

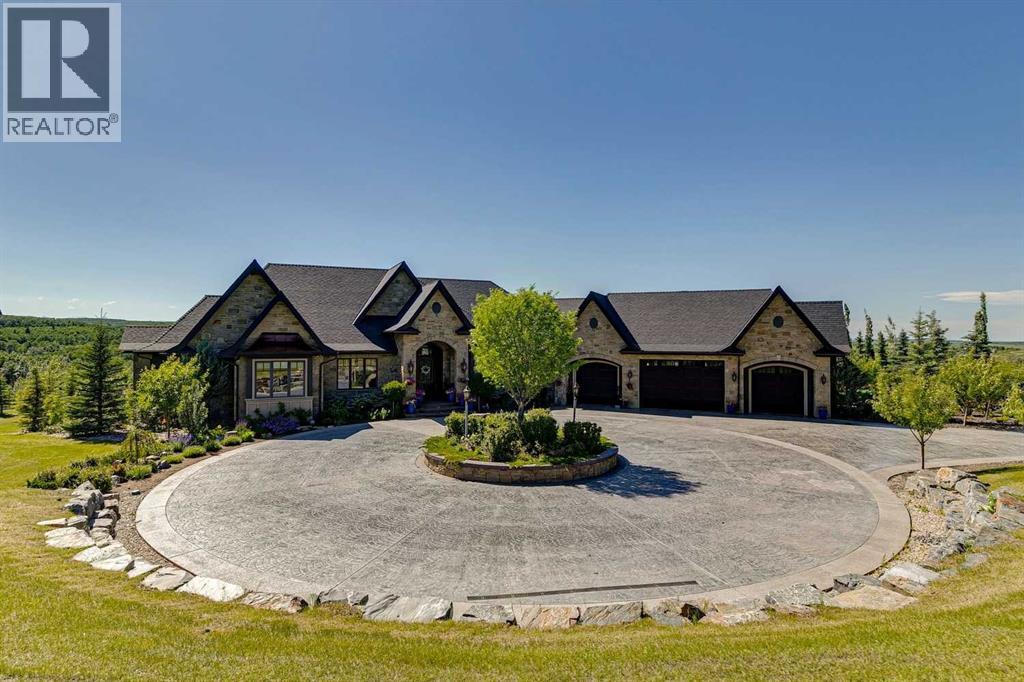
39 Red Willow Crescent W
Rural Foothills County, Alberta
There are special homes, and then there are really special homes. Welcome to 39 Red Willow Crescent in Red Willow Estates. Sitting on 5 amazing acres just south of the city, this custom-built home gives you over 8,000 square feet of beautiful living space. The owners built this for themselves, and the care put into every detail is truly amazing. Let's start in the kitchen. It has a massive island and custom cabinets made perfectly for the space. The main floor also features a dining room, an office, and two living rooms with cozy fireplaces. In fact, almost every bedroom in this house has its own fireplace! My absolute favourite part of the house is the main bedroom. They designed it to feel just like a fancy spa hotel. You will find a huge marble bathroom with a steam shower and a tub. The bedroom even has its own coffee bar with a fridge and dishwasher, plus big custom closets. You never have to leave your room! The garage was planned out perfectly. It has warm, heated floors and fits five cars, including a spot where they set up a golf simulator! The middle door is extra tall for parking a boat or RV, and the high ceilings mean you can easily add a car lift inside. Head down the beautiful spiral stairs to the basement. You will never want to go to a theatre again after sitting in this soundproof movie room. Down here, you will also find a gym, a spa bathroom with a full sauna, a wet bar, and a big space for games. The best secret is the French wine cellar tucked away. It features an amazing curved ceiling entirely covered in heavy stone, and a 900 bottle capacity! The outside of the house is wrapped in beautiful stone and finished with real copper roofs. Past the private gate, the super long driveway is completely heated, meaning you never have to shovel snow! The backyard drops down into a valley, giving you great views from the many decks and the gas fire pit. With the Ann & Sandy Cross conservation Area and agricultural zoning behind the property, there can be no further development. For all 133 photos, 360 tour and a guided video of the home with Ken Rigel, click the links below! (id:52784)
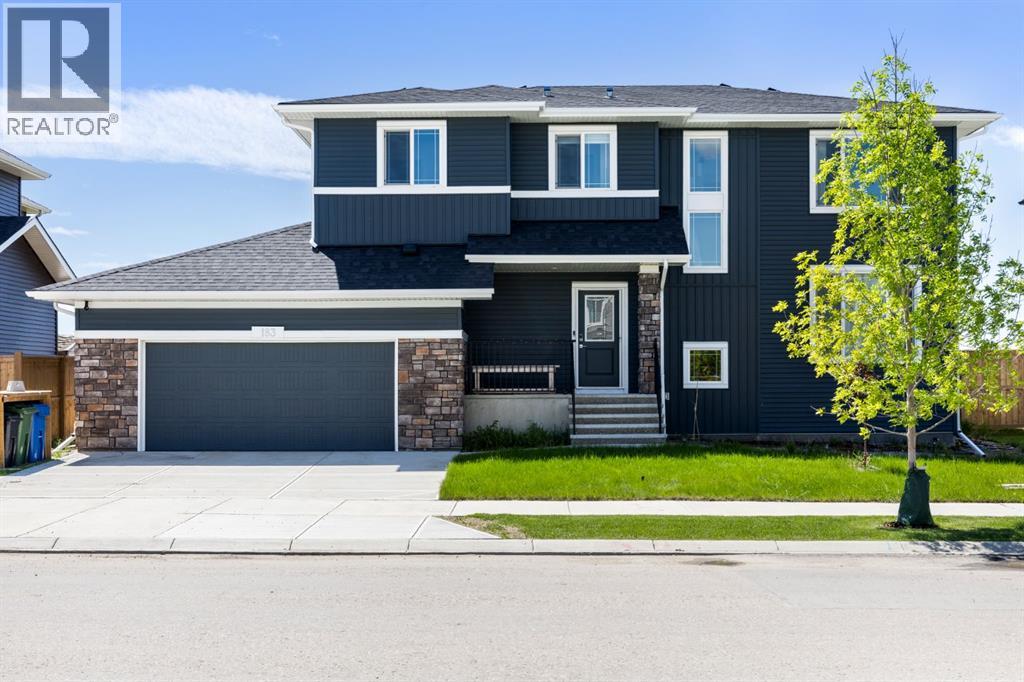
183 Brander Avenue
Langdon, Alberta
Welcome to this beautifully upgraded and truly move-in-ready home in the charming Hamlet of Langdon, where small-town living meets the convenience of being just 15 minutes from Calgary’s city limits.From the moment you step inside, you’ll notice the abundance of natural light, thoughtful upgrades, and spacious layout designed with family living and entertaining in mind. With 4 spacious bedrooms, 3 full bathrooms, and 3 bedrooms featuring walk-in closets, there is plenty of room for everyone. Upstairs, the large bonus room offers the perfect space for a family room, home office, playroom, or cozy movie nights.The fully upgraded kitchen is the heart of this home and an absolute showstopper. Featuring a massive oversized island, an upgraded appliance package, abundant cabinetry, and exceptional storage, this kitchen offers both style and functionality. Whether you’re hosting a crowd or enjoying a quiet morning with the family, this is a space you’ll love spending time in.The home boasts over $55,000 in upgrades, including central vacuum, A/C, and solar panels installed in January 2026, providing energy-saving benefits year-round. With remaining new home warranty and no need to take on the expense or hassle of completing landscaping or fencing, this home offers the rare opportunity to simply move in and enjoy.Step outside and you’ll discover one of the property’s standout features—a large backyard with no neighbours directly behind. The generous yard provides exceptional privacy, plenty of room for the kids and pets to play, and endless possibilities for outdoor entertaining, gardening, or creating your own backyard oasis. Enjoy your morning coffee or summer evenings without looking directly into another backyard.The heated oversized double garage is equally impressive, featuring durable epoxy flooring and a Tesla charging port, with plenty of room for vehicles, storage, hobbies, or a workshop.Located close to schools, amenities, golf courses, and everything Langdon has to offer, this exceptional home combines space, privacy, extensive upgrades, and modern convenience in one of Langdon’s welcoming family communities.This is more than a house—it’s a turnkey home where the upgrades are already done, the backyard offers the privacy you’ve been looking for, and all that’s left to do is move in and enjoy. (id:52784)
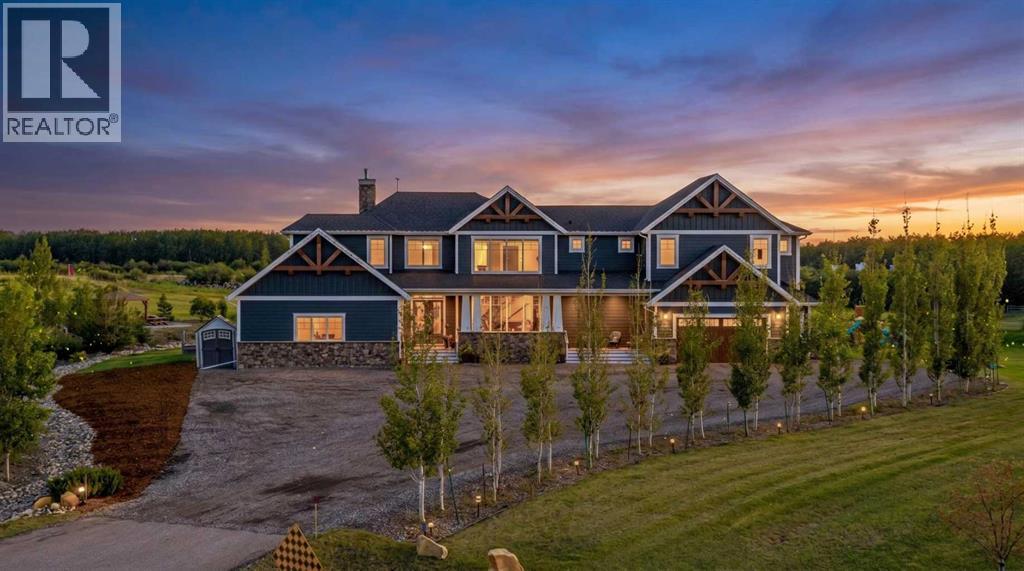
17195 316 Avenue E
Rural Foothills County, Alberta
Some homes are built to impress. This one was built to breathe.Tucked at the end of a quiet cul-de-sac on 3.12 private acres, 17195 316 Avenue E offers the rare combination so many acreage buyers are searching for: privacy, space, luxury, and everyday convenience just minutes from Okotoks and a short drive to South Calgary.With over 7,000 sq. ft. of total developed living space, this custom-built estate was designed for real life at scale. The grand entry sets the tone with soaring ceilings, natural light, and a stunning floating Alderwood staircase, but the true strength of the home is how effortlessly it functions.The main floor is built for gathering, hosting, and staying organized. The kitchen is the heart of the home with double Alder islands, Jenn-Air professional appliances, a copper farmhouse sink, and enough prep and serving space for everything from quiet mornings to full house celebrations. Multiple living and dining areas create flexibility, while the private office, oversized mudroom/laundry area, dedicated sports room, and heated garages make day-to-day life feel easier.Upstairs, you’ll find 5 bedrooms + home office + bonus room all on the top level, including a peaceful primary retreat with a spa-inspired ensuite and oversized walk-in closet. The additional bedrooms are generously planned, many with walk-in closets and bathroom access, giving everyone room to spread out.The fully finished lower level adds even more flexibility with two additional bedrooms, a large recreation and games area, fitness space, and room for guests, hobbies, movie nights, or extended stays.Outside, the acreage completes the lifestyle. Enjoy mature trees, no neighbours behind, city views, a front veranda, private gazebo, firepit area, BBQ space, RV hookups, generous parking, and room to truly breathe.This is more than a large luxury home on land. It is privacy without isolation. Luxury without stiffness. Space without wasted space. A rare near-city acreage desig ned for the way life actually unfolds.17195 316 Avenue E — a private retreat minutes from everything. (id:52784)
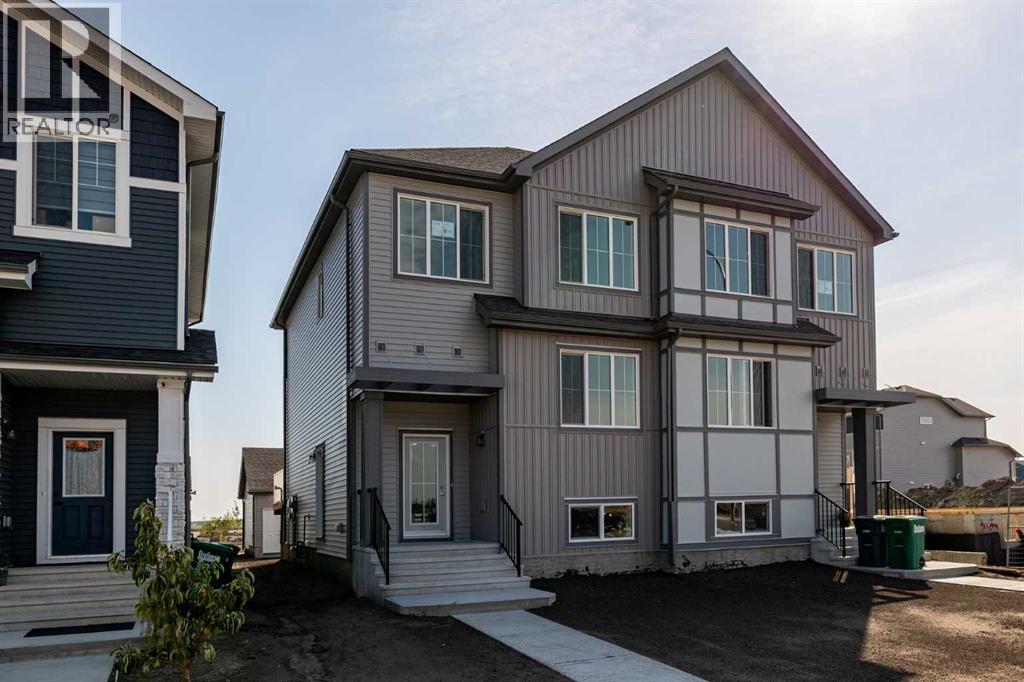
978 Edgefield Avenue
Strathmore, Alberta
Welcome to the Kensington duplex from Akash Homes. This stylish half duplex features a bright open-concept main floor designed for both everyday comfort and entertaining.The kitchen is finished with quartz countertops, ample prep space, and a seamless flow into the dining area and spacious great room, creating the ideal setting for hosting or relaxing at home. A convenient side basement entry adds extra versatility and future potential for lower-level development.Upstairs, you’ll find three well-sized bedrooms, including a spacious primary suite complete with a 3-piece ensuite, plus the added convenience of upper floor laundry right where you need it most.Outside, enjoy the practicality of a double detached garage, providing secure parking and extra storage year-round. If you’re looking for a modern, low-maintenance home in one of Strathmore's most desirable communities, this is an amazing opportunity! **PLEASE NOTE** PICTURES ARE OF SHOW HOME; ACTUAL HOME, PLANS, FIXTURES, AND FINISHES MAY VARY AND ARE SUBJECT TO AVAILABILITY/CHANGES WITHOUT NOTICE. (id:52784)
20305 45 Street SE
Calgary, Alberta
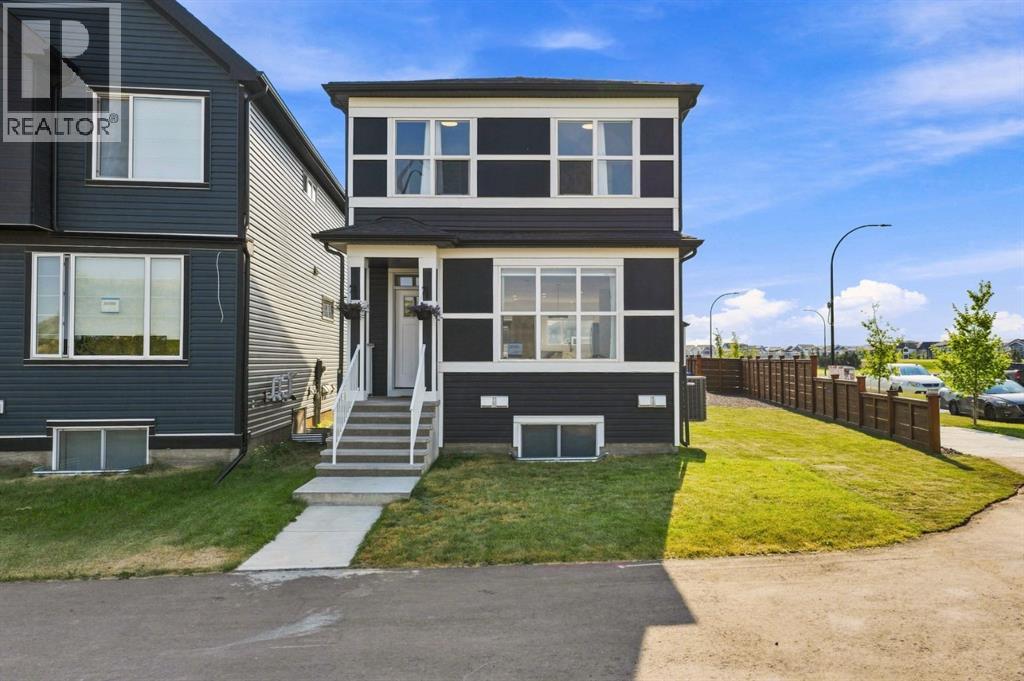
***OPEN HOUSE SATURDAY, SEPT 19th 2-4 pm *** TRIPLE CAR GARAGE WITH RARE DRIVE THROUGH FEATURE FOR RV PARKING | CORNER LOT | LEGAL 2 BDRM BSMT SUITE | Welcome to Seton, where comfort, functionality, and modern design come together on a desirable corner lot. This air-conditioned two-storey home features a rare triple detached drive-through garage with overhead doors at both the front and rear, offering convenient drive-through access and exceptional flexibility for vehicles, recreational equipment, a workshop, or a customized entertainment and hobby space. Thoughtfully designed for today's lifestyle, the home also includes a legal two-bedroom basement suite, offering an excellent opportunity for multigenerational living or valuable mortgage-supporting rental income. Step inside to bright, open-concept living spaces designed for both everyday comfort and effortless entertaining. The main floor showcases a spacious living room highlighted by a sleek electric fireplace, expansive windows that fill the home with natural light, and a generous dining area. The well-appointed chef's kitchen features quartz countertops, crisp white cabinetry, a breakfast bar, and stainless steel appliances. Upstairs, the spacious primary retreat offers a walk-in closet and a private 3-piece ensuite. A versatile bonus room provides the perfect space for a family room, home office, or play area, while two additional bedrooms, a full bathroom, and a conveniently located laundry room complete the upper level. The fully self-contained legal basement suite is beautifully finished with its own kitchen, living area, two bedrooms, full bathroom, and separate laundry, providing exceptional flexibility for extended family or rental potential.Outside, enjoy a cozy deck, a fully fenced and landscaped yard, and an unbeatable location close to parks, athletic fields, schools, shopping, and the South Health Campus.Offering exceptional versatility, premium garage space, and income-generating potential in o ne of Calgary's most sought-after communities, this is a home you won't want to miss. (id:52784)
50 Somerside Manor SW
Calgary, Alberta
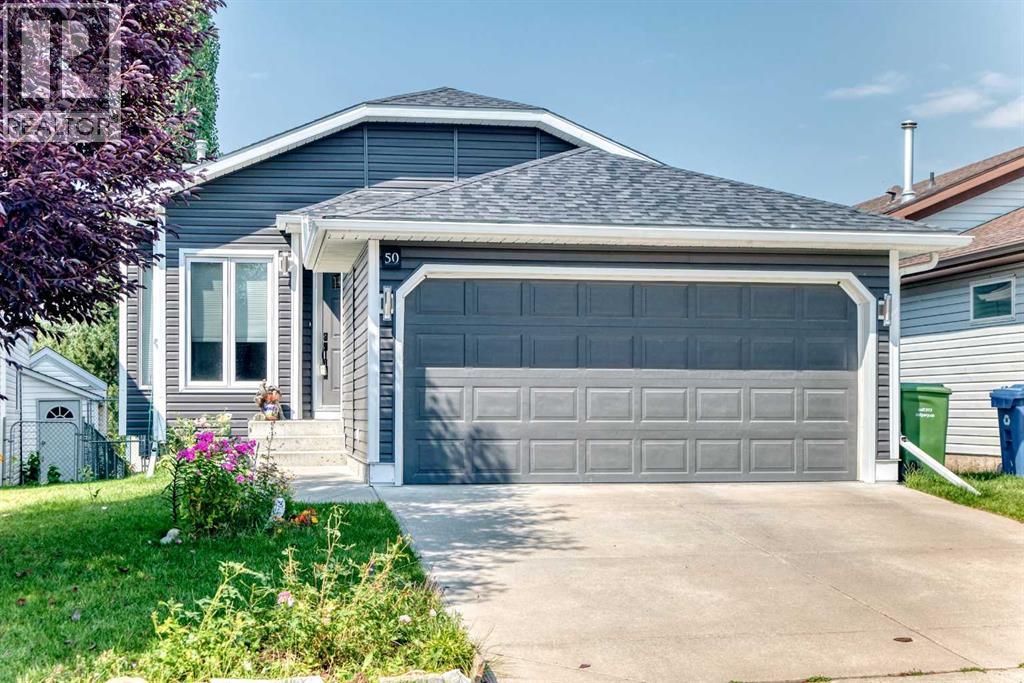
Pride of ownership is evident throughout this spacious bungalow offering over 1600sq/ft of developed living space, a fully finished walkout basement, double attached garage and an exceptional location backing onto green space in the highly sought after community of Somerset. Situated on a large, fully landscaped lot, this bright and inviting home offers an open floor-plan with numerous updates and plenty of living space. The main level features vaulted ceilings, laminate flooring, and large windows that flood the home with natural light. The well appointed kitchen offers upgraded appliances, custom cabinetry, a corner pantry, and a centre island overlooking the spacious living room and separate dining area with direct access to a huge back deck, perfect for entertaining while enjoying peaceful views of the adjacent greenbelt. The primary bedroom offers vaulted ceilings, a large walk-in closet, and a 3 piece ensuite. Completing the main level is a generous second bedroom, 4 piece bath and a spacious front entry with direct access to the double attached garage featuring top grade epoxy flooring and wall organizers. The fully developed walkout basement provides excellent additional living space with a massive family room featuring a cozy gas fireplace, large kitchenette, and dining area with direct access to a huge concrete patio. Completing the lower level is a spacious den with a closet, currently used as a third bedroom plus a 4 piece bathroom with a jetted tub, laundry area, and an oversized storage room. Numerous updates add to the appeal, including top-of-the-line Royal Woodland vinyl siding (2023), roof with upgraded Class 4 shingles (2022), triple-pane windows (2020), newer Lennox high-efficiency furnace, central air conditioning plus a built-in central vacuum system. The exterior is beautifully landscaped and fully fenced featuring a freshly painted deck, large lower patio, storage shed, and direct access to the expansive green space and walking paths. Located close to Fish Creek Park, schools, parks, playgrounds, City transit and easy access to main roadways for commuters and outdoor enthusiasts alike, with convenient access out of the city for weekend mountain getaways. This is a wonderful opportunity to own a well maintained home in a prime Somerset location! (id:52784)
310, 10 Walgrove Walk SE
Calgary, Alberta
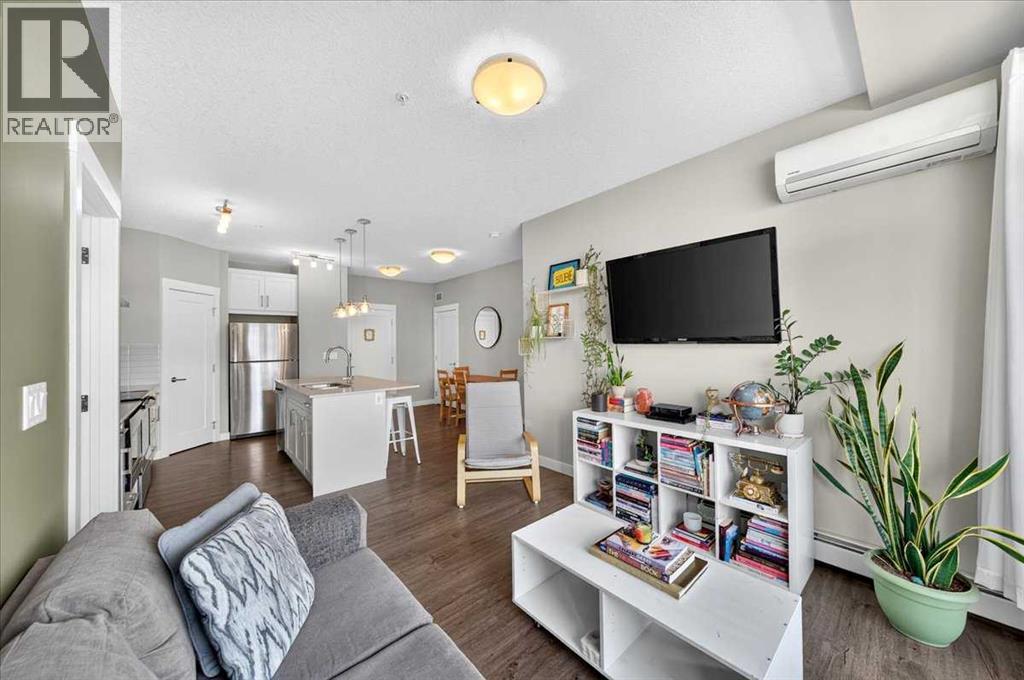
**OPEN HOUSE SAT SEPT 19 12PM - 1:30PM** Bedrooms on opposite sides of the unit, A/C, and your own BBQ balcony....this Walden 2 bed condo hits what you've been hunting for. This 2 bdrm, 2 bath condo is laid out for privacy....bedrooms on opposite ends of the unit make it a natural fit for couples, family with kids, roommates, or anyone hosting guests. South expose fills the space with light, and the wall unit A/C means you're comfortable through Calgary's hottest weeks.The kitchen is the heart of the layout....quartz countertops, modern white cabinetry, tiled backsplash, and a large island with seating for 3-4ppl. Step out to the private balcony, complete with a BBQ gas line, for year round grilling.The primary bedroom is spacious enough to fit a KING size bed/bedfame and even your night stands. The walk through closet opens into the ensuite with dual sinks & walk in shower. The second bedroom sits conveniently next to the main 4 piece bath....ideal for a guest room, office, or kid's room. In-suite laundry with extra storage round out the unit.Heated titled parking (#314) and a separate storage locker (#310) mean no scrambling for street parking in January....and no stashing your 'stuff' under beds and in closets, either. Walgrove Place is pet-friendly, and the building backs onto pathways, parks, and green space.Deerfoot Trail access puts downtown about 20 minutes away, and South Health Campus is a short drive....handy for healthcare workers or anyone wanting a hospital nearby. Shopping and restaurants in Legacy are minutes from your door.At this price point, with condo fees under $350/month, this is a smart entry point into ownership. Build equity in your own place instead of paying down someone else's mortgage. (id:52784)
33 Legacy Gate SE
Calgary, Alberta
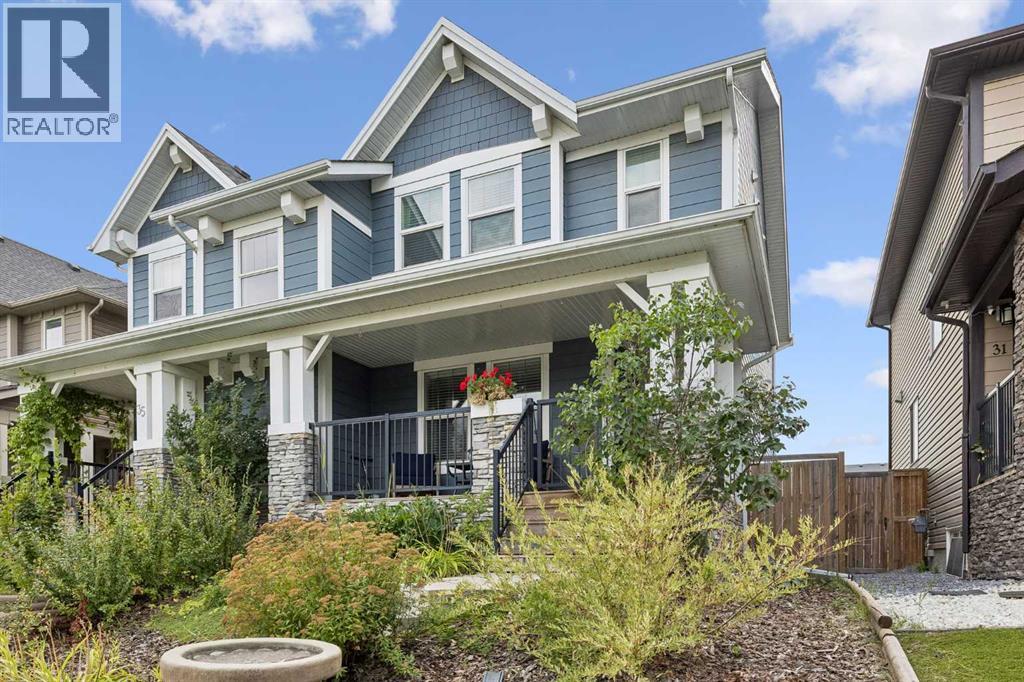
Welcome to this beautifully maintained semi-detached two-storey home offering 4 bedrooms, 3.5 bathrooms, and a fully developed basement in a fantastic location. The thoughtfully designed main floor features a welcoming foyer, comfortable living spaces, and a functional layout that is perfect for both everyday living and entertaining.Upstairs, you’ll find three bedrooms, including a spacious primary retreat complete with a 4-piece ensuite, along with an additional 4-piece bathroom and the convenience of upper-level laundry. The fully developed basement adds valuable living space with a large recreation room, fourth bedroom, and 4-piece bathroom, providing an ideal area for guests, teenagers, a home office, or additional family living.One of the standout features of this property is the exceptionally deep lot. The west-facing backyard offers plenty of space to enjoy the outdoors and is beautifully landscaped with a large deck and full fencing, making it a great setting for summer gatherings, relaxing evenings, and outdoor activities. The generous rear parking pad leaves ample room for vehicles while also providing the opportunity for the new owner to build a garage in the future, if desired.The front of the home is equally inviting, with beautiful landscaping and a covered front porch that creates a warm and welcoming first impression. With its spacious floor plan, fully finished basement, deep lot, west-facing backyard, and future garage potential, this home offers an excellent combination of comfort, functionality, and outdoor living. Legacy has been regarded as one of Calgary's best neighbourhoods. It offers several schools nearby as well as the South Health Campus only minutes away. (id:52784)
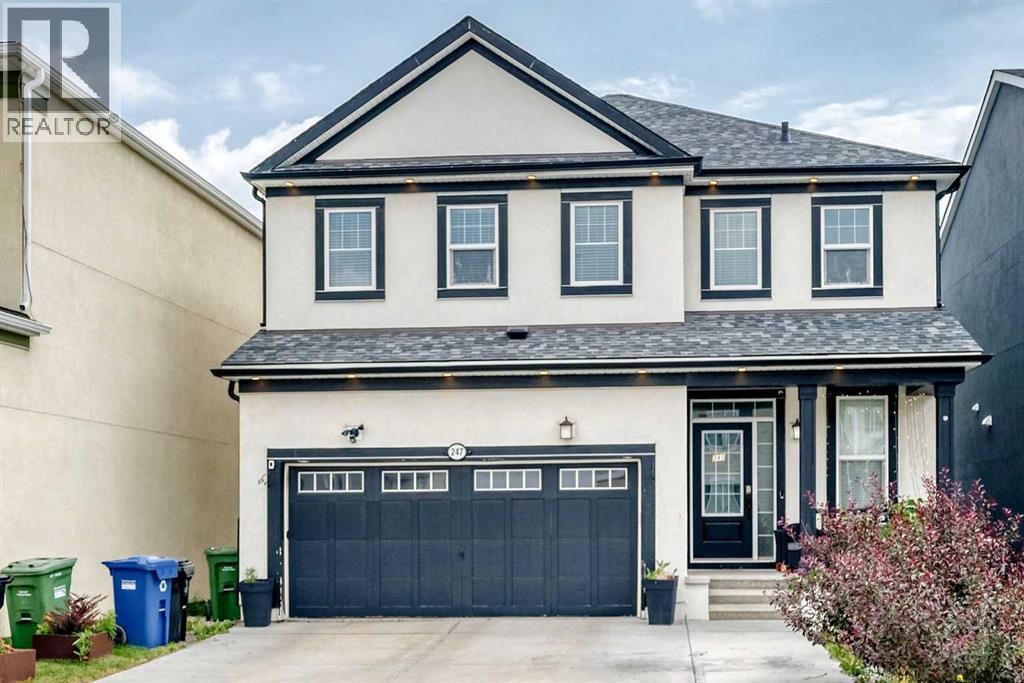
247 Cityscape Way NE
Calgary, Alberta
Welcome to this stunning, extensively upgraded Mattamy Homes residence, perfectly situated on a generously sized lot backing directly onto scenic green space in the highly sought-after community of Cityscape. Offering over 3,150 sq. ft. of developed living space, this exceptional home combines luxury, comfort, and outstanding investment potential with a one-bedroom illegal walkout basement suite featuring a full bathroom and a spacious sunroom.Designed with modern living in mind, the main floor features rich engineered hardwood flooring, upgraded railings, and a bright, open-concept layout filled with natural light. The gourmet kitchen is beautifully appointed with granite countertops, quality cabinetry, a built-in microwave, and ample workspace, making it ideal for both everyday living and entertaining. The inviting living room is anchored by a breathtaking floor-to-ceiling stone fireplace, creating a warm and elegant gathering space.This meticulously maintained home has been enhanced with numerous premium upgrades, including designer lighting, custom stonework, a beautifully finished sunroom, professional landscaping, and many additional high-end finishes throughout.Enjoy the benefits of an east-facing backyard that floods the home with natural light and opens onto a fully permitted deck complete with glass railings and waterproof flooring—perfect for relaxing or hosting family and friends. Backing directly onto green space, the professionally landscaped yard offers exceptional privacy and picturesque views.The upper level features a spacious bonus/family room, three generously sized bedrooms, and a luxurious primary suite complete with a walk-in closet and a spa-inspired ensuite featuring a frameless glass shower.Additional highlights include central air conditioning, outstanding curb appeal, and an unbeatable location close to shopping, parks, playgrounds, walking paths, schools, public transit, and major roadways for easy commuting.A rare opportunity to o wn a beautifully upgraded, move-in-ready home in one of Calgary's most desirable family communities. Don't miss your chance to call this exceptional property home! (id:52784)
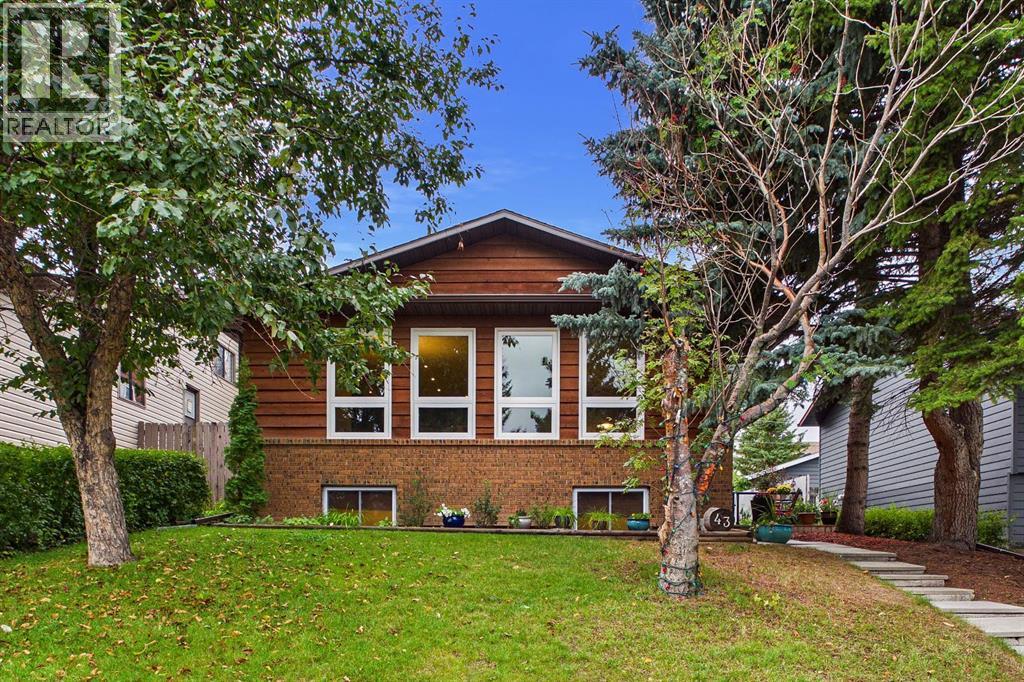
43 Beaconsfield Rise NW
Calgary, Alberta
*OPEN HOUSE SEP 19 1-3 PM* Welcome to this beautifully updated 4-level split in the desirable community of Beddington Heights perfectly located just steps to the expansive Nose Hill Park, scenic pathways, and playgrounds. This gem offers almost 2400 sq/ft of developed space! The open-concept main floor features a stunningly renovated kitchen complete with an expansive central island and newer appliances, creating an inviting hub for daily life and entertaining. The upper level hosts a primary bedroom with 3pc ensuite and two more well-appointed bedrooms. The lower levels boast two additional bedrooms and a massive family room ideal for movie nights, hobbies, or a growing family. Stay comfortable through every season with central A/C, complemented by the ultimate peace of mind provided by a new furnace, new hot water tank, and a brand-new roof complete with new eaves. Outside, the fully private backyard serves as an exceptionally quiet retreat featuring a large storage shed for all your tools and gear, offering plenty of functional outdoor space without the need for a garage. With an impressive blend of modern finishes, major system upgrades, and an unbeatable location on a quiet street right by nature, this turnkey 5-bedroom home is an incredible opportunity you won't want to miss. (id:52784)
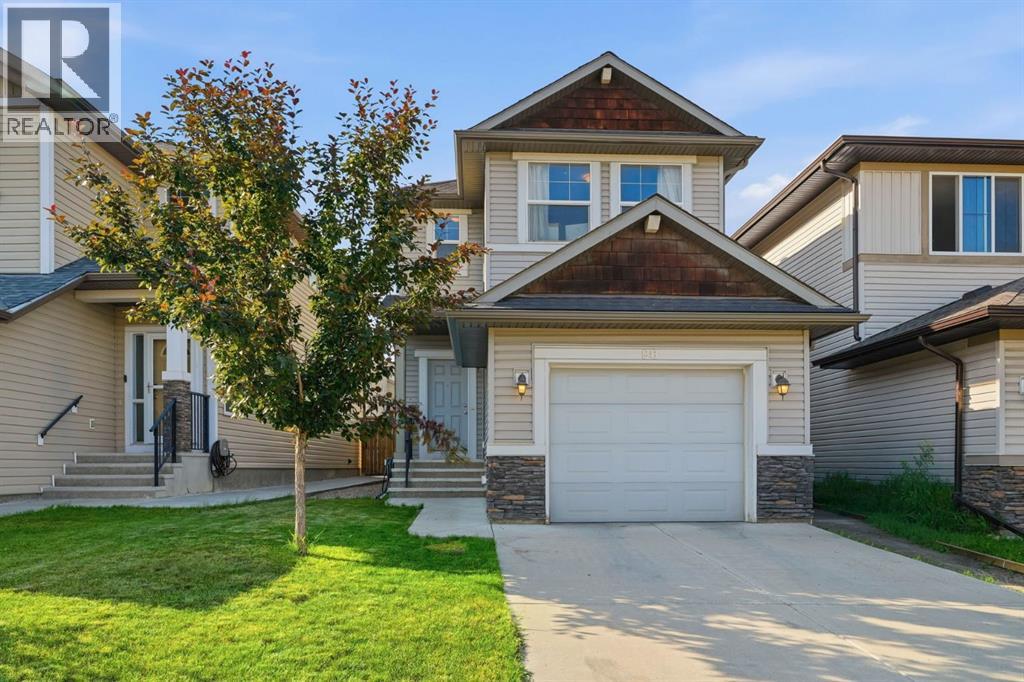
98 Panton Way NW
Calgary, Alberta
** OPEN HOUSE SUNDAY SEPT 19, 12:30-3 PM ** Welcome to this beautifully maintained two storey home in the community of Panorama Hills! Built in 2012, this move in ready home offers just under 1,500 sq. ft. of living space, featuring 3 bedrooms, 2.5 bathrooms, and a single attached garage, making it the perfect opportunity for first time home buyers, young families, or investors.Step inside to an inviting open concept main floor designed for both everyday living and entertaining. The modern kitchen is complete with quartz countertops, stainless steel appliances, a central island, and plenty of cabinet and counter space, flowing seamlessly into the bright dining and living areas. Upstairs, you'll find two generously sized bedrooms, and a spacious primary bedroom with its own private ensuite and walk in closet along with the convenience of upper floor laundry.The unfinished basement offers endless possibilities to create additional living space and already includes a bathroom rough in, making future development even easier. Outside, enjoy a fully fenced backyard with rear lane access, providing both privacy and added convenience.Ideally situated within walking distance to schools, parks, playgrounds, and grocery stores, this home also offers quick and easy access to Stoney Trail, making commuting throughout the city a breeze. Meticulously maintained and showcasing true pride of ownership, this is a fantastic opportunity to own a beautiful home in one of Northwest Calgary's most desirable family communities. Don't miss your chance to make this exceptional property your own! (id:52784)
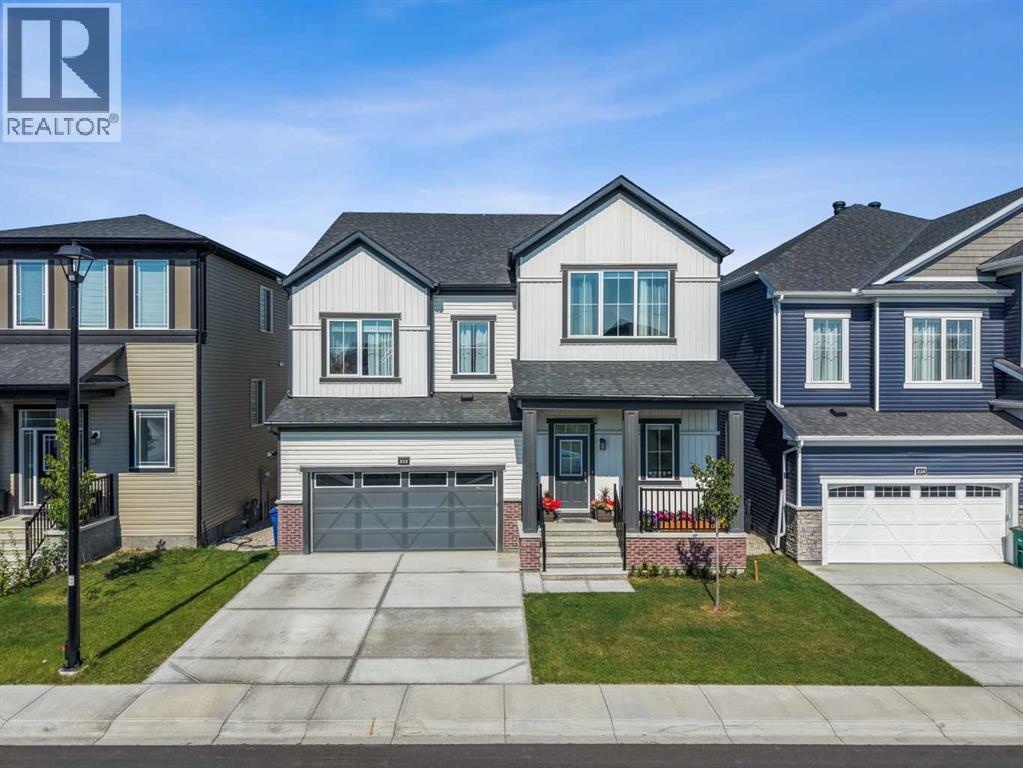
232 Windrow Link SW
Airdrie, Alberta
Welcome to 232 Windrow Link SW, Airdrie, Alberta T4B 5L5 a rare walkout home positioned on a premium pond-backing lot with a park directly out front. With no homes immediately in front or behind, this property offers the kind of privacy, natural light, and open views that buyers rarely find.Inside, the main floor feels bright, open, and thoughtfully designed. The spacious great room offers an inviting setting for everyday family living and entertaining, with large windows bringing in plenty of natural light.The kitchen is the heart of the home, highlighted by a custom oversized quartz island with soft curved edges, full-height cabinetry, built-in appliances, and a clean modern finish. It is built for everyday family living, entertaining, and hosting with ease. A separate spice kitchen adds major value, allowing you to cook freely while keeping the main kitchen clean and presentable.The main floor office provides the perfect space for working from home, studying, or managing day-to-day business.Upstairs offers four generously sized bedrooms, including a comfortable primary retreat with a walk-in closet and private ensuite. The layout is ideal for growing families, multigenerational living, or anyone wanting space without sacrificing function.The walkout basement opens the door to future possibilities whether you are considering additional living space, extended family use, or potential income options, subject to required approvals.Step outside to the glass-railed deck and enjoy peaceful pond views, evening sunsets, and a backyard setting that feels private and relaxing.This home combines a premium pond-backing lot, park-front location, functional layout, modern finishes, spice kitchen, main-floor office, and walkout basement potential all in one of Airdrie’s desirable communities. (id:52784)