

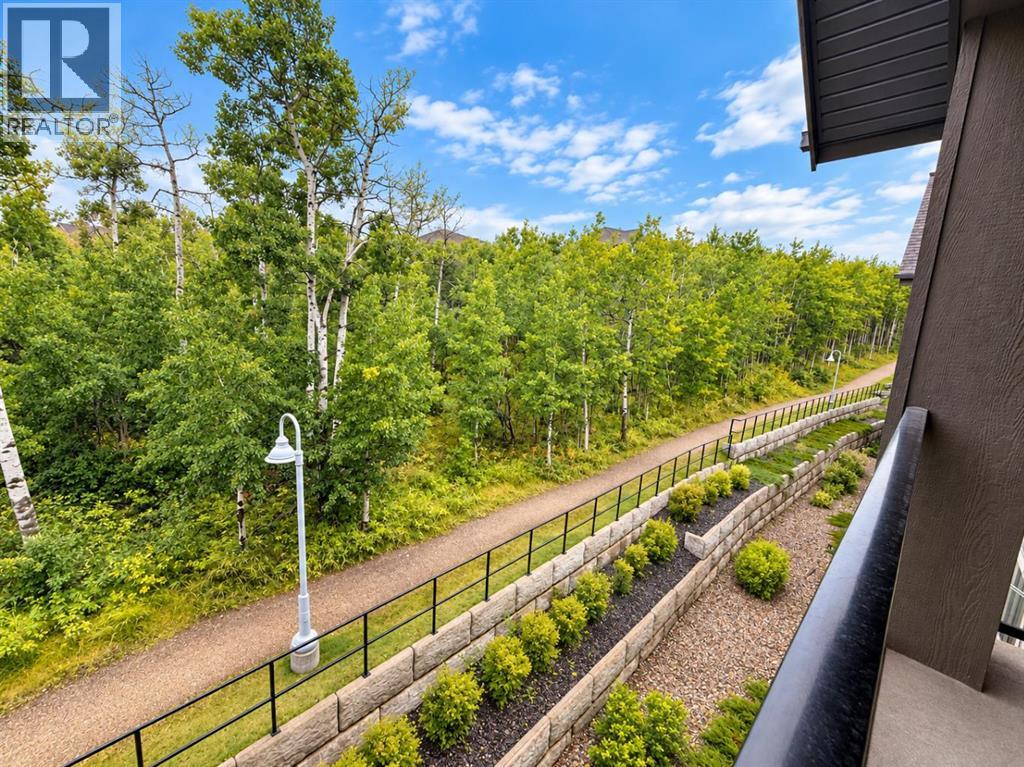
313, 25 Aspenmont Heights SW
Calgary, Alberta
Welcome to 25 Aspenmont Heights SW #313 — a top-floor 2-bedroom, 2-bathroom residence offering a peaceful green-space setting in the heart of Aspen Woods.Offering 921 sq. ft. of bright, well-designed living space, this southwest-facing unit features an open-concept layout, 9-ft ceilings, and no neighbours above. Large windows throughout the home overlook mature trees and surrounding green space, bringing in an abundance of natural light and creating a private, tranquil atmosphere.The upgraded kitchen is designed for both everyday living and entertaining, featuring stainless steel appliances, granite countertops, and a striking waterfall island. Two well-sized bedrooms include a spacious primary bedroom with a full ensuite, complemented by a second full bathroom.Additional highlights include in-floor heating, one titled underground parking stall, and assigned storage. The well-managed Valmont building offers excellent amenities including a fitness facility, bike storage, and guest suites.Enjoy an exceptional location close to top-rated schools, shopping, parks, walking paths, Westside Recreation Centre, and the C-Train station, with convenient access to everything Aspen Woods and southwest Calgary have to offer.Top floor. Southwest exposure. Green-space views. Exceptional location. A rare opportunity to own a bright and beautifully positioned home in Aspen Woods. (id:52784)
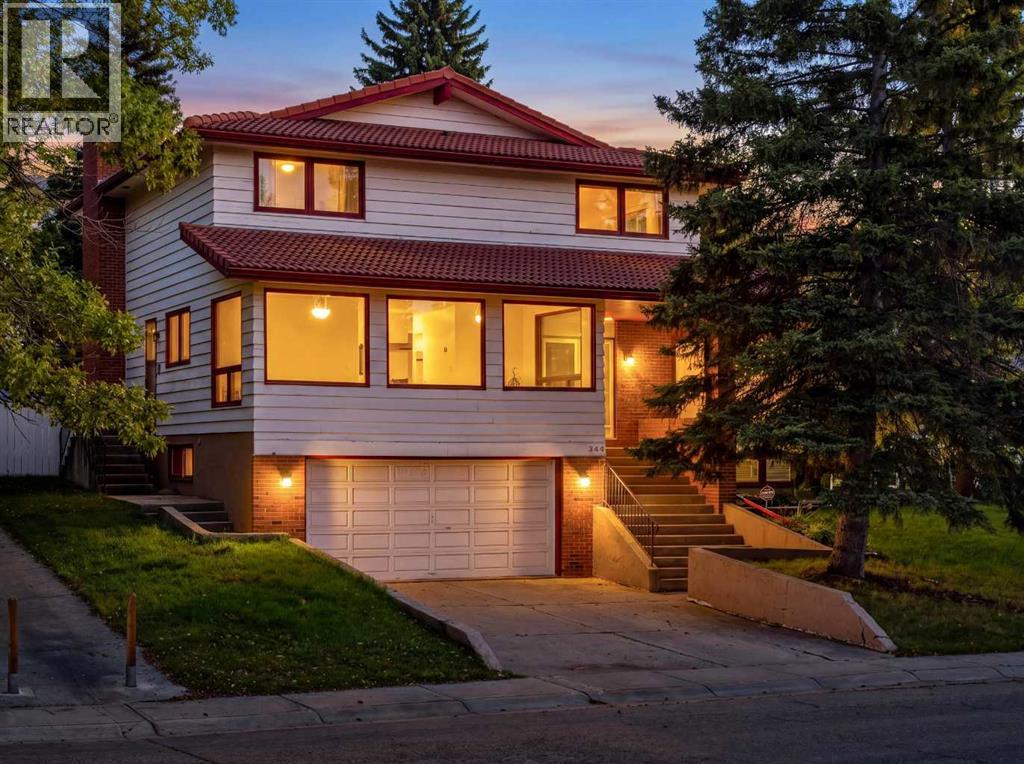
940 Edgemont Road NW
Calgary, Alberta
Situated in the highly sought-after community of Edgemont Estates, this original executive home offers a truly exceptional location, backing directly onto expansive, serene greenspace with walking paths and nature right outside your back door. Opportunities to enjoy this level of privacy and connection to nature are rarely available.With over 2,800 sq. ft. of developed living space, this custom-designed home provides an ideal layout for a large family, featuring 5 bedrooms and 3 bathrooms above grade, including 4 bedrooms upstairs and a main-floor bedroom. The bright kitchen captures beautiful views of the surrounding greenspace and flows seamlessly into the private dining room and breakfast nook. The spacious family room is highlighted by a striking stone-faced wood-burning fireplace (with gas lighter) and offers the same peaceful outlook.A unique solarium adjoining the laundry area provides versatile additional space for a playroom, home office or indoor garden. Upstairs, four generous bedrooms include a spacious primary retreat with its own sundeck and luxurious 5-piece ensuite. Bedrooms 2, 3, & 4 share convenient access to a 5-piece bathroom—an excellent configuration for a growing family.The basement remains open and ready for future development, offering the opportunity to create additional living space tailored to your needs.The rare estate setting is the true highlight, with green space, walking / bike paths, mature surroundings and mountain views creating a peaceful backdrop throughout the home. Enjoy immediate access to Nose Hill Park (from the green space pathways). The Edgemont Athletic gym (luxury fitness club), with an outdoor pool, is within walking distance. John Laurie Park and tennis courts, along with excellent schools, shopping (Northland and Market Malls), great restaurants and convenient routes to downtown and the mountains. (id:52784)
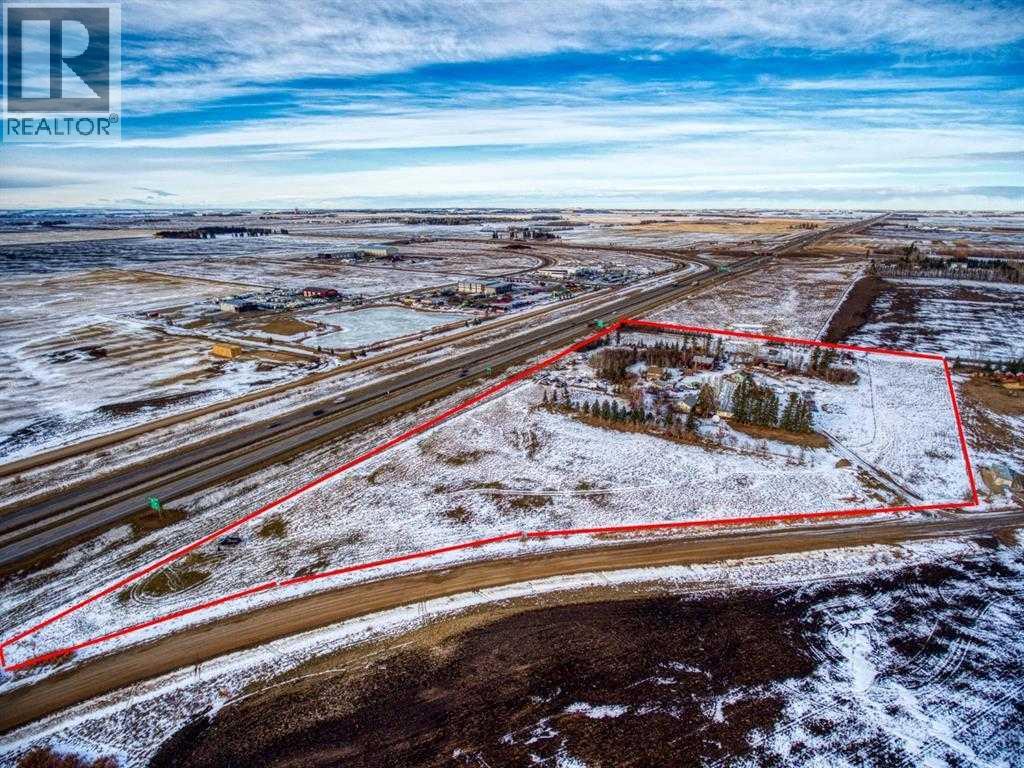
32530 Range Road 10 A
Rural Mountain View County, Alberta
Huge investment opportunity! Nearly 12 acres of land located minutes away from Olds and right off the highway. The land is zoned for residential as well as commercial. Perfect location for trailer storage or regular future private storage! There is a dealership directly across the street and future commercial potential for the entire area! Build your dream acreage minutes from the city, run a home-based business or turn into commercial property! (id:52784)
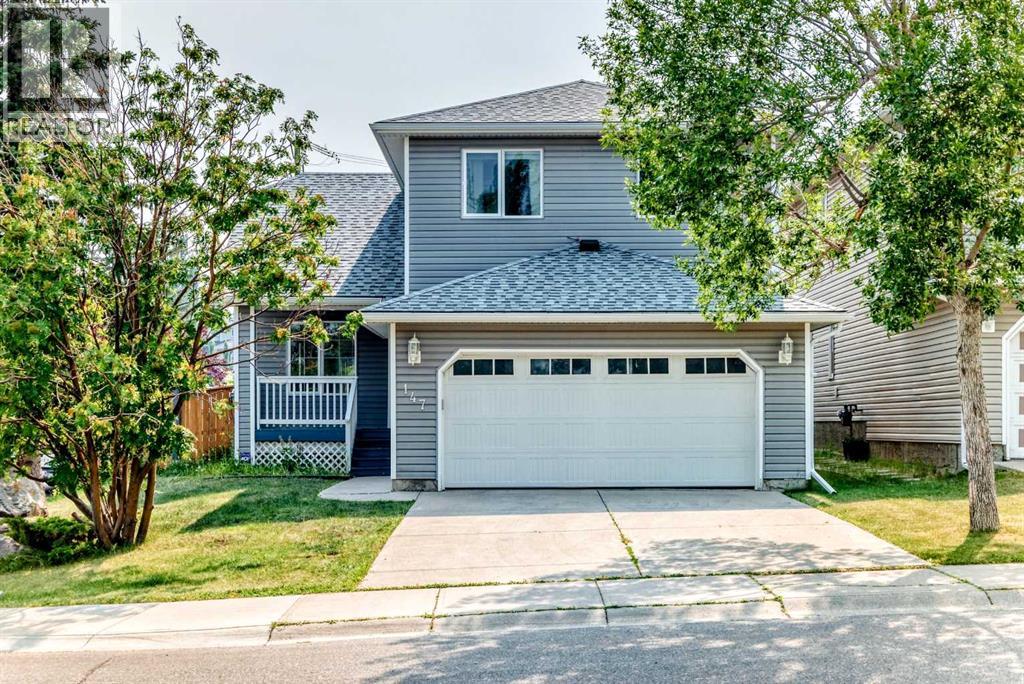
147 Macewan Drive NW
Calgary, Alberta
Welcome to this beautifully updated and meticulously maintained 2-storey home in the sought-after NW community of MacEwan Glen! Offering over 1,850 sq. ft. of thoughtfully designed living space, this impressive home combines modern style, functionality, and an exceptional family-friendly location. From the moment you step inside, you’ll appreciate the bright, inviting atmosphere and quality updates throughout. The main floor features a spacious living and dining area, creating an ideal setting for entertaining and everyday family life. The stunning updated kitchen showcases sleek high-gloss cabinetry, elegant quartz countertops, and a generous eating area. The adjoining family room is warm and inviting, highlighted by a contemporary linear fireplace that serves as a beautiful focal point. Upstairs, you’ll find three spacious bedrooms, including a generous primary retreat complete with a stylishly renovated modern ensuite bathroom. The fully developed basement provides exceptional additional living space, featuring a large family room, a fourth bedroom, and a full bathroom—perfect for teenagers, guests, a home office, or extended family. Additional highlights include durable and stylish LVP flooring, an updated furnace, and a convenient double front-attached garage. Step outside and enjoy the benefits of this fantastic location, just minutes from schools, playgrounds, shopping, and everyday amenities. With easy access to Country Hills Boulevard, 14 Street, major roadways, and Calgary’s extensive transportation network, commuting around the city is a breeze. This move-in-ready home offers the perfect combination of modern updates, generous living space, and an outstanding location. A must-see property that truly checks all the boxes—book your private showing today! (id:52784)
2409, 430 Sage Hill Road NW
Calgary, Alberta
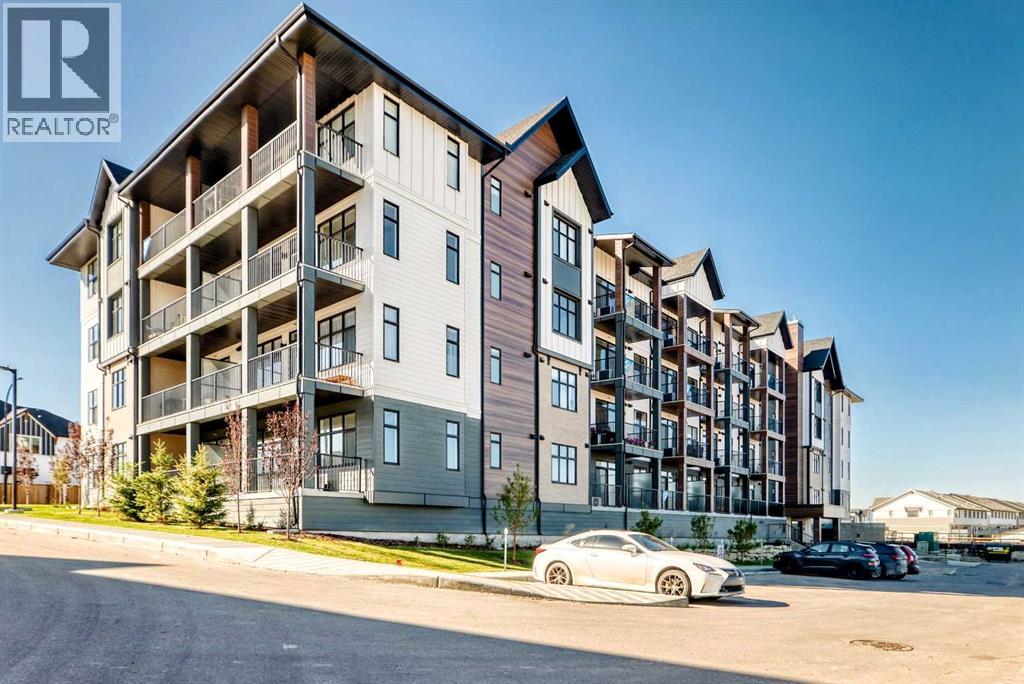
Welcome to this beautifully upgraded top-floor one-bedroom home in Sage Walk Ravines, where modern design, quality finishes, and exceptional convenience come together.The home features a contemporary exterior finished with hail-resistant, sound-dampening fibre cement siding. Inside, 9-foot ceilings with knockdown texture create a bright, spacious feel, complemented by upgraded luxury vinyl plank and tile flooring throughout.The upgraded kitchen features maple dovetail cabinet boxes, soft-close doors and drawers, quartz countertops, a full-height backsplash, an upgraded sink and faucets, and a complete stainless-steel appliance package. Appliances include a refrigerator, a front-control smooth-top self-cleaning range, a custom built-in hood fan, and a built-in microwave with trim kit.The bathroom continues the upgraded finish package with quartz countertops, floating mirrors, and upgraded lighting. A convenient side-by-side washer and dryer is also included.Additional upgrades throughout the home include enhanced cabinetry and storage, air conditioning, upgraded flooring, a transom window, and upgraded fixtures. The combination of finishes, storage, and functionality provides a level of quality that is impressive even when compared with many single-family homes.Located in the desirable Sage Walk community, this top-floor home offers everyday convenience right outside your door. Enjoy easy walking access to multiple grocery stores, restaurants, coffee shops, retail shops, and transit. The extensive pathways throughout the Sage Hill ravine and pathway system are ideal for walking, cycling, and enjoying the outdoors.With its extensive upgrades, functional layout, top-floor location, air conditioning, and convenient location, this is a wonderful opportunity to enjoy a comfortable, low-maintenance lifestyle in one of Calgary’s growing northwest communities.Additional peace of mind is provided by the 10-year Alberta New Home Warranty (id:52784)

2408, 92 Crystal Shores
Okotoks, Alberta
Welcome home to this amazing top-floor one-bedroom apartment that truly shows 10 out of 10! Immaculately maintained and beautifully updated, this home has had nearly everything replaced, while the original cabinets have been thoughtfully retained because they remain in excellent condition. Recent updates include new flooring, lighting, countertops, backsplash, appliances, cabinet handles, and solar-tech window film, along with fresh paint throughout. The result is a bright, stylish, and move-in-ready home you’ll be proud to call your own. The den provides the perfect spot for a home office or reading area and the convenient laundry area also includes a new washer and dryer. You’ll love the complex itself, which is well managed and beautifully maintained. Residents enjoy access to a well maintianed clubhouse featuring an exercise room, billiards area, kitchenette, and library—a wonderful space for connecting with neighbours, meeting friends, or hosting family gatherings. And the location is hard to beat, with lake access, beautiful surroundings, and easy access to the city. This lovely home combines comfort, style, and an exceptional community setting. Come see it for yourself—you won’t be disappointed! (id:52784)
4008 46 Street SW
Calgary, Alberta
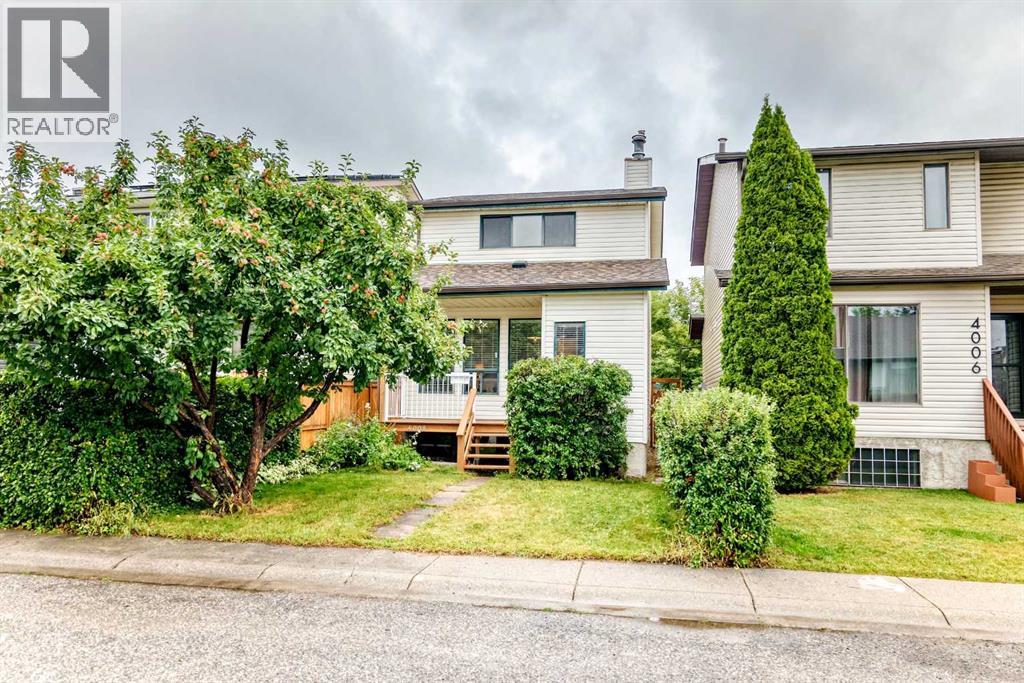
Welcome to this well-maintained 2-storey home in the established southwest Calgary community of Glamorgan. Offering 1,321 sq. ft. above grade, this inviting home features 3 bedrooms upstairs, a 4-piece bathroom, a partially finished basement with a fourth bedroom, plus a double detached garage. Located on a quiet street, this home offers a comfortable setting with quick access in and out of the community and convenient connections to major roadways.The main floor offers a functional and comfortable layout with a spacious living room featuring a wood-burning fireplace, creating a warm and inviting atmosphere. The kitchen is conveniently situated alongside the dining area, creating a comfortable space for everyday meals and entertaining. One of the standout features of the home is the natural morning light that fills the kitchen, creating a bright and welcoming space to start the day. Patio doors off the dining area provide direct access to the backyard deck.Upstairs, you'll find three bedrooms and a 4-piece bathroom, providing a practical layout for families. The partially finished basement adds valuable additional space with a fourth bedroom, generous storage and room to further develop according to your needs.The backyard provides a great outdoor setting with a deck, patio and stairs, while the double detached garage offers secure parking and additional storage.This home has been cared for and updated over the years, including a new refrigerator in 2024, water tank in 2021, new roof asphalt singles in 2021, washer in 2014 and furnace in 2011. The upstairs bathroom received a substantial renovation in 2008, including new drywall, lighting, plumbing fixtures, tile and paint. Other exterior improvements include fencing, a backyard deck and patio, stairs and front deck.Glamorgan is a mature and sought-after southwest Calgary community known for its convenient location, established streetscapes and easy access to parks, schools, shopping, restaurants and recre ation. The community offers quick access in and out, with convenient connections to major roadways including Glenmore Trail, Sarcee Trail and Crowchild Trail, making commuting around Calgary convenient while downtown is only a short drive away.A solid, well-maintained home offering four-bedroom potential, a double detached garage, great outdoor space, abundant natural light and plenty of storage in a fantastic southwest Calgary location. (id:52784)
3056 32a Street SE
Calgary, Alberta
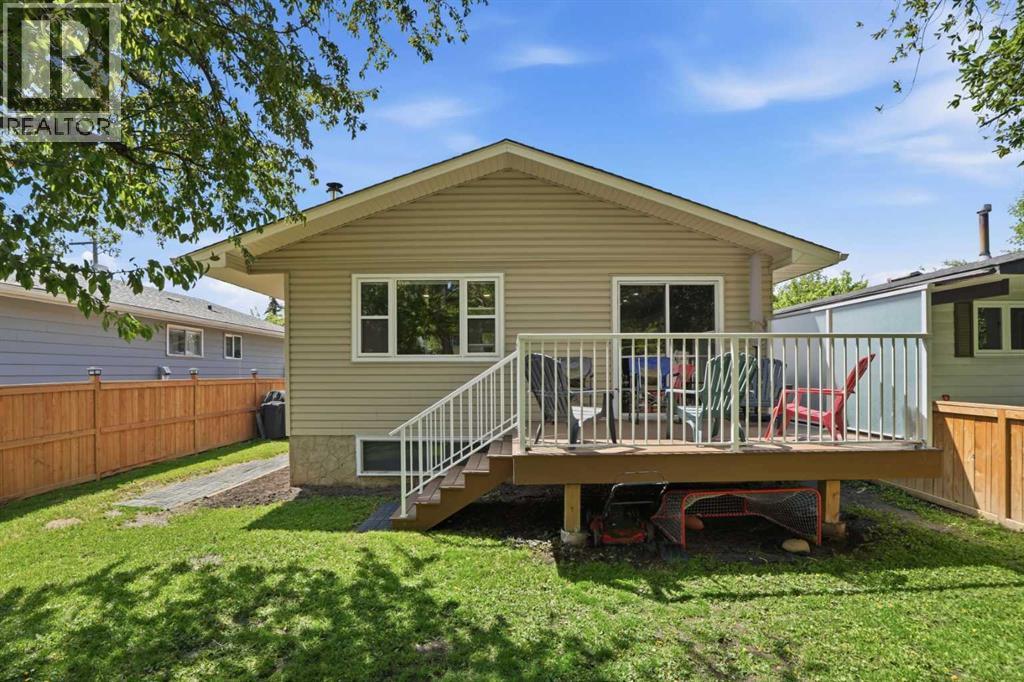
Welcome to 3056 32A Street SE, a well-maintained bi-level offering 4 bedrooms, 2 full bathrooms. The main floor features a spacious living room with a NEW FRONT WINDOWS AND NEW BLINDS. The refreshed kitchen includes a new backsplash, BRAND NEW REFRIGERATOR and an adjoining dining area ideal for everyday meals and entertaining. Two comfortable bedrooms and a full four-piece bathroom complete the main level. The fully finished basement adds valuable living space with two additional bedrooms, a three-piece bathroom and a large recreation room featuring a cozy WOOD fireplace. Additional improvements include a BRAND NEW 50-gallon hot water tank, recently cleaned furnace and ductwork, and a ROOF REPLACED in 2019. Outside, the property offers a NEW COMPOSITE DECK, NEW FENCE AND RV PARKING. PRIVATE GREENSPACE IN THE FRONT. The BRAND NEW 23' x 23"' insulated detached garage includes alley access and 220-volt wiring, making it ideal for vehicles, storage or workshop use. Several schools are nearby, including West Dover School, Valley View School, Ian Bazalgette School, Forest Lawn High School, Holy Cross School, St. Damien School and Father Lacombe High School. (id:52784)
47 Bridlewood View SW
Calgary, Alberta
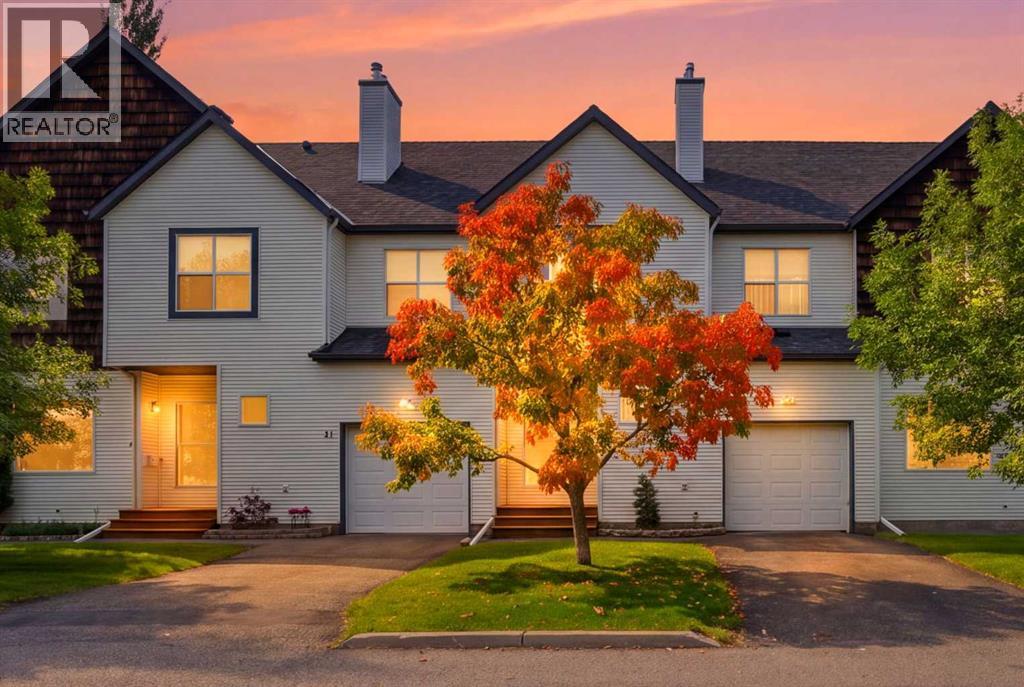
OPEN HOUSE SATURDAY SEP 19, 2026 FROM 1:00PM - 4:30PM. Welcome to this spacious Bridlewood townhouse featuring 3 bedrooms, 2.5 baths, and an attached single garage. The bright main floor offers 9' ceilings, hardwood flooring, an open kitchen and dining area, and a cozy living room with gas fireplace. Enjoy the west facing deck, perfect for evening sunshine. Upper lever features a spacious primary bedroom with walk in closet and 4-piece ensuite, plus two additional bedrooms and a full bath. The finished basement offers a versatile recreation area, gym space, storage, and utility room. Conveniently located close to schools, shopping, transit, parks, and more! (id:52784)
75 Howse Crescent NE
Calgary, Alberta
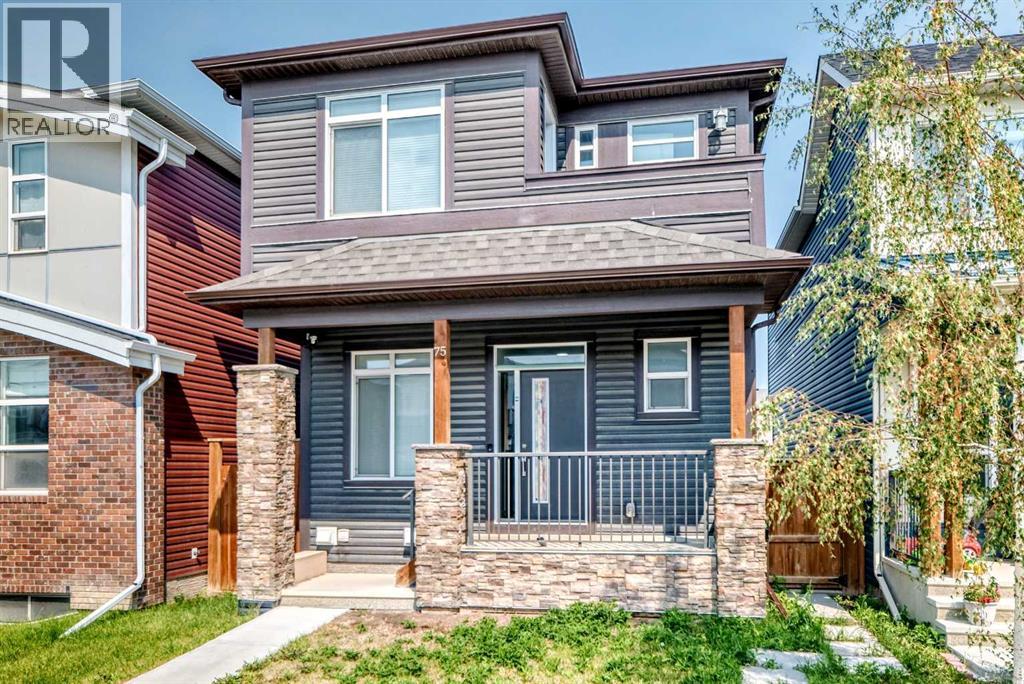
**Open House Saturday, September 19th from 2 pm to 4pm** Welcome to this stunning detached home in the vibrant community of Livingston, offering no neighbours behind for added privacy! Situated on a deep 131 ft lot, this property provides an extended backyard, perfect for outdoor enjoyment. This beautifully designed home features a massive front porch and approximately 1,900 sq. ft. of living space above grade, with 9-ft ceilings and luxury vinyl plank flooring throughout the main floor. The spacious foyer includes a large closet and leads to a bright front office with south exposure, filling the space with natural light. The chef-inspired kitchen is truly the heart of the home, showcasing ceiling-height cabinetry in a modern cream tone, an elegant full-height tile backsplash, Granite countertops, and stainless steel appliances, including an electric cooktop, built-in oven and microwave, and range hood fan. A massive corner pantry adds extra convenience. The adjacent dining area easily accommodates an 8-seat table and flows seamlessly into the cozy living room, highlighted by large windows that flood the space with natural light. At the rear, you’ll find a spacious mudroom leading to a large deck, a low-maintenance backyard, and a double detached garage. Upstairs features a functional and family-friendly layout with plush carpeting throughout, a bonus/family room perfect for entertaining, and convenient upper-floor laundry. The primary bedroom offers space for a king-size bed, a luxurious 5-piece ensuite with double vanity, a walk-in closet, and the rare bonus of private balcony access. Two additional generously sized bedrooms and a 4-piece bathroom complete the upper level. The home is also equipped with a security system throughout. A standout feature is the legal basement suite with a separate side entrance, complete with a full kitchen, spacious bedroom, large windows (larger than standard), and a 4-piece bathroom an excellent opportunity for rental income (prev iously rented for $1,800/month) or multi-generational living. Located just minutes from Stoney Trail, close to shopping and amenities, and only a 2-minute walk to the bus stop, this home offers the perfect combination of comfort, convenience, and investment potential. Don’t miss your chance to own this exceptional property! * Roof, Gutters and Siding 2024 - Energy-efficient triple-pane windows * 2 Minutes walk to the bus stop! (id:52784)
196, 300 Marina Drive
Chestermere, Alberta
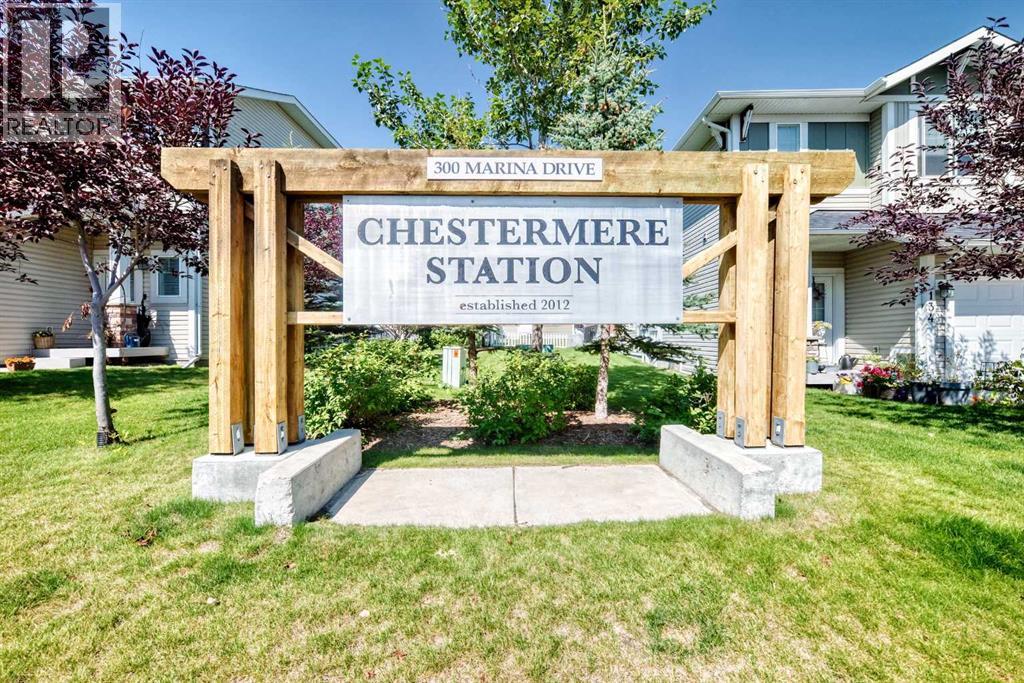
Welcome to this beautifully maintained 2-bedroom, 1-bathroom condo in Chestermere Station, featuring low condo fees and plenty of natural light. This desirable corner unit is located on the 3rd floor and offers a bright, spacious, single-level layout with an open-concept living and dining area. The well-appointed kitchen flows seamlessly into the living room, creating an inviting space that is perfect for both everyday living and entertaining. Both bedrooms are generously sized, while the bathroom is conveniently located within the unit. The in-suite laundry includes additional storage space for added convenience. Step outside from the living room onto your private balcony, the perfect spot to relax and enjoy your morning coffee or unwind in the evening. The unit also includes one assigned parking stall conveniently located just outside the building entrance. Ideally situated close to Chestermere Lake, shopping, restaurants, and other amenities, this home offers comfort, convenience, and an excellent location. Book your private showing today and discover everything this wonderful condo has to offer! (id:52784)
76 Douglas Ridge Close SE
Calgary, Alberta
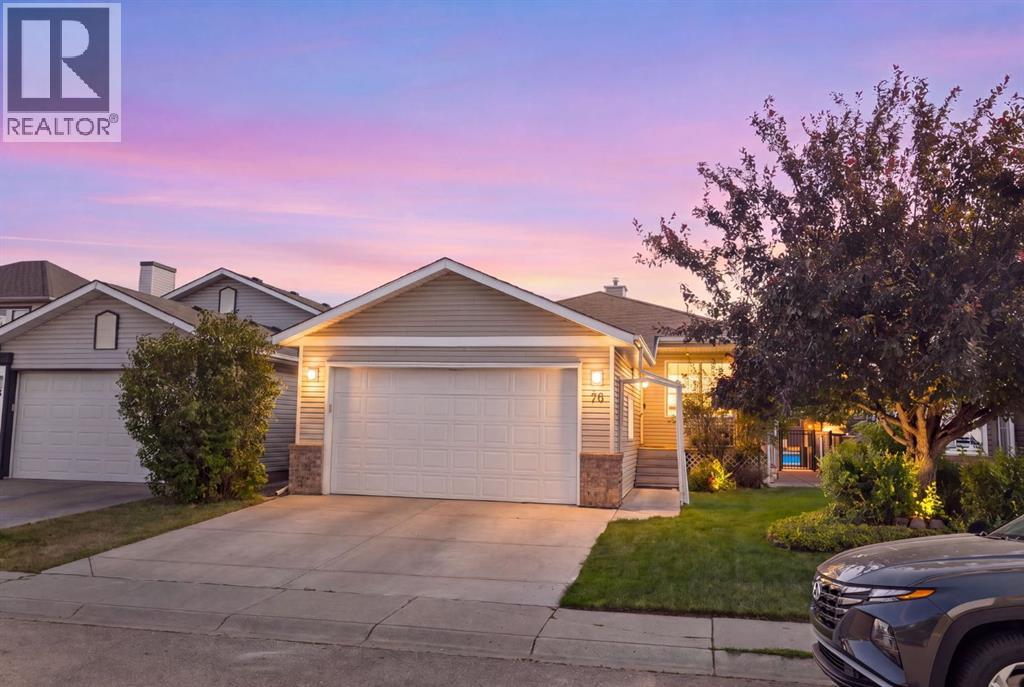
Welcome to 76 Douglas Ridge Close SE! This beautifully maintained bungalow offers over 2,600 sq. ft. of developed living space with 4 bedrooms, 3 full bathrooms, and a double attached garage in the heart of Douglasdale. Thoughtfully cared for and move-in ready, this home offers a functional layout with plenty of space for families, entertaining, or simply enjoying everyday life.The bright and inviting main floor features spacious living and dining areas, a well-appointed kitchen with ample cabinetry and workspace, and a comfortable primary retreat with a private ensuite. Downstairs, the fully finished basement extends your living space with a large family room, one additional bedroom, a full bathroom, and the added warmth of a second gas fireplace—giving you two cozy gathering spaces to enjoy throughout the home.Step outside to a beautifully landscaped, fully fenced backyard with a large patio, mature trees, and plenty of room to relax, entertain, or let the kids and pets play.Located just minutes from Douglasdale Golf Course, the Bow River pathway system, parks, schools, shopping, and restaurants, with quick access to Deerfoot and Stoney Trail, this home offers the perfect combination of comfort, convenience, and an exceptional southeast Calgary lifestyle. (id:52784)