

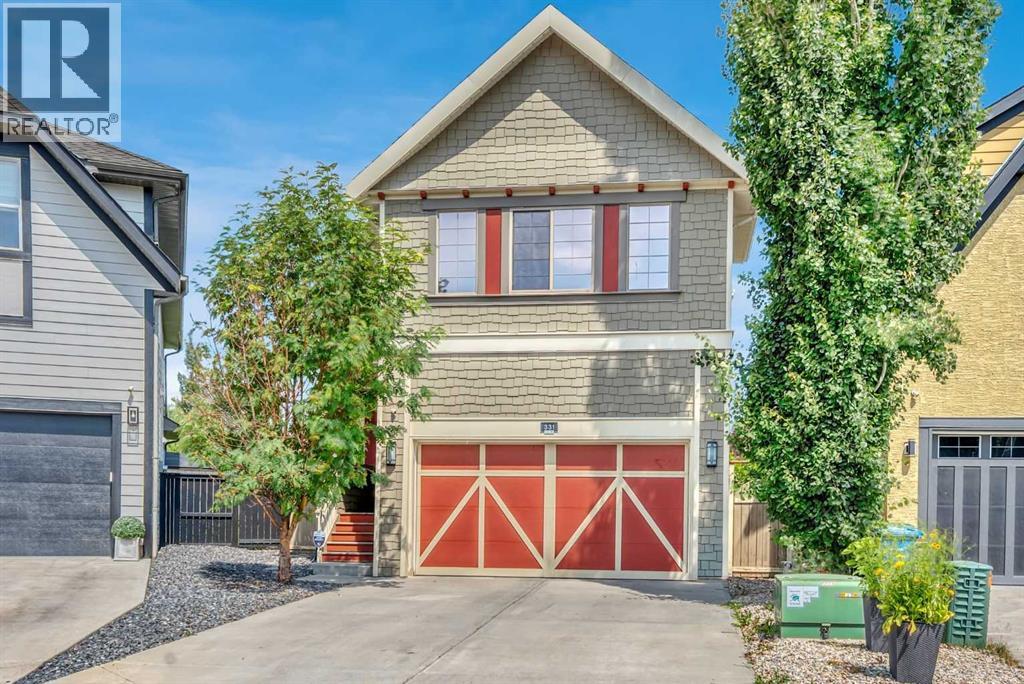
331 Mahogany Court SE
Calgary, Alberta
Wonderful Family Home on a quiet Cul-de-sac. This home is well maintained and ready for a new family. Walking distance to west beach entrance. Spacious bedrooms, open area concept, gourmet kitchen, and nicely finished basement make this home a great value. Lots of updates and move-in ready! Take a look at our virtual tour and book your private showing today. (id:52784)
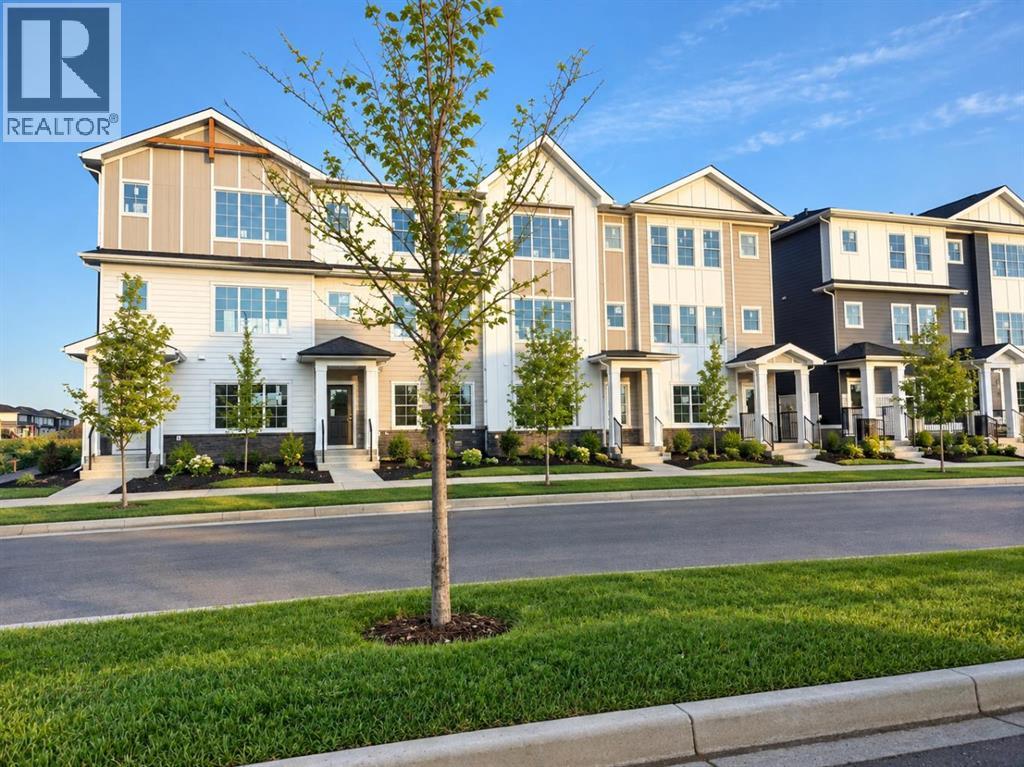
2237 Waterbury Road
Chestermere, Alberta
Discover this TRUMAN-built 4-Bedroom Street Town in the highly sought-after community of Waterford Estates, Chestermere—where small-town charm meets modern convenience. With NO CONDO Fees, this home offers the freedom of single-family living paired with a thoughtfully designed, low-maintenance layout.Step inside to an inviting open-concept main floor that seamlessly blends style and functionality. The kitchen is a true highlight, featuring full-height cabinetry with soft-close doors and drawers, quartz countertops, a sleek stainless steel appliance package, and a convenient pantry for extra storage. The dining and living areas flow together effortlessly, creating the perfect space for entertaining or spending time with family.Upstairs, the Primary Bedroom includes a walk-in closet and a private 3-piece ensuite. A central Bonus Room, two additional Bedrooms, a 4-piece main bathroom, and upper-floor laundry provide comfort and practicality for everyday living.With nearby parks, playgrounds, walking trails, and Chestermere Lake just minutes away, outdoor recreation is always within reach. Daily conveniences, shopping, and dining options at Chestermere Station and Chestermere Crossing make this location as practical as it is welcoming.This bright and well-planned home offers the perfect opportunity to enjoy the quality and craftsmanship TRUMAN is known for—along with the chance to truly Live Better in Chelsea.Stay tuned for a new Photo Gallery* (id:52784)
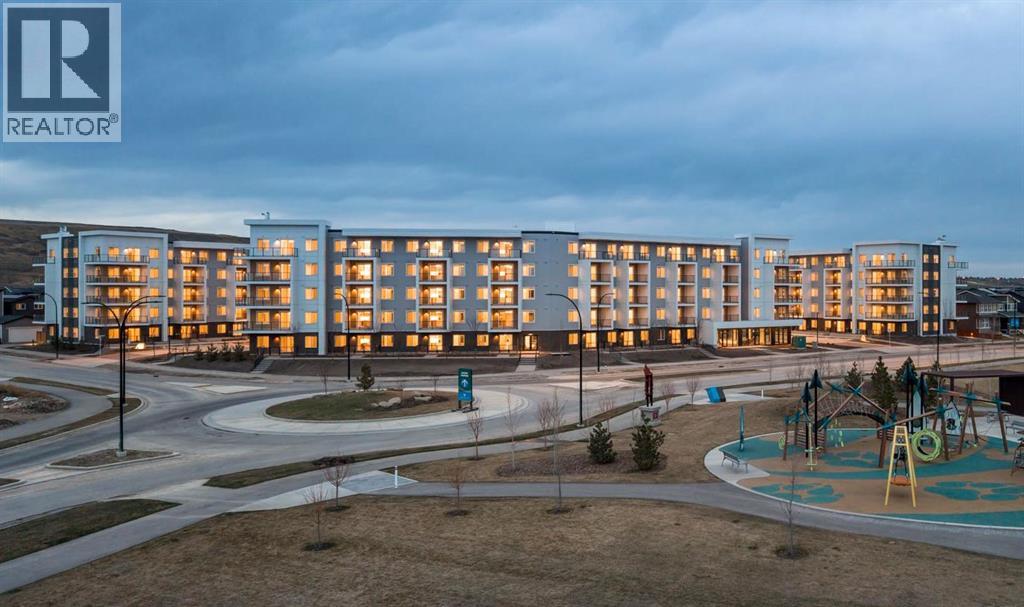
2304, 265 Wolf Willow Boulevard SE
Calgary, Alberta
Discover your dream home in this 2-Bedroom, 1-Bathroom Unit with 1 Titled Underground Parking Stall, perfectly situated in thevibrant and growing community of Wolf Willow. Enjoy the convenience of nearby playgrounds, scenic pathways, golf, and shopping—all within adynamic and welcoming neighborhood. This beautiful home offers an exceptional living experience with an open-concept floor plan and an oversizedSouth-facing balcony that floods the space with natural light —perfect for outdoor entertaining and relaxation. Inside, you'll find the highest quality fitand finish, including vinyl plank flooring throughout the living areas and high ceilings that enhance the spacious feel. The kitchen is a chef's delight,boasting full-height cabinetry with soft-close doors and drawers, a sleek stainless steel appliance package, and pantry. The eat-up bar, adorned withelegant quartz countertops, creates the perfect spot for casual dining and entertaining. The primary bedroom is a true retreat, featuring a spaciouswalk-through closet, to the 4-piece bathroom. One additional bedroom complete this thoughtfully designed layout, ensuring comfort for all. Beyondyour door, indulge in a range of amenities designed to enhance your lifestyle. Pamper your furry friends at the pet spa, stay active in the well-equipped gym, and enjoy gatherings in the owners' lounge. Plus, convenient bike storage makes it easy to explore the beautiful surroundings. Thisbright and airy home is move-in ready, offering you the chance to embrace the TRUMAN lifestyle and live better than ever! (id:52784)
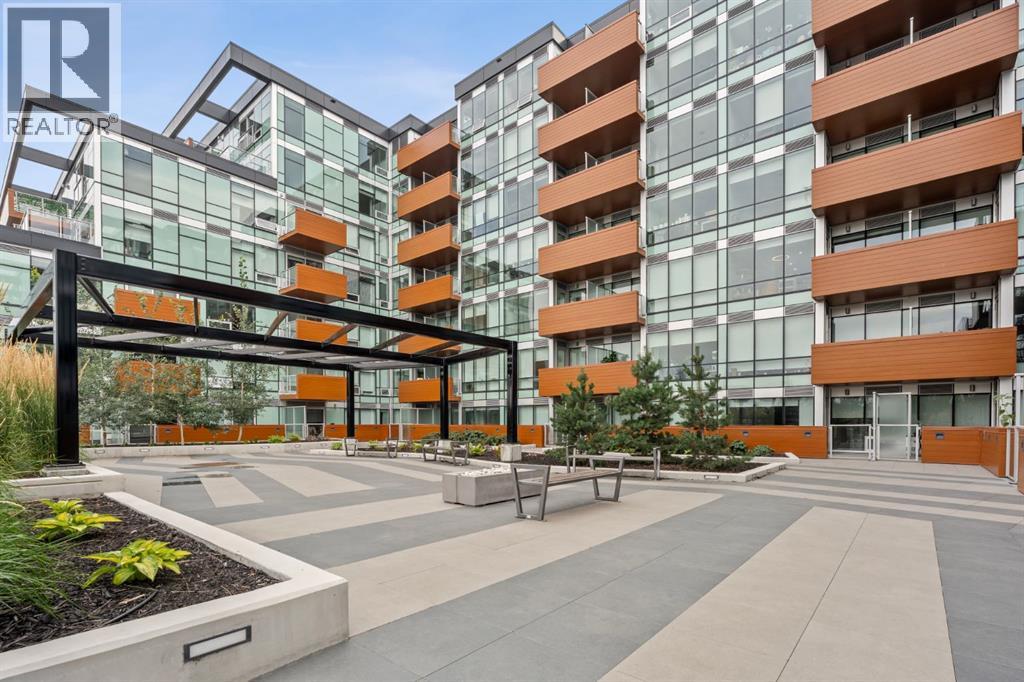
502, 110 18a Street NW
Calgary, Alberta
Welcome to Frontier, a boutique development located in the heart of Kensington—Calgary’s vibrant neighbourhood known for its culture, connectivity, and everyday convenience.This beautifully designed 1-Bedroom, 1-Bathroom home offers a smart, modern layout that maximizes both style and functionality. The streamlined kitchen features quartz countertops, full-height cabinetry, and stainless steel appliances, seamlessly opening into a bright, open-concept living space filled with natural light. What makes this unit truly special is its peaceful view of the building’s landscaped inner terrace—a rare urban retreat that brings greenery and tranquility right to your window. The bedroom is bright and welcoming, while the contemporary bathroom is finished with clean lines and high-quality fixtures that elevate daily living. As a resident of Frontier, you’ll enjoy access to a thoughtfully curated collection of amenities, including a lush outdoor terrace, a fully equipped fitness centre, stylish co-working spaces, and secure bike storage—perfect for those embracing an active and connected lifestyle. Just steps from boutique shopping, cozy cafés, top-rated restaurants, scenic river pathways, LRT stations, and Calgary’s downtown core, this location places the best of the city at your doorstep. *Photo gallery of similar unit, finishes may vay. (id:52784)
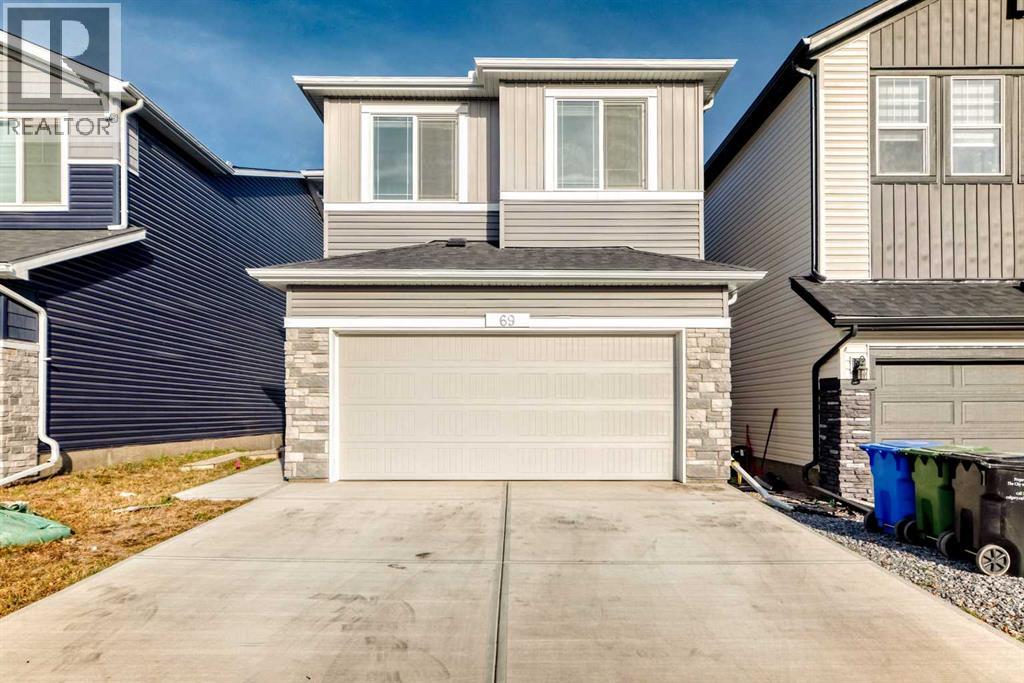
69 Amblehurst Way NW
Calgary, Alberta
Check out this amazing 6-bedroom, 1-flex room, 4 full bathrooms two-storey home in Ambleton! With over 2330 sq. ft. of luxurious living space, it features a walkout legal basement suite (currently used for short-term rental), perfect for families or multi-gen living.Main floor highlights:- Open-concept living area with fireplace- Modern gourmet kitchen with granite countertops, high-end appliances, and range hood- Main floor bedroom and full bathroom- Oversize deck for summer BBQsUpstairs:- Large bonus room for media or play- Upstairs laundry- Master bedroom with 5-piece ensuite and walk-in closet- 3 additional spacious bedroomsWalkout basement:- Fully developed and registered as a legal secondary suite- 1 bedroom, flexroom/den, kitchen, and laundry- 9 ft ceilings (id:52784)
or rent

735 Ranchland Boulevard NW
Calgary, Alberta
Excellent opportunity to acquire an established takeout space located in Steady Plaza, featuring approximately 800 sq. ft. of usable commercial space and convenient on-site parking.The premises include a commercial kitchen, providing an excellent setup for a variety of food-service concepts. The current menu can be changed, subject to landlord approval, allowing a new owner the flexibility to introduce their own concept and menu.Property Highlights:Approximately 800 sq. ft. of usable spaceCommercial kitchen on siteConvenient plaza locationAmple customer parkingSuitable for a variety of takeout and food-service conceptsMenu/concept change possible with landlord approvalGreat opportunity for an owner-operator or food-service entrepreneurBring your own concept and take advantage of this well-equipped commercial space. (id:52784)
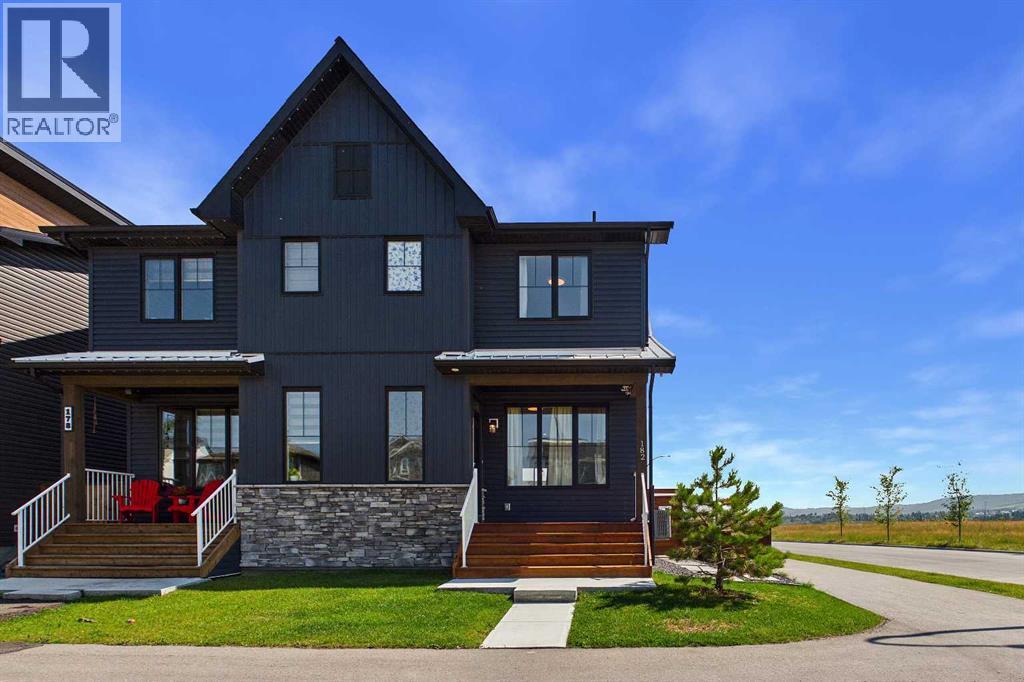
182 Rowley Gate NW
Calgary, Alberta
A VIEW FROM EVERY WINDOW IN THIS HOME ! An extremely rare opportunity, this custom built, CORNER two storey attached home in Rockland Park offers a front row seat to Calgary’s finest natural landscapes. Positioned directly across from sweeping, unobstructed views of the Bow River, lush river valley, Canada Olympic Park, and the majestic Rocky Mountains, the property immerses you in outdoor living with bike paths, scenic trails, and a playground right at your front door. Adding to its prime location, the home sits just steps from the community’s well appointed HOA recreation facility, The Lodge—a vibrant four-season hub featuring an outdoor swimming pool, hot tub, pickleball and basketball courts, winter skating trails, and year-round family programming. Designed to maximize the natural surroundings and massive views outside this home encourages the seamless flow between these two worlds. Custom south-facing windows have been added that flood the open floor plan with natural light and capture the views beyond. Luxury vinyl plank (LVP) flooring flows throughout the main level, complemented by central Air, upgraded carpets, lighting, plumbing fixtures and designer custom drapes that showcase immaculate care and pride of ownership. At the center of the home is a true gourmet kitchen, tailored for both effortless entertaining and everyday living. Custom cabinetry stretches to the 9 ft ceilings, paired with expansive quartz countertops, a generous central island with seating, a cook top stove, built in oven and microwave, and a spacious walk-in pantry offering exceptional storage. The upper floor continues the home's thoughtful functionality, housing three spacious bedrooms, cozy top-tier carpets, a versatile central bonus room ideal for a media space or home office, and a dedicated upper-level laundry room for ultimate convenience. Future flexibility is seamlessly built-in with a private side entrance leading straight to the basement, offering 9ft ceilings, an open floor plan. Outside, the property is completed with custom a fully fenced yard, zero-scaped private backyard followed up by a detached garage accompanied by rare, additional off-street parking behind on the paved back alley an invaluable asset for hosting guests or accommodating extra vehicles. A rare opportunity to own a home with unobstructed views in a sought after community! (id:52784)
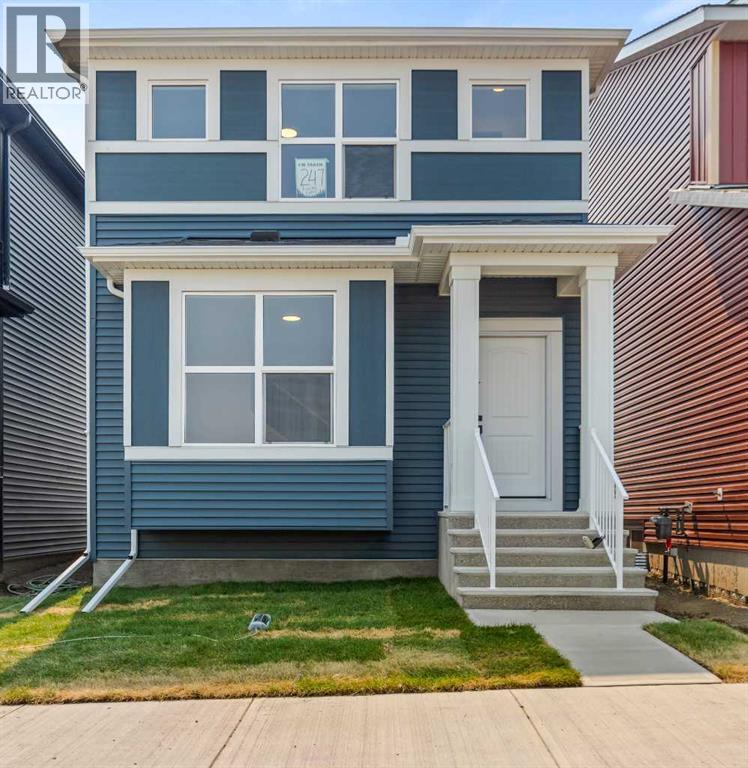
247 Lucas Gate NW
Calgary, Alberta
Welcome to this beautiful brand new single family detached home with premium upgrades. ideally located directly across from a future school and playground. Featuring a desirable south-facing backyard, this practical and thoughtfully designed home offers 3 bedrooms and 2.5 bathrooms, making it perfect for families, first-time buyers, investors, or those looking to downsize. Enjoy the convenience of a prime location with less than a one-minute walk to the future school and playground, plus quick and easy access to Stoney Trail, shopping, and other everyday amenities. This is an excellent opportunity to own a quality home in a growing community. Don't miss out, this one is a must-see! (id:52784)

503, 260300 Writing Creek Crescent
Rural Rocky View County, Alberta
Excellent opportunity to secure your retail or service space at New Horizon Mall. The mall is over 80% leased. Take advantage of the low prices while they last. This unit is tenant-occupied, so you'll have nothing to do but collect the rent. There is ample heated indoor parking and surface parking. Call today for more information. (id:52784)
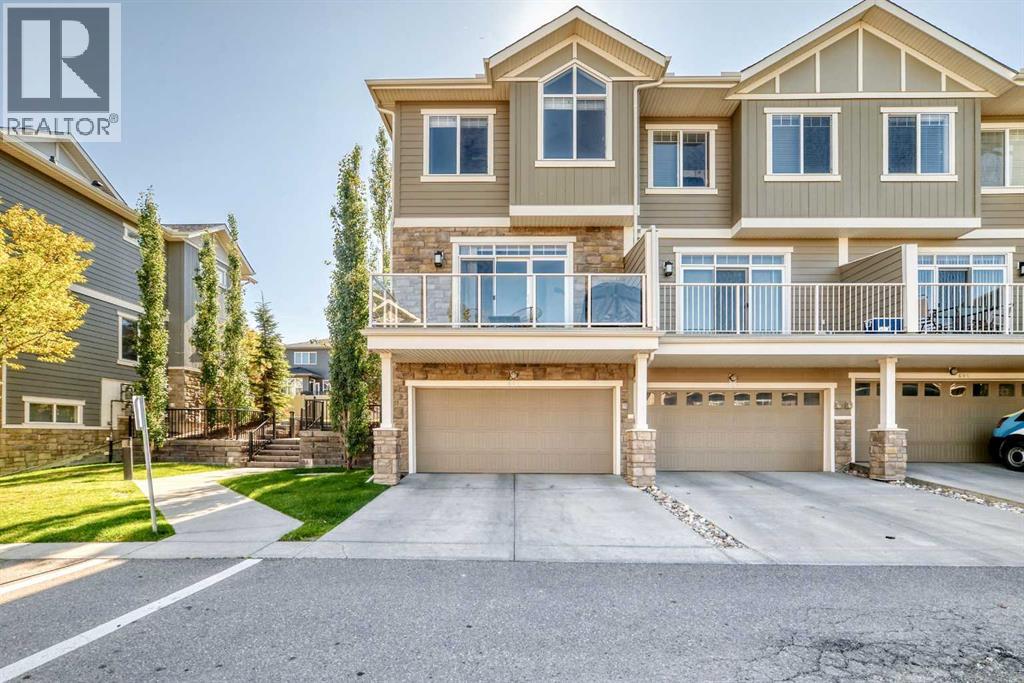
601 Evanston Manor NW
Calgary, Alberta
Welcome to this beautifully appointed END-UNIT townhome offering a bright, functional layout and an impressive list of features. Certified BUILT GREEN and equipped with an HRV, this 3-bedroom, 2.5-bathroom home offers comfortable living in a quiet and convenient setting.The main floor is filled with natural light and features an inviting open-concept design. The stylish kitchen is equipped with stainless steel appliances, full-height cabinetry, granite countertops, a walk-in pantry, and a generous centre island ideal for meal preparation and casual gatherings. A NEW HIGH-SUCTION RANGE HOOD and UPDATED LIGHTING add both functionality and a modern touch. The adjacent living and dining spaces open onto a spacious balcony with a gas hookup, overlooking the landscaped courtyard.Upstairs, the spacious primary bedroom features vaulted ceilings, dual closets, and a private ensuite. Two additional well-sized bedrooms and a full bathroom complete the upper level.Additional highlights include CENTRAL AIR CONDITIONING, a DOUBLE ATTACHED HEATED GARAGE with a full driveway, and a ROOF REPLACED APPROXIMATELY 2 YEARS AGO, offering added peace of mind for the next owner.Enjoy an exceptional location close to restaurants, shopping, grocery stores, playgrounds, transit, walking paths, and major roadways. A wonderful opportunity to own a well-maintained home with thoughtful updates in a highly convenient location. (id:52784)
725 Calkins Place
Diamond Valley, Alberta
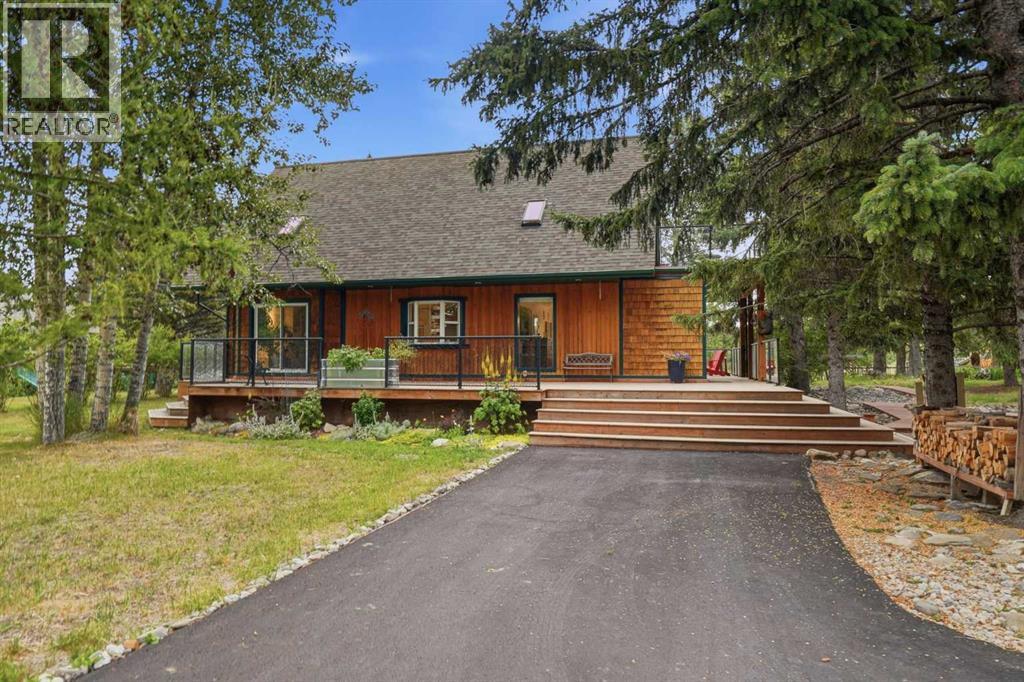
Tucked away on nearly an acre at the edge of Diamond Valley, this is one of those properties that feels worlds away while still enjoying the convenience of town water and sewer. With the river just beyond the property and some of the area’s incredible fly fishing nearby, there is something wonderfully peaceful about this setting. Mature trees, established gardens and winding wooden pathways create a private, tucked-away feel around a home that is truly one of a kind. Expansive outdoor living spaces make the most of the setting. The wraparound deck offers a place to follow the sun throughout the day, from quiet mornings and beautiful sunrises on the east-facing rear deck to long evenings on the west-facing front deck. Tucked throughout the property are charming little garden sheds and outbuildings, a covered firepit beneath a pergola, established garden spaces and plenty of room for outdoor toys, projects and play. A detached garage, additional parking and an asphalt driveway add practicality without taking away from the character of the property. Inside, character and craftsmanship take centre stage. The main floor features English oak engineered hardwood, tongue-and-groove and plaster ceilings, exposed brick surrounding the wood-burning fireplace and custom millwork throughout the kitchen. Concrete countertops add an unexpected architectural edge, while three sets of patio doors fill the main level with natural light and create an easy connection to the decks and outdoors. The main-floor bathroom may be the most memorable room in the house, with a freestanding tub, built-in storage, three playful porthole windows and a repurposed Singer vanity. A sculptural floating concrete staircase leads upstairs, where cork flooring, skylights and live-edge built-in shelving continue the home’s distinctly handcrafted feel. The upper level offers a spacious primary bedroom with skylights, a walk-through closet and direct access to its own incredible private rooftop deck. A secon d bedroom and three-piece bathroom with walk-in shower complete this level. Downstairs adds two more bedrooms, a three-piece bathroom, laundry, pantry, workshop and plenty of additional storage. Thoughtful improvements over the years include updated plumbing, on-demand hot water, newer doors and windows, a furnace replaced in 2017 and a new water service line installed in 2025. Nearly an acre gives you the kind of space that is increasingly hard to find in town, but it’s the way this property feels that makes it memorable. Gardens to wander through, decks made for slow mornings and summer evenings, little tucked-away spaces to discover, and the river just beyond. A home with history, craftsmanship and a little bit of magic in an extraordinary pocket of Diamond Valley. (id:52784)
206, 3730 50 Street NW
Calgary, Alberta
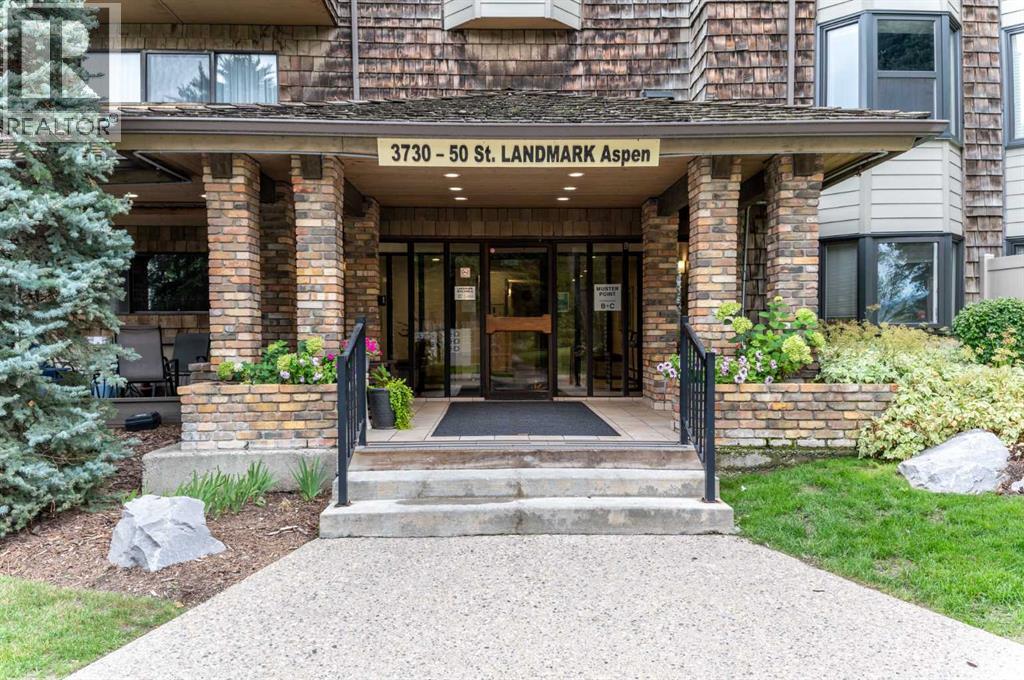
Welcome to this fully renovated two-bedroom condo in the highly desirable community of Varsity. Completely updated throughout, this move-in-ready home combines modern finishes, a functional floor plan, and peaceful views of the beautifully landscaped inner courtyard.The bright, open-concept living and dining area features large windows that fill the space with natural light and showcase the surrounding mature trees. The tranquil courtyard outlook provides privacy and a calming, park-like backdrop for relaxing or entertaining.The fully renovated kitchen features contemporary cabinetry, modern hardware, updated appliances, quality finishes, and generous counter space. Both bedrooms are spacious and comfortably arranged, with the primary bedroom offering ample closet storage. The second bedroom is ideal for family, guests, or a dedicated home office. The completely updated bathroom features modern fixtures and a clean, timeless design.Renovations extend throughout the entire home and include updated flooring, fresh neutral paint, contemporary lighting, and carefully selected finishes that create a polished and cohesive interior.Varsity is one of Calgary’s most established northwest communities, known for its mature landscaping, excellent schools, parks, pathways, and convenient access to everyday amenities. The University of Calgary, Market Mall, Alberta Children’s Hospital, Foothills Medical Centre, public transit, and major roadways are all nearby.Located in a quiet, well-maintained 25+ adult-living complex, the condo is steps from a park and within walking distance of beautiful river and mountain views. With its complete renovation, comfortable layout, serene courtyard setting, and exceptional Varsity location, this property offers an outstanding opportunity for homeowners and investors. (id:52784)