

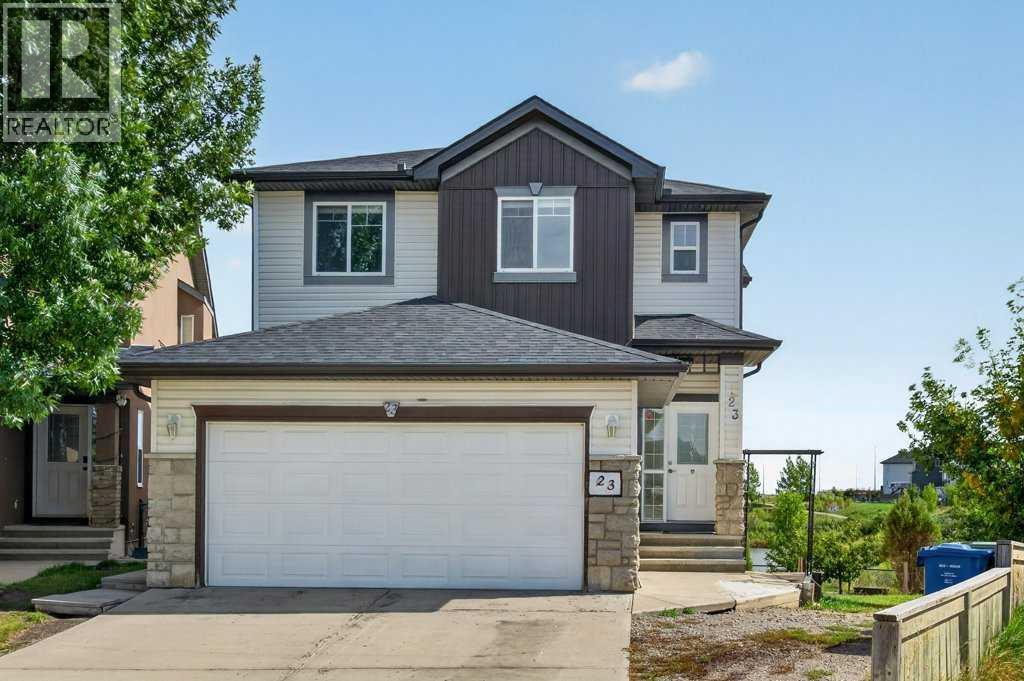
23 Saddlebrook Court NE
Calgary, Alberta
POND-BACKING | WALKOUT | 6 BEDROOMS | 3.5 BATHROOMS | HUGE PIE-SHAPED LOT | FULLY FINISHED ILLEGAL SUITEWelcome to this spectacular front-double-attached garage home in the highly sought-after Saddle Ridge community, offering over 5 bedrooms and 3.5 bathrooms on a premium pie-shaped walkout lot backing directly onto a beautiful pond and walking path. This rare property combines functionality, comfort, and exceptional income potential. From the moment you enter, you'll be impressed by the spacious and thoughtfully designed layout. The main floor features a large family room, a den that can be used as a bedroom, and a full bathroom—perfect for guests, extended family, or multi-generational living. The gourmet kitchen is equipped with a microwave, refrigerator, upgraded gas range, and dishwasher, making entertaining and large family gatherings effortless. A convenient second-floor laundry adds to the functionality. The upper floor offers four generously sized bedrooms, including two with private ensuite bathrooms. The luxurious primary retreat features a massive walk-in closet and a 5-piece ensuite. Every bedroom boasts oversized closets, providing abundant storage for the entire family. Elegant hardwood flooring adds warmth and style throughout. The fully finished walkout basement features two spacious bedrooms, a full kitchen with refrigerator and electric stove, separate laundry, and a private entrance, making it ideal for extended family or rental opportunities. The basement is currently an illegal suite. Outside, the fully fenced backyard offers direct access to the scenic walking path and tranquil pond, creating a private outdoor oasis. located just minutes from schools, parks, playgrounds, public transit, the CTrain station, Genesis Centre, shopping, restaurants, Shoppers Drug Mart, FreshCo, Superstore, and essential services, this home provides unmatched convenience in one of Northeast Calgary's most desirable communities. Opportunities like this are rare. Thi s exceptional pond-backing walkout home offers outstanding value and investment potential. Schedule your private viewing with your favorite Realtor today! (id:52784)
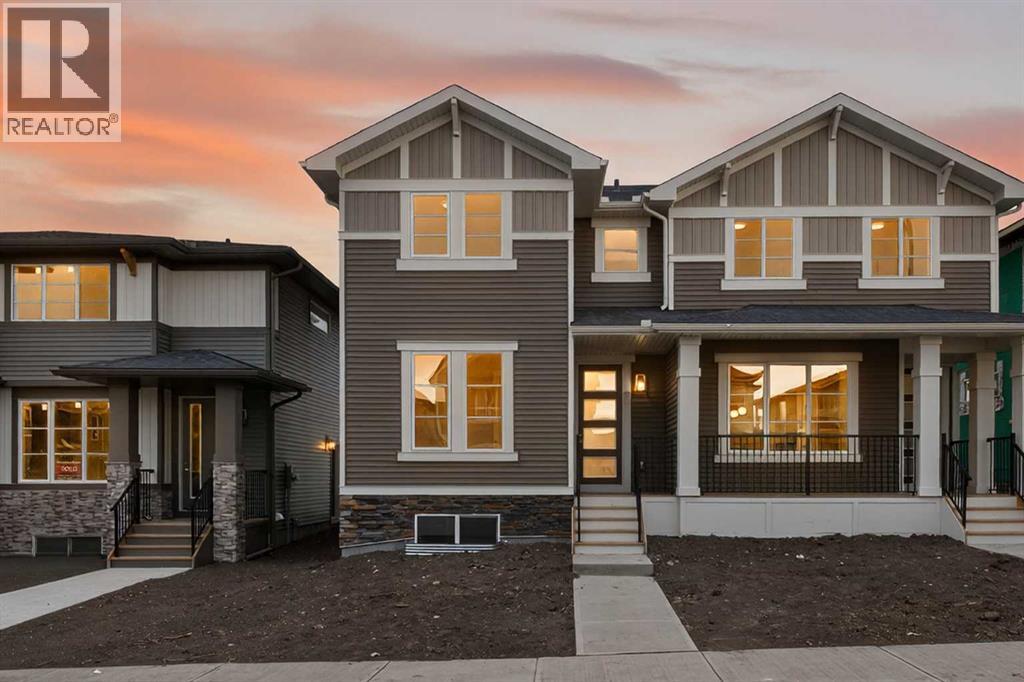
246 Southbow Avenue
Cochrane, Alberta
Introducing The Canberra 3 by Douglas Homes, Master Builder — a stunning brand new attached home located just two blocks from the new park in Southbow Landing. Offering nearly 1,500 sq ft of thoughtfully designed living space, this home is perfect for those needing a little more room without compromise. The functional and modern layout features 4 bedrooms and 3 bathrooms ( including a full size shower on main floor ) , also a rare main floor bedroom or private office, ideal for working from home or accommodating guests. The beautifully appointed kitchen showcases quartz countertops, which are also included in all upstairs bathrooms, delivering both style and value. A striking oversized window along the staircase fills the home with natural light, creating a bright and welcoming atmosphere throughout. Upstairs, you’ll find three generously sized bedrooms, including a spacious primary retreat complete with a walk-in closet and a double vanity ensuite. The upper level also offers the option for a full-size washer and dryer with additional storage space for added convenience. This home truly doesn’t feel like a semi-detached property. A separate side entrance to the basement provides exciting potential for a future mortgage helper, subject to Rocky View County approval. Possession is available this spring. Please note the home is currently under construction. Photos are from a prior build and reflect fit, finish, and included features; actual elevation, interior colours, finishes, and upgrades may vary. Please visit the Show Home at 115 Southborough Crescent during show home hours for more information and access. (id:52784)
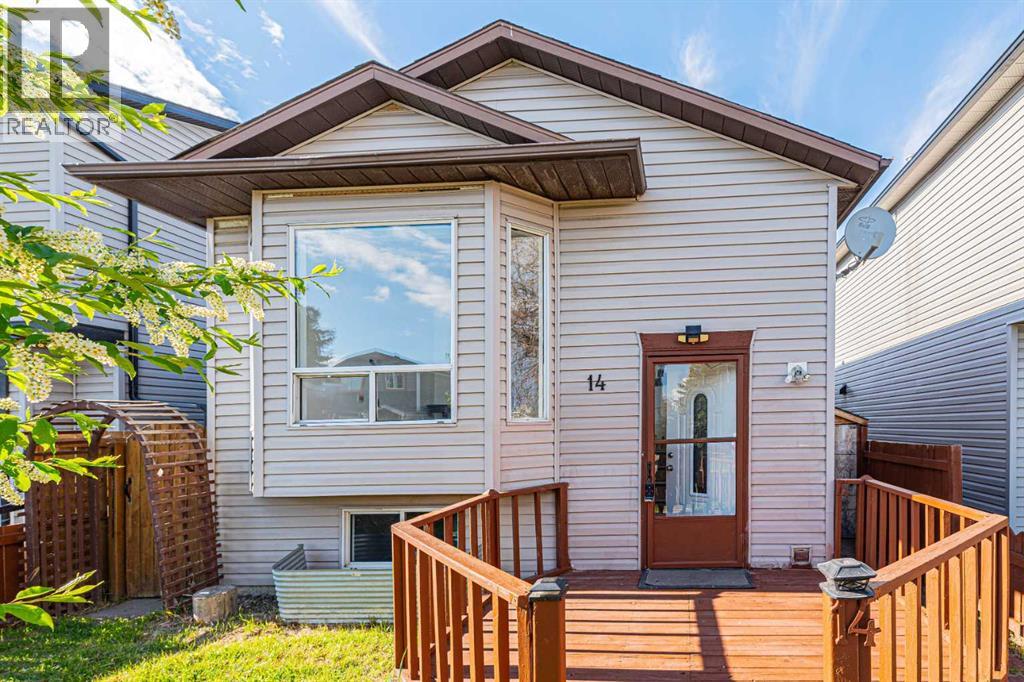
14 Martindale Mews NE
Calgary, Alberta
Welcome to this well-maintained bi-level home located in the vibrant community of Martindale! Conveniently situated close to transit services, schools, parks, shopping plazas, major highways, and the Sikh Temple, this property offers both comfort and accessibility for growing families and investors alike.This home features a total of 4 bedrooms, 2 full bathrooms, and a double detached garage. The main floor boasts a bright living room with a large south-facing bay window that fills the space with natural light. The kitchen and dining area are conveniently located side by side, with a separate side entrance providing easy access to the backyard. The main level also includes 2 good-sized bedrooms, a 3-piece common bathroom, and its own laundry area.The fully developed basement offers excellent additional living space, featuring 2 bedrooms, a full bathroom, kitchen, living room, and separate laundry facilities. The basement is accessible from the main front entrance, providing added convenience and flexibility.This is a perfect home for a young family looking to raise children in a family-friendly neighborhood or for buyers seeking extra living space. Don’t miss this great opportunity! (id:52784)
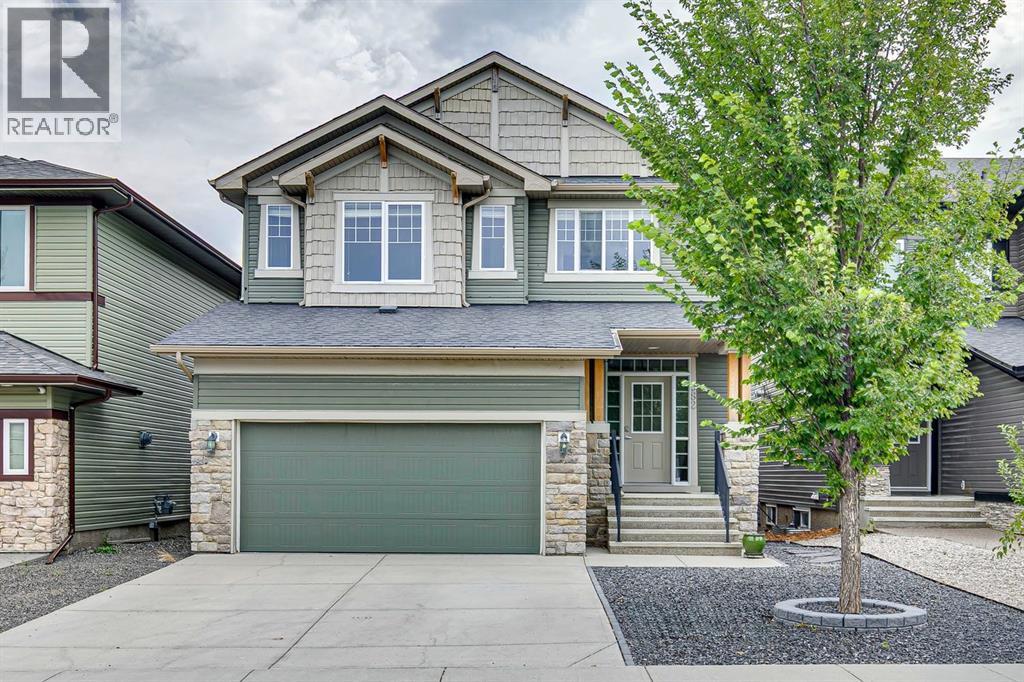
982 Evanston Drive NW
Calgary, Alberta
Welcome to this exceptional, extensively upgraded Broadview Homes Berkley, a unique multi-level home designed for both everyday living and entertaining. From the inviting front porch and vinyl siding to the paved back lane and attached double garage, this home offers impressive curb appeal and functionality. The spacious tiled foyer features a convenient 2pc bath and opens to a practical mudroom with main floor laundry. From here, a walk-through pantry leads into the beautifully appointed kitchen, featuring cream cabinetry, black granite countertops, an eat-up peninsula, beverage fridge, stainless steel appliances including a Fisher & Paykel double dishwasher, and ample storage. Hardwood flooring extends through the kitchen and dining area. The dining space showcases a striking floor-to-ceiling stone feature wall with gas fireplace insert. Access directly off the kitchen leads to the covered, raised deck with automatic shades and a gas line for BBQ for outdoor dining. A few steps up, the spacious living room impresses with vaulted ceilings and another stunning stone feature wall. The upper levels offer a versatile bonus room overlooking the space below, full bathroom and three generous bedrooms. The primary retreat features a raised ceiling, built-in wardrobe, custom walk-in closet and luxurious 5pc ensuite with dual sinks, soaker tub and glass enclosed shower. The walk-out lower levels provide an entertainer’s dream family room and leads down to a media room with wet bar, wine fridge, microwave, and additional space ideal for a home gym or games area. The low maintenance backyard is designed for outdoor enjoyment, featuring a concrete patio perfect for a hot tub, rubberized concrete leading to a private putting green, and a lowered fire pit with built-in seating. Additional upgrades include central A/C, 9’ ceilings, built-in speakers throughout, and Hunter Douglas blinds. Residents of Evanston enjoy an extensive network of parks, playgrounds, pathways and recreatio nal spaces, along with nearby schools, shopping, restaurants and essential amenities. The community’s location provides easy access to Stoney Trail and major roadways, making commuting throughout Calgary, reaching the airport or heading west toward the mountains convenient. With its welcoming atmosphere, beautiful streetscapes and abundance of amenities, Evanston is an ideal community for families and those looking to enjoy a connected, active lifestyle.A truly must-see home offering exceptional space, style and functionality. (id:52784)
95 Corner Meadows Villas NE
Calgary, Alberta
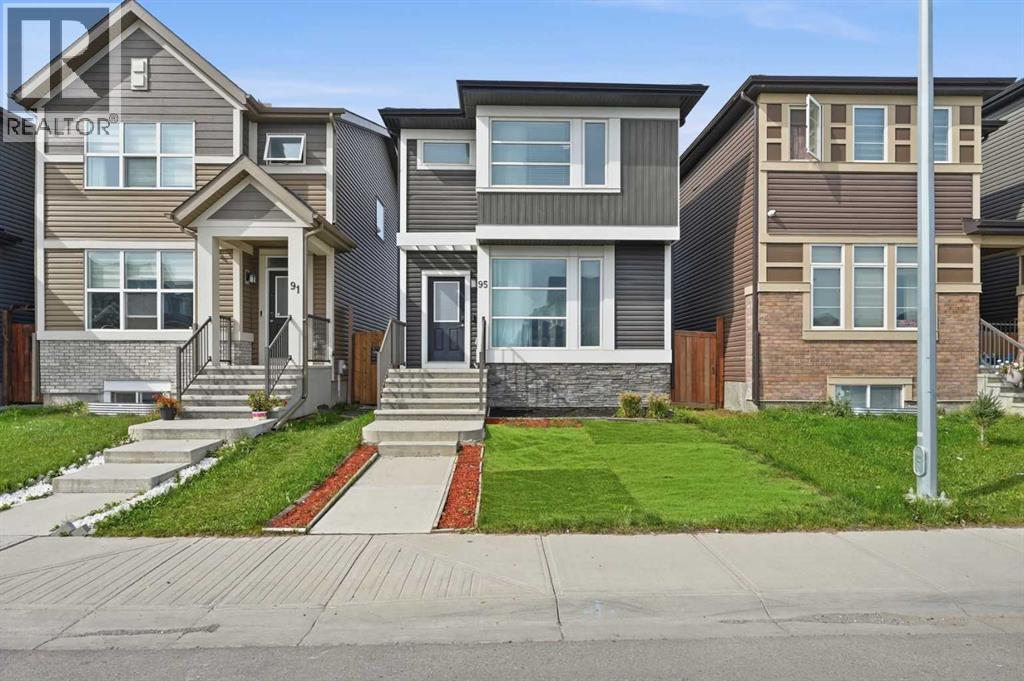
Welcome to 95 Corner Meadows Villas NE, an excellent opportunity to own a detached home with a DOUBLE DETACHED GARAGE at an attractive price point. Offering 1,362 sq. ft., this functional 3-bedroom, 2.5-bath home is a great fit for first-time buyers, young families, or anyone looking for the benefits of a detached home without stretching the budget. The main floor features a bright and practical layout with a comfortable living room, dining area and spacious kitchen with plenty of room for everyday cooking and entertaining. A pantry, convenient closet and 2-piece powder room complete the main level. Upstairs, you'll find three bedrooms, including a generous primary bedroom with its own 4-piece ensuite and an ample-sized closet, plus another full bathroom. Outside, enjoy your own private backyard along with a double detached garage, giving you valuable parking, storage and year-round convenience. The unfinished basement offers over 500 sq. ft. of open space ready for future development, whether you envision a recreation room, home gym, office or additional living space. Conveniently located close to everyday amenities, schools and parks, with easy access to Stoney Trail, Country Hills Boulevard, Airport Trail and Deerfoot Trail, getting around the city is simple. Calgary International Airport is also just a short drive away, making the location especially convenient for frequent travellers and commuters.This home offers a simple and practical way to get into a detached property in a growing NE Calgary community. This property is a great option for buyers looking for value without giving up a private backyard, double garage or detached-home living. (id:52784)
325, 110 18a Street NW
Calgary, Alberta
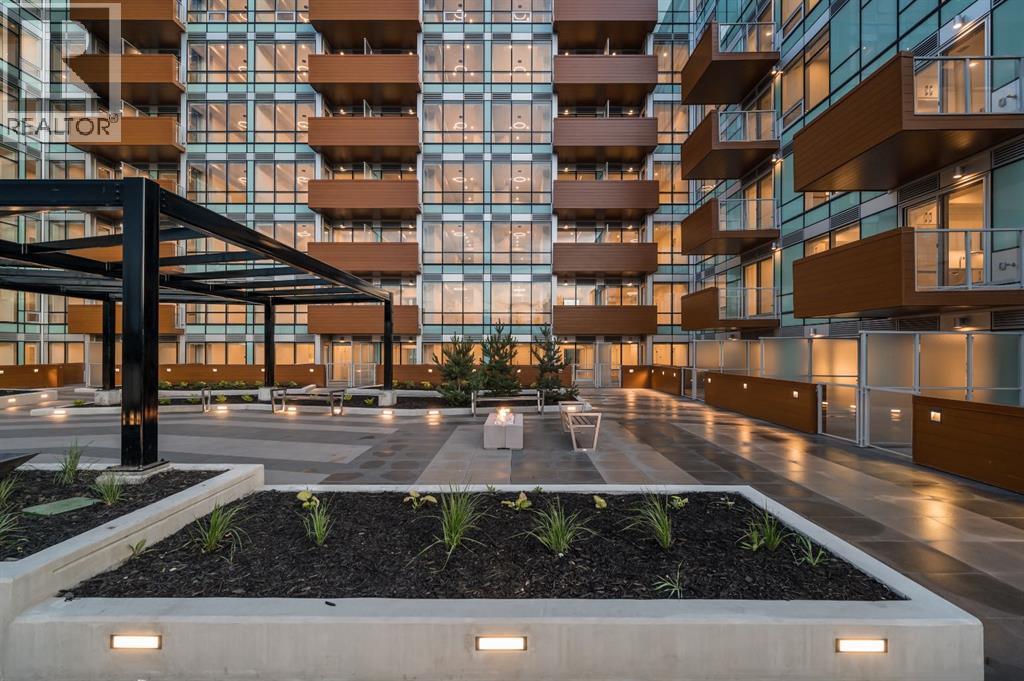
Step into modern urban living at Frontier, Truman’s latest boutique condo development located in the heart of Kensington—one of Calgary’s most walkable and culturally rich neighbourhoods. This brand-new 3-Bedroom, 2-Bathroom condo offers a refined blend of style, comfort, and smart design, perfect for professionals, first-time buyers, or investors looking to be in the centre of it all. The open-concept layout is filled with natural light and features a sleek kitchen complete with quartz countertops, premium stainless steel appliances, and full-height cabinetry, flowing seamlessly into the bright living space. The bedroom offers a private retreat, while the beautifully finished bathroom includes modern fixtures and thoughtful detailing. A private balcony extends your living space outdoors—ideal for enjoying your morning coffee or evening unwind. Residents at Frontier enjoy access to a landscaped terrace, a state-of-the-art fitness centre, and stylish co-working areas —all within a well-managed, design-forward building. With boutique shops, popular cafés, acclaimed restaurants, scenic river pathways, and the downtown core just minutes away, this is inner-city living at its finest. (id:52784)
106, 1740 9 Street NW
Calgary, Alberta
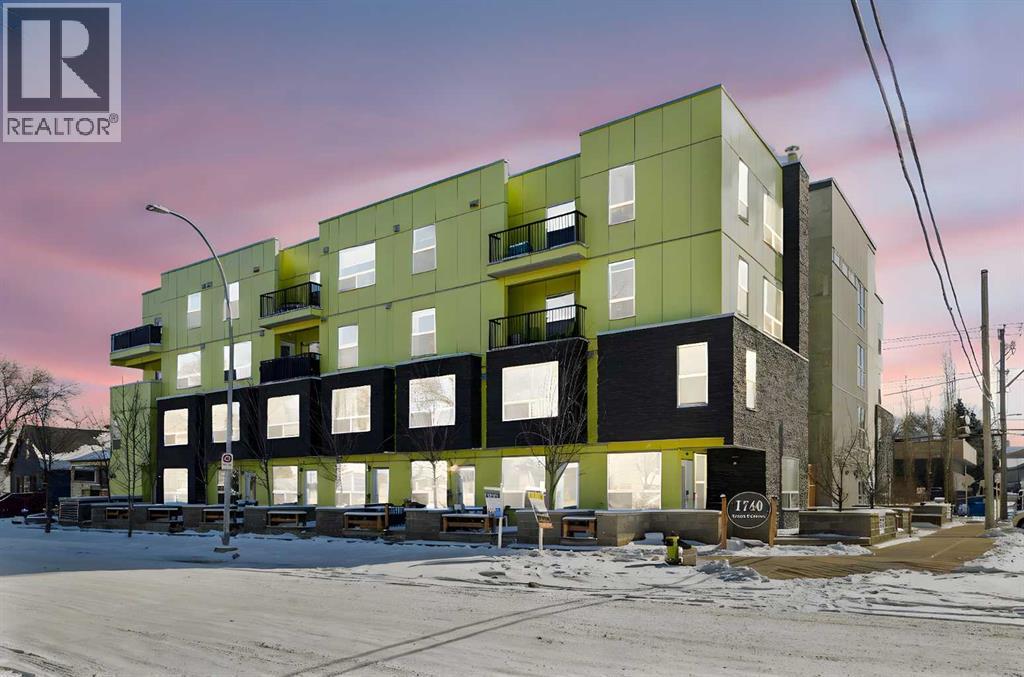
BEST VALUE IN MOUNT PLEASANT – PRICED TO SELL! This unique two-storey, townhouse-style condo is the ultimate entry-level asset for investors or first-time buyers. Perfectly located just a 6-minute walk to SAIT, ensuring consistent demand. Features 2 bedrooms, 1.5 baths, a private entrance, and titled underground parking.INVESTOR ALERT: Outstanding rental upside! Currently under-market rent provides a fantastic opportunity for future value-add. Condo fees cover heat and water, keeping your operating costs predictable. Priced aggressively to reflect future maintenance and immediate equity potential. Don’t miss out on this cash-flow gem! (id:52784)
188 Hawkmere Way
Chestermere, Alberta
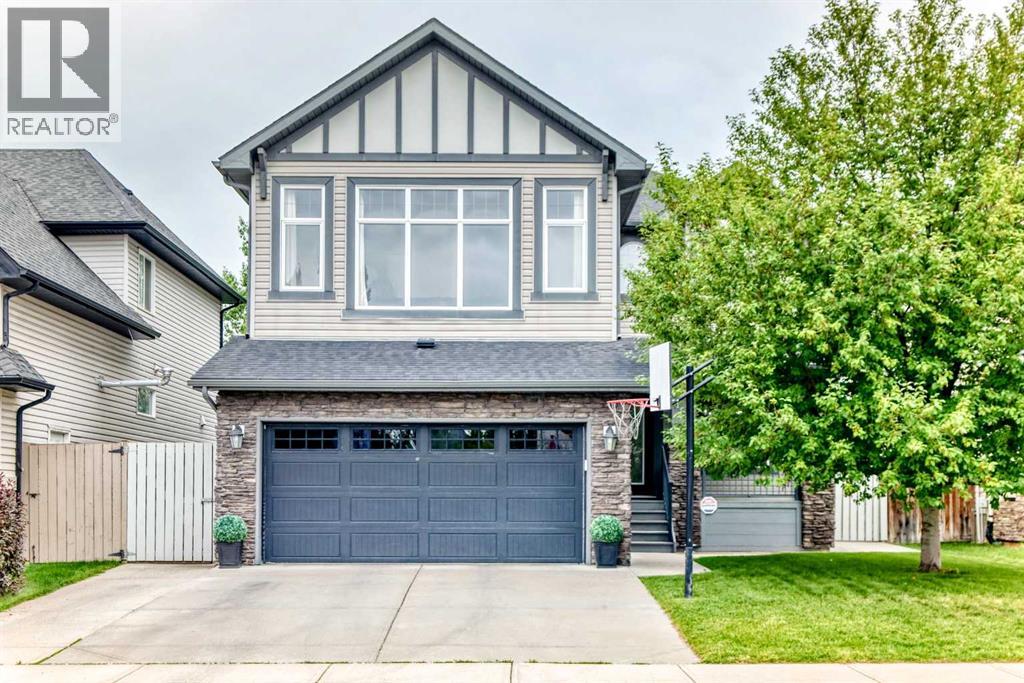
Welcome to this beautifully finished home in the vibrant community of Chestermere, offering the perfect blend of elegance, comfort, and functionality. Featuring **4 bedrooms** and **3.5 bathrooms**, this exceptional property is designed to accommodate today's modern family.From the moment you enter, you'll be captivated by the impressive **open-to-below foyer**, enhanced by elegant **wood railings** and an abundance of **large windows** that flood the home with natural light. The open-concept main floor creates a warm and inviting atmosphere, ideal for both everyday living and entertaining.The spacious kitchen is a chef's delight, complete with **granite countertops**, **stainless steel appliances**, and **updated lighting fixtures**, flowing seamlessly into the dining and living areas.Upstairs, you'll find **three generously sized bedrooms**, including a luxurious primary retreat featuring a **5-piece ensuite**. A **huge bonus room** provides the perfect space for family movie nights, a home office, or a children's play area.The **fully finished basement** adds even more living space with a **fourth bedroom**, a full bathroom, and plenty of room for guests, teens, or extended family.Step outside to enjoy your beautifully landscaped backyard oasis, featuring a **two-tiered deck with a gazebo**, perfect for relaxing or entertaining. **Poured concrete surrounds the home**, offering both low maintenance living and excellent curb appeal, while the **extended wide driveway** provides ample parking for multiple vehicles.This meticulously maintained home combines quality finishes, thoughtful upgrades, and exceptional indoor and outdoor living in one of Chestermere's desirable communities. Don't miss your opportunity to own this move-in-ready gem! (id:52784)
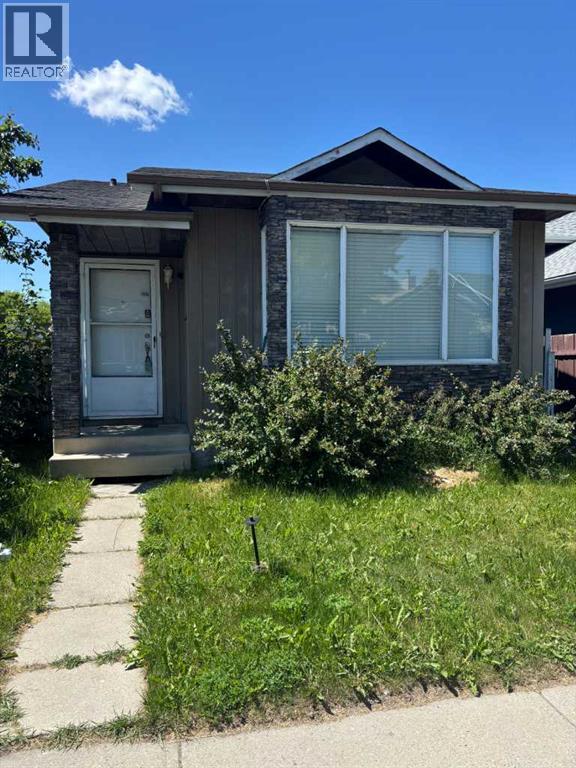
31 Martindale Close NE
Calgary, Alberta
Perfectly Located 5-Bedroom Bungalow with Illegal Basement SuiteThis well-maintained 5-bedroom bungalow offers an excellent opportunity for homeowners and investors alike. The main floor features a bright and spacious living room, a functional kitchen, a dining area, three generously sized bedrooms, and a common 4-piece bathroom.The basement includes an illegal suite with a separate entrance, offering two additional bedrooms, a comfortable living room, a kitchen, a 3-piece bathroom, and a shared laundry room.Outside, you'll find a double detached garage providing ample parking and storage space.Conveniently located close to public transit, shopping centers, and within walking distance of Deshmesh Culture Centre, this property combines comfort, convenience, and income potential.Key Features:5 Bedrooms total (3 up, 2 down)Illegal basement suite with separate entrance2 Kitchens2 BathroomsShared laundry areaDouble detached garageClose to transit and shoppingWalking distance to Deshmesh Culture CentreThis is a fantastic opportunity in a highly desirable location. Schedule your viewing today! (id:52784)
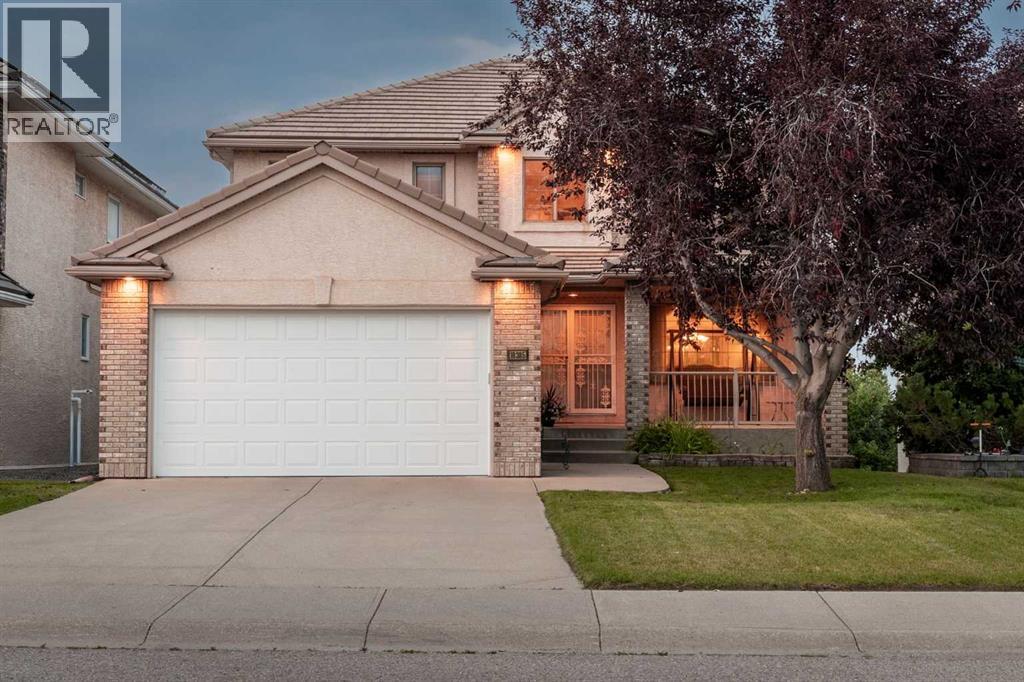
10385 Hamptons Boulevard NW
Calgary, Alberta
**OPEN HOUSE: SUNDAY 12-2PM** PRIDE OF OWNERSHIP is evident throughout this beautifully cared-for FORMER LUPI SHOWHOME in The Hamptons. Offering over 2,600 SQ. FT. ABOVE GRADE, 5 bedrooms, 3.5 bathrooms, a main-floor office and a FINISHED WALKOUT BASEMENT, this is a home designed for families who want space to settle in and grow. The classic executive layout features hardwood flooring, generous living and dining areas, a spacious kitchen and family room, and a curved staircase that adds character to the main floor.Upstairs, the OVERSIZED PRIMARY RETREAT is a true standout, with plenty of room for a sitting area, a large walk-in closet and a spacious 5-piece ensuite. Three additional bedrooms and another full bathroom complete the upper level. The walkout basement adds even more flexibility with a large recreation room, fifth bedroom, full bathroom, approximately 9-foot ceilings and large egress windows. It is a great setup for kids, guests, extended family, entertaining, or simply having more room to spread out.The home has been exceptionally well kept over the years, with NO PETS AND NO SMOKING, and the care is noticeable throughout. Practical improvements include a refrigerator replaced in 2024, dual furnaces serviced in 2024, hot water tanks replaced in 2021 and 2022, water softener, heated double attached garage and a new garage door in 2025.Best of all, you’re STEPS FROM THE HAMPTONS SCHOOL, with parks, pathways, tennis and basketball courts, recreation and golf all close by. A well-cared-for family home in one of NW Calgary’s most established communities, offering the space, location and flexibility to enjoy for years to come.The classic executive layout features hardwood flooring, generous living spaces, a curved staircase and an OVERSIZED PRIMARY RETREAT with a 5-piece ensuite and walk-in closet. Downstairs, the walkout level offers a large recreation area, fifth bedroom, full bathroom, 9-ft ceilings and large windows, ideal for guests, kids or enterta ining.Lovingly maintained with NO PETS AND NO SMOKING, the home also features newer hot water tanks (2021 and 2022), a 2024 refrigerator, dual furnaces serviced in 2024, a heated garage and a new garage door in 2025. Best of all, you’re STEPS FROM THE HAMPTONS SCHOOL, with parks, pathways, recreation and golf close by. (id:52784)
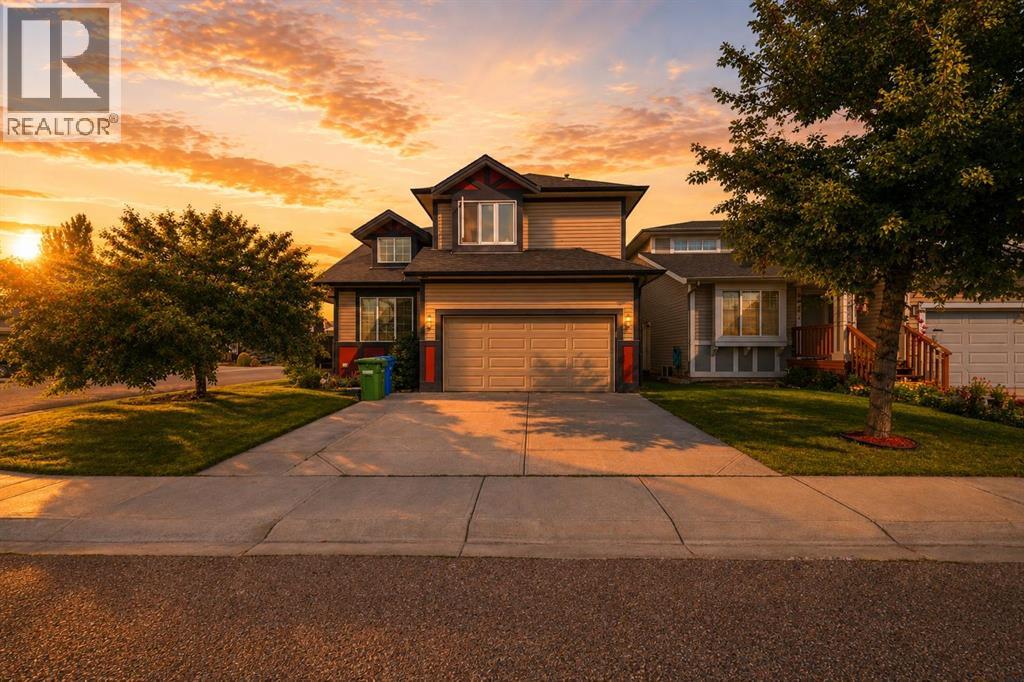
134 Luxstone Road SW
Airdrie, Alberta
Beautifully maintained 2-storey home on an oversized corner lot in the desirable community of Luxstone! Offering 3 bedrooms, 2.5 bathrooms, and a functional open-concept layout, this home provides an excellent blend of space, comfort, and charm.The main floor features a spacious living area with a cozy gas fireplace, a well-appointed kitchen with granite countertops, and a sliding door leading to the private backyard. A separate formal living room offers excellent flexibility and can be used as a den or home office.Upstairs, you'll find three generously sized bedrooms and two bathrooms, including a spacious primary retreat with a luxurious 5-piece ensuite. A versatile den area and convenient upper-floor laundry add to the functionality of this level.The basement is partially finished with completed walls, flooring, and ceiling, offering a large open recreational space with plenty of room for a pool table, theatre setup, and future customization.Outside, enjoy the oversized corner lot with a beautifully manicured yard, underground sprinklers, and a hot tub—perfect for relaxing or entertaining outdoors. Additional features include a double attached garage and central A/C.Ideally located close to schools, parks, playgrounds, shopping plazas, and everyday amenities, making this an excellent choice for families and anyone looking for convenience. With its spacious layout, desirable corner lot, inviting outdoor space, and fantastic location, this well-cared-for Luxstone home is a must-see! (id:52784)
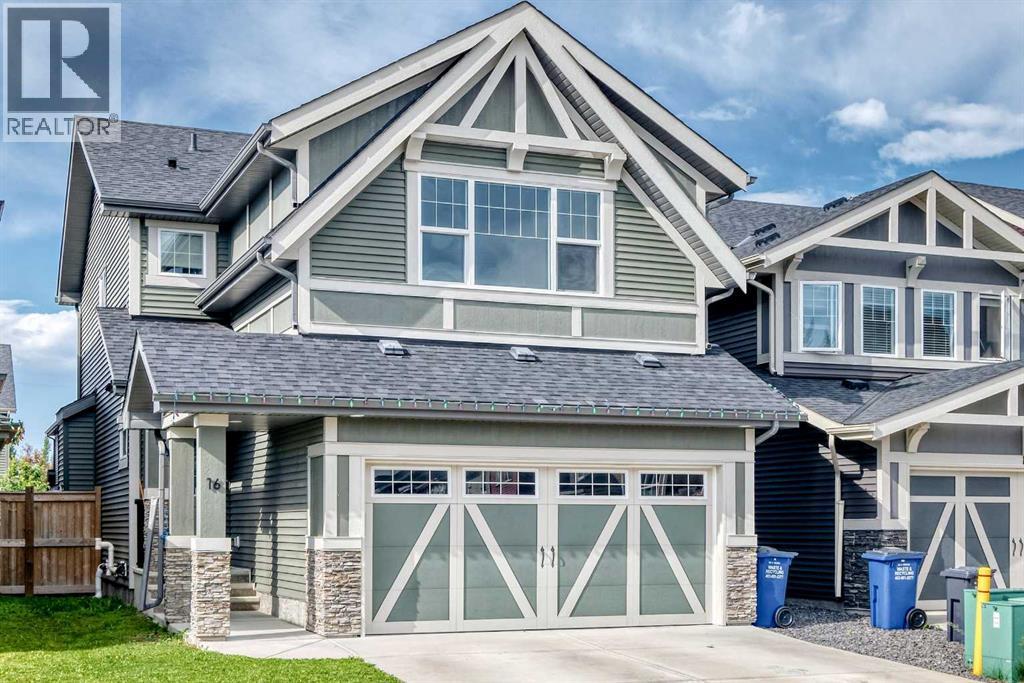
16 Sunrise Crescent
Cochrane, Alberta
*********OPNE HOUSE********** Saturday September 19th 12-3 and Sunday September 20th 12-3 *********** Welcome to 16 Sunrise Crescent—a beautifully maintained family home nestled in one of Cochrane's most sought-after and fast-growing communities. From the moment you arrive, you'll be impressed by the exceptional curb appeal, welcoming front entrance, and pride of ownership that shines throughout.Step inside to discover a thoughtfully designed floor plan that perfectly balances comfort and functionality. The spacious kitchen is truly the heart of the home, featuring an abundance of cabinetry, generous counter space, and an effortless flow into the bright and inviting living area—making it the perfect place to gather with family or entertain friends.Upstairs, you'll love the versatile bonus room, offering the ideal space for movie nights, a playroom, or a home office. The fully developed basement provides even more living space, giving your family plenty of room to grow and adapt to every stage of life.Outside, enjoy your own private retreat with a large, sunny southwest-facing backyard—perfect for summer BBQs, gardening, or simply relaxing in the sunshine. The convenient back alley access adds flexibility and future potential while making the yard even more functional.Located in the vibrant community of Sunset, this home is surrounded by scenic views, and a nearby playground, making it an ideal location for families. As one of Cochrane's most desirable and continually growing neighborhoods, Sunset offers the perfect blend of small-town charm, modern amenities, and easy access to Calgary and the Rocky Mountains.Whether you're searching for your forever family home or a place to enjoy an active, connected lifestyle, 16 Sunrise Crescent offers the space, comfort, and location you've been waiting for. (id:52784)