

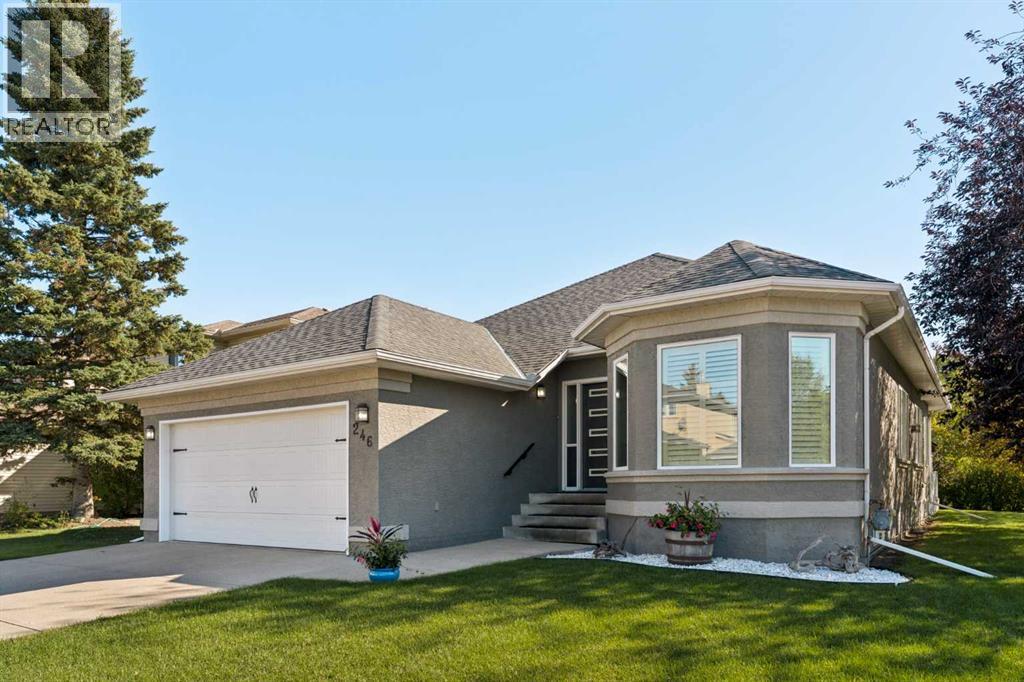
246 Woodpark Green SW
Calgary, Alberta
Welcome to 246 Woodpark Green SW, a beautifully renovated bungalow tucked into the established community of Woodlands. Offering over 1,750 sq. ft. above grade and more than 3,300 sq. ft. of developed living space, this thoughtfully updated home features 4 bedrooms, 3 full bathrooms, a fully developed basement, double attached garage, and a sunny south-facing backyard. Extensive renovations throughout have created a warm, modern interior while maintaining the functional layout of a classic bungalow. The main floor is bright and inviting, finished with engineered hardwood flooring and an abundance of natural light. From the foyer, the home opens into an expansive great room, where a gas fireplace with a slate surround and live-edge mantle creates a warm focal point. The space flows naturally into the formal dining area and adjoining breakfast nook before continuing into the beautifully renovated kitchen. The kitchen features two-tone custom cabinetry extending to the ceiling, granite countertops, an impressive 10-foot island, extensive drawer storage, and stainless steel appliances. A custom wine niche adds another thoughtful touch, while Hunter Douglas shutters throughout complement the home's polished finish. The spacious primary retreat offers plenty of room to unwind, along with a walk-in closet and beautifully updated 5-pc ensuite featuring a granite vanity, heated tile flooring, soaker tub, and custom tiled shower. A generous second bedroom, additional full bathroom, and convenient mudroom with direct access to the double attached garage complete the main floor. On the lower level, the fully developed basement expands the home's living space with a large recreation room, two additional bedrooms with walk-in closets, a 4-pc bathroom, dedicated laundry room, and exceptional storage and utility space. Luxury vinyl plank flooring with cork backing runs throughout the lower level, while California Closets have been installed throughout the home's four bedrooms, linen closets, entrance closet, and laundry room. The extensive upgrades go well beyond the finishes, including complete replacement of the Poly-B plumbing, triple-pane windows, upgraded attic insulation, two high-efficiency furnaces with air conditioning, updated plumbing fixtures, lighting and pot lights, refreshed ceilings, and new interior and exterior doors. The double attached garage is insulated and drywalled with Proslat wall storage, adding even more everyday functionality. Outside, the south-facing backyard provides a private setting for enjoying Calgary's warmer months. The two-tiered deck features glass railings, a gas line, and a covered pergola area ideal for outdoor dining and entertaining, while the surrounding lawn and mature landscaping complete the inviting outdoor space. With its extensive renovations, generous bungalow layout, and inviting indoor-outdoor living spaces, this is a move-in-ready home offering comfort and functionality in one of southwest Calgary's established communities. (id:52784)
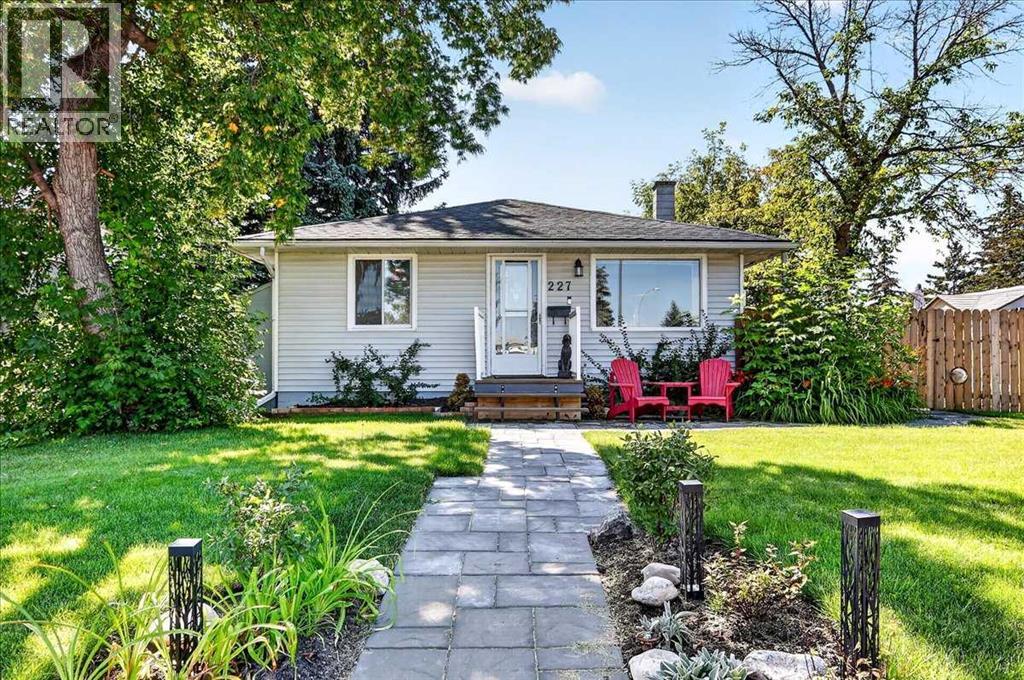
227 Lynnwood Drive SE
Calgary, Alberta
OPPORTUNITY KNOCKS!!!! This outstanding opportunity sits on a fabulous 60’ x 110’ corner lot, backing onto the ridge and adjacent park space. With its generous lot size, the property offers exciting future redevelopment potential while providing a fantastic setting to enjoy today. The home is charming, updated and move-in ready. There are 2 spacious bedrooms and large windows throughout that fill the home with natural light. The living room features a bayed window, as does the primary bedroom. The updated kitchen includes quartz countertops, a full appliance package, plenty of cupboard and counter space plus a bright and cheerful dining area with built-in bench seating and extra storage. A fully renovated spacious 4-piece bathroom and separate laundry room complete the living space. There is a partial basement, ideal for additional storage but not suitable for development. A fully fenced south rear yard offers oodles of space and privacy - ideal for relaxing or entertaining guests and family. There is both a deck and patio for outdoor seating, and plenty of room for gardening for those with a green thumb. A carport provides convenient covered parking for two vehicles. A great property to enjoy today, hold for the future, or explore the redevelopment possibilities of this prime lot. (id:52784)
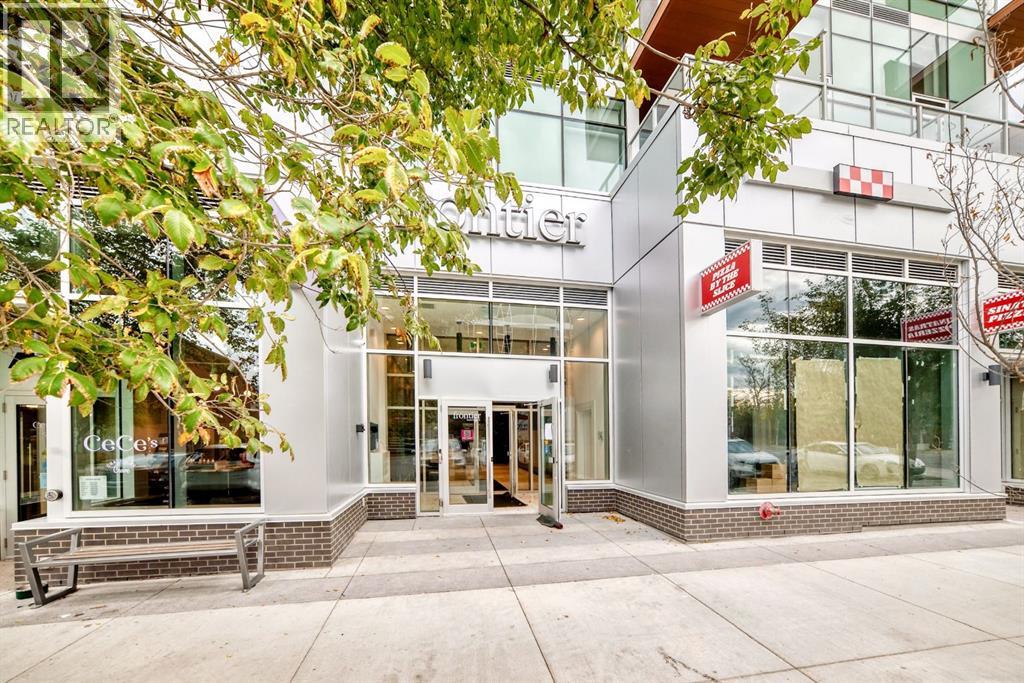
841, 110 18a Street NW
Calgary, Alberta
Experience modern city living at Frontier, Truman’s newest boutique development in the heart of Kensington—one of Calgary’s most vibrant and connected neighbourhoods.This thoughtfully designed 1-bedroom, 1-bathroom home offers a smart layout that blends style with functionality. The sleek kitchen boasts quartz countertops, full-height cabinetry, and stainless steel appliances, flowing seamlessly into a bright open-concept living space. A standout feature of this unit is its serene view of the landscaped inner terrace—a rare urban retreat that brings natural greenery and calm right to your window. The bedroom is bright and welcoming, while the bathroom features clean lines and high-quality finishes for an elevated everyday experience.Frontier residents enjoy exclusive amenities including a landscaped outdoor terrace, state-of-the-art fitness centre, modern co-working spaces, and secure bike storage—ideal for those seeking both convenience and lifestyle.Just steps from boutique shops, cozy cafés, acclaimed restaurants, river pathways, LRT stations, and the downtown core, this location places the best of Calgary right at your doorstep.*Photos are of a similar unit. (id:52784)
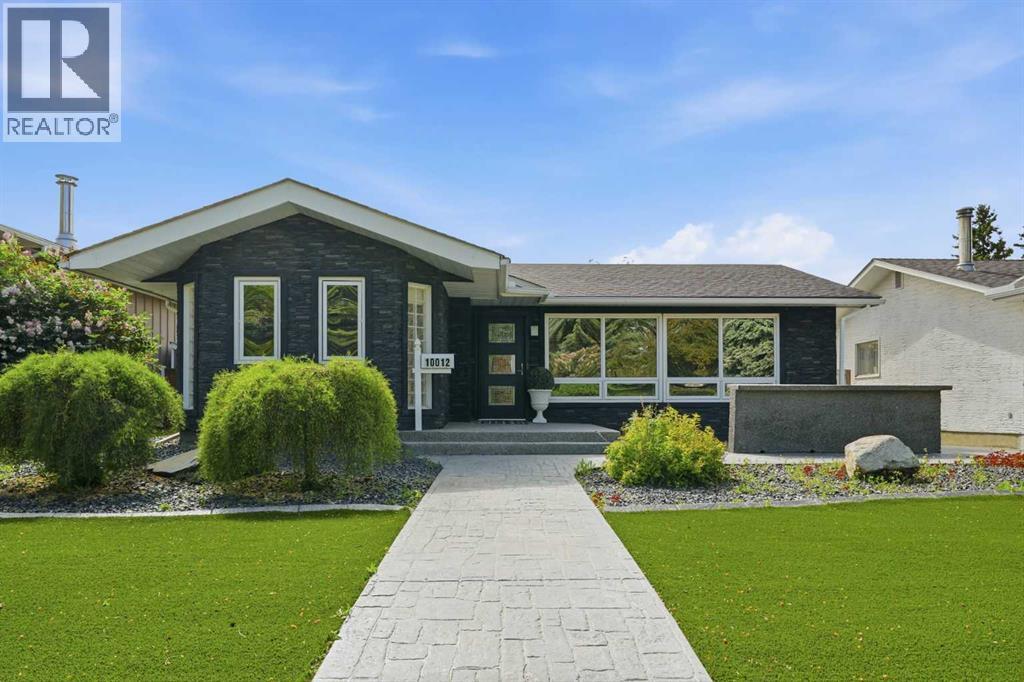
10012 Willowview Road SE
Calgary, Alberta
Enjoy a setting where extensive renovations, thoughtful design and an exceptional Willow Park location come together just minutes from the golf course and everyday amenities. Beautiful, low-maintenance landscaping, striking stone detailing, and a charming front patio create an impressive first impression, setting the tone for the quality found throughout this 4-bedroom bungalow. Gather with family and friends in the bright living room where oversized windows draw in natural light and frame views of the mature streetscape. Share meals in the adjacent dining area before making your way into a chef-inspired kitchen designed for both entertaining and everyday living. Custom cabinetry, under-cabinet lighting, granite countertops, heated tile flooring, a pantry, a central island, an instant hot water tap, a purified water tap, Miele stainless steel appliances including steam and convection ovens, a Viking gas range, and a Sub-Zero refrigerator combine luxury with outstanding functionality. Unwind in the spacious primary retreat where bayed windows and a vaulted ceiling addition create an airy atmosphere, while a private ensuite adds comfort and convenience. Two additional bedrooms and a beautifully appointed 4-piece bathroom with a jetted tub complete the main level. Movie nights become even more inviting in the expansive lower recreation room anchored by a gas fireplace. Easily refill drinks and snacks at the wet bar. French doors open to the 4th bedroom featuring a custom closet system and a private 4-piece ensuite highlighted by a large jetted soaker tub and oversized shower. Flexible lower-level space accommodates a variety of living arrangements and could support future redevelopment, with a kitchenette area already equipped with cabinetry, a sink, and a refrigerator. Comfort and efficiency continue through a long list of upgrades including central air conditioning, a high-efficiency furnace, a 75-gallon hot water tank, a water softener, upgraded shingles, additional blown-in attic insulation, upgraded front and rear exterior doors, LED lighting throughout the home and garage, refinished and repainted stucco, triple-glazed main floor windows, double-glazed basement windows and professionally installed window tinting that enhances privacy while helping reduce summer heat. Spend summer evenings in the west-facing backyard oasis where stamped concrete walkways, aggregate stone surfaces, artificial turf, decorative concrete curbing and mature landscaping create a beautiful low-maintenance outdoor environment. Completing the property is an oversized double garage finished with epoxy flooring, full insulation, heat, 220 wiring, paved alley access, 2 additional paved parking stalls and a matching custom-built oversized shed. Daily conveniences are within walking distance, including schools, shopping, restaurants and services along Acadia Drive, while the Willow Park Golf & Country Club is only a short stroll away. (id:52784)
50098 East Park Place
Rural Rocky View County, Alberta
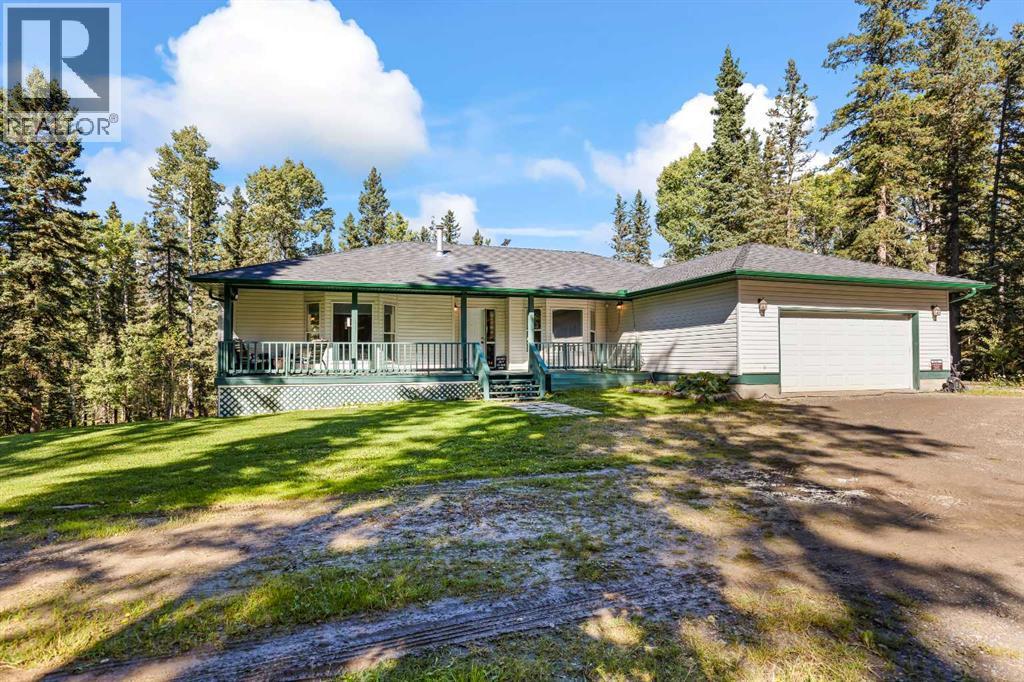
** Open House Sunday Sept 20 1-3 ** Tucked away on 4 private, tree-covered acres just outside Bragg Creek, this 1,775 sq ft walkout bungalow offers approximately 3,500 sq ft of beautifully finished living space (4 bedrooms, 3 bathrooms) and a rare combination of privacy, nature, and convenience — with direct access to Bragg Creek Provincial Park right next door. The main floor features 2 spacious bedrooms, a versatile den, formal dining room, and a bright breakfast nook off the well-appointed kitchen. The large living room is anchored by a cozy fireplace, and main-floor laundry adds everyday convenience. Step outside to the deck off the main level — perfect for morning coffee surrounded by trees. The fully finished walkout basement is an entertainer's dream, with a second expansive living room warmed by a wood stove and complete with a wet bar. Two additional bedrooms and a utility room round out the lower level, which walks out to grade at the back of the home — ideal for extended family, guests, or a home-based business. A large double attached garage (21' x 21.5') provides ample space for vehicles and storage. Set on 4 acres with over half the property covered in mature trees, this property feels worlds away while being just minutes from the amenities of Bragg Creek, and within easy reach of Calgary. A private walking trail has been cut through the trees, offering your own trail system right out the back door, with the Provincial Park just beyond the property line. Families will appreciate the close proximity to Banded Peak K-8 School. Well and septic system in place. This is a rare opportunity to own a private, nature-immersed acreage with the finished square footage and layout to comfortably host family and friends. Schedule your showing today. (id:52784)
21, 29 Springborough Boulevard SW
Calgary, Alberta
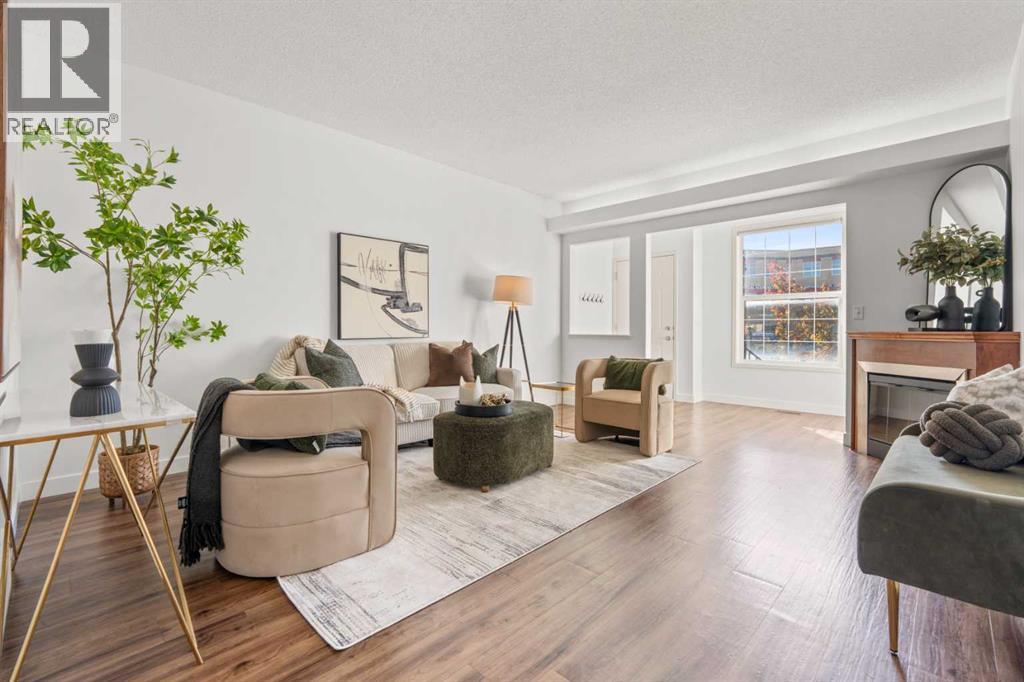
~CHECK OUT THE YOUTUBE VIDEO~ Welcome to one of the most sought-after Brownstone-style homes in West Calgary—a rare opportunity to own a beautifully designed 3-bedroom townhouse offering over 1,300 sq. ft. of total living space in an unbeatable SW location. Perfectly positioned across from shopping, restaurants, professional services, and everyday conveniences, this home offers the ultimate lock-and-leave lifestyle. Enjoy quick access to the Westside Recreation Centre, 69 Street C-Train Station, top-rated schools, downtown Calgary, and major routes throughout the city. The bright and inviting main level features an open-concept design ideal for both everyday living and entertaining. Relax in the spacious living room centered around a cozy gas fireplace, while the thoughtfully designed kitchen showcases rich maple cabinetry, black appliances, a central island, and plenty of counter space for meal preparation and gatherings. A convenient 2-piece bathroom with in-suite laundry completes the main floor. Step outside through elegant French doors to your private outdoor retreat, featuring a spacious deck with a natural gas BBQ hookup and direct access to your detached single garage. The lower level offers a unique and highly functional layout with three generously sized bedrooms, including a private primary suite complete with a walk-in closet and 3-piece ensuite. Two additional bedrooms and a full 4-piece bathroom provide plenty of space for family, guests, a home office, or roommates. Large windows and 9-foot ceilings throughout create an airy feel while the partially below-grade design offers exceptional privacy and a quiet, restful atmosphere. Additional highlights include extensive built-in storage, low-maintenance living, and an incredible location in one of Calgary's most desirable west-side communities. Whether you're a first-time buyer, young professional, downsizer, or investor, this is an exceptional opportunity to own a rare Brownstone home in a location where listings seldom become available. Don't miss your chance to own this outstanding West Calgary property at an incredible value. Schedule your private showing today. (id:52784)
120 Lynx Ridge Road NW
Calgary, Alberta
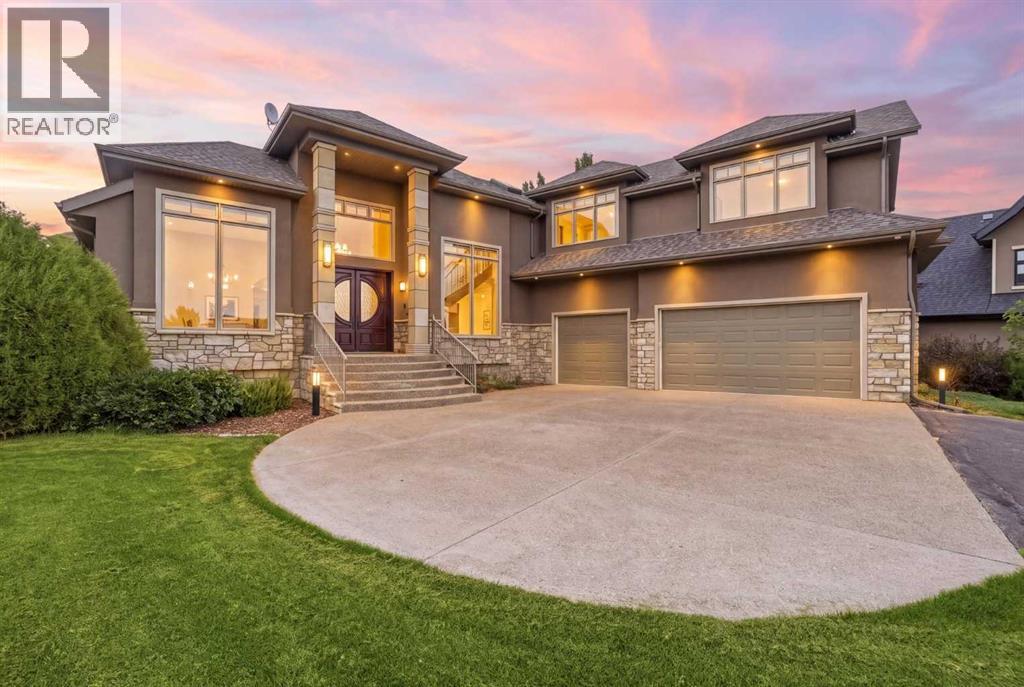
Open House September 20th, 12pm -3pm.Acreage living just minutes to the city! This distinctive estate home is an extraordinary culmination of a meticulously detailed custom build, a superb, highly functional floor plan, and an outstanding golf course community location. Situated in a quite cul-de-sac on nearly a 2/3-acre private lot, this stately home backs onto Lynx Ridge golf course & offers a serene setting while being minutes to major amenities. Thoughtfully built by multiple award-winning builder New Casa Company with interior design by Sally Healy. The sprawling floor plan offers bungalow style main level living, a huge walkout basement plus a superb half story wing that will accommodate multiple family configurations. Spacious 2 story front entryway. The adjacent home office showcases stunning custom maple built in upper/lower cabinets and a central desk all with granite countertops. Rich site finished walnut harwood floors stretch throughout main level. The soaring vaulted ceiling highlights the living room that is complete with a beautiful maple built-in wall unit and stone clad gas fireplace. The gourmets dream kitchen is the centerpiece of the home and is adorned with granite countertops and commercial grade appliances including a 48” gas cooktop. Abundant site built custom cabinetry offers endless storage including a full butler’s pantry. A full-size serving buffet/wet bar that is ideal for larger dinner parties compliments the formal dining area. The main floor primary suite offers convenient single level living options, more custom built-ins and a cozy gas fireplace. Enjoy the lavish ensuite with jetted soaker tub, oversized walk-in multi-jet shower and heated tile floors. Executive level walk-in closet that is full of custom built-in dresser drawers & multiple storage organizers. The distinctive upper wing offers a generous workstation loft, 2 bedrooms, living room and full bath. The fully developed walkout basement houses 2 more huge bedrooms, 1 with a full ensuite, another full bath, rec room, family room and a summer kitchen. No expense was spared in this build that includes; an ICF basement foundation, roughed in for future elevator, all tile floors include radiant in-floor heating, commercial grade carpeting, loads of custom built-ins, furniture and site built custom cabinetry, designer chosen finishes, upgraded insulation between bedrooms/floors/ceilings, expandable smart home system controls for lighting/heating/sound/video/security, solid core interior doors and so much more. Store all your toys in the dream 4.5 car garage with new epoxy floors. This Lynx Ridge estate home is a true standout and must be seen to be truly appreciated. (id:52784)
101, 30 Shawnee Common SW
Calgary, Alberta
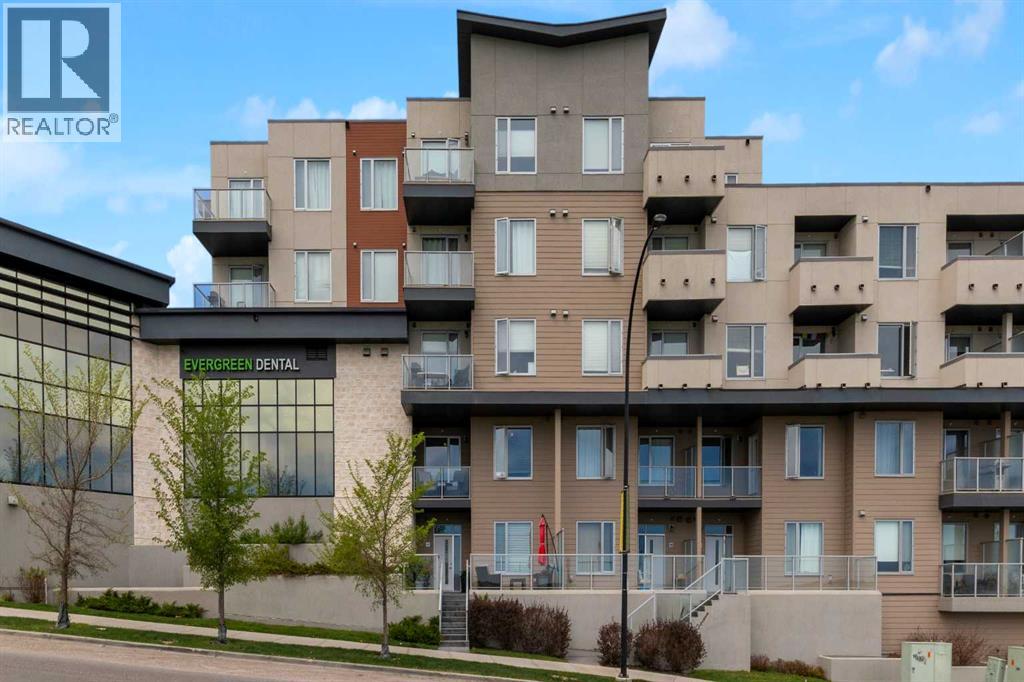
City Home living brings together the ease of street-level access, the comfort of 2-storey living and the convenience of 2 heated parking stalls in one exceptionally walkable Shawnee Slopes location. Thoughtfully maintained and beautifully finished, this move-in ready townhome pairs modern design with everyday functionality just moments from transit, shopping, parks and pathways. Arrive through the expansive front patio where glass railings, generous lounging space and room for barbequing create an inviting outdoor extension for morning coffee, evening drinks or entertaining friends. Natural light pours through oversized windows into the open-concept main floor, highlighting luxury vinyl plank flooring and designer finishes throughout. Gather around the stunning chef-inspired kitchen featuring quartz countertops, full-height cabinetry, high-end stainless steel appliances and a large centre island designed for casual meals and conversation. Seamless flow into the dining area makes hosting family dinners and celebrations feel effortless, while the bright living room encourages quiet evenings and comfortable everyday living. A stylish powder room completes the main level. Upstairs, a versatile office nook easily accommodates working from home, studying or creative projects. Unwind in the spacious primary retreat where a walk-through closet connects to the private ensuite and a private glass-railed balcony invites peaceful morning coffees or a relaxing nightcap before bed. Nearly equal in comfort, the second bedroom enjoys its own walk-through closet and private 4-piece ensuite, creating excellent flexibility for guests, roommates or family members. Convenient upper-level laundry further enhances daily routines. Dedicated storage and a well-maintained building add practical value to this impressive home. Set within the award-winning community of Shawnee Slopes, this location places Fish Creek LRT Station within walking distance for an easy commute downtown while nearby F ish Creek Provincial Park encourages an active outdoor lifestyle. Public tennis courts, F45, shopping, dining, playgrounds and endless amenities throughout Shawnee Park complete the experience of connected southwest living. (id:52784)
3, 2429 28 Street SW
Calgary, Alberta
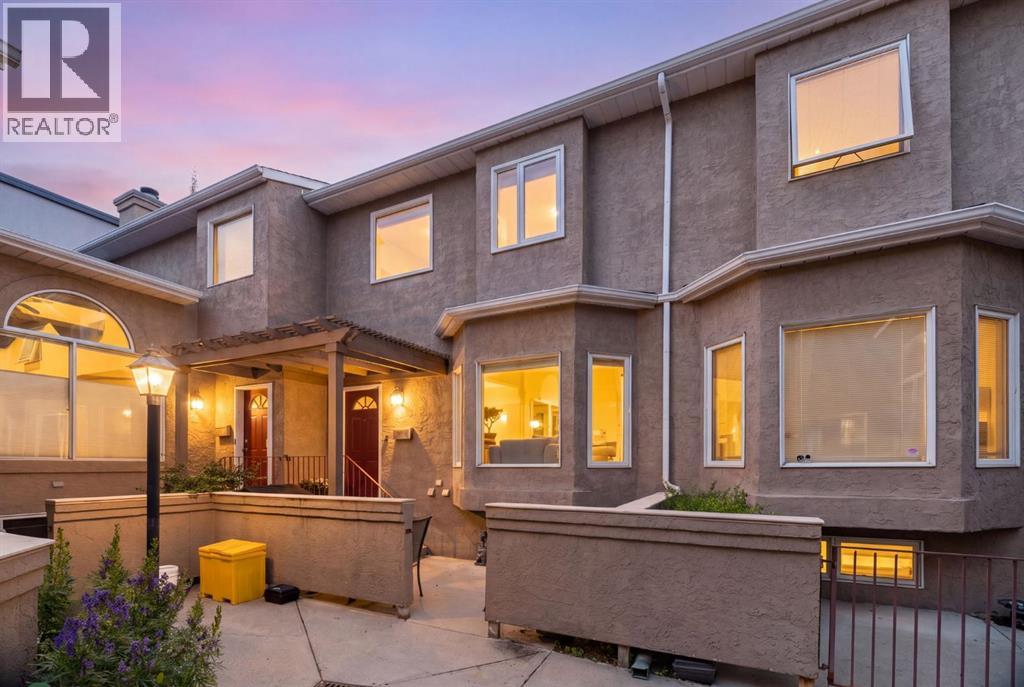
Welcome to this beautifully maintained and extensively updated 3-bedroom, 3-full-bathroom townhome-style unit in sought-after Killarney-Glengarry. Offering approximately 1,280 sq. ft. of comfortable living space, this east-facing home enjoys plenty of natural morning light and features an attached double garage, ample basement storage, low condo fees, and a pet-friendly complex. Numerous updates provide modern comfort and peace of mind, including a new furnace, A/C, PCO MERV 16 air cleaner, and R50 attic insulation, all completed in 2024, as well as complete Poly-B plumbing replacement. The primary bathroom features a Jacuzzi jetted tub and spacious separate shower, while the primary bedroom includes a custom California Closets system. Cellular blinds are installed throughout. The kitchen features a Samsung range and refrigerator, with an Electrolux washer and dryer. The functional layout offers three full bathrooms and comfortable living spaces, making this home ideal for families, professionals, or those looking for a low-maintenance inner-city lifestyle. Enjoy an exceptional location just minutes from downtown Calgary, Westbrook LRT, shopping, restaurants, parks, schools, recreation, 17th Avenue, and Marda Loop. With extensive updates already completed, excellent storage, a double garage, and a highly convenient location, this is a true move-in-ready opportunity in one of Calgary's most desirable inner-city communities. Simply move in and enjoy! (id:52784)
230 Auburn Bay Boulevard SE
Calgary, Alberta
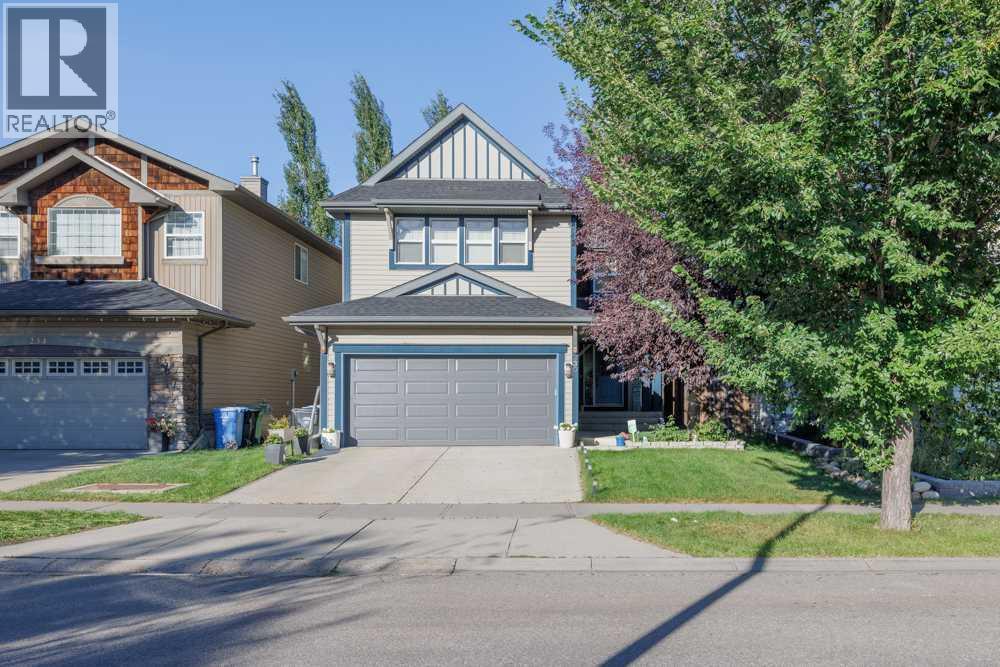
A beautiful family home in one of Calgary's most sought after lake communities. Welcome to this warm meticulously maintained home in the desirable lake community of Auburn Bay. Offering approximately 1795 sq. ft. of developed living space above grade4 Bedrooms 4 Bathrooms, this thoughtfully designed home combines an inviting open-concept layout with comfortable spaces for the entire family. Step inside to a bright and spacious main floor featuring Wide Plank hardwood flooring, soaring 9 foot ceilings and an open-concept design. The kitchen is the heart of the home, offering abundant cabinetry, a large pantry, generous counter space and a newer dishwasher. The adjoining dining area provides plenty of room for family meals and entertaining, while the cozy living room is highlighted by a gas fireplace, creating the perfect gathering space. Upstairs you will fine a spacious bonus room, idea for movie nights, a playroom or a quiet family retreat. The primary bedroom offers a comfortable escape with a walk-in closet and 4 piece ensuite, while 2 additional bedrooms and another full bathroom provide plenty of space for family or guests. The professionally developed basement adds even more versatility, featuring a large recreation area, fourth bedroom, bathroom, and storage space. With its generous layout and natural light, the basement is perfect for a growing family or guests. Outside, enjoy a spacious, fully fenced backyard surrounded by mature trees for added privacy. The impressive two-tiered cedar deck creates an ideal setting for summer barbecues, entertaining friends and family, or simply relaxing outdoors. A double attached garage and welcoming front patio complete the exterior. This home also, offers the exceptional lifestyle that comes with living in Auburn Bay. Residents enjoy lake access and year-round recreation, from swimming and skating to playgrounds, parks and walking paths. The location provides easy access to South Calgary Health Campus , schools, shopping, Deerfoot Trail and Stoney Trail, making everyday living and commuting convenient! (id:52784)
112 Chaparral Valley View SE
Calgary, Alberta
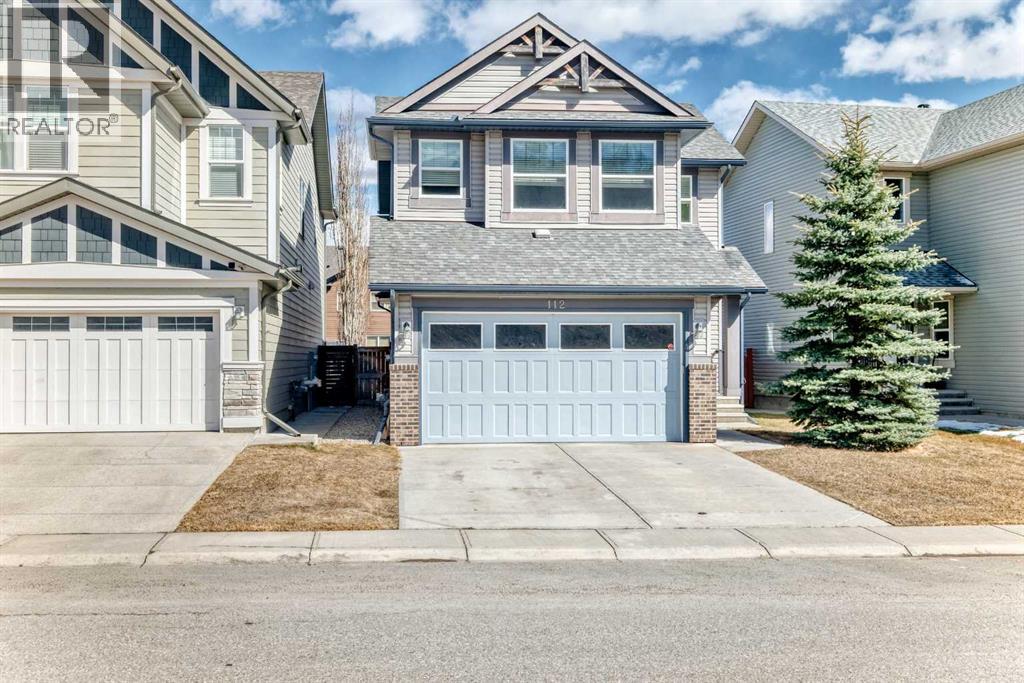
Discover this beautiful home fronts onto lush green space with direct access to ravine walking paths. The bright, open-concept main floor is bathed in natural light, beautifully illuminating the rich hardwood floors. In the heart of the home, a stunning tiled fireplace is flanked by expansive windows, creating an inviting living room perfect for relaxation. The chef-inspired kitchen is designed for both style and function, featuring a massive central island, high-end stainless-steel appliances, full-height cabinetry, and a generous walk-in pantry. An adjacent dining area, encased in windows, leads seamlessly to a tiered back deck, blending indoor comfort with outdoor entertaining. The upper level is designed for family life, anchored by a versatile bonus room that boasts tranquil green space views. The primary retreat offers a spa-like five-piece ensuite featuring dual sinks, a deep soaker tub, and a separate shower. Two additional spacious bedrooms share a clean, modern four-piece bathroom, while the laundry and powder rooms are privately tucked away for maximum convenience. An unfinished basement is a blank canvas with incredible potential to add value and living space to your home. Stepping outside, you will find a professionally landscaped oasis, a quaint patio, and a fully fenced grassy yard. The gas-line-equipped deck is perfect for hosting summer BBQs, while an oversized shed keeps your seasonal gear organized. Located in a vibrant, family-friendly community just steps from Fish Creek Park and Sikome Lake, this home offers unparalleled access to parks, playgrounds, and nature adventures. (id:52784)
201, 110 18a Street NW
Calgary, Alberta
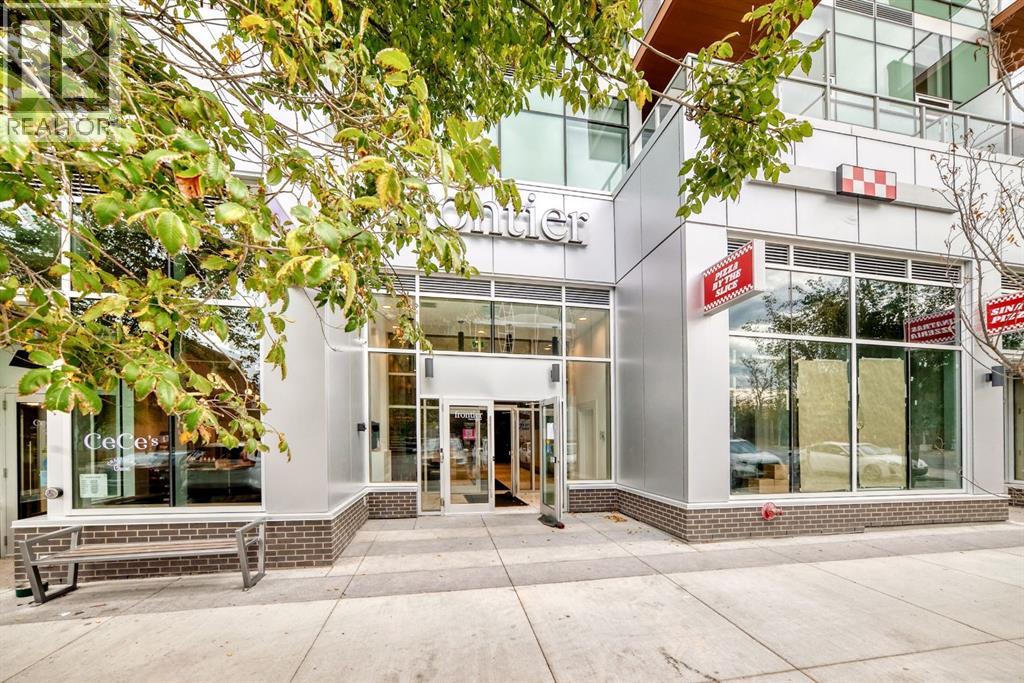
Discover elevated urban living in Frontier, Truman’s newest boutique condo project in vibrant Kensington—one of Calgary’s most walkable and culturally rich neighbourhoods.This brand-new 2-bedroom, 2-bathroom multi-level residence is thoughtfully designed for modern city living, whether you’re a professional, first-time buyer, or savvy investor. The open-concept layout is filled with natural light, featuring a sleek kitchen with quartz countertops, premium stainless steel appliances, and full-height cabinetry that flows seamlessly into the bright living area. The bedrooms offer serene retreats, while the bathrooms highlight contemporary finishes and smart, functional design.Frontier goes beyond your front door with exclusive amenities: a landscaped private terrace, fully equipped fitness centre, stylish co-working spaces, and secure underground bike storage.Step outside and immerse yourself in the best of Calgary—boutique shopping, acclaimed restaurants, cozy cafés, scenic river pathways, convenient LRT stations, and the downtown core, all just minutes away.Live smart. Live stylish. Live Truman. Welcome to Frontier. (id:52784)