

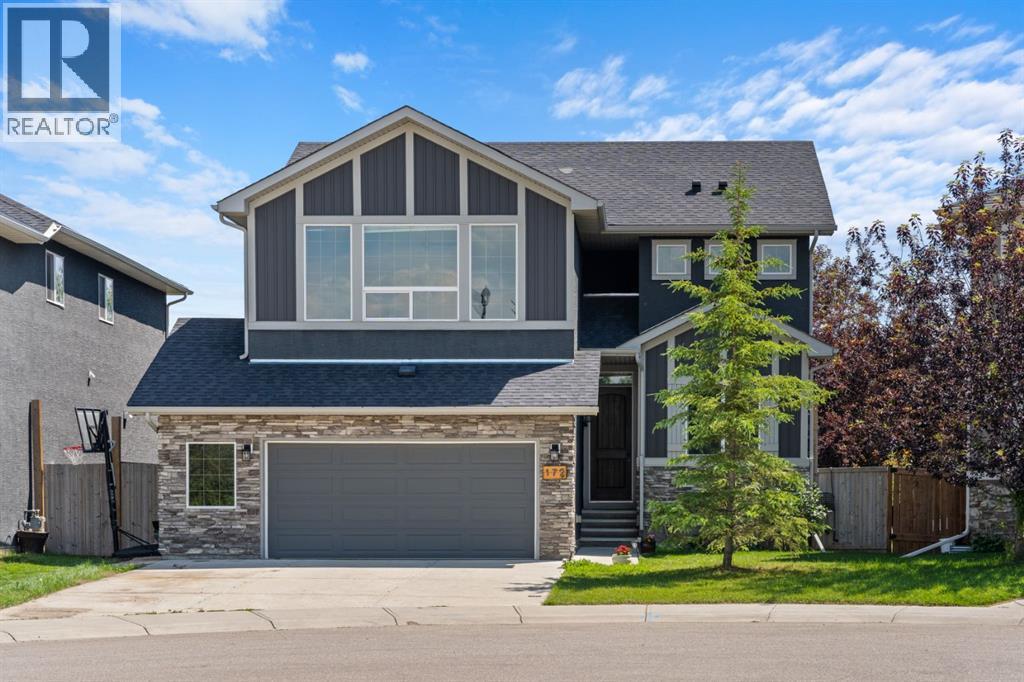
172 Mcivor Terrace
Chestermere, Alberta
Welcome to the sought-after lake lifestyle of Chestermere! Nestled on a quiet cul-de-sac in the prestigious community of McIvor, this beautifully appointed Douglas Homes-built two-storey offers exceptional value just one block from Chestermere Lake and steps from a playground, parks, pathways, and the Chestermere Golf & Country Club.Designed with both elegance and functionality in mind, this home features 9-foot ceilings, impressive 8-foot doorways, dark maple hardwood flooring, wrought iron railings, granite countertops throughout, and stainless steel appliances. The spacious great room is centred around a cozy gas fireplace, while the dedicated main floor office provides the perfect work-from-home space. The thoughtfully designed mudroom includes a built-in coffee bar and a walk-in closet, creating a practical and stylish transition from the oversized drywalled double attached garage.The bright dining area opens onto a custom south-facing composite deck complete with a gas BBQ hookup, overlooking the large backyard—an ideal setting for entertaining, relaxing, or family gatherings.Upstairs, the spacious primary retreat features a luxurious ensuite with dual sinks, a large tiled shower, soaker tub, and walk-in closet. Two additional generously sized bedrooms, an upper-floor laundry room, and an expansive bonus room provide plenty of space for growing families.The unfinished basement is filled with natural light from large windows and includes rough-ins for future development, allowing you to customize the space to suit your needs. Additional features include a high-efficiency furnace, water softener, water conditioner, built-in HEPA filtration unit, commercial hot water tank, stucco exterior, and an oversized garage with room for vehicles, storage, and a workshop.McIvor is one of Chestermere's most desirable family communities, offering a peaceful setting with convenient access to schools, parks, walking paths, golf, and year-round lake recreation, while r emaining just 10 minutes to Stoney Trail and approximately 25 minutes to downtown Calgary.This is an exceptional opportunity to enjoy the best of Chestermere living in a quality-built home by one of Alberta's most respected builders. (id:52784)
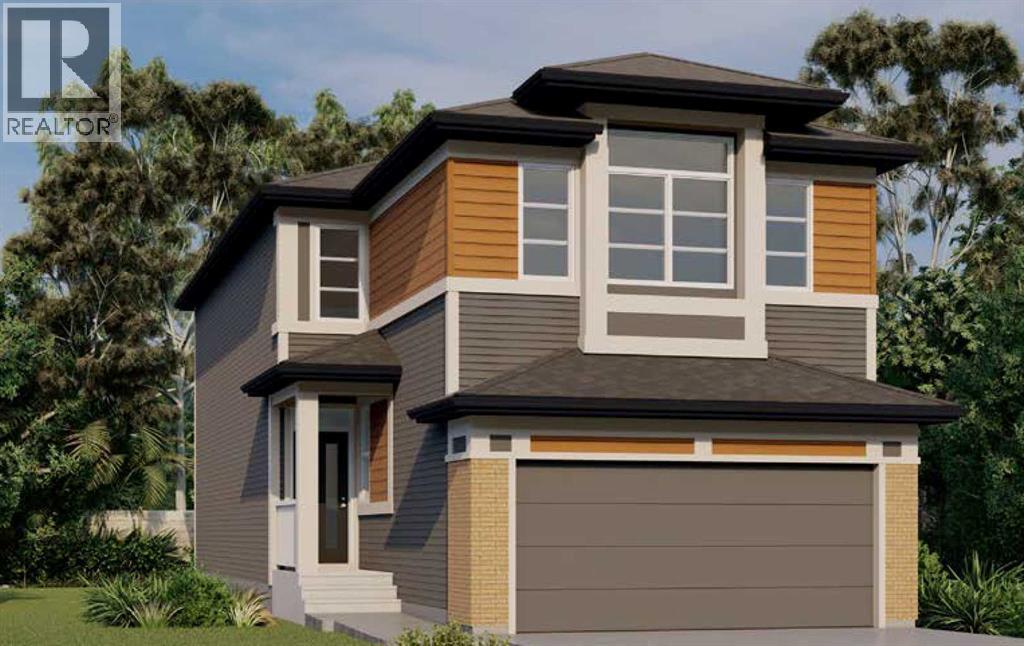
28 Corner Glen Square NE
Calgary, Alberta
BRAND-NEW HOLLY 24 | 2,437 SQ. FT. | FIVE BEDROOMS | MAIN-FLOOR BEDROOM & FULL BATH | DOUBLE GARAGEEligible first-time home buyers may qualify for the Government of Canada’s First-Time Home Buyers’ GST/HST Rebate, potentially recovering up to 100% of the GST paid—to a maximum rebate of $50,000. Eligibility requirements, purchase-price thresholds, and other conditions apply.Welcome to Jayman BUILT’s impressive Holly 24, located at 28 Corner Glen Square NE in Calgary’s growing community of Cornerstone. Priced at $733,238.10 pre-GST, including the home and lot, this brand-new residence offers approximately 2,437 sq. ft., five bedrooms, three full bathrooms, and an attached double garage.Luxury vinyl plank flooring welcomes you into the expansive 1,052 sq. ft. main level. At the heart of the home is a gourmet kitchen featuring quartz countertops, a large centre island with an eating bar, generous cabinetry, and sleek stainless-steel appliances.The kitchen flows naturally into the spacious dining area and Great Room, creating a bright and inviting setting for everyday family living and entertaining. A walk-through pantry and mudroom provide convenient access between the kitchen and attached garage.A private main-floor bedroom and adjacent three-piece bathroom with a glass-enclosed shower offer exceptional flexibility for extended family members, overnight guests, or anyone who prefers to avoid stairs.The 1,385 sq. ft. upper level includes four additional bedrooms, a central bonus room, a walk-in laundry room, and a spacious main bathroom with dual sinks.The impressive primary retreat features a large walk-through closet and a luxurious five-piece ensuite with dual vanities, a deep soaker tub, and a separate shower.Professionally designed in Jayman’s elegant Magnolia Charm colour palette, the interior combines white kitchen upper cabinets with warm Frappe maple woodgrain cabinetry, textured tile, quartz surfaces, and carefully coordinated contemporary fini shes.Additional features include:Five bedrooms above gradeThree full bathroomsMain-floor bedroom and three-piece bathroomAttached double garageConvenient separate side entranceUpper-floor bonus roomWalk-in laundry roomDual sinks in the main bathroomQuartz countertops throughout the kitchen and bathroomsRaised nine-foot basement ceilingThree-piece basement bathroom rough-inJayman’s EXTRA Fit & Finish™Jayman’s standard energy-efficient inclusions feature:Eight 500-watt solar panelsQuantum Performance Wall System powered by BTRboardBUILT GREEN® Canada certificationHigh-efficiency furnace with MERV 13 filtrationHeat-recovery ventilation systemUltraviolet air-purification systemTankless water heaterFoundation wrap to help repel waterTriple-pane R-6 windowsSmart-home technology packageEnjoy generous family living, flexible bedroom arrangements, sophisticated finishes, and energy-efficient construction in the developing community of Cornerstone.Contact your REALTOR® today! (id:52784)
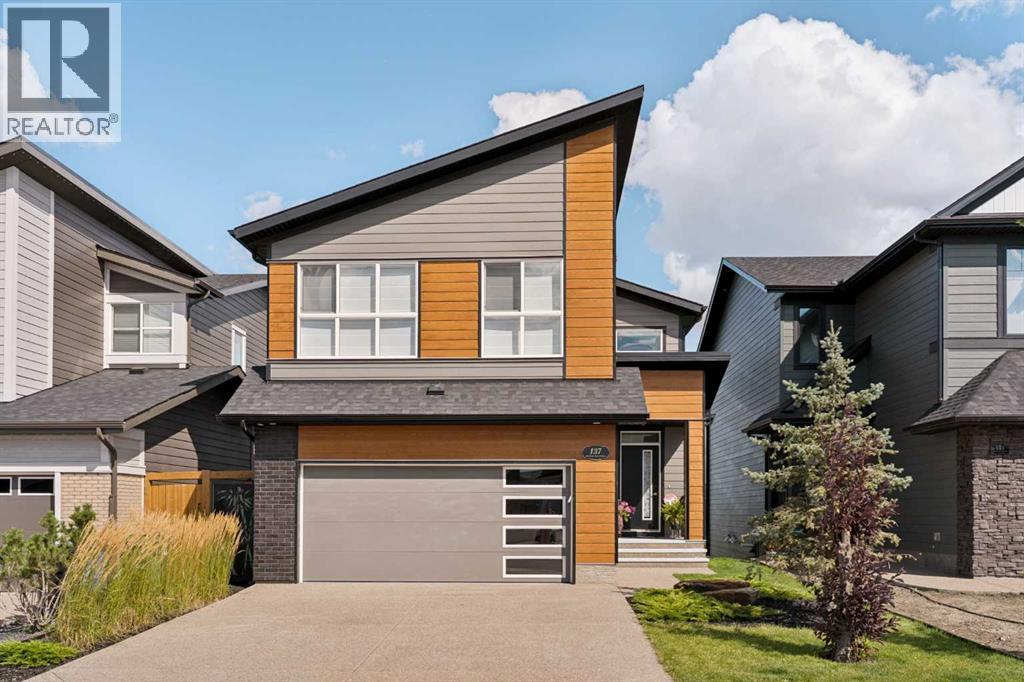
137 Wolf Hollow Villas SE
Calgary, Alberta
This former showhome from Trico Homes is an absolutely stunning walkout that is fully loaded with upgrades and backs onto Fish Creek Park with breathtaking views from all levels of the home. This fully developed two-storey home with walkout basement features 4 bedrooms and 3.5 bathrooms with integrated speaker system inside and out with security system. From the moment you walk in you will be blown away by the incredible design, upgrades and staging in the home. Every space has been well thought out and utilized to ensure every square inch of this home is perfect. The open concept heart of the home is a stunning combination of the kitchen, great room and dining area. The gourmet kitchen has beautiful full height white cabinets, plenty of counter space, built in stainless steel appliance package including gas range, custom hood fan and centre island with sink. The dining area has unbelievable views to enjoy during meals. The great room is anchored by the central fireplace surrounded by custom woodwork and built ins making this room an ideal place to entertain guests. The spacious balcony is a great area to enjoy bbq'ing on those spring and summer days enjoying the beautiful views and sounds of this serene setting. Fully glassed home office with custom sliding barn doors is a unique item you will not find anywhere else. The rear mudroom boasts built in lockers and convenient dog wash, a must have for all dog owners. The upper level features the primary suite that is separated from the other two bedrooms by the central bonus room and is something to behold with luxurious 5-piece ensuite including soaker tub, large custom built glass walk in shower with quartz bench, dual sinks and massive walk in closet. The study area outside the two additional bedrooms is a perfect space for kids. The upper laundry room is ideally located between all the bedrooms and has plenty of utility space and storage. The lower level has the 4th bedroom and full bathroom, beer room, wet bar, ga mes area, rec room and fitness room making this developed space an amazing feature of the home. You can walk out onto the extended concrete patio and access the backyard from the lower level and enjoy playing in the yard surrounded by views of Fish Creek Park. Also included with the home are all the furniture and accessories making this property truly the full package. Hunter Douglas power blinds, A/C, designer light fixtures, water softener and plumbing are some key upgrades of note. (id:52784)
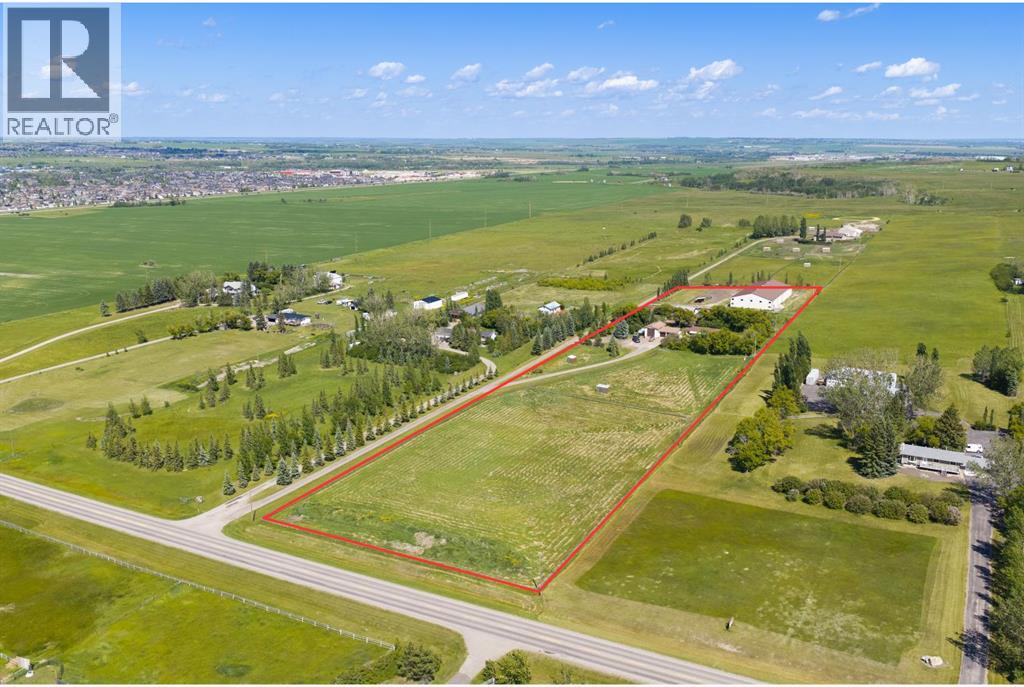
100, 394048 Highway 783
Rural Foothills County, Alberta
WELCOME to this SPECTACULAR LIFESTYLE PROPERTY—the PERFECT BLEND of COUNTRY LIVING + PREMIER EQUESTRIAN FACILITIES!!! Ideally situated on 8.38 ACRES just 1 MINUTE FROM OKOTOKS, this incredible property offers 2,165 SQ FT OF DEVELOPED LIVING SPACE in a CHARMING, AIR-CONDITIONED BUNGALOW w/3 BEDROOMS + 2 POTENTIAL BEDROOMS + 3 BATHROOMS.Designed for both LIFESTYLE + FUNCTION, the equestrian amenities are second to none. The impressive 168' x 72' INDOOR RIDING ARENA (2016) feat. 3 OVERHEAD DOORS, 5 STALLS, 5 TACK LOCKERS, a WASH BAY, TACK ROOM, KITCHEN, LAUNDRY ROOM, 3PC BATHROOM, DEHUMIDIFIER, ELECTRIC BASEBOARD HEATING + HAY STORAGE for up to 34 BALES, along w/its own SEPTIC TANK. A HEATED + INSULATED SECONDARY BARN offers 2 ADDITIONAL STALLS, TACK STORAGE + CONCRETE FLOORING, while 4 HORSE SHELTERS, 6 PADDOCKS, an AUTOMATIC WATERING SYSTEM, COMPLETE CROSS-FENCING W/3-RAIL WOOD FENCING, a HEATED DOUBLE DETACHED GARAGE + a 35' x 19' WORKSHOP complete this TURN-KEY EQUINE SETUP. Every aspect of the equestrian facilities has been thoughtfully designed for efficiency, comfort + ease of operation, offering a PROFESSIONAL-QUALITY SETUP equally suited for private enjoyment, training or boarding opportunities. A long gravel driveway provides excellent separation between the residence + equestrian facilities, while MATURE LANDSCAPING, a LARGE COVERED PATIO + BREATHTAKING MOUNTAIN VIEWS create an unforgettable setting.Step inside to a BRIGHT FOYER that flows into the FORMAL LIVING ROOM, where large windows fill the space w/natural light before opening to the SPACIOUS DINING ROOM—perfect for everyday living + entertaining. The UPDATED KITCHEN feat. MAPLE CABINETRY, WHITE APPLIANCES incl/GAS STOVE, abundant prep space, generous storage + a convenient BREAKFAST BAR, while the adjoining MUDROOM provides quick access to the DETACHED GARAGE for effortless acreage living. The PRIMARY RETREAT offers a peaceful escape, while the 2ND + 3RD SPACIOUS BEDROOMS + a NEWLY RENOVATED 4PC BAT HROOM complete the main level. The FULLY DEVELOPED BASEMENT expands your living space w/a LARGE FAMILY ROOM ideal for movie nights or teenagers, 2 POTENTIAL BEDROOMS (requiring egress windows), a versatile FLEX AREA perfect for a home office, gym or hobby room, a 3PC BATHROOM, + a spacious LAUNDRY/UTILITY ROOM w/a SECOND LAUNDRY HOOKUP.Additional updates incl. AIR CONDITIONING, newer west-facing windows, updated basement flooring + subflooring, 2 SUMP PUMPS, a replaced well pump, a 2014 ROOF, a 2016 FURNACE, a FULLY AUTOMATIC REMOTE NATURAL GAS GENERATOR, a WELL TESTED AT 7.5 GPM, + a SEPTIC FIELD APPROX. 15 YEARS OLD, providing comfort + peace of mind for years to come!!!Just mins from OKOTOKS, this is more than a home—it's a rare opportunity to own one of the area's premier equestrian properties. SELECT EQUIPMENT IS ALSO AVAILABLE FOR PURCHASE, offering buyers the opportunity to create a truly turn-key operation. BRING YOUR FAMILY + YOUR HORSES—THIS IS THE LIFESTYLE YOU'VE BEEN WAITING FOR!!! (id:52784)
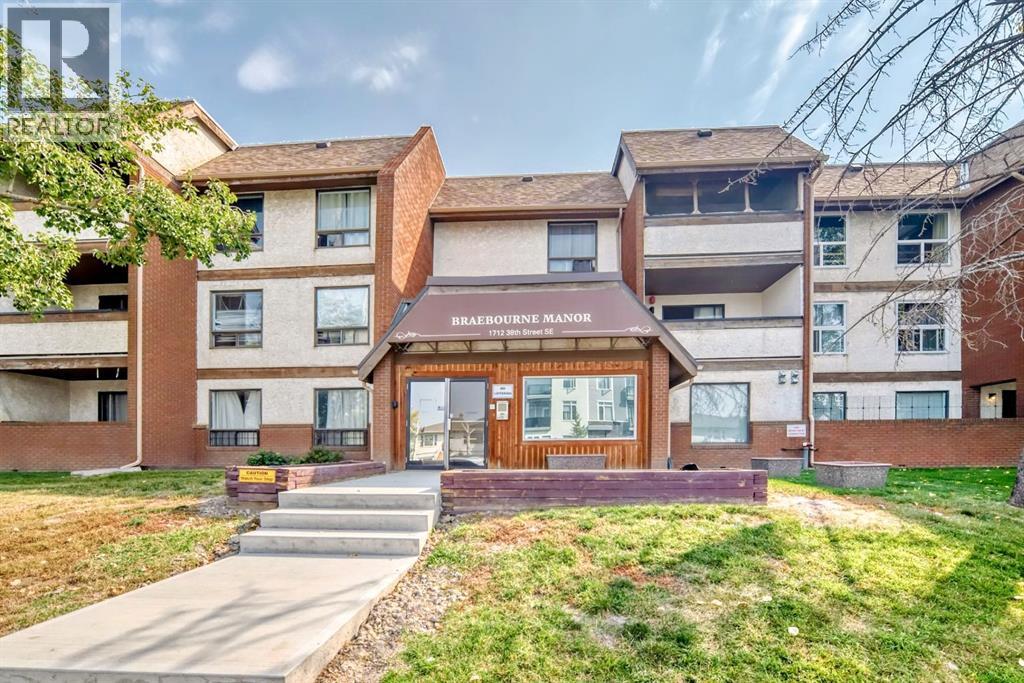
306, 1712 38 Street SE
Calgary, Alberta
Extensively renovated and move-in ready! This bright 2 bedroom unit offers secure underground heated parking, in-suite laundry with storage, a modern kitchen with floor-to-ceiling cabinetry and a cozy living room with fireplace and balcony access. Spacious primary bedroom, secondary bedroom, updated 4-piece bath and great building amenities including secure mailroom and additional laundry. Just one block from 17th Ave transit, shopping and dining! (id:52784)
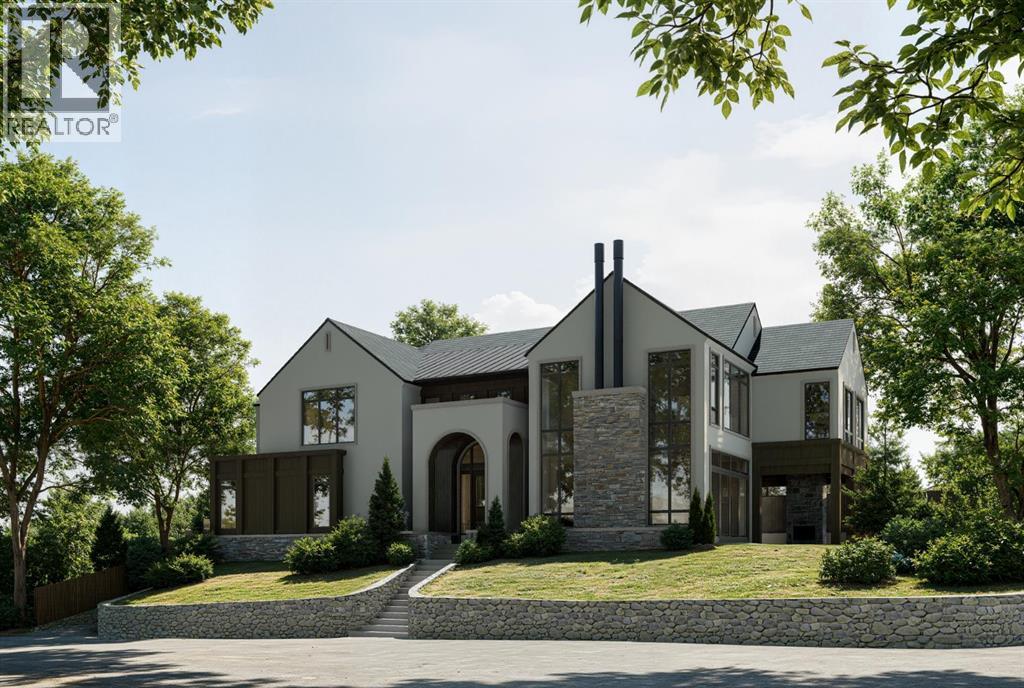
601 Madison Avenue SW
Calgary, Alberta
Perfectly positioned on a private corner lot in the heart of one of Calgary's most coveted inner-city communities, this 57 x 121 ft elevated parcel enjoys a sunny south-facing backyard and comes with an approved development permit — ready for immediate execution.This architecturally distinguished two-storey residence, complete with private elevator, marks the second luxury collaboration from an exceptional team: Timeless Developments, Smith Erickson, and Reverie Design — a partnership renowned for uncompromising craftsmanship and refined design sensibility.Ideally situated moments from the scenic Elbow River pathways and Stanley Park, this address offers effortless access to the boutiques and dining of Britannia Plaza, along with proximity to some of the city's most highly regarded schools. It is a rare convergence of privacy, prestige, and walkable inner-city convenience.For the discerning buyer seeking a true custom-built luxury home — one where every design detail can be curated to reflect your personal vision — this is an unparalleled opportunity to build something truly your own, in a setting few properties can rival. (id:52784)
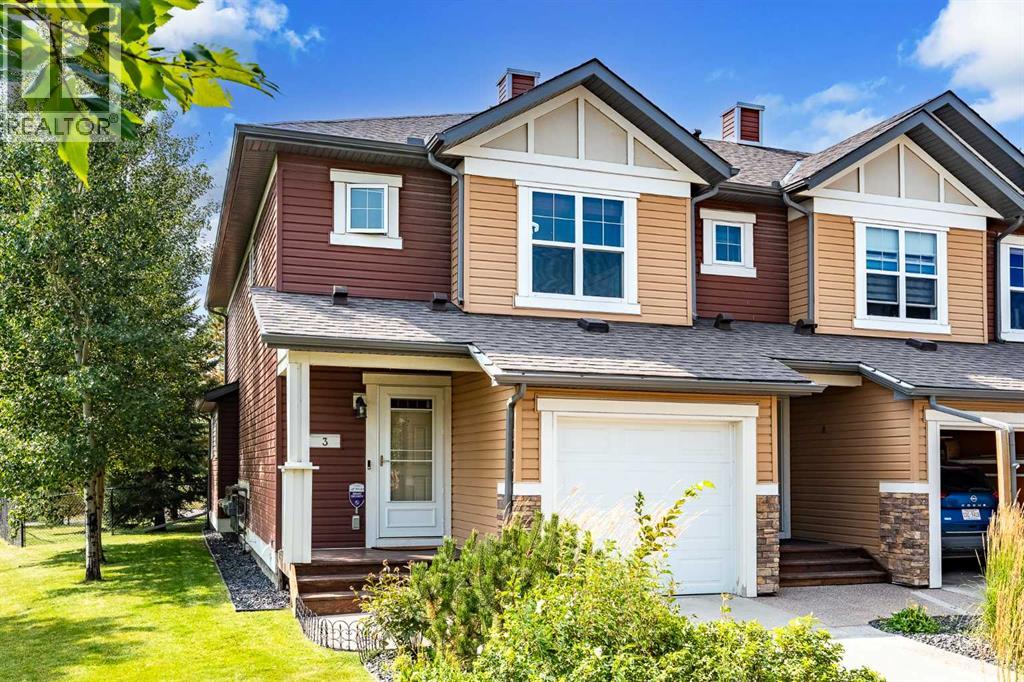
3 Chaparral Valley Gardens SE
Calgary, Alberta
Welcome to 3 Chaparral Valley Gardens SE, an exceptional end-unit townhome in the sought-after Riverside complex of Chaparral Valley. Offering a rare combination of privacy, with expansive greenspace, mature landscaping, and a beautiful southwest-facing view, this family home is perfectly positioned to enjoy the best of nature and everyday convenience.The location is hard to beat, with Fish Creek Park, the Bow River, Lake Sikome, Blue Devil Golf Course, walking paths, and various amenities all close by. The generous outdoor space is surrounded by mature trees, creating a peaceful and private setting that is rarely found in a townhome.Inside, the bright and inviting main floor features updated flooring throughout the open-concept living space. The kitchen is thoughtfully designed with full-height maple cabinetry, quartz countertops, and stainless steel appliances, while the adjoining dining and living areas provide a comfortable layout for both everyday living and entertaining.Upstairs, a spacious central landing leads to the primary bedroom, complete with a full ensuite, walk-in closet, and additional wall closet. Two additional bedrooms, a second full bathroom, and a linen closet provide plenty of space for family, guests, or a home office.The front hall offers direct access to the single attached garage and includes a convenient two-piece powder room. Downstairs, the partially-finished basement provides a fantastic laundry room and storage with potential for additional living space, a recreation room, home gym, or future bedroom.With its desirable end-unit position, peaceful views, mature trees, and unbeatable access to some of Calgary's best outdoor amenities, 3 Chaparral Valley Gardens SE is an opportunity you won't want to miss. Come experience the privacy, space, and lifestyle this exceptional Chaparral Valley home has to offer. (id:52784)
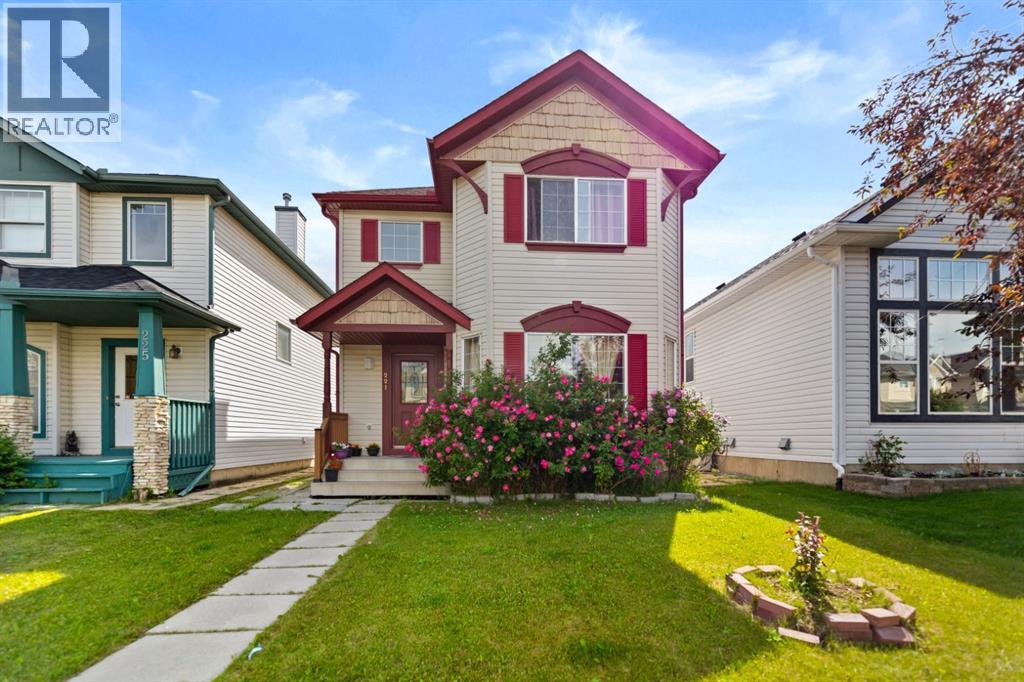
221 Tarington Close NE
Calgary, Alberta
Welcome to 221 Tarington Close N.E. This fully developed 2 storey home is ideally located on quiet street with great access to major routes, shopping, parks and schools. Functional kitchen with corner pantry and stainless steel appliances. Unique layout of main floor boasts a living room and a family room with a fireplace offering plenty of space for your families needs. Master bedroom has walk-in closet and 3 pce ensuite. Upper level is complete with 2 more bedrooms and full bath .fully developed basement with illegal SUITE features 2 bedroom ,bathroom, kitchen and good size family room . Basement has plenty of storage space. Yard is complete with large deck and double parking pad at back. (id:52784)
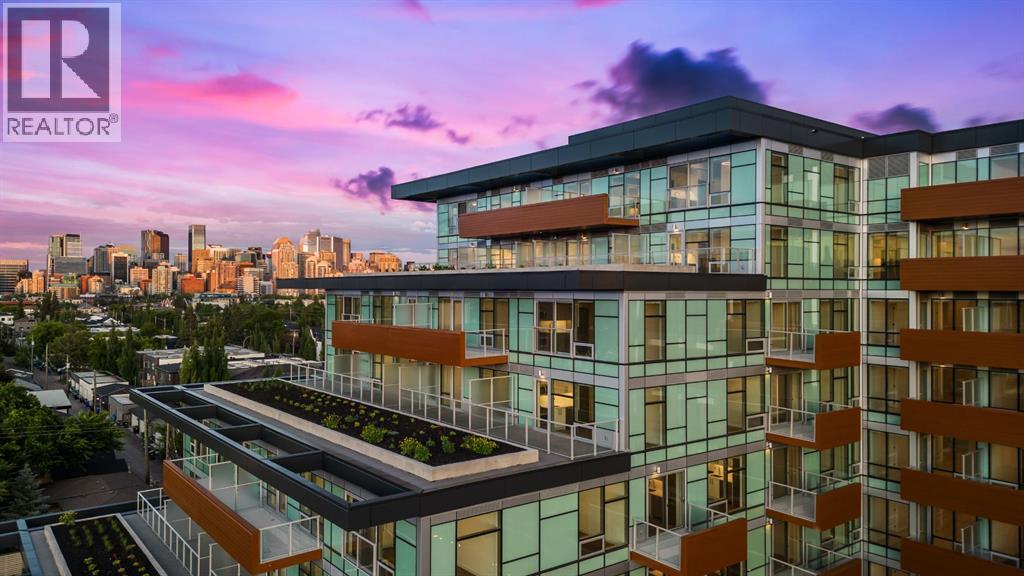
255, 110 18a Street NW
Calgary, Alberta
Step into modern urban living at Frontier, Truman’s latest boutique condo development located in the heart of Kensington—one of Calgary’s most walkable and culturally rich neighbourhoods. This brand-new 1-Bedroom, 1-Bathroom condo offers a refined blend of style, comfort, and smart design, perfect for professionals, first-time buyers, or investors looking to be in the centre of it all. The open-concept layout is filled with natural light and features a sleek kitchen complete with quartz countertops, premium stainless steel appliances, and full-height cabinetry, flowing seamlessly into the bright living space. The bedroom offers a private retreat, while the beautifully finished bathroom includes modern fixtures and thoughtful detailing. A private balcony extends your living space outdoors—ideal for enjoying your morning coffee or evening unwind. Residents at Frontier enjoy access to a landscaped terrace, a state-of-the-art fitness centre, and stylish co-working areas —all within a well-managed, design-forward building. With boutique shops, popular cafés, acclaimed restaurants, scenic river pathways, and the downtown core just minutes away, this is inner-city living at its finest. (id:52784)
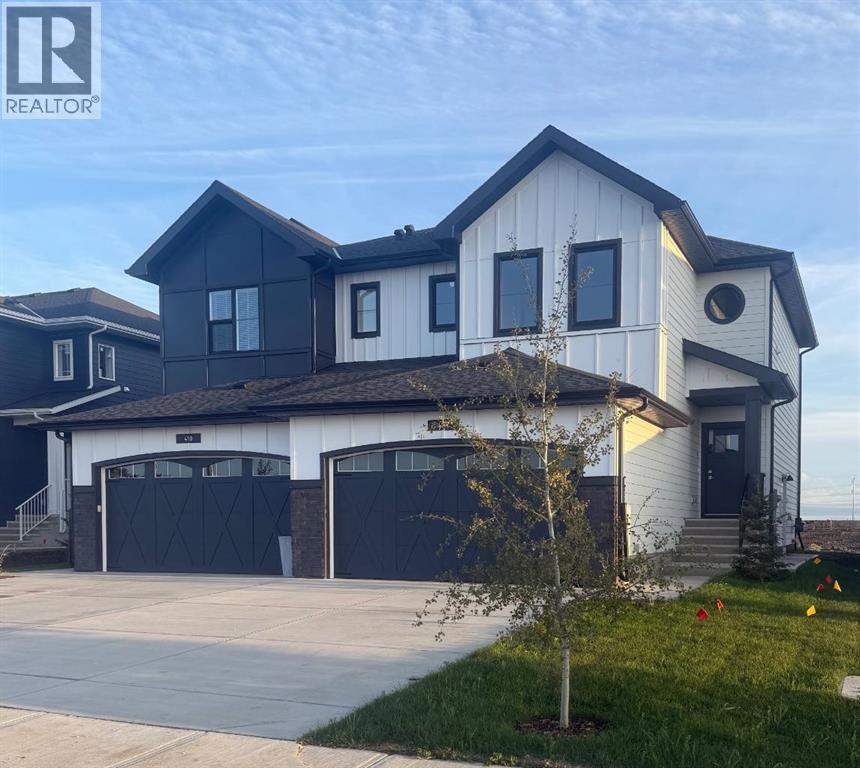
414 Watercrest Boulevard
Chestermere, Alberta
Exceptional opportunity in Waterford Estates, Chestermere—this beautifully designed 1,765 sq ft TRUMAN Duplex offers the perfect blend of space, style in one of Chestermere’s most sought-after communities. Surrounded by parks, pathways, recreational amenities, and convenient shopping, with easy access to Calgary and major roadways, this home offers the ideal balance of peaceful suburban living and everyday convenience.Step inside to a bright, open-concept main floor thoughtfully designed for modern living and effortless entertaining. Soaring 9-foot ceilings and luxury vinyl plank flooring create an airy, upscale atmosphere, while the seamless connection between the living, dining, and kitchen areas provides a layout that feels both functional and inviting.At the heart of the home, the chef-inspired kitchen perfectly balances style and functionality. It features quartz countertops, full-height cabinetry with soft-close doors and drawers, stainless steel appliances, a sleek eating bar, and a spacious walk-in pantry—ideal for entertaining guests or keeping up with busy family life.Upstairs, a versatile central bonus room provides valuable additional living space, perfect for a home office, media lounge, or playroom. The spacious primary retreat is highlighted by an elegant tray ceiling, a private 5-piece ensuite, and a walk-in closet. Two additional well-sized bedrooms, a beautifully finished main bathroom, and the convenience of upper-floor laundry complete the upper level.Thoughtfully designed with quality craftsmanship throughout, this 1,765 sq ft Duplex offers exceptional value in Waterford Estates. Enjoy the best of Chestermere living with access to nearby parks, pathways, amenities, and Chestermere Lake, all while remaining just a short drive from Calgary.Opportunities like this are limited—don’t miss your chance to own a stylish, thoughtfully designed home in one of Chestermere’s exciting new communities. (id:52784)
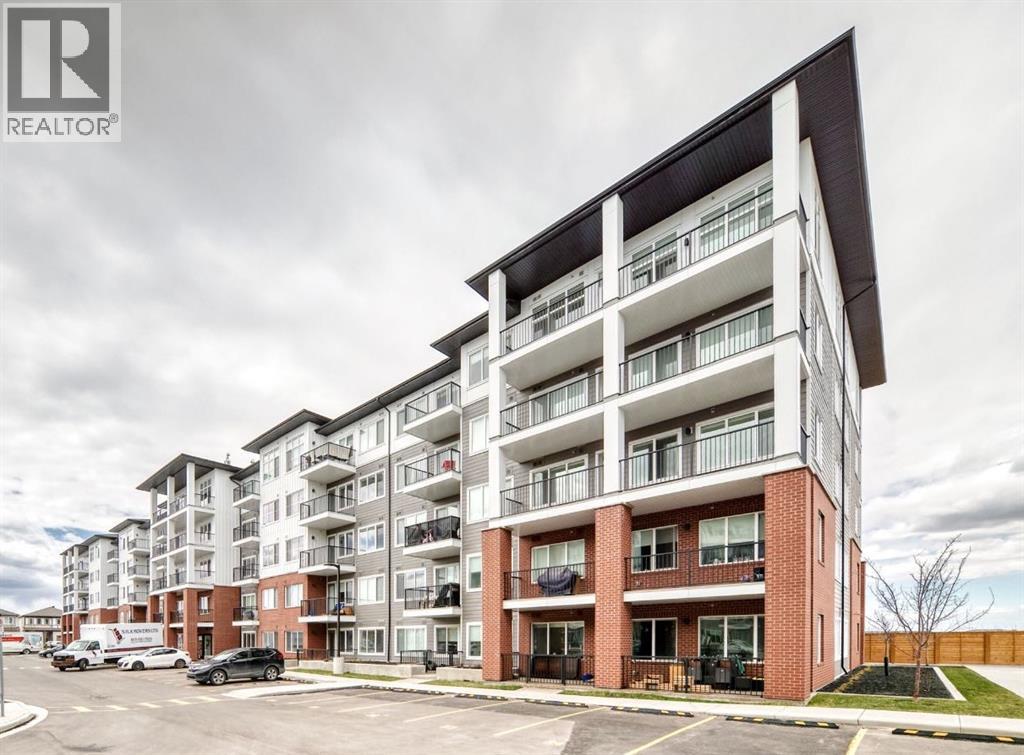
2201, 44 Skyview Parkway NE
Calgary, Alberta
Welcome to Arthur by Truman — a brand-new opportunity in Calgary’s thriving Cityscape community!This bright unit features 1 bedroom, 1 bathroom, and an oversized balcony, thoughtfully designed to blend modern style with everyday comfort and functionality. The open-concept layout is filled with natural light, creating a warm and inviting atmosphere ideal for both relaxing and entertaining.The contemporary kitchen seamlessly connects to the living and dining area, while the expansive balcony offers the perfect extension of your living space for morning coffee, evening sunsets, or hosting guests.Situated in the master-planned Cityscape community, residents enjoy convenient access to parks, walking pathways, shopping, dining, schools, and major routes including Stoney Trail and Metis Trail for effortless commuting throughout the city.Perfect for first-time buyers, young professionals, or investors, Arthur by Truman delivers stylish, low-maintenance living in one of Calgary’s fastest-growing and most connected neighbourhoods. Photo gallery of similar unit, finishes may vary. (id:52784)
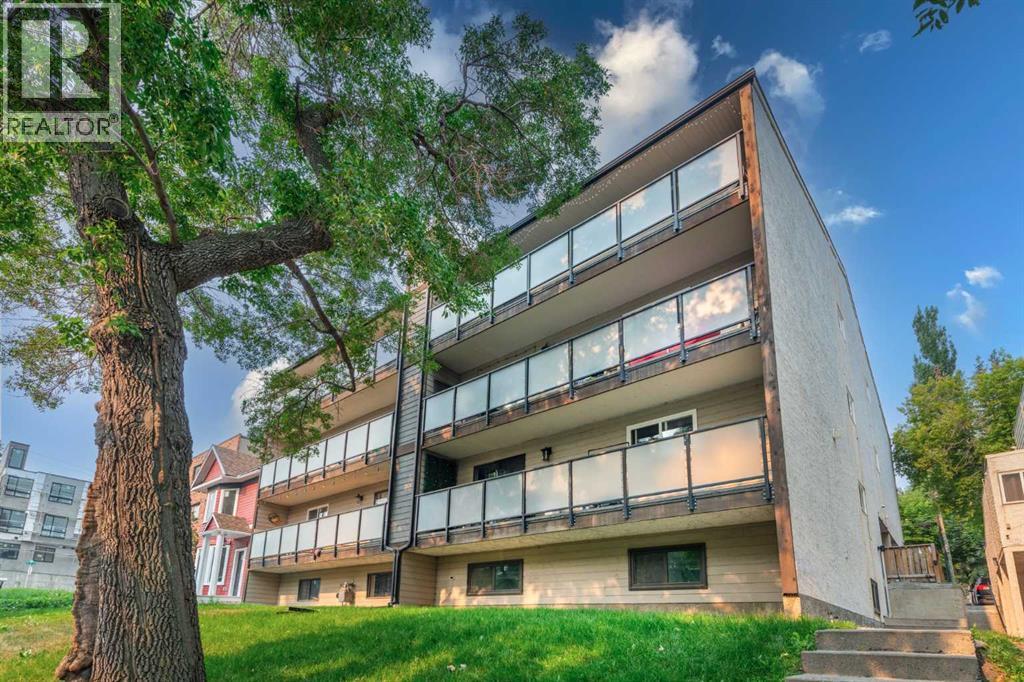
204, 1821 17a Street SW
Calgary, Alberta
Amazing New Price! Welcome to effortless inner-city living in the heart of Bankview—one of Calgary's most desirable neighbourhoods for professionals who want to be close to everything. Freshly updated with new luxury vinyl plank floors throughout and triple pane windows, this bright and beautifully maintained two-bedroom condo offers the perfect blend of comfort, style, and convenience. The crisp white kitchen features generous counter space and abundant cabinetry, making meal prep and entertaining easy. The new kitchen faucet and cabinet pulls updates the kitchen beautifully. The spacious open-concept living area is versatile enough to accommodate a cozy living room, dining space, and a dedicated work-from-home office without feeling crowded. The oversized primary retreat is a standout feature, with a walk-in closet and private two-piece ensuite. A second bedroom is ideal for guests, a room mate, or an inspiring home office, while the full bathroom offers ample vanity space and in-suite washer/dryer combo unit. An additional oversized and spacious storage room keeps everything organized and out of sight. Step onto your west-facing balcony to unwind with a glass of wine as the sun sets—a perfect spot to relax after a busy workday. Condo fees include both heat and water, making budgeting simple and stress-free. An assigned parking stall is included. Beyond your front door, you'll love the vibrant Bankview lifestyle. Enjoy access to community gardens, tennis courts, and neighbourhood events through the Bankview Community Association. Just minutes away, 17th Avenue offers some of Calgary's best cafés, brunch spots, restaurants, boutique fitness studios, shopping, nightlife, and local favourites. Spend your weekends exploring the Lilac Festival, Stampede celebrations, or simply walking to nearby parks and pathways right across the street. Whether you're buying your first home, upgrading your lifestyle, starting your investment portfolio or looking for a walkable urban retreat, this move-in-ready condo offers the perfect opportunity to enjoy everything Calgary's vibrant inner city has to offer. (id:52784)