

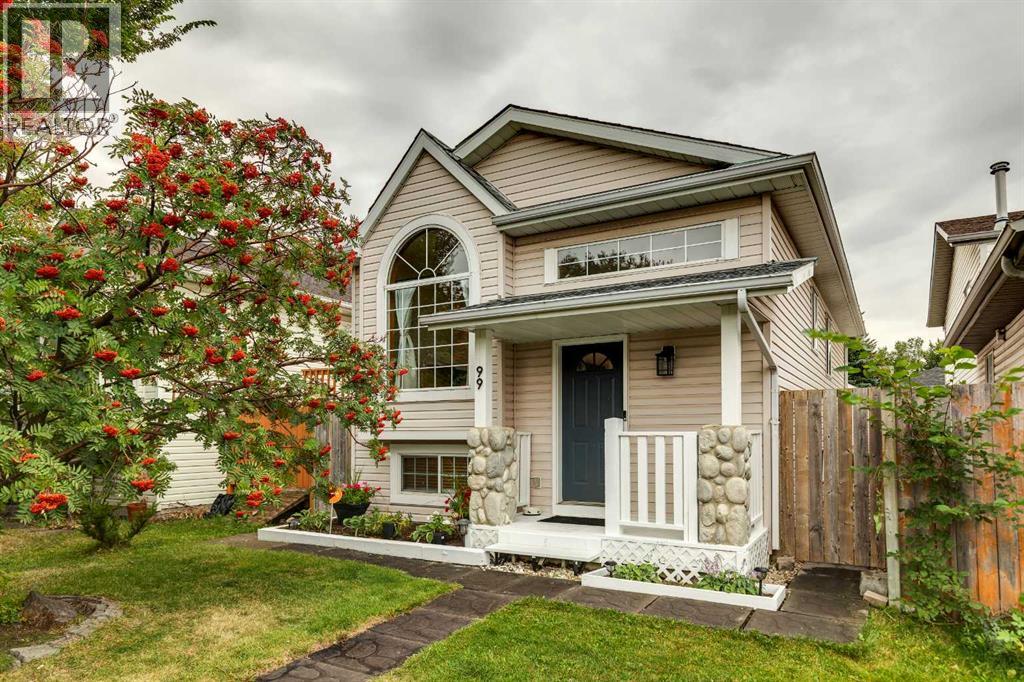
99 Mt Allan Circle
Calgary, Alberta
RENOVATED, BEAUTIFULLY MAINTAINED & TRULY MOVE-IN READY! Welcome to this charming 3-bedroom, 2-bathroom bi-level ideally situated on a quiet, tree-lined crescent. You’ll appreciate the thoughtful renovations.The main level offers a bright, open-concept layout with vaulted ceilings, luxury vinyl plank flooring and an abundance of natural light. The spacious living room flows effortlessly into the dining area and beautifully updated kitchen, creating the perfect space for entertaining family and friends. The kitchen features refinished lacquered cabinetry, Corian countertops and quality appliances, including a Bosch dishwasher.The generous primary bedroom offers a walk-in closet and a large south-facing window, filling the room with sunshine throughout the day. The second bedroom is also a great size and easily accommodates a queen-size bed. A beautifully renovated 4-piece bathroom with a deep soaker tub completes the main level.Downstairs, you’ll find a spacious family room with a gas fireplace and large windows that fill the space with natural light. The lower level also features a generous third bedroom, a renovated 4-piece bathroom with a deep soaker tub, a convenient laundry area, and plenty of storage space.Step outside to the beautifully landscaped south facing backyard, complete with plenty of room to enjoy the outdoors. The standout feature is the impressive oversized double detached garage, which has been fully drywalled and insulated, features a new roof, 220V electrical service and a gas-line rough-in ready for a future heater. Whether you need room for vehicles, toys, hobbies or a workshop, this garage delivers!The extensive list of updates includes a new roof on the home (2020), new garage roof (2026), designer paint, updated plumbing and light fixtures, on-demand hot water tank, and complete removal and replacement of the Poly-B plumbing with PEX.This is a truly special home that combines style, comfort, extensive renovations and an unbeatabl e location. With a park and playground just up the street, excellent access to schools and all the amenities McKenzie Lake has to offer, this home checks all the boxes. Beautifully updated, exceptionally maintained and ready for its next owner—this is one you won’t want to miss! Shows 10/10! (id:52784)
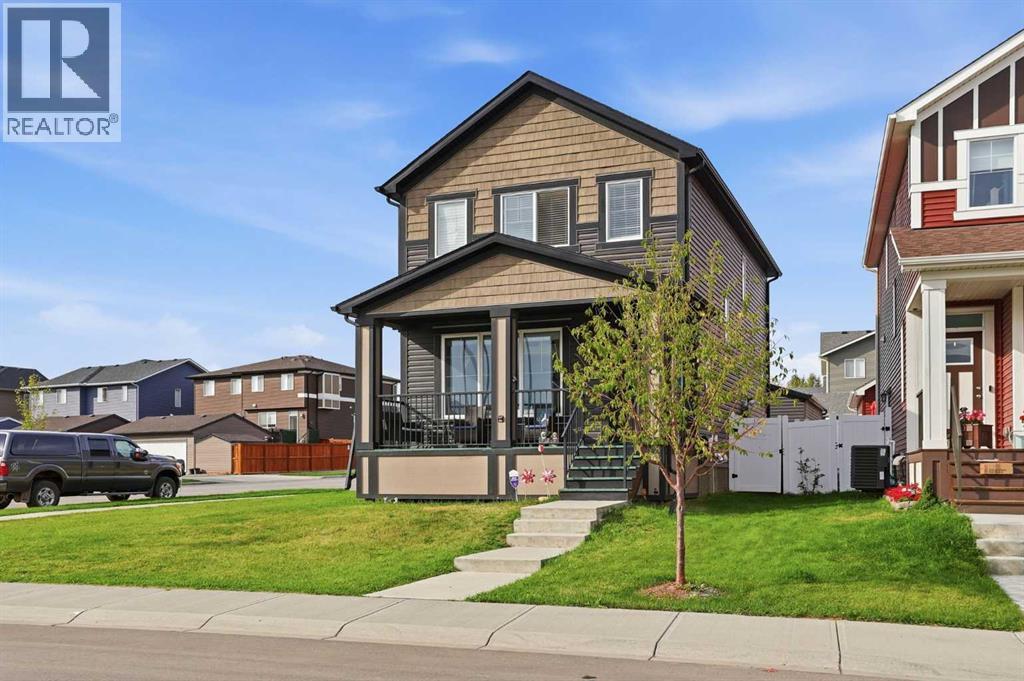
88 Birch Glen
Okotoks, Alberta
Welcome to this beautifully upgraded, nearly new home situated on a desirable corner lot in the sought-after community of D’Arcy Ranch. Based on Trico Homes’ popular Bellview floorplan, this thoughtfully designed home offers a bright, functional layout with plenty of space for everyday living and entertaining. The main floor features 9’ ceilings, stylish vinyl plank flooring and an open-concept design filled with natural light. The inviting living room is centered around a cozy fireplace with tile surround, while the upgraded kitchen offers 42” upper cabinets, a generous 9’ island, chimney-style hood fan, beautiful backsplash and an upgraded appliance package. An extended front verandah and large windows add to the home’s welcoming curb appeal. Upstairs you’ll find three bedrooms, including a spacious primary retreat complete with a walk-in closet and private ensuite featuring a tiled shower, upgraded glass doors and quartz countertop. Two additional bedrooms, a full bathroom and convenient upper-floor laundry complete this level. The recently finished basement adds even more living space and flexibility to the home. With 9’ ceilings and large windows, the lower level feels bright and inviting and includes an additional family/living area, a potential fourth bedroom, and another full bathroom A separate side entrance provides direct access to the basement, creating plenty of possibilities for extended family, guests, a home office or additional living space. Outside, the property is now complete with a double detached garage that has been insulated and drywalled providing excellent parking, storage and year-round functionality. Located in the growing community of D’Arcy, you’ll enjoy nearby parks, pathways, ponds and beautiful views, along with convenient access to schools, golf, shopping and everyday amenities. With extensive upgrades, a fully developed basement, finished double garage and desirable corner-lot location, this move-in-ready home offers fantastic va lue in one of Okotoks’ popular newer communities. (id:52784)
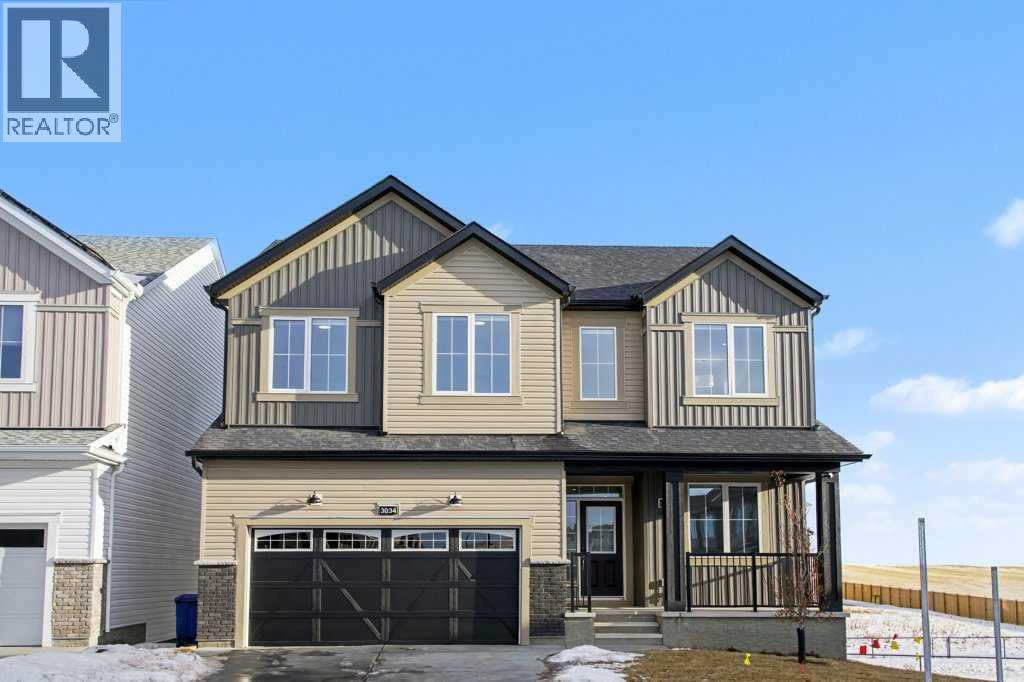
3034 Southwinds Place SW
Airdrie, Alberta
Welcome to this brand new front garage home located in the highly sought-after community of Southwinds, Airdrie, offering an unbeatable price in the area. Situated on a premium corner pie-shaped sunshine lot, this property stands out with its massive lot size, exceptional curb appeal, and over $70,000 in high-end upgrades thoughtfully selected throughout the home.This spacious residence offers a total of 5 bedrooms and 3 full bathrooms, making it ideal for growing families, multi-generational living, or future rental potential. One full bedroom and full bathroom on the main level provide excellent convenience for guests or seniors. The heart of the home features a modern open-concept layout with built-in appliances, elegant finishes, and an impressive huge walk-in pantry perfect for everyday living and entertaining. With a generous 2,764 sq ft of developed living space, this home feels bright and airy thanks to oversized windows throughout the entire house, including extra-large basement windows that flood the lower level with natural light. The basement also includes a separate side entrance, giving buyers the opportunity to build a future basement suite (subject to city approval), adding incredible long-term value. The double attached garage comfortably fits two vehicles, with space to park two additional cars on the driveway, plus the added benefit of a rear back lane, offering flexibility and convenience. The massive pie-shaped lot provides plenty of outdoor space for future landscaping, a deck, or a backyard oasis. Location is another major highlight—amenities, shopping, and daily conveniences are all nearby, and a new school currently under construction is just a one-minute walk away, making this an excellent choice for families planning ahead.Combining size, upgrades, lot, location, and future potential, this home truly checks every box. Opportunities like this in Southwinds don’t come often—a brand new, upgraded home on a premium lot at a price that is har d to beat. Don’t miss your chance to own one of the best values in the community. (id:52784)
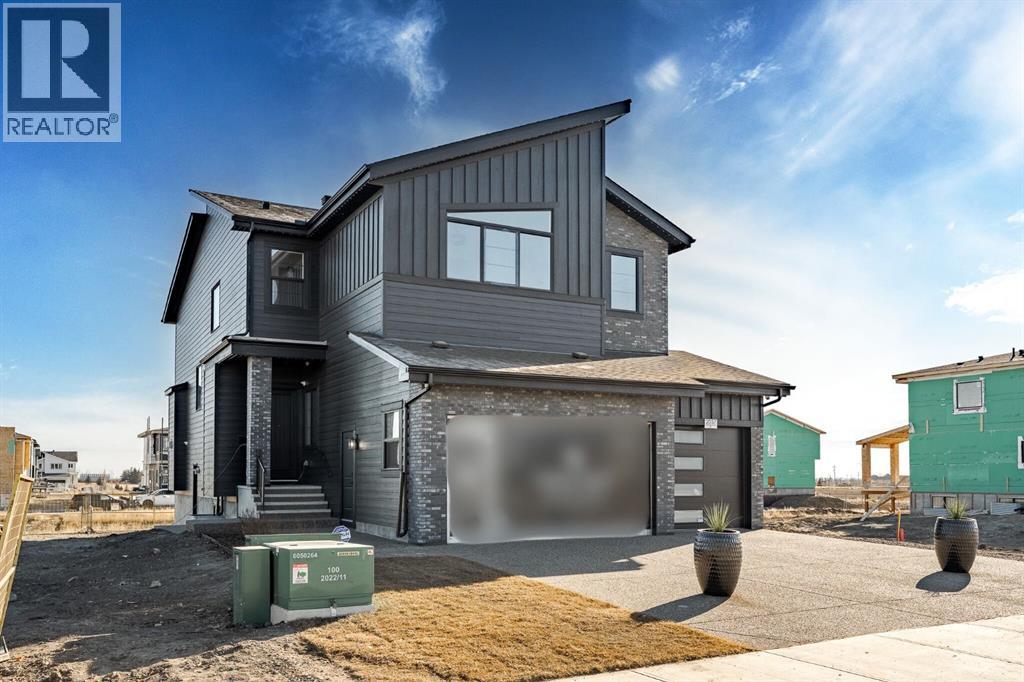
2057 Waterbury Road
Chestermere, Alberta
Welcome to this Award Finalist Show Home, recognized by the BILD Calgary Region, built Twenty First Century Homes, located in the growing community of Waterford Estates in Chestermere. Offering approximately 4,500 sq ft of developed living space on a 45’ x 113’ lot, this property provides a spacious and functional layout designed for modern family living.The main floor features 10’ ceilings, an open-to-above living area, family room, dining space, and a full 3-piece bathroom. A versatile flex room can function as a bedroom, office, or additional living area. The kitchen is equipped with upgraded appliances and complemented by a walk-through spice kitchen with direct access to the mudroom and triple attached garage.Upstairs, you will find 4 generously sized bedrooms, each with walk-in closets, including two primary bedrooms with private ensuites. A bonus room with tray ceiling detail and an open-to-below feature enhances natural light and openness. The upper-level laundry room includes cabinetry and a sink for added convenience.The fully developed basement expands the living space and includes 2 additional bedrooms, a bathroom, a games/recreation room, and a wet bar.Located close to schools, parks, shopping, and everyday amenities, this property offers substantial living space in a well-connected Chestermere location. (id:52784)
230054 Range Road 255
Rural Wheatland County, Alberta
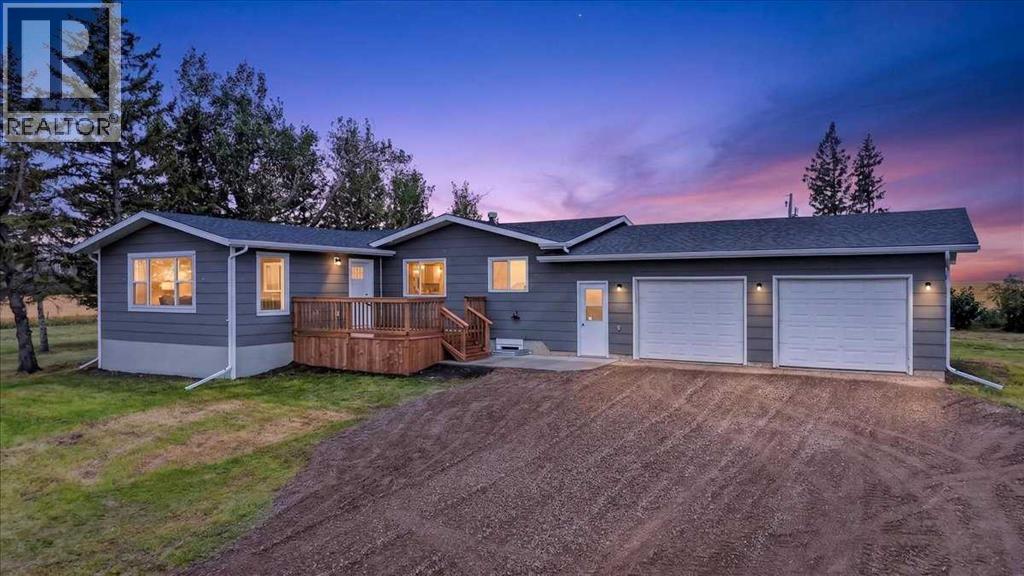
• Welcome Home to 230054 Range Road 255 Wheatland County • A Fully Renovated Country Retreat, where Modern Comfort meets the Freedom and Privacy of Acreage Living. Set on 3.01 Acres, this Beautifully Updated Bungalow offers the rare combination of Turn-Key Living, Spacious Interiors and Room to Enjoy the Outdoors—All Ready for you to Simply Move in and Call Home. With over 2,200 sq. ft. of Developed Living Space, this Thoughtfully Renovated Home offers Plenty of Room for Family and Guests with 4 Bedrooms and 3 Bathrooms. The Extensive Renovation brings a Fresh, Modern Feel Throughout while maintaining the Warmth and Functionality you want in a Country Home.The Heart of the Home is Designed for Everyday Living and Entertaining, with Beautifully Updated Finishes, Generous Living Spaces and a Thoughtful Layout that provides both Comfort and Versatility. The Lower Level adds Valuable Additional Living Space, making it ideal for a Growing Family, Guests, Recreation or a Home Office. Outside, 3.01 Acres gives you the Space to Enjoy the Acreage Lifestyle without Sacrificing Convenience. The Property is Fully Fenced with a Gated Entrance, providing Privacy, Security and Plenty of Flexibility for Pets, Children, Hobbies or Simply Enjoying the Peace and Open Space that Comes with Country Living. The Oversized Double Attached Garage provides Exceptional Space for Vehicles, Toys, Equipment and all the Extras that come with Acreage Ownership. This is more than a Renovated Home—it is a TURN-KEY ACREAGE READY FOR YOU TO ENJOY. No Major Renovation Projects and no Waiting to Make it your Own—Just Move in, Unpack and Start Enjoying the Lifestyle. (id:52784)
414 21 Street SE
High River, Alberta
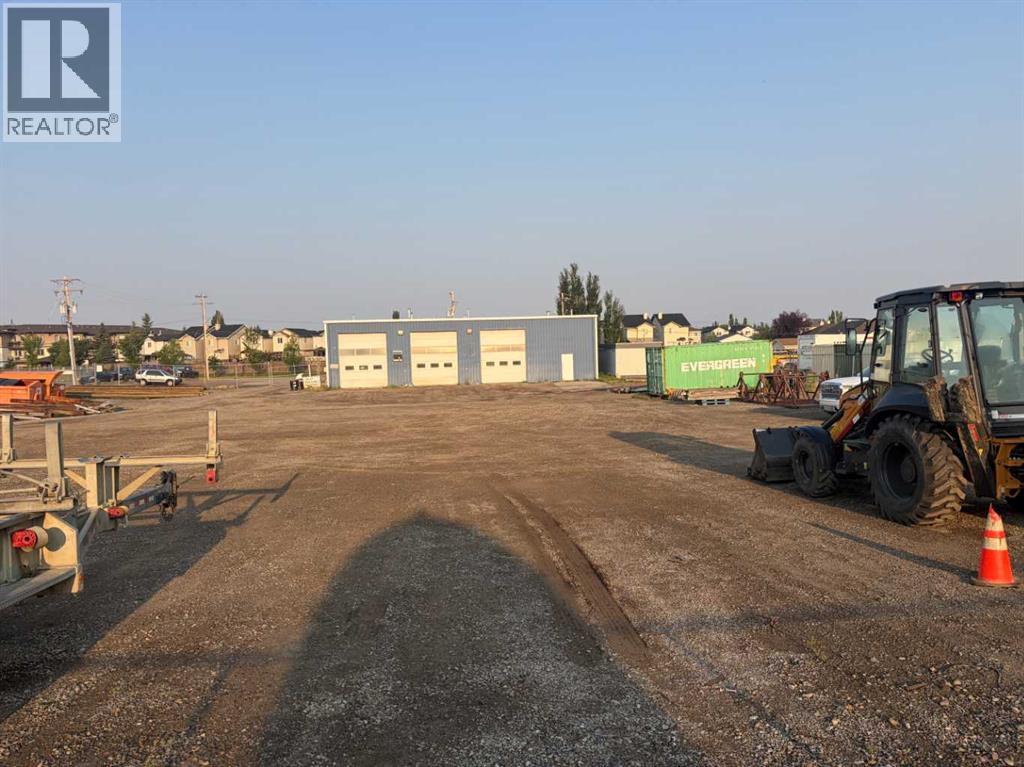
FOR SALE : 1.4 ACRES with a 4200 SQ FT Steel Structure building.... Fully Leased. Property FEATURES 6 - 14 ft Overhead doors allows trucks to drive through ; 3 bays each 60 ft deep ; originally the building was used as a truck and car wash ; ideal site for a potential second building, subdivision of a second lot [subject to town of High River approval ];fenced yard ; gravel packed rear yard ,security fenced and good highway access. New Air Exchange system installed in 2025. (id:52784)
2308, 920 5 Avenue SW
Calgary, Alberta
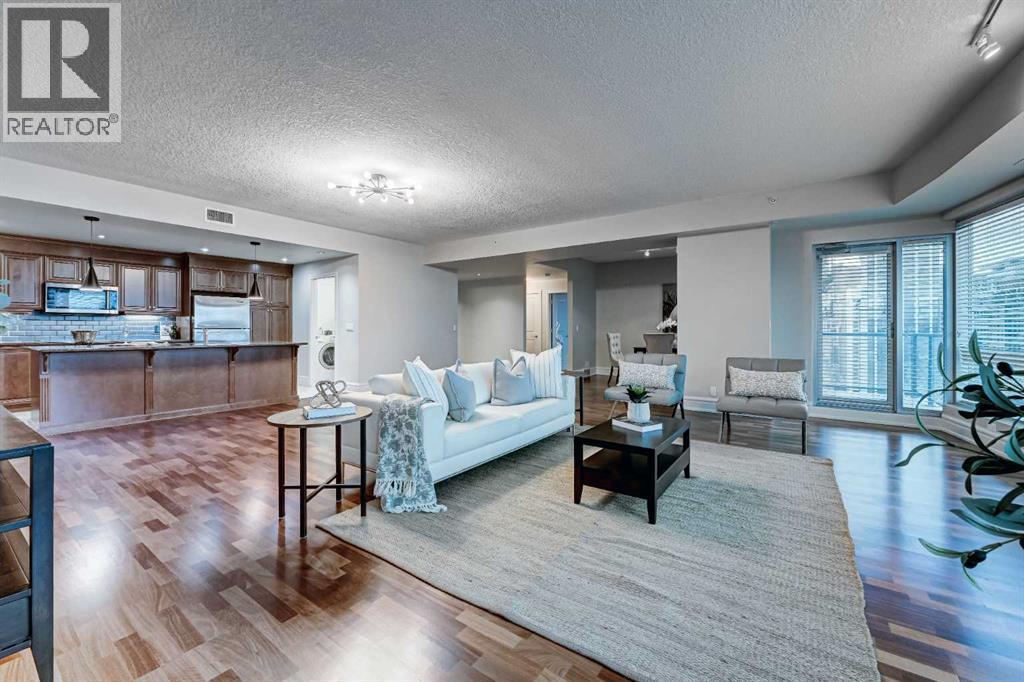
Experience elevated downtown living in this exceptional residence at FIVE WEST, one of Calgary’s premier luxury condominium addresses. Offering nearly 2,000 sq. ft. of sophisticated living space, this stunning home features 2 spacious bedrooms, a generous den, and 2.5 bathrooms, all perfectly positioned to capture breathtaking views of the Rocky Mountains, Bow River, and Calgary’s dynamic skyline.Ideally located on the west edge of downtown, you'll enjoy unparalleled walkability to Calgary’s finest restaurants, boutiques, river pathways, and Kensington via the iconic Peace Bridge. This sought-after lock-and-leave lifestyle combines luxury, convenience, and spectacular scenery.Designed with entertaining and everyday comfort in mind, the open-concept floor plan is highlighted by expansive floor-to-ceiling windows that flood the home with natural light while framing panoramic views in every direction. A private custom-tiled foyer welcomes you into the residence, where rich hardwood flooring and a spacious dining area set the stage for elegant living.The gourmet kitchen is a chef’s dream, featuring stainless steel appliances, granite countertops, and a large island that overlooks the inviting living room with a gas fireplace and stunning south-facing city views. The thoughtfully designed layout offers exceptional privacy, with two generous bedrooms, each complete with its own ensuite bathroom and walk-in closet.The luxurious primary retreat boasts spectacular mountain and river valley views, a spa-inspired ensuite with steam shower, and a spacious walk-in closet. A large den provides the flexibility of a home office, media room, or guest bedroom.Additional features include two private balconies, one with a natural gas BBQ hookup, a large laundry room, a powder room for guests, a spacious storage locker, and two titled underground parking stalls.Residents of FIVE WEST enjoy an impressive collection of amenities, including concierge service, a party room, rooftop te rrace, car wash bay, indoor visitor parking, and excellent acoustic soundproofing throughout the building.Just steps from the Bow River pathways, Prince’s Island Park, River Café, and the vibrant shops and restaurants of Kensington, this is a rare opportunity to downsize from a larger home without compromising on space, comfort, or luxury.Luxury, location, and lifestyle—this remarkable residence offers it all. (id:52784)
2451 29 Avenue SW
Calgary, Alberta
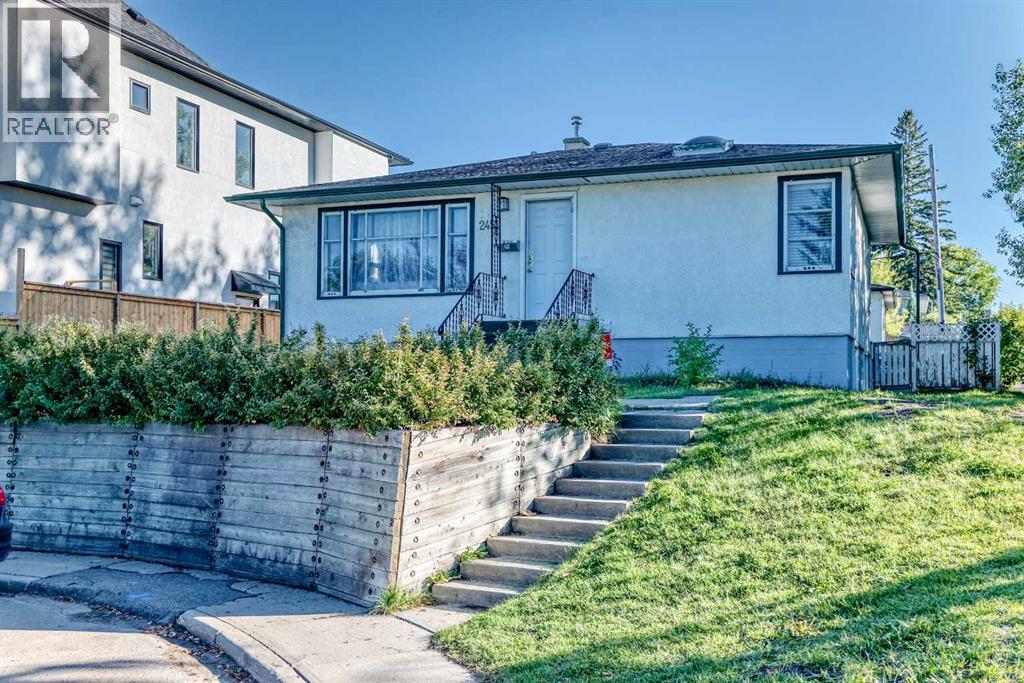
Fantastic opportunity for a first-time buyer, investor, builder, or developer in the highly desirable community of Richmond! This bright and well-maintained raised bungalow sits on a 50’ x 125’ corner lot and offers 2 bedrooms on the main floor plus a 2-bedroom illegal basement suite with a separate entrance. Live up and rent down, hold as an investment, or explore the property’s future redevelopment possibilities. Builders and developers are welcome to explore the potential this generous inner-city corner lot has to offer.The main floor features beautiful hardwood flooring, a spacious kitchen with a charming corner window, a bright living room, three skylights, and a renovated 4-piece bathroom. The lower level offers an open-concept 2-bedroom illegal suite with large egress windows, a 4-piece bathroom, separate entrance, and shared laundry.Numerous updates include a new furnace (2021), new hot water tank (2022), newer windows, front and back doors, new sod, updated main-floor bathroom tile and fixtures, washer and dryer (2025), and fresh interior paint (2025).Enjoy the south-facing backyard with a massive deck, fire pit, raised garden beds, and an oversized single detached garage. Ideally located just minutes from Marda Loop, shopping, restaurants, schools, golf, transit, and Downtown Calgary.Whether you’re looking for a home, rental opportunity, holding property, or future redevelopment site, this versatile inner-city property offers plenty of possibilities. Book your showing today! (id:52784)
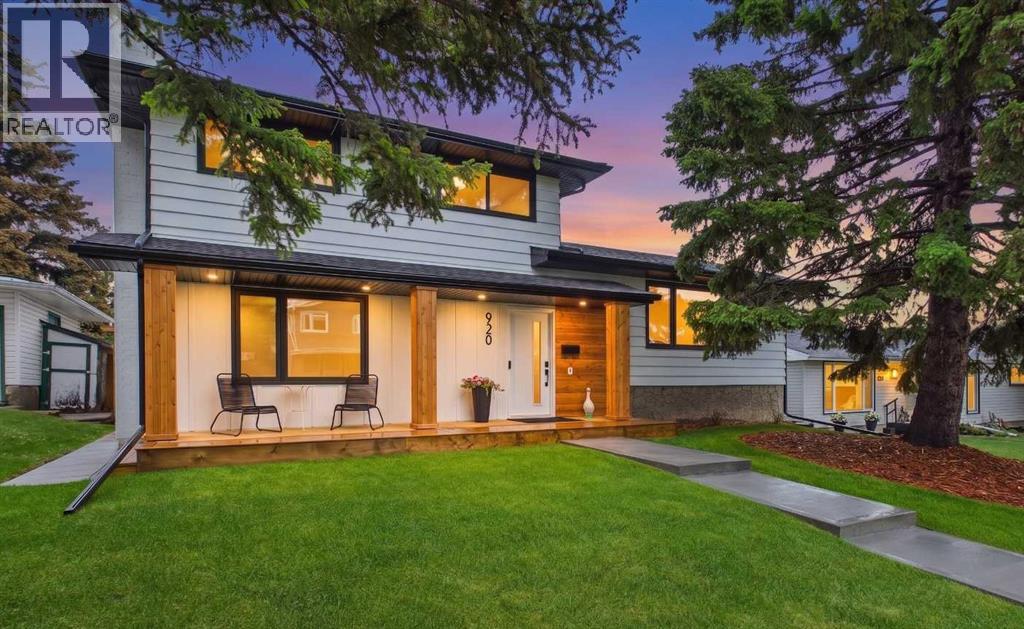
920 Cantabrian Drive SW
Calgary, Alberta
** OPEN HOUSE- SATURDAY, SEPTEMBER 26TH 1:00 P.M. TO 4:00 P.M.** AN EXCEPTIONAL FULLY RENOVATED FIVE BEDROOM HOME THAT FEATURES OVER $283,500.00 IN TOP-OF-THE-LINE RENOVATIONS, INCLUDING THE EXTERIOR AND INTERIOR OF THIS HOME, YARD, FENCE, TWO DECKS PLUS THE DETACHED GARAGE IN THE HIGHLY SOUGHT AFTER ESTABLISHED COMMUNITY OF CANYON MEADOWS!This outstanding renovation from top to bottom is the perfect blend of upscale thoughtful design, luxury finishes, and open design comfort for families. Bright and elegant living room with large south window, oak hardwood floors and glass railing. Spacious dining area with six-foot garden door to the raised deck, perfect when entertaining. The heart of this home is the spectacular kitchen that was designed for families and entertaining. Elegant full height cabinetry, quartz counters, 12 spacious drawers plus a full height wall pantry with pull out drawers. The home chef will love the 7’x5’ quartz kitchen island with eating bar, built-in microwave, large front storage cabinet with shelves, pullout garbage/recycling drawer and cutlery drawer with organizers. Everyone will enjoy the inviting, comfortable main floor family room that features a wood burning fireplace with quartz hearth, and wet bar with quartz countertop making this the perfect space for relaxation and entertainment. The main level bedroom is bright and spacious with generous closet area and large window. Large well-designed back entry/ mud room features a three-piece bathroom with oversized shower. The convenient main floor laundry closet features double bi-fold doors, full size upgraded washer and dryer and wall mounted cabinets. Upstairs features a spacious primary retreat with full wall closet. Elegant four-piece ensuite bathroom featuring dual sinks, extra counter space, organized storage, a stunning six-foot walk-in shower and heated tile floors. Two additional spacious bright bedrooms and four-piece bathroom with heated tile floors. The lower level offers a 5th bedroom with new large egress window. A large, dedicated home gym with rubber flooring and corner stainless steel basement utility sink. Abundance of storage in the 5’ height crawlspace. A dream detached garage that offers, 16-foot-wide garage door and 11-foot ceilings, perfect for suspended storage or a car lift. The 50-amp panel is great for EV charging, electric heat or a welder. In front enjoy wide poured concrete walks, new sod and cedar mulch and a brand new 26-foot front ground level deck. In the rear yard is the new raised deck, new fence and gates, new sod and trees. Beautifully renovated home in Canyon Meadows that ranks an exceptional livability score of 87! (id:52784)
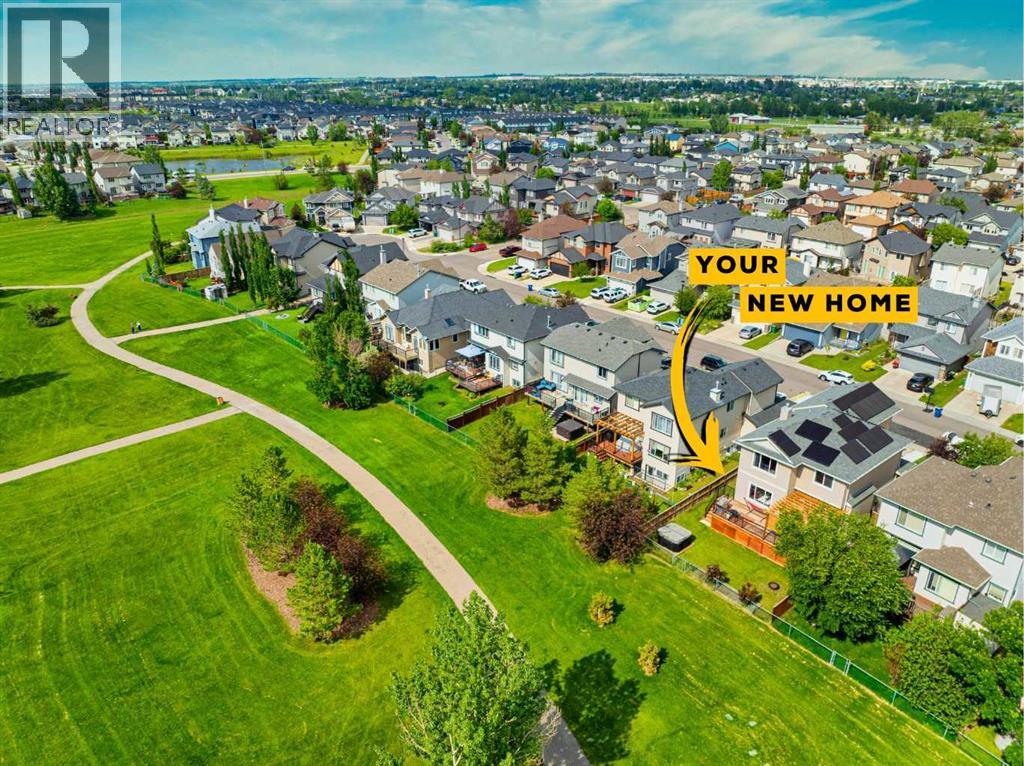
1925 Luxstone Park SW
Airdrie, Alberta
Every once in a while, a home comes along that truly has it all—and this is one of them.From the moment you step inside, you'll appreciate the bright, open layout and the care and pride of ownership throughout. This extensively renovated home offers 6 spacious bedrooms and a thoughtfully designed floor plan that's perfect for large or growing families.The heart of the home is the fully renovated kitchen, completed in 2022, featuring top-of-the-line stainless steel appliances, a smart refrigerator, a water filtration system, and plenty of space for family gatherings and entertaining. Stylish vinyl plank flooring throughout the main floor, also installed in 2022, adds a modern and cohesive feel.One of the standout features is the main-floor bedroom with a full bathroom right beside it, making it ideal for guests, grandparents, a home office, or multi-generational living.Upstairs, you'll find a spacious primary retreat complete with a beautifully renovated ensuite featuring dual vanities and a huge walk-in closet. Two additional generously sized bedrooms share a second full bathroom, while the impressive vaulted bonus room provides the perfect space for family movie nights, a playroom, or simply relaxing at the end of the day.The professionally developed basement offers even more living space with two additional bedrooms, a full bathroom, vinyl plank flooring, a kitchenette, and a separate side entrance, providing excellent flexibility for extended family or the potential for a future mortgage helper or short-term rental, subject to municipal bylaws and any required approvals.The list of upgrades continues with a NEW ROOF (2021), NEW CARPETS (2022), CENTRAL A/C, SOLAR PANELS, and an EV CHARGER, offering comfort, energy efficiency, and long-term value.Step outside and you'll fall in love with the west-facing backyard, backing onto a huge green space with walking paths right outside your gate. Large deck, brand-new pergola with adjustable shades and a hot tub are ideal spots for relaxing and taking in Alberta's beautiful sunsets. And with a playground just a two-minute walk away, it's the perfect setup for family living.To top it all off, you're located in one of Airdrie's most desirable communities, with schools, parks, playgrounds, restaurants, shopping, and everyday amenities just minutes away.This home truly offers the complete package—beautiful renovations, an exceptional layout, incredible outdoor living, and a location that's hard to beat. Come see it for yourself! (id:52784)
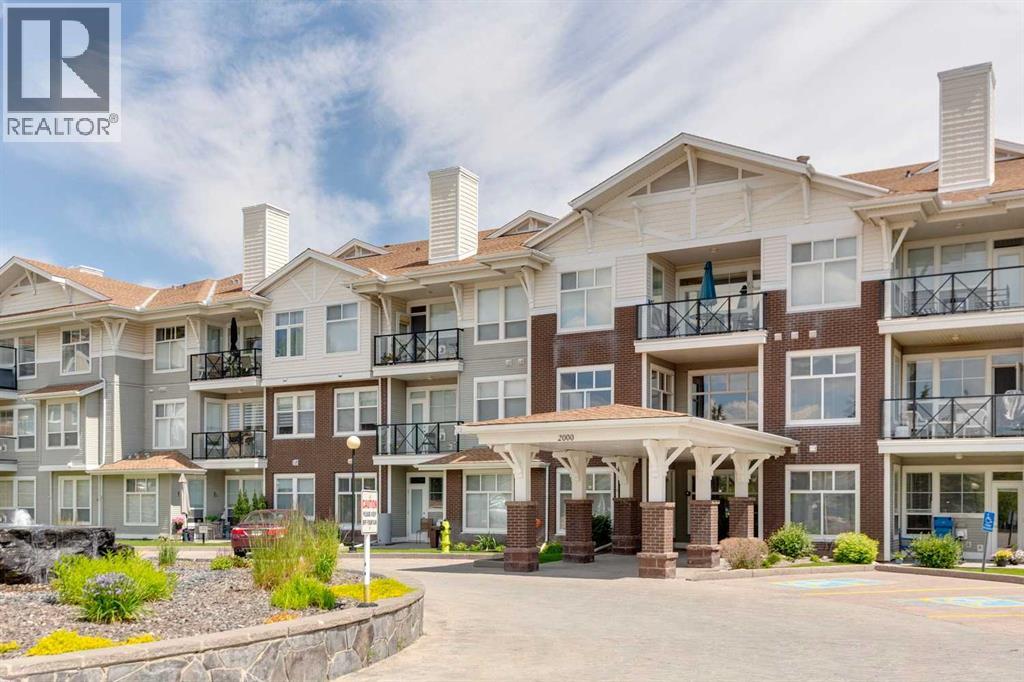
2126, 1010 Arbour Lake Road NW
Calgary, Alberta
Meet “Aria” - One of the best $/sqft in the area | Over 1,000 Square Feet | Titled Parking | West Facing - Welcome to this bright and spacious 2-bedroom, 2-bathroom plus den condo in the sought-after lake community of Arbour Lake. With its sunny west-facing exposure, this home is filled with natural light throughout the day while offering the convenience of direct ground-level access, making it an excellent choice for pet owners or anyone looking to avoid stairs and elevators.Designed for both everyday living and entertaining, the open-concept layout features a generous kitchen with granite countertops, an eating bar, abundant cabinetry, and a full pantry for exceptional storage. The adjoining dining area easily accommodates a full-sized table, while the inviting living room is warmed by a cozy gas fireplace and overlooks the beautifully landscaped outdoor space. The versatile den provides the flexibility to create a home office, fitness area, reading room, or hobby space to suit your lifestyle.Both bedrooms are generously sized, including a spacious primary retreat complete with a walk-in closet and private ensuite. A second full bathroom offers added convenience for guests or family.Step outside to your private west-facing patio surrounded by attractive landscaping, creating a peaceful outdoor space to relax or enjoy summer evenings. The home also includes a titled surface parking stall conveniently located just outside your front door, along with a secure underground storage locker.This exceptionally well-managed building is known for its quiet, safe atmosphere and excellent amenities, including a guest suite, bicycle storage, and an impressive owners' party room. Located in the highly desirable community of Arbour Lake, you'll enjoy lake access along with quick connections to Crowfoot Crossing, shopping, restaurants, transit, parks, and major roadways, making this an outstanding opportunity for first-time buyers, downsizers, or investors alike. (id:52784)
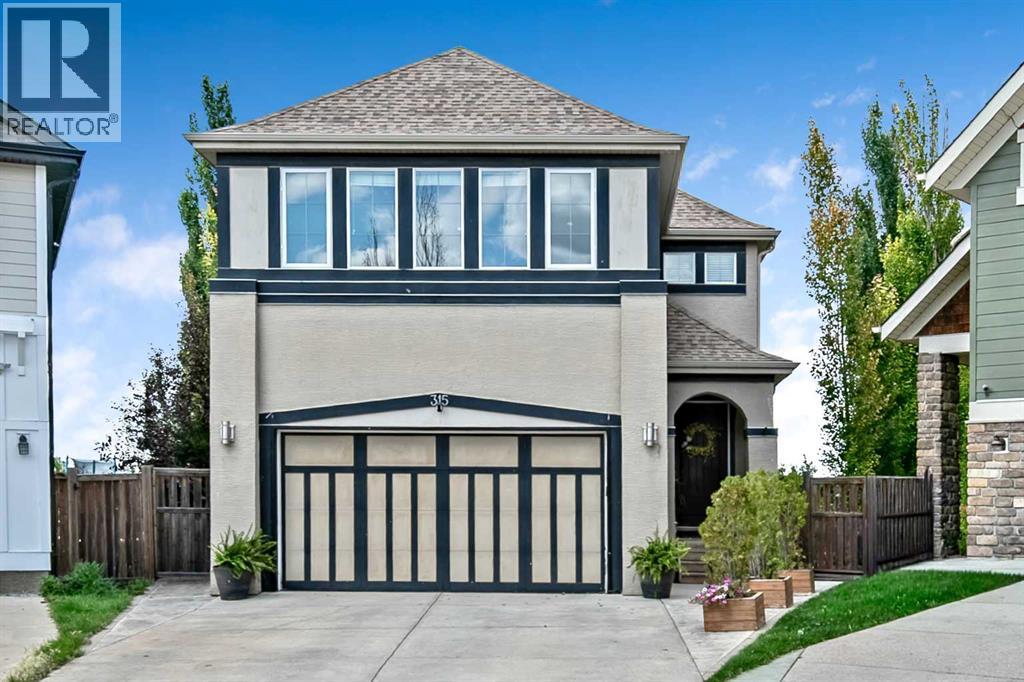
315 Mahogany Court SE
Calgary, Alberta
Welcome Home to this exceptional family home, ideally situated on a quiet cul-de-sac in Mahogany on a private pie-shaped lot with no neighbours directly behind. Enjoy a sought-after west backyard exposure and direct access to the walking and biking pathway beyond the rear fence. Designed with both everyday living and entertaining in mind, this beautifully upgraded home offers an outstanding layout and impressive attention to detail throughout. The main floor features 9-foot ceilings, vaulted ceiling details, slate tile and rich Alder hardwood flooring, a private den, and an open-concept design filled with oversized windows. The chef-inspired kitchen is the heart of the home, highlighting granite countertops, extended cabinetry, professional-grade appliances, pendant lighting, and a striking bulkhead ceiling with pot lights. The adjoining dining area and family room are perfect for gathering, highlighted by a gas fireplace and elegant wood and wrought-iron spindle railings. Upstairs, a uniquely designed central bonus room separates two generous bedrooms from the impressive primary retreat. The oversized primary bedroom features additional large windows, a custom walk-in closet, and a luxurious spa-inspired five-piece ensuite. Convenient upper-floor laundry completes this exceptional level. The fully finished basement adds even more space with a theatre and recreation area, second gas fireplace, fourth bedroom, and a three-piece bathroom featuring a walk-in steam shower. Step outside to the huge, private backyard, complete with poured exposed and stamped concrete—an incredible setting for entertaining or a growing family. Additional features include air conditioning and an oversized double attached garage. This is an exceptional opportunity to enjoy space, privacy, views, and an outstanding family lifestyle in Mahogany. (id:52784)