

4, 822 5 Street
Canmore, Alberta
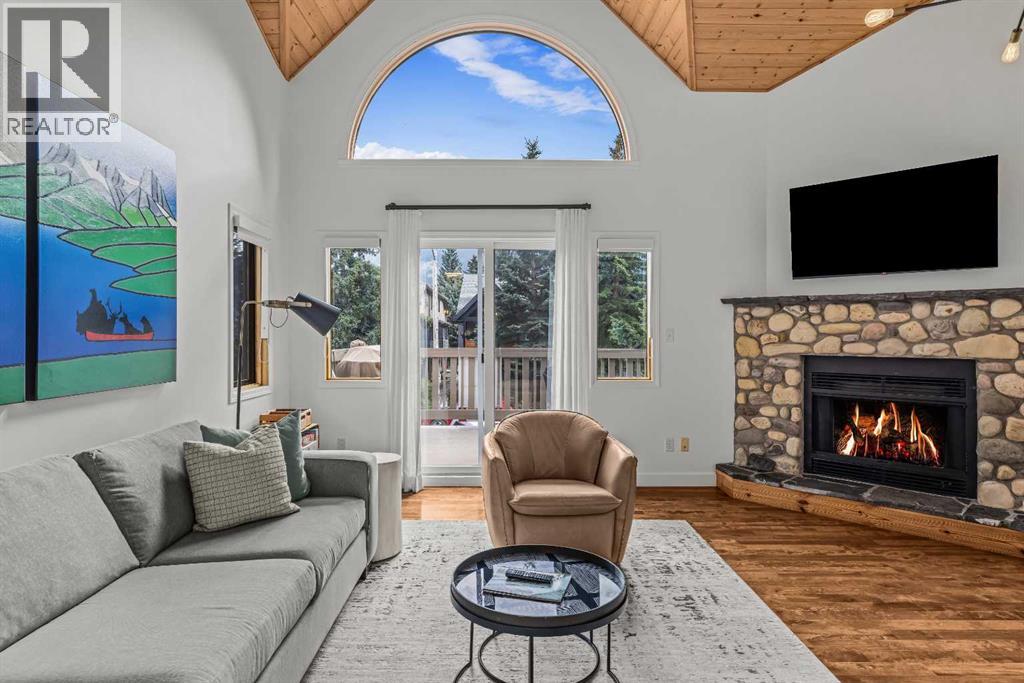
Wake up to south-facing sun and mountain views stretching from the Three Sisters to Lawrence Grassi. That light and that view are the heart of this one, pouring through the main level all day and washing over a beautiful south-facing deck made for morning coffee or evening drinks. Tucked into a low-traffic spot yet an easy walk to Main Street and the river trails, this home sits in a well-run complex with low condo fees.There are 3 bedrooms in total, with 2 on the main floor plus a full bath and functional storage. Fresh paint and modern fixtures give the main level a crisp, move-in-ready feel. Upstairs, hardwood floors run through the open-concept great room and kitchen, featuring a gas stove, cool mountain architecture, and a cozy stone fireplace to curl up beside once the sun goes down.The top-floor primary suite has its own adjacent den or sitting area and a renovated ensuite. Bathrooms have been updated throughout, along with newer hot water tanks and a furnace, so the big-ticket items are already taken care of.Hang out on the shaded front porch in the morning, or chase the sun up on the deck in the afternoon. The layout works equally well for full-time living, a weekend getaway, or a lock-and-leave retreat.You're close enough to everything that a car becomes optional: Main Street's shops and restaurants and the river trail system are both an easy walk from your front door.Best of all, almost everything stays, right down to the furniture and housewares. Bring your toothbrush, unpack, and settle in. (id:52784)
1101 Cornerstone Crescent
Olds, Alberta
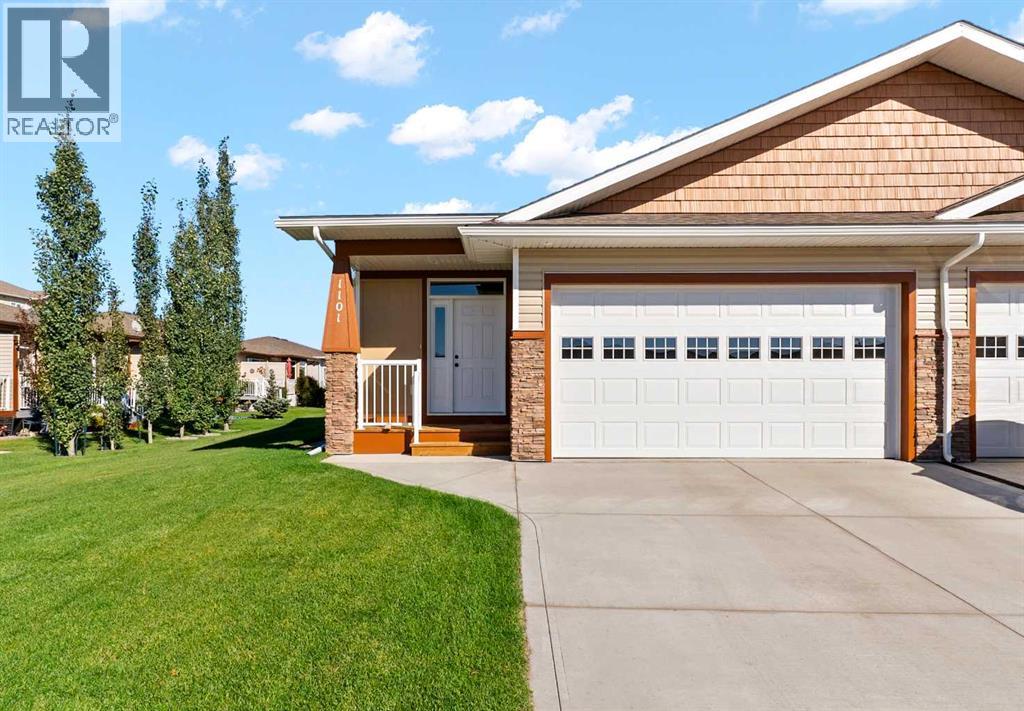
Built in 2025, this beautifully designed 3-bedroom plus office, 3-bathroom home offers a thoughtful blend of style, functionality, and everyday luxury. Ideally situated in Cornerstone Village in Olds, this home backs onto shared green space, offering a lovely sense of openness and privacy right outside your door. Step inside and you’ll immediately appreciate the bright, inviting main floor. A dedicated office provides the perfect space for working from home, while the convenient 2-piece bathroom features elegant quartz countertops. The heart of the home is the beautifully appointed kitchen, offering an abundance of cabinetry and cupboards, generous quartz countertops, and plenty of room to gather, cook, and entertain. The open-concept living and dining area creates a warm and welcoming space for both quiet evenings and hosting friends and family. From here, step outside onto the back deck (with BBQ gas hook up) and enjoy your morning coffee or evening gatherings while overlooking the shared green space behind the home. The primary suite is designed as your own private retreat, featuring a spacious walk-in closet and a luxurious ensuite complete with dual sinks. Conveniently located in the walk-in closet, the stacking washer and dryer make everyday living effortless. Downstairs, the fully finished basement expands your living space with the added comfort of in-floor heating. Two generously sized bedrooms provide plenty of room for family, guests, or hobbies, while the large recreation room offers endless possibilities for a home theatre, games room, gym, or cozy gathering space. A 4-piece bathroom, linen closets, and abundant storage ensure everything has its place. An instant hot water tank and central air conditioning adds another touch of modern convenience. Completing this exceptional home is the heated double attached garage, equipped with an overhead gas heater—perfect for keeping vehicles, tools, and projects comfortable through Alberta’s colder months. Though tfully designed, beautifully finished, and ready to welcome its next owners, this is a home where modern style meets everyday comfort. Come experience everything Cornerstone Village living has to offer. (id:52784)
218, 8880 Horton Road SW
Calgary, Alberta
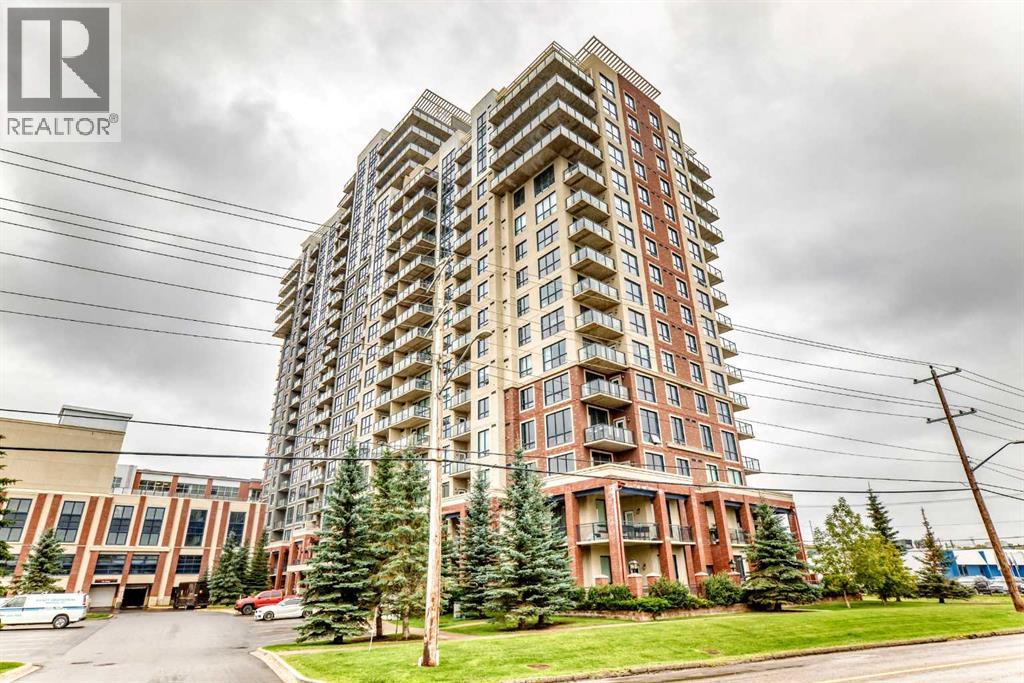
Welcome to London at Heritage! This spacious 2-bedroom, 2-bathroom condo offers a bright, open concept layout with the living and dining areas flowing seamlessly into the kitchen. Featuring high ceilings, granite countertops, stainless steel appliances and plenty of storage, this home is both stylish and functional.The spacious primary bedroom features a full ensuite, while the second bedroom offers excellent flexibility for guests, a home office or additional living space. Additional highlights include in-suite laundry and a heated underground parking stall.Ideally located with convenient access to shopping, restaurants, transit and everyday amenities. A fantastic opportunity to enjoy comfortable condo living in an excellent location. Not to be missed! (id:52784)
1940 48 Avenue SW
Calgary, Alberta
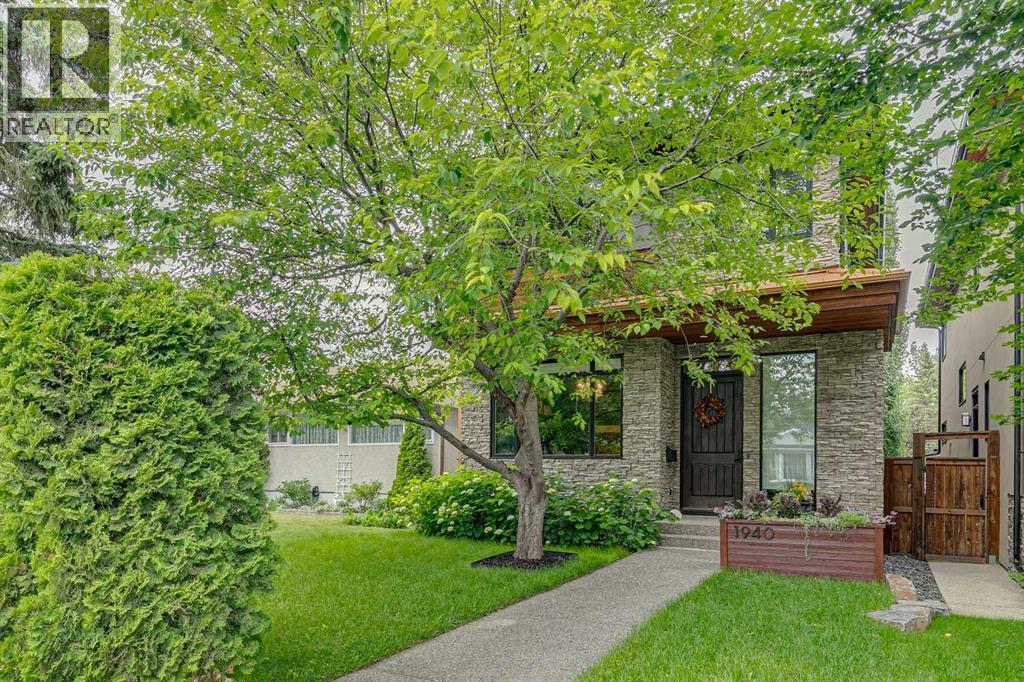
A distinguished residence of exceptional quality, timeless sophistication & impeccable craftsmanship, this remarkable custom home was built by Niro Developments & elevated through an extensive collection of thoughtfully curated interior & exterior enhancements. Offering over 3,740 sq. ft. of beautifully living space & 4 bedrooms, the result is a residence of rare refinement, impressive scale & effortless livability. A striking arrival sets the tone, with soaring 9 & 10-foot ceilings, oversized windows, rich site-finished hardwood, designer lighting, extensive custom millwork & built-ins, plus elegant 8 ft solid-core doors. Every detail has been meticulously considered, creating interiors that feel grand & enduring. The main floor is composed for refined entertaining & everyday living, with a private den/office offering an elegant retreat just off the principal living spaces. Framed by custom millwork & natural light, this sophisticated den provides an ideal setting for working from home. At the heart of the home, the chef’s kitchen is a true architectural showpiece. Custom cabinetry, luminous quartz surfaces, an exquisite herringbone marble backsplash & an expansive statement island create an exceptional setting for family & entertaining. A premium Wolf & Sub-Zero appliance collection completes the space. Open & connected to the dining & living areas, the kitchen forms the natural center of the home. The living room is anchored by a dramatic floor-to-ceiling marble fireplace surround, framed by built-ins & abundant natural light. Throughout, luxurious materials are balanced with warm wood tones, refined detailing and beautifully proportioned rooms, resulting in an aesthetic that is polished & timeless. Upstairs, the private primary retreat provides a serene escape with a lavish 5-piece ensuite wrapped in beautiful marble & appointed with a steam shower, freestanding soaker tub & expansive dual vanity, creating a spa-inspired sanctuary. Two additional generously prop ortioned bedrooms are complemented by a 5-piece guest bath, offering excellent accommodations for family or guests. The fully developed lower level features luxury vinyl plank heated floors, a bistro-style wet bar, expansive recreation room, wine room, fourth bedroom & custom-designed children’s hideaway beneath the staircase. Equally suited to entertaining, movie nights, guests or family living, this level delivers luxury and versatility. Beyond the interiors, a private landscaped sanctuary unfolds amid mature trees & established greenery. The expansive outdoor entertaining area is anchored by a spectacular stone fireplace, creating an intimate setting. Ideally positioned moments from River Park, exceptional schools, playgrounds and highly desirable amenities, this is a rare opportunity to own a residence where architectural sophistication, fine materials & craftsmanship converge. An extraordinary expression of enduring luxury & design, this home offers exceptional quality, detail & livability. (id:52784)
1904, 615 6 Avenue SE
Calgary, Alberta
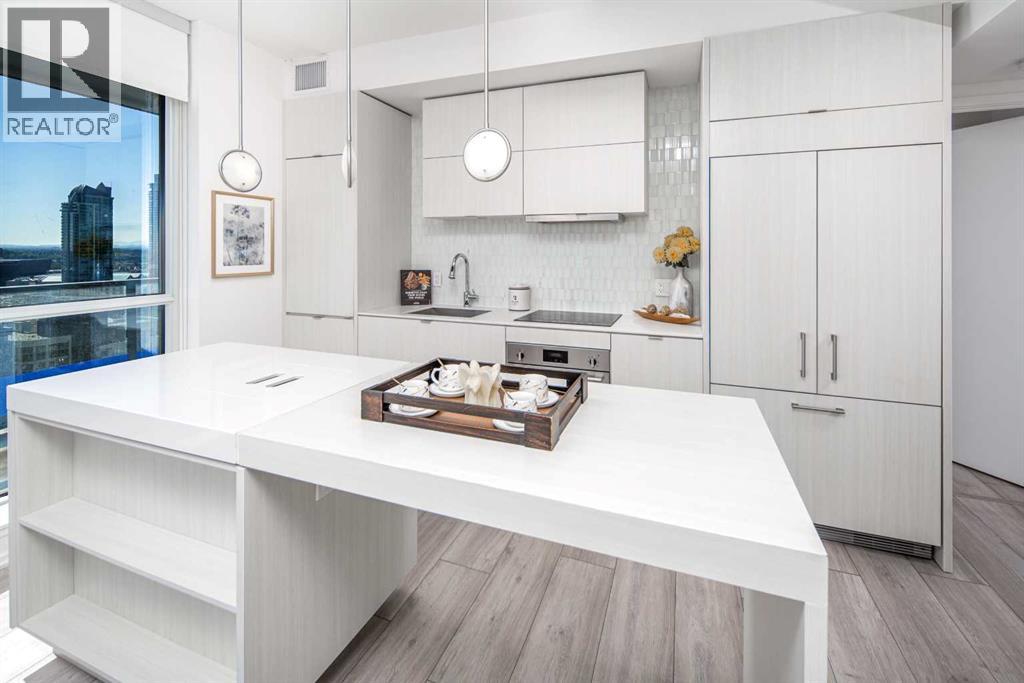
Welcome to this immaculate 2-bedroom, 2-bathroom corner unit on the 19th floor of The Verve, offering spectacular panoramic views of East Village, parks, and the Bow River. This bright open-concept home features 9-ft ceilings, floor-to-ceiling windows, and a Euro-inspired kitchen with quartz countertops, stainless steel appliances, and a functional eat-in island. The spacious den and dining area provide flexible living space, while the primary bedroom offers a private ensuite with a glass shower. A second full bathroom with a soaker tub completes the layout. Enjoy exceptional building amenities including a fitness centre, hot tub, party room, guest suite, 25th-floor observation lounge and outdoor deck, and full-time concierge service. A rare opportunity to enjoy luxury downtown living with stunning views. Book your private showing today! (id:52784)
2209, 60 Panatella Street NW
Calgary, Alberta
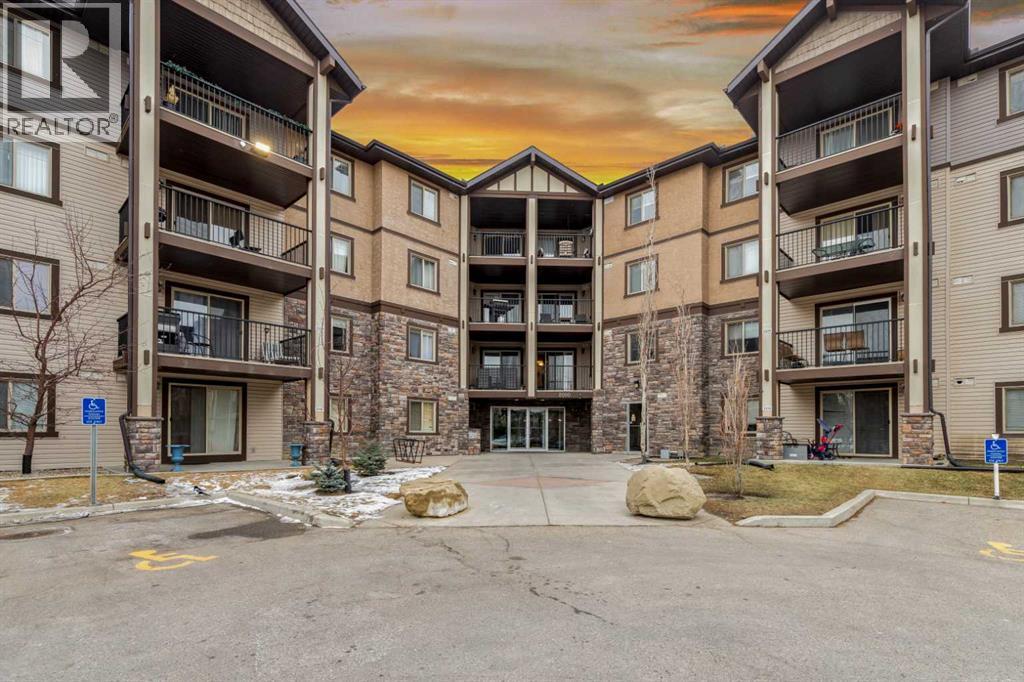
WELCOME TO THIS 1 LARGE BEDROOM UNIT, 1 FULL BATH, BIG LIVING ROOM, PRIVATE BALCONY OFF FROM LIVING ROOM, YOUR OWN UNDERGROUNG PARKING(1). SITUATED IN GREAT NW LOCATION, CLOSE TO PUBLIC STRANSIT, SHOPPING, PARK, SCHOOLS. CONDO FEES COVER: ELECTRIC, HEAT, WATER, INSURANCE, PARKING, SNOW REMOVAL, TRASH, SEWER. BASE ON 200K MORTGAGE, 5% INTEREST, PAYMENTABOUT=$1,165. CHEAPER THEN RENT. HURRY "DO NOT" MISS THIS ONE. (id:52784)
23 Everoak Bay SW
Calgary, Alberta
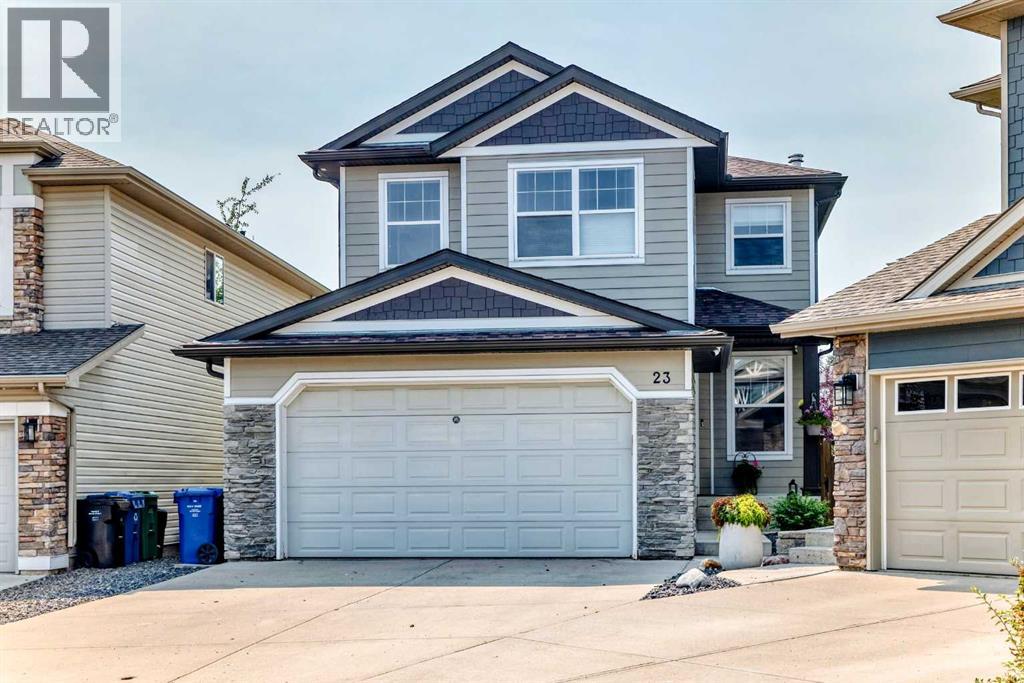
Welcome to your new home! Tucked away at the quiet end of a family friendly cul-de-sac in desirable Evergreen, this exceptional home sits on a premium, southwest-facing pie lot and boasts extensive high end upgrades. Step past the charming front office and elegant wainscotting into a bright, open-concept main floor designed for seamless entertaining. The gourmet kitchen serves as the heart of the home, featuring premium granite countertops, a built-in wine cooler, and built-in speakers that flow throughout the layout. Relax in the inviting living room centered around the updated fireplace, or step through the patio door into your private outdoor oasis. The massive, fully landscaped backyard is an entertainer's dream, complete with a new two-tiered composite deck bathing in warm afternoon sun, a mature apple tree, a cozy fire pit area, and a handy storage shed. Upstairs, a bright bonus room with vaulted ceilings offers the perfect secondary living space. The upper level includes three spacious bedrooms, a 4-piece bath, and a luxurious rear master retreat featuring a walk-in closet, and a private 4-piece ensuite. The fully finished basement is flooded with natural light through sunshine windows, offering a large recreation room with a cozy gas fireplace, a fourth bedroom, a 4-piece guest bath, and ample storage. Recent upgrades provide ultimate peace of mind, including new hardy board siding, hardwood floors, central A/C and modern stainless steel appliances. This is one of the largest lots on the cul de sac and is located just minutes from schools, shopping, and the pathways of Fish Creek Provincial Park, this home delivers unmatched value, layout, and location. (id:52784)
383 Nolan Hill Drive NW
Calgary, Alberta
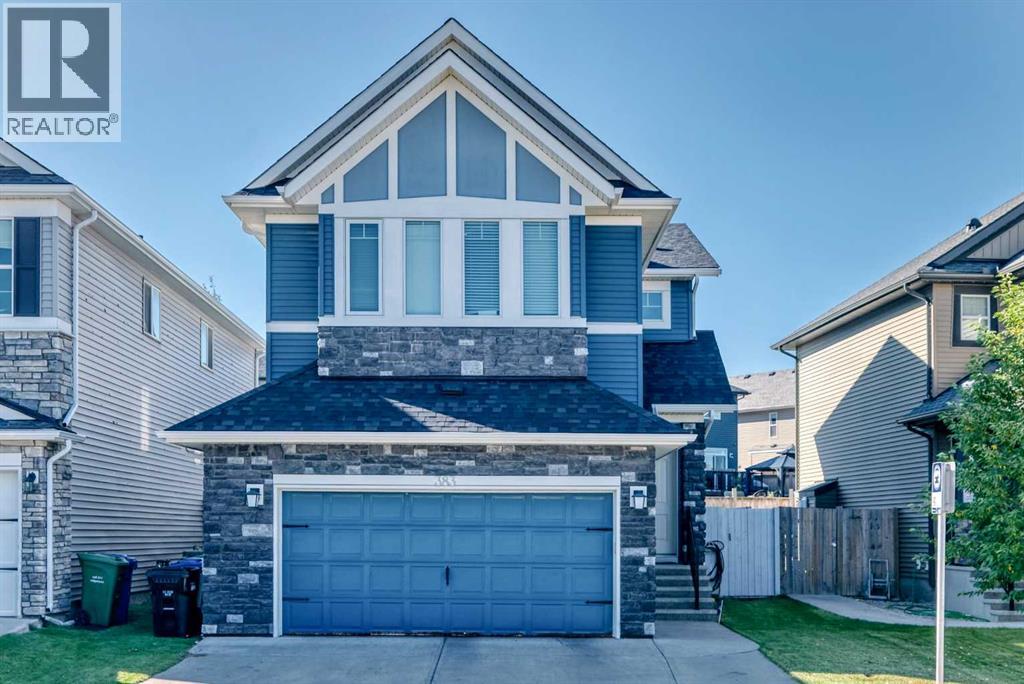
Welcome to this well-maintained Nolan Hill home, proudly offered for sale by the original owner. Built by Morrison Homes, this property offers a functional layout, thoughtful updates, and excellent curb appeal in one of Calgary’s popular northwest communities.The main level features a bright and inviting layout with generous living space, a functional kitchen, dining area, and convenient access to the backyard. Upstairs, you’ll find well-appointed bedrooms, including a comfortable primary retreat, along with additional space for family living.One of the standout features is the extended, extra-wide driveway, providing ample parking for multiple vehicles and adding excellent everyday convenience. The wide garage offers additional room for vehicles, storage, and recreational equipment.Recent updates provide added peace of mind, including a new roof installed in April 2026 with Class 4 shingles and a new hot water tank installed in 2025.Located in the desirable community of Nolan Hill, this home is close to parks, pathways, shopping, restaurants, and major roadways. Adding even more appeal for families, a new K–9 school is currently under construction in the community, providing a future educational amenity close to home.An excellent opportunity to own an original-owner home with important recent updates, generous parking, and a strong location in Nolan Hill. (id:52784)
1108, 1108 Hawksbrow Point NW
Calgary, Alberta
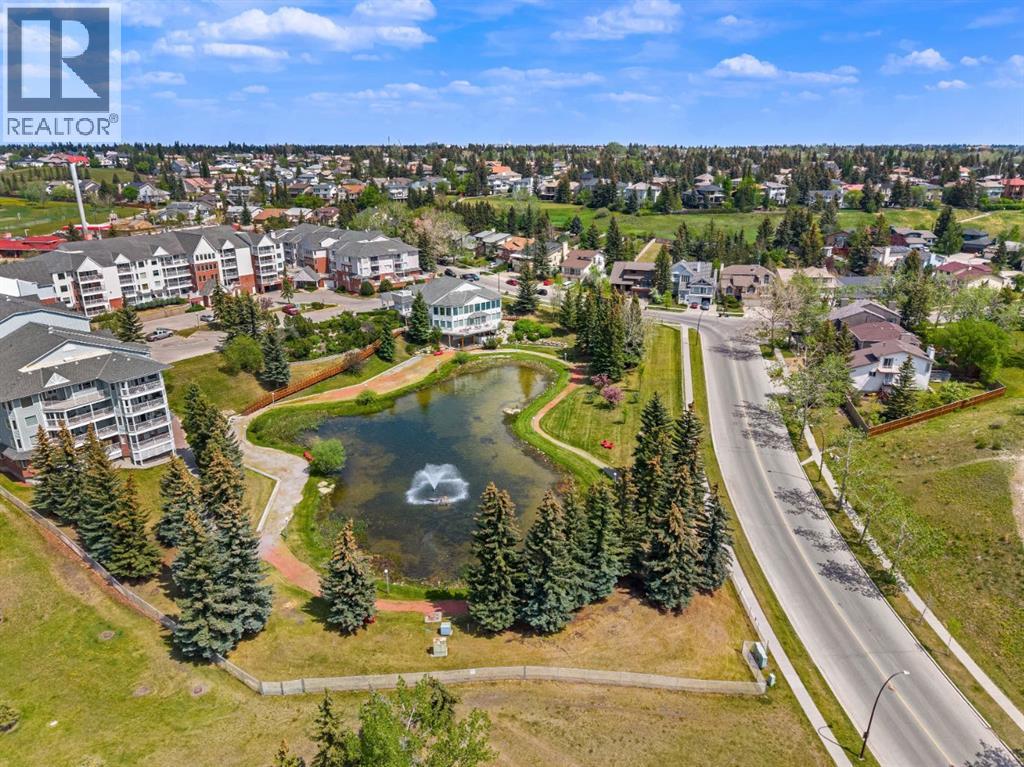
Welcome to Dreamview Village in Hawkwood, a sought after 55+ community where comfort, convenience, and connection come together. This first floor, 1 bedroom home offers an easy, accessible lifestyle with a bright and functional layout designed for everyday living. Inside, you’ll appreciate the warm feel of vinyl plank flooring, a practical kitchen with stainless steel appliances, comfortable living and dining spaces, in-suite laundry, and excellent storage. Dreamview Village is known for its beautifully maintained grounds, peaceful walking paths, pond, fountain, and welcoming community atmosphere. Whether you enjoy quiet time outdoors, meeting neighbours, or staying active, this complex offers a lifestyle that is difficult to duplicate. The clubhouse is truly the heart of the community, offering inviting spaces for social gatherings, card games, puzzles, billiards, shuffleboard, crafts, a library, exercise classes, and regular resident activities. There is also a well equipped woodworking shop for those who enjoy hands on hobbies, a convenient car wash bay, guest suites for visiting family and friends, elevators, visitor parking, and secure underground parking. This unit also includes one titled underground parking stall and a separate storage locker, adding to the ease and practicality of ownership. Located close to Crowfoot Crossing, the Melcor YMCA, Crowfoot Library, shopping, restaurants, transit, parks, and everyday services, Dreamview Village offers low maintenance living in one of NW Calgary’s most established and desirable communities. A wonderful opportunity to enjoy a comfortable home, excellent amenities, and a true sense of community. Some images are virtually staged. (id:52784)
259 Manora Crescent NE
Calgary, Alberta
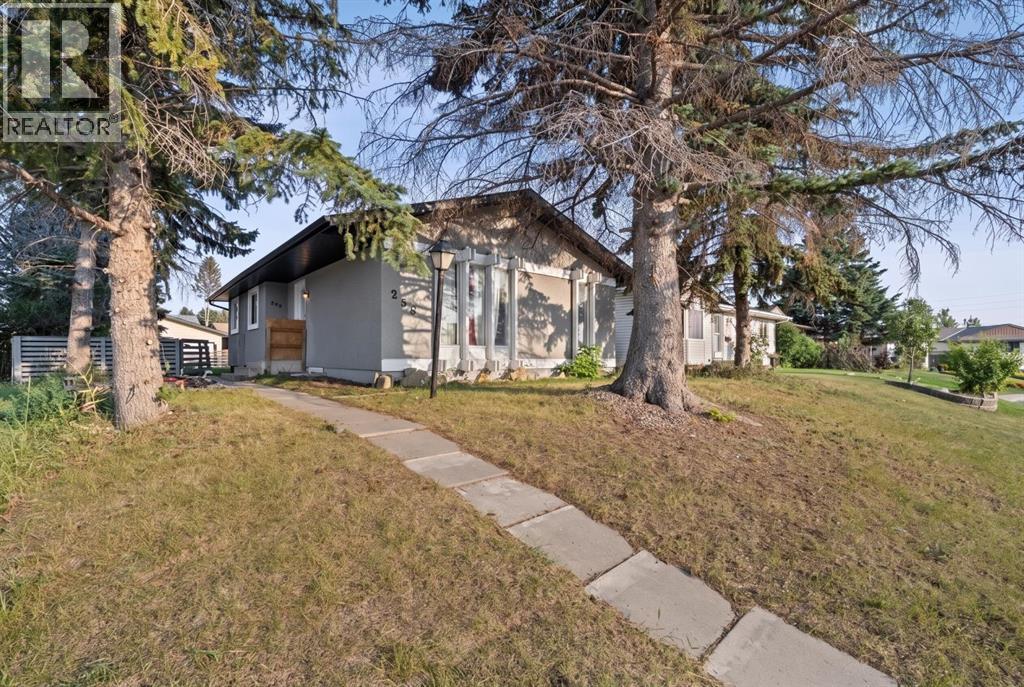
5 BEDROOMS | 1897 SQ FT TOTAL | ILLEGAL SUITE + SEPARATE ENTRANCE | RENOVATED | BIG BACKYARD. Welcome to this BRIGHT AND BEAUTIFULLY RENOVATED bungalow in Marlborough Park, NE Calgary, offering 5 BEDROOMS and 1,897 SQ FT OF TOTAL DEVELOPED LIVING SPACE. With a flexible layout, SUITE WITH SEPARATE ENTRANCE, and **BIG BACKYARD**, this home is an excellent opportunity for a FIRST-TIME BUYER OR BUY-AND-HOLD INVESTOR. The main floor feels bright, modern, and welcoming with LARGE WINDOWS, PLENTY OF POT LIGHTS, and a SKYLIGHT IN THE KITCHEN that brings in an abundance of natural light. The RENOVATED KITCHEN features updated cabinetry, countertops, appliances, and durable vinyl flooring, while the refreshed bathroom and comfortable bedrooms complete the main level. The lower level offers a SUITE WITH SEPARATE ENTRANCE, additional bedrooms, fresh carpeting, and THREE EGRESS WINDOWS, creating a bright and functional space with excellent flexibility for extended family, multi-generational living, or rental use. Outside, enjoy a LARGE LANDSCAPED BACKYARD with plenty of space for kids, pets, gardening, entertaining, or future outdoor plans. The home is conveniently located near schools, parks, shopping, transit, and major routes throughout NE Calgary. The property is **CURRENTLY RENTED TO ONE FAMILY WHO WOULD LIKE TO STAY**, making it especially appealing for investors looking for a potential turn-key rental opportunity. RENOVATED, BRIGHT, SPACIOUS, AND VERSATILE. This Marlborough Park bungalow offers strong value for both homeowners and investors. (id:52784)
9 Evergreen Cove SW
Calgary, Alberta
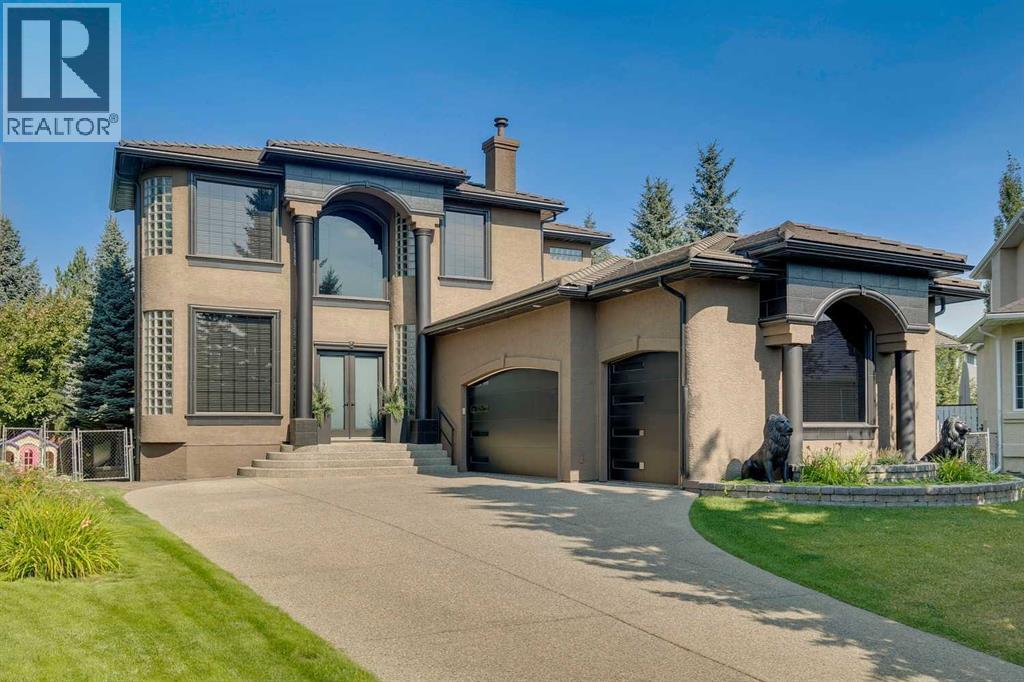
A breathtaking artistic masterpiece professionally renovated in 2019 by the builders' renovation company, California Homes. This amazing home will leave you speechless, blending functional adult living with outstanding craftsmanship and detailed finishes throughout. Built for entertaining inside and out with spacious principal rooms, a two storey foyer and 10' ceilings on the main and upper floors, a full walk-out basement, and a professionally landscaped 1/4 lot backing onto Fish Creek Park. Enjoy sweeping views from both the main and upper floors, custom paint and wallpaper done by a true artist. The renovated kitchen features Miele appliances, Copacabana waterfall granite countertops, a heated floor, black lacquer cabinets with built-ins, a 6-burner gas cooktop, a downdraft fan, a curved glass-block seating bar, and custom lighting and plumbing. The renovated laundry room has a built-in ironing board, new appliances and is your conduit to the garage. Guys, take notice! The lift you always wanted is included in this ultimate garage! Heated, epoxy floor, mountains of custom built-in cabinets and overhead storage. Fill this triple garage with your toys and smile every time you open the door. The hardwood was stained with a custom-mixed stain to complement the home. The carpets are all luxury designer carpet. The ensuite bath is a true retreat with matching granite and stone, and a shower built for 2 with a rain head and body jets. Gals, we have a built-in vanity with custom lighting and a closet that was designed for all your clothes. California Closets custom built all closet spaces. Take in the 180-degree views of Fish Creek Park and the mountains from the upper deck. This entire master suite will make you feel like you're on a holiday every time you come home. A grand 3-storey open riser staircase with continuous metal railing takes you from the top to the professionally finished walk-out basement. Step up to the custom bar with a beverage fridge and wine cooler . Watch the family play billiards or just relax in the lower family room. Two bedrooms, a full bath, and plenty of storage match the quality of the rest of the home. Newly redesigned, the amazing outdoor space is the place to play and enjoy your guests next summer. Huge upper deck with new vinyl and tempered glass railings, stone walkways and patio, an outdoor stone bar and a super cool fireplace with seating for everyone. Two feature water fountains trickle away and set the mood no matter the activity. This home is spotless, with no nicks, and is virtually like new. New or newer furnaces, A/C units and hot water tank. Enjoy custom Hunter Douglas window coverings, LED lighting, an awning, painted exterior stucco, a concrete tile roof, a slab-heated basement floor, multi-lock front and back doors, new garage doors and door openers, and more. Add richness to your life and take a walk on the wild side in this once-in-a-lifetime generational home! (id:52784)
244 Cantrell Drive SW
Calgary, Alberta
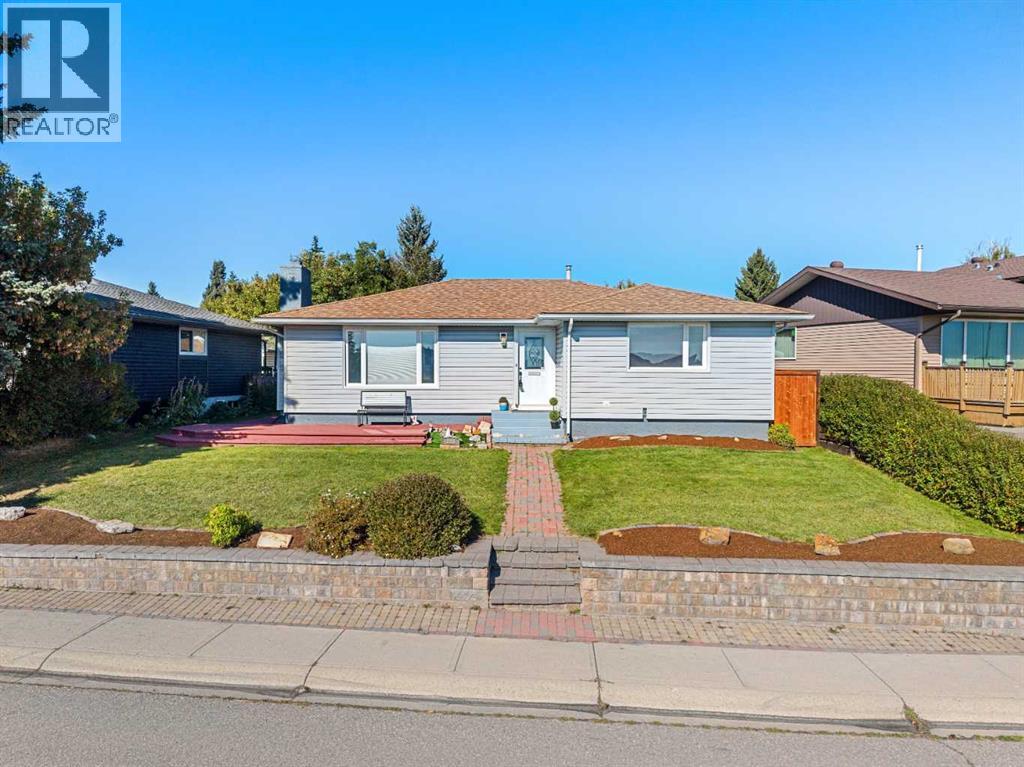
FACING FISH CREEK PARK! This spacious, 4 bedroom bungalow offers an exceptional location, a versatile floor plan & an expansive backyard with room to relax, entertain & enjoy the outdoors. With the park directly across the street, beautiful pathways, natural surroundings & year round recreation are just steps from your front door. The main floor features a bright living room centred around a fireplace, an adjoining dining area & a functional kitchen with convenient access to the outdoor living spaces. Step outside to enjoy both the deck & patio overlooking the large backyard, an inviting setting for summer gatherings, gardening, children or pets. Three bedrooms are located on the main level, including a generous primary bedroom with its own 4pc ensuite. A second full bathroom completes this floor. The fully developed basement considerably expands the living space. A large recreation room provides plenty of flexibility for movie nights, games, exercise equipment or a home office. An additional bedroom, another 4 piece bathroom, laundry area, & substantial storage make the lower level particularly practical for teenagers, guests or a growing family. Beautiful backyard with large patio and large, 24x22 double garage. This is an outstanding opportunity to enjoy a 4 bedroom, 3 full bathroom home in an established community, with a large yard & one of the city’s most treasured natural spaces immediately across the street. Located close to schools, shopping, transit & major roadways, while offering easy access to the extensive pathway system, recreation & scenery of Fish Creek Provincial Park. A wonderful combination of space, location & long term potential. (id:52784)