

105, 95 Saddlecrest Circle NE
Calgary, Alberta
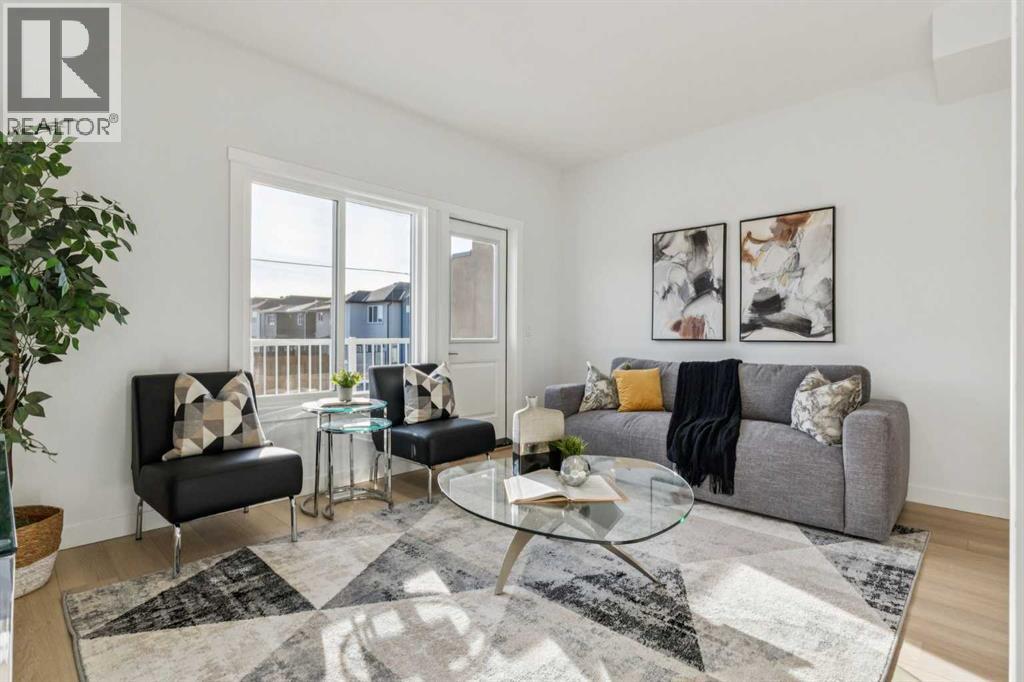
UP TO $24,000 TOWARD YOUR MORTGAGE | NO CONDO FEES FOR 2026 & 2027 | MOVE-IN READY | 4 BED + DEN | 4 FULL BATHS | PRIVATE MAIN-FLOOR GUEST SUITE | 1,838 SQ. FT. Welcome to Unit 105 at Saddlecrest Living, a thoughtfully designed townhome in a brand-new 43-unit community in Calgary's Northeast. For a limited time, buyers who secure a firm purchase on or before October 31, 2026, will receive a developer mortgage payment incentive equal to up to twelve (12) monthly mortgage payments (maximum $2,000 per month or $24,000 in total), payable as either a lump-sum payment or monthly reimbursements following possession, subject to the terms and conditions of the Vendor's Mortgage Payment Promotion. This three-storey home with an attached garage offers exceptional space and flexibility for families, first-time buyers, and investors alike. A standout feature is the main-floor private guest suite with a full bathroom and separate rear entrance, ideal for extended family, guests, a home office, or future rental income potential. The main living area features an open-concept layout with 9-foot ceilings and oversized triple-pane windows that fill the home with natural light while enhancing energy efficiency. The contemporary kitchen is finished with floor-to-ceiling cabinetry, premium quartz countertops, and stainless steel appliances. Upstairs, all bathrooms feature full-height tile, while carpeted bedrooms provide comfort, and luxury vinyl plank flooring on the main level offers durability and easy maintenance. Built for Calgary's climate, the exterior combines stucco and Hardie siding for superior hail resistance and low-maintenance living. Saddlecrest Living is a connected, family-friendly community close to schools, parks, Saddletowne LRT, shopping, medical clinics, fitness centres, and offers quick access to Stoney Trail, Calgary International Airport, Costco, CrossIron Mills, and New Horizon Mall. Whether you're purchasing your first home, upgrading for a growing family, or a dding to your investment portfolio, Unit 105 delivers exceptional value, thoughtful design, and one of Calgary's most compelling new-home incentive packages. Eligible first-time home buyers may also qualify for the federal GST rebate, representing potential additional savings of $20,000+ (eligibility criteria apply). Images are of a similar middle unit and are for illustrative purposes only. (id:52784)
1304, 99 Copperstone Park SE
Calgary, Alberta
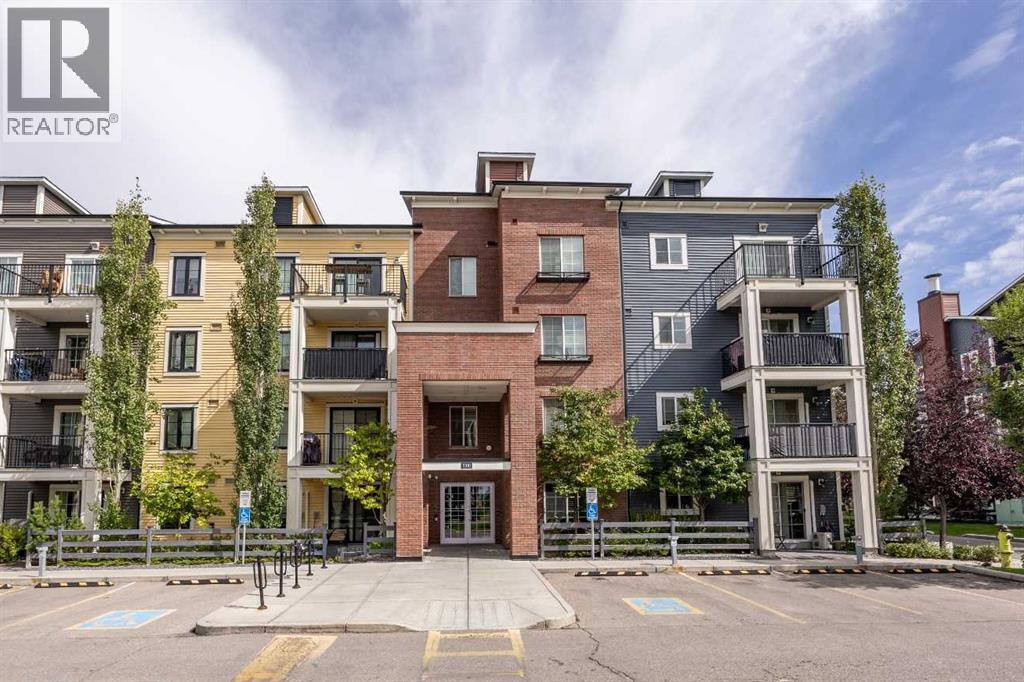
Stylish, updated and move-in ready! This beautifully curated 1 bedroom, 1 bathroom condo offers a functional open-concept layout with thoughtful upgrades throughout. The kitchen features GRANITE countertops, real stone backsplash, soft-close cabinetry, upgraded stainless steel appliances and a pantry with California Closet organizers. Rich refurbished HARDWOOD flooring flows through much of the home, while the living room is anchored by a cozy electric fireplace with floating shelves.The primary bedroom features pocket doors, a custom California Closet and a smoked-glass partition that allows natural light to flow through the space. A built-in desk just off the bedroom creates the perfect work-from-home setup. The bathroom offers a glass-enclosed shower, granite vanity and tile flooring.Enjoy the spacious covered east-facing balcony OVERLOOKING GREEN SPACE, complete with a natural gas BBQ hookup. Additional highlights include in-suite laundry, A/C, a separate secured storage locker and a titled surface parking stall near the entrance. Ideally located minutes from South Health Campus, Mahogany, 130th Avenue amenities, Fish Creek Park and major roadways. Pet-friendly and perfect for first-time buyers, professionals or investors! (id:52784)
4320, 550 Belmont Street SW
Calgary, Alberta
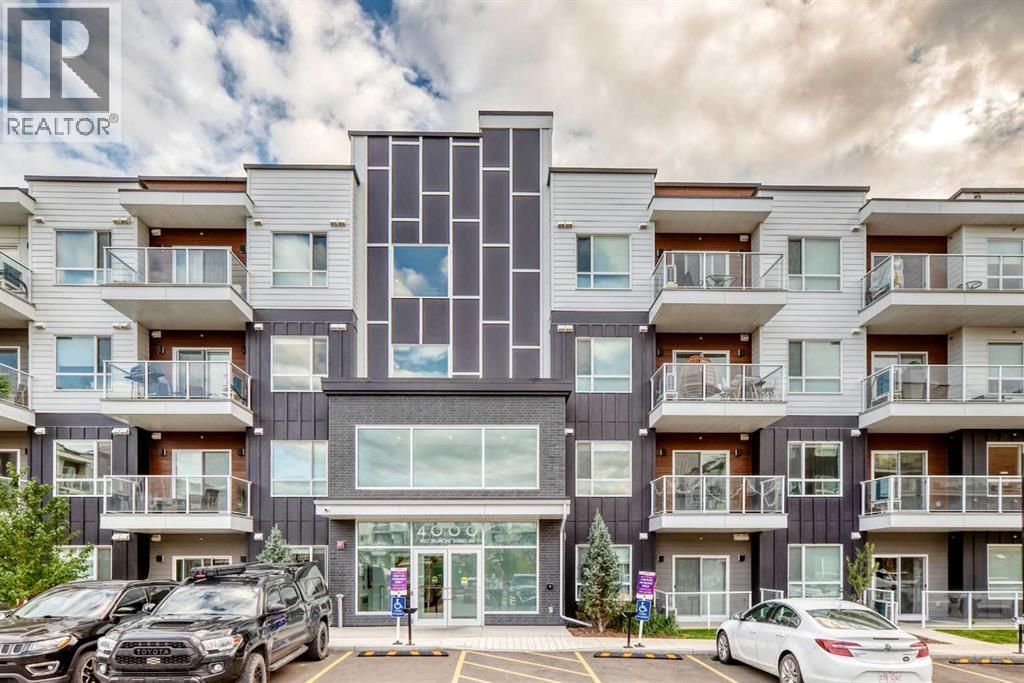
Welcome to Belmont Plaza! This beautifully upgraded 2-bedroom, 2-bathroom third-floor condo offers approximately 840 sq. ft. of stylish single-level living in the growing southwest community of Belmont. Thoughtfully designed with 9' ceilings, luxury vinyl plank flooring throughout and an open-concept layout, this home combines modern finishes with excellent functionality. The contemporary kitchen features quartz countertops, a large island, stainless steel appliance package, ample cabinetry and dedicated pantry storage, flowing seamlessly into the spacious dining and living areas. Step outside onto the large north and west-facing balcony, offering a great outdoor space to relax and enjoy the evening sun. The spacious primary bedroom features a walk-in closet and an impressive ensuite complete with dual sinks and an oversized walk-in shower with built-in bench. The well-sized second bedroom also offers its own walk-in closet and is conveniently located near the second 4-piece bathroom, making the layout ideal for guests, a roommate or home office. Additional features include in-suite laundry with storage, quartz countertops throughout, a titled underground parking stall and access to common indoor bike storage. Enjoy a fantastic location surrounded by parks, playgrounds and interconnected pathways, with nearby shopping, restaurants and everyday services plus convenient access to Stoney Trail and Macleod Trail. With additional recreation, library and retail amenities coming to the growing Belmont area, this is a fantastic opportunity to own a modern, move-in-ready condo in one of southwest Calgary's developing communities. (id:52784)
127 Storybook Terrace NW
Calgary, Alberta
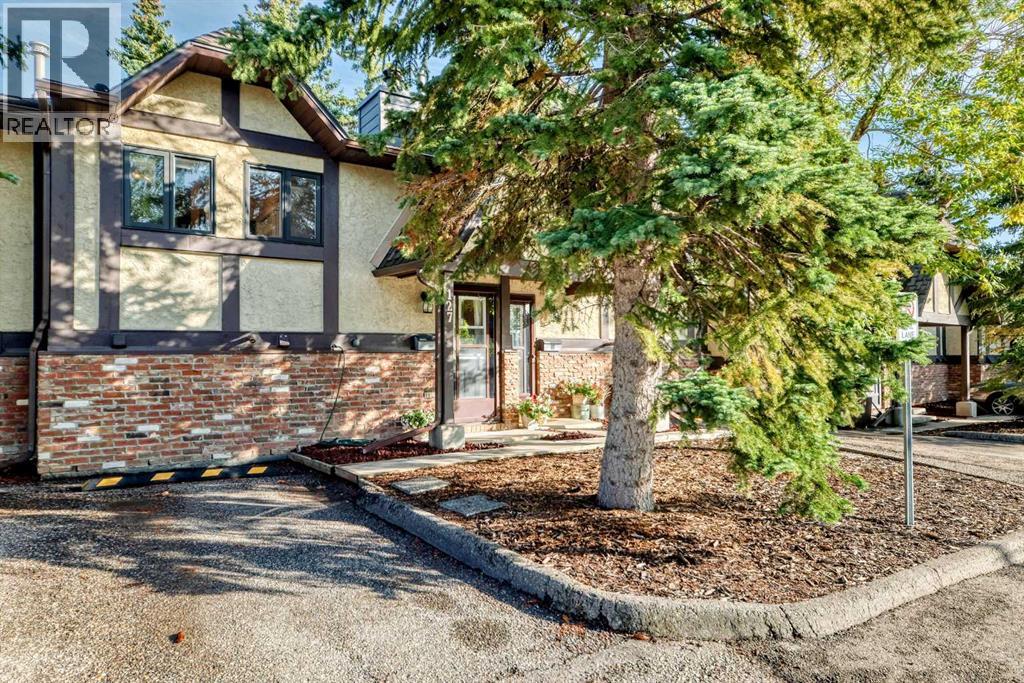
Located in a well-established 18+ community, this bi-level unit offers a practical layout and an affordable lifestyle with easy access to city amenities.The main level features a functional kitchen with a spacious dining area, a bright living room with a wood-burning fireplace, and access to a private deck overlooking a park-like setting. The lower level offers two spacious bedrooms, a full bathroom, and a laundry room, separating the living and sleeping areas. The primary bedroom features plenty of natural light.Conveniently located within walking distance of Crowfoot Crossing, the LRT, the library, shopping, and other amenities, with easy access to major routes for commuting and weekend getaways. A great opportunity for those looking for comfortable, low-maintenance living in a convenient location. (id:52784)
4, 4547 7 Avenue SE
Calgary, Alberta
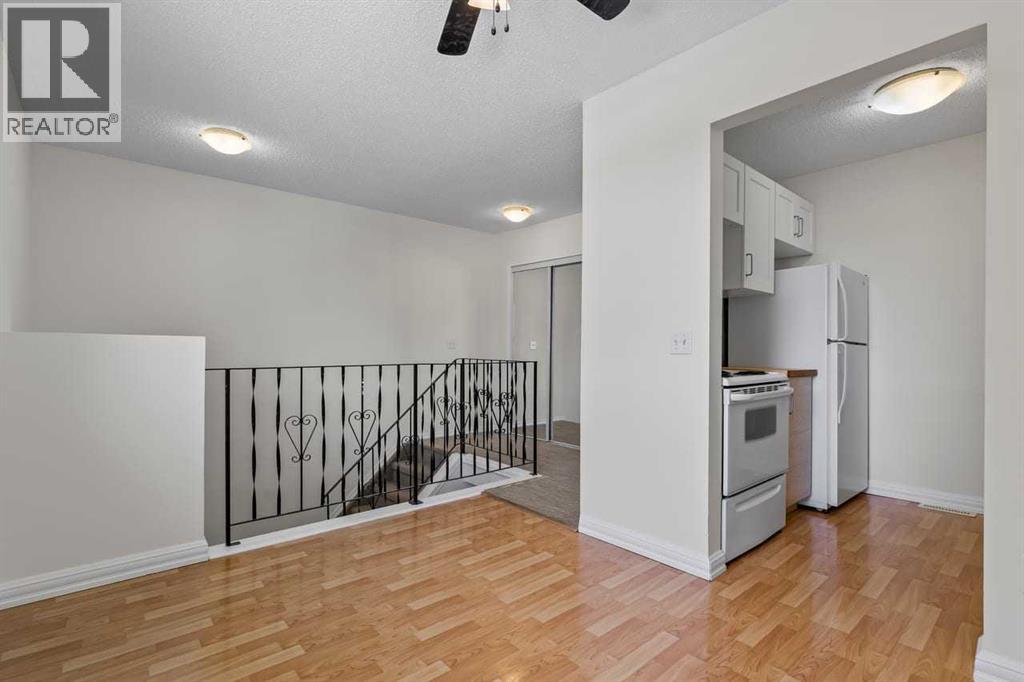
Discover exceptional value in this NEWLY RENOVATED 3-BEDROOM, 1.5 - BATHROOM condo - TOTAL LIVING SPACE of 1100 sq ft - located in a quiet, well run six plex in Forest Heights. With LOW CONDO FEES and modern upgrades throughout, this home offers comfort, convenience, and affordability.Enjoy a bright, refreshed interior featuring a BRAND-NEW KITCHEN with updated cabinetry and countertops. The entire unit has been FRESHLY PAINTED, creating a crisp, contemporary feel. CARPETS INSTALLED JUST A COUPLE OF YEARS AGO remain in excellent condition, adding warmth to the living spaces and bedrooms.With three spacious bedrooms and a practical 1.5 bathroom layout, this home is ideal for families, first-time buyers, or investors seeking a turnkey property. All you have to do is MOVE IN AND ENJOY.Located minutes from schools, parks, shopping, and transit, this Forest Heights gem delivers unbeatable value in a low-maintenance building. (id:52784)
616 17 Avenue NW
Calgary, Alberta
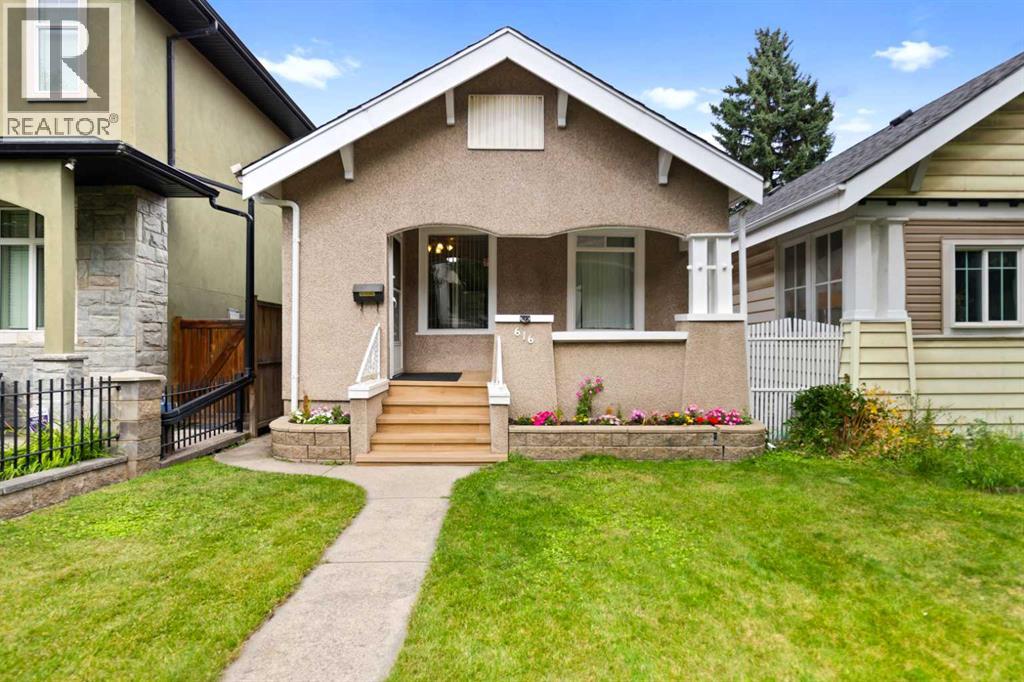
Welcome to this charming bungalow style character home in the sought-after inner-city community of Mount Pleasant NW. Situated on an R2-zoned 25' x 120' Lot. This property presents an exceptional opportunity for first-time homebuyers, developers, and investors alike.The home offers two bedrooms on the main floor plus an additional bedroom in the basement, providing comfortable living space today while offering the potential to hold and benefit from future redevelopment. First time buyers will appreciate the opportunity to get into an incredible inner-city location at an attractive price point, while investors and builders will recognize the potential to capitalize on the R2 Lot and future infill possibilities. Enjoy the character and charm of this bungalow, complete with a single detached garage, located on a quiet street close to SAIT, schools, shopping, parks, and other amenities. Priced to sell at under $500,000, this is an outstanding opportunity to own in one of Calgary's established inner-city neighborhoods with both immediate livability and long term potential. Live in it.... Hold it.... Build on it.... The possibilities are here. (id:52784)
26, 15 Mackenzie Ranch Way
Lacombe, Alberta
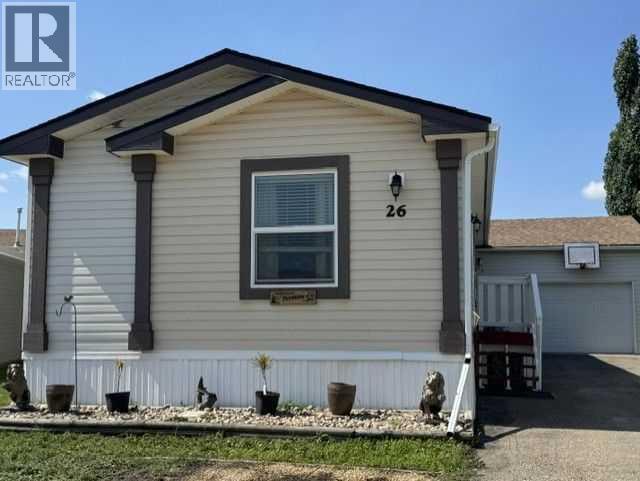
Click brochure link for more details** This well kept home features an attached 16’ X 24’ heated garage with home access. When you enter the home, you’ll notice the large living room to hold all your family and furniture. Then, the kitchen which has ample counter space, eating bar, real wood cupboards, and oversized walk-in pantry. Off the dining room there is a 2-tier large deck that wraps around the back with beautiful views of the open field behind the home. The master bedroom at the back holds a king-sized bed comfortably, has a walk-in closet and a 5-piece ensuite bathroom. The bathroom is also connected to the utility room and the back door for the garage. The utility room is spacious and comes with the washer, dryer and second fridge. There are 2 good sized rooms at the front of the home, each would hold a queen bed comfortably. The front bedroom also has a walk-in closet. The home also includes A/C, 10X10 shed, and a long-paved driveway. Lot rent includes grass cutting, snow removal, and onsite management. RV parking available for $25 a month. Lot rent is $525.00 a month (id:52784)
Parcel 1 Range Road 271 Just South Of Highway 9.
Rural Rocky View County, Alberta
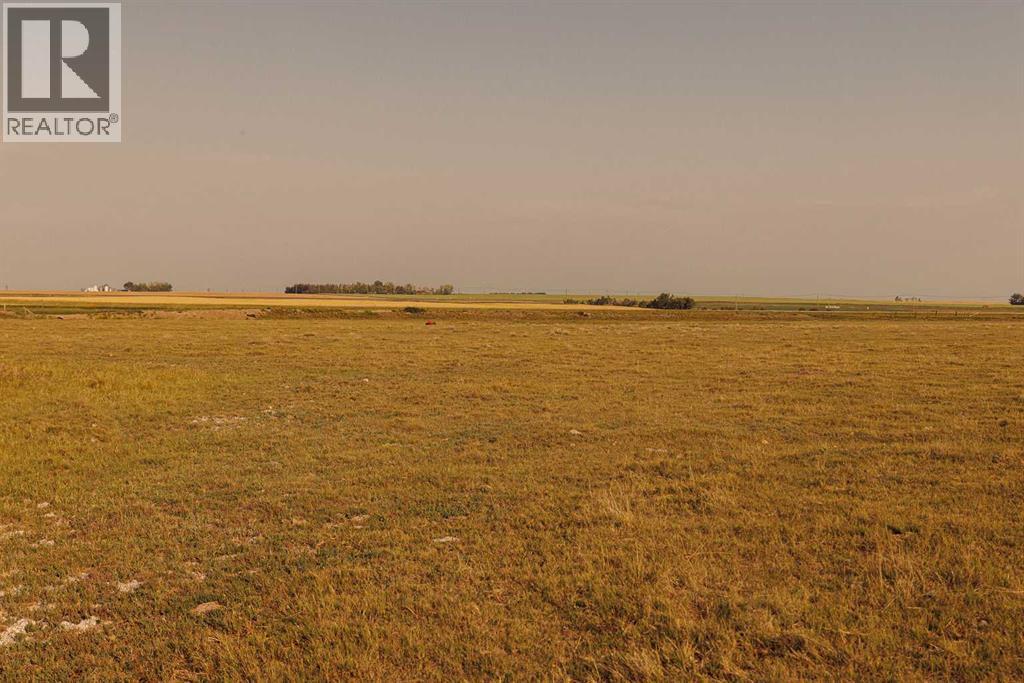
Click brochure link for more details** McKay Lands features a variety of acreages near Kathyrn, Alberta, ranging from 4.5 acres to an impressive 95 acres. Thoughtfully subdivided based on deep knowledge and love for the land, each parcel tells its own story and offers a wealth of untapped possibilities. Country living with added perks. Country residential acreage. Paved road access. Mountain views. Located minutes from the Town of Kathyrn, McKay Lands delivers all the perks of country living with convenient access to big city amenities. Conveniently Close Yet Blissfully Far. 2 minutes to Keoma community hall. 2 minutes to Keoma baseball field. 5 minutes to Kathyrn K-8 school. 10 minutes to Irricana. 20 minutes to Cross Iron Mills Mall. 25 minutes to Airdrie. 30 minutes to the Calgary Airport. 45 minutes to downtown Calgary. Features: Water well. Pasture and former hay land. Direct access to Highway 9. Mountain views. (id:52784)
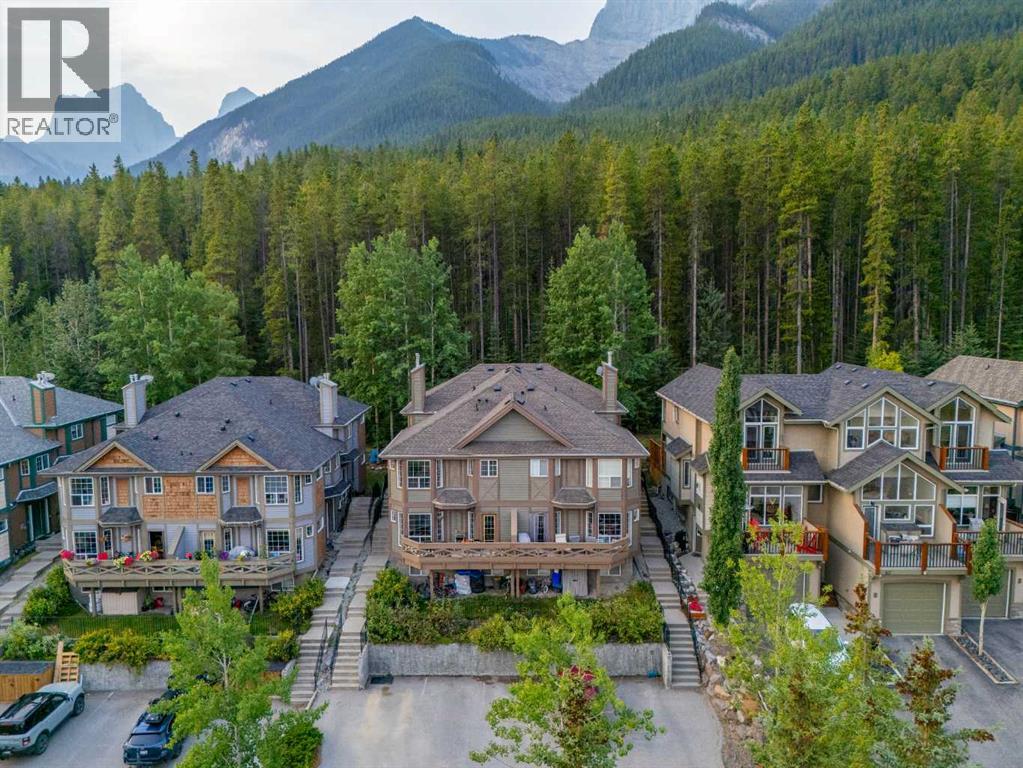
2, 827 Wilson Way
Canmore, Alberta
Set against the forest in Peaks of Grassi, 327 Wilson Way #2 offers a rare combination in Canmore: a quiet, natural setting with trails at your doorstep and downtown just minutes away.This 3-bedroom, 2.5-bathroom, two-storey townhome offers 1,046 sq. ft. plus a finished basement in one of Canmore’s most established, family-friendly neighbourhoods. Backing directly onto a dense forested area with no homes immediately behind, the property feels remarkably removed from the activity of town while keeping everything Canmore has to offer within easy reach.Inside, large windows bring plenty of natural light into the main level. The living room is anchored by a gas fireplace, while the functional U-shaped kitchen offers generous cabinetry and connects easily to the dining area. From here, step outside to the deck and yard, with a fire pit area and the forest beyond. For anyone who wants to spend more time outside, hiking and biking trails are right there when you need them.Upstairs, the spacious primary suite is bright and inviting, with windows overlooking the trees, a generous closet, and its own ensuite. A second bedroom and full bathroom complete the upper level.The finished basement adds even more flexibility, with an additional bedroom or living space and a laundry area. Use it for guests, a home office, family room, fitness space, or whatever makes the most sense for how you live.The location is a big part of what makes this property special. Peaks of Grassi offers quiet streets, a strong neighbourhood feel, and immediate access to the outdoors. Downtown Canmore is only minutes away by car, or you can follow the paved walking and biking pathways into town. With convenient access from both Canmore and the highway, getting around the Bow Valley is easy without sacrificing that tucked-away feel.For families, full-time residents, or anyone who wants a little more peace and nature without leaving Canmore behind, this home offers the best of both. (id:52784)
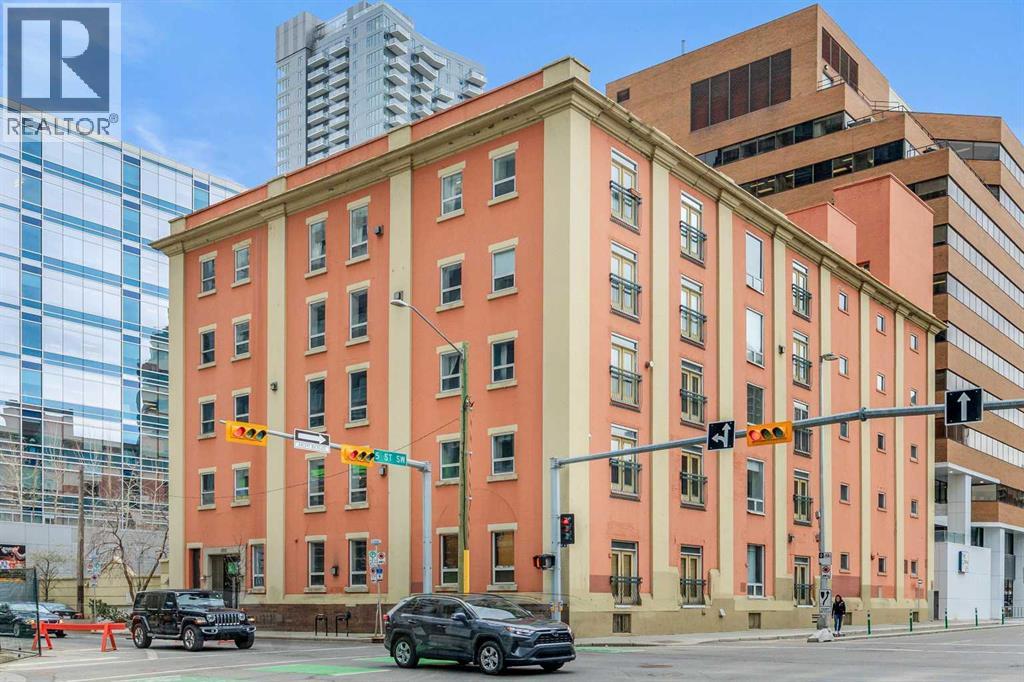
401, 535 10 Avenue SW
Calgary, Alberta
Live/Work Options in this Historic Loft! Fantastic rare opportunity for either loft style living at its finest or a tremendous work space for a low traffic business. Either way you will be inspired by this historic brick loft designed space in the Hudson. Located on 10th Ave and 5th St SW, whether for business or personal use, a great location - convenient to downtown. There are 2 parking stalls. One titled underground stall and one assigned surface stall that stays with the unit. There is an additional separate storage locker as well. The unit is a large 1 bedroom with a full ensuite and the rest of the space is wide open with an additional half bathroom. Currently configured for a work space with temporary walls to create work areas. The master bedroom is the conference room. If you want to be inspired by historic design, need an amazing location, want space, and looking for 2 parking spots... don't miss this rare opportunity! All reasonable offers will be considered. (id:52784)
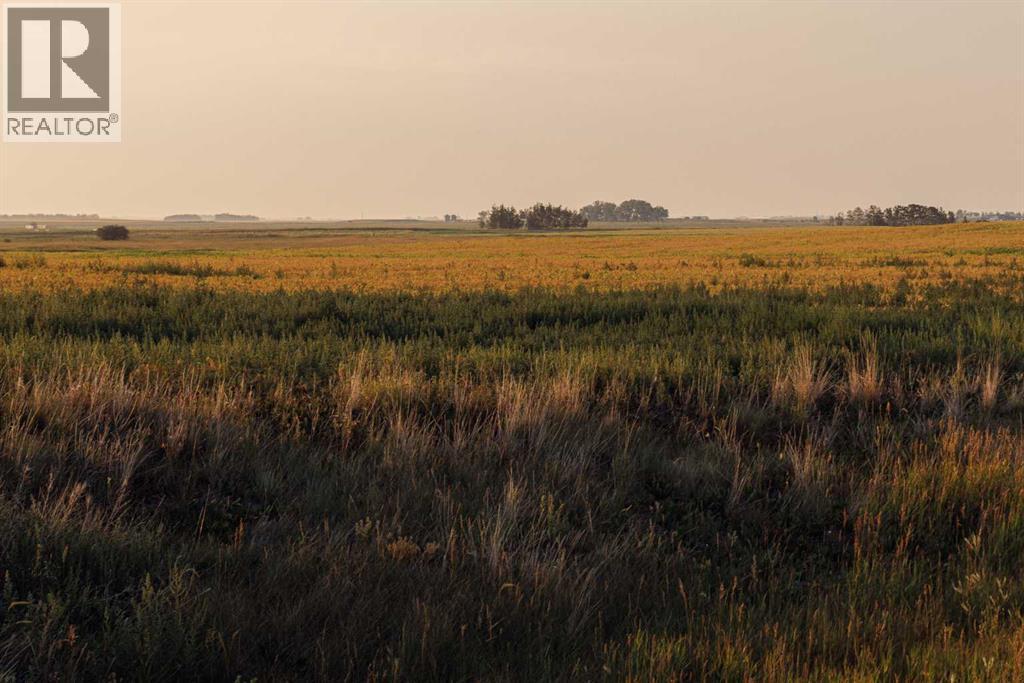
Parcel 6 Range Road 271 Just South Of Highway 9.
Rural Rocky View County, Alberta
Click brochure link for more details** McKay Lands features a variety of acreages near Kathyrn, Alberta, ranging from 4.5 acres to an impressive 95 acres. Thoughtfully subdivided based on deep knowledge and love for the land, each parcel tells its own story and offers a wealth of untapped possibilities. Country living with added perks. Country residential acreage. Paved road access. Mountain views. Located minutes from the Town of Kathyrn, McKay Lands delivers all the perks of country living with convenient access to big city amenities. Conveniently Close Yet Blissfully Far. 2 minutes to Keoma community hall. 2 minutes to Keoma baseball field. 5 minutes to Kathyrn K-8 school. 10 minutes to Irricana. 20 minutes to Cross Iron Mills Mall. 25 minutes to Airdrie. 30 minutes to the Calgary Airport. 45 minutes to downtown Calgary.Features: Pasturelands. Cultivated lands rotated between peas, wheat, canola and barely. Partial Creek, Part of the Western Irrigation District. Mountain Views. (id:52784)
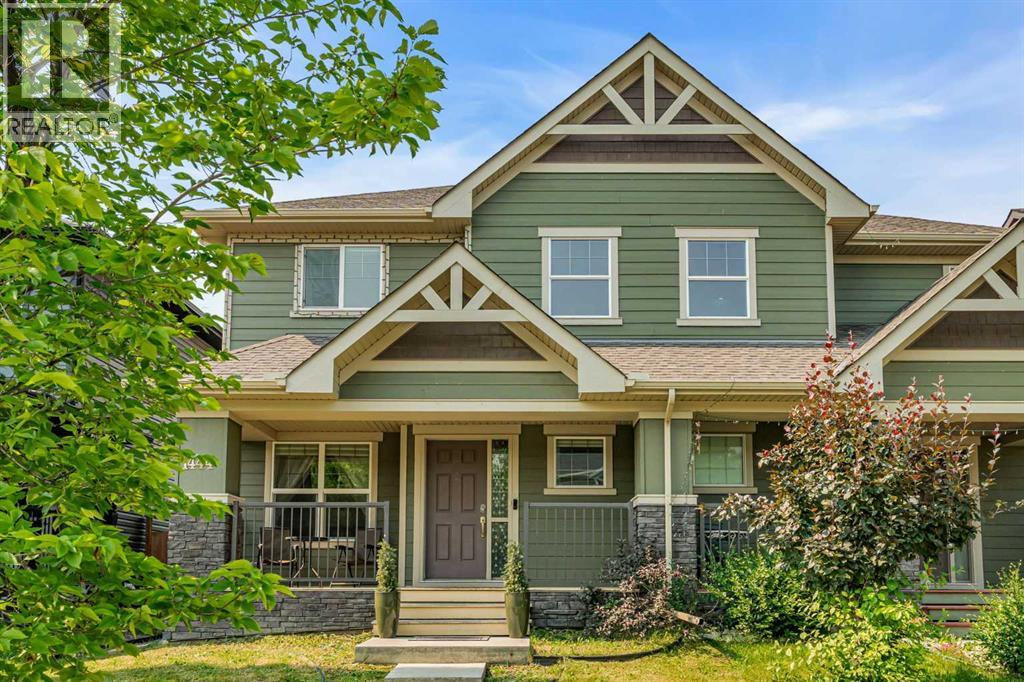
1444 Legacy Circle SE
Calgary, Alberta
Bright, welcoming and designed for the way families really live. This is the kind of home that feels right as soon as you walk in. With multiple living spaces, 3 bedrooms, central A/C, a fully fenced backyard and a double detached garage, this Legacy home delivers the space, comfort and functionality today’s families are looking for all in a community known for parks, pathways, schools and an incredible sense of connection.Step inside to a welcoming front living room filled with natural light. At the heart of the home, the stylish kitchen features elegant cabinetry, stainless steel appliances, plenty of workspace and a generous walk-in pantry. Just beyond, a second living area creates the perfect place to relax, entertain or spend time with family.Upstairs, the spacious primary suite is your private retreat, complete with a walk-in closet and 4-piece ensuite. Two additional bedrooms, a full bathroom and convenient upper-level laundry complete this well-designed floor. The unfinished basement offers plenty of room to grow, with endless potential for a future rec room, home gym, office or additional living space.Outside, enjoy a fully fenced backyard with room for kids, pets, summer BBQs and evenings on the patio. The double detached garage adds secure parking and valuable extra storage.With parks, playgrounds, schools, shopping, restaurants and Legacy’s extensive pathway network all nearby, this home puts everything you need within easy reach. Bright, functional and move-in ready, it’s a fantastic opportunity to put down roots in a community families love to call home. (id:52784)