

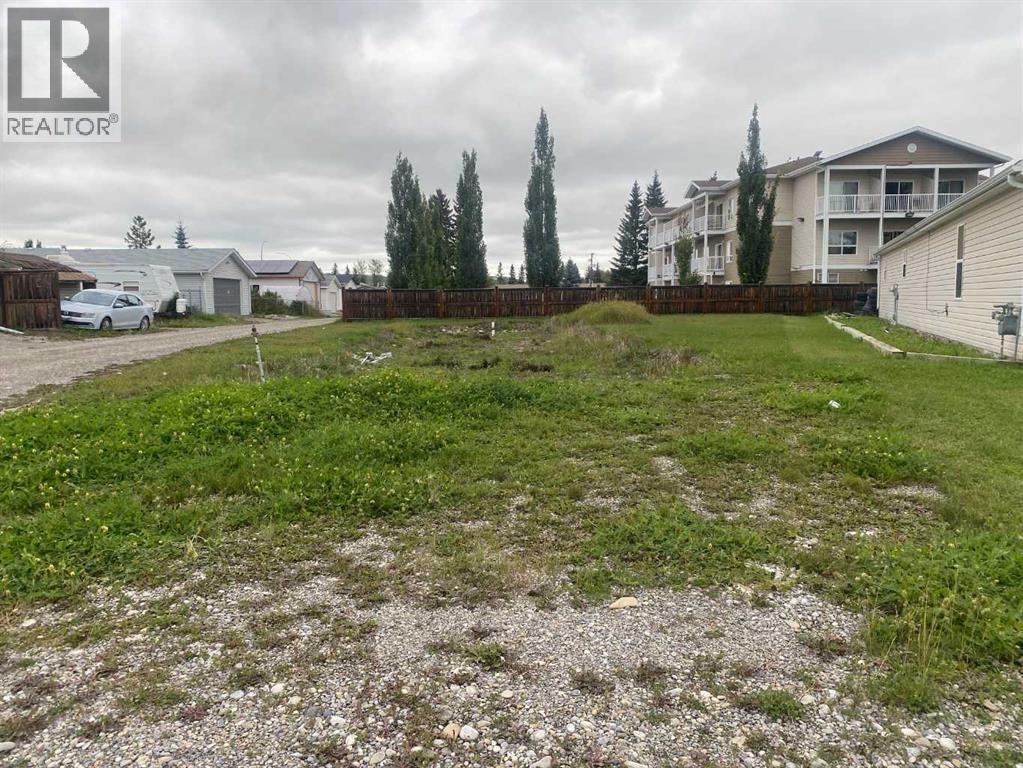
36 Noblefern Way
Sundre, Alberta
BUILD YOUR FUTURE IN SUNDREA great opportunity to own a residential lot in the established Noblefern community of Sundre and create a home that fits your lifestyle. Located on Noblefern Way, this vacant lot offers the flexibility to build a tiny home with a minimum 700 sq. ft. footprint, or a low profile bungalow or explore the option of placing a manufactured home on the property. The lot has previously been home to a mobile home and has services available, as well as alley access providing a great starting point for your next home project. With established homes in the surrounding neighbourhood and Sundre’s small-town atmosphere, this is an excellent opportunity for buyers looking to build, downsize or create an affordable home in a community surrounded by Alberta’s foothills and outdoor recreation. (id:52784)
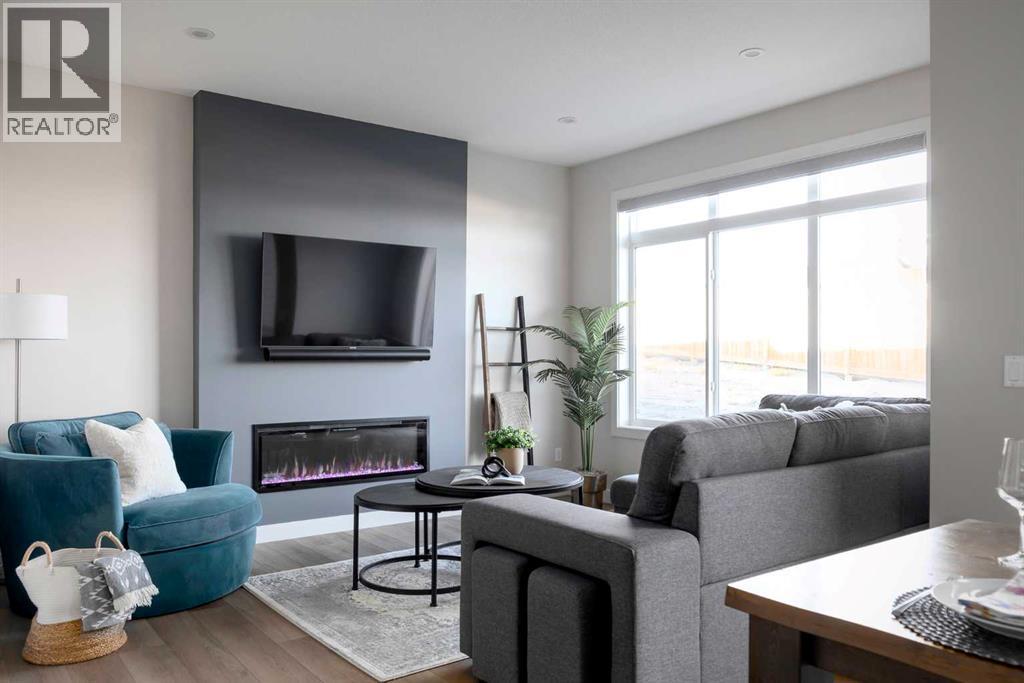
31 Waterford Mews
Chestermere, Alberta
Discover the charm of this beautiful home, ideally located in the heart of Waterford, Chestermere. This stylish duplex with a double front-attached garage offers modern comfort paired with timeless design.The open-concept main floor features 9’ ceilings, elegant finishes, and a well-appointed kitchen that flows seamlessly into the living and dining areas — perfect for both everyday living and entertaining. The upper level includes three spacious bedrooms, highlighted by a serene primary suite with a beautifully finished ensuite and a generous walk-in closet. With quick possession available, this home is move-in ready and perfectly positioned to enjoy everything Waterford has to offer.Unlock Your First Home with the GST Rebate!Eligible first-time buyers could save up to $50,000 on a new home. Applicants must be 18+, a Canadian citizen or permanent resident, and must not have owned or lived in a home owned by themselves or a spouse/common-law partner within the last four years. Homes placed under contract after May 27, 2025 qualify. Terms and conditions apply as per Government of Canada/CRA guidelines.Note: Interior photos are from a similar home for illustration purposes. Style and interior colours may vary.Call today! (id:52784)
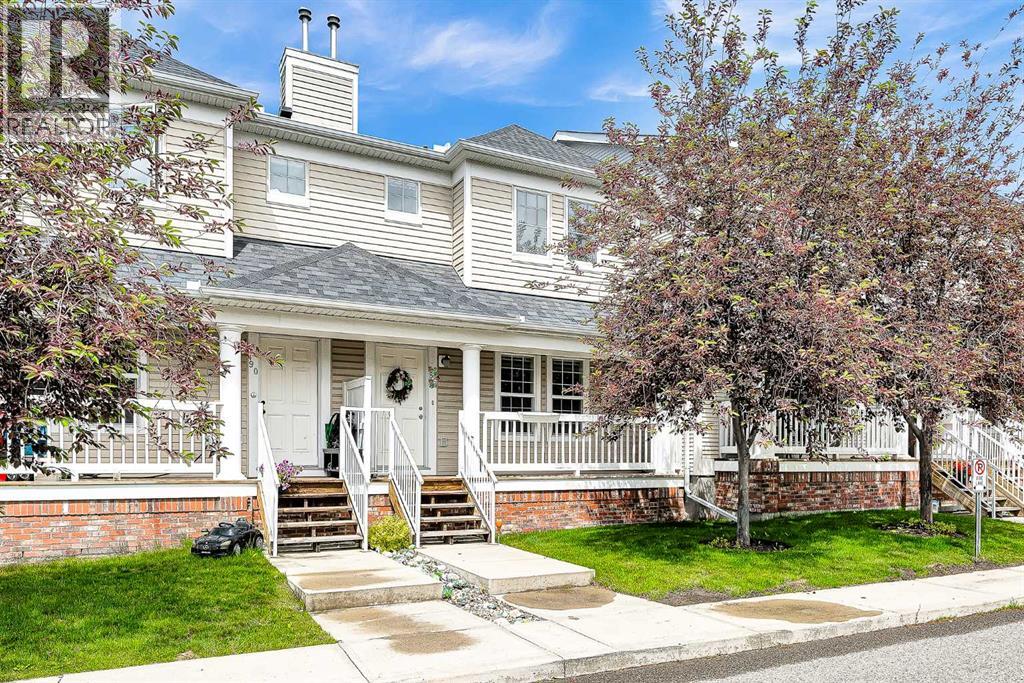
86 Country Village Gate NE
Calgary, Alberta
Fully renovated 3-bedroom townhouse located in Lighthouse Landing, within walking distance to the lake, Recreation Centre, shopping, and public transportation. This move-in-ready home has been extensively upgraded with NEW KITCHEN, NEW COUNTERTOPS, NEW APPLIANCES (FRIDGE, STOVE, HOOD FAN, DISHWASHER, WASHER, DRYER), NEW FLOOING, NEW CARPET, NEW BASEMENT, NEW LIGHTINGS, NEW PAINT, NEW TOILETS, NEW BATHROOM SINKS, NEW THERMOSTAT, NEW SWITCHES, NEW RECEPTACLES. The main floor features a bright, open-concept layout with a beautifully updated kitchen showcasing calming blue-green cabinetry, a central island, a corner pantry, and a convenient 2-piece powder room. The spacious living room is enhanced by new light grey flooring, creating a warm and inviting space for everyday living and entertaining. Upstairs, you'll find a generous primary bedroom with a walk-in closet and beautiful lake view, finished in soft, warm cappuccino-inspired neutral tones that create a relaxing retreat. Two additional bedrooms feature a bright vanilla-inspired color palette, along with a full family bathroom with double-door access. Step outside to enjoy the deck with a BBQ gas line, perfect for relaxing or entertaining on warm summer evenings. This home also includes one titled surface parking stall. Additional parking is available for monthly rental if needed. An exceptional opportunity offering outstanding value in a fantastic location. Thank you for showing! (id:52784)
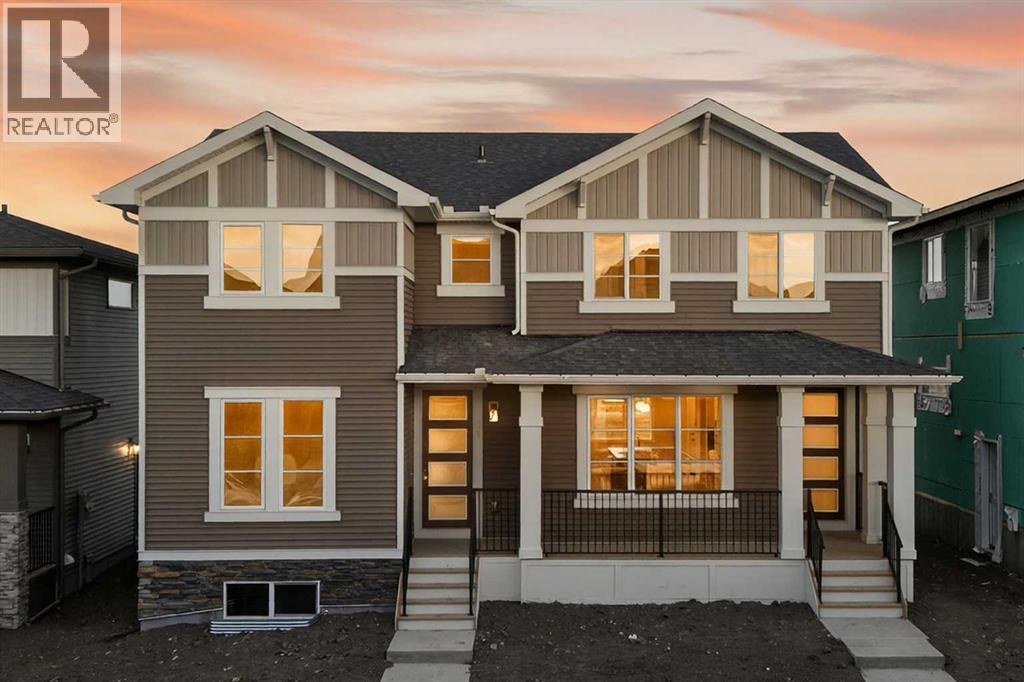
215 Waterford Heights
Chestermere, Alberta
Discover the perfect blend of style and functionality in this beautifully designed duplex located in the vibrant community of Waterford in Chestermere. This brand-new home offers modern finishes, thoughtful design, and exceptional value just minutes from Calgary—ideal for first-time buyers, growing families, or investors alike.Step inside to a bright and welcoming open-concept main floor featuring 9-foot ceilings, large windows that fill the space with natural light, and durable engineered hardwood flooring throughout the main living area. The thoughtfully designed layout also includes a convenient main-floor bedroom and a nearby 2-piece bathroom, offering added flexibility for guests, a home office, or multigenerational living. The contemporary kitchen is complete with quartz countertops, stylish finishes, and ample cabinetry, seamlessly connecting to the dining and living spaces where an electric fireplace adds warmth and charm.Upstairs, you’ll find three spacious bedrooms and two full bathrooms, including a comfortable primary retreat with a walk-in closet and private ensuite. Upper-level laundry adds extra convenience to everyday living.The separate side entrance offers excellent potential for future basement development (subject to municipal approval), creating additional flexibility and long-term value. Outside, the rear parking pad provides convenient off-street parking, with the option to build a future garage if desired (subject to municipal approval).Located in the fast-growing community of Waterford, residents can enjoy parks, pathways, playgrounds, and easy access to nearby amenities while benefiting from Chestermere property taxes. With quick access to Calgary, Chestermere Lake, schools, shopping at Chestermere Station, and major commuter routes, this is a location that truly offers the best of both convenience and lifestyle.First-Time Buyer Opportunity – GST RebateEligible first-time home buyers may qualify for the First-Time Home Buyers’ GS T Rebate, with potential savings of up to $50,000. To qualify, buyers must be 18 years or older, a Canadian citizen or permanent resident, and must not have owned or lived in a home owned by themselves or their spouse/common-law partner within the past four years. Homes placed under contract after May 27, 2025 may qualify. Terms and conditions apply and are subject to Government of Canada and CRA guidelines. Don’t miss this opportunity to own a brand-new home in one of Chestermere’s most exciting new communities. Contact us today for more information or to book your private showing. Interior photos are from a previous home with a similar layout. Colours, finishes, and features may vary. (id:52784)
7308 26 Avenue SW
Calgary, Alberta
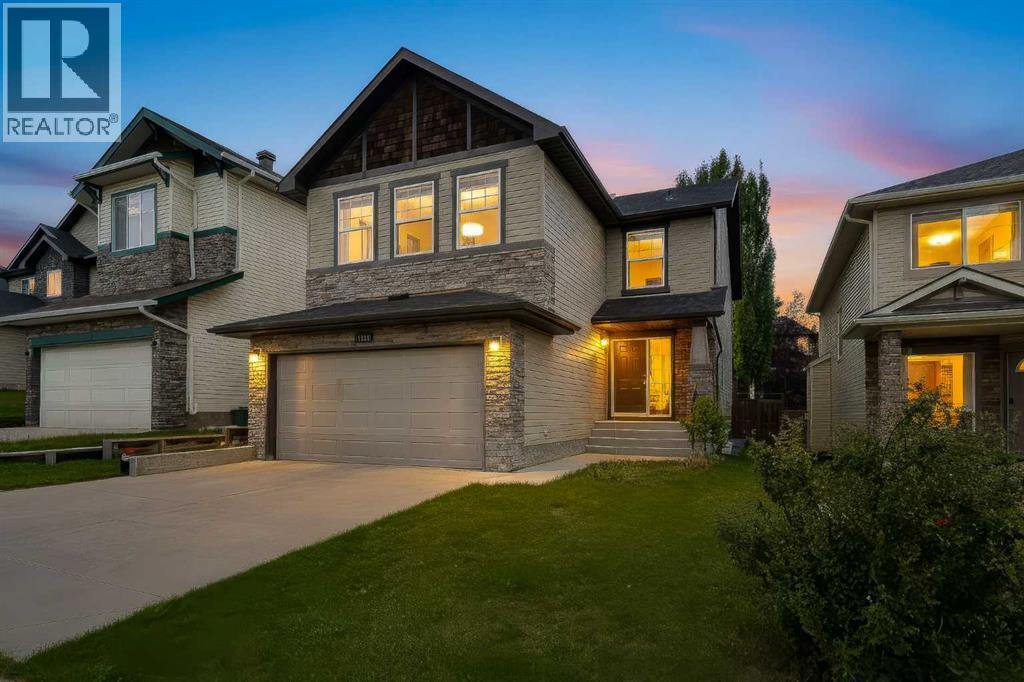
Welcome to this beautiful home in the highly sought-after community of Springbank Hill, ideally located within walking distance to Griffith Woods School, Ernest Manning High School, the C-Train, Westside Recreation Centre, playing fields and a variety of amenities.This home features 3+1 bedrooms, a den, 3.5 bathrooms, a spacious bonus room and a fully finished basement. The spacious foyer welcomes you into the home, with a convenient front office area. The main floor showcases gleaming hardwood floors and a open, functional layout.The inviting island kitchen features maple cabinetry, granite countertops, stainless steel appliances and a gas stove, along with a convenient walk-through pantry leading to the mudroom/laundry room and double attached garage.The spacious dining and living rooms overlook the private backyard, creating an ideal space for everyday living and entertaining. Upstairs, the generous bonus room features plantation shutters and beautiful mountain and valley views.The primary bedroom offers a walk-in closet and a 4-piece ensuite. Two additional bedrooms, including one with views and another with a walk-in closet, share a second 4-piece bathroom.The fully developed basement provides excellent additional living space with a fourth bedroom, full bathroom and a versatile family/games room featuring a freestanding gas fireplace.Outside, enjoy the large, private backyard and cedar deck, perfect for relaxing, entertaining or enjoying the outdoors.An exceptional opportunity to own a spacious family home in a fantastic location with easy access to transit, recreation, schools and amenities. Roof (2024), HWT (2018). (id:52784)
6 Tipton Place NW
Calgary, Alberta
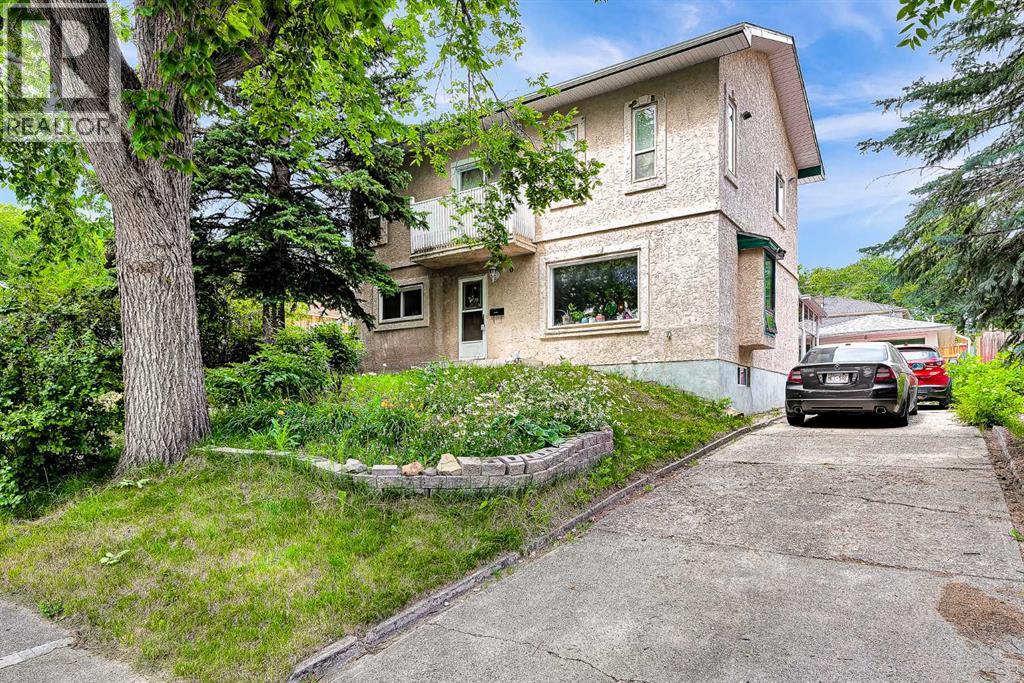
Welcome to this truly one-of-a-kind two-story home in the established community of Thorncliffe! The upper level showcases stunning maple hardwood flooring with elegant mahogany inlays and features two exceptionally large bedrooms. The primary suite offers vaulted ceilings with three skylights, a romantic Romeo & Juliet balcony, a spa-inspired ensuite, an oversized walk-in closet, and the convenience of a second laundry area. The generous second bedroom also includes its own walk-in closet.The main floor retains its original hardwood flooring and offers two additional bedrooms that can easily serve as home offices or a formal dining room, a renovated full bathroom, and a bright kitchen overlooking the enclosed sunroom. Sliding doors lead from the sunroom to the private backyard, surrounded by mature trees, shrubs, and tall fencing.The finished basement adds even more living space with three additional bedrooms and a third full bathroom.Additional highlights include the roof replaced in 2018, an oversized single detached garage with front-drive access, and an exceptional location close to schools, parks, shopping, transit, and major roadways.Offering seven bedrooms and three full bathrooms, this versatile property is an outstanding opportunity for large families, multi-generational living, or investors. With its functional layout and strong rental potential, This home has previously generated approximately $4000 per month in rental income. A rare Thorncliffe property that perfectly blends character, comfort, functionality, and excellent investment potential. (id:52784)
110, 8235 8 Avenue SW
Calgary, Alberta
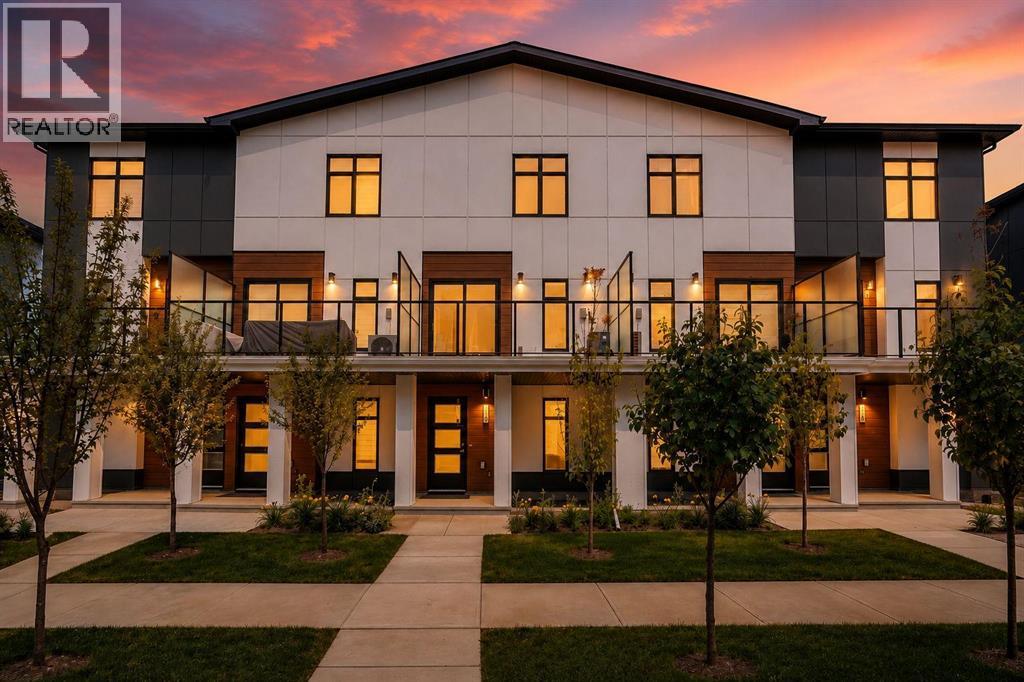
Welcome to this stunning townhome built by Trico Homes in the highly desirable community of West Springs. This refined rustic retreat offers 2 bedrooms, 2.5 bathrooms, perfectly blending contemporary style with exceptional functionality. After entering the home, you're welcomed by a versatile den, perfect for a home office, followed by access to the attached garage. The bright, open-concept main floor features luxury vinyl plank flooring throughout and a modern kitchen complete with upgraded stainless steel appliances, a built-in microwave, chimney hood fan, quartz countertops, a ceramic undermount sink, abundant cabinetry, and a spacious pantry. Step outside to the full-width private patio, an ideal space for entertaining guests or relaxing with family. Upstairs, both generously sized bedrooms feature their own private ensuites, offering the ultimate in comfort and privacy. A conveniently located upper-floor laundry room adds to the home's thoughtful and practical design. Central air conditioning ensures year-round comfort. Ideally located within walking distance to parks, shopping, restaurants, and everyday amenities, this home also offers quick access to Stoney Trail, making commuting a breeze. Families will appreciate the excellent nearby schools, including West Springs School, West Ridge School, and Ernest Manning High School. Thoughtfully designed as one of Trico Homes' most desirable townhome models in this exceptional master-planned community, this move-in-ready home is perfect for first-time buyers, young professionals, downsizers, or investors seeking modern living in one of Calgary's most desirable southwest neighborhoods. (id:52784)
501, 801 2 Avenue SW
Calgary, Alberta
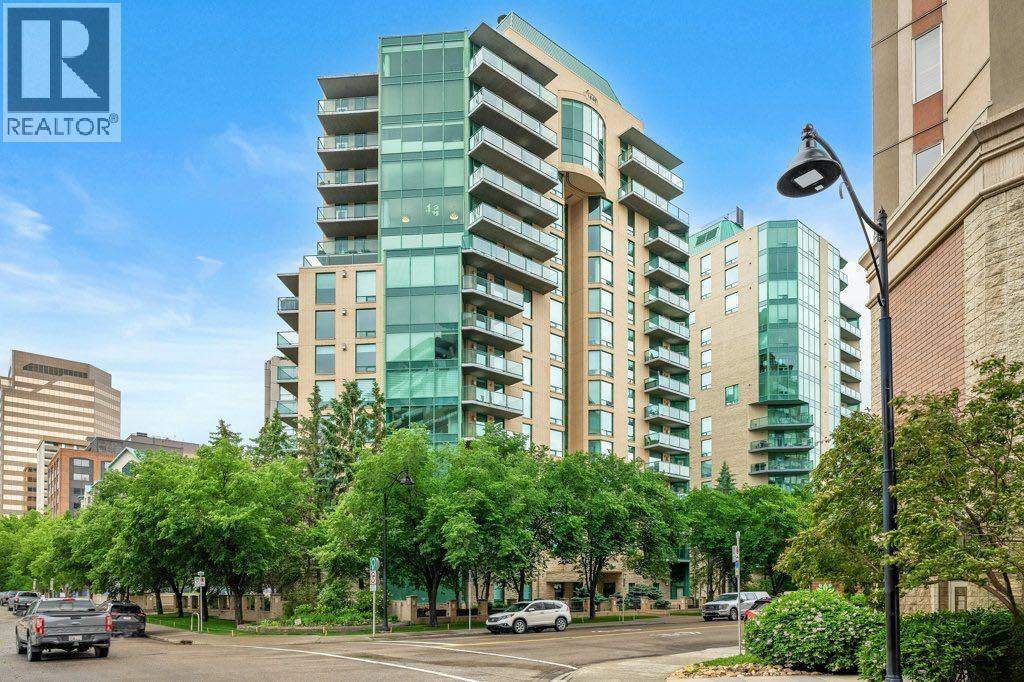
Welcome to this beautifully maintained 30+ adult living building, ideally situated in a quiet cul-de-sac just steps from the Bow River and Calgary’s vibrant downtown core. This spacious 2-bedroom, 2-bathroom suite features an open-concept floor plan designed for comfortable living and effortless entertaining. The gourmet kitchen is appointed with quartz countertops, a convection oven, built-in microwave/exhaust fan, and built-in refrigerator, all overlooking the bright and inviting living area which make for a great place to entertain friends and family.Floor-to-ceiling windows fill the home with natural light while showcasing picturesque views of the Bow River and downtown skyline above the treetops. Step outside to the expansive private balcony, complete with a gas BBQ hookup—perfect for relaxing or entertaining guests.The primary bedroom offers a walk-in closet and a private 4-piece ensuite. The second bedroom features custom built-ins, creating an ideal home office or guest space. A dedicated laundry room with additional storage adds convenience and functionality. Residents of the highly sought-after Eau Claire Lookout enjoy exceptional amenities, including premium building security, a beautifully renovated lobby lounge, a fully equipped fitness centre, and a main-floor social room available for private gatherings. For relaxation, take advantage of the stunning 10th-floor outdoor sun deck and herb garden, or retreat to the 14th-floor library, complete with a cozy fireplace and panoramic city views. Step outside your front door and immediately connect to Calgary’s extensive river pathway system, scenic pedestrian bridges, parks, shopping, and dining. This is riverside urban living at its finest—offering an unmatched combination of tranquility, convenience, and walkability.. (id:52784)
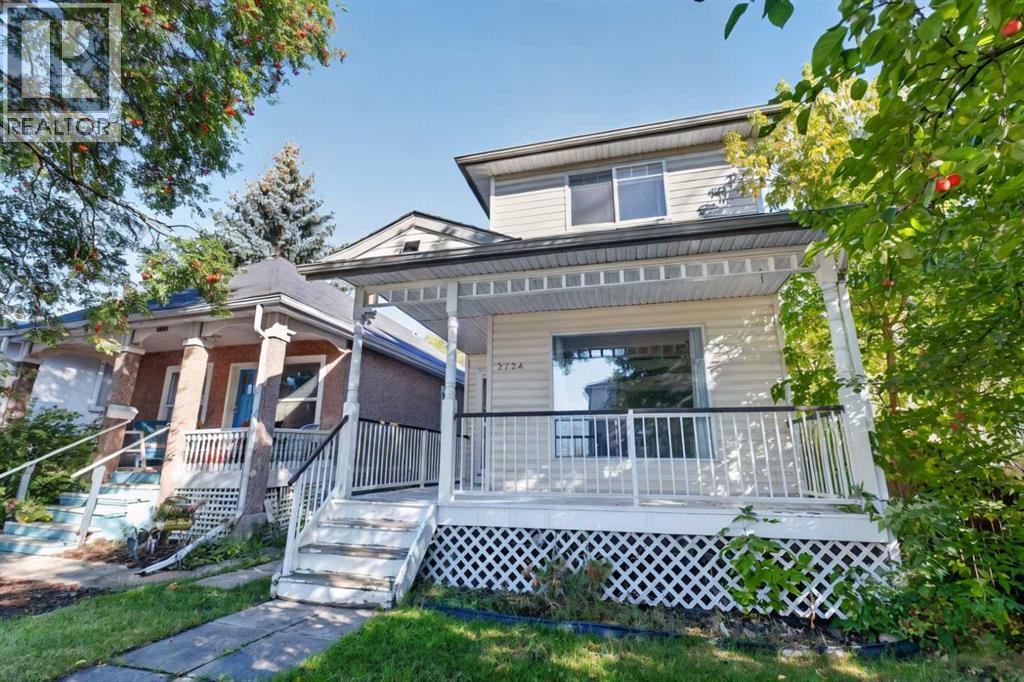
2724 16 Avenue SE
Calgary, Alberta
GREAT PRICE FOR DETACHED in Radisson Heights | DOUBLE GARAGE | MOVE IN READY | ROOF 2022 | NEWER WINDOWS. This bright and functional 2-storey home in Albert Park–Radisson Heights offers a welcoming main floor with a cozy gas fireplace, a spacious kitchen, and a large dining area overlooking the backyard, creating an ideal space for everyday living and entertaining. Upstairs, you’ll find three well-sized bedrooms, including a primary suite with its own 4-piece ensuite, along with an additional 4-piece main bathroom. The unfinished basement provides excellent storage and future development potential, while the double detached garage adds secure parking and convenience. Situated in one of Calgary’s most centrally connected SE communities, this home offers quick access to downtown, Memorial Drive, 17 Ave SE, the Max Purple BRT, local schools, parks, playgrounds, and nearby shopping—making it an excellent choice for buyers seeking affordability, accessibility, and long-term value in a rapidly improving neighbourhood. (id:52784)
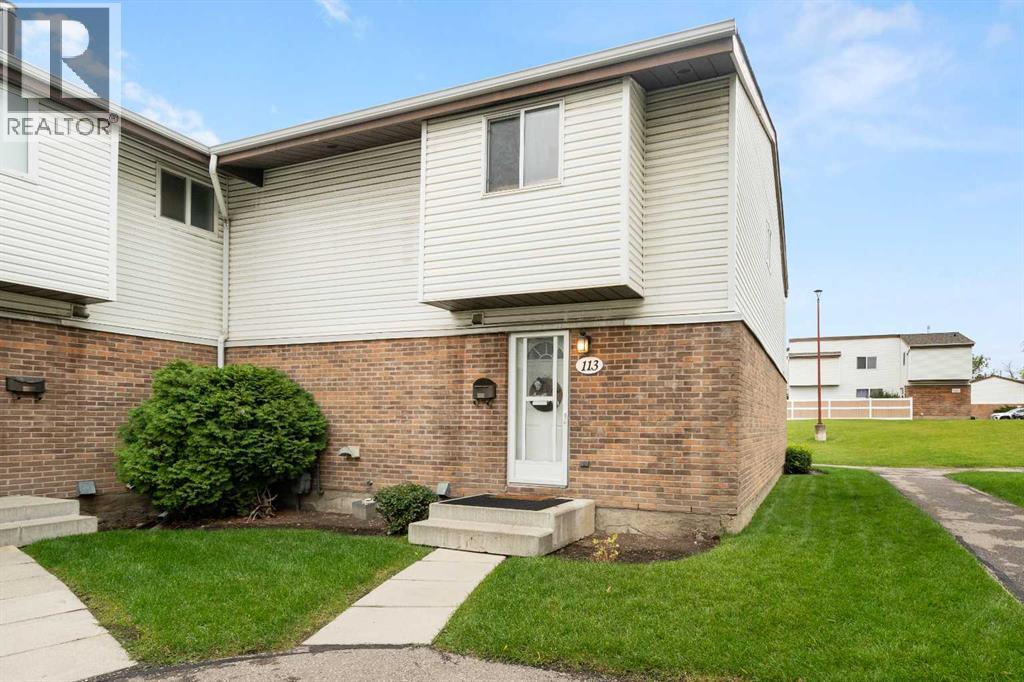
113, 5103 35 Avenue SW
Calgary, Alberta
This is one of those townhomes that just feels good the second you walk in. Set in Glenbrook, the location is hard to beat, close to inner-city Calgary, schools, transit, major routes, parks, shops and everyday amenities, while still feeling tucked away and residential. This end unit is especially well located within the complex, with a private fenced backyard, patio space, nearby green space and a bit more breathing room than you usually get in a townhouse. Inside, the home has a warm, comfortable feel with a recently updated kitchen, fresh paint in a number of areas and 1,130 sq. ft. of well-kept living space. There are three bedrooms upstairs, a full bath and a main-floor powder room, with thoughtful updates and maintenance throughout. The huge unfinished basement adds a ton of storage now, with plenty of potential for future development if you want more living space down the road. It has that solid 1970s townhouse charm and layout, but with the important updates already handled. The complex is well managed, condo fees are reasonable, and pets are permitted with board approval. A great location, a great backyard and a home that feels genuinely comfortable. Just a really easy property to love. (id:52784)
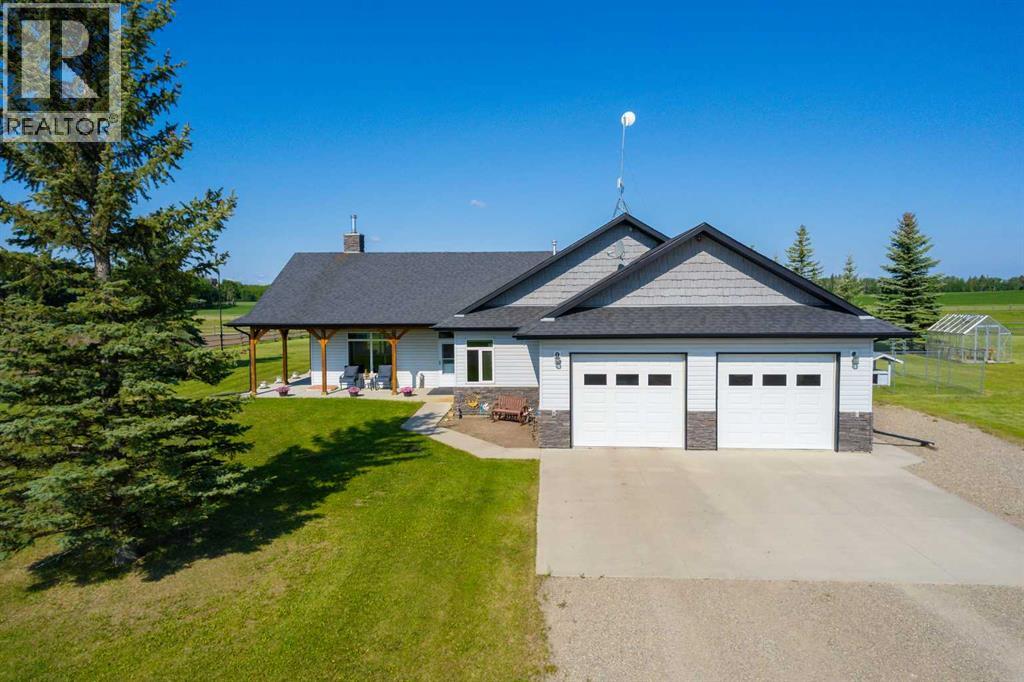
34126 Range Road 20
Rural Red Deer County, Alberta
Welcome to this immaculate 153-acre property in Red Deer County, just 12 minutes NW of Olds, less than an hour to Calgary and 30 minutes to Red Deer. The main home is a 1,667 sq ft bungalow with a double heated attached garage. Inside, you’ll find three bedrooms on the main floor, including a spacious primary suite with a four-piece ensuite, plus another full bathroom and a well-appointed laundry room with access to the garage. The open-concept kitchen, dining, and living area is bright and inviting, with large windows offering stunning views from every angle. The kitchen features warm wood cabinetry and a large island, while the living room adds a cozy charm with its wood-burning stove. Hunter Douglas blinds are installed throughout for comfort and efficiency. A screened-in sunroom with a patio door and fully opening windows provides a peaceful space to enjoy the views and all four seasons. The finished basement includes another bedroom, a three-piece bathroom, a large rec room and a hobby room. There is in-floor heat in the basement, instant hot water, and a 50-gallon automatic water heater. The home also has A/C.Equestrian or livestock amenities include a professionally built, insulated and heated 80x180 INDOOR RIDING ARENA with humidity control, four forced-air heaters, a 14x14 overhead door and air circulation fans. The arena ground footing was professional done. A roll-up door connects to the 20x120 BARN with in-floor and overhead heat , four soft-cushioned stalls, a wash bay, large tack room with a sink, and built-in saddle racks. A 20x60 lean-to adds more storage and shelter. The arena is monitored by seven professionally installed, Wi-Fi-compatible security cameras.Attached to the arena is a beautiful 1,701 sq ft home with a full wraparound veranda. It offers two bedrooms, including a generous primary suite with a five-piece ensuite and a massive walk-in closet, plus an office with a window overlooking the arena. The kitchen offers abundant cabinetry and a central island, while the dining area features patio doors and the living room boasts another cozy wood stove. A spacious mudroom/laundry room and ample storage throughout make this home as practical as it is charming.Outbuildings include a partially heated 60x90 SHOP, a heated 30x36 MAIN BARN with two stalls—one convertible to a foaling stall with a camera monitor—and a heated tack room with hot and cold water. The massive 70x43 hay shed holds up to 300 large square bales. Aviation lovers will appreciate the 42x36 airplane hangar with a bi-fold door, a tower and a private runway stretching nearly the full length of the quarter. The land is thoughtfully fenced with all-rail fencing—NO BARBED WIRE—and includes a mix of pasture and paddocks, including introduction pens, automatic waterers, and 2 OUTDOOR RIDING ARENAS. There are also 3 high producing water wells on the property. Approximately 80 acres of cultivated farmland with two dugouts complete this versatile and truly impressive property. (id:52784)
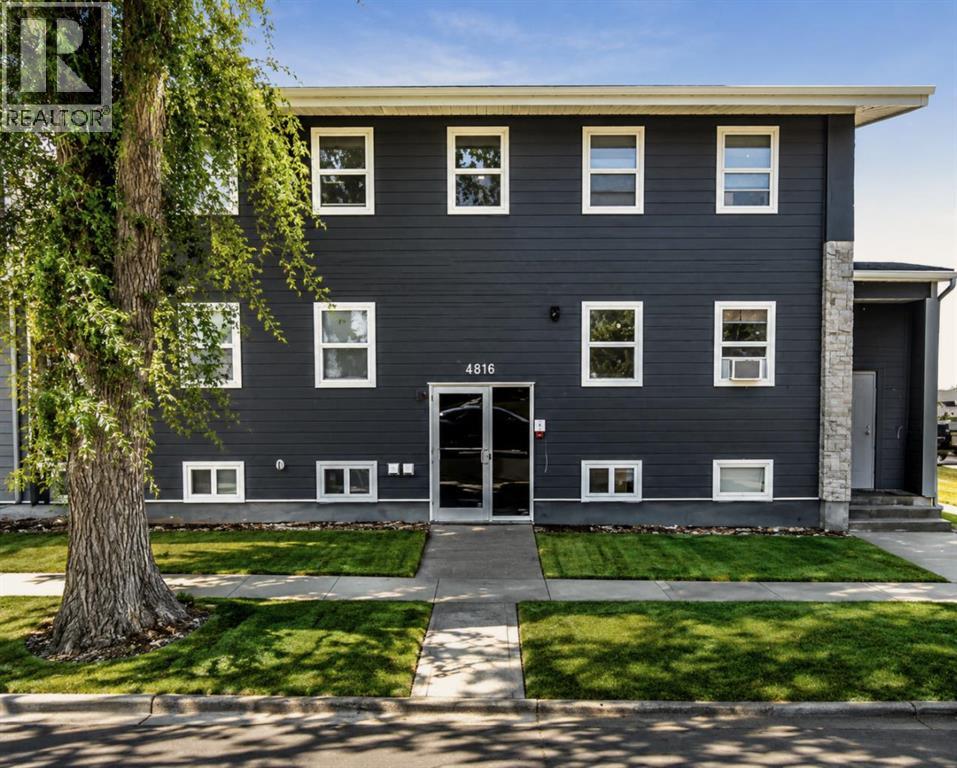
4816 52 Street
Wetaskiwin, Alberta
Excellent investment opportunity with this fully occupied, 8-unit apartment building featuring 5 one-bedroom, one bath and, 3 studio suites. Fully renovated in 2024, including roof and mechanical systems. All suites have been fully updated with new kitchens, bathrooms, appliances, and drywall. Situated in a quiet safe neighborhood walking distance to shopping, banks, public transit, and everyday amenities, offering strong rental appeal. The desirable location and efficient unit mix provide solid income for investors seeking a turnkey multi-family property in a convenient, amenity-rich area. All units are rented with long-term tenants. (id:52784)