

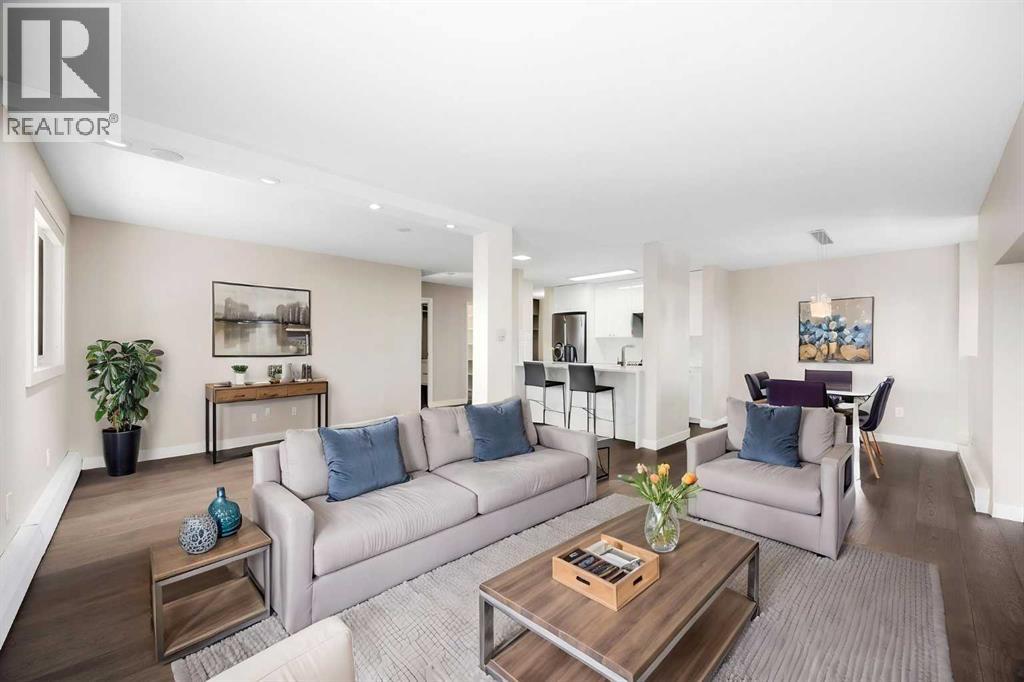
707, 220 13 Avenue SW
Calgary, Alberta
Welcome to this fully renovated corner unit in a well-managed building where pride of ownership is evident from the moment you enter the lobby. This is not an oversized, impersonal complex - it is a welcoming building where neighbours know one another and attentive management helps create a genuine sense of community.Freshly painted throughout and finished with new, top-of-the-line luxury vinyl plank flooring, the home offers a polished, like-new feel. Thoughtful design and attention to detail are on display in every room.The bright white kitchen features stainless steel appliances, waterfall quartz countertops, and a sit-up island perfect for morning coffee or casual meals. Just beyond the kitchen, the dedicated dining area comfortably accommodates a full-size table, making it easy to host family and friends.The expansive open-concept living area offers plenty of flexibility, with enough room to create both a comfortable living room and a dedicated home office. Whether you're relaxing, entertaining, or working from home, the layout adapts beautifully to your lifestyle. Custom blinds throughout provide added privacy, light control, and a polished finishing touch.The generously sized bedroom features a custom closet with built-in shelving and drawers, while the beautifully finished bathroom includes a spacious walk-in shower with a built-in bench and a full-size vanity.Even the laundry room stands out, with a full-size washer and dryer conveniently located inside the unit. Additional custom touches include a built-in at the front entry, a tailored corkboard that cleverly conceals the electrical panel, and custom baseboard heater covers. Together, these thoughtful details elevate the home's stylish, turnkey appeal.Step outside onto the expansive south-facing balcony and enjoy unobstructed views of Haultain Park and the tennis courts. Better yet, the building is directly across the street from the park, tennis courts, and play areas, putting green space and recre ation right outside your door. The balcony itself is the perfect private retreat for dining, relaxing, or soaking up the sunshine.The unit also includes a heated underground parking stall. Building amenities include a quaint fitness centre and shared coin laundry, though with your own full-size in-suite laundry, trips to the laundry room won't be necessary.The location is equally impressive. Just steps from the best of the Beltline, you'll be surrounded by trendy cafes, acclaimed restaurants, boutique shopping, nightlife, parks, and convenient access to downtown. Whether you're meeting friends for coffee, heading out for dinner, spending an afternoon at Haultain Park, or enjoying an evening in the city, everything you need is close at hand.More than a beautifully renovated condo, this is a turnkey lifestyle in one of Calgary's most vibrant neighborhood's. (id:52784)
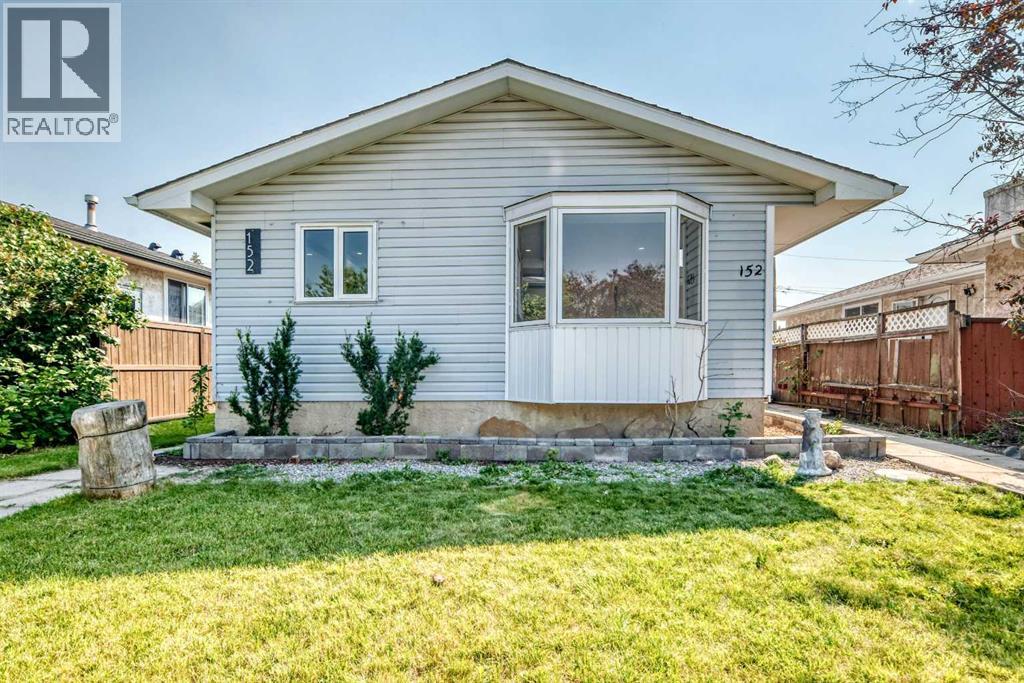
152 Maranda Close NE
Calgary, Alberta
Welcome to this beautifully renovated bungalow in the heart of Marlborough, offering over 1,700 sq. ft. of finished living space and a finished illegal suite (in basement). Thoughtfully updated with modern finishes, this move-in-ready home features new vinyl plank flooring, fresh paint, stylishly refreshed kitchen cabinetry and stainless steel appliances. The main floor has huge bright-open living area which is light filled with big windows facing the road. The three spacious bedrooms are located on the same floor with their own good-sized closets and windows. A full bathroom is located on this floor which is updated . Laundry room is conveniently located near the kitchen with stacked washer and dryer. The fully developed illegal suite (basement) provides two additional bedrooms and a full bathroom, offering excellent flexibility for extended family and guests. There is a big living area with a huge kitchen in the basement. The kitchen has ample cabinet space and stainless steel appliances. A laundry with washer and dryer completes this level. Outside, enjoy the convenience of a detached garage, along with a spacious yard ideal for families. Located just steps from a school and playground, this family-friendly community also provides easy access to transit, shopping, amenities and major roadways. With its combination of modern updates, functional living space and excellent location, this is a fantastic opportunity for homeowners and investors alike. Don’t miss your chance to make this wonderful Marlborough property your new home! (id:52784)
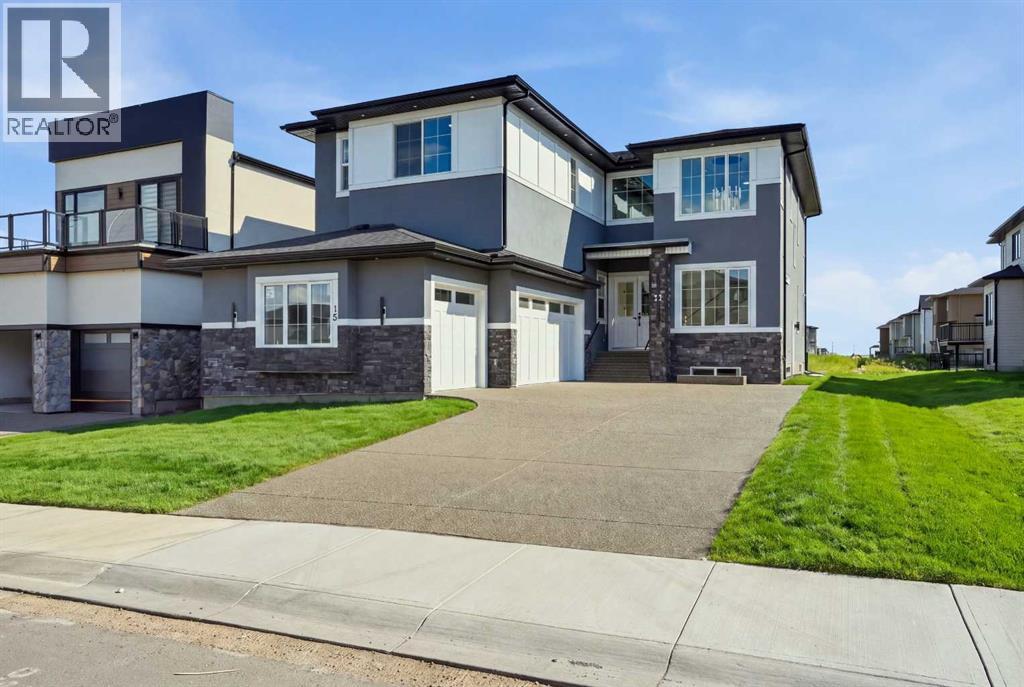
15 Watercrest Gate
Chestermere, Alberta
WELCOME TO 15 WATERCREST GATE! THIS NEW-BUILD HOME IS LOCATED IN THE BRAND-NEW COMMUNITY OF WATERFORD ESTATES IN CHESTERMERE. THIS TRIPLE CAR GARAGE HOME OFFERS MORE THAN 3600 SQ. FT OF LIVING AREA. THE MAIN FLOOR OFFERS 10FT HIGH CEILINGS THROUGHOUT, A FORMAL LIVING ROOM, DINING ROOM AND FAMILY ROOM. THE MAIN KITCHEN GIVES YOU A LARGE CENTER ISLAND WITH HIGH-END APPLIANCES. THE SPICE KITCHEN GIVES YOU A GAS STOVE AND THE SAME COUNTERTOPS AS THE MAIN KITCHEN WITH EASY TRANSITION COMING FROM THE GARAGE. THE MUDROOM HAS AN ABUNDANCE OF STRONG AND HOOKS FOR A VERY CLEAN AND SLEEK LOOK. THIS FLOOR ALSO HAS A BEAUTIFUL TWO-PIECE BATHROOM AND A MAIN FLOOR BEDROOM WITH ITS OWN THREE-PIECE BATHROOM AND CLOSET. THE UPPER FLOOR HAS LARGE WINDOWS WITH A GREAT SOURCE OF NATURAL LIGHT THROUGHOUT THE HOME. THE UPPER FLOOR ALSO HAS 2 MASTER BEDROOMS, EACH WITH A THREE-PIECE ENSUITE, A THIRD BEDROOM WITH A JACK AND JILL BATHROOM SHARED WITH THE BONUS ROOM AND A LARGE PRIMARY RETREAT WITH A BEAUTIFUL FIVE-PIECE ENSUITE AND LARGE WALK-IN CLOSET. A DESIGNATED LAUNDRY ROOM WITH LARGE FRONT-LOADING MACHINES ON THE UPPER FLOOR GIVES YOU EASY CONVENIENCE. THE BASEMENT HAS A SIDE ENTRANCE AND IS WAITING FOR YOUR FINISHING TOUCHES ON HOWEVER YOU MAY DESIRE. THE OUTSIDE OF THE HOME IS FULLY STUCCOED AND HAS BEAUTIFUL STONE WORK .THE HOME ALSO OFFERS SPEAKERS THROUGHOUT, ROUGH-IN FOR CENTRAL VACCUMS, CAMERA/ALARM ROUGH-INS, AGGREGATE DRIVEWAY AND GAS LINES IN THE GARAGE AND PATIO. WITH FUTURE SCHOOL AND OTHER AMENITIES JUST MINUTES AWAY, BOOK YOUR PRIVATE SHOWING TODAY. (id:52784)
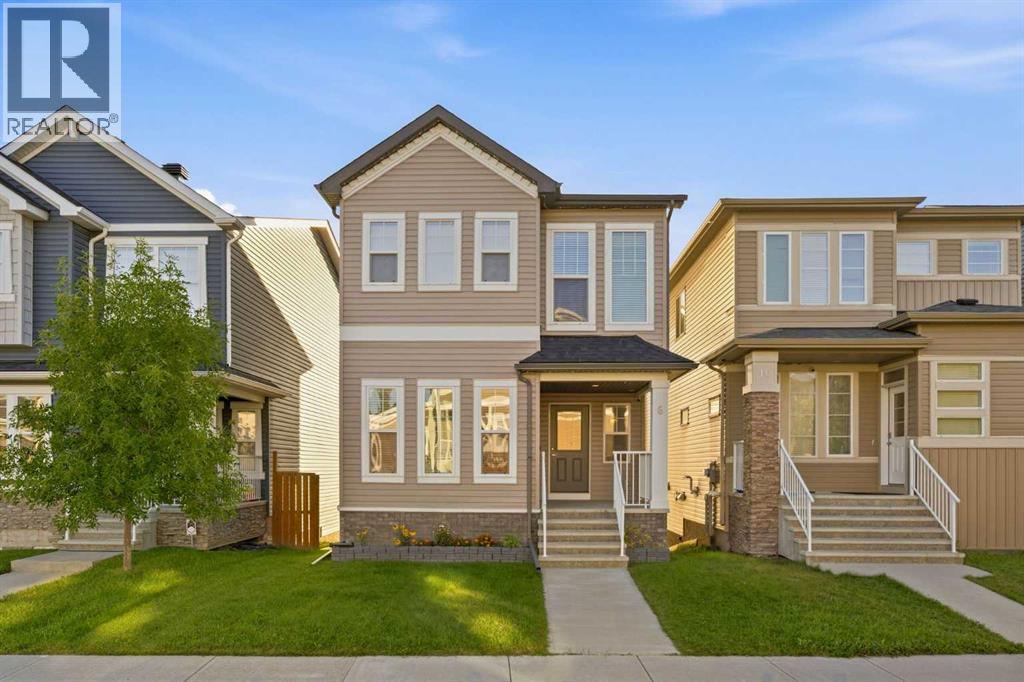
6 Evanscrest Heights NW
Calgary, Alberta
When you’re growing your family, you realize you have less time. Which is why this upgraded MOVE IN READY home in IMMACULATE CONDITION is perfect for your family! It’s located on a QUIET STREET in Evanston with excellent curb appeal, as you walk in you’ll appreciate the MAIN FLOOR DEN/FLEX SPACE with tons of natural light spilling in for your home office, kid’s playroom, or even private dining room. Heading into the OPEN CONCEPT entertainer’s layout kitchen/living/dining room with 9 FT CEILINGS, you’ll notice the upgraded STAINLESS STEEL APPLIANCES w/ GAS STOVE, durable hardwood floors, QUARTZ COUNTERS (includes ensuite and full bath upstairs), and the matching built-in pantry. There’s no compromise upstairs, adding 9 FT CEILINGS in the primary bedroom with DUAL VANITY ensuite, and a HUGE WALK-IN CLOSET. Two more good-sized bedrooms and UPPER LAUNDRY ROOM complete the 2nd storey. The finished WALK-OUT BASEMENT offers a huge bedroom with large window, as well as a rec room w/ WET BAR, and full bathroom and extra storage space. Since time is precious with your family, the amount of time saved in having a LOW MAINTENANCE BACKYARD is invaluable, no need to cut the grass or stain the deck there. In addition, you will have peace of mind knowing that the ROOF and SIDING (including garage) are new from 2024. Convenience is built into the location, with easier pickups and dropoffs at K-9 schools within 5 mins. Restaurants, groceries, and services all within 5 mins. It’s so easy to make your COSTCO run (12 mins) or leave for vacation to the airport (12 mins). Imagine a fun family day at the local bowling alley (5 mins), or even a full day of activity at VIVO (8 mins): swimming, skating, fitness centre and tons of activities for the whole family! With great access to Stoney Tr and Deerfoot, it’s hard not to say YES to this home, come see it today! (id:52784)
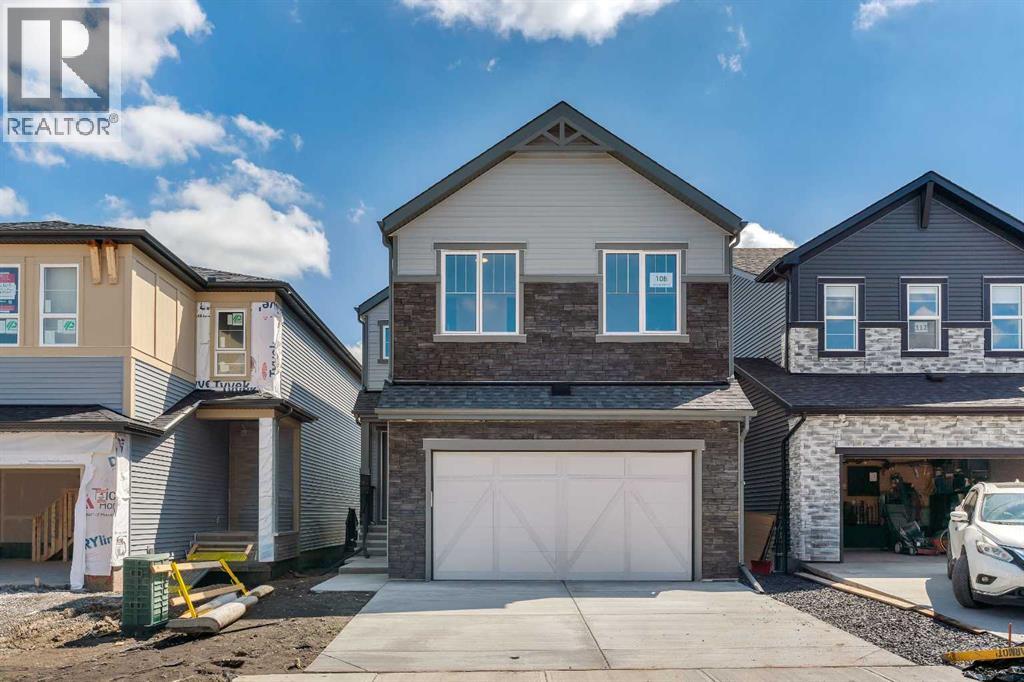
108 Creekview Manor SW
Calgary, Alberta
Welcome to 108 Creekview Manor SW. Built by repeated Award-Winning, Baywest Homes. Perfectly positioned just one home away from a playground and only steps from a stunning natural reserve and pathway system, this exceptional property blends location, luxury, and thoughtful design. From the moment you arrive, the home’s impressive 26' width sets it apart, offering a spaciousness you can feel. This wider design allows for a generous 21' x 21' garage, perfect for vehicles, hobbies, and all the gear that comes with an active lifestyle. With a side entry and basement plumbing rough-ins, the lower level is a blank canvas ready for future possibilities—whether that’s a suite, a studio, or the entertainment space you’ve always imagined. A secondary suite would be subject to approval and permitting by the city/municipality. Step inside, and the main floor welcomes you with warmth and flexibility. A main-floor bedroom with a full 3-piece bath is ready for guests, family, or the perfect work-from-home sanctuary. Hosting will feel effortless with a spacious rear deck ideal for summer dinners. At the heart of the home lies a kitchen crafted to inspire. The two-toned cabinetry, chimney hood fan, and microwave tower create a beautifully cohesive space, while quartz countertops, under-cabinet lighting, and a 4-bin waste pullout add function to the flair. Cook with confidence using upgraded appliances including a gas range, hidden-control dishwasher, and French door fridge with water, ice, and bottom freezer storage. A large pantry completes this gourmet hub—because every great home starts with a great kitchen. Follow the wood-and-metal railing up to the second floor, where comfort and convenience continue to shine. Here, you’ll find four well-sized bedrooms, including walk-in closets in Bedrooms 2 and 3—a rare and welcome luxury. The bonus room offers space for movie nights, playtime, or cozy unwinding, while the upper laundry room, complete with rough-in for a future sink, makes daily routines feel effortless. Retreat to the primary suite, a calming escape featuring double sinks, a relaxing soaker tub, and a separate shower designed for moments of quiet indulgence. Even the main upstairs bath offers double sinks, ensuring mornings flow smoothly for everyone. Nestled alongside the stunning Sirocco Golf Club, Creekview offers a perfect balance of nature and convenience for those who love life on the greens. For all your shopping needs Township Shopping Centre in nearby Legacy boasts over 50 retailers and services, including popular destinations like Sobeys, Starbucks, Cobs Bread, The Canadian Brewhouse, Winners, and more. Families will appreciate the planned future school site, conveniently located near the community entrance, ensuring a short and safe walk or bike ride for students. Creekview also features numerous parks, playgrounds, and sports fields, offering ample outdoor recreation opportunities for residents of all ages. (id:52784)
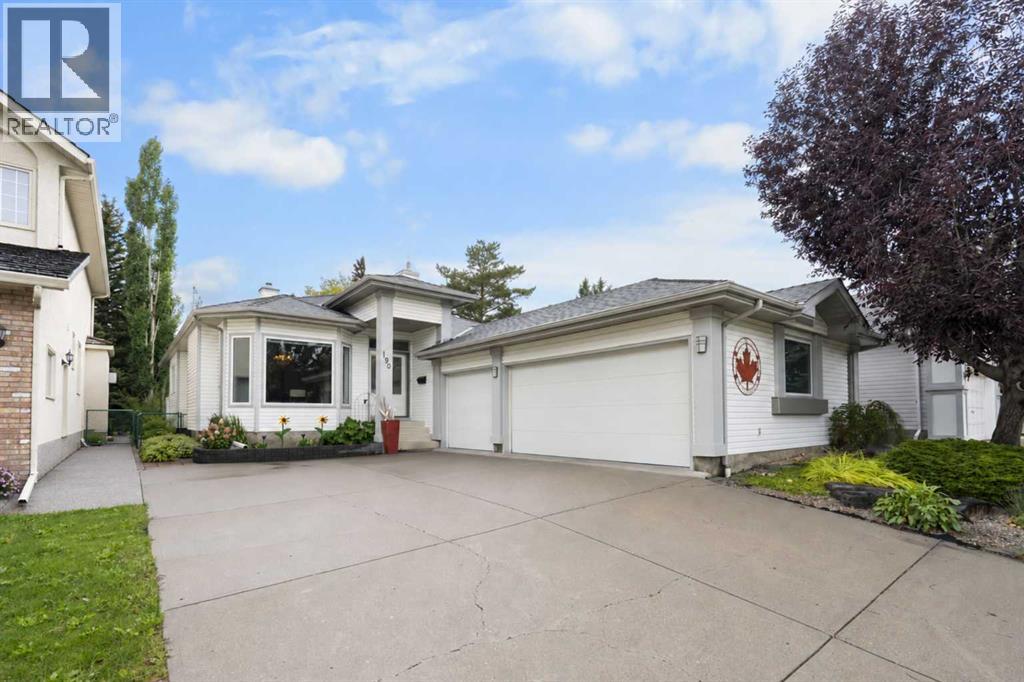
190 Woodpark Circle SW
Calgary, Alberta
Welcome to 190 Woodpark Circle SW—a rare opportunity offering nearly 3,500 sq. ft. of developed living space, a heated triple car garage in an exceptional location with green space in front and behind. This beautifully maintained home offers privacy, space, and a wonderful connection to the outdoors. Inside, pride of ownership is evident throughout. Recently refinished hardwood floors add warmth and character, while the upgraded kitchen features granite countertops, high-end stainless steel appliances, a gas range and a chimney-style hood fan. Matching granite countertops continue throughout all three full bathrooms, creating a cohesive and timeless finish. The spacious floor plan includes three bedrooms above grade, two additional bedrooms on the lower level and a convenient upper-floor laundry room. With five bedrooms and nearly 3,500 sq. ft. of total living space across two levels, there is plenty of room for a growing family, guests, a home office or multigenerational living. The home has been extensively updated mechanically, including a newer roof, upper-floor windows, furnace and hot-water tank. Additional highlights include central air conditioning, permanent exterior soffit lighting and, for added peace of mind, NO POLY-B plumbing. Completing the property is the incredibly rare heated triple garage—ideal for multiple vehicles, additional storage, hobbies or a workshop. Woodlands is known for its mature trees, quiet streets and excellent access to Fish Creek Provincial Park, scenic pathways, neighbourhood parks, schools, shopping, restaurants and everyday amenities. With convenient access to transit and major routes, this location provides a peaceful residential setting without sacrificing accessibility. Homes offering this combination of extensive updates, generous living space, green space at both the front and rear, and a heated triple garage rarely become available. 190 Woodpark Circle SW is a truly special property in one of southwest Calgary’s most est ablished communities. (id:52784)
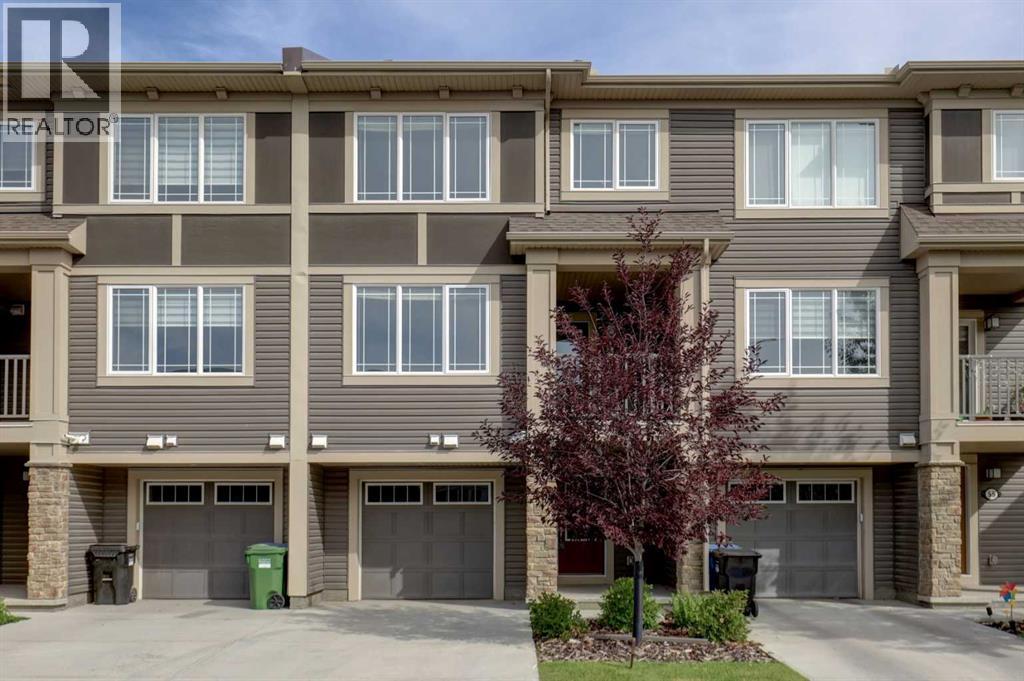
51 Cityscape Row NE
Calgary, Alberta
Welcome to a beautifully designed three-level townhouse that combines modern style, everyday functionality, and effortless living. From the moment you step inside, you’ll appreciate the bright, welcoming foyer and thoughtful layout designed to make daily life easy. A convenient two-piece bathroom is ideally located just off the entryway and across from the garage, making it perfect for guests and busy households alike.The main living level is where this home truly shines. The open-concept layout creates an inviting flow between the dining area, living room, and contemporary kitchen, making it equally well suited for relaxed evenings at home or entertaining friends and family. Durable laminate flooring throughout the kitchen and living areas adds a stylish and practical touch, while the spacious eat-in island provides the perfect gathering spot for morning coffee, casual meals, homework, or hosting guests.Step outside from the kitchen onto the covered deck, creating a comfortable extension of your living space and the perfect spot to enjoy your morning coffee, unwind after a long day, or entertain family and friends.Upstairs, your private retreat awaits. Two generously sized bedrooms, each complemented by access to a full bathroom, offer comfort and flexibility for homeowners, roommates, guests, or a home office. Carpet flooring throughout the bedroom level adds warmth and comfort, while the conveniently located upper-level laundry room keeps everyday essentials exactly where you need them.The garage offers even more practical convenience with a water tap, ideal for everyday clean-up and maintenance. Access to the basement utility area is conveniently located directly from the garage, keeping the home's mechanical space separate from the main living areas.Location is another standout feature. A nearby Calgary Transit stop makes getting around convenient, while parks, playgrounds, shopping, restaurants, grocery options, coffee shops, medical and dental serv ices, and other everyday amenities are all close at hand.Modern. Functional. Comfortable. Conveniently located. This is a home designed for the way you want to live. (id:52784)
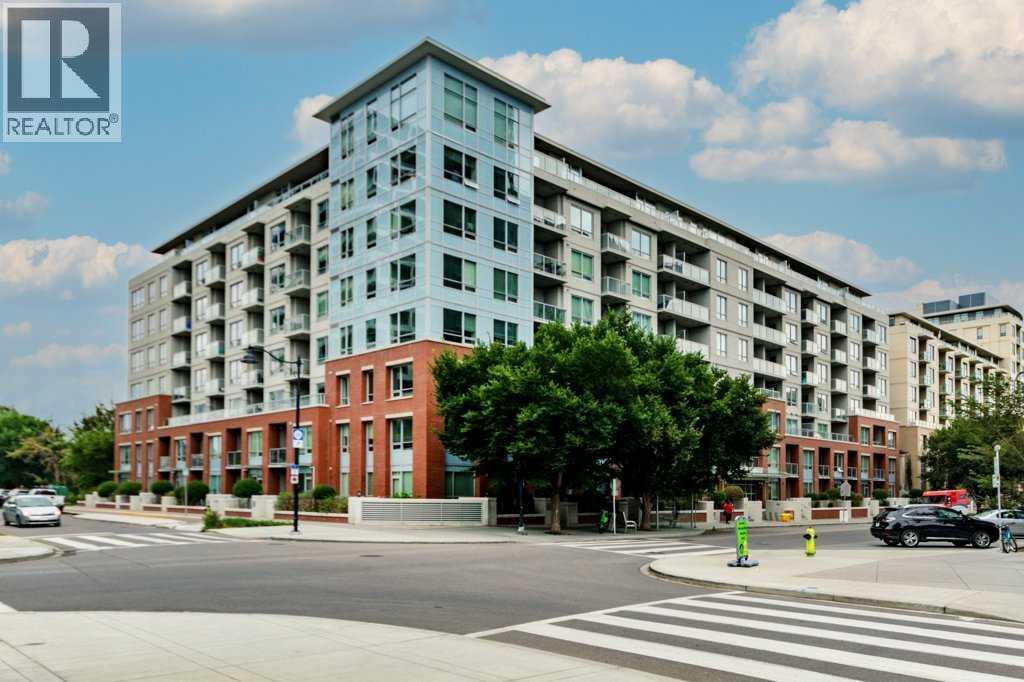
717, 46 9 Street NE
Calgary, Alberta
Welcome home to modern luxury in the heart of vibrant Bridgeland! This immaculate two-bedroom, two-bathroom condominium combines upscale design with everyday convenience, featuring a spacious open-concept floor plan accented by high-end finishes. The gourmet kitchen offers sleek quartz countertops, premium stainless-steel appliances, and ample cabinet space, opening effortlessly into a bright living area ideal for entertaining. The primary suite has large windows with views over greenspace, ample closet space with built-in organizers and its own private bathroom. Second bedroom offers functionality and versatility with a built-in murphy bed allowing for a den or guest space. Step outside onto your generous balcony—complete with a gas BBQ hookup—to take in serene, elevated views of the surrounding green space. In-suite laundry adds ultimate practicality to your daily routine. Bridgeland Crossings is a sought-after, pet-friendly building which offers exceptional amenities, including a fully equipped fitness centre, yoga studio, theatre/party room, guest suite, dog wash station, community garden, and plenty of visitor parking. Outside your front door is a sprawling park, located just a few blocks from Bridgeland’s celebrated cafes and restaurants, or a quick walk to downtown Calgary or a two-block stroll to the C-Train station. This extraordinary property offers the very best of inner-city living, whether you are looking for a peaceful park side retreat or access to Calgary’s urban core. (id:52784)
1507, 1320 1 Street SE
Calgary, Alberta
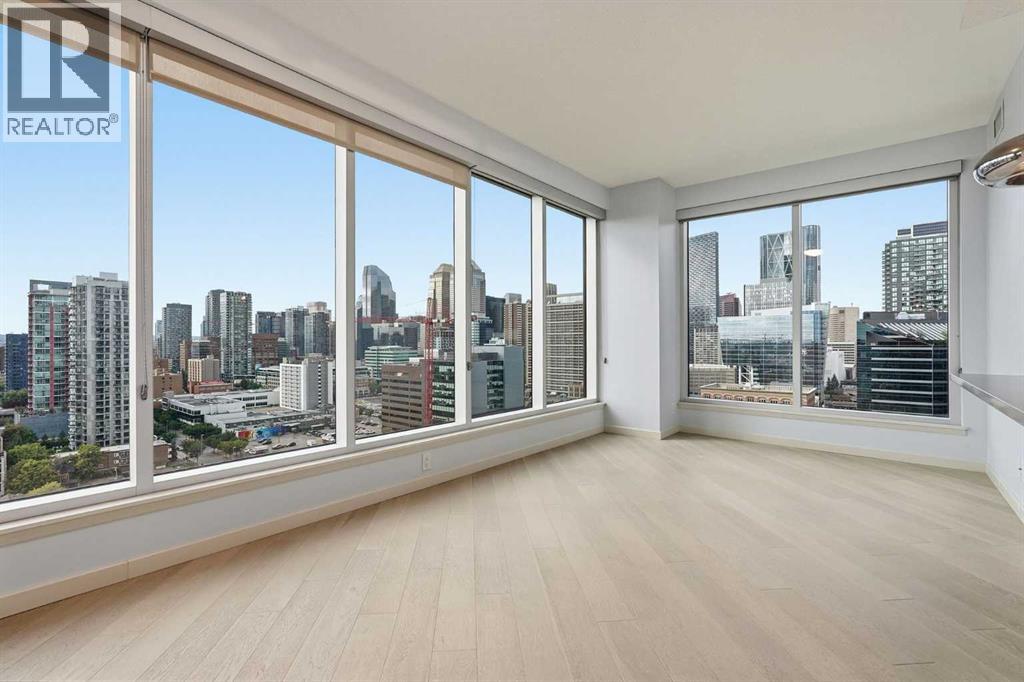
Welcome to the Alura! Walking distance to the core and just steps from shops, restaurants, entertainment, and the arts that Calgary has to offer. Short walk to the C Train, Saddledome, Stampede Grounds, the Elbow River pathway, and Lindsay Park Rec Centre. This well designed 2 bedroom, 2 bath corner unit on the 15th floor offers an inviting open concept kitchen with quartz countertops, attractive stainless steel appliances, and rich cabinetry, including a new dishwasher (2026). The unit was fully repainted in 2026 and feels bright and move in ready throughout. Functional and spacious living room for entertaining, large primary bedroom with walk in closet and 4 piece ensuite, plus in suite laundry with a new full size stacked washer and dryer (2025). West exposure balcony provides spectacular views of the mountains and downtown core, including the Calgary Tower. Age restriction is 18+. Alura and her sister tower Nuera share amenities including state of the art gyms, a steam room, party room, business centre, and landscaped terrace, plus 24 hour security and concierge service. Bike storage, titled parking, and a storage locker complete this offering. (id:52784)
101, 10 Mahogany Circle SE
Calgary, Alberta
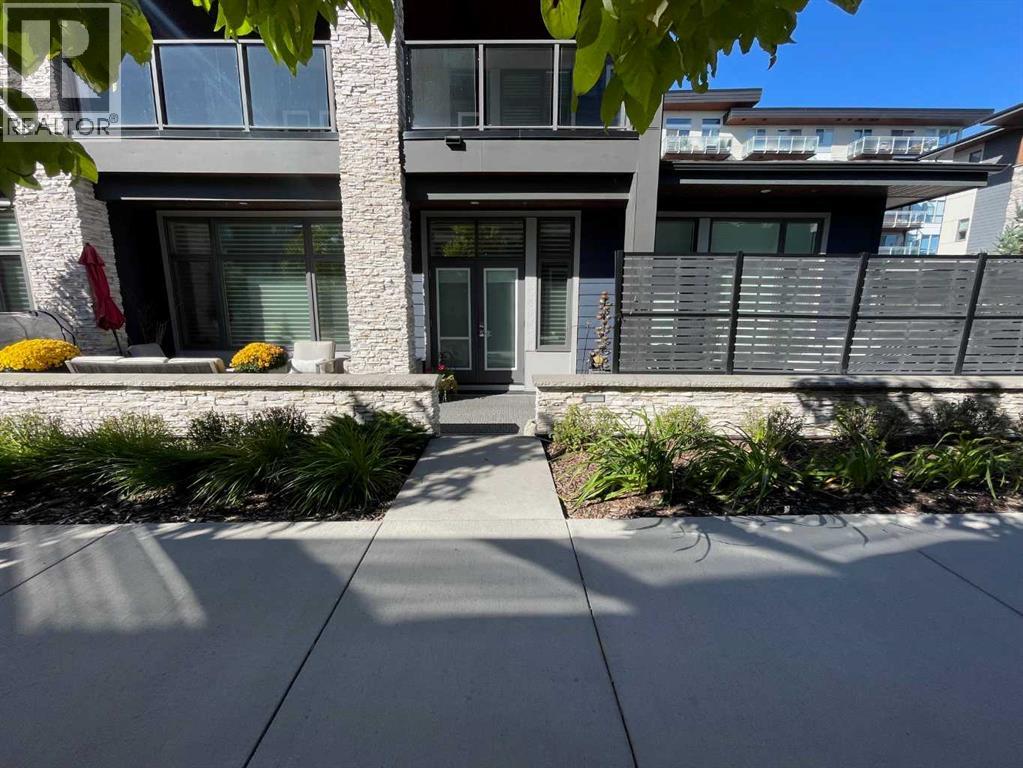
Experience refined, maintenance-free living in this beautifully appointed executive bungalow with direct and level access to your heated attached double car garage located in the highly sought-after Westman Village in Mahogany. Designed for both comfort and sophistication, this exceptional PET FRIENDLY home offers an ideal blend of luxury finishes and functional living spaces.This elegant residence features two bedrooms and two full bathrooms, including a generous primary suite designed as a comfortable retreat. A second bedroom equipped with a convenient wall bed offers flexibility for guests, a home office, or multi-purpose living. Large patio space with privacy screens, watering system, and two separate doors leading to your own oasis!The heart of the home is the gourmet kitchen, complete with stone countertops, a gas cooktop, built-in wall ovens, premium cabinetry, and generous prep space, making it ideal for both everyday cooking and entertaining. The open-concept living and dining areas are enhanced by 10-foot ceilings and large windows that flood the home with natural light, complemented by remote-controlled window coverings for added comfort and convenience. These spaces flow seamlessly to a large private outdoor patio, perfect for relaxing, hosting guests, or enjoying warm summer evenings.Comfort is elevated year-round with in-floor heating throughout the home as well as in the attached double garage, along with central air conditioning to keep the home cool and comfortable during the warmer months. Additional highlights include a dedicated laundry room, functional mudroom, and a double attached garage, providing exceptional convenience, storage, and everyday practicality.Residents of Westman Village enjoy access to an unparalleled collection of executive amenities, creating a resort-style lifestyle unlike anything else in Calgary. These exclusive features include:-Indoor swimming pool with waterslide-Full-sized gymnasium-State-of-the-art fitne ss centre-Chef’s gourmet demonstration kitchen-Private movie theatre-Billiards and games room-Golf simulator-Multiple social and recreation spaces-Private wine room , and much MUCH more! Located in the award-winning lake community of Mahogany, you’ll also enjoy close proximity to scenic pathways, boutique shopping, dining, and the vibrant lake lifestyle that makes this neighborhood one of Calgary’s most desirable destinations.Luxury, lifestyle, and convenience come together in this exceptional Westman Village bungalow. Don’t miss your opportunity to enjoy one of Calgary’s most exclusive resort-style communities. (id:52784)
1500, 15 Coopersfield Link
Airdrie, Alberta
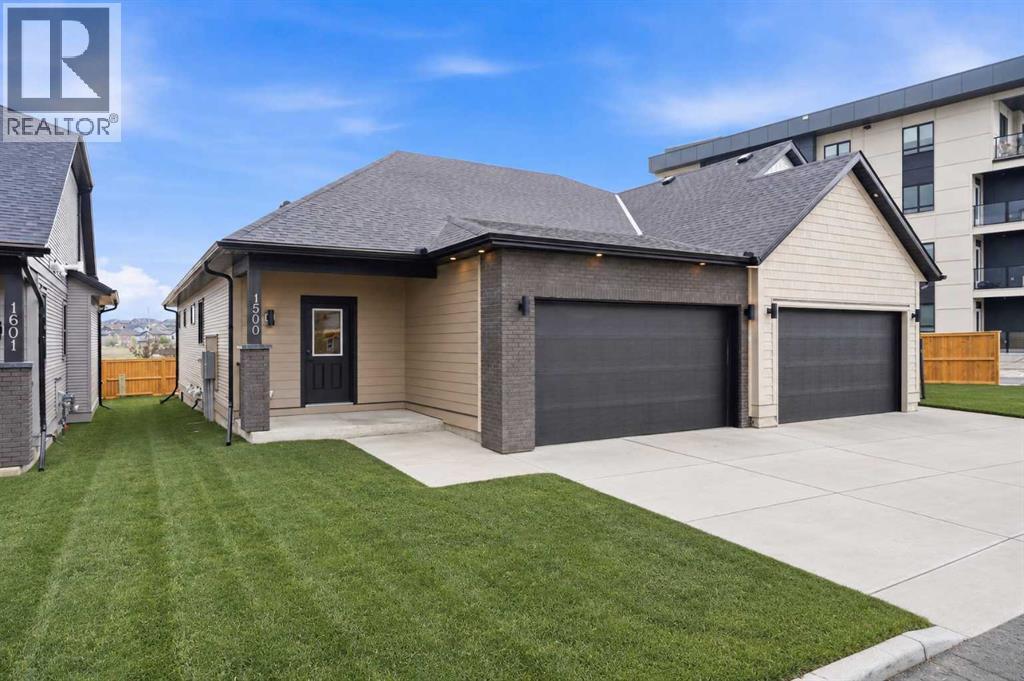
Perfectly positioned to offer tranquil pond and water feature views right from your own front porch! Discover the pinnacle of "lock-and-leave" living in the heart of the award-winning Cooper’s Crossing. Acadia Villas is a rare, private gated enclave of just 40 meticulously crafted bungalows, designed specifically for those who want to downsize their responsibilities—not their lifestyle. Imagine starting your mornings sipping coffee on the front porch, taking in serene, unobstructed views of the pond. Step inside, and this exceptional 1,411 sq. ft. bungalow welcomes you with an open-concept design that feels incredibly grand. Soaring vaulted ceiling create an airy, sun-drenched atmosphere in the main living area. Every corner reflects quality, from the sleek quartz countertops and undermount sinks to the durable luxury vinyl plank floor. Featuring 2 bedrooms and 2 full bathrooms, complemented by a dedicated laundry room and a functional back hall. The primary bedroom is a true sanctuary, boasting its own vaulted ceiling and generous proportions. The opulent five-piece ensuite provides a daily spa experience with a decadent freestanding soaker tub for ultimate relaxation, a glass-enclosed walk-in shower and elegant double sinks and sophisticated tile work. While the main floor offers everything you need, the unfinished basement is a blank canvas of limitless potential. Whether you envision extra guest rooms, a high-tech media center, or a sprawling fitness area, this space ensures your home can evolve alongside your needs. Living here means enjoying the independence of a detached home with the security and serenity of a gated community. It’s luxury living where the exterior maintenance is handled, leaving you more time to enjoy the best of Cooper’s Crossing. (id:52784)
219 Waterford Heights
Chestermere, Alberta
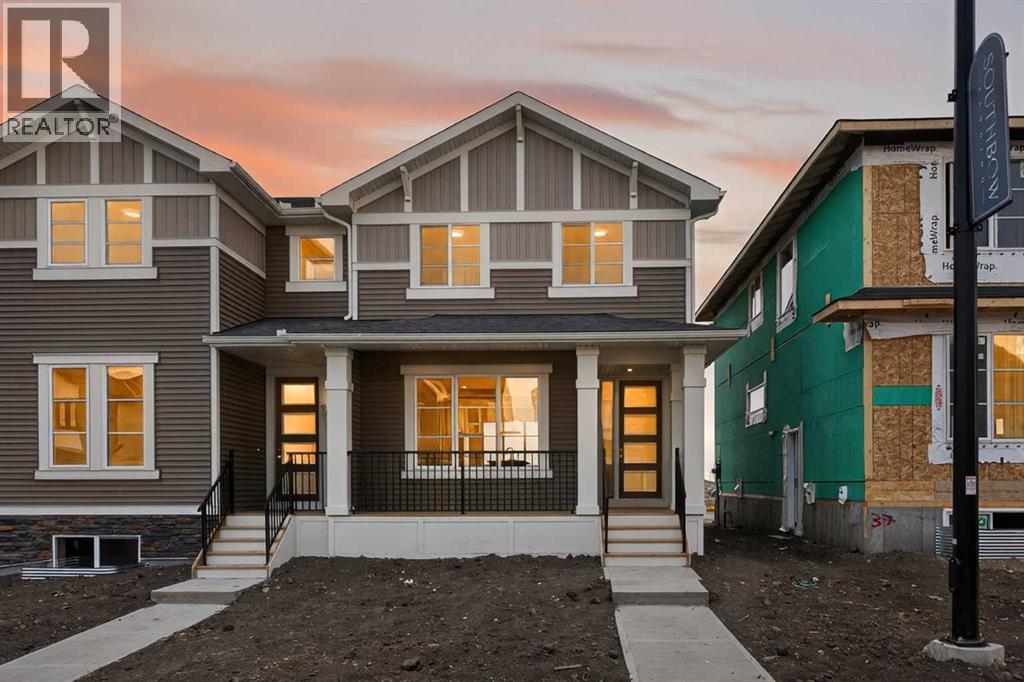
Discover the right unit in this thoughtfully designed duplex, located in the desirable community of Waterford in Chestermere.This brand-new home offers a great blend of quality finishes and functional design, creating a comfortable and inviting space just minutes from Calgary—perfect for first-time buyers, families, or investors.Step inside to a bright, open-concept main floor featuring 9-foot ceilings, large windows that fill the space with natural light, and engineered hardwood flooring, giving the home an airy and welcoming feel. The kitchen is finished with quartz countertops and modern touches, flowing seamlessly into the living area where an electric fireplace adds warmth and charm.Upstairs, you’ll find three well-sized bedrooms and two full bathrooms, including a spacious primary bedroom with a walk-in closet and private ensuite. The addition of upper-level laundry adds to the home’s everyday convenience.A separate side entrance provides added accessibility and flexibility to the home.Outside, the rear parking pad provides easy off-street parking, with the option to build a future garage if desired (subject to municipal approval).Waterford is a growing, family-friendly community with walking paths, parks, and nearby amenities, all while being just minutes from Calgary. Enjoy quick access to Chestermere Lake, shopping at Chestermere Station, schools, and major commuter routes—while benefiting from Chestermere property taxes.Unlock Your First Home with the GST Rebate! The First-Time Home Buyers’ GST Rebate could save you up to $50,000 on a new home. To qualify, buyers must be at least 18 years old, be a Canadian citizen or permanent resident, and must not have owned or lived in a home owned by themselves or their spouse/common-law partner within the last four years. Homes placed under contract after May 27, 2025 may be eligible. Terms and conditions are subject to Government of Canada and CRA rules and guidelines. Please note: Front elevation and interior photos shown are from the same model and are for illustration purposes only. Actual home style, interior colours, and finishes may vary. Call today to learn more about this opportunity in Waterford.Don’t miss your chance to own a beautiful new home in one of Chestermere’s fastest-growing communities—contact us today!Note: Interior photos are from a previous home with a similar layout. Colours, finishes, and features may vary. (id:52784)