

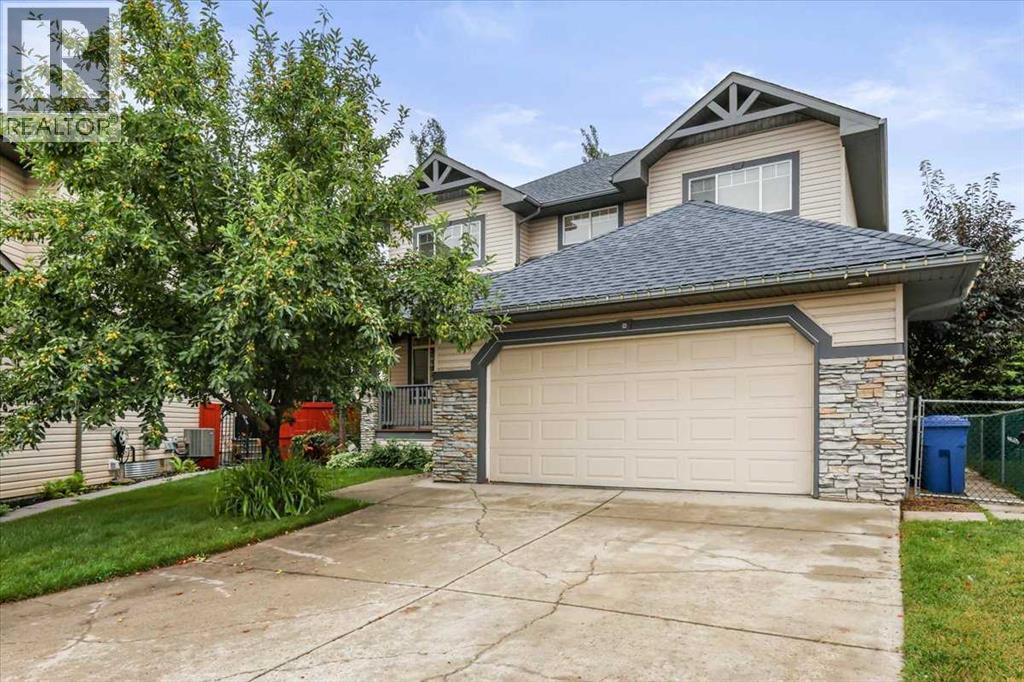
765 Qualicum Beach Bay
Chestermere, Alberta
HUGE PRICE REDUCTION!!! Set for quick sale & possession now available!! This home is ready for you immediately!! Look no further, your refreshed home awaits! Welcome to this spacious, freshly updated, painted, and professionally cleaned, and updated landscape, huge family home tucked away in a quiet cul-de-sac with no through traffic, in the sought-after lake community of The Beaches in wonderful Chestermere. Backs onto schools, plenty of green space behind you, no houses so your kids can walk to school. Now vacant, professionally repainted, professionally cleaned, repaired throughout, and featuring refreshed landscaping, this home is move-in ready and available for quick possession.Designed with families in mind, the bright open-concept floor plan offers generous living spaces and comfortable everyday functionality. The spacious primary suite provides the perfect retreat, complete with a walk-in closet and a private 4-piece ensuite featuring a relaxing jetted tub.Step outside to enjoy both front and rear decks, a fully usable backyard with lawn space and a storage shed—ideal for entertaining, children, pets, or simply relaxing outdoors. The freshly cleaned up, landscaped yard adds to the home's welcoming curb appeal. Backs onto the school yard for ultimate convenience and safety!Located just minutes from schools, shopping, parks, and a short walk to beautiful Chestermere Lake, you'll enjoy the convenience of everyday amenities along with the lifestyle this vibrant community has to offer.Major exterior updates were completed in 2017, including new roof shingles, siding, and downspouts, providing added peace of mind.Freshly updated, vacant, and ready for its next owners, this is an excellent opportunity to move into one of Chestermere's most desirable family communities. Please note that the owner has staged some of the photos by using AI. They are the ones with furniture and décor. (id:52784)
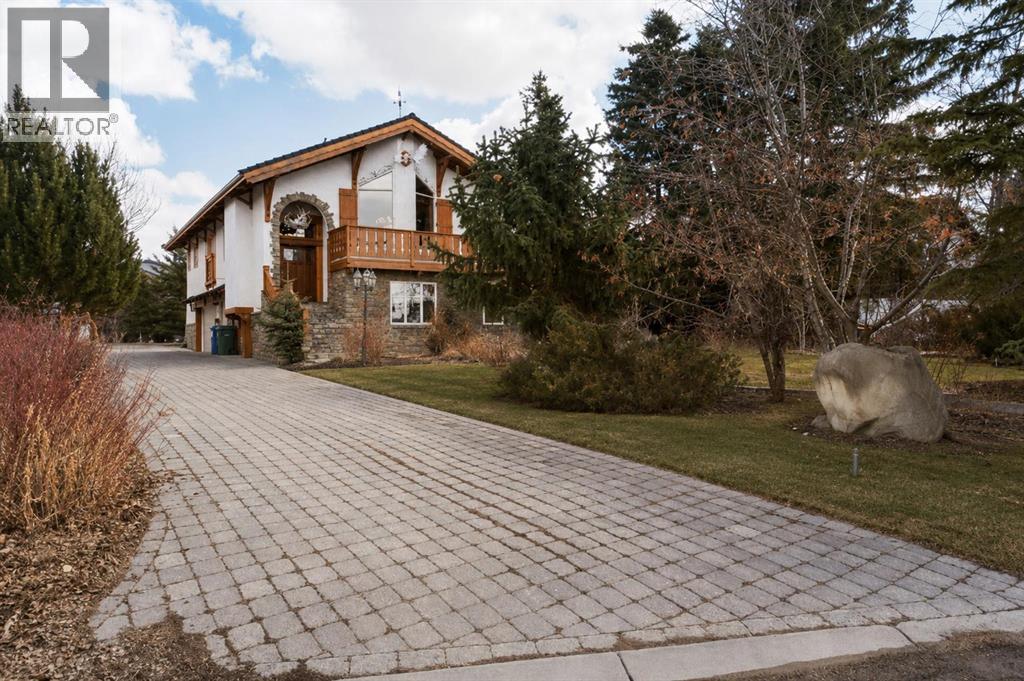
764 East Chestermere Drive
Chestermere, Alberta
Welcome to your one of a kind home in Chestermere that brings a touch of Bavaria right to your doorstep. This character filled property showcases incredible craftsmanship, with stunning custom woodwork featured throughout as soon as you walk through the majestic front door. There’s a massive stone fireplace that anchors the living space with warmth and charm and you can curl up in front of. An indoor water feature adds a serene, almost spa like ambiance. With the exposed wood beams, stained glass accents, and the detailed woodwork you’ll feel that you’re living in an European Country. Step outside to your west-facing deck and enjoy unforgettable evenings complete with a wood-fired pizza oven, retractable awning for shade and comfort, and a convenient firewood dumbwaiter that makes hosting effortless. Whether you're gathering with friends or enjoying a quiet sunset, this outdoor space is truly something special. The oversized double garage offers plenty of room for vehicles, storage, and a dedicated workspace, while the garage slab is already roughed-in for electrical and water—providing the opportunity to expand into additional garage space if desired. This home is more than just a place to live…it's a lifestyle…blending European inspired design with thoughtful, functional features in a sought after Chestermere location. Call your favourite Realtor today to book your private viewing. (id:52784)
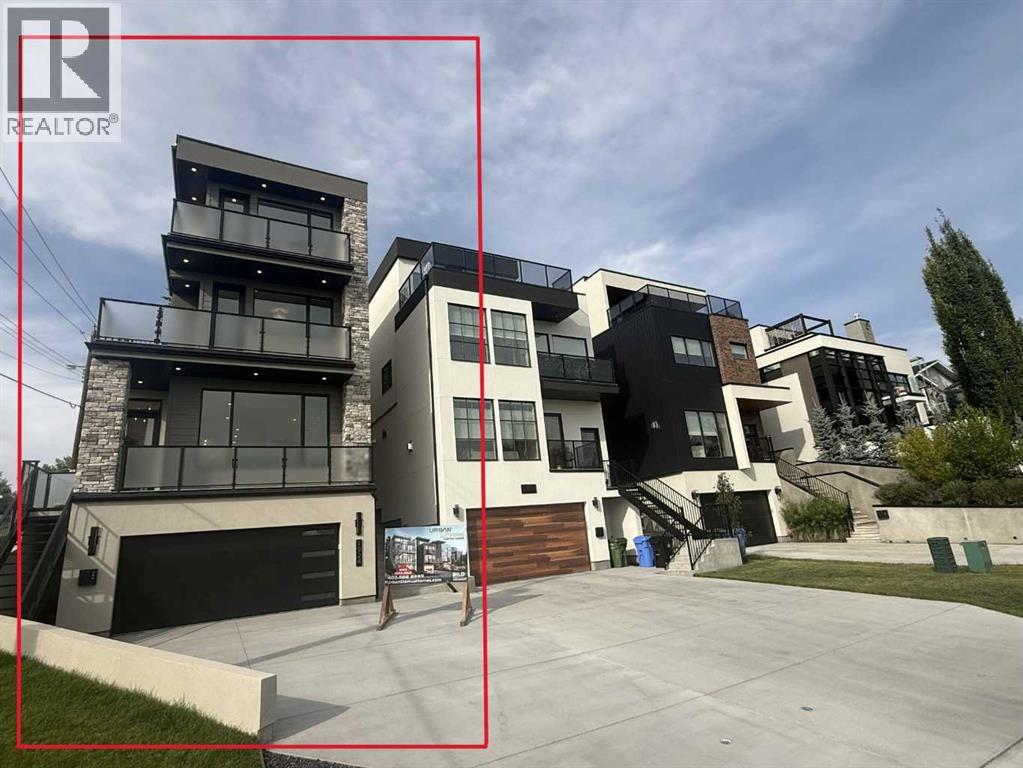
1924 10 Avenue NW
Calgary, Alberta
Welcome to your next opportunity to own a breathtaking new Urban Domus build in one of Calgary’s most Desirable Communities Briar Hill. CONSTRUCTION FULLY COMPLETED THE SUMMER OF 2026. Experience the perfect blend of Urban convenience and neighbourhood charm just minutes from downtown yet nestled in a tranquil family-friendly setting. Step into this Meticulously Crafted Home by Award Winning Urban Domus Custom Homes where an impressive foyer greets you and effortlessly ushers you into the sun-drenched, open-concept main floor including a South facing deck. Here a generous Family Space with wall-to-wall builtins combining a Media Center and a state-of-the-art gas ribbon fireplace surrounded by Imported Tile, a sophisticated dining space, a gourmet Chef’s Kitchen complete with a Stylish powder room all await you. The seamless transition to the Landscaped Courtyard creates an ideal backdrop for outdoor entertaining or peaceful retreats. The Dream Kitchen is highlighted by a dramatic oversized island, Premium Miele builtin appliances with cabinet door fronts designed to spark your culinary imagination. Ascend the elegant staircase or take the convenient Smooth High-end Hydraulic ELEVATOR to the 2nd floor to discover a spacious bedroom with its own Private Ensuite and Captivating Views from it’s own balcony, a 2nd bedroom with its own Private Ensuite as well as a laundry room featuring abundant storage. The 3rd floor Primary Suite is a true haven offering panoramic city views and a private wet bar perfect for starting your day with a coffee or unwinding with a nightcap in the evening. Step outside onto your private balcony and savour some of the best views Calgary has to offer. This retreat also boasts a massive walk-in closet, a spa inspired ensuite with motion activated lighting, Luxurious steam shower, European deep soaking tub & heated floors. Dual sinks & a dedicated make-up area complete the sophisticated space. Venture to the lower level where heated floors provid e year-round comfort. This versatile space includes an additional bedroom, full bathroom, rec room, wet bar & another builtin media center, 10' ceilings creating an airy expansive feel in every room. For the car enthusiast the garage comes finished including EV charging capabilities future proofing your investment. Enjoy sweeping views of the downtown skyline, Close to schools/hospitals/malls/shops and all amenities. Enjoy all the Highest of Qualities and Service Urban Domus Clients have become accustomed to with this remarkable Luxurious well-appointed Home offering the best of inner-city living. Rest easy with our National Home Warranty Protection. Secure your Dream Home in Briar Hill, please book your private showing to Experience and Compare the Quality and Design Urban Domus continues to offer!! Complementing the SOLD neighbouring Urban Domus Homes that were used for a Calgary Flames Commercial! Urban Domus has always been a Proud Flames Fan and Supporter while providing new homes for Flames Players! (id:52784)
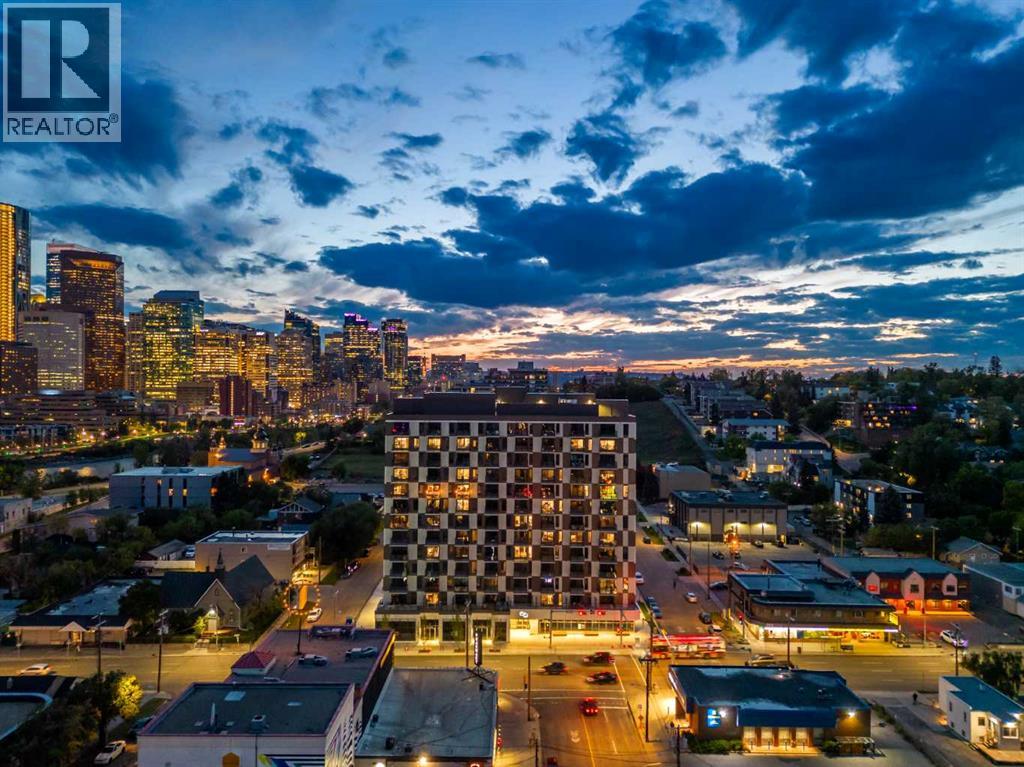
1208, 123 4 Street NE
Calgary, Alberta
Welcome to #1208, 123 4 Street NE, where contemporary design, spectacular city views, and an exceptional inner-city location come together. Perched on the 12th floor, this beautifully appointed one-bedroom condominium offers a thoughtfully designed floor plan, modern finishes, and expansive windows showcasing breathtaking views of the downtown Calgary skyline.Step inside to a bright, open-concept interior filled with natural light. Luxury vinyl plank flooring, contemporary finishes, and a neutral colour palette create a sophisticated and inviting atmosphere. The modern kitchen features sleek cabinetry, quartz countertops, stainless steel appliances, and a spacious central island with additional prep space and seating. The kitchen flows seamlessly into the dining and living areas, creating a functional layout for everyday living and entertaining.The living room is framed by floor-to-ceiling windows that capture impressive skyline views throughout the day and into the evening. Step outside onto your private balcony to enjoy panoramic city views, morning coffee, or Calgary’s sparkling skyline after sunset.The bedroom provides a comfortable retreat with ample closet space, while the stylish bathroom features contemporary fixtures and quality finishes. In-suite laundry, air conditioning, and a dedicated storage locker add further convenience.Residents enjoy access to exceptional building amenities, including a rooftop terrace with firepits, BBQ areas, gathering spaces, and incredible views of the Calgary skyline. Combined with modern building features and a prime inner-city location, this home offers an ideal lock-and-leave lifestyle.Living in Crescent Heights places you just moments from downtown, Bridgeland, the Bow River pathways, transit, restaurants, cafés, shopping, parks, and recreation. Enjoy the energy and convenience of inner-city living while coming home to incredible views from high above the city. Book your private showing today! (id:52784)
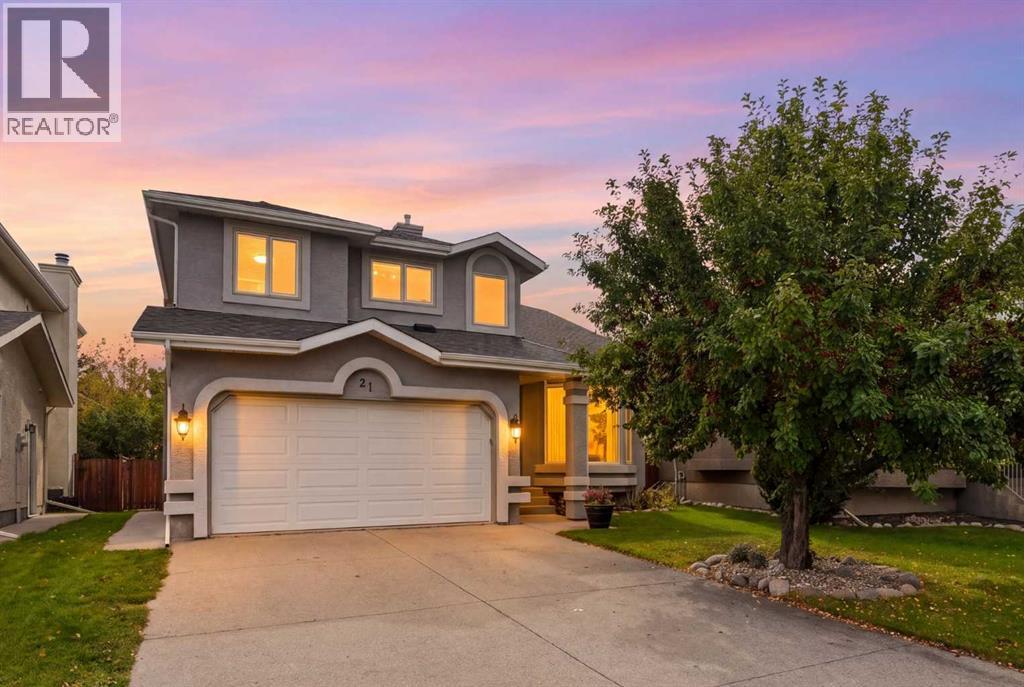
21 Mt Robson Close SE
Calgary, Alberta
LAKE ACCESS! Fantastic home in one of the most desirable locations in the McKenzie Lake community, just steps from the K–9school, Fish Creek Pathway, McKenzie Lake Golf Course, and of course, McKenzie Lake itself! Situated on a beautiful lot with a private, sunny south facing backyard, this spacious home offers 4 bedrooms, 3.5 baths, and plenty of room for the whole family. The main floor welcomes you with abright front living room featuring vaulted ceilings and a large bay window, perfect for reading and conversation, along with a good-sized dining roomfor entertaining friends and family in a traditional setting. Beautiful ¾" oak hardwood flooring runs throughout the main level. The kitchen, breakfastnook, and spacious family room are where all the action happens! This huge open-concept area features a brick wood-burning fireplace with built-inbookshelves, skylights, and windows spanning the entire backyard, filling the space with cheerful natural light and views of the outdoors. The kitchenoffers granite countertops, a garden window over the sink, plenty of cupboard and counter space, and stainless steel appliances. off thebreakfast nook there is a large south-facing deck, perfect for enjoying the backyard and sunshine. The back hall provides access to the double garageand includes a convenient 2-piece powder room and a laundry room with pedestals for the washer and dryer. (The washer pedestal is currently storedin the garage.) Upstairs, you'll find 3 good-sized bedrooms, including a massive primary suite with a 5-piece ensuite and large walk-in closet, plus amain 4-piece bathroom. The basement offers a large recreation room for family activities, a spacious 4th bedroom, a 3-piece bathroom, and plenty ofstorage space. The private backyard is beautifully landscaped with mature trees and shrubs and features an in-ground trampoline and a hot tub justoff the deck. The hot tub was working the last time it was filled, but it has been empty for the past coupl e of seasons and is therefore being sold "as is." Numerous updates have been completed, including a new furnace (2024), hot water tank (2025), new roof (2020), new deck (2021), and deckrailings (2024). Additional features include triple-pane windows, central air conditioning, an electric heater in the garage, built-in shelving, and aMoen pressure valve on the water lines for added safety and protection. Living in McKenzie Lake means enjoying one of Calgary’s most desirable lake communities. Residents enjoy year-round lake access and recreation, including swimming, boating, fishing, skating, and relaxing on the sandy beach. Beautiful parks, extensive pathways, and a welcoming community atmosphere add to the appeal, while Fish Creek Park, McKenzie Meadows Golf Course, excellent schools, shopping, and everyday amenities are all just moments away. It’s a neighbourhood that combines convenience, recreation, and a true sense of community. (id:52784)
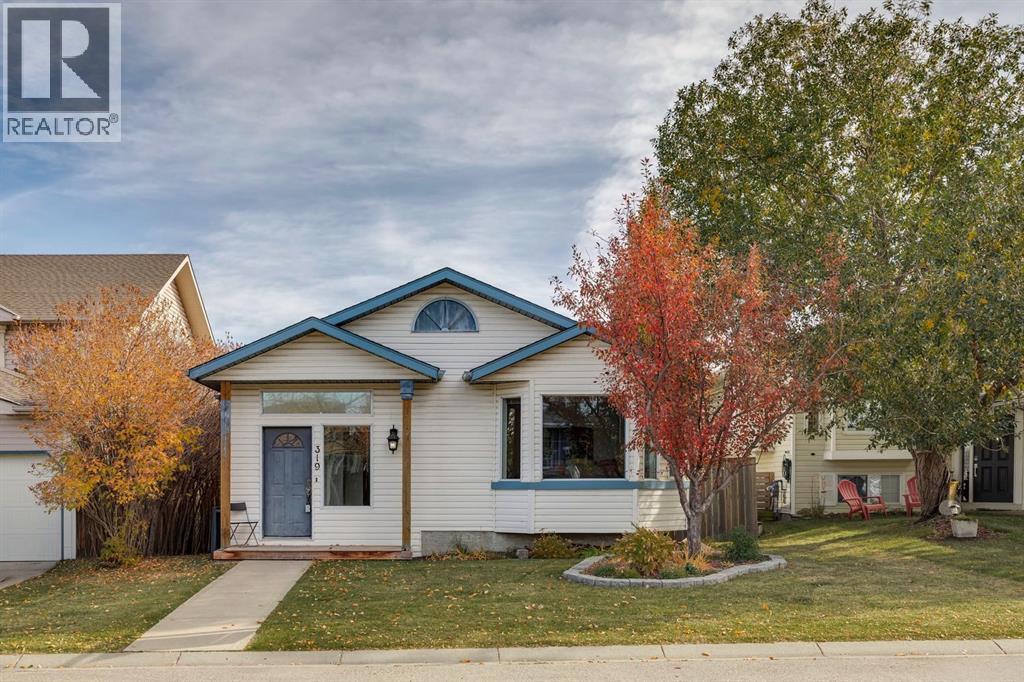
319 Sheep River Place
Okotoks, Alberta
THIS HOUSE WILL SURPRISE YOU! VAULTED CEILINGS. SKYLIGHTS. A WALKOUT BASEMENT! Welcome to this incredible home on a cul-de-sac walking distance to Big Rock School. Over 1860 developed sq ft and another 550 sq ft unfinished in the basement awaiting your creative touch. POLY B REMOVED. This home is flooded with light from every angle, as it faces West and has an East backyard. NEW WINDOWS on the main level and primary bedroom. Solid oak HARDWOOD throughout the main level. Kitchen is bright and airy with vaulted ceilings and a skylight. Open to the dining room where a sizeable table fits easily. The living room has a great bay window facing the tree-lined street. Foyer is ideal for kids coming home with hooks and a full closet. Upstairs you will find 3 sizeable bedrooms. The primary bedroom boasts an ensuite bath and a massive walk in closet. Two kids rooms and another full bath round out this floor. The lower level features a cozy family room with CORNER GAS FIREPLACE and a WALKOUT TO THE YARD. The DOUBLE FRENCH DOORS let so much light in and make for wonderful yard access. An open concept rec space allows for your own interpretation of how to use the basement. Large finished storage and laundry room. Another full bathroom is on this level. Going down to the fourth level, you will find unfinished storage space and mechanicals. OVERSIZED 24X20 DETACHED GARAGE WITH 220 POWER, BACK LANE AND RV GATES for RV parking in the area next to the garage if you wish. NEW FENCE WITH DOUBLE TRAILER GATE. WINDOWS as specified (2024). **ALL POLY B REMOVED!** DECEMBER POSSESSION AVAILABLE- MOVE IN BEFORE CHRISTMAS! Your new home awaits you. Book your showing before this gem in Sheep River is gone! (id:52784)

206, 1441 23 Avenue SW
Calgary, Alberta
Welcome home to your move-in ready 1176 sqft, 2-bedroom, 2-bathroom condo located in the desirable community of Bankview. This well-designed condo features an open concept living area that thoughtfully separates the bedrooms, making it the perfect layout for a roommate, guestroom, or home office. The modern kitchen includes herringbone backsplash, stainless-steel appliances, and beautiful white cabinets with an abundance of storage; check out the additional storage in the breakfast bar! Cozy up in the living room in front of the gas-fireplace on those chilly fall & winter days. The living room offers an abundance of natural light through the large windows. One of the best features of this condo is the private side door leading to a ground level patio; ideal access for dog owners! The primary bedroom features a walkthrough closet and a 3-piece ensuite with a large walk-in shower and additional linen closet. The 4-piece main bathroom features a deep bathtub to relax in after a long day. The laundry room is thoughtfully located away from the bedrooms & living areas and provides plenty of additional storage space. A titled parking spot with a private storage locker is included with this unit. There are visitor parking stalls available for your guests and plenty of street parking nearby. Close to 17th Avenue and Marda Loop you'll be able to walk to your favourite restaurants, cafes, and shopping. The Bankview Community Association offers access to tennis courts, a basketball court, community garden, and community hall. Enjoy the Bankview Dog Park and Buckmaster Park within the community. Or venture a short distance to the Bow River pathways, River Park Off-Leash Dog Park, and Sandy Beach Park, providing ample opportunities for outdoor adventures. Get around the city easily by transit, car, bike, or foot! Don’t miss out on this opportunity; contact your Realtor to book your private showing. (id:52784)
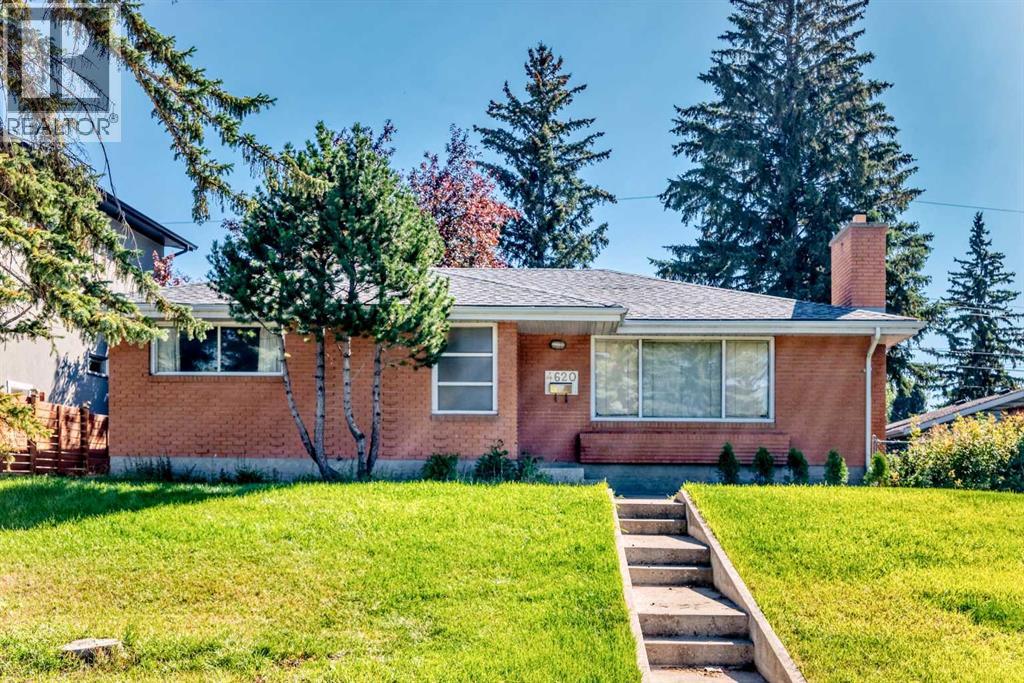
4620 Voyageur Drive NW
Calgary, Alberta
Welcome to Varsity. This former Calgary Stampede Show home could be yours. Hardwood floors though out the main. The master bedroom has a 2pc ensuite, 2 more large bedrooms and a massive Living/Dinning room. Eat in Kitchen with quartz countertops. 2 bedroom suite in the basement, Plus a large laundry room with storage. Newer Furnace and Hot Water tank. Insulated 2 car garage with a natural gas hook up for a heated garage. Beautiful yard with a large patio and gardens. Oversized lot at 19.5 meters of frontage. (id:52784)
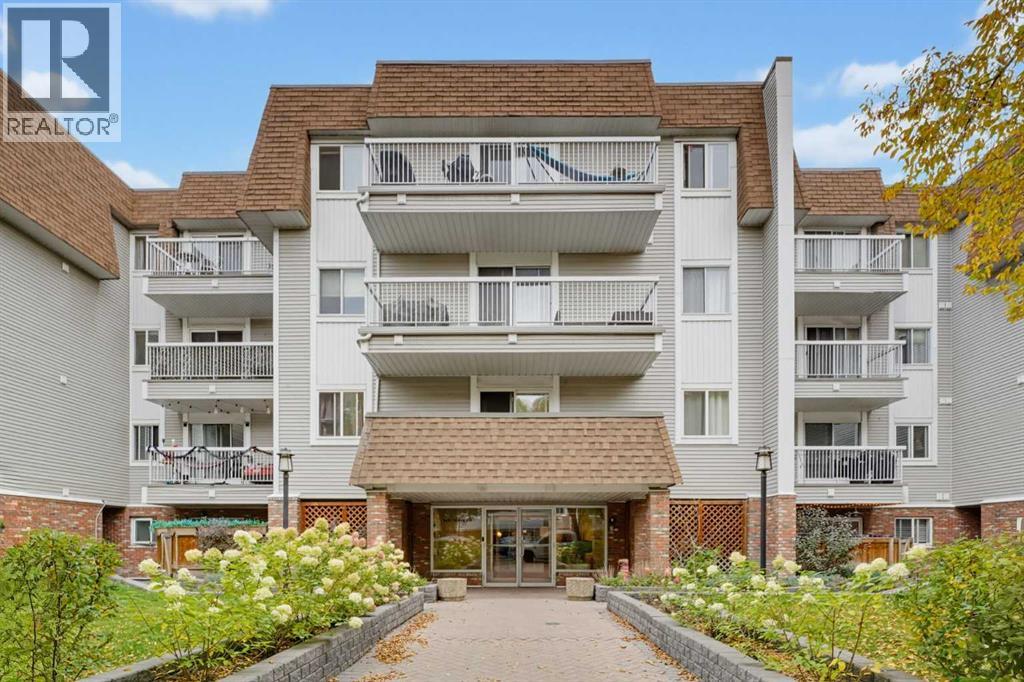
405, 540 18 Avenue SW
Calgary, Alberta
Nestled within Calgary’s beloved Cliff Bungalow neighborhood, this exceptional apartment offers abundant natural light and thoughtfully designed living spaces. Spanning 912 square feet, the condo welcomes you with its inviting atmosphere, accentuated by vinyl flooring and expansive windows that flood the interior with sunshine streaming from its south facing orientation. Two bedrooms and two full bathrooms provide comfortable accommodations for you and your friends, including a private ensuite featuring a four piece bath with ample storage. A laundry room with full-sized machines, simplifies daily routines, while the secure underground parking stall ensures convenient vehicle access. Residents benefit from access to the building’s desirable amenities including a well equipped fitness center, secured parking, and a convenient garbage chute. Cliff Bungalow’s charm unfolds with nearby restaurants, shopping, tree-lined streets, and easily accessible walking/bike paths, fostering an active and connected lifestyle within this vibrant community. (id:52784)

4403, 550 Belmont Street SW
Calgary, Alberta
Welcome to elevated living in Belmont! Perched on the TOP FLOOR, this beautifully finished 2 bedroom, 2 bathroom condo offers a bright, modern interior, thoughtful upgrades, and the added privacy of having no neighbours above. With 9 FOOT CEILINGS, triple glazed windows, and luxury vinyl plank flooring throughout, the home feels spacious, quiet, and exceptionally comfortable. The open concept main living area is designed for both everyday living and entertaining, with plenty of natural light and a seamless flow between the kitchen, dining, and living spaces. The contemporary kitchen features full height cabinetry, engineered stone countertops, stainless steel appliances, and generous workspace, creating a stylish and highly functional heart of the home. The primary bedroom provides a comfortable retreat with a full private ensuite, while the second bedroom and additional full bathroom offer flexibility for guests, a home office, or roommates. HUGE In suite laundry, plenty of in unit storage, and air conditioning add the convenience you want without sacrificing style. A TITLED UNDERGROUND PARKING stall provides secure, year round parking, with 2 convenient bike storage areas available in the parkade. Step outside onto your private balcony and enjoy one of the best perks of this top floor location. With an open outlook, it’s the perfect place to enjoy your morning coffee, watch the sun set across the horizon, or settle in and watch a summer storm roll in - a little extra space to enjoy the changing Calgary sky. Situated in the growing southwest community of Belmont, this home puts you close to parks, pathways, shopping, restaurants, and everyday amenities, with South Health Campus and Stoney Trail both easily accessible. Whether you're a first time buyer, downsizer, professional, or investor, this is a home that offers the ideal blend of modern finishings, low maintenance living, privacy, and location. Come see why top floor living in Belmont is worth a look! (id:52784)
211, 19661 40 Street SE
Calgary, Alberta
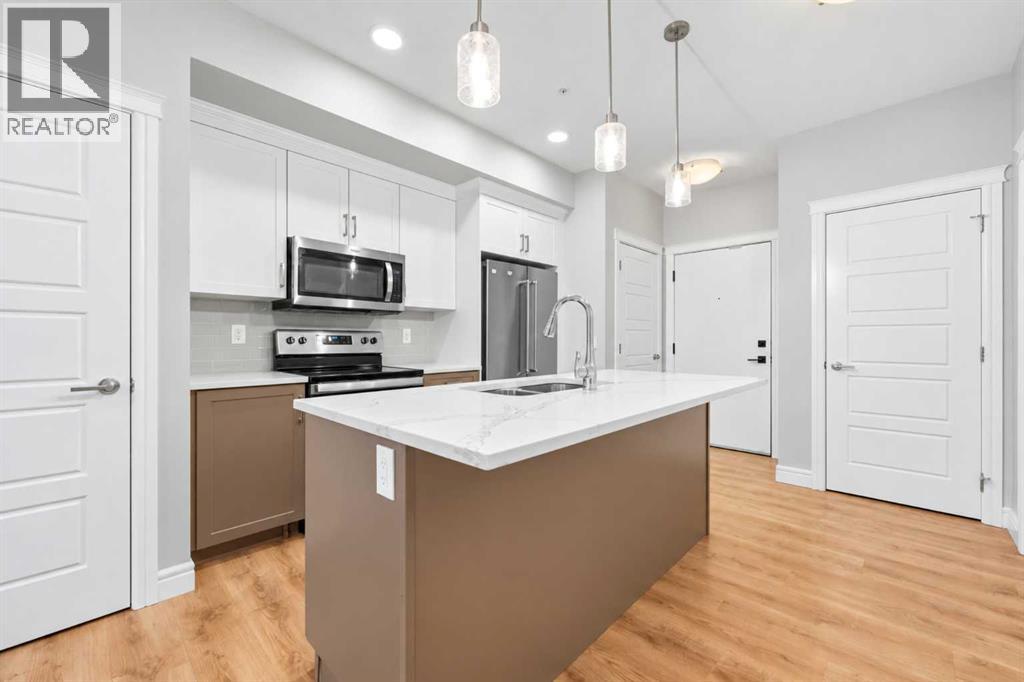
Welcome to modern urban living at Rosso in Seton! Step into this meticulously maintained 1-bedroom, 1-bathroom plus den condo located in the vibrant heart of Seton. Perfectly designed for professionals, first-time home buyers, or investors, this home seamlessly combines stylish modern finishes with exceptional layout efficiency. At the center of the home is a chef-inspired kitchen featuring sleek cabinetry, elegant quartz countertops with delicate veining, classic subway tile backsplash, and premium stainless steel appliances, including a French-door refrigerator. The generous center island with a double sink and statement pendant lighting creates the ultimate hub for meal prep and casual dining. Flowing effortlessly from the kitchen, the open-concept living room boasts durable wide-plank flooring, recessed lighting, and expansive windows that flood the home with natural light. The primary bedroom offers a peaceful sanctuary with plush carpeting, a large bright window, and convenient pass-through closet space. The versatile den provides the ideal space for a dedicated home office, study nook, or additional storage. In the 4-piece bathroom, enjoy refined luxury with a quartz vanity top, polished chrome hardware, subway tile accents, and a deep tub/shower combination designed for ultimate relaxation. Convenience is at your fingertips with a dedicated laundry closet featuring a stacked Whirlpool front-load washer and dryer. Step outside onto your private covered balcony, complete with frosted glass panels for added privacy, creating a cozy outdoor retreat perfect for relaxing or grilling year-round. Living at Rosso puts Calgary's premier South Urban District right at your doorstep. Enjoy walking-distance access to the South Health Campus, Brookfield Residential YMCA, Cineplex VIP Cinemas, trendy restaurants, shopping, and rapid transit, with swift access to Deerfoot and Stoney Trail. Schedule your private viewing today! (id:52784)

401, 145 Burma Star Road SW
Calgary, Alberta
FABULOUS PENTHOUSE LIVING WITH WEST-FACING MOUNTAIN VIEWS! Welcome to this exceptional top-floor residence in the highly sought-after community of Currie Barracks. Featuring 2 bedrooms plus a den and 2 full bathrooms, this bright and spacious home offers a thoughtfully designed open-concept floor plan with the bedrooms positioned on opposite sides of the main living area for added privacy. The kitchen opens seamlessly to the dining and living areas, creating an inviting, resort-inspired space that is perfect for both everyday living and entertaining. Soaring 18' ceilings and expansive windows throughout the living area and bedrooms flood the home with natural light while showcasing the beautiful west-facing views and Rocky Mountains beyond. Step outside onto your private west-facing balcony to relax, entertain or simply take in the spectacular sunsets and mountain views. Located in the heart of Currie Barracks, you’ll enjoy an incredible lifestyle surrounded by parks, playgrounds, pathways and beautiful open spaces, along with convenient access to schools, shopping and dining. This pet-friendly, well-maintained building is ideally situated close to Mount Royal University and vibrant Marda Loop, with easy access to downtown and major routes throughout the city. Penthouse living, soaring ceilings, abundant natural light and mountain views — an exceptional opportunity in one of Calgary’s most desirable communities! (id:52784)
704 33 Street NW
Calgary, Alberta
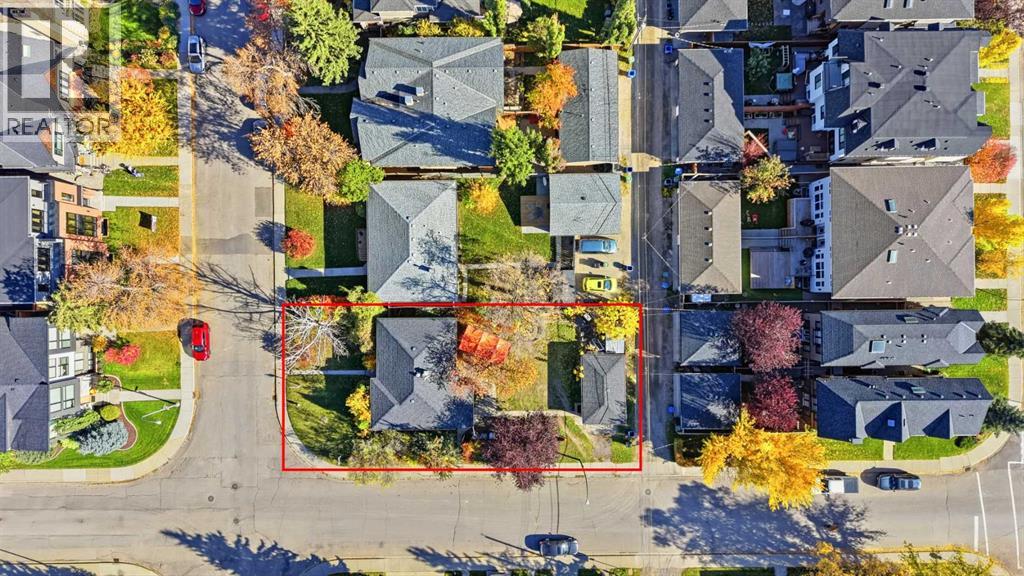
|CORNER LOT| ATTENTION BUILDERS, INVESTORS & DEVELOPERS! Exceptional redevelopment opportunity in Calgary’s highly desirable PARKDALE COMMUNITY! Located directly across from Westmount Charter Elementary School, this 5,995 SQ. FT. CORNER LOT offers approximately 50 FT FRONTAGE × 120 FT DEPTH, R-CG zoning and convenient back-lane access. Ideally situated near the Bow River pathways, Foothills Medical Centre, Alberta Children’s Hospital, University of Calgary and Downtown. Surrounded by luxury infill developments, this prime inner-city location offers outstanding potential for a custom home, semi-detached or duplex development, subject to City approval. Property is being sold AS IS, with value primarily in the land and redevelopment potential. Don’t miss this rare opportunity in one of Calgary’s most sought-after neighborhoods!Property is currently rented out and its in great shape. (id:52784)
206, 519 Riverfront Avenue SE
Calgary, Alberta
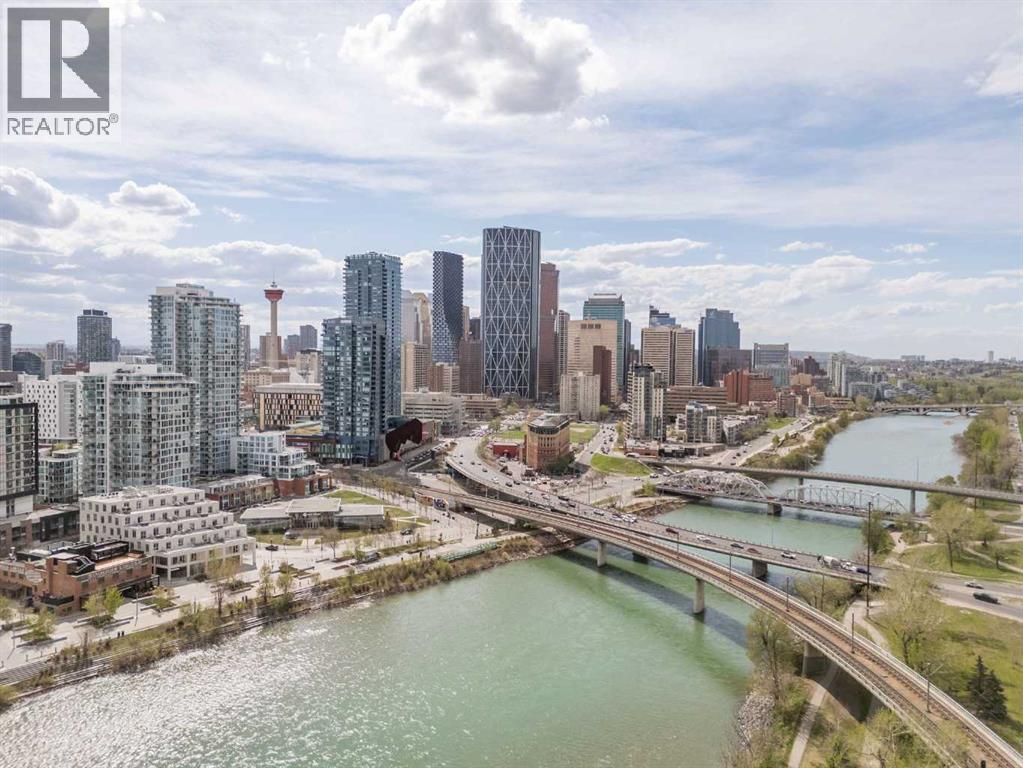
Luxury meets lifestyle in this beautifully designed 1 bedroom + den residence in Evolution by Embassy Bosa and celebrated architect James Cheng. Blending warm brick, wood, and glass with clean contemporary design, this home captures the perfect balance of character and modern simplicity in the heart of East Village.One of the standout features is the incredible 220 sq. ft. terrace patio, one of the largest in the building and an extension of your living space that’s perfect for morning coffee, summer evenings, or entertaining friends downtown. Freshly painted and filled with natural light, the open-concept layout feels bright, welcoming, and move-in ready. The kitchen is both stylish and functional with quartz countertops, full-height wood grain cabinetry, designer backsplash, premium stainless steel appliances, and a breakfast bar that keeps everything connected.Floor-to-ceiling windows fill the open-concept living and dining space with natural light, while the den offers a versatile work-from-home setup complete with newly added closets for extra storage. Thoughtful upgrades and features throughout include elegant hardwood flooring, central A/C, in-floor heat in the bathroom, full-sized laundry, underground secured parking, and a separate storage locker.Residents of Evolution enjoy premium amenities including concierge service, a fully equipped fitness centre with steam room and sauna, an owner’s lounge, and a beautifully designed rooftop garden terrace. All just steps to the Bow River pathway system, C-Train access, restaurants, cafes, and everything downtown living has to offer. (id:52784)
90 Parklane Drive
Strathmore, Alberta
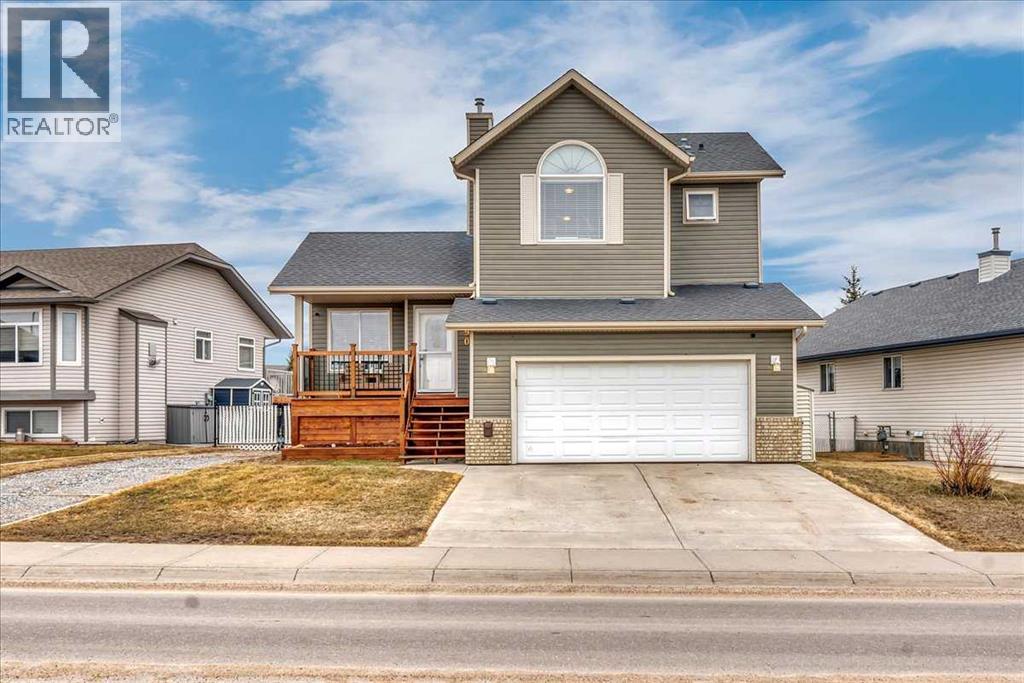
Set on a spacious lot, this home delivers the kind of outdoor space that’s hard to find—complete with RV parking, a full-size deck, and plenty of room to actually use your yard. Inside, the layout is functional and open. A wide front entry gives you space to come and go comfortably, leading into a bright living area anchored by large windows. The kitchen is designed for real life—loads of cabinetry, generous prep space, and a dining area that connects directly to the backyard for easy indoor/outdoor flow. A convenient 2-piece bath finishes the main level. Upstairs, you’ll find three well-proportioned bedrooms, including a primary retreat with its own ensuite and excellent closet space. A second full bathroom serves the additional bedrooms. The basement is unfinished with a bathroom rough-in already in place—ready for whatever direction you want to take it. Extras that matter: double attached garage, central air conditioning, and rare RV parking. Solid layout, great lot, and room to grow—this one checks the right boxes. a Dreamy 2 storey for your next chapter! Located in amazing community of Strathmore a full service community with a Hospital, Rec centres, Swimming pool, Shopping, Banks Grocery stores amazing walking paths and tonnes of parks! Great access to Calgary perfect for commuters! (id:52784)
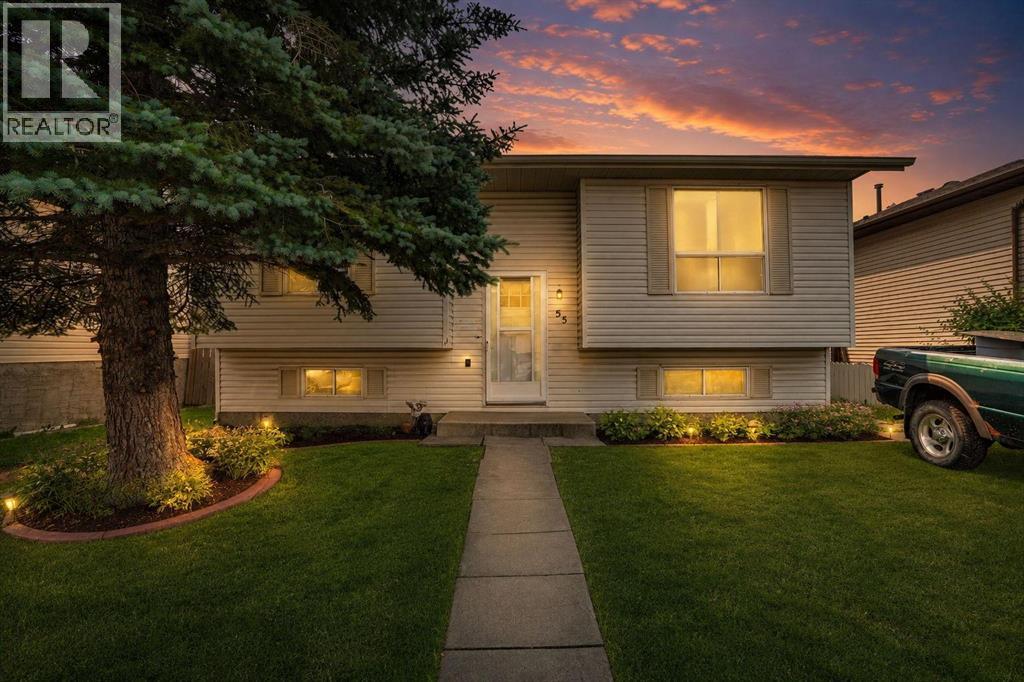
55 Falton Close NE
Calgary, Alberta
Welcome to this beautifully updated, move in ready home tucked into a quiet residential pocket of Falconridge with limited through traffic. Offering 4 bedrooms, 2 full bathrooms and a fully developed basement, this home provides plenty of space for a growing family. The bright and inviting main level features a stylish renovated kitchen with quartz countertops, stainless steel appliances, modern cabinetry and a distinctive island, complemented by comfortable living and dining spaces. The split foyer layout provides excellent separation between levels, while the developed lower level offers 2 additional bedrooms, a full bathroom and a spacious family room, perfect for guests, teens, a home office or additional family space. Outside, enjoy a large raised deck, fenced backyard and oversized double detached garage with rear lane access. Schools, parks, playgrounds, shopping, transit and the Don Hartman North East Sportsplex are all just minutes away, along with convenient access to major routes and everyday amenities. Offering an exceptional combination of modern updates, functionality, space and location, this is a home you can simply move into and enjoy. Come see everything it has to offer! (id:52784)
423 3 Avenue NE
Calgary, Alberta
Sixteen Juliet doors and balconies flood the building with natural light, creating a bright, inviting atmosphere throughout. This well-maintained four-storey concrete walk-up features 10 above-grade suites with a highly desirable unit mix: six one-bedrooms, two two-bedrooms, and two three-bedroom apartments. Two three-bedroom apartments offer a four-piece main bath and a two-piece ensuite. All suites include private balconies. The first 4 units are 72 feet deep!!Residents appreciate 10 energized, assigned parking stalls and 10 secure storage lockers. Recent upgrades—including refreshed hallway flooring and steel doors and frames—improve durability and presentation, while the concrete construction delivers excellent long-term performance and sound attenuation.Ideally positioned near a full range of amenities, this property delivers strong tenant appeal, stable occupancy, and reliable long-term investment value. (id:52784)
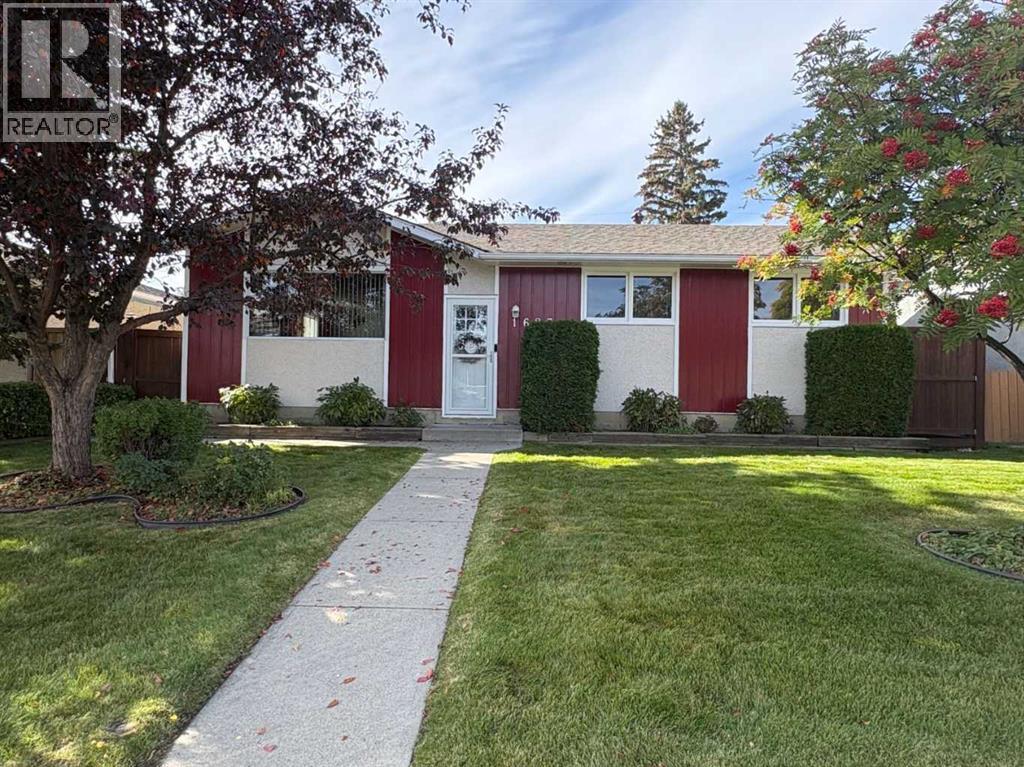
1623 Rouleau Crescent SE
Calgary, Alberta
Click brochure link for more details** Perfect for families, this charming 4-bedroom, 2-bathroom bungalow is located in the desirable Radisson Heights neighbourhood in Southeast Calgary. Built in 1965, this solid 1,043 sqft home offers great bones and sits on a 50 x 104 ft landscaped lot with mature fruit trees, beautiful perennial flower beds and plenty of outdoor space. The sunny west-facing backyard features a covered deck, large cement pad and a spacious shed with electricity, while the oversized double heated garage provides plenty of room for parking, storage and projects. Inside, the main floor features 3 bedrooms, a 4pc bathroom and original hardwood floors. The developed basement features a 4th bedroom, 3pc bathroom and living area with entertainment unit. The exterior has been freshly painted and all interior walls have been thoroughly washed. The location is exceptionally convenient, with a secondary school just 2 blocks away, transit including bus service and a CTrain station approximately 1.5 blocks away, and a grocery store, pharmacy, liquor store and bank just 1 block away. Downtown Calgary is approximately 15 minutes away, making this a fantastic opportunity in a well-connected neighbourhood. (id:52784)
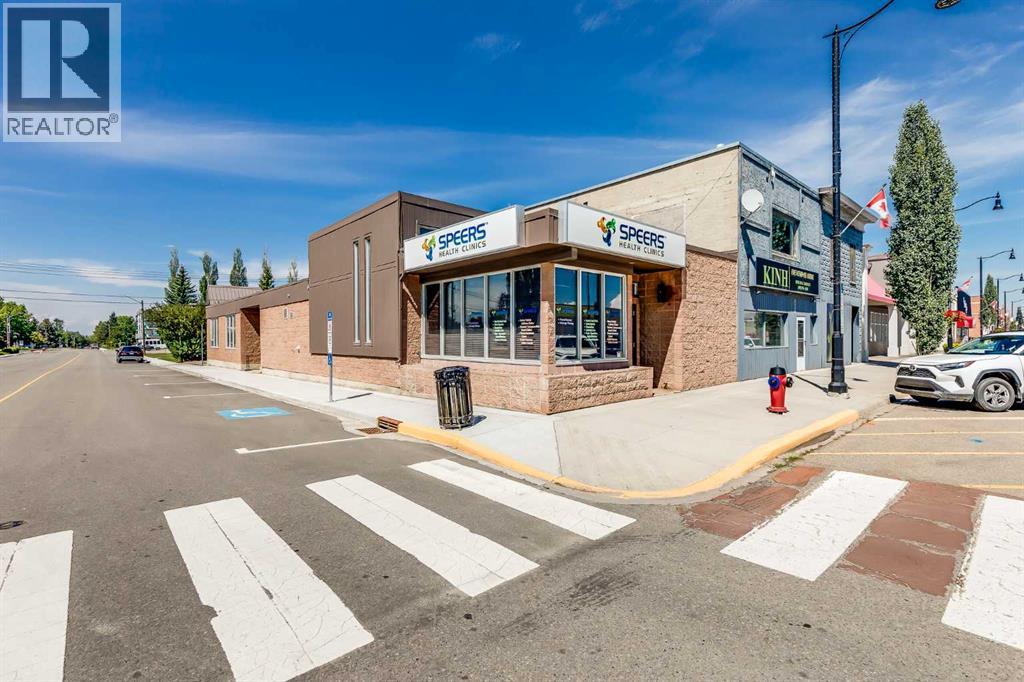
5120 50 Avenue
Olds, Alberta
**JUST REDUCED**Here’s your chance to own a fully leased, non condo commercial property right in the vibrant core of Uptown Olds. Spanning 2703 sq ft, this solid masonry building has been home to a trusted physiotherapy clinic for over two decades. The tenant recently committed to a brand-new 10-year Triple Net lease—complete with a rent increase at the halfway mark—meaning they cover all operating costs, including taxes, insurance, and maintenance. For you, that translates into a dependable, low-maintenance income stream.Inside, the space is bright, welcoming, and impressively well-kept. The layout includes five private treatment rooms, a large open exercise area with two additional treatment spaces, a professional reception and waiting area, an office, file storage, two washrooms (one with a shower), and a laundry room. Comfort is ensured with three forced-air furnaces and central air conditioning that have been regularly maintained.Built on a slab-on-grade foundation, the property benefits from excellent natural light thanks to its east-facing front and sunny south exposure. The location offers great visibility and is surrounded by other professional services, all within a walkable district. Current lease terms are $21.00/sq ft for years 1–5 and $23.00/sq ft for years 6–10, producing an average net operating income average of approximately $60,016 annually. An ideal, hands-off investment with a long-standing, reliable tenant and strong future income potential. Solid tenant already in place with a long lease, and positive cash flow. (id:52784)
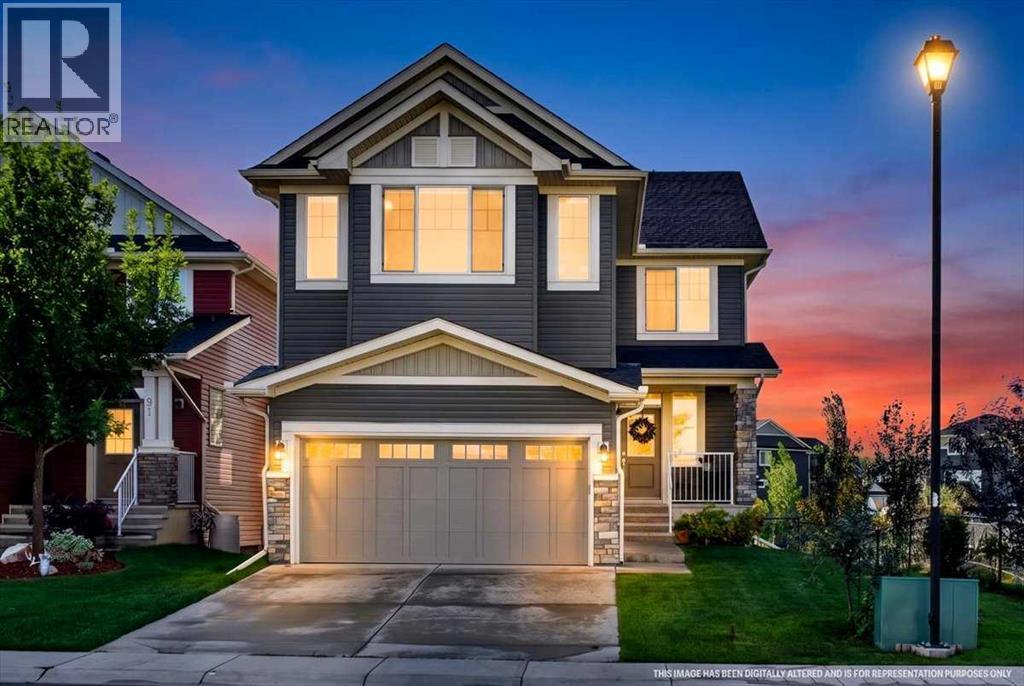
87 Baywater Rise SW
Airdrie, Alberta
Welcome home to your ultimate waterfront retreat—a breathtaking 2,474-square-foot, two-storey walkout perfectly positioned along the serene edge of the canal. Designed for discerning buyers who refuse to compromise on location or lifestyle, this remarkable residence merges resort-style tranquility with effortless everyday practicality. From the moment you step inside the spacious, light-filled foyer, the home’s open and airy floor plan makes an immediate impression. The main level is thoughtfully crafted for comfortable living and seamless entertaining, boasting a dedicated laundry and mudroom zone to keep daily routines effortlessly organized. At the heart of the home, a gourmet kitchen features a sprawling central island with an eating bar and a sun-drenched breakfast nook—the ideal vantage point for enjoying your morning coffee while taking in the water views. Directly adjacent, the warm and inviting great room centers around a cozy gas fireplace, creating a rich atmosphere for quiet family evenings or vibrant weekend gatherings with friends. What truly elevates this property is its exceptionally rare upper-level layout. Featuring four expansive bedrooms all on the top floor—a design configuration seldom found—this home is custom-tailored for growing families or hosting long-term guests. The primary suite acts as your own private sanctuary, complete with generous closet space and a spa-inspired ensuite crafted for deep relaxation. Completing the upper level is a massive bonus room that offers endless versatility as a media lounge, kids' playroom, or executive home office. The exterior is an absolute showstopper. Perched on a premium canal-front lot with a sought-after west-facing exposure, your backyard captures glorious afternoon sunshine and picturesque golden-hour reflections across the water. Bordered by lush green space with no rear neighbors, the property delivers an unmatched level of privacy and seclusion. Step outside from your walkout lower level direct ly into a fully landscaped outdoor paradise. Unwind in the lower-deck hot tub, tend to the custom planter boxes and garden beds, or step right outside your door to cross the footbridge for peaceful walks along miles of scenic waterside trails. Every luxury and practical refinement has been accounted for, including a heated double garage, central air conditioning for hot summer days, and elegant custom window treatments throughout. While the setting feels like a secluded country hideaway, you remain conveniently close to top-rated schools, bustling retail districts, and quick airport access. Book your private walkthrough today! (id:52784)
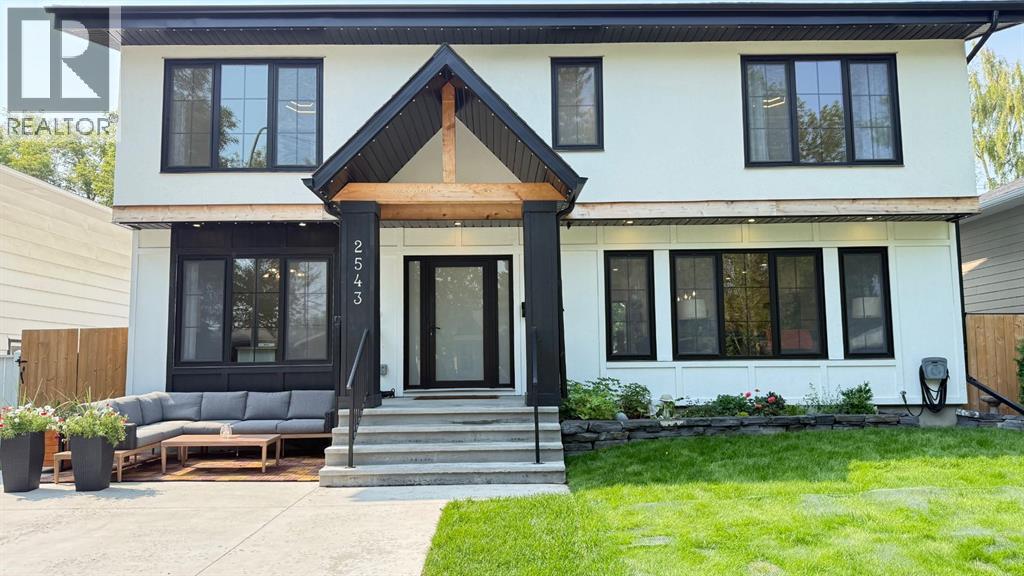
2543 Chicoutimi Drive NW
Calgary, Alberta
Set on a quiet, tree lined street in Charleswood, this professionally renovated 5 bedroom, 4.5 bathroom home offers more than 3,300 sq. ft. of developed living space, a west facing backyard, parking for up to five vehicles and a separate 192 sq. ft. loft above the detached garage. The bright main floor features white oak hardwood, a living room with fireplace and built in shelving, a separate home office, spacious mudroom and a kitchen with quartz countertops, large island, walk in pantry, gas cooktop and built in ovens. Upstairs, vaulted ceilings rise to approximately 12’ in the bonus room, and all three bedrooms have their own ensuite. The primary bedroom includes a custom walk in closet and 5 piece ensuite with dual vanities, glass enclosed shower and freestanding soaker tub, while the upper laundry room includes a sink. The fully developed lower level adds two bedrooms, a full bathroom, family room with second fireplace, wet bar, games and flex space, and excellent storage. Outside, the professionally landscaped west facing backyard features a deck, fire pit and Gemstone exterior lighting. The tandem double detached garage is complemented by a triple vehicle driveway, while the loft above provides flexible space for a studio, gym, office or creative use. Brentwood Village, Brentwood LRT Station, the University of Calgary, Confederation Park, Triwood Community Centre, McMahon Stadium and area schools are nearby, with Foothills Medical Centre, Nose Hill Park and downtown Calgary just minutes away. (id:52784)
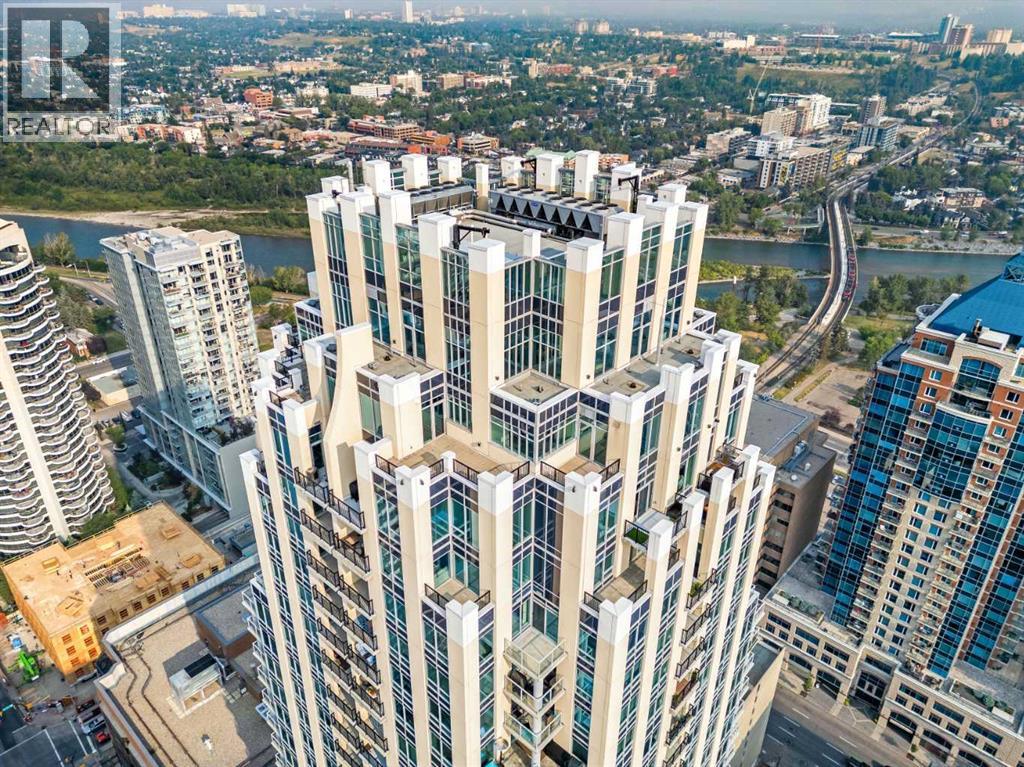
3202, 930 6 Avenue SW
Calgary, Alberta
Opportunities like this are difficult to duplicate. Located on the 32nd floor of VOGUE, this exceptional northwest corner residence is one of only three of its floorplan in the building, offering a rare combination of over 990 sq. ft. of living space, 2 bedrooms + den, 2 bathrooms, two private balconies and spectacular unobstructed views.Floor-to-ceiling windows showcase sweeping westerly views across the Bow River, Rocky Mountains, Kensington and Calgary skyline. From mountain sunsets to the city lights after dark, the elevated corner position provides an outlook that sets this residence apart.Inside, the bright open-concept layout offers the space and flexibility increasingly difficult to find in downtown high-rise living. The contemporary kitchen features quartz countertops, stainless steel appliances, modern cabinetry and generous storage, opening naturally into the living and dining areas.The spacious primary bedroom provides a private retreat with its own ensuite, while the second bedroom and separate den offer valuable flexibility for guests, a dedicated home office or additional living space.Two private balconies further distinguish this residence, including one with a gas line—perfect for outdoor dining, morning coffee or enjoying Calgary’s incredible sunsets against a mountain and river backdrop.Another standout feature is the oversized premium parking stall on the first parkade level, ideally positioned beside the elevator. Residents also enjoy professional concierge service, secure visitor parking and bike storage.Located within easy reach of the Bow River pathways, Prince’s Island Park, Kensington, Eau Claire and downtown restaurants, cafés and amenities, this is an exceptional opportunity for buyers seeking something beyond the typical downtown condominium.Rare floorplan. Corner location. 32nd-floor elevation. Two balconies. Premium parking. Panoramic river and mountain views. An exceptional combination—and outstanding value in one of Cal gary’s most recognizable downtown towers. (id:52784)
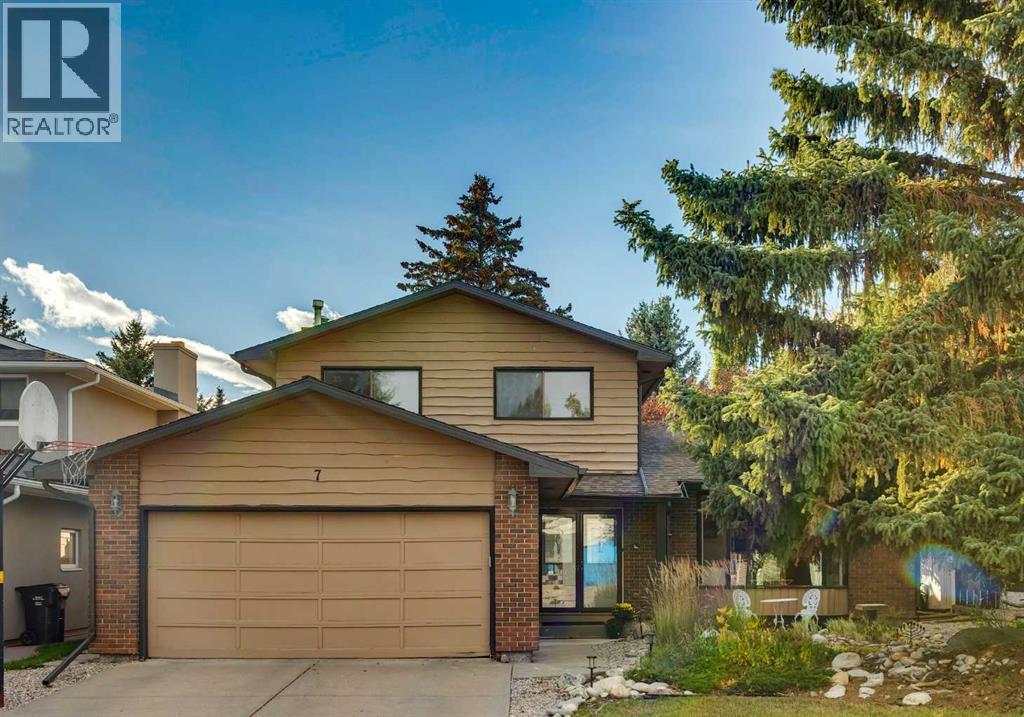
7 Woodgreen Crescent SW
Calgary, Alberta
Welcome to 7 Woodgreen Crescent SW, a warm and inviting family home offering generous living spaces, thoughtful updates, and incredible access to Fish Creek Park. With plenty of room to grow, entertain, and enjoy the outdoors, this home is an excellent fit for an active family looking to settle into an established community.The main floor features a spacious open-concept layout that flows effortlessly between the living room, dining area, kitchen, and family room. Whether you’re hosting friends for dinner, gathering for family movie night, or entertaining a crowd, there’s room for everyone. The kitchen has been refreshed with newer appliances, including the dishwasher, oven, and refrigerator, all replaced within the past three years. Distinctive black feature walls add personality, while modernized light switches and a gas line for the BBQ add everyday convenience.Upstairs, you’ll find three spacious bedrooms and two bathrooms, including a comfortable primary bedroom with its own private ensuite. The additional bedrooms provide great space for the rest of the family or a home office.The fully developed basement adds even more flexibility with a large additional living area, fourth bedroom, and full 4-piece bathroom. It’s an ideal setup for teenagers, overnight guests, a games room, home gym, or additional family space.Outside, the beautifully landscaped front and back yards offer plenty of room for kids to play, summer BBQs, and evenings with friends. An oversized shed provides excellent storage for bikes, gardening equipment, and seasonal items. Additional improvements include a water softener, attic insulation, and roof work completed approximately 3–4 years ago, including repairs to shingles, updated flashing, eavestroughs, and fascia.Best of all, the home offers direct access to Fish Creek Park and its incredible network of walking and biking paths. With four bedrooms, three bathrooms, multiple living spaces, a fantastic yard, and nature right outside your door, 7 Woodgreen Crescent SW is ready for its next family to make it home. (id:52784)
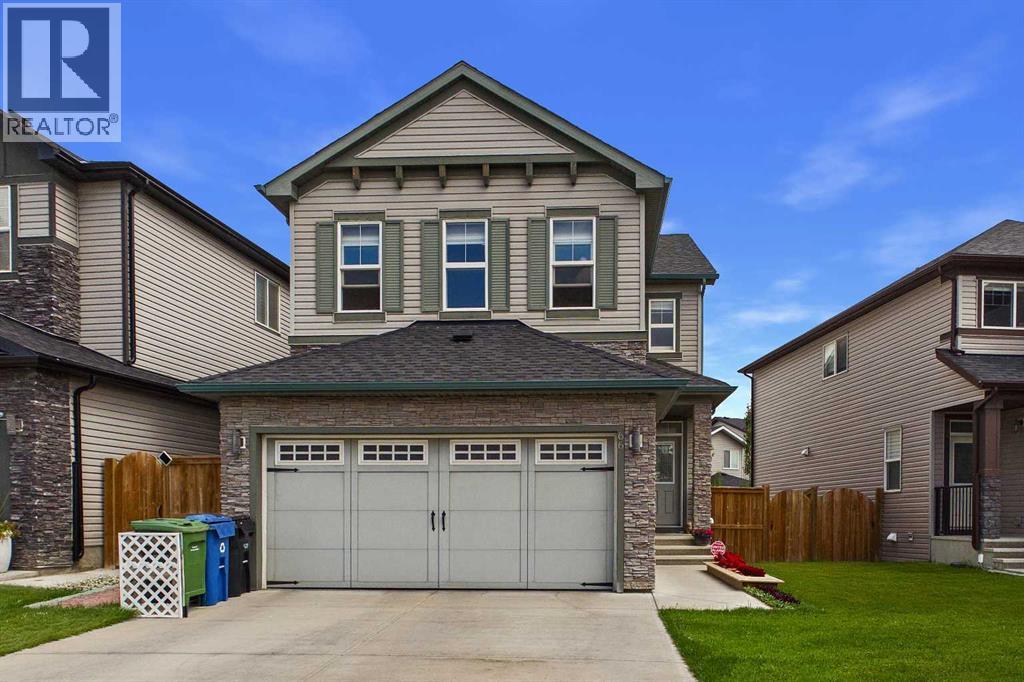
66 Nolanhurst Way NW
Calgary, Alberta
OPEN HOUSE: Saturday, September 12 | 1:00 PM – 3:00 PM. Welcome to this beautifully maintained home in the sought-after community of Nolan Hill, offering 2,121 sq. ft. of thoughtfully designed living space with three bedrooms, 2.5 bathrooms, a spacious bonus room, and the convenience of upper-floor laundry. Step into the welcoming foyer with ceramic tile flooring and discover an open-concept main floor featuring 9-foot ceilings and rich maple hardwood flooring throughout the kitchen, dining area, and family room. The inviting family room features a cozy gas fireplace, while the well-appointed kitchen showcases granite countertops, full-height dark maple cabinetry, and french door pantry that features plenty of storage. The dining area opens onto a large deck, creating the perfect setting for indoor-outdoor entertaining. Upstairs, you will find a generous bonus room, three well-sized bedrooms, two full bathrooms, and a conveniently located laundry room. The spacious primary suite offers a relaxing retreat complete with a luxurious 5-piece ensuite featuring dual granite vanities, a soaker tub, and a separate oversized glass shower. The unfinished basement provides an excellent opportunity to create additional living space tailored to your needs. Large windows throughout the home fill the interior with an abundance of natural light. Outside, enjoy the fully fenced and landscaped backyard with a spacious deck—ideal for barbecues, entertaining, or simply relaxing on warm summer evenings. Located in the family-friendly community of Nolan Hill, this home is close to parks, playgrounds, pathway systems, schools, shopping, restaurants, and everyday amenities. Enjoy convenient access to Sage Hill Crossing, Walmart Supercentre, T&T Supermarket, Beacon Hill Shopping Centre, Costco, Creekside Shopping Centre, and major routes including Stoney Trail, Shaganappi Trail, and Sarcee Trail. An exceptional opportunity to own a beautiful home in one of Northwest Calgary's most desirable communities! (id:52784)