

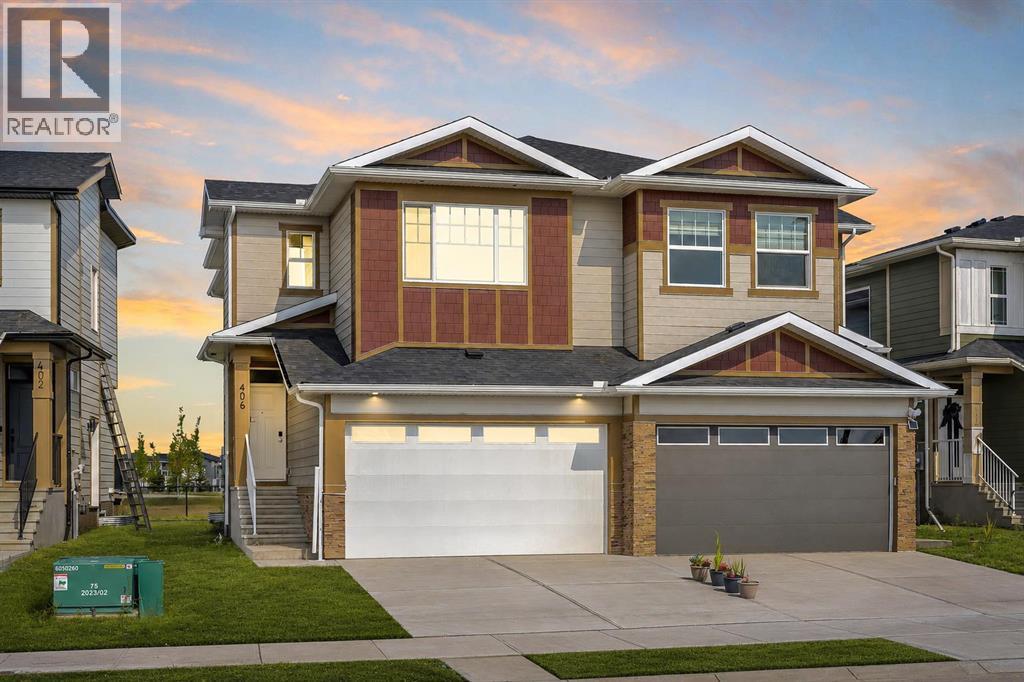
406 South Shore Drive
Chestermere, Alberta
NEW BUILD!! BACKING ONTO GREEN SPACE!! 1770+ SQFT OF LIVING SPACE!! SEPARATE BASEMENT ENTRANCE!! 3 BEDROOMS + OFFICE!! 2.5 BATHS!! DOUBLE ATTACHED GARAGE!! Welcome to this beautifully designed brand-new home offering a functional and spacious layout. The main floor features a bright LIVING AREA WITH FIREPLACE, a DINING AREA with direct access to the BACKYARD DECK, and a modern KITCHEN complete with an ISLAND, STAINLESS STEEL APPLIANCES and PANTRY. An OFFICE and convenient 2PC BATH complete the main level. Upstairs, you’ll find 3 BEDROOMS, including the PRIMARY BEDROOM featuring a WALK-IN CLOSET and private 5PC ENSUITE. The two additional bedrooms share a 4PC BATH. This level also offers a FAMILY AREA and conveniently located UPPER-FLOOR LAUNDRY. The home also features a DOUBLE ATTACHED GARAGE and a SEPARATE ENTRANCE TO THE BASEMENT, offering excellent future potential. Step outside and enjoy a backyard that BACKS DIRECTLY ONTO GREEN SPACE, providing added privacy and open views. Located close to CHESTERMERE LAKE and nearby amenities. A fantastic opportunity to own a brand-new home in a great location! THIS HOME QUALIFY FOR THE FIRST-TIME HOME BUYERS’ GST REBATE, SUBJECT TO ELIGIBILITY REQUIREMENTS! (id:52784)
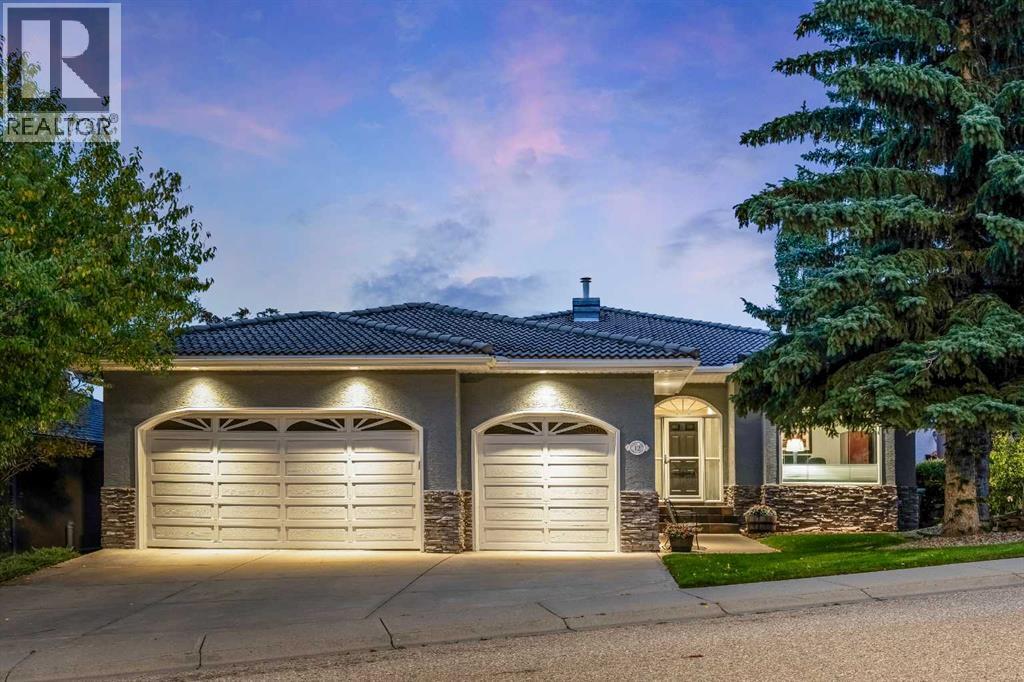
12 Patina Hill SW
Calgary, Alberta
Panoramic City Views! Welcome to 12 Patina Hill SW, an exceptionally spacious executive bungalow offering nearly 4,000 sq. ft. of developed living space in the established west Calgary community of Patterson. Surrounded by mature trees and beautifully landscaped grounds, this distinctive home combines generous proportions, extensive updates and a versatile layout designed to take advantage of its elevated setting. The impressive 2,210 sq. ft. main level welcomes you with warm hardwood flooring, high ceilings, architectural detailing and an abundance of natural light. Formal and casual living spaces provide plenty of room for everyday living and entertaining. The formal dining room is ideal for gatherings, while the expansive living room is anchored by a stone-faced fireplace. A separate front OFFICE/DEN provides an excellent dedicated workspace. At the heart of the home, the kitchen features extensive cabinetry, granite countertops, a substantial centre island and updated appliances, including a BOSCH stovetop, dishwasher and double wall oven, all installed in 2025. The adjoining dining nook is surrounded by windows and opens directly onto the expansive upper balcony—perfect for morning coffee, entertaining or simply enjoying the CITY VIEWS. The main level offers TWO BEDROOMS, including a generous primary retreat with an upgraded 5-piece ensuite. A second bedroom, another 5-piece bathroom and convenient laundry/mudroom complete the level, providing the ease and functionality of true main-floor living. The lower level adds approximately 1,750 sq. ft. of developed space, with large windows and direct access to the covered patio and beautifully landscaped, low-maintenance yard. Here you’ll find a spacious family room with fireplace, games/rec room, BAR, TWO additional bedrooms, a 5-piece bathroom and versatile flex space—an outstanding layout for family, guests, hobbies or entertaining. Extensive additional storage adds even more practicality. Notable improvements in clude hardwood flooring, triple-pane windows throughout the majority of the home and triple-pane sliding doors, an upgraded primary ensuite, updated bathroom countertops, new blinds and curtains, R-63 attic insulation, water softener, plus a new washer and dryer. The PRIDE OF OWNERSHIP, meticulous maintenance and immaculate care of this property are evident throughout. Outside, the property truly shines. Mature trees, established landscaping, stone pathways and lush greenery create a private, PARK-LIKE SETTING, complemented by an expansive upper balcony and covered lower patio. This property has exceptional CITY VIEWS and a beautifully established setting, this is a rare opportunity to enjoy spacious bungalow living in desirable Patterson with access to great schools, parks, pathways, easy access to Downtown, Westside Rec center, Ctrain, and shopping. Come and book your private viewing of this Magnificent Property today! (id:52784)
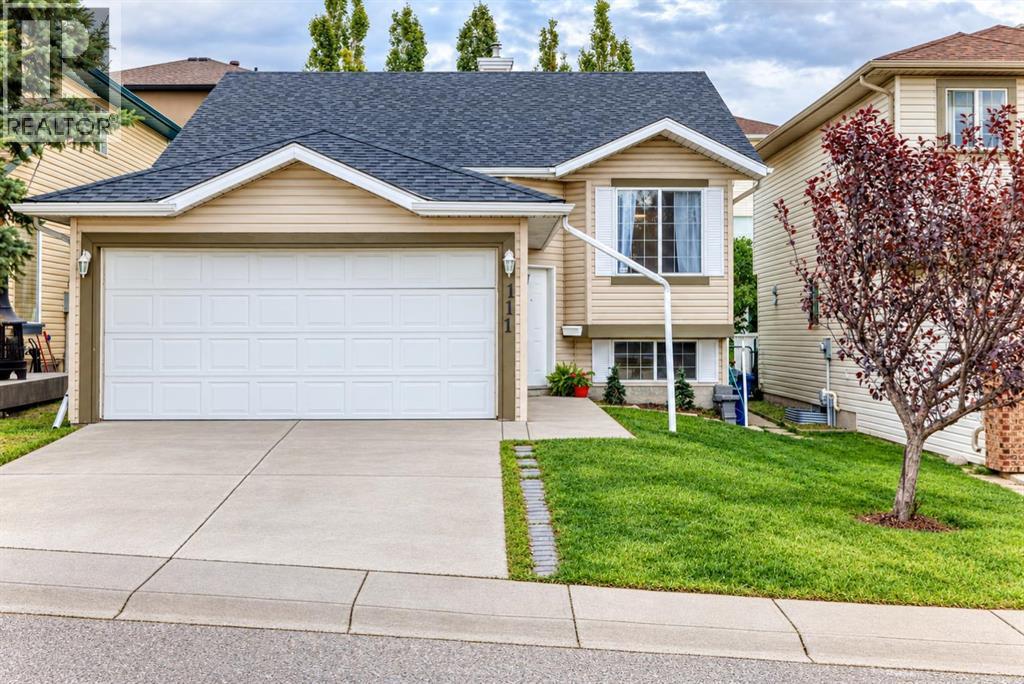
111 Arbour Stone Crescent NW
Calgary, Alberta
This beautifully renovated home sits on a quiet crescent in Arbour Lake, one of Calgary’s most established and desirable lake communities. With 1,224 sq. ft. on the main level plus a bright 1,000 sq. ft. legal basement suite, this home offers more than 2,200 sq. ft. of developed living space, extensive recent renovations and the benefit of a proven income-producing suite.The spacious front foyer immediately gives the home a feeling of light and openness. The main level has been completely refreshed with a professionally renovated custom kitchen, two new bathrooms, new flooring and professional paint throughout. The east-facing kitchen is filled with morning light and includes excellent storage, pantry and washer/dryer. Beautiful tiger-eye hardwood flows through the living room, dining area and hallway, with Rocky Mountain views from the living room.The main level includes three bedrooms and two full bathrooms, all newly updated. Recent improvements include a brand-new roof, new hot water tank, newer furnace and a new deck.The legal lower suite is a standout feature. With its own backyard entrance just four steps down, it feels bright and open rather than like a typical basement. Large windows bring in plenty of natural light and, at approximately 1,000 sq. ft., it offers two large bedrooms, a spacious living room open to the kitchen, full appliances and its own washer and dryer. The suite has two exits, a sprinkler system, is registered with the City of Calgary and has generated approximately $18,000 in annual rental income.The location is another reason this home has been such a great property. The crescent sees very little through traffic, yet Arbour Lake is less than a two-minute drive away. Lake membership offers swimming, boating and fishing in the warmer months, along with skating and other winter activities — a true four-season recreational lifestyle right in the community.Crowfoot Centre is immediately next to Arbour Lake, with the C-Train, YMCA, s hopping, restaurants and entertainment close at hand. Excellent schools, the library, parks and easy access to Stoney Trail add to the convenience.Exceptionally well updated, with a substantial legal suite and a location that combines a quiet neighbourhood with year-round lake living. (id:52784)
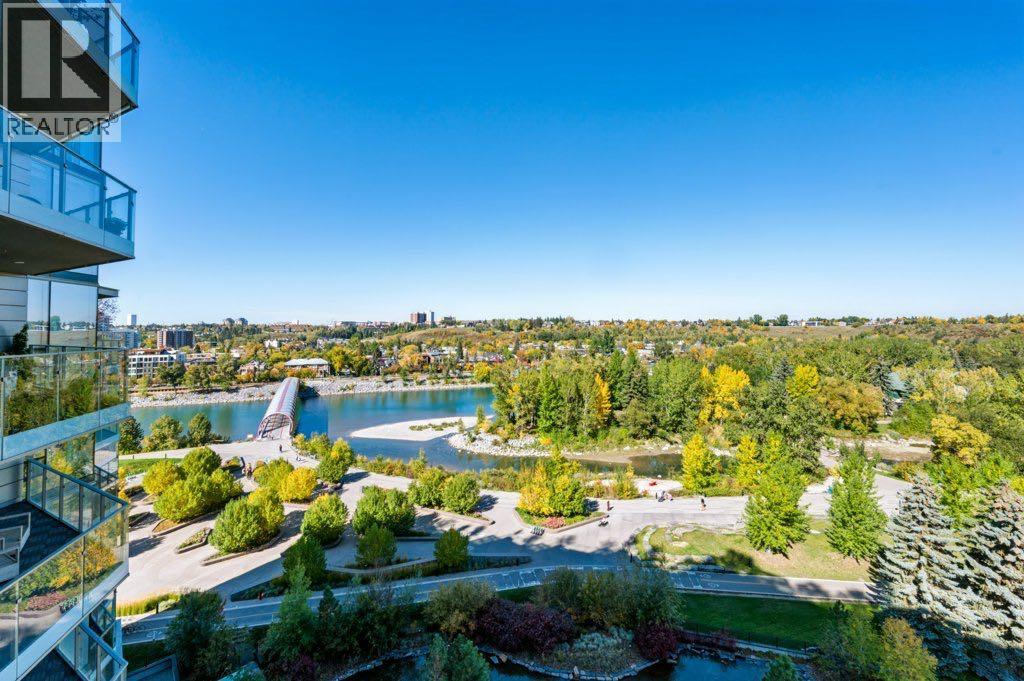
1006, 738 1 Avenue SW
Calgary, Alberta
THE CONCORD | Elevated Luxury Along the Bow RiverExperience the pinnacle of refined living at The Concord, an architectural masterpiece designed by renowned architect Arthur Erickson. Ideally positioned on the 10th floor, this exceptional residence offers breathtaking views of the Bow River, meticulously landscaped gardens, and Calgary’s iconic Peace Bridge. Thoughtfully upgraded with an exquisite selection of premium materials and bespoke finishes, this sophisticated home blends timeless elegance with state-of-the-art comfort. Featuring 10-foot ceilings, floor-to-ceiling windows, and engineered hardwood flooring, the residence is bathed in natural light and framed by captivating views. Italian marble, walnut, and oak accents elevate the interiors, while the custom-designed details reflect commitment to quality and craftsmanship.At the heart of the home, the stunning Poggenpohl kitchen is complemented by premium Miele appliances, creating a refined space for both everyday living and entertaining. Custom built-in California closet systems includes the living room desk/shelves/pantry closet which provide exceptional organization, while the marble fireplace serves as a striking focal point. The spa-inspired bathrooms are finished in floor-to-ceiling marble and feature heated floors, a steam shower, air jets, and a deep soaker tub, offering an indulgent retreat within the comfort of your own home. Enhancing the living experience is a Control4 home automation system, valued at $25,000, providing seamless control of in-suite lighting, security cameras, automated roller shades, and Nest smart thermostats. This exceptional offering is completed by tandem titled parking and a titled storage unit. Residents enjoy an unparalleled collection of private amenities, including: 24-hour concierge and security services, Fitness facility, Car and wheel wash, Social room with a fully equipped kitchen, Outdoor patio and kitchen, Serene pond with a fire pit, Seasonal outdoor skating ri nk complete with a Zamboni and secure Underground visitor parking. Step outside and embrace the best of riverside living. Wander along the scenic Bow River pathways, enjoy the beautifully landscaped gardens, or launch your canoe or paddle board just steps from the Peace Bridge. A rare opportunity to experience elevated luxury, exceptional design, and an enviable riverside lifestyle at The Concord. Contact us today to arrange your private viewing and discover this remarkable residence. (id:52784)
57, 6220 17 Avenue SE
Calgary, Alberta
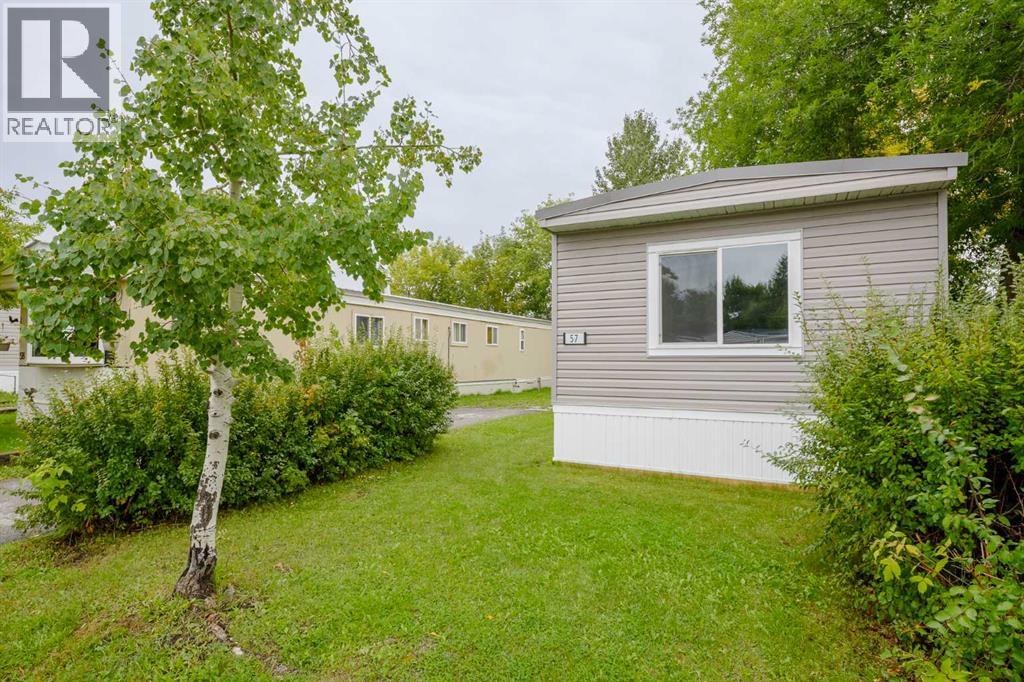
Looking for a place to call home before winter sets in? This is it! To keep you warm and protected from the cold, this home has a New steel roof, New vinyl siding and New windows! But that's not all- inside offers a cozy open floor plan so you can entertain family and friends even while you're in the kitchen. Or have them help with the prep work while sitting at your eat up island. To make cooking a breeze, this home comes with a New glass top stove, New fridge, and a New dishwasher. Down the hall, your guests will find your fully renovated bathroom bright and fresh. New vinyl plank flooring throughout allows for easy clean up after the guests leave. While your New washer and dryer will have you thinking about what to wash next! All this plus freshly painted walls throughout! There's nothing left but to move in! Monthly pad rent is $1,348 per month - which includes water, sewer, garbage/recycling collection- park management approval is required for owners and their pets before moving in. Immediate Possession Available! (id:52784)
314, 2425 90 Avenue SW
Calgary, Alberta
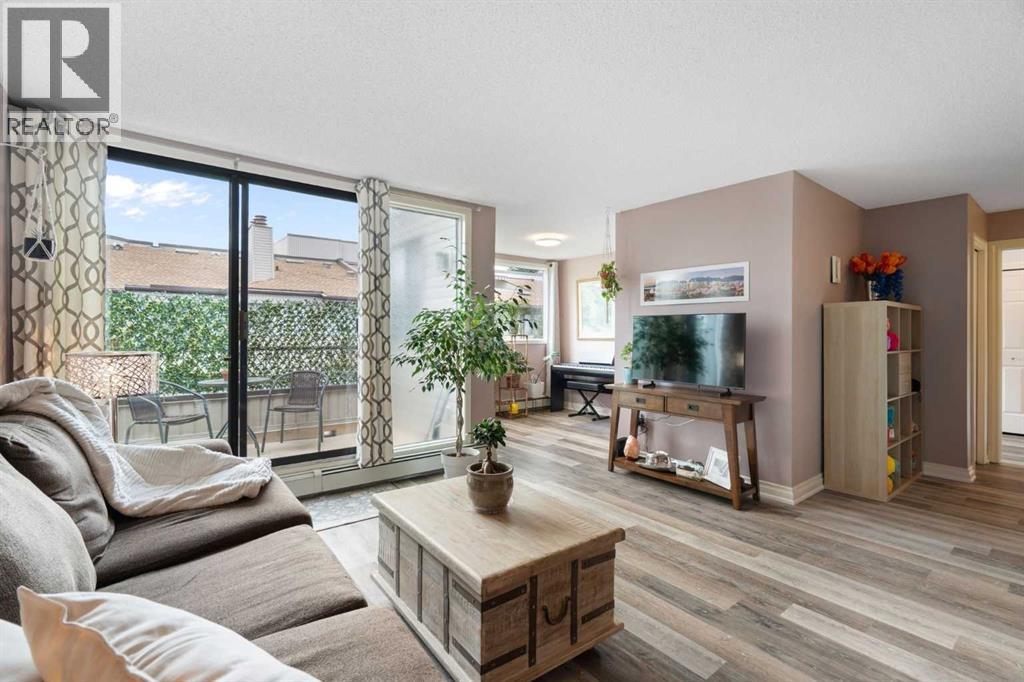
Welcome to this beautifully designed top floor 1-bedroom plus den condo in the highly sought-after community of Palliser right near the Glenmore Reservoir. Offering 965 square feet of fully air conditioned and functional living space, this home features a desirable open-concept layout that feels exceptionally bright and spacious, with large windows letting in an abundance of natural light. Newer vinyl plank flooring flows seamlessly throughout the main living areas, the bedroom, and the ensuite. The kitchen is a chef's delight, featuring a separate eating area and a large walk-in pantry for ultimate organization. Stylish two-tone cabinets with upper cabinets at ceiling height provide added functionality. The dining room is adjacent to the kitchen and opens to the living room. Just off the living room, the den is a wonderful space with ample room to accommodate a desk, bookcases, and other necessities for a complete home office. The bedroom is very spacious and can accommodate a king bed, and has both a double closet and a separate, single closet. For added convenience, the laundry facilities are in the large powder room, which also features a generous storage area.Step outside to relax on your spacious private balcony located just off the living room or enjoy the incredible lifestyle and urban convenience this prime location offers. Bayshore Park is a quiet concrete building, situated just steps away from the Glenmore Landing shopping center and minutes from the extensive walking and biking paths surrounding the scenic Glenmore Reservoir, and a short drive to the Rockyview Hospital. Your monthly condo fees grant you full access to the exceptional resort-style amenities within the building, including a fully equipped fitness facility, a vibrant games room, a quiet library, a professional board room, and an expansive common outdoor patio space perfect for enjoying sunny days. Complete with one secure heated underground parking stall and a private, oversized storage locker, this property is perfect for first-time buyers, Investors, professionals, or downsizers seeking a maintenance-free lifestyle in one of Calgary's most established neighbourhoods. Please note this is a 25-year-old+ building, and no pets are allowed. (id:52784)
414, 8235 8 Avenue SW
Calgary, Alberta
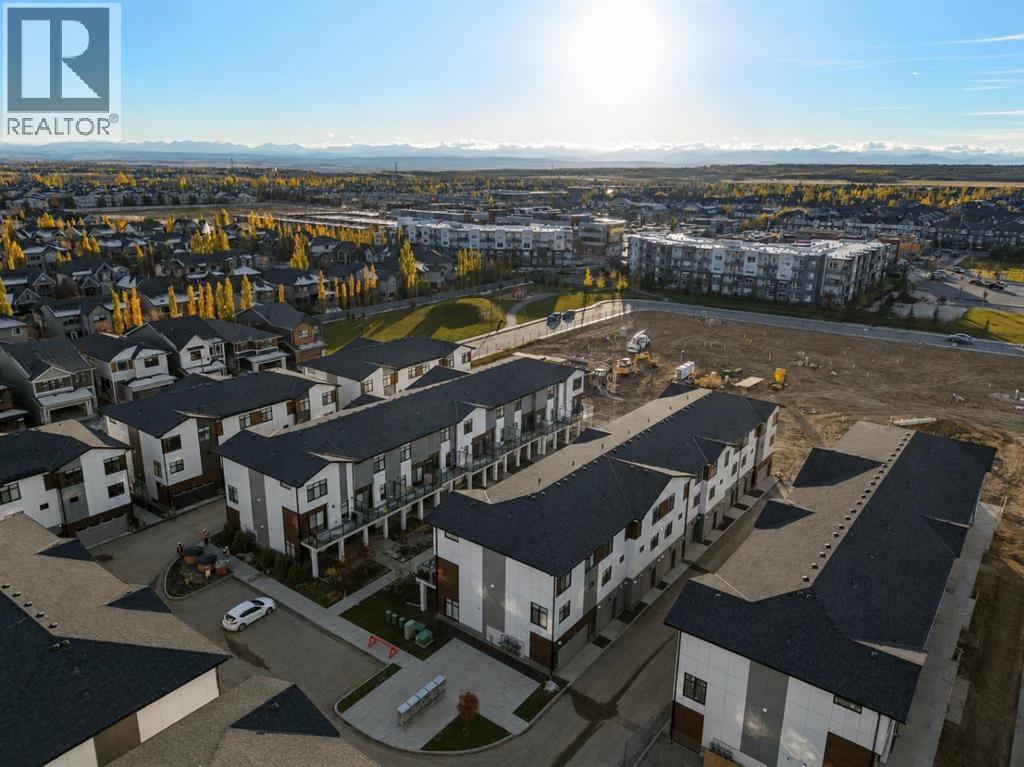
Welcome to #414, 8235 8 Avenue SW, a stylish 2-BEDROOM, 2.5-BATHROOM home in the highly desirable community of West Springs, offering contemporary finishes, a functional layout, and OVER $11,500 IN UPGRADES INCLUDED IN THE PRICE. OVERSIZED WINDOWS fill the home with natural light, while the attached TANDEM 2-CAR GARAGE provides secure parking and additional convenience.The open-concept main level is designed for comfortable everyday living and entertaining. The modern kitchen features QUARTZ COUNTERTOPS THROUGHOUT and a spacious PENINSULA offering additional prep space, storage, and casual seating. The kitchen flows seamlessly into the dining and living areas, creating a bright and welcoming gathering space. ALL WINDOW COVERINGS are included.Step outside onto the OVERSIZED NORTH-FACING BALCONY, an inviting extension of the living space with plenty of room to relax or entertain. A GAS LINE TO THE BALCONY makes summer barbecuing easy, while an AIR CONDITIONING ROUGH-IN provides the option to add central air for additional comfort.Upstairs, both bedrooms offer excellent privacy, with EACH BEDROOM FEATURING ITS OWN PRIVATE ENSUITE. This thoughtful dual-ensuite layout is ideal for couples, roommates, guests, or professionals looking for flexible living arrangements. A convenient half bathroom on the main level completes the home.Living in West Springs places you in one of Calgary’s most sought-after west-side communities, surrounded by restaurants, cafés, shopping, parks, pathways, and everyday amenities. Enjoy convenient access to major roadways, an easy commute downtown, and a quick escape west toward the Rocky Mountains. This is your opportunity to enjoy modern, low-maintenance living in a community that keeps everything you need close to home. Visit the Showhome today for more information! (id:52784)
12 Autumn Court SE
Calgary, Alberta
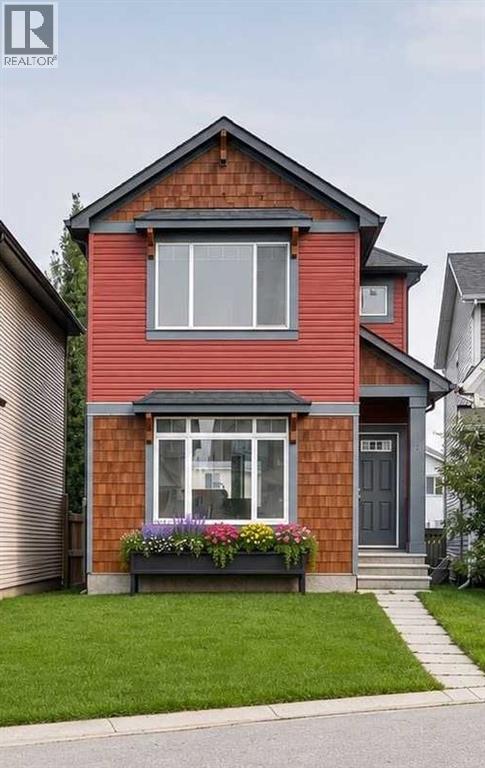
Here’s an opportunity that doesn’t come along often in Auburn Bay! Currently the lowest-priced detached single-family home on the market in this sought-after lake community, this home is tucked away on a quiet cul-de-sac and comes with full lake privileges. Offering a functional layout, a fully fenced yard, and an unfinished basement ready for your vision, this home is the perfect opportunity for first-time buyers, young families, or anyone looking to get into one of Calgary's most desirable southeast communities. Step inside to a bright and welcoming main floor featuring high ceilings, a spacious living room, an open dining area, and a well-designed kitchen complete with a large island and plenty of workspace. Whether you're hosting family dinners or enjoying a quiet night at home, this layout is designed for everyday living. Convenient main floor laundry and a 2-piece powder room complete the level. Upstairs, you'll find three comfortable bedrooms, including a spacious primary suite with its own private ensuite, along with a full bathroom for the rest of the family. The unfinished basement offers endless potential, allowing the next owner to finish the space exactly how they want. Create a recreation room, home gym, office, additional bedroom, or all of the above—the choice is yours. Outside, the backyard is ready for its next chapter. Fresh loam and seed have recently been laid, so you'll be able to enjoy a beautiful new lawn as it grows in. The fully fenced yard provides plenty of space for kids, pets, or summer barbecues. Living in Auburn Bay means so much more than owning a home—it's a lifestyle. Enjoy year-round lake access with swimming, paddle-boarding, skating, tennis courts, parks, playgrounds, walking and biking pathways, and a vibrant community clubhouse. Families will appreciate the nearby schools, while shopping, restaurants, grocery stores, South Health Campus, Seton YMCA, and every amenity you could need are just minutes away. Commuting is easy with quick access to Deerfoot Trail, Stoney Trail, and 52 Street SE, making travel throughout Calgary simple and convenient. This is an outstanding opportunity to own a well-maintained home in one of Calgary's premier lake communities. Simply move in, make it your own, and enjoy everything Auburn Bay has to offer. For more information, photos, and a guided 360 tour, click the links below! (id:52784)
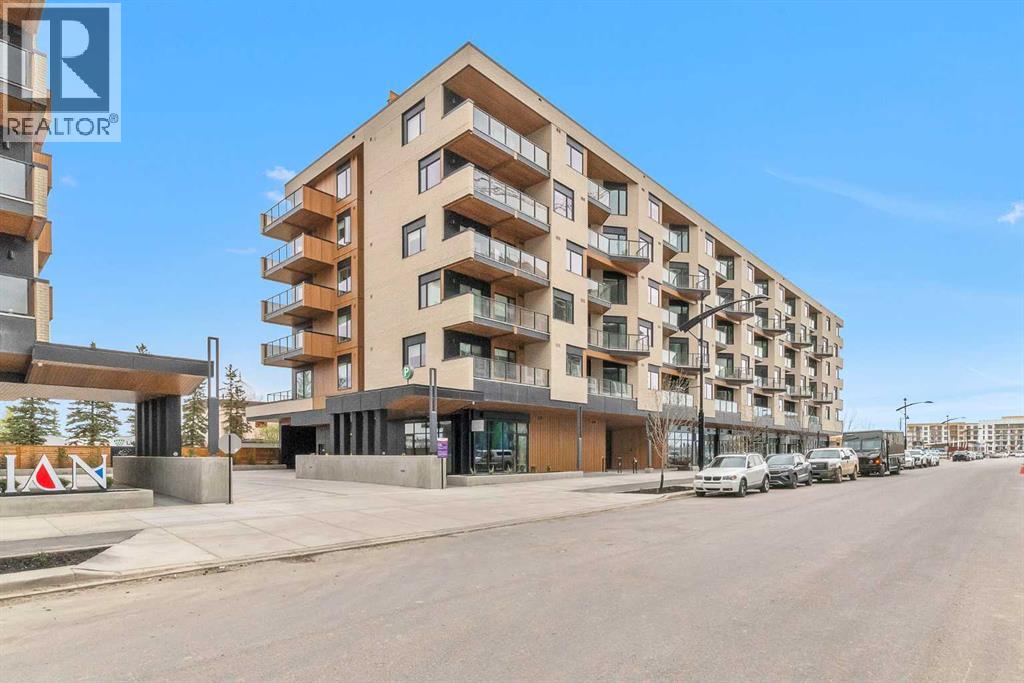
516, 8230 Broadcast Avenue SW
Calgary, Alberta
OPEN HOUSE October 7 4.30-6.30PM *** Brand New *** Sunset Views *** Mountain Views *** 5th Floor *** Open Layout *** Large Windows *** 9 Ft Ceilings *** Window Coverings for Added Privacy *** Modern Kitchen *** Quartz Counters *** Gas Range *** Panel Fridge *** Central A/C *** In Suite Laundry *** Titled Underground Parking *** Storage Locker *** Bike Storage *** Low Condo Fees *** Gas, Heat, Water Included in Condo Fees *** Rooftop Patio *** Picnic Area *** West District *** Walkable Location *** Restaurants Nearby *** Grocery Nearby *** Parks Nearby *** Downtown Access *** Banff Access *** Bragg Creek *** Mountains Access (id:52784)
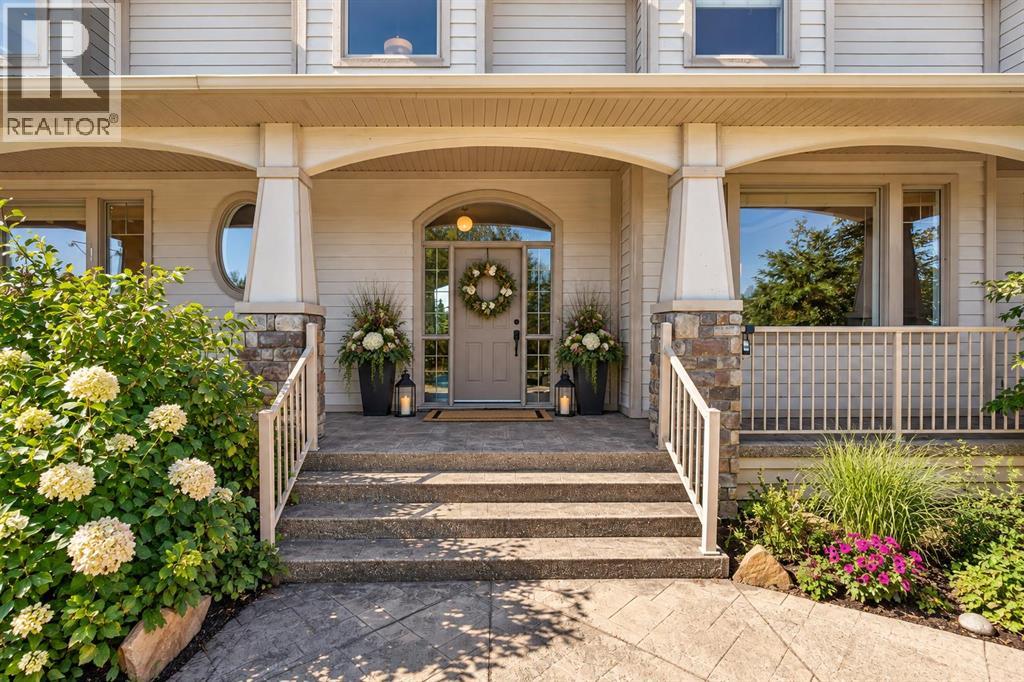
4 Norris Coulee Loop
De Winton, Alberta
Welcome to 4 Norris Coulee Loop, an updated 2-storey home on 4.25 landscaped acres in Norris Coulee Country Estates. This quiet, established community of large custom homes on spacious small acreages offers bridle paths, open views and country privacy, just 15 minutes south of Calgary and minutes from Okotoks, with Heritage Heights School (K-9), St. Francis Academy and Scott Seaman Sports Rink within walking distance.With 4,871 sq ft above grade plus a fully developed lower level, the home offers over 6,900 sq ft of living space with 6 bedrooms and 5 bathrooms (4 full, 1 half). Recent updates include a new roof in 2026 with 40-year Malarkey Vista Class 4 impact-resistant shingles, new tile and in-floor heat in the kitchen and breakfast nook in 2026, maple hardwood floors refinished in 2024 and a new fridge in 2025. Earlier renovations include a new kitchen, granite counters throughout, a renovated primary ensuite with in-floor heat, a walk-in closet/dressing room, a cinema room and a refinished lower level.The main floor opens with a large foyer leading to a living room with gas fireplace, a formal dining room and a home office. The kitchen has dual Bosch wall ovens, granite counters, a large pantry and a breakfast room with a wall of windows. A main-floor bedroom with 4-piece ensuite works well for guests, and a powder room near the triple garage and mudroom completes the level. The Iroko hardwood deck accessed from the kitchen looks out over the property.Upstairs, a library sits at the top of the stairs. The primary bedroom has a gas fireplace, a dressing room with large walk-in closet and a 5-piece ensuite. The upper level also has a theatre/bonus room, a secret room hidden behind the bookcases, two more bedrooms and a full bathroom with dual sinks.The fully developed, walk-up lower level adds two bedrooms, one with a sitting area, a 5-piece bathroom, family room and a wet bar with granite counters, ice maker and double beverage fridge. The pool table is incl uded for hours of family fun.Other features include an oversize, triple attached garage, automated entry gates, two forced-air furnaces plus in-floor heat, and a paved, circular driveway.This is a large, well-kept home on a private acreage in a quiet community. You get all the privacy of country living with the convenience of Calgary and Okotoks minutes away. Call your favourite REALTOR® and book your private showing today! (id:52784)
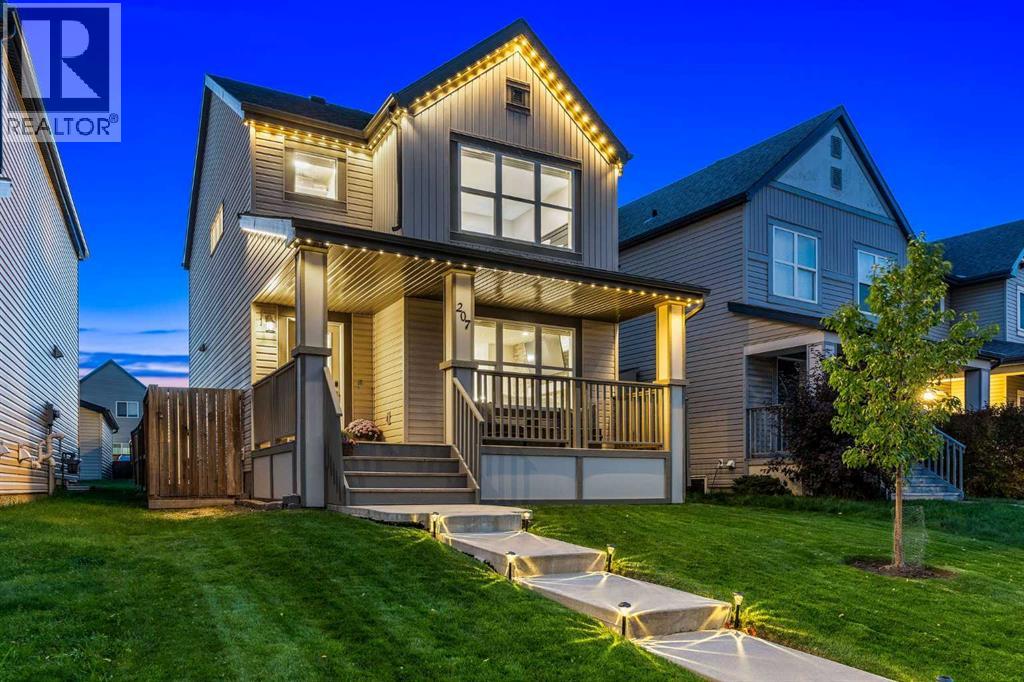
207 Copperpond Road SE
Calgary, Alberta
Welcome to an exquisitely finished home in the heart of Copperfield, offering 1,377.37 sq. ft. above grade and 1,995.46 sq. ft. of total developed living space, with 3 bedrooms, a fully finished lower level, and a beautifully reimagined interior transformed through an extensive permitted renovation completed in May 2024.From the moment you arrive, the curb appeal makes an impression with manicured landscaping, Gemstone exterior lighting & a welcoming covered front porch. Inside, wide-plank flooring and updated lighting set the tone for a bright, open main floor designed for modern living. A striking stone feature wall with fireplace anchors the living room, while the thoughtfully reconfigured floor plan creates a seamless connection between the living, kitchen, and dining spaces. Motorized Hunter Douglas blinds add another layer of comfort and convenience.The kitchen is the showpiece: crisp two-tone soft-close cabinetry, quartz surfaces, pull-out pantry storage, built-in microwave, stainless steel appliances approximately two years old, a generous island with seating, sleek fixtures, and a statement backsplash. The adjoining dining area flows easily to the backyard, where low-maintenance xeriscaping creates a private, courtyard-style retreat perfect for alfresco dining, a conversation area, or future fire pit setup. It’s an easy extension of the living space, ideal for relaxed mornings, summer dinners, and evenings with friends.Upstairs, the primary bedroom offers a bright and serene retreat with oversized windows, motorized blinds, and a spacious walk-in closet with its own window. The spa-inspired ensuite makes a statement with a glass-enclosed shower featuring dramatic oversized tile and refined fixtures. Two additional bedrooms are well proportioned, offering comfortable space for family, guests or a home office.The fully finished lower level adds versatility with a generous recreation room, dedicated gym or flex area, and a lower-level laundry room with washer and dryer on pedestals. Heated tile floors extend through the laundry room and beautifully finished bathroom, adding a little everyday luxury and welcome warmth underfoot.Central air conditioning, newer appliances and bathroom fixtures, and an irrigation system further enhance the home’s turnkey appeal. Outside, the permitted, heated double detached garage offers year-round comfort, functionality & plenty of space for vehicles and storage.Set in one of southeast Calgary’s established family communities, Copperfield is known for its pathways, parks, playgrounds, and easy access to schools, shopping, restaurants, and amenities. With major retail destinations nearby and convenient connections to Stoney Trail and Deerfoot Trail, commuting is simple whether heading downtown, to the airport, or west toward the mountains.Stylish, functional, and thoughtfully renovated, this is a home that feels as good as it looks. With the major work already done, all that’s left to do is move in and make it yours (id:52784)
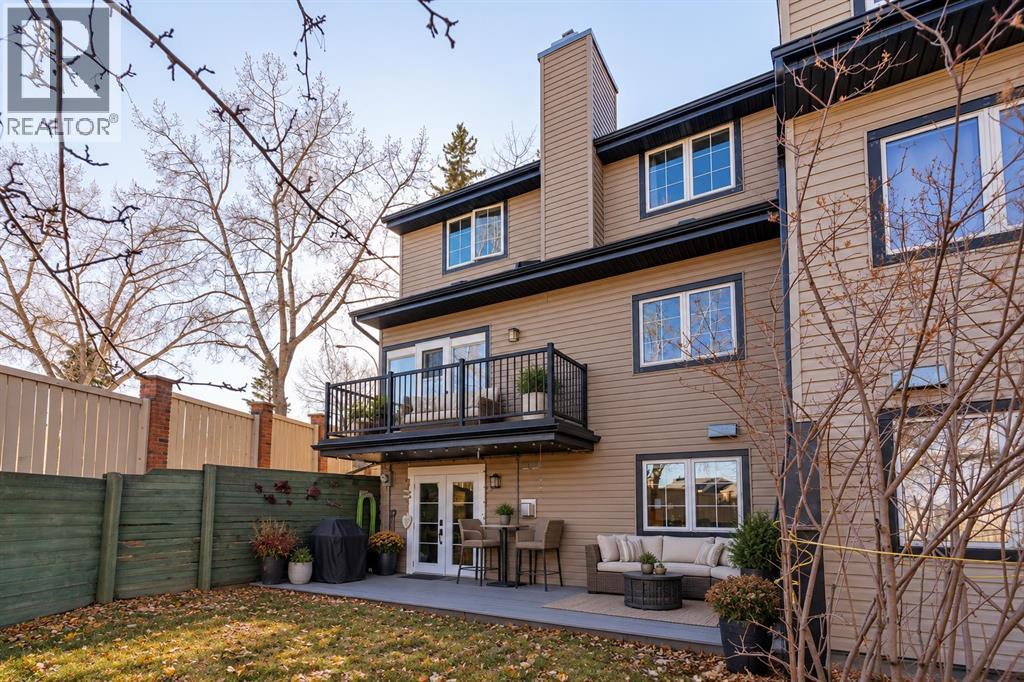
33, 448 Strathcona Drive SW
Calgary, Alberta
33, 448 Strathcona Drive SW | Updated End Unit in Strathcona ParkWelcome to this beautifully maintained 3-bedroom, 3.5-bathroom end unit in the highly desirable community of Strathcona Park, offering over 2,200 sq. ft. of developed living space. Tucked into a quiet, well-managed complex, this inviting home enjoys the added privacy and natural light of an end-unit location, along with access to the largest shared yard in the development.Step inside to a warm and welcoming main level featuring custom wainscoting, a striking two-tone staircase, and a beautifully renovated kitchen with quartz countertops, stainless steel appliances, farmhouse sink, custom walnut shelving, and built-in banquette seating. The spacious living room spans the width of the home and is anchored by a dramatic floor-to-ceiling stone fireplace, flowing seamlessly into the generous dining area. Step outside to the upper-level deck—an ideal spot for morning coffee, outdoor dining, or relaxing at the end of the day.Upstairs, the impressive primary suite feels like a private retreat, complete with French doors, a wood-burning fireplace, a flexible sitting or office area, and a luxurious 5-piece ensuite. A second bedroom with a large walk-in closet and an additional full bathroom complete the upper level.The fully finished walkout basement adds exceptional versatility with a stylish industrial-inspired feel, upgraded luxury vinyl plank flooring, a gas fireplace, wet bar, and renovated full bathroom with tiled shower. A third bedroom and generous recreation/living area provide plenty of space for guests, teens, a home office, or extended family. Walk directly outside to the rear patio, complete with a gas line for a BBQ or fire table.Best of all, this home is completely carpet-free, with hardwood flooring and upgraded luxury vinyl plank flooring throughout—offering a clean, cohesive look and easy everyday maintenance.Additional highlights include a 21' x 21' heated double garage, updated li ghting, abundant storage, and move-in-ready condition with plenty of opportunity to make the space your own. Conveniently located close to parks, schools, transit, and shopping, with quick access to downtown, this Strathcona Park home offers an exceptional combination of space, style, privacy, and convenience. (id:52784)