

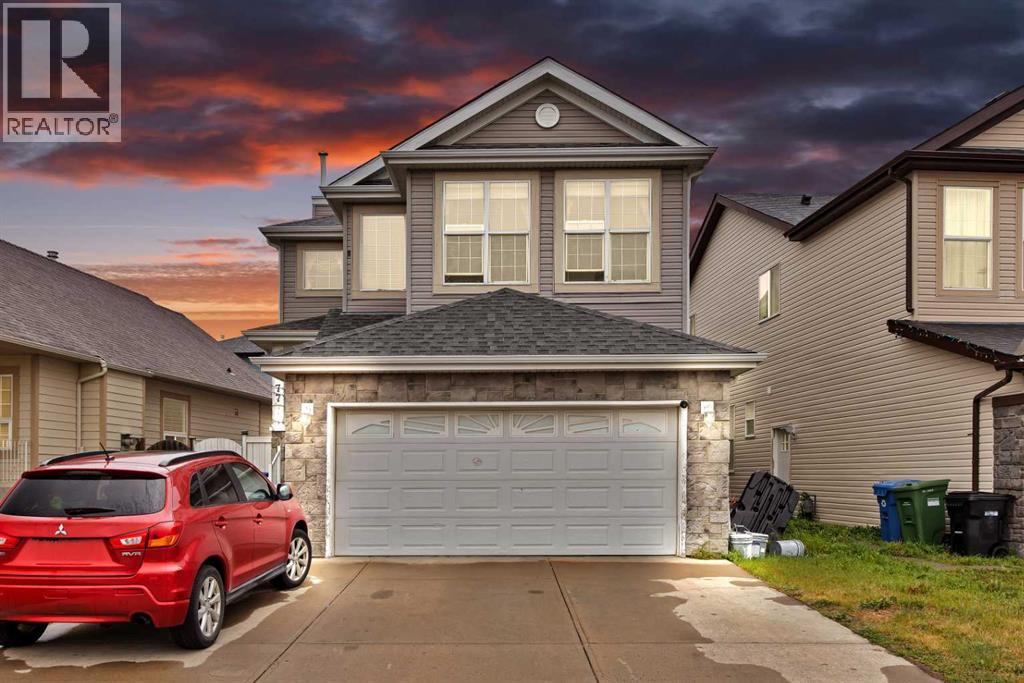
77 Saddleland Drive NE
Calgary, Alberta
Welcome to this thoughtfully designed home offering a bright and functional main floor layout in a desirable Calgary location. The inviting front porch leads into a spacious foyer, setting the tone for the well-planned interior. The heart of the home features an impressive kitchen with a large pantry and plenty of space for everyday living and entertaining. The kitchen flows seamlessly into the dining area and spacious living room, creating an open-concept atmosphere filled with natural light. At the main floor, you're welcomed with an open floor plan with a dining area, a huge living area with a gas fireplace, and a huge kitchen with an island. Upstairs, there are 3 bedrooms, a large bonus area, 2 full bathrooms, where primary comes with its own 4pc ensuite. Basement is fully developed and comes with an ILLEGAL SUITE featuring a full bedroom, 4pc bathroom, a large kitchen, a huge family area and tons of storage. (id:52784)
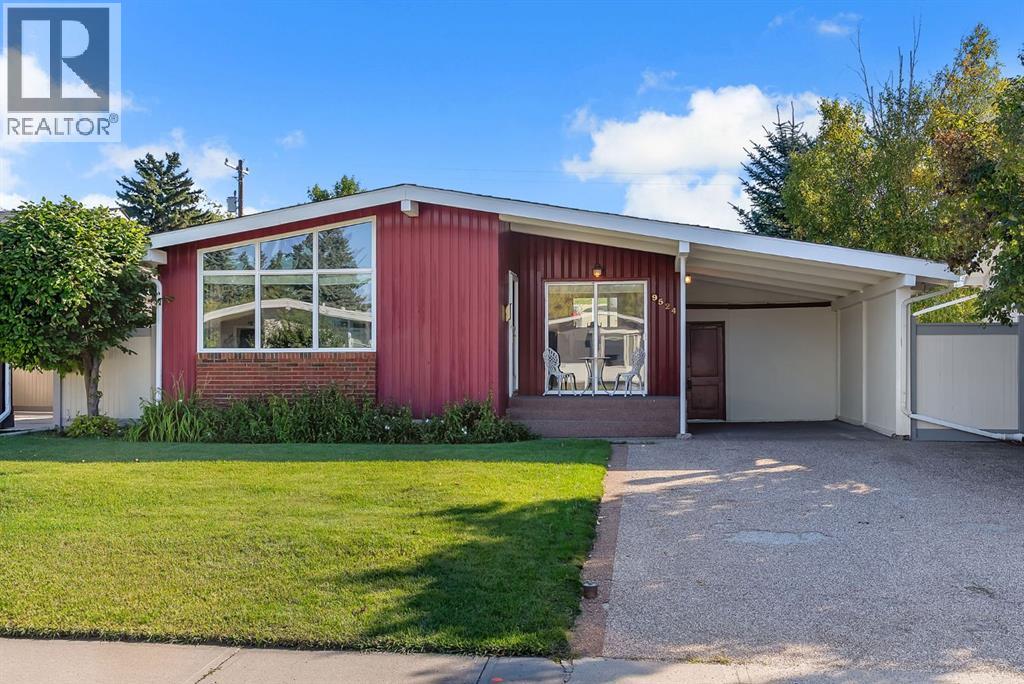
9524 3 Street SE
Calgary, Alberta
Discover an incredible opportunity in the sought-after community of Acadia! This charming mid-century bungalow sits on a spacious rectangular lot and offers a smart, highly functional layout, complete with major peace-of-mind upgrades including newer plumbing, a newer furnace, AC, a hot water tank, fence, roof and windows. The bright main level features a large living room illuminated by a striking oversized architectural window, a welcoming dining space, and a well-arranged kitchen with views of the backyard. Down the hall are three comfortable bedrooms and a full bathroom. The fully finished lower level adds substantial living space, complete with a massive recreation room ideal for a media area or play zone, a flexible private den perfect for a home office or hobby space, and an expansive utility and laundry room with ample storage. Outside, the property includes a front driveway, a convenient side carport, and a detached rear garage. Ideally located just minutes from top-rated schools, Southcentre Mall, and scenic Bow River pathways, this home is a must-see. Book your viewing today! (id:52784)
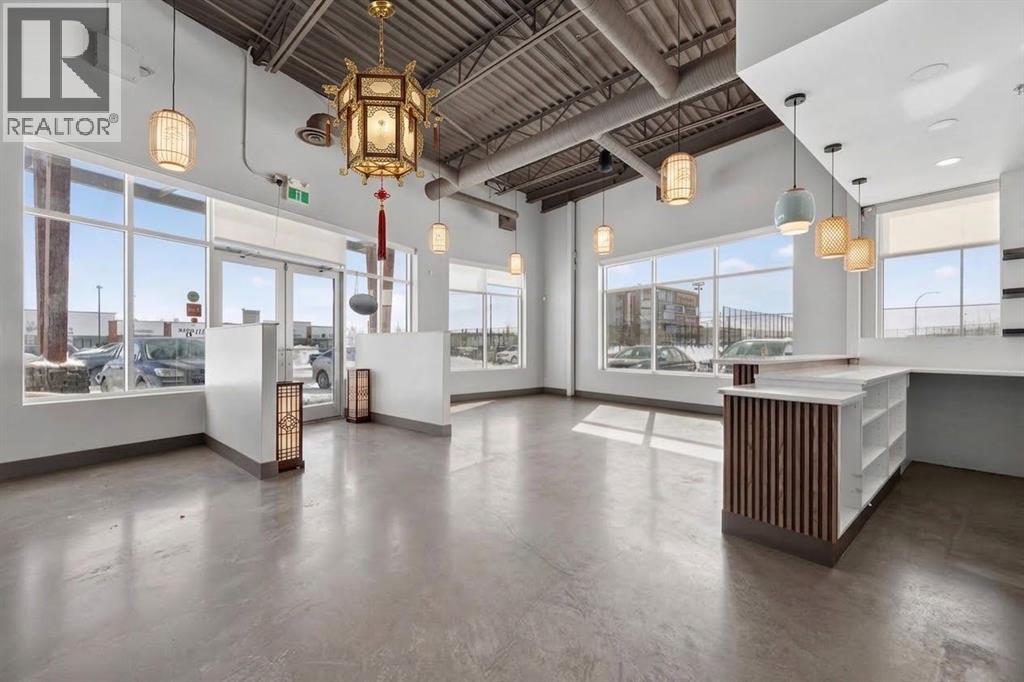
2 Royal Vista Link
Calgary, Alberta
To Lease Turnkey restaurant opportunity in a high-demand location! This fully equipped commercial space features a functional layout with a spacious, dedicated dining room completely separate from the kitchen. The fully built-out kitchen comes ready for immediate operation, complete with a commercial ventilation hood system, walk-in refrigerator, walk-in freezer, and full commercial plumbing already in place. Positioned just off a major thoroughfare with high traffic visibility and adjacent to desirable, thriving neighborhoods, this property offers incredible access and a steady customer base for an owner-operator or expanding concept. Ideal for a wide range of culinary uses—bring your restaurant vision to life with minimal downtime! (id:52784)
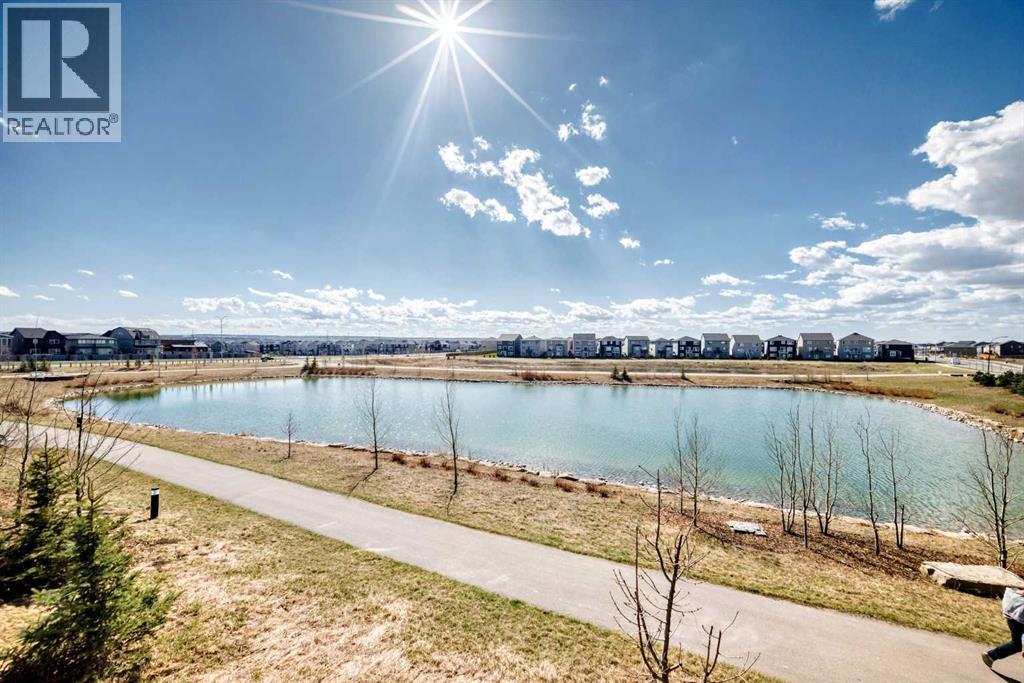
3125, 55 Lucas Way NW
Calgary, Alberta
Corner unit with unobstructed pond views and step out onto your private balcony — this is everyday living with a backdrop most only find on vacation. The open-concept main floor is bright and airy, with 9-foot ceilings and sweeping pond views from the living room that make the space feel connected to the natural landscape year-round. The balcony extends that experience outdoors, ideal for morning coffee or evening wind-downs. Upstairs, three well-proportioned bedrooms are anchored by a primary suite complete with a dual-sink vanity and a dedicated closet room. A second-floor laundry room keeps daily routines efficient and off the main living level. The full walkout basement opens directly to the pond-facing rear — unfinished and ready for your vision, whether that's a recreation room, home office, or additional living space. Quiet, private, and naturally situated, this home suits families and professionals alike who want thoughtful design without compromising on setting. (id:52784)
232 Big Hill Circle SE
Airdrie, Alberta
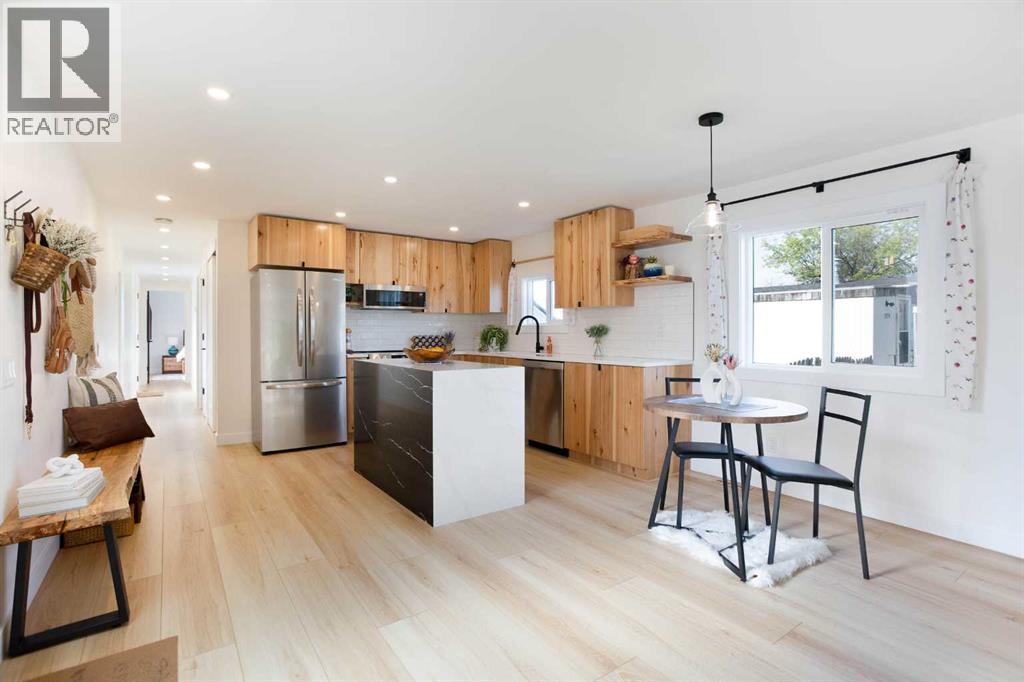
Featuring an updated, modern, and spacious design, this impeccably maintained home offers over 924 square feet of light-filled living area positioned right across from a tranquil green space. Designed with an open-concept layout, the home immediately welcomes you into a bright and airy atmosphere where warm luxury vinyl plank flooring connects the main living spaces seamlessly. At the heart of the home, the stylish kitchen serves as both a functional workspace and an inviting gathering spot. Anchored by a central island, it showcases sleek new quartz countertops, a premium stone sink, and custom hickory and maple veneer details paired with solid maple floating shelves and updated appliances. Adjacent to the kitchen, the dedicated dining area transitions effortlessly into the living room featuring an electric fireplace, making everyday living and entertaining an absolute breeze. The spacious primary suite includes ample built-in closet space with a custom solid spruce door, and integrated shelving for effortless organization. A generously sized second bedroom also with a custom solid spruce closet door offers excellent versatility for family, guests, or a home office. Nearby, the beautifully renovated bathroom continues the high-end feel with new quartz counters, a marble sink, a deep soaker tub, and durable stone composite vinyl plank flooring, all conveniently located near the laundry area. Beyond the main interior, the property features extensive infrastructure and cosmetic enhancements. Recent exterior updates include a new roof, siding, eavestroughs, and exterior doors installed in 2023, along with energy-efficient double-pane windows added between 2023 and 2024. Key mechanical systems have also been comprehensively refreshed, featuring updated plumbing, new electrical including panel, a tankless hot water heater, new subflooring, refreshed interior framing, new, upgraded insulation and vapour barrier, and underbelly protection for maximum efficiency and peace o f mind year-round. Outdoors, the expansive, fully fenced backyard creates a private sanctuary for relaxation and entertainment, backing directly onto another stretch of tranquil green space for a peaceful backdrop and exceptional privacy. Vehicle enthusiasts and hobbyists will appreciate the single detached garage—easily accommodating larger trucks with room for extra storage—complemented by additional driveway parking. Packed with contemporary upgrades from top to bottom, this turnkey home perfectly balances modern style, structural integrity, and outdoor living. Ideally situated in a family-friendly neighbourhood, this home puts top-tier amenities right at your doorstep. Enjoy active living steps from Genesis Place Recreation Centre, East Lake Regional Park, and Bert Church High School, with local shopping and dining minutes away. Book Your Showing Today! (id:52784)
815 Sora Boulevard SE
Calgary, Alberta
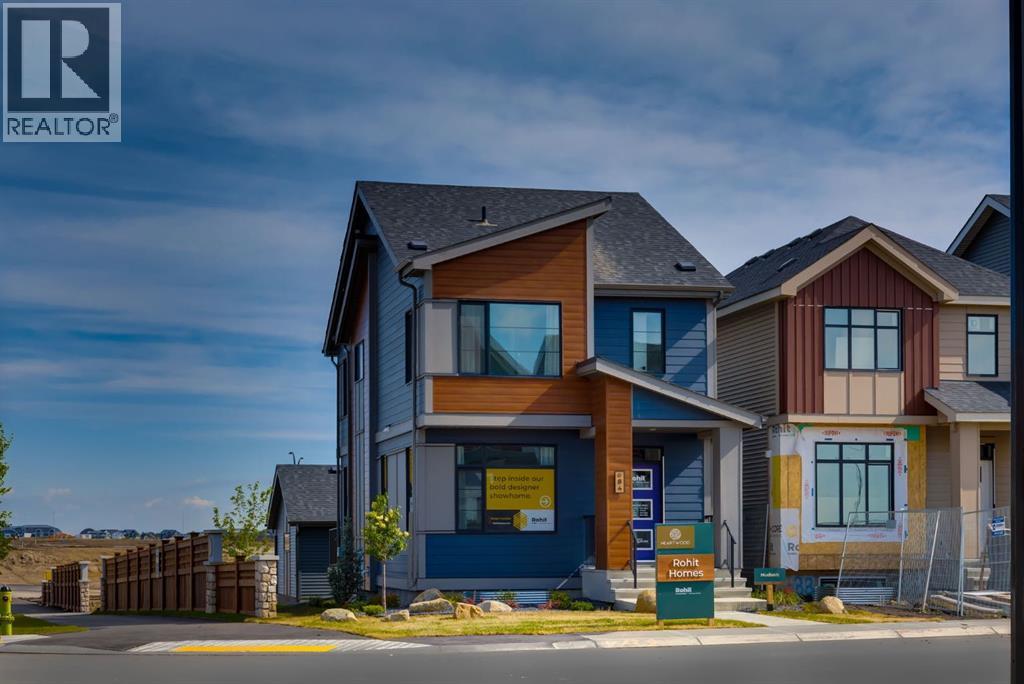
Double garage included ! Brand new the 'HUDSON' detached home by ROHIT HOMES with unmatched design interiors and striking exteriors to create elevated living. Featuring 1,636 sq ft, 3 bed/2.5 bath, separate entrance & more. All Perfectly located In SE Calgary's 'Sora in Hotchkiss', close to a park, featuring a pond, paths, easy access to major highways and more. Step inside to a sun soaked open floor plan with large windows throughout, and high 9ft ceilings leaving your home feel bright and inviting. Main floor connects the living, dining, and kitchen seamlessly creating a one of kind place to gather. With standout feature like coffered ceilings, elevating the elegance from the moment you walk in. The kitchen features large quartz island prep space with eating bar for stools, SS appliance package, designer cabinets, and lots of cabinet storage space. The main floor is complete with built in shelving, half bath, and mud room with closet. Upstairs, be enthralled with designer features like custom light fixtures. There are 3 bedrooms up, all good size. With the primary room being a great size, with 3 separate closet spaces - ensuring your items will be tidy all the time and great set up for shared space with significant other. The primary ensuite features: Walk in shower, vanity with quartz, and storage space. The upper level is complete with laundry room (washer dryer included!) as well as another full bath. Basement has separate entrance, and is awaiting your creativity. Landscaped lot, and a rear detached. concrete pad make this the perfect set up to move in and enjoy. At Rohit Homes, we know it’s not just about having a functional floor plan, it’s about having a space that you’re proud to show off. Each of our homes features a distinct look that is inspired by you - our customers. With Peace-of-mind 1-2-5-10 year new home warranty. Unparalleled level to living awaits. Note: The listed price includes GST - The First-Time Home Buyers' GST Rebate could save you up to $50,000 on a new home! You must be 18+, a Canadian citizen or permanent resident, and haven't owned or lived in a home you or your spouse/common-law partner owned in the last four years. Terms and conditions are subject to the Government of Canada/CRA rules and guidelines. *Visit show home at 318 sora way SE Calgary mon-thurs 4-7pm, sat/sunday 2-5pm. Self guided tours available outside those times! Note: final color package and elevation will be different than displayed . Confirm with builder final specs . (id:52784)
2414, 99 Copperstone Park SE
Calgary, Alberta
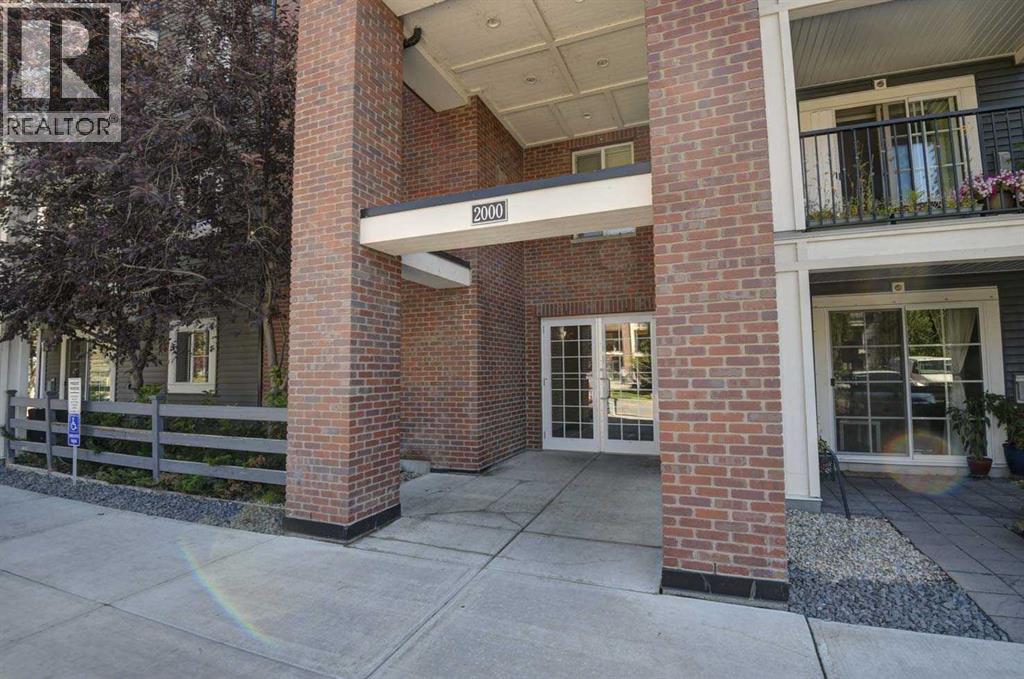
Beautiful, incredibly well maintained top floor unit in Copperfield. Spacious open design that has large windows & abundance of natural light throughout. Two Bedrooms, Two Full Baths, 9 ft ceilings! Featuring floor to ceiling cupboards, granite counters, stainless steel appliances & an underground storage cage. Bedrooms are located on opposite sides with their own bathrooms, perfect for a roommate scenario! Nice views to the west & south from the Balcony! Located close to walking paths and parks. Two parking spaces available, one underground, one surface with exterior and Interior security cameras covering the building. (id:52784)
305, 1829 11 Avenue SW
Calgary, Alberta
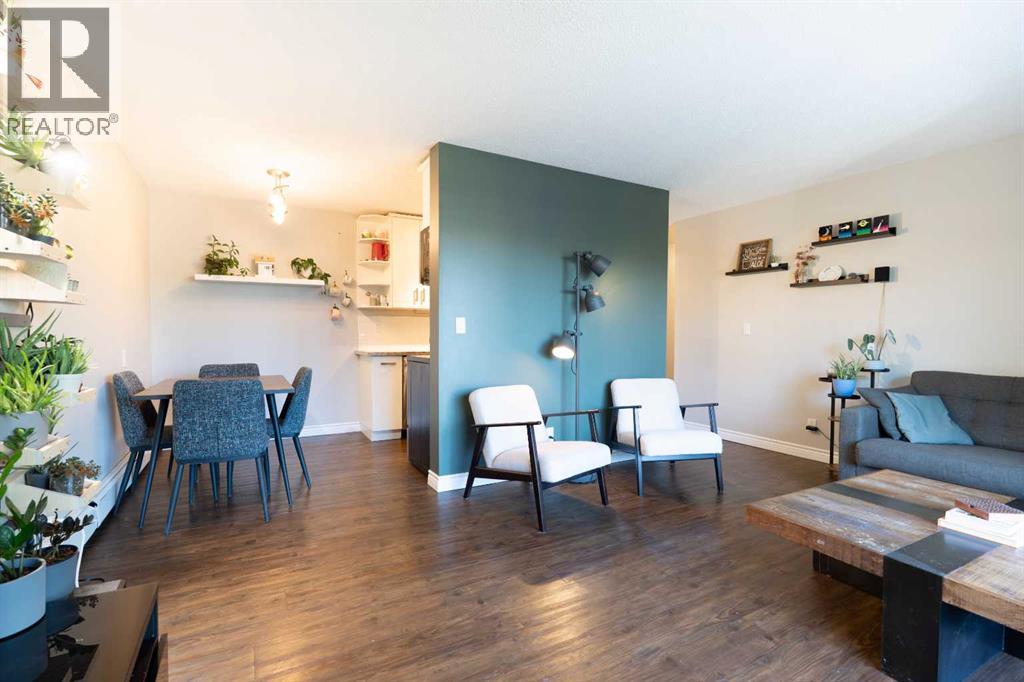
Welcome to your perfect first home in the heart of Sunalta! This stylish 2-bedroom, 1-bathroom third-floor condo offers the perfect blend of comfort, convenience, and inner-city charm. Featuring granite countertops, a farmhouse-style sink, vinyl plank flooring, and updated windows and patio door, this home has been thoughtfully refreshed with both style and function in mind.Enjoy your morning coffee before hopping on the nearby C-Train, or spend your weekends exploring local cafes, parks, boutiques, and downtown Calgary just minutes away. Whether you're a first-time buyer, young professional, investor, or someone looking to embrace a walkable lifestyle, this location checks all the boxes.Bright, inviting, and move-in ready this is your chance to own in one of Calgary’s most vibrant inner-city communities. (id:52784)
81 Copperpond Landing SE
Calgary, Alberta
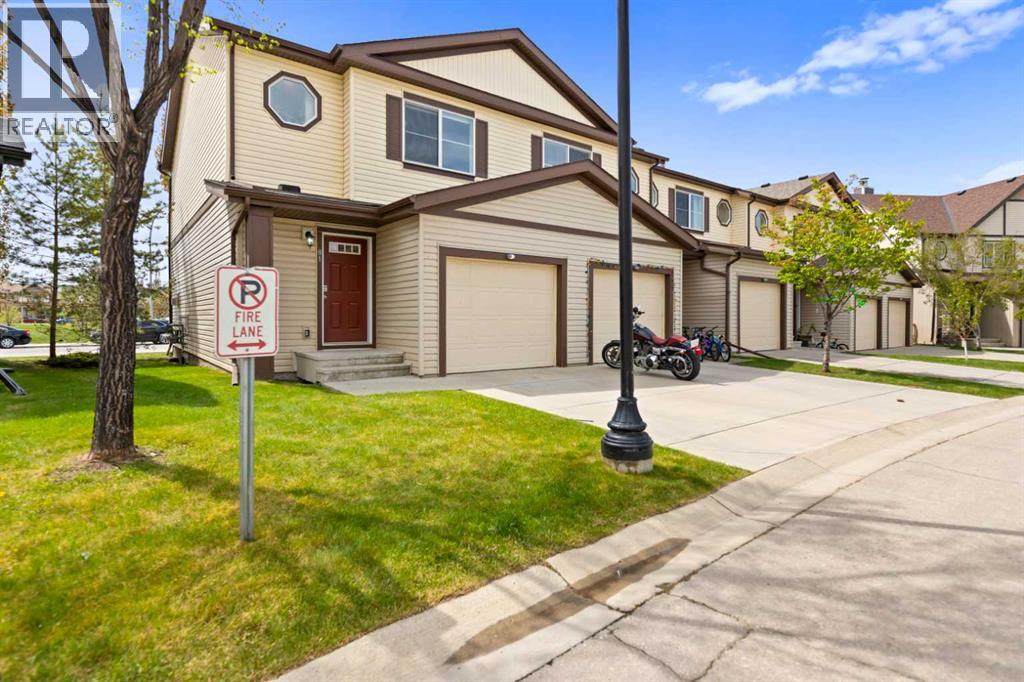
PRICE REDUCED - NEW PRICE/PICTURES are here. Welcome to 81 Copper pond Landing in an Affordable luxury in Copperfield SE. This stylish townhome has many upgrades and is in move in ready condition. The main floor welcomes you with an open concept, perfect for entertaining and day to day living. The kitchen has a functional layout with ample cabinet and counter space. The upgraded cabinets and quartz countertops takes the kitchen to the next level of style. Counter top seating and additional space for a dining table allows for all sizes of families. The living room is spacious with bright windows showcasing your view of the open green space. On cool nights cozy up next to the fireplace to complete the perfect movie night setting. The upper level has a total of 3 bedrooms and 2 full bathrooms. The primary bedroom is a large space with sunny east facing windows to ensure every morning starts off right. Complete with an Ensuite and walk-in closet. Bedrooms 2 and 3 are both a good size with views of the green space. The lower level is unspoiled and awaits your creativity. This home is has it all including a wonderful west facing bbq deck facing green space for you to enjoy all year round. Copperpond has easy access in and out of the community and is closely located to all your major amenities. It’s a wonderful place to call home. (id:52784)
2217, 76 Cornerstone Passage NE
Calgary, Alberta
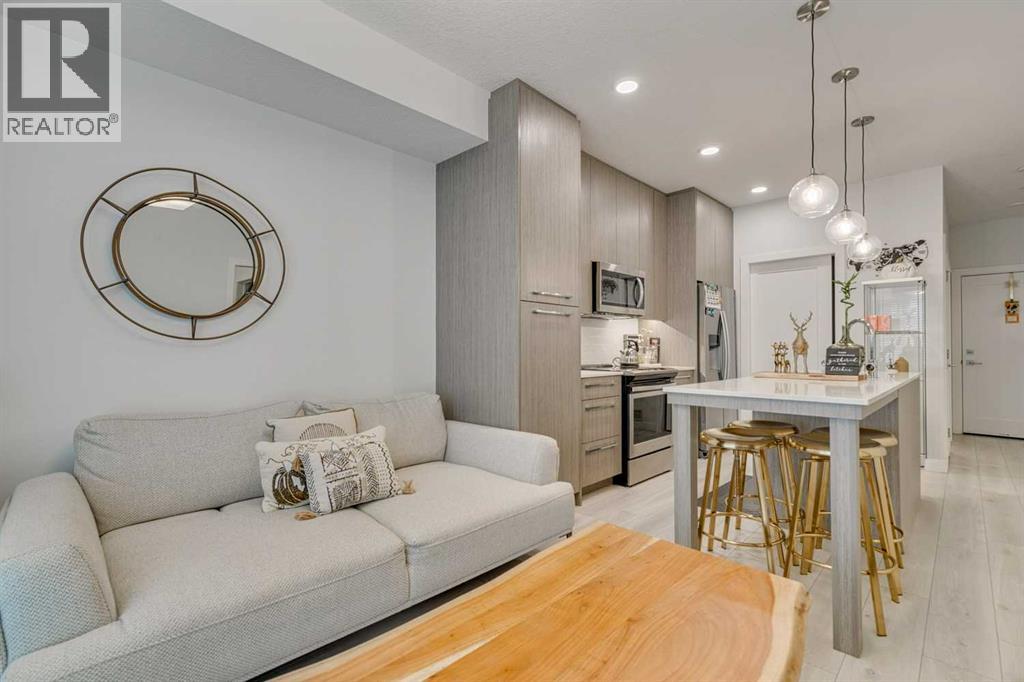
Step into stylish, modern living with this spacious 2-bedroom, 2-bathroom condo in a well-managed building known for its low condo fees and impressive amenities. The bright, open-concept layout is enhanced by large west-facing patio. The layout is perfect for entertaining or relaxing at home. Both bedrooms are generously sized, offering privacy and flexibility, while the two full bathrooms feature a contemporary design. This unit also includes secure underground parking and ensuite laundry. Residents enjoy access to a full suite of amenities, including a fitness centre, yoga studio, spin room and luxurious pet spa. Whether you're a first-time buyer, downsizer, or investor, this condo offers an unbeatable blend of modern design, practical features, and a vibrant location. Book your showing today and experience it for yourself! (id:52784)
Corner 32 Street And High 552 E
Rural Foothills County, Alberta
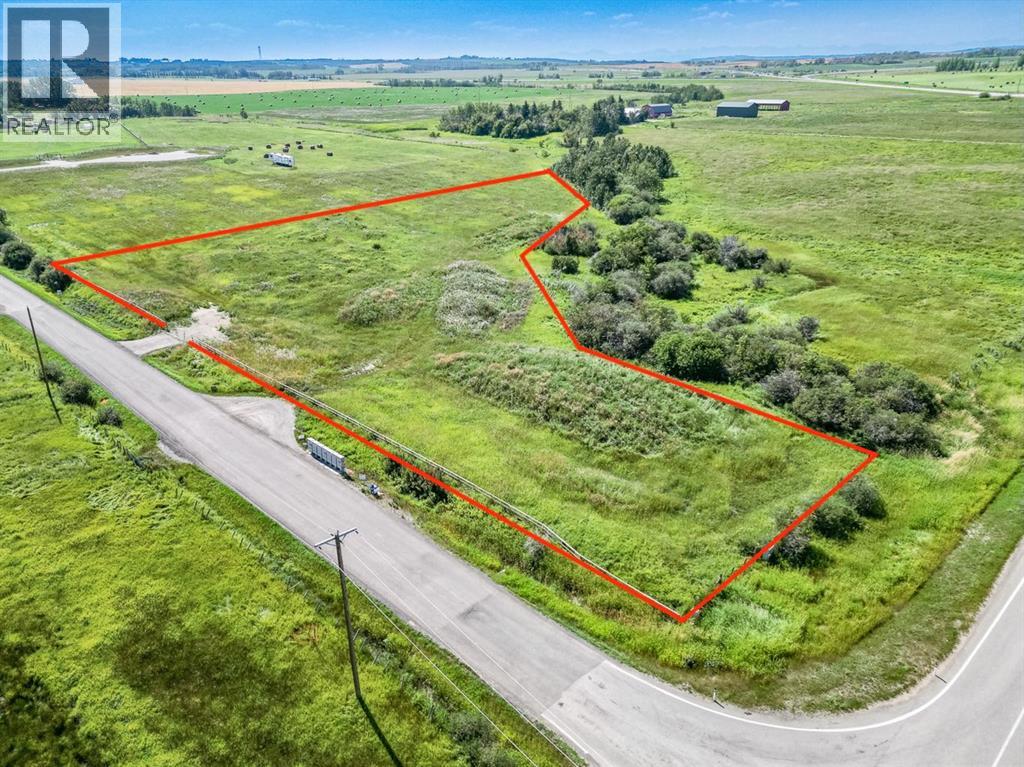
This property is an incredible opportunity for anyone looking to build their dream home, located less minutes south of Calgary and close to Okotoks. It backs onto a small environmental reserve, offering beautiful natural surroundings and privacy. The site is conveniently near schools and a recreation center, making it family-friendly. Buyers have the option to choose their own builder, and there is a restrictive covenant in place to ensure the integrity and aesthetics of the subdivision. A good well is on the property and the east side of the lot has been professionally fenced with 3-rail fencing. Furthermore, there is no building commitment, providing flexibility in planning your future home. If you’re interested, consider visiting the property to evaluate the lot and surroundings, researching potential builders for design options, and consulting a real estate agent familiar with the area for more detailed information. (id:52784)
535 Green Haven View
Rural Foothills County, Alberta
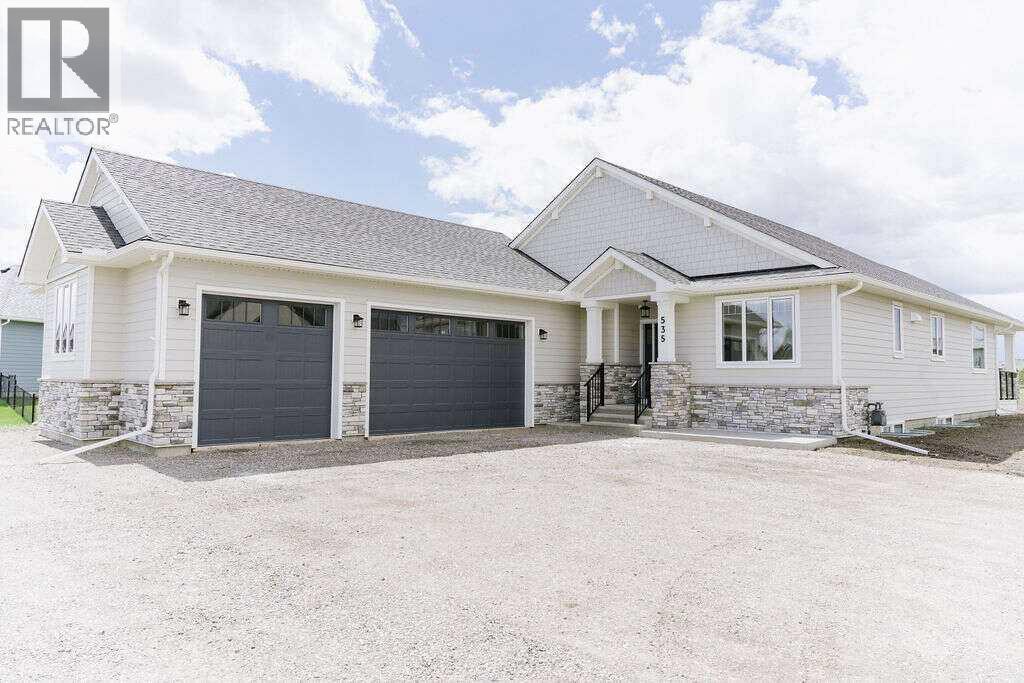
For more information, please click the "More Information" button. Beautiful Custom Bungalow in Green Haven Estates located in Okotoks. This fully developed home offers an abundance of upgrades and includes Progressive Home Warranty. ***Property will be professionally grass seeded and landscaped around house with decorative Rundle stone rock*** 1859 sqft on the main floor has a beautiful open concept kitchen/dining/living room with vaulted ceiling, perfect for entertaining. Custom cabinets are surrounded by Taj Mahal Granite, Cafe appliances, and designer tiles throughout the kitchen and into the beautiful butlers pantry with additional fridge. The warmth of the home is set with custom Drapery, Hunter Douglas motorized window coverings, Oak engineered hardwood, Lutron dimming custom lighting, painted ceilings, and a spectacular stone fireplace. Continue to the ensuite where a beautiful freestanding tub and steam shower await, with his and her custom closets, Kohler custom fixtures and a tiled Warm floor for comfort. A large laundry/mud room with abundant storage and raised washer and dryer for ease of use. 3 car garage with 9 foot tall R-18 insulated doors with garage heater. Office with custom shelving, and powder room with warm floor. The basement is 1629 sqft of developed space, which includes 2 large bedrooms with custom desks and 2 full bathrooms with custom Kohler fixtures and tiled warm floors. Beautiful carpet with 10lb underlay throughout. The Tv entertainment area has in-ceiling speakers, a dry bar with fridge and custom cabinetry. There is more storage area in the large mechanical room which includes, a high efficient dual zone furnace to control both floors separately, Air conditioning, humidifier, HRV, and Water Boss soft water system. The list of amenities continues; Covered deck with gas rough in, power rough-in for automatic screens on deck, insulated interior walls and floor for sound, Beam central vacuum, security cameras, under slab R-8 rigid insu lation in basement for comfort, Kohler fixtures, custom lighting. All of this sits on 0.8 acres with plenty of room for your garden or kids to play. This is an amazing property with west facing backyard, 5 minute drive to golf courses, Dawgs baseball games, and Costco just down the hill. Don't miss your chance to be a part of this estate community. (id:52784)