

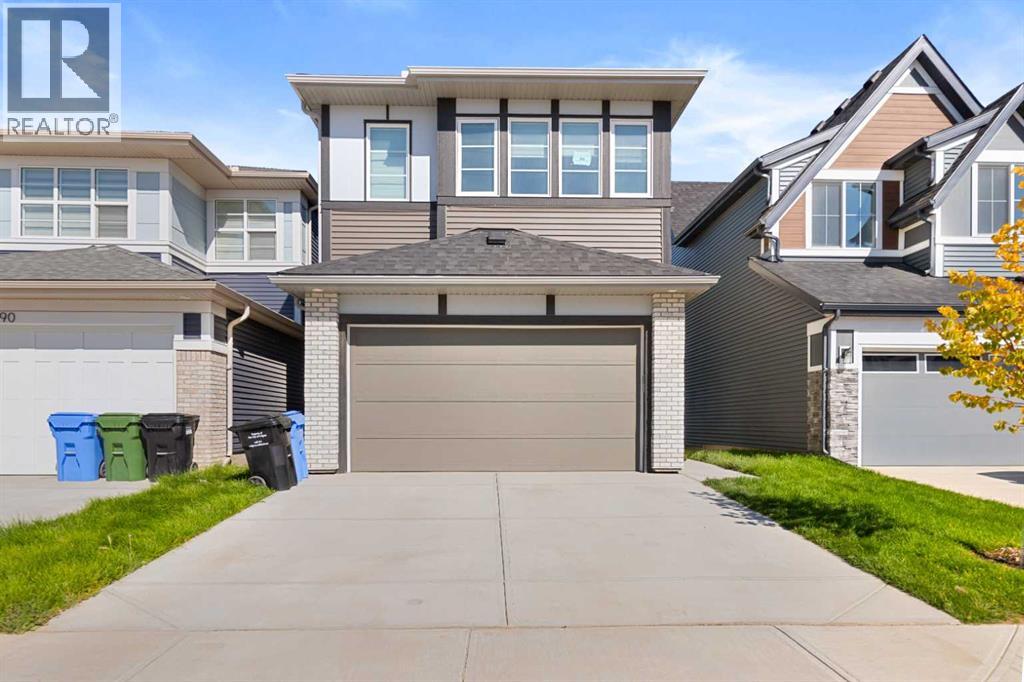
86 Corner Glen Gardens NE
Calgary, Alberta
Welcome to this spacious and beautifully designed home in the sought-after community of Cornerstone, backing directly onto a park and pond with a peaceful and scenic setting. Featuring a double front-attached garage and plenty of living space, this home is ideal for a growing family. The main floor offers a bedroom and full bathroom, along with a nice upgraded kitchen featuring modern finishes, ample cabinetry, and plenty of workspace. The open living area provides a comfortable space for everyday living and entertaining.Upstairs, you’ll find four additional bedrooms, a spacious bonus room, and convenient upper-floor laundry. The primary bedroom features a luxurious 5-piece ensuite, while the additional bedrooms provide plenty of space for family members or guests.The unfinished sunshine basement comes with a separate side entrance, offering excellent potential for future development. Enjoy the added benefit of backing onto a park and pond, providing a beautiful backdrop and extra outdoor space right outside your home.A great opportunity to own a spacious family home in Cornerstone with a functional layout, upgraded kitchen, double attached garage, and outstanding park-and-pond views. (id:52784)
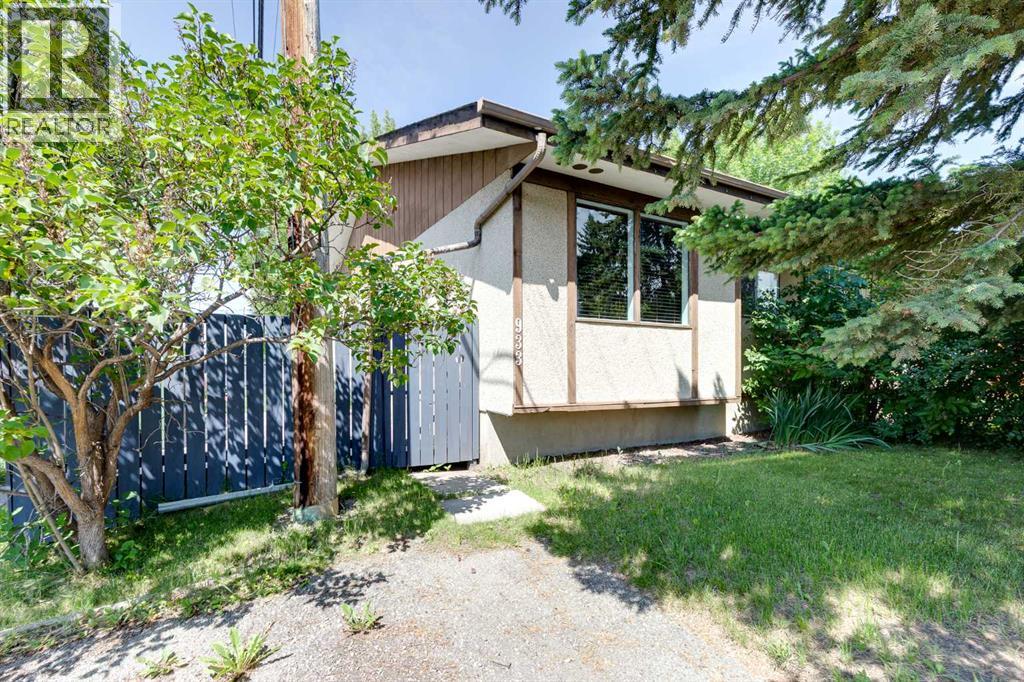
933 Marcombe Drive NE
Calgary, Alberta
CALLING ALL INVESTORS, HANDY FOLKS, and those with VISION! This half duplex bungalow is a FIXER UPPER...and priced to reflect it! Located in a fantastic spot, just steps from the park, playground, and school (morning drop-off just got a whole lot easier). BACK LANE access too! The main floor offers TWO bedrooms and a layout that's just waiting for your updates. Yes, it needs work...paint, flooring, the home is in need of some love (it has not been damaged)...but GOOD BONES are here! Downstairs you'll find a THIRD bedroom, plus a laundry/mechanical/half bath area. You'll also find and a nice sized REC ROOM for game/movie night. Out back, a private, fully fenced yard with a beautiful mature shade tree, storage shed, and room for the fire pit nights. This is the one for the buyer who sees potential. Bring your tool belt and your imagination! Come check it out! (id:52784)
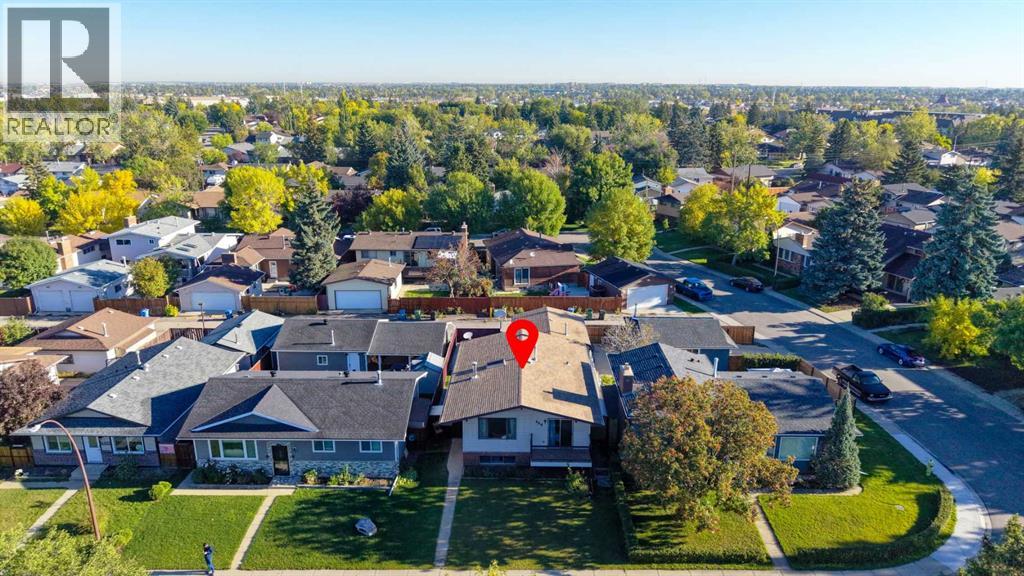
668 Whiteridge Road NE
Calgary, Alberta
Welcome home! This beautifully maintained home situated in the heart of Whitehorn, offers a fantastic location just steps from local elementary and junior high schools, as well as the community center.The bright, spotlessly clean main level features a spacious living room anchored by a cozy entrance The expansive kitchen is highlighted by a center island and a three-piece appliance package, flowing seamlessly into a dedicated dining room that boasts a full wall of custom built-ins. Step directly through the dining room's patio doors to enjoy the raised deck, perfect for outdoor dining. Two generous bedrooms and a full four-piece bathroom complete the upper floor.Downstairs, the fully developed lower level significantly expands your living space. It showcases a massive family room and offers a third bedroom with a large window, a versatile den that can easily serve as a fourth bedroom or home office, and an additional four-piece bathroom.Outside, the fully fenced and landscaped yard is designed for both relaxation and utility. The exterior features a charming brick patio, a poured concrete RV parking pad, and convenient paved alley access. To top it all of, there’s a single detached garage to fulfill your parking needs. (id:52784)
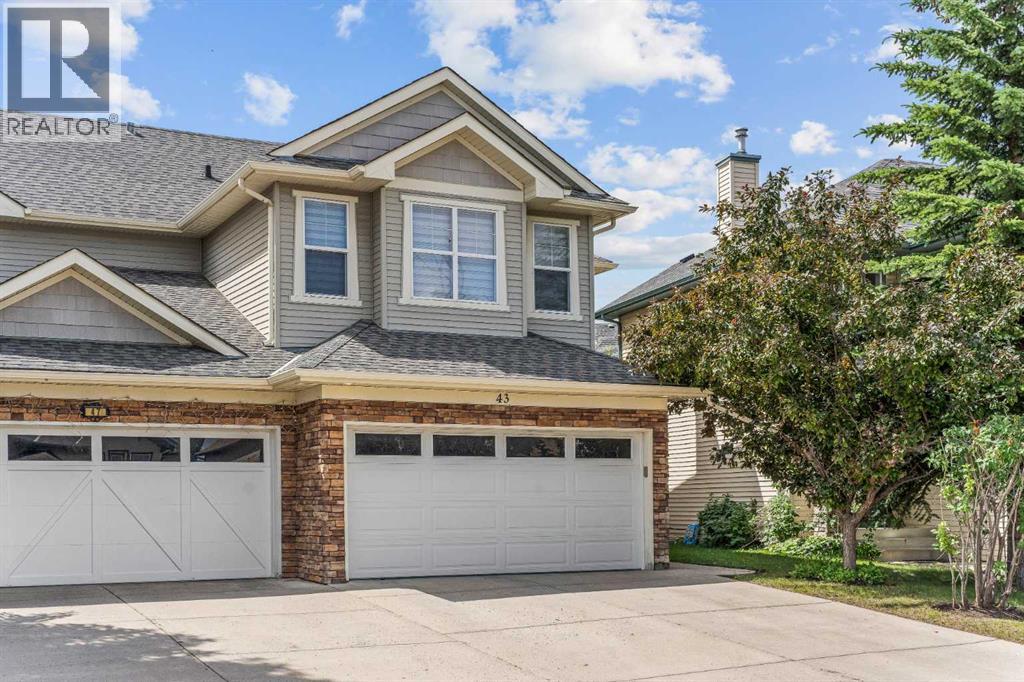
43 Cougar Ridge Bay SW
Calgary, Alberta
An exceptional 4-bedroom home nestled on a quiet cul-de-sac in the sought-after community of Cougar Ridge. Backing directly onto a scenic walking path with no neighbours behind, this home is boast 2,300 sqft of developed living space and offers convenience and comfort in an incredible location.The bright, open main floor is designed for both everyday living and effortless entertaining. At the heart of the home is a well-appointed kitchen featuring a corner pantry, stainless steel appliances, a new refrigerator (2026), and an updated gas range with hood fan. Large southwest-facing windows fill the living and dining space with natural light. A convenient powder room and main-floor laundry are located just off the double attached garage.Upstairs, the thoughtfully designed layout offers excellent separation between the bedrooms. The spacious primary retreat features a walk-in closet and private ensuite, while two additional bedrooms and a full bathroom are situated on the opposite side of the home. A central bonus area offers the perfect flexspace for a family room or home office. The fully developed basement extends the living space with a large recreation room, a fourth bedroom, and a full 4-piece bathroom—ideal for guests, teenagers, or a growing family. Additional mechanicalupgrades includes central air conditioning (2022) and a newer hot water tank (2023).Step outside to a sunny, south-facing backyard that backs onto one of Cougar Ridge's scenic walking paths. Sliding patio doors open onto your large patio with built-in seating, making this an ideal space for summer barbecues, entertaining, or simply enjoying the outdoors. Located just steps from the Calgary French & International School and minutes from Stoney Trail, Bow Trail, and the shopping, restaurants, cafés, and everyday amenities of West 85th. Cougar Ridge is one of Calgary's most desirable west-side communities, known for its family-friendly atmosphere, excellent schools, and easy access to downtown and the mountains.Book your private showing today! (id:52784)
305, 2461 Baysprings Link SW
Airdrie, Alberta
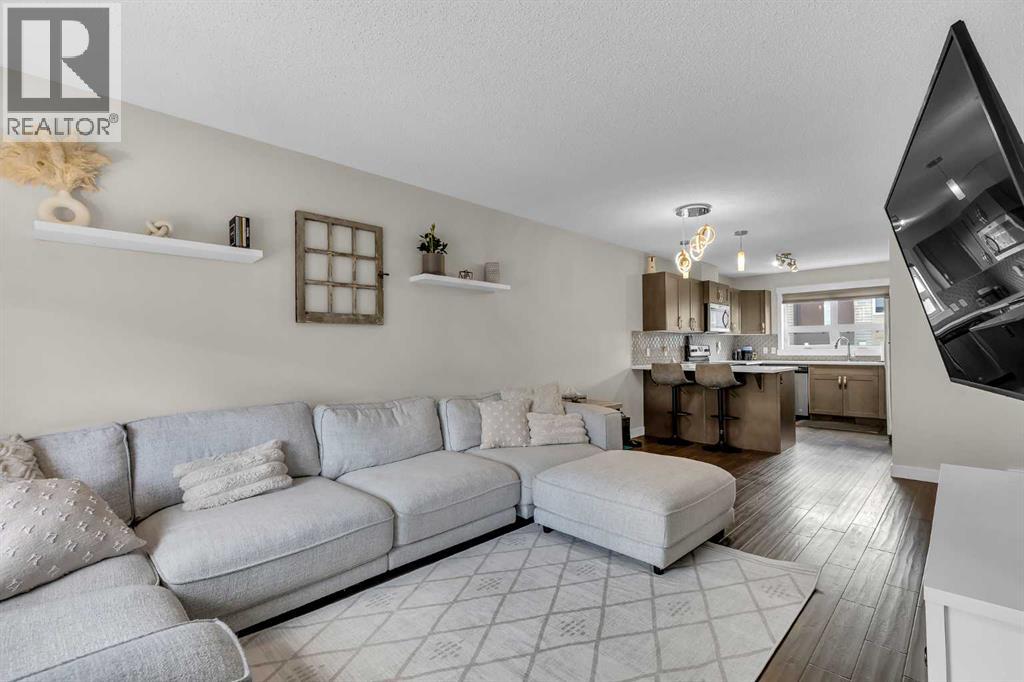
STYLISH…MODERN…LOW MAINTENANCE…and ATTACHED GARAGE (with a walkout like backdoor leading to the quiet greenspace behind)! Welcome to this beautifully appointed 3-storey townhome in the much sought after Latitude 51. Not many of these come to the market! Great curb appeal greats you as you arrive home. Bold yet warm and inviting. Step inside and up to the wide open main floor which does NOT disappoint. The living area is WARM and inviting…picture a big sectional you can just sink into…where you relax before whipping up your next culinary delight. The living area flows seamlessly right into your CHEF'S KITCHEN. Speaking of which…QUARTZ countertops…stainless appliances…patterned tile backsplash…pendant lighting that makes the whole space POP…and a breakfast bar perfect for morning coffee with your favourite human (or non human). The balcony off the main floor overlooking that greenspace is ready for BBQ season…glass railings…wooden privacy screens between units…because your evenings are YOURS. Upstairs you find TWO PRIMARY SUITES each with their own 4 piece ensuite and WALK IN closets. Then add UPPER FLOOR LAUNDRY...hallelujah! There is also a half bath on the main floor for guests! The lower level entry off the garage gives you great flex space…and a walkout-like feature where you can gain direct access to the park behind. PLUS a pantry with loads of shelving for all the Costco runs. Come see this one! (id:52784)
305, 1078 6 Avenue SW
Calgary, Alberta
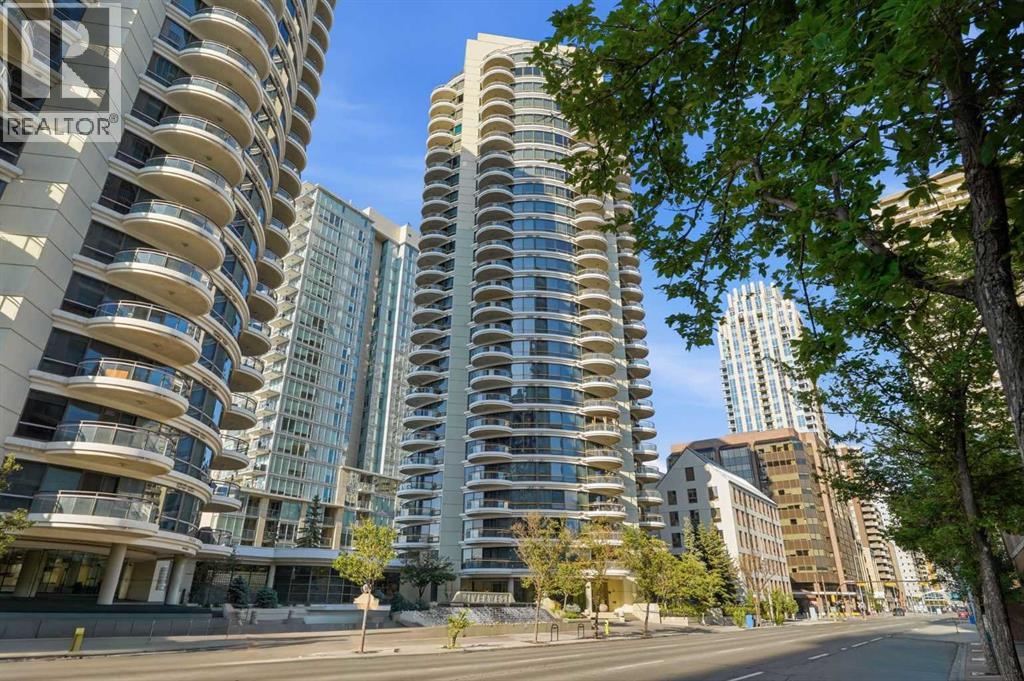
Welcome to Riverwest, where spacious downtown living meets an incredible amenity-rich lifestyle in Calgary’s desirable Downtown West End. This beautifully maintained 2-bedroom, 2-bathroom condo offers over 1,000 sq. ft. of living space and an exceptional opportunity for professionals, first-time buyers, or investors. Even better, an extensive selection of furnishings is included, making this one about as move-in ready as it gets.Step inside and you’ll immediately appreciate the size and layout of this home. Large windows fill the space with natural light, while vinyl flooring and ceramic tile throughout offer a clean, low-maintenance finish. The kitchen features well-kept stainless steel appliances, plenty of cabinetry and an open layout that flows into the spacious living and dining areas. From here, step outside onto your private balcony — a great spot for morning coffee or to relax at the end of the day.Both bedrooms are generously sized, making the second bedroom equally well suited for guests, a roommate or a home office. The spacious primary suite features its own private ensuite with a large soaker tub, while a second full bathroom and in-suite laundry add to the everyday convenience.One of the biggest highlights of living at Riverwest is the impressive collection of amenities. Residents enjoy an indoor swimming pool and hot tub, fitness centre, games room and party/rec room, along with heated underground parking and visitor parking. Concierge service, on-site security and controlled fob access throughout the building provide an added level of comfort and peace of mind.The location is hard to beat. Situated on the beautiful west end of downtown, you’re just steps from the Bow River and Calgary’s extensive river pathway system, while still enjoying easy access to the downtown core, transit and convenient routes in and out of the city centre.With over 1,000 sq. ft., two large bedrooms, two full bathrooms, incredible building amenities and so much alre ady included, this is an easy opportunity to step into downtown living without starting from scratch. Move in, unpack and start enjoying everything Riverwest has to offer. (id:52784)
308 Edgefield Close
Strathmore, Alberta
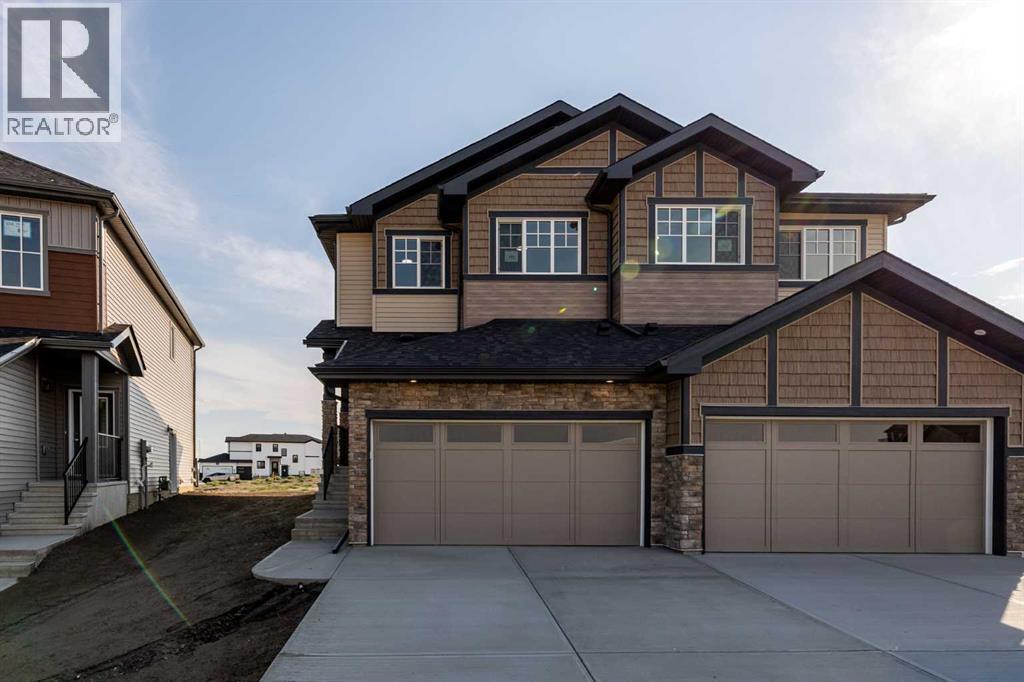
Welcome to the Soho Duplex by Akash Homes, located in the vibrant community of Edgefield in Strathmore—where modern design meets small-town charm.This thoughtfully designed two-storey duplex offers approximately 1,540 sq ft of living space with a functional, open-concept layout ideal for today’s lifestyle. The main floor features 9-foot ceilings, a spacious living and dining area, and a stylish kitchen complete with quartz countertops, modern cabinetry, and an LED lighting package, creating a bright and inviting space for everyday living and entertaining.Upstairs, you’ll find three well-proportioned bedrooms, including a comfortable primary retreat, along with the added convenience of upstairs laundry with a full sink—a practical touch that enhances daily life.Designed with both comfort and efficiency in mind, the Soho offers a smart floor plan that maximizes space while maintaining a contemporary aesthetic throughout.Situated in Edgefield, one of Strathmore’s most desirable newer communities, residents enjoy access to parks, pathways, schools, and amenities, all while being just a short drive east of Calgary—perfect for commuters seeking affordability without sacrificing convenience.Whether you’re a first-time home buyer, a growing family, or an investor, the Soho Duplex delivers style, function, and long-term value in a welcoming community. THIS HOME IS NOW COMPLETE! PHOTOS ARE OF ACTUAL HOME. (id:52784)
39325 Range Road 34
Rural Lacombe County, Alberta
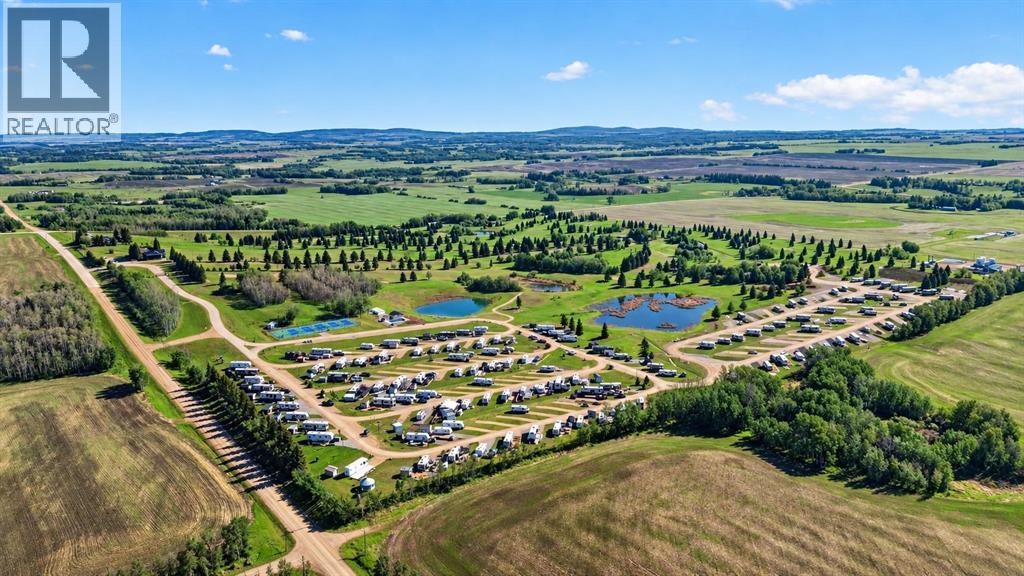
An exceptional opportunity to acquire an established recreational resort and investment property in Central Alberta, offering existing revenue streams, valuable infrastructure, remaining serviced RV lot inventory and significant future development potential.Situated on 153.24 acres near Sylvan Lake, this unique property features approximately 160 developed RV sites, a professionally redesigned 9-hole golf course, clubhouse, restaurant, pro shop, driving range, heated outdoor swimming pool, pickleball courts, swimming ponds, playgrounds and extensive recreational amenities.EXISTING INFRASTRUCTURE & REVENUE OPPORTUNITIES: Approximately 125 RV sites are currently under 35-year ground lease agreements, providing an established ownership and operating structure. The remaining developed RV sites represent an opportunity for a new owner to generate additional revenue through the sale or leasing of existing serviced inventory. RV sites are serviced with water, sewer and power, providing a substantial infrastructure investment already in place.SIGNIFICANT EXPANSION POTENTIAL: Beyond the existing development, the property offers considerable long-term growth opportunities. Phase 3 is currently progressing through the approval process and is designed to accommodate approximately 180 additional RV sites. Future plans also contemplate a potential Phase 4 expansion of approximately 120 additional sites, subject to applicable approvals. Together, these proposed phases offer the potential to substantially increase the resort’s capacity and create additional revenue opportunities.MULTIPLE REVENUE STREAMS: The combination of existing RV ground leases, remaining serviced lot inventory, golf operations, food and beverage facilities, and recreational amenities provides an established foundation for an investor or experienced resort operator. The property’s extensive land base and planned expansion opportunities offer additional flexibility for future business growth.Strategica lly located in Central Alberta near the popular Sylvan Lake recreational area, this offering combines an established resort operation, significant existing infrastructure and long-term development potential in one comprehensive investment opportunity.Whether you are an experienced RV resort operator, recreational property investor or developer seeking an established property with room for expansion, Alberta Views offers a unique opportunity to acquire a substantial recreational asset with multiple potential revenue streams.NOW OFFERED AT $4,995,000. Detailed financial information, operating statements, development plans and additional property information are available to qualified purchasers upon execution of a confidentiality agreement. Contact the listing agent for further information and to arrange a private viewing. (id:52784)
Ph2, 1304 15 Avenue SW
Calgary, Alberta
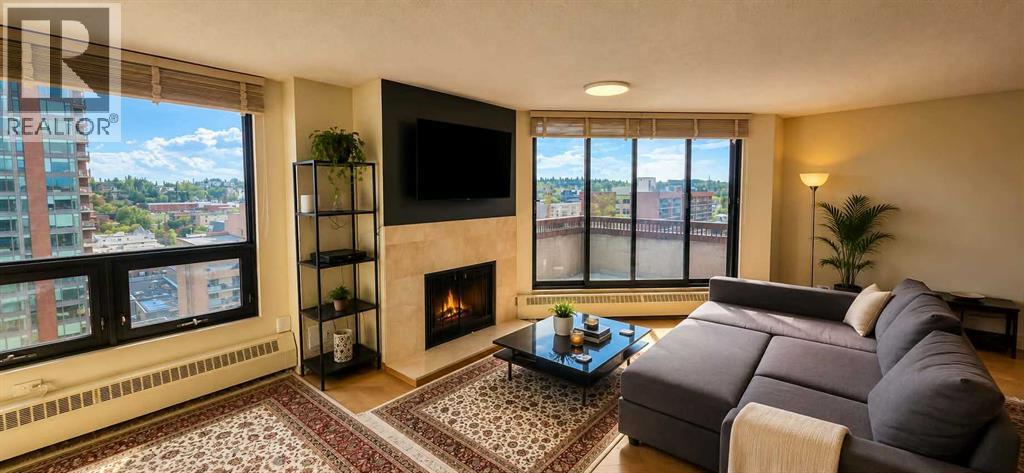
Rare 1,315 sq. ft. PENTHOUSE corner unit in a solid concrete and brick building offering panoramic downtown views and exceptional natural light. This spacious 2-bedroom, 2-bath home features UPDATED ENGINEERED HARDWOOD FLOORING, oversized windows, a WOOD BURNING fireplace with ITALIAN MARBLE surround, generous living and dining areas. Kitchen has SOLID WOOD CABINETS, built-in wall oven, microwave and recently replaced refrigerator. The primary bedroom offers three closets and an updated 4-piece ensuite with JET TUB. Additional highlights include a dedicated laundry room, private balcony, underground parking and separate storage locker. Steps from 17th Avenue retail, restaurants, cafés and everyday services, with Connaught, Sacred Heart, Mount Royal and Western Canada High School all nearby. (id:52784)
1615 23 Street NW
Calgary, Alberta
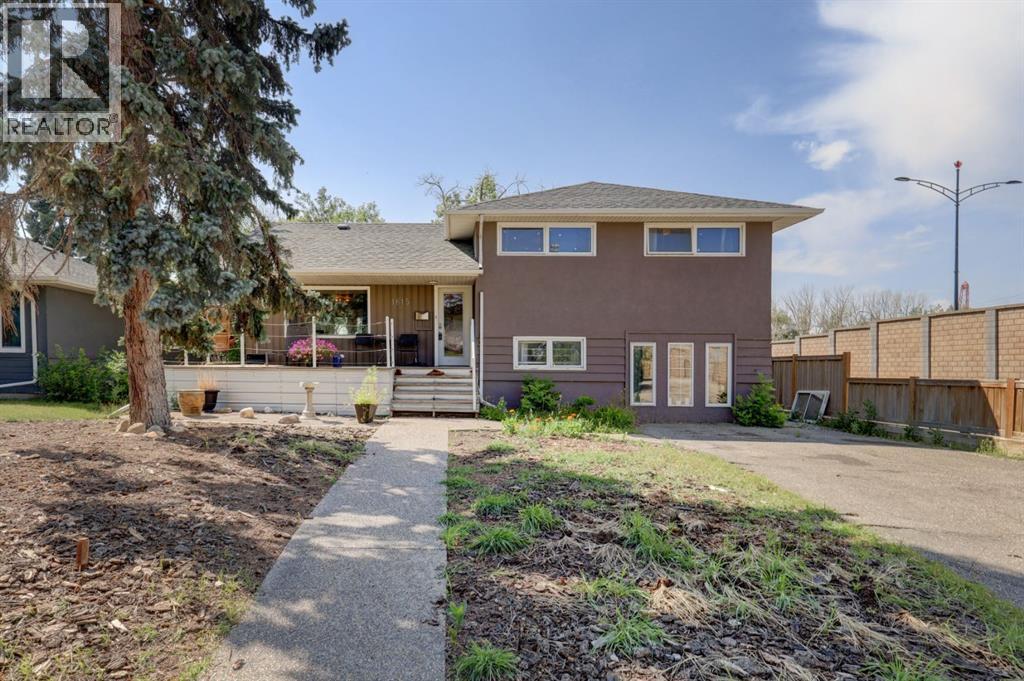
Welcome to an incredible opportunity in the highly sought-after inner-city community of Hounsfield Heights/Briar Hill. Situated on an impressive 55' x 111' CORNER LOT with a sunny west-facing backyard, this well-maintained 4-level split offers a rare combination of location, lot size, investment potential and future possibilities, making it an excellent option for families, investors, developers or those looking to secure a property in one of Calgary's most DESIRABLE established communities. The bright and inviting main floor is filled with natural light and features hardwood and cork flooring, a spacious living room, dedicated dining area and a functional kitchen complete with concrete countertops, stainless steel appliances and a gas stove. From the dining area, step outside to the large rear deck overlooking the west backyard, offering plenty of space to relax, entertain and enjoy the outdoors. Upstairs you will find three generously sized bedrooms, including the primary, along with a full 4-piece bathroom. The developed lower levels add significant versatility to the home with a spacious recreation room, shared laundry, additional bedrooms, plenty of storage and an ILLEGAL basement suite with its own kitchen and full bathroom. For investors and developers, the generous 55' x 111' corner lot is where this property truly stands out. Whether you are looking for a solid investment property, a long-term hold, a place to call home or an opportunity to explore future redevelopment, this property offers plenty of possibilities in a location where land is highly sought after. Any future redevelopment or changes in use are subject to City of Calgary approval. The location is hard to beat, just off Crowchild Trail and 16 Avenue NW with quick access to downtown, the University of Calgary, SAIT, Foothills Medical Centre, schools, transit, parks, shopping, restaurants and an abundance of nearby amenities. With its oversized corner lot, illegal suite, sunny west-facing backya rd and exceptional inner-city location, this is a fantastic opportunity to invest, hold, renovate or bring your future vision to life in Hounsfield Heights/Briar Hill. (id:52784)
or rent
101 111 Street
Calgary, Alberta
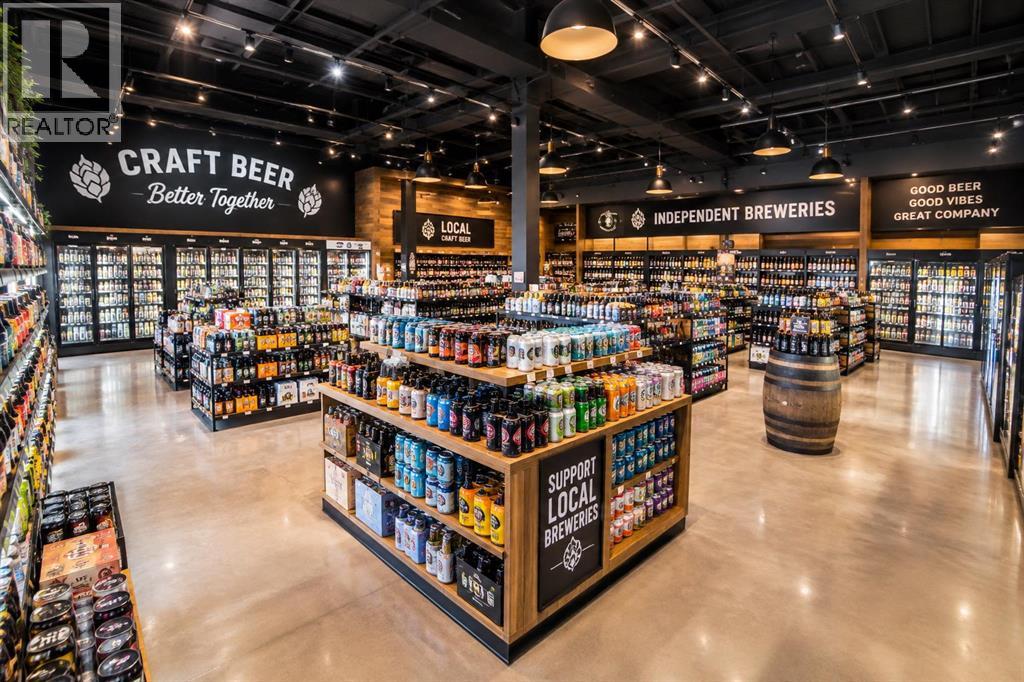
Rare opportunity to own a one-of-a-kind craft beer and liquor store near Downtown Calgary! A standout feature is the ON-SITE BEER BREWING SETUP, allowing the business to produce and sell fresh GROWLER BEER, creating an additional revenue stream and a unique experience for customers. The business also offers an impressive selection of craft beers and specialty products, helping set it apart from a traditional liquor store. Ideally positioned on a high-traffic street with excellent visibility and convenient access to nearby public amenities, community centres, and an LRT station. This is an excellent opportunity for an owner-operator and entrepreneur looking to take an established concept to the next level. (id:52784)
16 Sunvalley View
Cochrane, Alberta
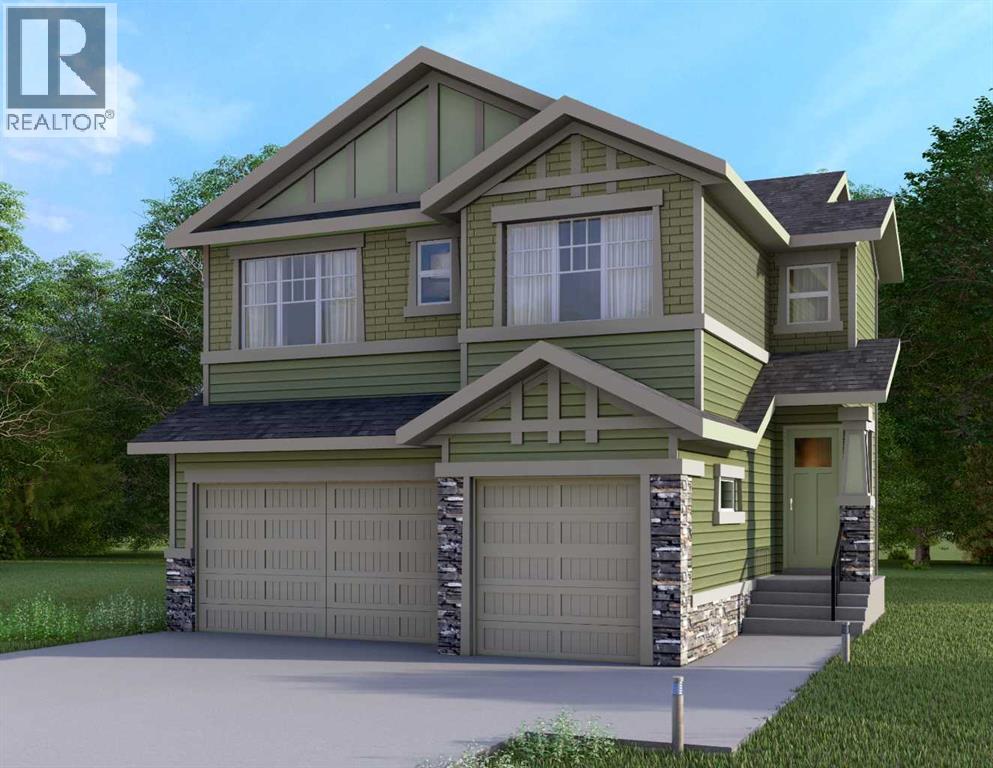
This home is currently under construction. Photos are for representation purposes only and are not of the actual property. Finishes, features, and specifications may vary.Welcome to a beautifully designed home that blends architectural drama with modern sophistication, featuring a triple car garage and a thoughtfully curated interior loaded with premium upgrades.The main and upper floors offer four bedrooms and three-and-a-half bathrooms, ideal for families seeking both space and functionality. The home impresses immediately with an open-to-below living room and an open-to-above bonus room, creating a striking sense of volume, light, and connection between levels. A cedar and oak upgrade package, paired with black and chrome hardware throughout, adds warmth and contemporary contrast, while an enhanced lighting package ensures the home feels bright and inviting at every turn.The main floor is finished with hardwood flooring and hardwood vents, complemented by 9-foot ceilings and 8-foot doors for a clean, upscale feel. The dream kitchen is a standout, featuring custom cabinetry, quartz countertops, a built-in wall oven and microwave, gas cooktop, oversized fridge/freezer, and dishwasher. A large island with eating bar is highlighted by a dramatic ceiling detail, while the walk-through pantry with MDF shelving and butler’s pantry add exceptional storage and functionality. The family room is anchored by a gas fireplace, creating a warm and welcoming gathering space. A mudroom with built-in bench and hooks completes the main level with everyday convenience.Upstairs, the layout is thoughtfully designed with four bedrooms, three bathrooms, a dedicated laundry room, and a spacious bonus room with tray ceiling. The primary suite offers a private retreat, featuring a tray ceiling, walk-in closet with MDF shelving, and a well-appointed ensuite with double vanity, soaker tub, and a fully tiled shower with bench and glass enclosure. Secondary bedrooms are generously size d, with convenient access to full bathrooms. Plush carpet throughout the bedrooms and upper-level living areas enhances comfort, while the laundry room with sink and base cabinetry adds practicality.The undeveloped basement provides a blank canvas for future customization—ideal for a recreation space, home gym, or additional living area tailored to your needs.Outside, the home is finished with a modern mix of fiber cement siding and smooth panel detailing, along with a rear deck perfect for enjoying the outdoors.Architecturally striking, thoughtfully upgraded, and designed for modern living—this home offers comfort, style, and long-term value in every detail. (id:52784)