

37 Sora Passage SE
Calgary, Alberta
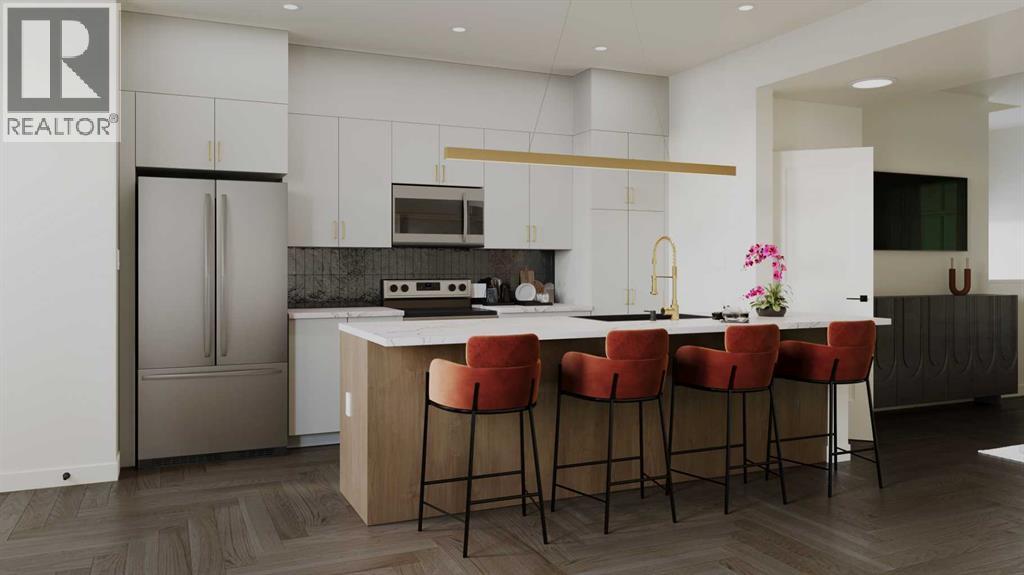
Welcome to your first home. The Talo by Rohit Homes in Sora, Hotchkiss is a brand new, no-condo-fee detached home thoughtfully designed for buyers taking that exciting first step into homeownership - offering modern style, smart functionality, and real long-term value in one of Southeast Calgary's most anticipated new communities.With no monthly condo fees, full front and rear landscaping, and a rear concrete parking pad, the value here is built right in. The unfinished basement opens the door to future development, whether that means extra living space or a home office, giving you room to grow as your life evolves.Step inside to a bright, open-concept main floor where the kitchen, dining, and living areas flow naturally together. At the heart of it all is an oversized kitchen island ideal for morning coffee, weeknight dinners, and everything in between. Stainless steel appliances, quartz countertops, designer cabinetry, and boutique lighting make this a kitchen you'll be proud of. A rear mudroom with a built-in bench and a discreet powder room round out the main level with practical, everyday convenience.Upstairs, three well-sized bedrooms, a central bonus room, and upper-floor laundry give you the space and flexibility first-time buyers need. The primary suite features a walk-in closet and a private ensuite, your own quiet retreat at the end of the day.Peace of mind is included: this home comes with full Alberta New Home Warranty (1-2-5-10 year coverage) and is GST included in the listed price. As a first-time buyer, you may qualify for the First-Time Home Buyers' GST Rebate, saving up to $50,000. Ask your REALTOR® for details.Located in Sora in Hotchkiss, just east of Stoney Trail with easy ring-road access, this community features a beautiful pond, parks, and pathways - with more amenities on the way. Shopping, restaurants, and major routes are all within easy reach.This is your opportunity to own a brand new home, no compromises, no condo fees, and a buil der you can trust.Photos and 3D tours reflect the Talo floorplan; finishes and colours may vary by lot. Visit the show home at 318 Sora Way SE - Mon–Fri 2:00–8:00 PM | Sat–Sun 12:00–5:00 PM. (id:52784)
534 Prospect Avenue
Acme, Alberta
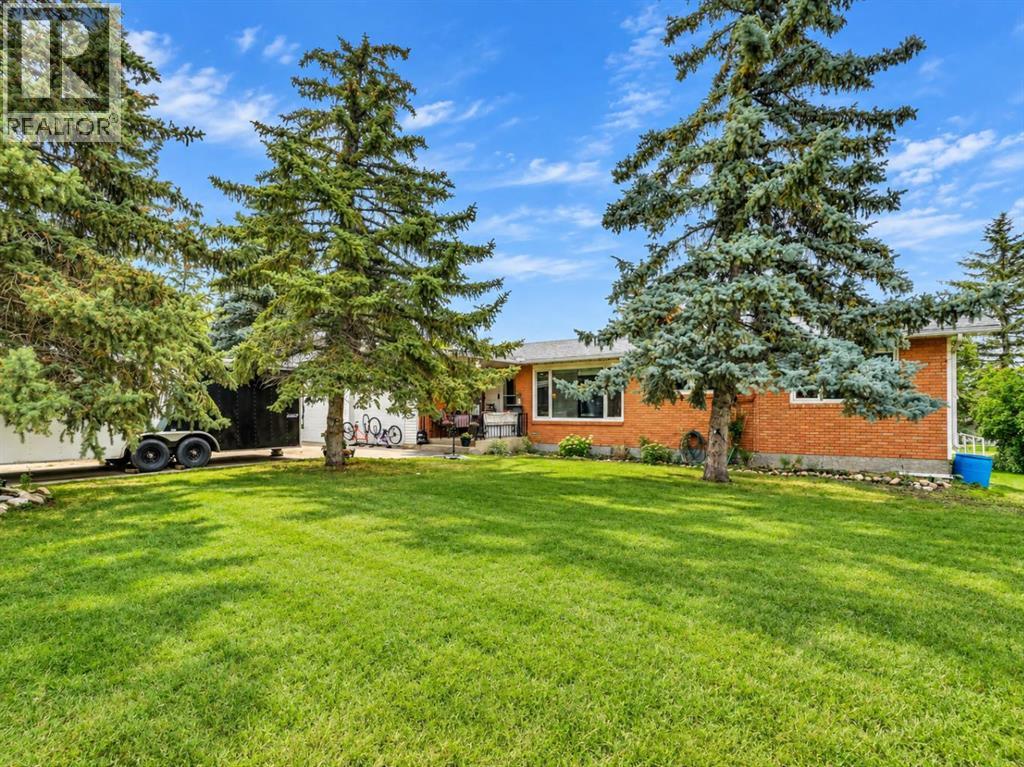
Country living at its best — just 40 minutes to Calgary and the Airport, and even closer to Airdrie. This meticulously cared-for 3+2 bedroom rancher sits on a park-like 150' x 160' lot backing directly onto the school yard and squash courts. A truly rare property offering space, privacy, charm, and modern updates throughout. Main Floor Highlights. Open floor plan with mid-century character and modern upgradesSpacious living room featuring a cozy wood fireplaceLarge dining room open to the living areaBright country kitchen with huge windows, breakfast bar, pantry, abundant cabinetry, and eat-in areaFrench doors leading to your private covered deck — perfect for sunrise coffee3 generous main floor bedrooms and updated main bath + 2piece ensuite all on one level+ 2 additional lower Bedrooms. 2nd Kitchen.Laminate, carpet, lino, and window coveringsBasement Finished & Bonus SpacesFamily room for movies, games, or relaxation Built-in Cabinets2 Bedrooms + office and craft/exercise roomHuge cold storage room (approx. 12' x 20') — ideal for canning, Costco storage, or seasonal itemsIn-floor heat rough-in for basement and garageHot water on demand for efficient heating and savings Garages, Shop & ParkingFront attached garages (2-car + carport)PLUS 24' x 30' insulated shop — perfect for hobbies, vehicles, or a home businessMassive concrete drivewayUpdated shingles & windows. Outdoor FeaturesPark-like half-acre yard with underground sprinklers (note the owners has never used)Dog run10' x 20' covered deck with gas BBQ hookupWatch your kids play in the school yard right from your kitchenVery private Treed backyard with mature landscaping Location PerksBacks directly onto school baseball field areaAcme offers an excellent school and accredited daycareQuiet, friendly community with easy access to Calgary, Airdrie, and amenitiesTURNKEY & ONE-OF-A-KINDA sprawling bungalow, a massive yard, a shop, +triple garage, modern updates, and unbeatable privacy — th is is a must-see property. Move in NOW! Pride of Ownership. Well Maintained. (id:52784)
262 Waterford Road
Chestermere, Alberta
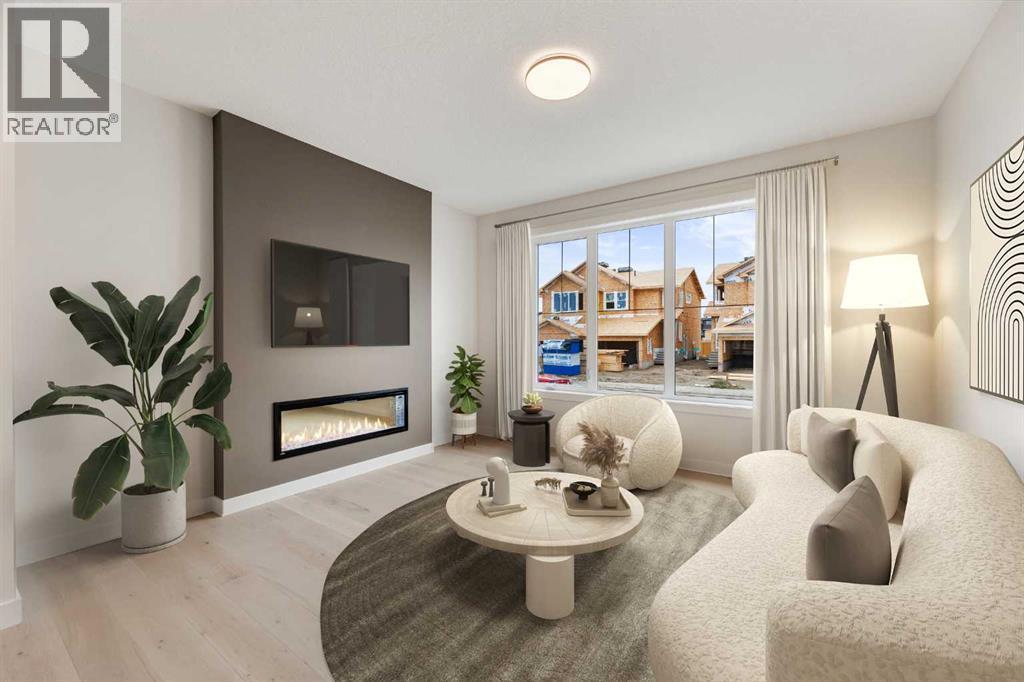
Welcome to this well-designed home in the growing community of Waterford in Chestermere. Featuring a modern open-concept layout, this property offers a functional balance of comfort and practicality, making it suitable for first-time buyers, families, or investors. Backing onto green space, the home offers added privacy and a peaceful outlook rarely found at this price point.The main floor presents a bright living space enhanced by 8' doors, contributing to an open feel throughout the home. The kitchen includes contemporary finishes, generous cabinetry, and a layout suitable for everyday living and entertaining. A convenient half bathroom completes the main level.Upstairs, the home offers three bedrooms and two full bathrooms, including a primary bedroom with walk-in closet and private ensuite. An upper-level laundry area adds everyday convenience. The unfinished basement provides flexibility for future development, subject to municipal approvals.The property includes a 20' x 20' rear concrete parking pad, providing off-street parking and potential for a future garage (subject to municipal approval and permitting). With the green space backing, the rear yard offers a quieter setting for enjoying the outdoors.Waterford is a developing community offering access to parks, pathways, schools, and local amenities, with convenient connectivity to Chestermere Lake and Calgary.First-Time Buyer Opportunity: Eligible purchasers may qualify for the First-Time Home Buyers' GST Rebate, offering potential savings of up to $50,000 on a new home. Buyers must be 18 years or older, a Canadian citizen or permanent resident, and must not have owned or lived in a home owned by themselves or their spouse/common-law partner within the last four years. Homes placed under contract after May 27, 2025 may qualify. Terms and conditions are subject to Government of Canada and CRA rules and guidelines.Note: Photos shown may be from a similar model and are provided for illustration pur poses only. Actual finishes, features, colours, and specifications may vary.Opportunity to own a new home in Chestermere's growing Waterford community. Call today! (id:52784)
1115, 755 Copperpond Boulevard SE
Calgary, Alberta
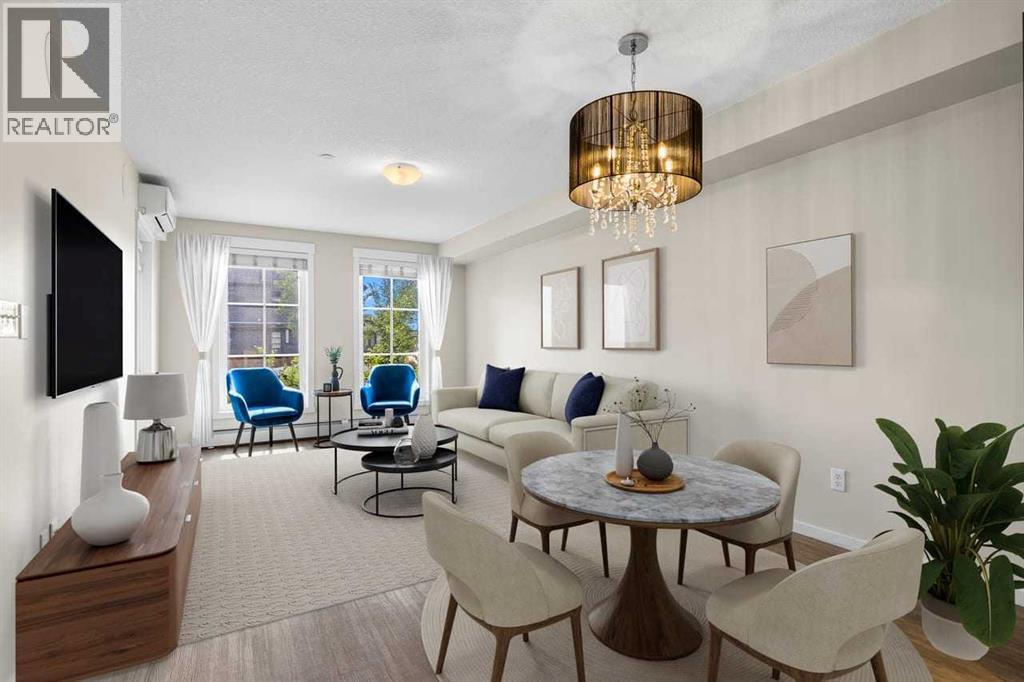
PRICE REDUCTION. Welcome to this stylish, move-in ready 1-bedroom condo — a bright, contemporary space designed for comfort, convenience, and low-maintenance living. With summer just around the corner, the BUILT-IN WALL MOUNTED AC unit is an absolute must, keeping the entire space cool and comfortable during the warmest months.Step inside to an open-concept layout featuring LUXURY VINYL PLANK FLOORING, soaring ceilings, and sun-filled windows that create an inviting sense of space. The modern kitchen is beautifully appointed with rich espresso cabinetry, granite countertops, mosaic tile backsplash, and a full suite of stainless steel appliances including a fridge, stove, built-in microwave, and dishwasher. A thoughtfully designed built-in desk nook adds the perfect work-from-home solution without sacrificing style or space.The generous living and dining area is anchored by a sparkling crystal chandelier and opens directly onto your private balcony — ideal for morning coffee or unwinding in the evening.The spacious bedroom offers plush carpeting, a large window overlooking mature, leafy trees, and direct access to a beautifully designed walk-through closet featuring an upgraded built-in organizer with custom shelving, drawers, and optimized hanging space. This thoughtful upgrade maximizes storage while adding a touch of luxury. The closet flows seamlessly into the clean and well-maintained 4-piece bathroom, creating a functional and private retreat.Additional perks include a titled parking stall and a dedicated storage locker located on the parkade level. The well-managed building features a welcoming lobby, visitor parking, and beautifully landscaped green space. A lovely park sits directly across the street, offering even more outdoor space to enjoy. Pet-friendly with board approval, the location provides quick access to pathways, schools, shopping, and major routes including Deerfoot and Stoney Trail.Whether you're a first-time buyer, a young professional seeking a lock-and-leave lifestyle, or an investor looking for a turnkey opportunity, this condo delivers exceptional value. Book your private showing today and experience it for yourself. (id:52784)
40 Faldale Close NE
Calgary, Alberta
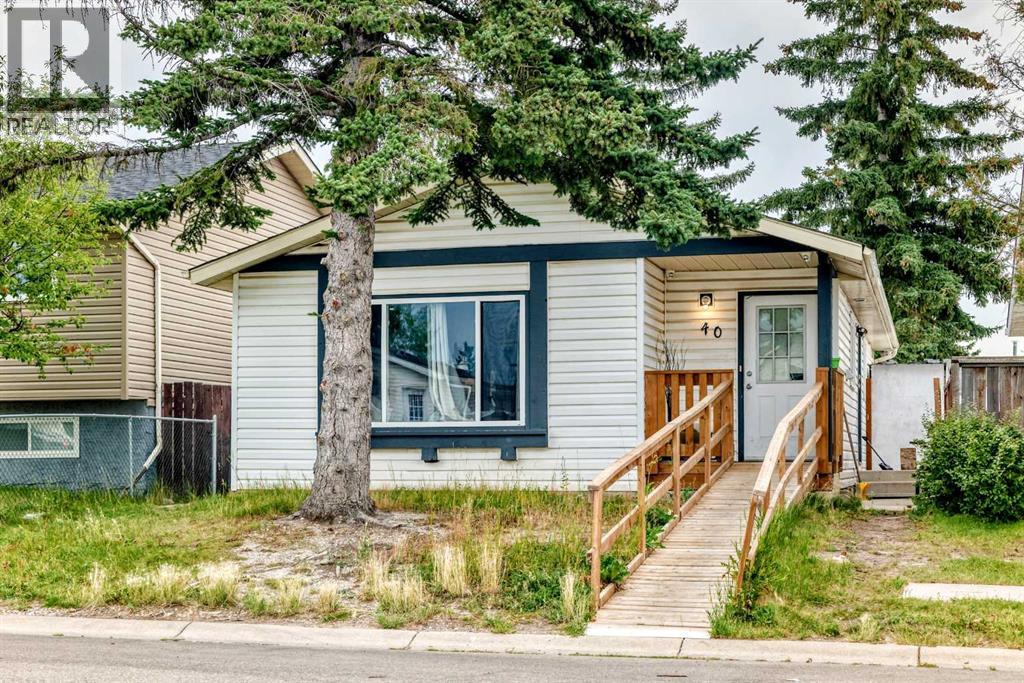
Welcome to 40 Faldale Close, a beautifully updated home ideally located close to schools, shopping, transit, parks, and numerous amenities. This spacious property offers extensive renovations throughout, making it an excellent opportunity for families and investors alike.The main floor features a large living room with oversized bay windows, filling the space with an abundance of natural light. The spacious dining area is complemented by a modern light fixture and flows seamlessly into the brand-new kitchen, featuring elegant granite countertops and brand-new stainless-steel appliances, to be installed prior to possession. Brand-new laminate flooring runs throughout the main floor, creating a fresh and modern feel.The primary bedroom offers a 4-piece ensuite bathroom, while the additional bathrooms have been upgraded with brand-new vanities. Convenient laundry facilities are located both upstairs and in the basement furnace room.The fully renovated basement is accessible through a separate entrance and features a spacious living area, two generously sized bedrooms, a brand-new kitchen, and brand-new carpet throughout. The basement is currently set up as an illegal suite, offering excellent potential for extended family or additional living space.Additional upgrades include brand-new windows, furnace, shingles, flooring, kitchens, and bathroom vanities.This move-in-ready home combines modern updates, generous living space, and a convenient location. Don't miss the opportunity to make 40 Faldale Close your new home! (id:52784)
192 Sage Valley Drive NW
Calgary, Alberta
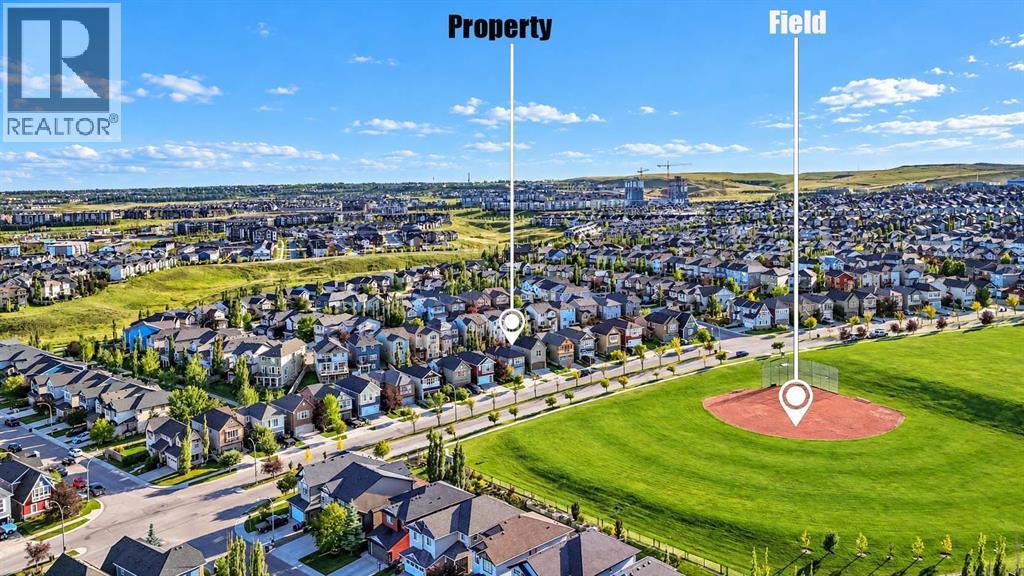
Legal Suite!!! Welcome to 192 Sage Valley Drive, an exceptional residence where refined living meets timeless design. Nestled in the highly sought-after Sage Hill community, this impeccably maintained home exudes pride of ownership and offers an unmatched blend of luxury, comfort and convenience.Step into the expansive open-concept main floor, where rich hardwood floors create an elegant foundation for the thoughtfully curated space. The chef-inspired kitchen is a true showstopper, featuring striking quartz countertops, premium stainless steel appliances, a deep undermount granite sink with a garbage disposal, designer tile backsplash and upgraded statement lighting. Whether you are hosting or cooking, this kitchen is built to impress.The sunlit living room boasts a large picture window that floods the space with natural light, while the cozy gas fireplace adds warmth and ambiance, perfect for relaxing evenings or intimate gatherings. A stylish powder room and convenient laundry area complete the main level.Upstairs, discover a private retreat designed for rest and rejuvenation. The luxurious primary suite offers a serene escape with its spa-inspired three-piece ensuite. Two additional spacious bedrooms, each with its own walk-in closet, share a beautifully appointed four-piece bathroom, and an oversized linen closet ensures effortless organization.Step outside to the southwest-facing backyard, a beautifully landscaped haven crafted for elevated outdoor living. The expansive two-tier deck, freshly stained and equipped with dual natural gas hookups, sets the stage for everything from sunny brunches to enchanting evenings under the stars.A standout feature of this home is the sophisticated legal suite—a fully self-contained space offering a gourmet gas stove, abundant cabinetry, a generous bedroom, well-designed living and dining areas, a sleek full bathroom and private laundry and entrance. This suite is perfect for extended family, guests or generat ing valuable rental income.Additional upgrades include a new roof installed within the last 24 months, along with new siding on three sides. Furthermore, the CBE has approved a new elementary school on the greenspace directly across the street, adding significant long-term value.This remarkable home is ideally located near shopping, sports fields, playgrounds and convenient transit, offering the perfect balance of exclusivity and everyday ease.Experience the elegance of Sage Hill—this is a rare opportunity for those seeking only the finest. (id:52784)
or rent
310 16 Avenue
Calgary, Alberta
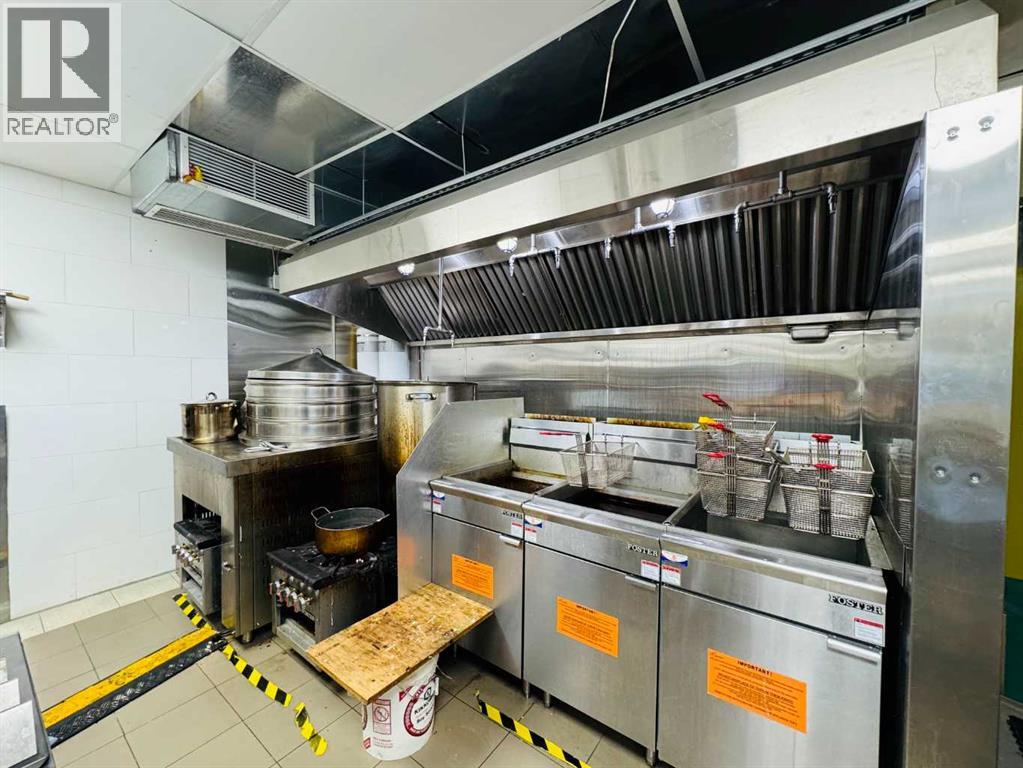
A premium commercial space built with over $1 million in renovations and equipment. The sale includes an established processing business along with a complete set of professional equipment, featuring cold-pressed canola oil and flaxseed oil production lines. The facility is equipped with a commercial kitchen suitable for producing a variety of Chinese foods such as dumplings, buns, and mooncakes. The front retail area offers flexible use and can easily be converted into a restaurant to serve fast food and beverages, creating additional revenue opportunities. The business has strong growth potential. Low rent at only $4,200/month. Approximately 2,500 sq ft plus an additional 1,000 sq ft basement. Convenient location with excellent accessibility. An ideal opportunity for both investors and owner-operators. (id:52784)
310 Centre Street SE
Calgary, Alberta
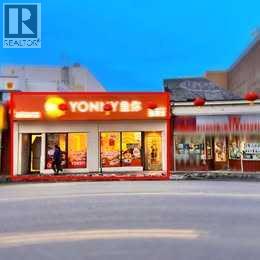
A free standing commercial property in Chinatown is for sale. The business is not included in the sale. The property has a stable tenant, currently paying $7,000 + GST per month in rent. The tenant is a chain store that has invested over $200,000 in renovations to the property. The seller will replace the roof, expected to be completed around April 2026. The current rent is below market value, offering potential to increase the rent in the future. Property Size: 2,242 sq.ft. main floor + 2,242 sq.ft. basementLease Term: Until December 31, 2030. (id:52784)
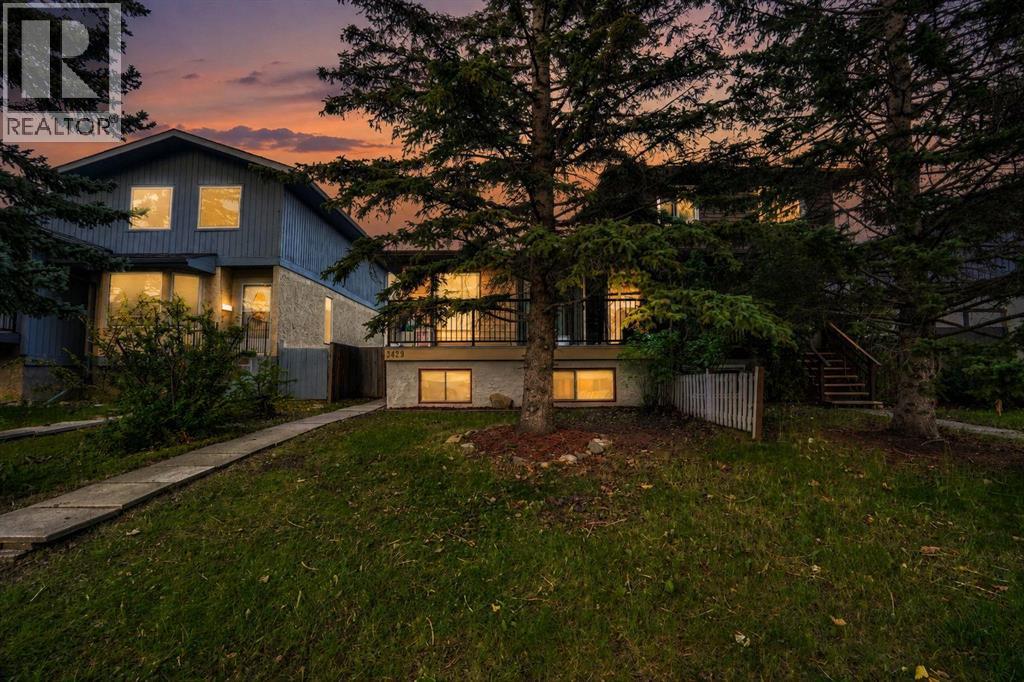
3429 Cedarille Drive SW
Calgary, Alberta
Prime Investment & Multigenerational Opportunity in Quiet Cedarbrae!Situated on a serene, tree-lined street in Southwest Calgary’s established and highly desirable community of Cedarbrae, this versatile bungalow offers the ideal blend of comfortable living, exceptional location, and strong investment potential. Backing onto a quiet neighborhood vibe with mature landscaping, Cedarbrae is renowned for its incredible lifestyle amenities, peaceful surroundings, and outstanding connectedness to the rest of the city.The main level welcomes you with a thoughtful, functional layout designed for effortless daily living. At the heart of the home, you will find a bright living area, a dedicated dining space, and a well-appointed kitchen that makes meal preparation and hosting a breeze. The spacious primary bedroom serves as a quiet retreat, complete with its own private ensuite half-bath for added convenience. An additional main-floor bedroom provides great versatility for family, guests, or a home office setup, all served by a shared full main bathroom. Adding to the ultimate convenience of main-floor living, a dedicated main-floor laundry room eliminates the need to haul baskets up and down stairs.Downstairs, the property features a fully equipped basement illegal suite, providing incredible flexibility as a mortgage helper, an extended family living space, or a full-scale rental opportunity. The basement level is exceptionally well-designed, featuring a second kitchen complete with an inviting breakfast bar that flows seamlessly into a dedicated dining area and cozy living room. Two well-sized basement bedrooms share access to a full bathroom, while a separate office space provides the perfect quiet zone for working from home or studying. Ample storage space is also tucked away in a dedicated storage room, ensuring every footprint of the home is maximized efficiently.Beyond the front door, the lifestyle location of this home is truly hard to beat. Outdoor enthusiast s and active families will love living just minutes from Fish Creek Provincial Park—one of North America's largest urban park networks—offering endless miles of scenic walking trails, biking paths, and nature escapes. The nearby Southland Leisure Centre provides world-class recreation with its wave pool, ice rinks, fitness facilities, and sports programs. The Cedarbrae community itself features mature green spaces, local sports fields, community pathways, and active community association events. Commuters will appreciate quick, seamless access to major thoroughfares like Glenmore Trail, Anderson Road, and Stoney Trail, as well as nearby transit routes, top-rated local schools, grocery stores, and retail shopping centers. Whether you are an astute investor looking for a high-performing property or a homeowner seeking a residence with space to grow and earn, this Cedarbrae bungalow delivers immense value in a location that stands the test of time! (id:52784)

Parcel 2 Range Road 271 Just South Of Highway 9.
Rural Rocky View County, Alberta
Click brochure link for more details** McKay Lands features a variety of acreages near Kathyrn, Alberta, ranging from 4.5 acres to an impressive 95 acres. Thoughtfully subdivided based on deep knowledge and love for the land, each parcel tells its own story and offers a wealth of untapped possibilities. Country living with added perks. Country residential acreage. Paved road access. Mountain views. Located minutes from the Town of Kathyrn, McKay Lands delivers all the perks of country living with convenient access to big city amenities. Conveniently Close Yet Blissfully Far. 2 minutes to Keoma community hall. 2 minutes to Keoma baseball field. 5 minutes to Kathyrn K-8 school. 10 minutes to Irricana. 20 minutes to Cross Iron Mills Mall. 25 minutes to Airdrie. 30 minutes to the Calgary Airport. 45 minutes to downtown Calgary. Features: Country Residential. Paved Road access, Highway 9 access from TWP Road 264 (formerly Highway 9), Mountain Views. (id:52784)
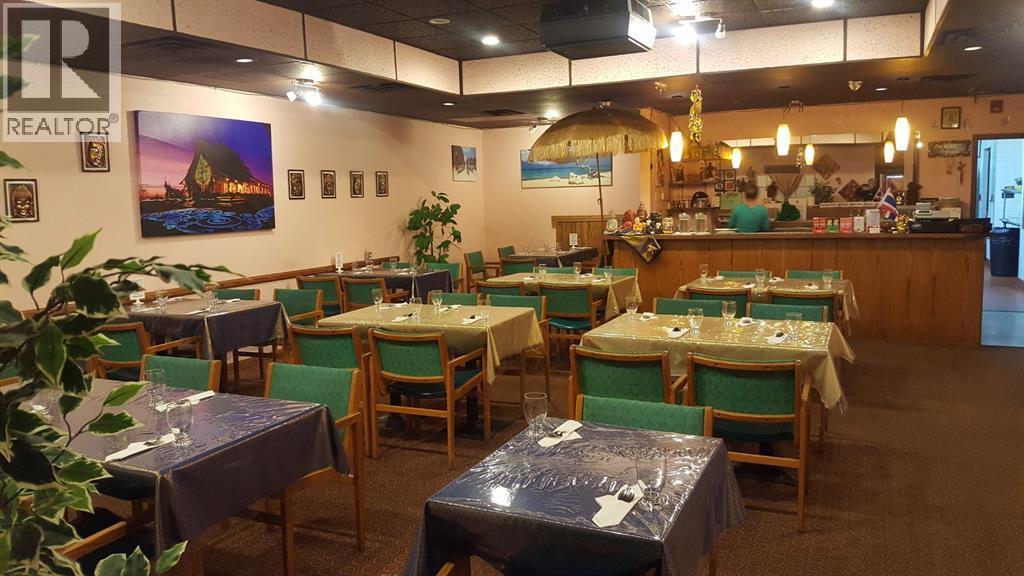
2014 19 Avenue
Didsbury, Alberta
An excellent opportunity to lease a well-established Thai restaurant in a charming Alberta town, just 45 minutes from Calgary. This 2,200 sq. ft. space features 56 seats and comes with a fully equipped commercial kitchen and all restaurant equipment, making it turnkey-ready for immediate operations. With years of successful operation, the location has an established customer base and strong potential for continued business. The space is also flexible and can be converted to other types of cuisine. Monthly rent is $5,000, all-inclusive, offering a convenient and cost-effective leasing opportunity for a new operator. (id:52784)
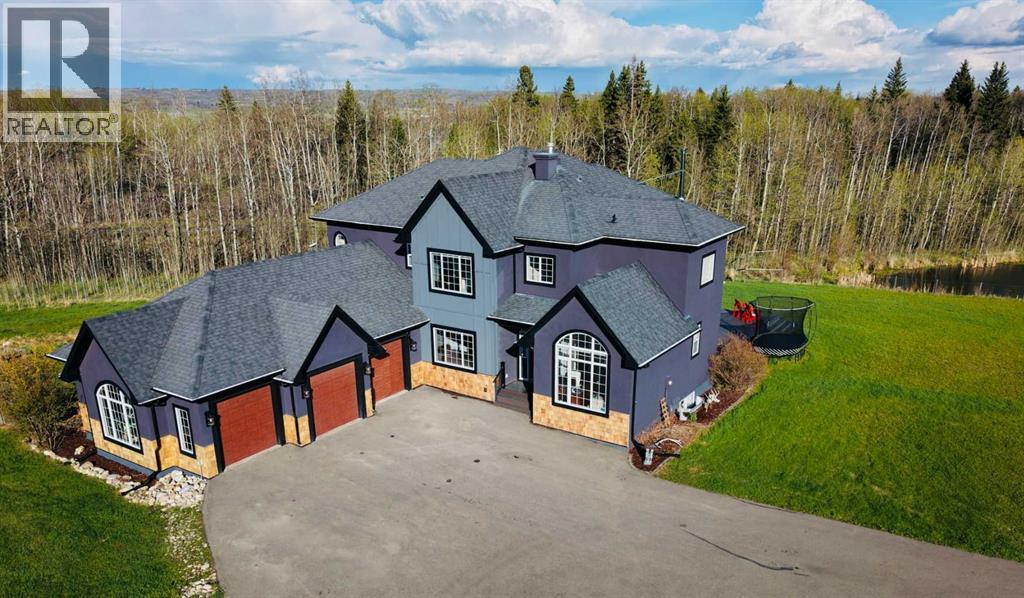
298034 218 Street W
Rural Foothills County, Alberta
Welcome to this beautifully updated home on nearly 5 landscaped acres in the heart of Millarville. Enjoy the perfect combination of peaceful country living and a close-knit community, just minutes from the Millarville School, General Store, parks, and the famous Millarville Farmers’ and Christmas Markets and only 20 minute drive to SW Calgary or OkotoksWith over 4,600 sq. ft. of developed living space, this home offers 5 bedrooms and 5.5 bathrooms, making it ideal for families of all sizes. Recent updates include fresh paint, new hardwood flooring, and an updated exterior.The spacious main floor features a home office, flexible front room for dining or sitting, and an open-concept kitchen, dining, and living area with soaring vaulted ceilings and a stunning floor-to-ceiling stone fireplace.The fully developed lower level includes a theatre room, custom wine cellar, and a cozy wood stove for relaxing evenings.Outside, you’ll find everything you need to enjoy country living: a peaceful pond that attracts abundant wildlife, a large greenhouse, fenced garden with water and power, chicken coop, fenced dog run, fire pit, RV parking, a heated 3+ car garage, and a large two-tier composite deck.An additional 5-acre Community-zoned parcel beside the property provides extra privacy and the feeling of a much larger estate.If you’ve been looking for space, privacy, modern updates, and an incredible lifestyle in one of Alberta’s most desirable rural communities, this property is a must-see. (id:52784)