

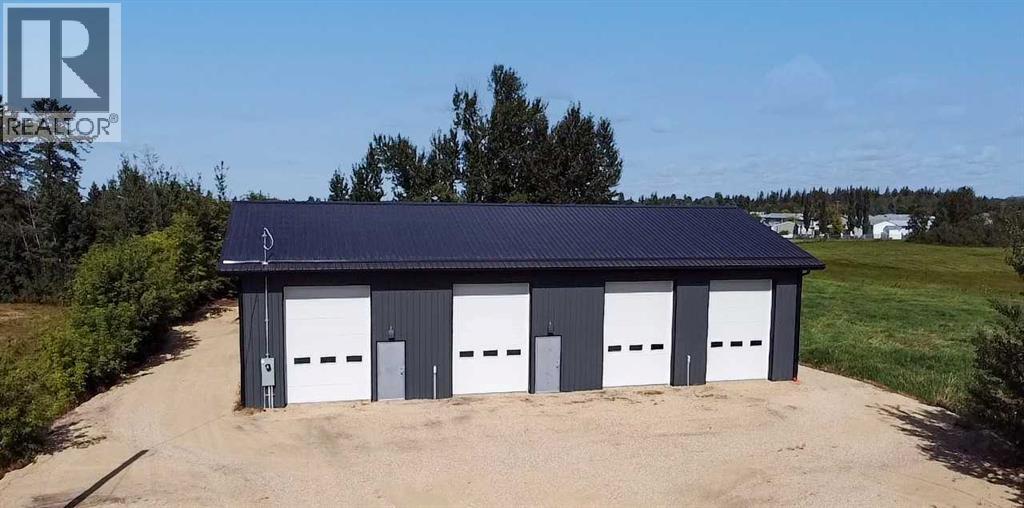
4828 46 Avenue
Millet, Alberta
A freestanding industrial warehouse in the Town of Millet For Sale or Lease! Situated on 0.44 acres, thisnewly constructed property features approximately 3,600 square feet of functional warehouse space. Thebuilding offers four grade-level loading doors (10' x 14'), 15-foot clear ceiling height, LED lightingthroughout, and 200-amp, 240V single-phase power. Zoned M (Industrial District), the property providesflexibility for a variety of industrial and commercial uses. Conveniently located with excellent access withinMillet and to surrounding regional transportation routes, this property is well-suited for owner-users.Available for sale at $650,000 or lease at $4,000/month net. (id:52784)
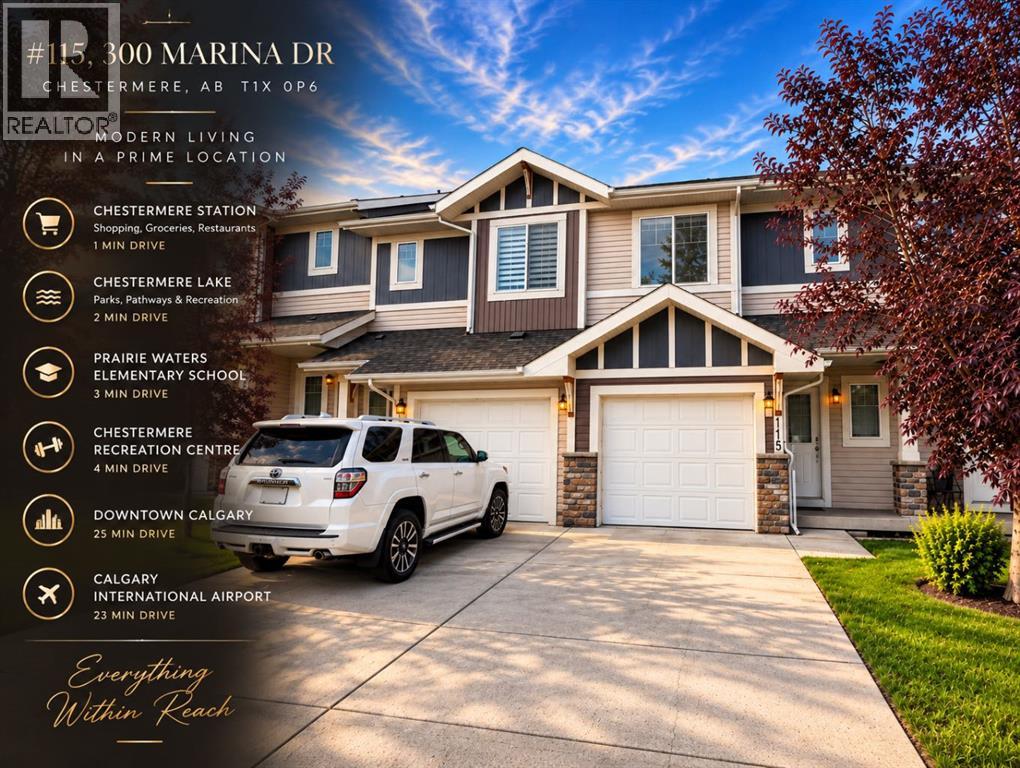
#115, 300 Marina Drive
Chestermere, Alberta
Prime Location. Exceptional Lifestyle. Welcome to this beautifully appointed two-storey townhouse offering over 1,500 sq. ft. of thoughtfully designed living space in one of Chestermere’s most convenient locations. Featuring 3 bedrooms, 2.5 bathrooms, an attached single garage, and a fully finished basement, this move-in-ready home blends comfort with modern style.The bright open-concept main floor showcases a spacious living area, elegant dining space with access to the private deck, and a modern kitchen featuring stainless steel appliances and granite countertops. Upstairs offers two generous bedrooms, full bath, laundry, and a spacious primary retreat with a private ensuite. The finished basement provides a welcoming recreation room, built-in speakers, and ample storage. Outside, enjoy a fully fenced yard backing onto green space and a professionally finished deck with BBQ gas line. Steps from shopping, dining, amenities, and Chestermere Lake—this is low-maintenance living at its finest. (id:52784)
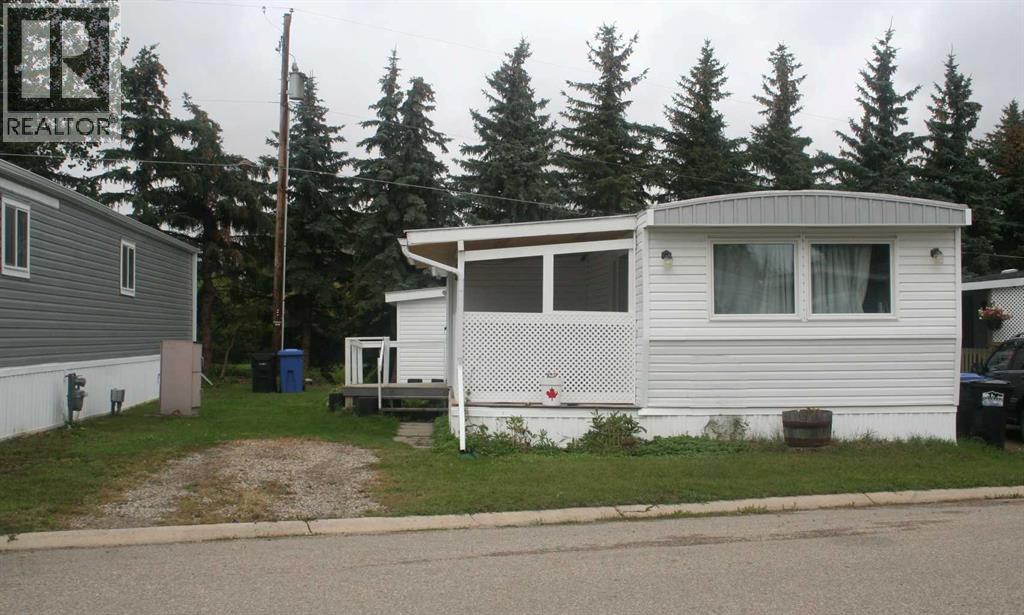
69, 1190 15 Avenue
Didsbury, Alberta
PRICE REDUCED! This nicely upgraded mobile home on a rented lot may be just the ticket to get started in the real estate world. This home has newer vinyl windows, a completely rebuilt Coleman furnace and the old school panelling has been replaced with drywall along the way. Vinyl plank flooring throughout adds a nice touch and the bathroom has recently been renovated with a newer vanity, 5' shower and dual-flush toilet. The open floor plan has the kitchen (with plenty of cabinets), dining and living room all adjoining so its perfect for hosting guests. The seller has recently had central air conditioning installed so you won't need to suffer through those hot summer days. Outside you'll enjoy the south-facing covered deck. There's also a very large storage shed. Park management will need to approve new owners. (id:52784)
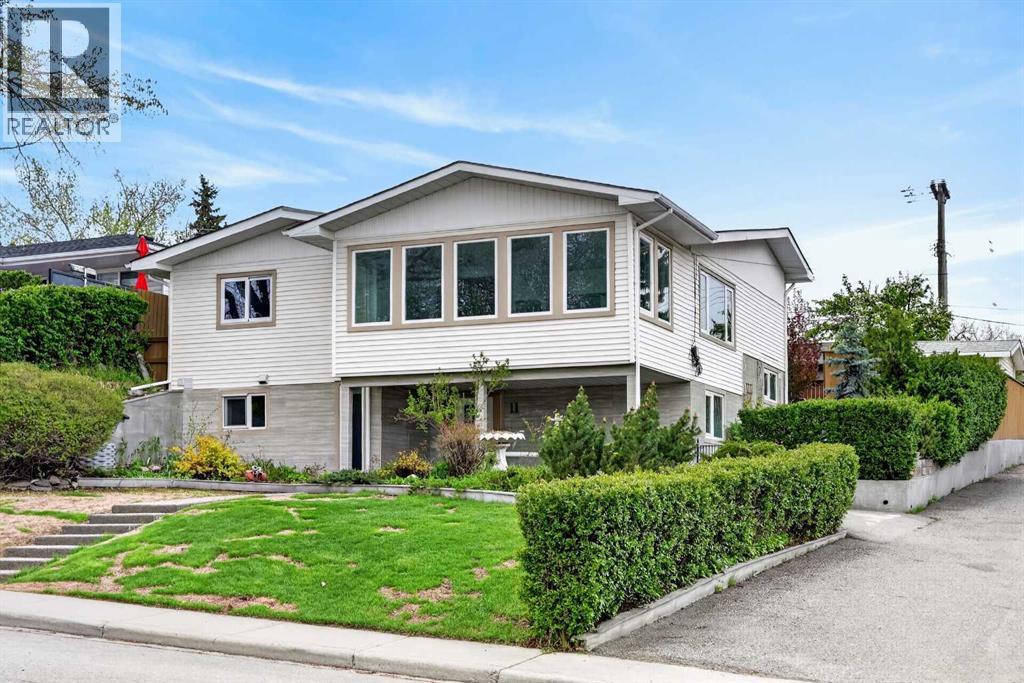
11 Selkirk Drive SW
Calgary, Alberta
Beautifully renovated 4-level split in the desirable community of West Haysboro offering over 2,500 sq. ft. of developed living space, including a fully walk-out basement legal suite. From the moment you arrive, the pride of ownership is evident with stylish curb appeal, low-maintenance landscaping, and a west-facing backyard designed for both relaxing and entertaining. Step inside to a bright open-concept main floor where modern finishes and thoughtful design come together seamlessly. The chef-inspired kitchen is the heart of the home, featuring oversized cabinetry, stainless steel appliances, granite countertops, a spacious island for meal prepping and a pantry. Adjacent to the kitchen is an inviting living room anchored by a stunning 72” electric fireplace, custom tiled feature wall, and elegant built-in cabinetry, creating a warm and sophisticated atmosphere. The formal dining area is perfect for hosting family dinners and gatherings with ample room for a large table and a stylish built-in bar for added convenience. Just a few steps up, the spacious primary retreat offers a walk-in closet with custom organizers and a spa-inspired 5-piece ensuite complete with heated floors, dual sinks, a deep soaker tub, and a glass shower with bench seating and water jets. A second generously sized bedroom completes the upper level. The walk-out lower level features one of the home’s most impressive highlights , a basement legal suite ideal for extended family, multi-generational living, or additional income potential. Thoughtfully finished with quality craftsmanship throughout, the legal suite includes its own full kitchen, bright living room with a second 72” electric fireplace, two spacious bedrooms, a 3-piece bathroom, and comfortable in-floor heating. The walk-out design allows for exceptional natural light, making the space feel bright and welcoming. Extensive upgrades throughout the home include aluminum windows with retractable screens, newer doors with multi-point lock ing systems, Alfa tile flooring, granite countertops throughout, custom closet organizers, a newer Kinetico water softener, and a newer high-efficiency furnace. Smart home features such as LED lighting, a smart thermostat, and code, chip, and fingerprint deadbolts provide modern convenience and enhanced security. The west-facing backyard has been designed as a private outdoor oasis complete with a patio, storage shed, and beautiful natural stone retaining walls. Car enthusiasts and hobbyists will appreciate the oversized insulated and heated double detached garage with alley access, along with an additional covered carport offering exceptional parking flexibility. Located north of Southland Drive and west of Elbow Drive, this exceptional property offers quick access to the LRT line, Southland C-Train Station, nearby shopping, amenities, and an off-leash dog park, perfectly combining luxury, functionality, and convenience in one stunning home. (id:52784)
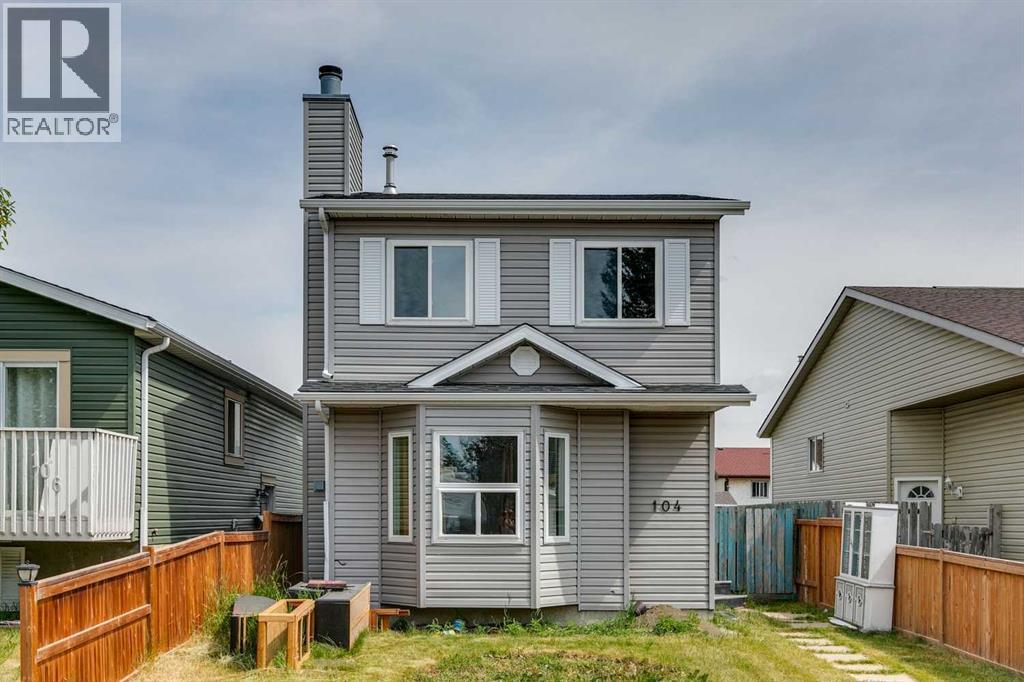
104 Falmere Way NE
Calgary, Alberta
GREAT OPPORTUNITY TO BUILD SOME SWEAT EQUITY! This is a true FIXER-UPPER and an EXCELLENT OPPORTUNITY for FIRST-TIME BUYERS, INVESTORS, OR CONTRACTORS looking to BUILD SUBSTANTIAL SWEAT EQUITY. With strong upside potential, this 3-bedroom plus one bedroom, 2-storey detached home in Falconridge is ideal for buyers willing to undertake renovations and improvements.The main floor features a bright and spacious living room with a brick wood-burning fireplace, a 2-piece bathroom, and a functional kitchen and dining area with sliding glass doors opening to the large backyard.Upstairs you will find a good-sized primary bedroom, two additional bedrooms, and a 4-piece bathroom.The lower level has a separate entrance and a makeshift illegal suite. Outside, you’ll find a Single Detached Garage, a large backyard with plenty of room for kids to play, and additional space for parking. Ideally situated close to schools, the nearby Co-op plaza, and public transit. (id:52784)
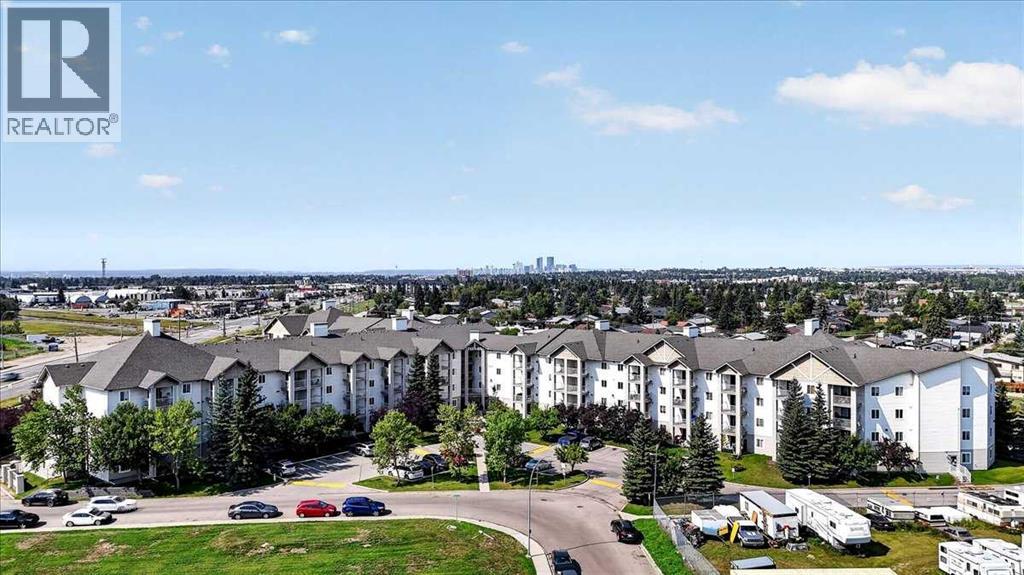
212, 1717 60 Street SE
Calgary, Alberta
Move in Immediately. Not in six weeks after you've hired a contractor, ordered appliances, and crossed your fingers — immediately. Unit 212 at 1717 60 Street SE has been extensively updated by the original owners, who have been in this 1 Bedroom + Den unit since day one and knew exactly what it needed. The kitchen is brand new: quartz countertops, custom cabinetry with a corner unit built for real access, a smart stove, and a dishwasher that has never run a single cycle. The bathroom has a new vanity, new toilet, and new sink. New laminate flooring. New paint. New plumbing connections. The appliances that aren't brand new are in perfect working order. The building is well managed, and it shows as soon as you step to the grounds. The hallways are clean, the gardens are maintained, and the security is reliable. You're on the second floor with a balcony, titled underground parking, and assigned main-floor storage included.The buyer who wants a move-in-ready unit at this price point will not find another one that looks like this. Private showings available now (id:52784)
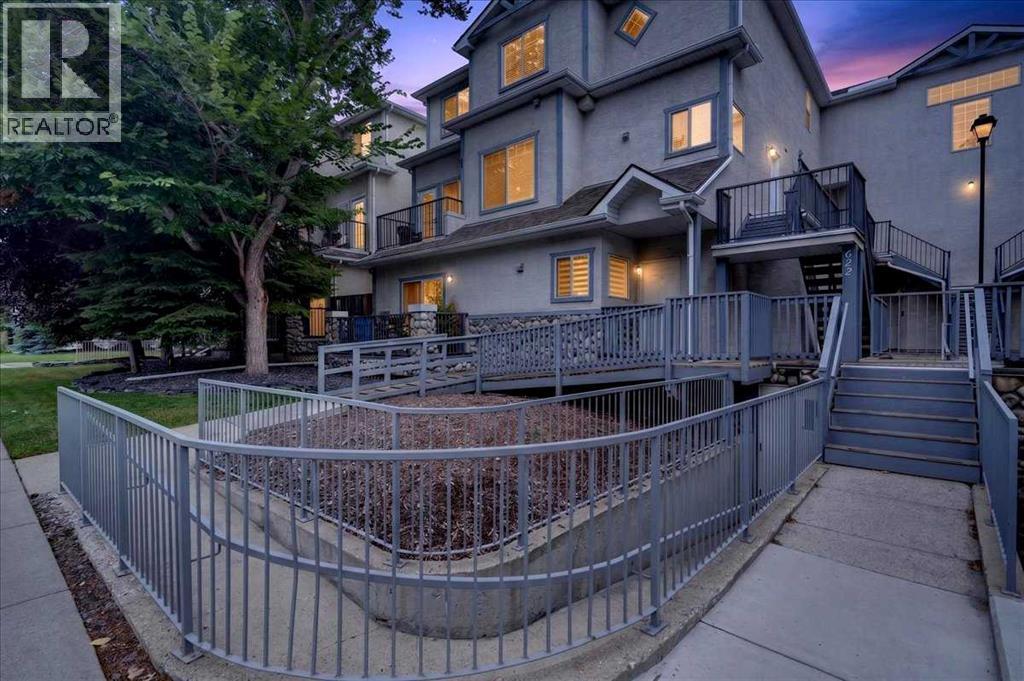
208, 622 56 Avenue SW
Calgary, Alberta
A fantastic opportunity for a first-time home buyer looking for more space, great parking, and a convenient location. This unique two-storey, loft-style condo is the largest unit in the complex, offering over 1,100 sq. ft., 2 bedrooms, 2 bathrooms, and a layout that feels much more like a townhome than a traditional condo. One of its best features? Your own street-level entrance. Walk directly from the street into your home , no shared lobby, no common hallway, and no waiting for an elevator. This offers the convenience and privacy of a private entrance while still providing the low-maintenance benefits of condo living. Inside, a proper foyer with a coat closet welcomes you home before leading up to the bright main living area. The refreshed kitchen features quartz countertops and stainless steel appliances (2023), along with an eating bar with seating for four. New wide-plank laminate flooring (2022) carries through the main level, while a corner gas fireplace creates a comfortable focal point in the living room. Patio doors open onto an impressive 23-ft. balcony with plenty of room for a barbecue, outdoor dining, and entertaining. A bedroom and full bathroom on this level offer flexibility for a roommate, guests, or a dedicated home office. Upstairs, vaulted ceilings and large windows create an airy loft-like feel. The spacious primary suite has its own 14-ft. private balcony, walk-in closet, and a 4-piece ensuite, along with a convenient laundry/mechanical room featuring a newer laundry centre (2022). For buyers with two vehicles, the heated underground tandem parking stall accommodates both, a major bonus for inner-city living. Hydronic in-floor heating adds year-round comfort, and the hot water tank was replaced in 2022. And then there’s the location. With Chinook Centre, Britannia Plaza, restaurants, shopping, transit, everyday amenities, and downtown Calgary all within easy reach, you can spend less time commuting and more time enjoying where you live. Pet-fr iendly, low-maintenance, spacious, and incredibly well located, this is an ideal first home for someone who wants the convenience of condo living without feeling like they’re living in a typical condo. (id:52784)
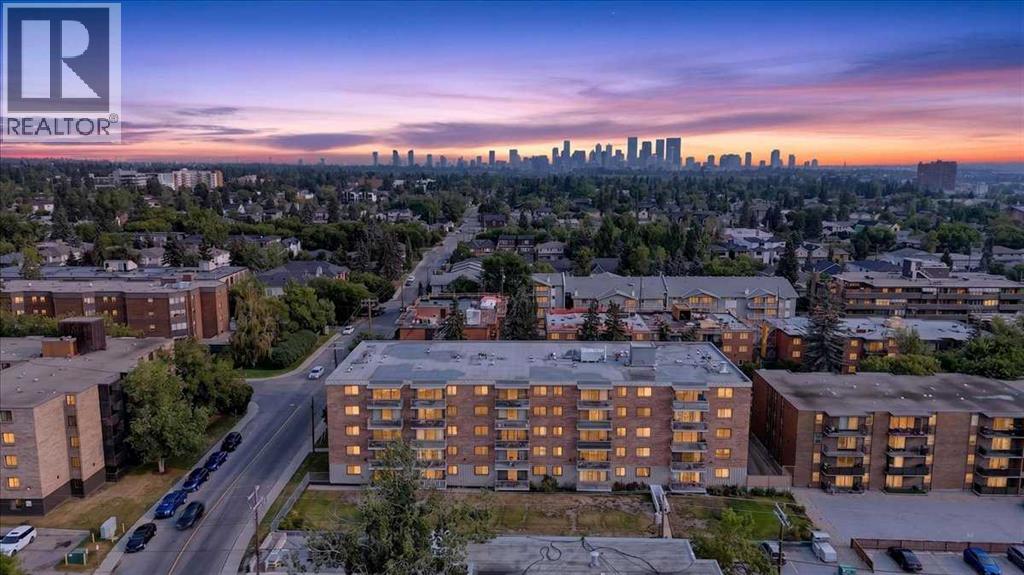
306, 521 57 Avenue SW
Calgary, Alberta
WELCOME HOME TO CHINOOK MANOR | Impeccably cared for and flooded with natural light, this charming two-bedroom apartment offers the ideal mix of low-maintenance living, comfort, and unbeatable inner-city convenience. Step inside to find a beautifully maintained layout featuring stylish, durable laminate flooring throughout and a bright living space framed by large windows that fill the home with warmth and sun. Cooking and entertaining are a breeze in the functional kitchen equipped with modern stainless steel appliances. Added home conveniences include an in-suite all-in-one washer/dryer, an expansive dedicated storage area, and a private balcony perfect for relaxing outdoors.Living at Chinook Manor means enjoying an exceptional lifestyle both inside the building and throughout the surrounding community. Residents benefit from an incredible lineup of shared amenities, including a fully equipped gym, a dedicated hobby room, a social billiards room, a games room and library, and additional full-sized building laundry facilities.Location is everything, and this property puts Calgary’s best amenities right outside your doorstep. You are just steps away from world-class shopping, dining, and entertainment at Chinook Centre, with easy access to boutique shops at Britannia Plaza and outdoor recreation along the Elbow River pathways, Sandy Beach, and Stanley Park. Commuting across the city is effortless thanks to nearby access to Macleod Trail, Glenmore Trail, and the Chinook CTrain station. Pride of ownership shines throughout this move-in-ready unit in a well-managed building, making it the perfect choice for first-time buyers, downsizers, or investors (id:52784)
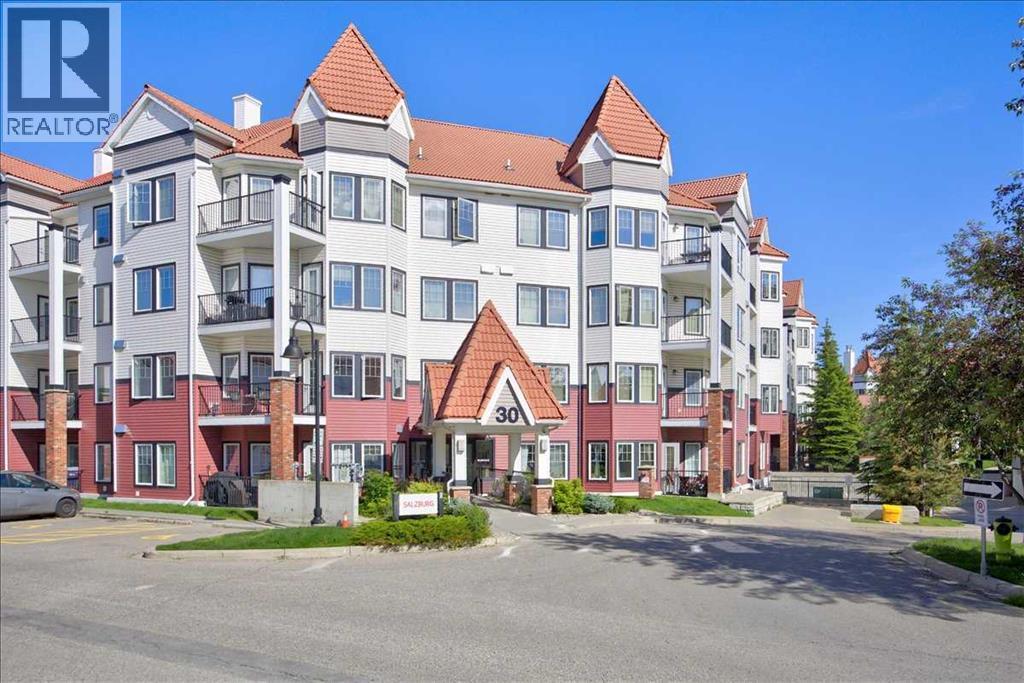
218, 30 Royal Oak Plaza NW
Calgary, Alberta
Ideally situated in Royal Oak, this 2-bedroom, 2-bathroom condo offers unparalleled access to everyday conveniences and lifestyle amenities. Walmart is within walking distance, complemented by an excellent selection of nearby restaurants and retail shops at the Royal Oak Centre. Commuters will appreciate quick access to Stoney Trail, while the YMCA is just five minutes away. The building itself features an on-site fitness facility and a community room with a private balcony, available for private events and celebrations.Located on the second floor of a well-managed building, this home has been carefully maintained by its original owner since construction. Facing southwest, the unit enjoys natural light throughout the day, with expansive windows spanning the room's length. The kitchen offers generous counter and cabinet space, along with a pantry, making it ideal for those who enjoy cooking at home. The primary bedroom comfortably accommodates full-size furnishings and includes a private ensuite. The second full bathroom serves the second bedroom—a flexible space suited to guests, a home office, or additional living needs. In-suite laundry, titled underground parking,which has an extra large stall and a titled storage unit complete this exceptional offering. (id:52784)
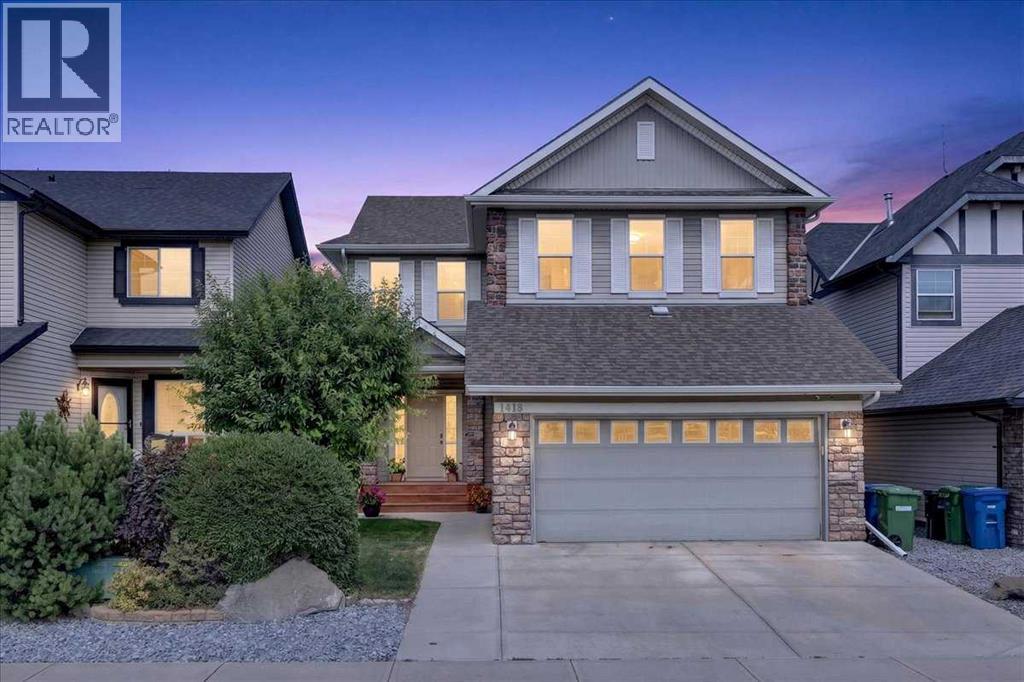
1418 Kings Heights Boulevard SE
Airdrie, Alberta
Location, location, location! Situated on a unique double boulevard—which creates a much safer environment for kids playing, walking dogs, or pulling in and out of the driveway—this stunning former Loreck Showhome is perfectly positioned just two blocks from two schools and two blocks from shopping, all while providing the privacy of your own fenced backyard.Welcome to your new home in the highly sought-after Kings Heights community! Immaculately maintained and finished, this 4-bedroom, 3.5-bathroom property perfectly blends exceptional quality with everyday family comfort. The bright, open-concept main floor features gorgeous hardwood and ceramic tile, a versatile den (ideal for a home office or playroom), and an inviting kitchen boasting granite countertops, a large island, and a corner pantry.Upstairs, relax in the spacious vaulted bonus room or retreat to the primary suite complete with a luxurious 5-piece ensuite. The developed basement provides even more flexibility with endless opportunities to suit your family's needs.Step outside to enjoy your outdoor space—an entertainer's dream featuring beautiful landscaping, a deck right off the kitchen, and a direct gas line for summer BBQs. Complete with central A/C, premium Hunter Douglas blinds, and easy access to Hwy 2, this exceptional property is completely move-in ready. (id:52784)
or rent
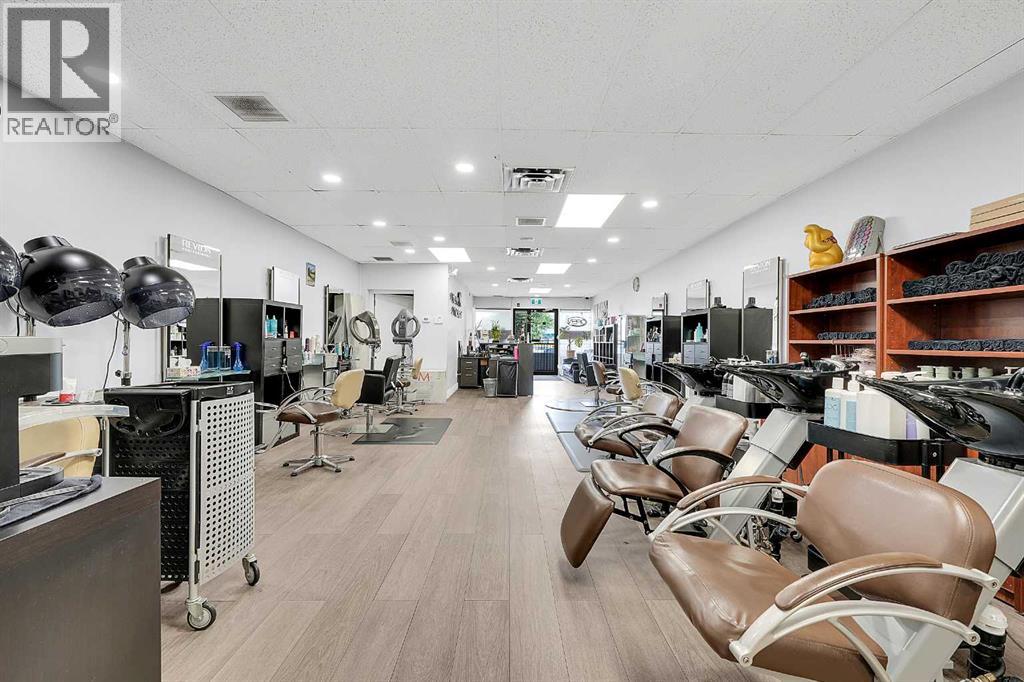
222 16 Avenue NE
Calgary, Alberta
ASSET SALE! Turnkey hair salon ready for its next owner in a high-visibility location on 16 Avenue NE, directly across from Peter's Drive-In. This is an excellent opportunity for an owner-operator, hairstylist, barber, beauty professional, or investor looking to own a fully equipped, move-in ready salon without the expense of building from scratch.The salon features a modern, welcoming interior with professionally designed styling stations, reception area, and all furniture, fixtures, and equipment included for a seamless transition. Located on one of Calgary's busiest commercial corridors, the property benefits from an estimated 51,000 vehicles passing by daily, providing outstanding exposure and signage potential. Enjoy convenient access to Deerfoot Trail, Centre Street, and downtown Calgary, along with ample customer parking. The landlord is willing to negotiate a new lease with the successful purchaser, making this an excellent opportunity to establish your business in a prime location. The new buyer also has the flexibility to change the use to another aesthetician or beauty-related business, subject to landlord approval.Whether you're starting your own salon, relocating your business, or expanding to a second location, this turnkey beauty salon offers exceptional value in a sought-after central Calgary location with excellent visibility and long-term growth potential. (id:52784)
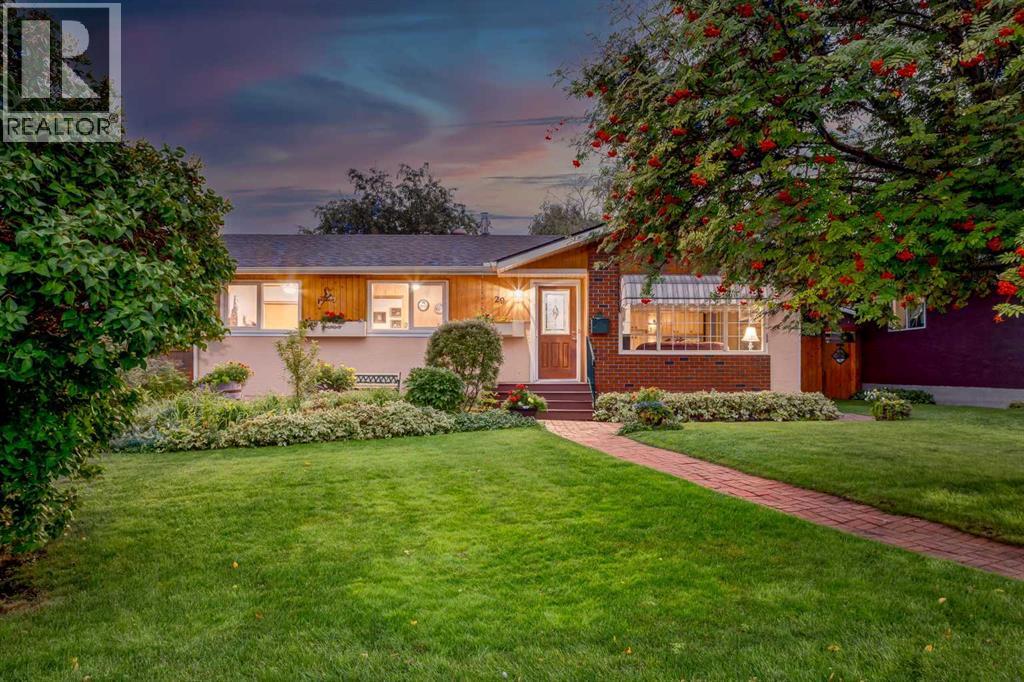
29 Armstrong Crescent SE
Calgary, Alberta
WELCOME to this CHARACTER-FILLED BUNGALOW on a QUIET CRESCENT in ACADIA, offering 1,628 SQ. FT. OF DEVELOPED LIVING SPACE, 1 BEDROOM (Can easily add two more!!!), 1.5 BATHROOMS, a FINISHED PARTIAL BASEMENT, ON-STREET PARKING + a PRIVATE, IMMACULATE 4,994 SQ. FT. LOT. Rich natural woodwork, STUNNING BUILT-INS, a GAS FIREPLACE + outstanding flexibility set this home apart, while the main-floor DEN/OFFICE + DINING ROOM could easily be converted into bedrooms—creating exciting potential for changing needs or future value!!!Mature landscaping, a welcoming FRONT PORCH + a brick, stucco + wood exterior create immediate warmth. Step into the FOYER, where the home's original character unfolds. The COZY LIVING ROOM invites everyone to settle in, feat. a CHARMING BRICK-FACING GAS FIREPLACE w/raised hearth + mantel, while oversized windows draw in natural light—perfect for relaxed evenings + time together!The adjoining DINING ROOM keeps meals + entertaining connected, w/wall-to-wall cabinetry adding storage + display space. Continue into the functional KITCHEN, where abundant wood cabinetry, generous laminate counters, a large window above the sink + a full complement of appliances support everyday cooking. The bright eating area is ideal for morning coffee, quick meals + conversation.The DEN/OFFICE offers flexible main-floor space for work, hobbies or reading—or convert it + the dining room back into 2 MORE BEDROOMS! The peaceful PRIMARY RETREAT delivers comfortable proportions, natural light + room to unwind. A nearby 3 PC BATHROOM feat. an updated glass shower, broad vanity + excellent storage.Downstairs, the BASEMENT expands the possibilities. The large FAMILY ROOM is ready for movie nights, games or a relaxed hangout, while the adjoining FLEX SPACE can adapt as a gym, studio, guest area or playroom. A 2 PC BATHROOM adds convenience; the oversized UTILITY/LAUNDRY ROOM provides a sink + organizational space, while a STORAGE ROOM keeps seasonal items tucked away. Valu able updates incl. a NEW FURNACE (2025), HOT WATER TANK (2016) + ROOF (2012)—adding confidence + value for the next owner!!!Outside, the PRIVATE FENCED BACKYARD is an absolute DREAM!!! Beautifully landscaped w/MATURE TREES, lush greenery, colourful gardens + an expansive lawn, this peaceful outdoor retreat offers exceptional shade + privacy. A spacious PATIO + DECK create the perfect setting for summer BBQs, morning coffee, children, pets + quiet evenings, while a STORAGE SHED, BACK-LANE ACCESS + ON-STREET PARKING add convenience.ACADIA delivers the established-community lifestyle buyers seek—quiet streets, nearby schools, parks, playgrounds, shopping + everyday services, all w/convenient connections across Calgary. Whether preserving its mid-century character, personalizing it over time or creating additional main-floor bedrooms, this property offers comfort, flexibility + meaningful potential in an exceptional location. A rare chance to shape a home around your future - PRICED COMPETITIVELY!!! (id:52784)