

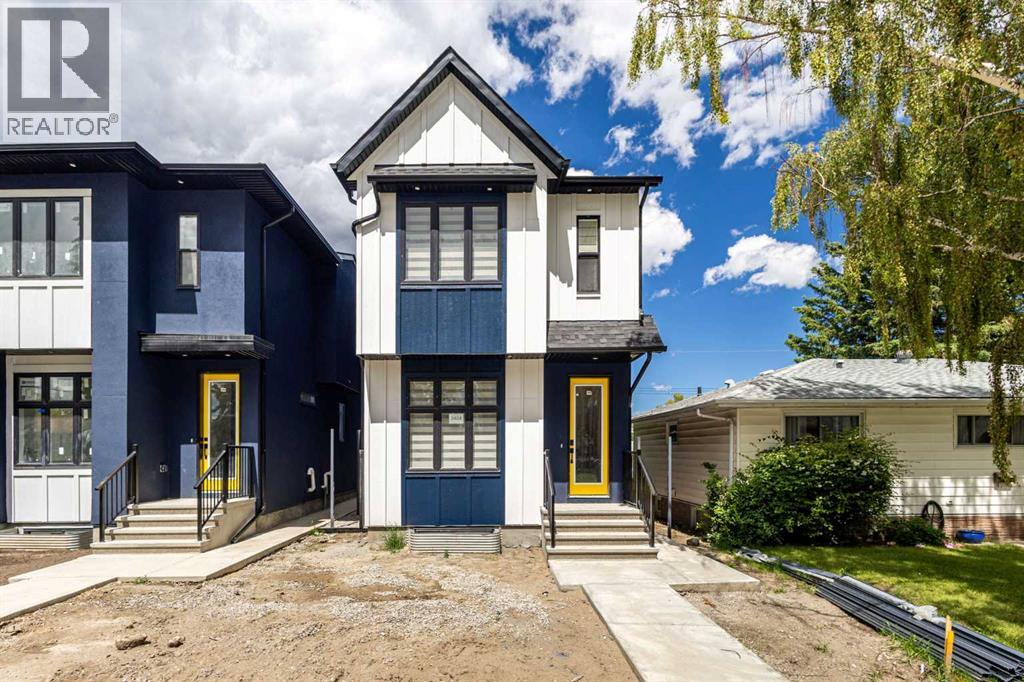
2424 25 Avenue NW
Calgary, Alberta
Luxury Living Meets Exceptional Investment Potential in the Heart of Banff Trail.Situated on a quiet street in one of NW Calgary's most desirable inner-city communities, this custom-built residence offers the perfect blend of modern luxury, thoughtful design, and outstanding income potential. Just minutes from the University of Calgary, Foothills Medical Centre, Alberta Children's Hospital, SAIT, McMahon Stadium, the LRT, downtown, and an abundance of shopping and restaurants, this is a location where lifestyle and long-term value come together.Offering nearly 2,700 sq.ft. of beautifully designed living space above grade plus a fully developed Legal Basement Suite, this impressive home features 8 spacious bedrooms and 5 full bathrooms, making it an exceptional opportunity for large families, multi-generational living, or investors seeking strong and consistent rental income. The upper level offers four generously sized bedrooms, including two private ensuite bathrooms, plus an additional full bathroom, creating both comfort and privacy for family members or tenants. A main-floor bedroom and full bathroom provide ideal flexibility for guests, aging parents, or a home office.Designed for both everyday living and entertaining, the open-concept main floor showcases 9-foot ceilings, oversized windows, designer finishes, a stunning chef-inspired kitchen with quartz countertops, premium cabinetry, a large central island, and spacious living and dining areas filled with natural light.The fully self-contained Legal Basement Suite offers three additional bedrooms, a modern kitchen, its own laundry, separate entrance, and excellent income potential, providing a valuable mortgage helper or an ideal rental opportunity in one of Calgary's strongest rental markets.Built with quality and efficiency in mind, the home is equipped with two high-efficiency furnaces, central air conditioning, and a tankless hot water system, ensuring year-round comfort while providing abundant heating and hot water for larger households.Completing the property is a double detached garage, professional craftsmanship throughout, and an unbeatable location where demand for quality housing continues to remain exceptionally strong.Whether you're searching for an executive family home, a multi-generational residence, or a premium investment with excellent cash-flow potential, this exceptional Banff Trail property represents a rare opportunity in one of Calgary's most desirable communities. (id:52784)
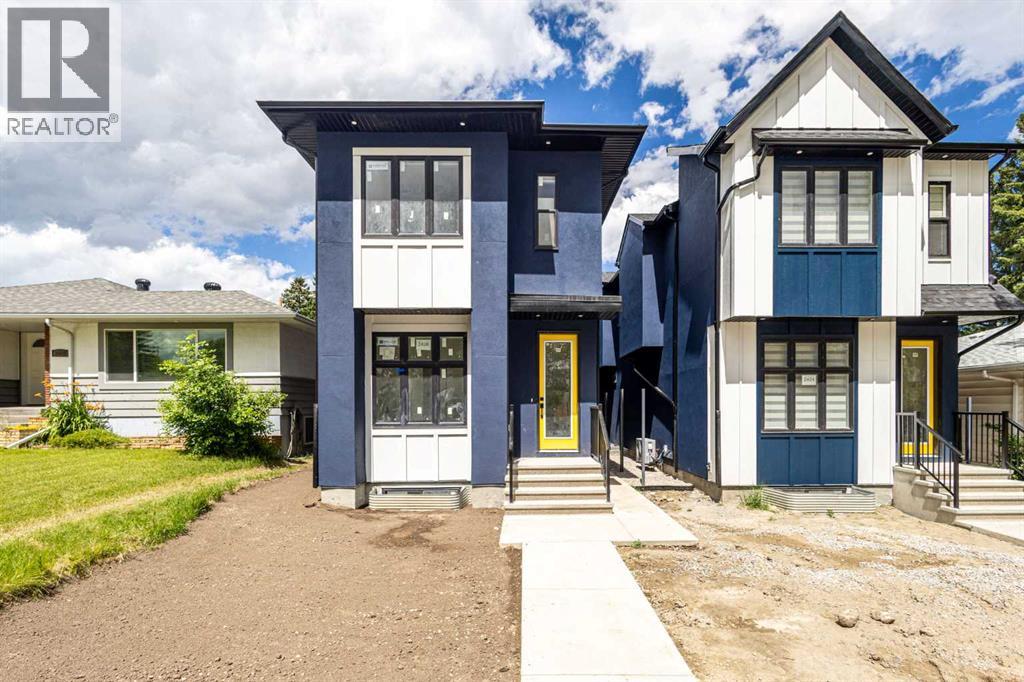
2426 25 Avenue NW
Calgary, Alberta
Luxury Living Meets Exceptional Investment Potential in the Heart of Banff Trail.Situated on a quiet street in one of NW Calgary's most desirable inner-city communities, this custom-built residence offers the perfect blend of modern luxury, thoughtful design, and outstanding income potential. Just minutes from the University of Calgary, Foothills Medical Centre, Alberta Children's Hospital, SAIT, McMahon Stadium, the LRT, downtown, and an abundance of shopping and restaurants, this is a location where lifestyle and long-term value come together.Offering nearly 2,700 sq.ft. of beautifully designed living space above grade plus a fully developed Legal Basement Suite, this impressive home features 8 spacious bedrooms and 5 full bathrooms, making it an exceptional opportunity for large families, multi-generational living, or investors seeking strong and consistent rental income. The upper level offers four generously sized bedrooms, including two private ensuite bathrooms, plus an additional full bathroom, creating both comfort and privacy for family members or tenants. A main-floor bedroom and full bathroom provide ideal flexibility for guests, aging parents, or a home office.Designed for both everyday living and entertaining, the open-concept main floor showcases 9-foot ceilings, oversized windows, designer finishes, a stunning chef-inspired kitchen with quartz countertops, premium cabinetry, a large central island, and spacious living and dining areas filled with natural light.The fully self-contained Legal Basement Suite offers three additional bedrooms, a modern kitchen, its own laundry, separate entrance, and excellent income potential, providing a valuable mortgage helper or an ideal rental opportunity in one of Calgary's strongest rental markets.Built with quality and efficiency in mind, the home is equipped with two high-efficiency furnaces, central air conditioning, and a tankless hot water system, ensuring year-round comfort while providing abundant heating and hot water for larger households.Completing the property is a double detached garage, professional craftsmanship throughout, and an unbeatable location where demand for quality housing continues to remain exceptionally strong.Whether you're searching for an executive family home, a multi-generational residence, or a premium investment with excellent cash-flow potential, this exceptional Banff Trail property represents a rare opportunity in one of Calgary's most desirable communities. (id:52784)
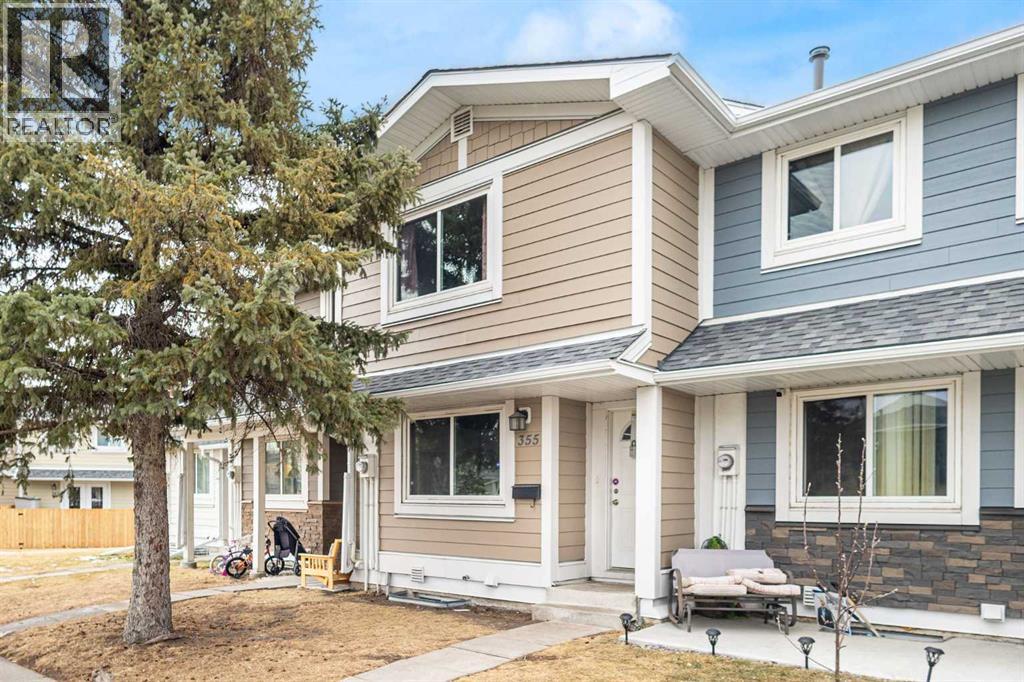
355 Georgian Villas
Calgary, Alberta
Welcome to this well-positioned townhouse located on a quiet private cul-de-sac in the established community of Marlborough Park. Backing onto green space and offering a sunny south-facing backyard, this home provides a rare combination of privacy, natural light, and everyday convenience.The functional two-story layout features 2 bedrooms and 1.5 bathrooms with a spacious living area and an eat-in kitchen, creating a comfortable and practical living environment suitable for families, first-time buyers, or investors alike. Two assigned parking stalls conveniently located directly in front of the unit add to the ease of daily living.Marlborough Park is a mature northeast Calgary community known for its accessibility and strong amenities. Enjoy close proximity to parks, playgrounds, schools, shopping, and public transit, along with quick access to major roadways including Memorial Drive and Stoney Trail, making commuting across the city efficient and convenient.Whether you are looking for an affordable entry into home ownership or a solid investment opportunity in a well-established neighborhood, this property offers excellent value and long-term potential. (id:52784)
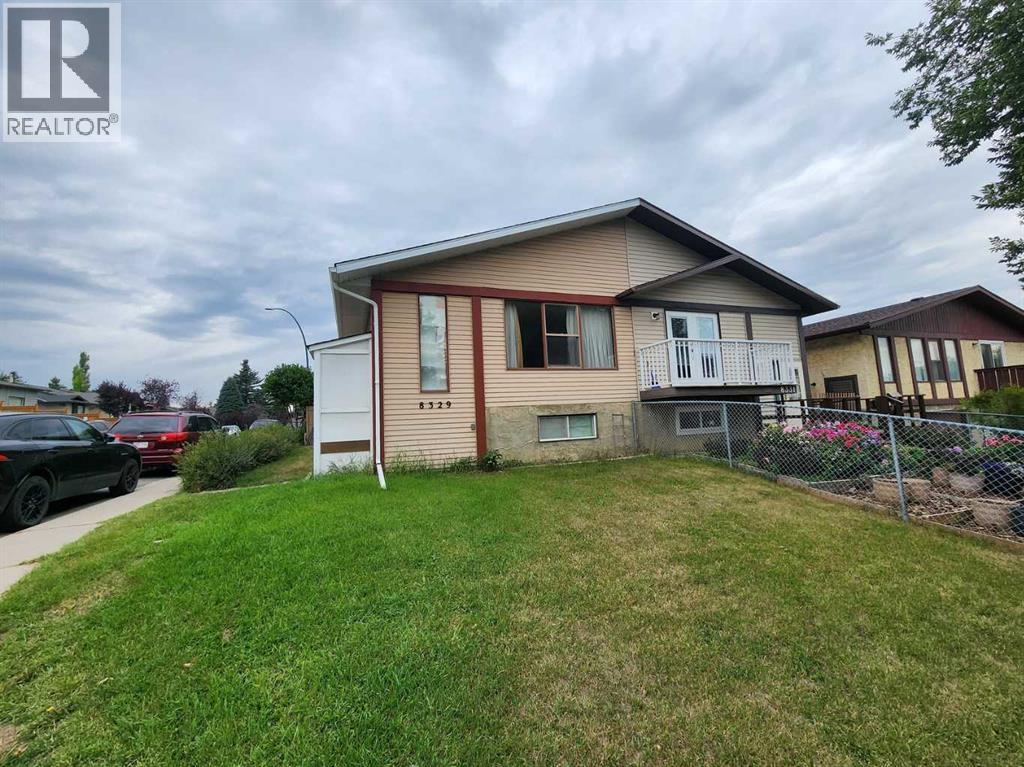
8329 Centre Street NW
Calgary, Alberta
Welcome to this bi-level half duplex in the convenient community of Beddington! Offering approximately 1,860 sq ft of developed living space, including 1,001.5 sq ft on the main floor and 858.5 sq ft in the lower level, this home is perfect for families or investors. The main floor features 3 good-sized bedrooms, a bright and spacious living room with a large window, hardwood flooring in the living and dining areas, a generous dining space, and a functional kitchen. The fully developed basement offers a large family room, 2 additional bedrooms, and a full bathroom, providing plenty of space for a growing family or guests. Enjoy the west-facing backyard and an oversized single detached garage. Ideally located just steps from public transit and close to schools, shopping, playgrounds, and other amenities. Don’t miss this great opportunity in the established community of Beddington! ** 8329 Centre Street NW ** (id:52784)
12 Stellar Crescent
Cochrane, Alberta
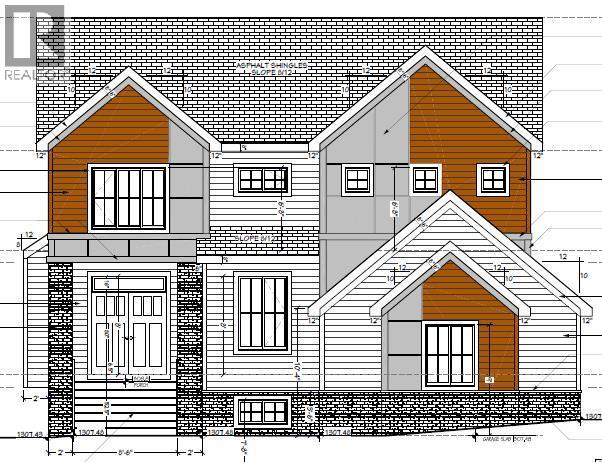
Walk-Out Estate Lot/ Triple Garage/ Total 3584 sqft of developed space/ Finished Basement. Welcome to 12 Stellar Crescent in Sky Ranch, Cochrane—an upcoming brand-new home offering more than 3,500 sq. ft. of thoughtfully designed living space with an exceptional floor plan. The main floor features a bright and open layout with a spacious OPEN-TO-ABOVE great room, dining area, a fully upgraded kitchen with quartz countertops, built-in appliances & tall cabinets, walk-thru pantry, dedicated office space, convenient powder room and functional mudroom with a DOG WASH. The dining area opens to a big deck that overlooks a spacious backyard Upstairs, a generously sized bonus room welcomes you. The impressive primary retreat offers a tray ceiling, a spacious walk-in closet and a private 5-piece ensuite with a freestanding tub. Two additional bedrooms, a 3-piece common bath and a laundry room with sink complete the upper floor. The fully developed WALK-OUT BASEMENT adds even more living space with a large recreation area with a wet bar, gym space, bedroom and a full bathroom. Completing this exceptional home is an oversized triple garage, offering plenty of room for vehicles, storage and toys. A perfect opportunity to own a spacious new home in the growing community of Sky Ranch! (id:52784)
107 2a Avenue NW
Diamond Valley, Alberta
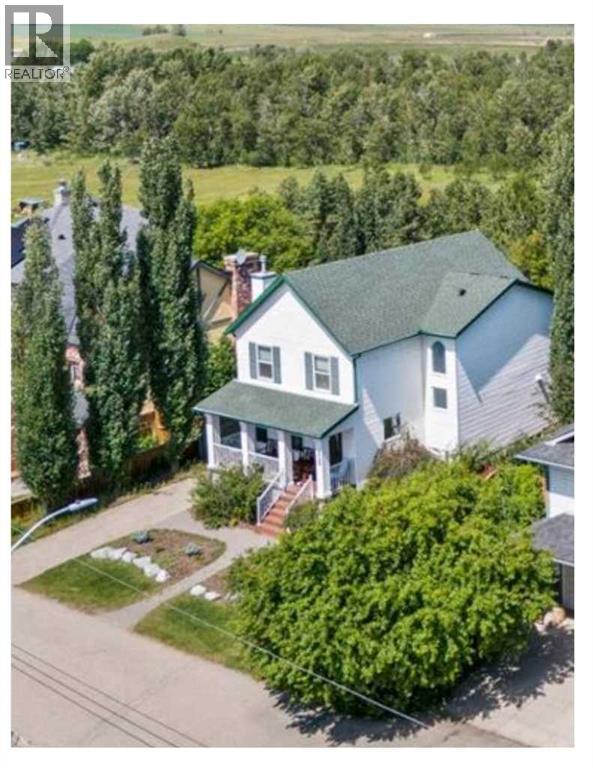
******OPEN HOUSE SUNDAY / JULY 12/ TIME: 2-4 pm****very unique opportunity to own a home on the best street in Black Diamond! This quiet 2 Story gem backs on to an abundance of green space and is only a minutes' walk to an off leash park, shopping, pubs, restaurants and endless trails along the Sheep river. This beautifully updated home boasts over 2400 sq./ft. of living space including 4 bedrooms and 3.5 bathrooms. The main floor opens to a large entrance, living room with fireplace, large size dining rooml, powder room, main floor laundry and large kitchen with pantry, tons of storage and stainless steel appliances. The second floor features 3 bedrooms and a main bathroom. The large master bedroom includes a 4pc ensuite, walk-in closet as well as gorgeous green space views. The basement includes a spacious 4th bedroom, media room and generous home gym space or an office. Extensive upgrades include: All newer up grade include some windows, hot water on demand, high efficiency furnace, water softener and air conditioning. Book your showing today to not miss out on this amazing country living home! (id:52784)
508 Home Place
High River, Alberta
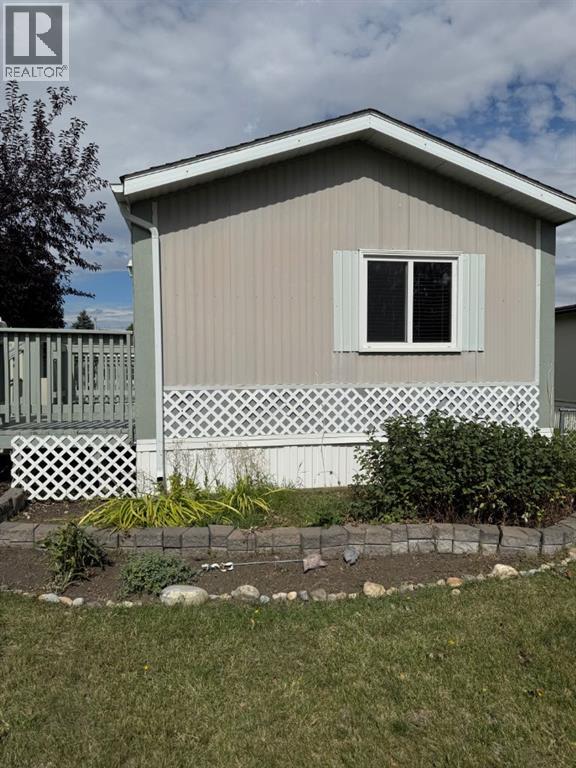
MAJOR PRICE REDUCTION! $30,000. SELLER HIGHLY MOTIVATED!!! BRING OFFERS!!! 55+ ADULT LIVING – PERFECT FOR DOWNSIZING! Looking for a wonderful opportunity to enjoy retirement in a welcoming adult community? This charming 2-bedroom mobile home offers comfortable, easy living with a bright and spacious living room, an efficient galley-style kitchen, and a 4-piece bathroom. The primary bedroom features new carpet, while laminate flooring adds durability and easy maintenance throughout much of the home.Step outside and enjoy your own private, beautifully landscaped yard, complete with an abundance of established perennials and three decks—perfect for morning coffee, entertaining, or simply relaxing outdoors. A handy garden shed provides storage, while the hobby shed just off the deck offers a versatile space that could make a great guest room, hobby area, or creative retreat.If you’re ready to simplify and enjoy more of what retirement has to offer, this could be the perfect place to call home. Book your private viewing today! Pad rent is $900. per month and includes water, sewer and garbage. (id:52784)
134 Sage Bluff Circle NW
Calgary, Alberta
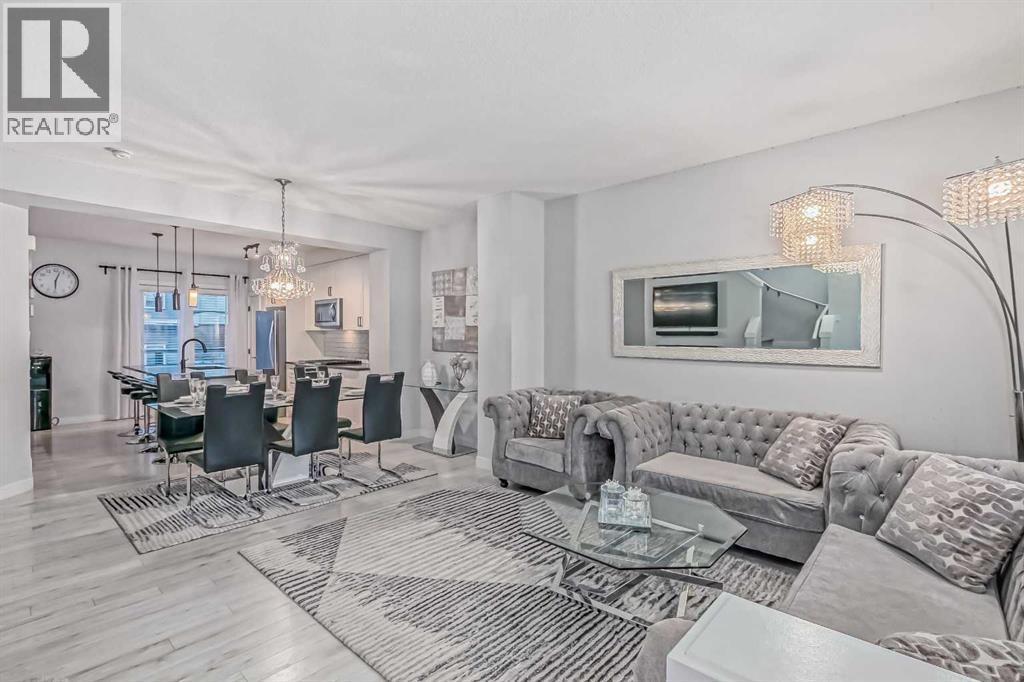
Welcome to this beautifully upgraded townhouse in the desirable Sage Hill community. Its west-facing entrance allows abundant natural light to flow throughout the home.The bright, open-concept main floor features impressive 9-foot ceilings and a stylish kitchen designed for everyday living and entertaining. At its centre is a stunning 9-foot island with quartz countertops, providing generous preparation space and additional seating.Upstairs, the spacious primary bedroom offers a walk-in closet and private ensuite bathroom. Two additional well-sized bedrooms are ideal for children, guests or a home office.Enjoy the convenience of a double attached garage—especially during Calgary’s cold winter months. Ideally located in Symons Gate, winner of the 2015 SAM Award for Best New Community in Calgary, this home is close to Creekside, Beacon Hill, Sage Hill and Nolan Hill shopping centres. A local bus stop is also just a two-minute walk away.Don’t miss the opportunity to make this exceptional property your new home. Book your private showing today with your favourite REALTOR®! Grab this opportunity for a home that's priced way below the market value. (id:52784)
205, 1818 14 Street SW
Calgary, Alberta
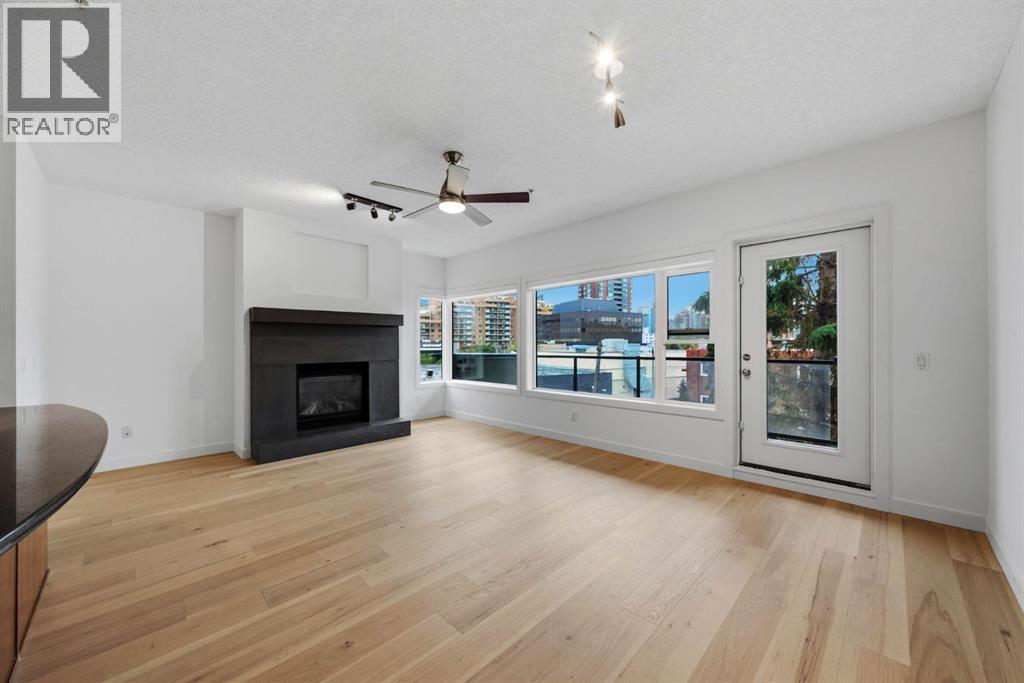
For those who prefer an elevated standard of inner-city living. Set just off 17th Avenue SW, this spacious two-bedroom residence at The Greystones pairs an unusually thoughtful floorplan with city views, privacy, and a location made for the professional who wants Calgary at their doorstep.From the intimate entrance, a long, gallery-like hallway creates an immediate sense of arrival while providing a natural separation between living and sleeping spaces. Tucked between the two are a dedicated den and laundry area—ideal for working from home without bringing the office into your living space.The home has been freshly repainted and finished with new wide-plank engineered hardwood from the Richmond Flooring Belvedere Collection. At the end of the hall, the home opens dramatically into a bright living, dining, and kitchen space framed by a full wall of windows. Natural light fills the room while the Calgary skyline provides a constantly changing backdrop.The kitchen is designed for people who still prefer cooking with a flame, featuring a natural gas range, while the living room is anchored by a stone-wrapped natural gas fireplace. Step outside onto the large, private balcony for summer dinners, morning coffee, or an evening overlooking the energy of the city.The sleeping quarters remain distinctly separate and private. The primary retreat features a generous walk-in closet and ensuite with double vanity, while the second bedroom and additional bathrooms provide flexibility for guests and everyday living.Practical details are equally considered, including a large assigned storage unit and underground parking positioned beside only one neighbouring stall, providing excellent access and additional breathing room.Walk to the restaurants, cafés, cocktail bars, fitness studios and energy of 17th Avenue, then come home to something quieter, larger and more private.This is a home for someone who wants to live close to the action—without living in the middle of it. (id:52784)
209 Martin Crossing Way NE
Calgary, Alberta
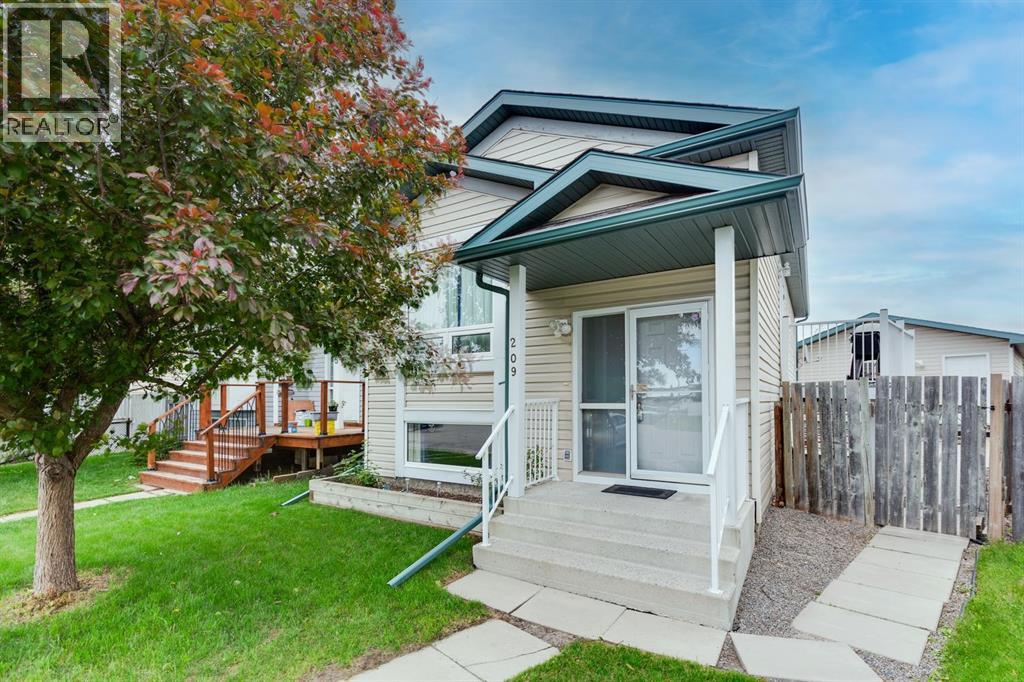
Pride of ownership shines throughout this beautifully maintained bi-level! Thoughtfully updated over the years with newer siding, shingles, eavestroughs, flooring, paint, furnace, hot water tank, and more. The bright main floor features an open-concept layout with vaulted ceilings, a spacious kitchen with ample cabinetry and counter space, two generous bedrooms, and a full 4-piece bath. The finished basement offers a large family room, third bedroom, and 3-piece bath. Outside, enjoy the huge pie-shaped lot with a double detached garage, expansive patio, and storage shed—perfect for relaxing or entertaining! (id:52784)
371, 333 Riverfront Avenue SE
Calgary, Alberta
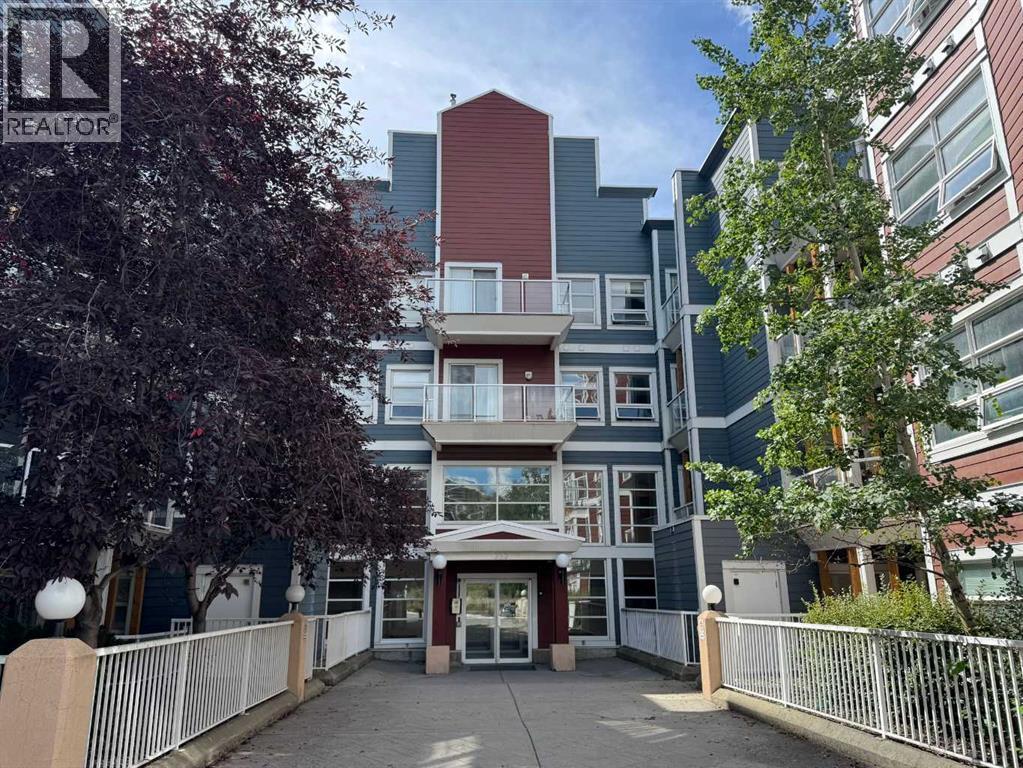
Amazing opportunity to live right across from the Bow River and enjoy easy access to Calgary’s beautiful pathways. This updated third-floor, two-bedroom condo is ideally located in the heart of downtown.The spacious primary bedroom features a large, well-organized closet, while the cozy living room offers upgraded 9-foot flat ceilings and stylish vinyl flooring. Step out onto the generously sized balcony and enjoy views of the Calgary Tower.The pet-friendly building also offers secure underground parking. With plenty of natural light throughout, this home is perfect for anyone who loves a bright and welcoming living space which also includes heated floors and free visitor parking!Don’t miss the opportunity to enjoy downtown living with the Bow River, pathways, and city amenities right at your doorstep! (id:52784)
215 2 Avenue NE
Three Hills, Alberta
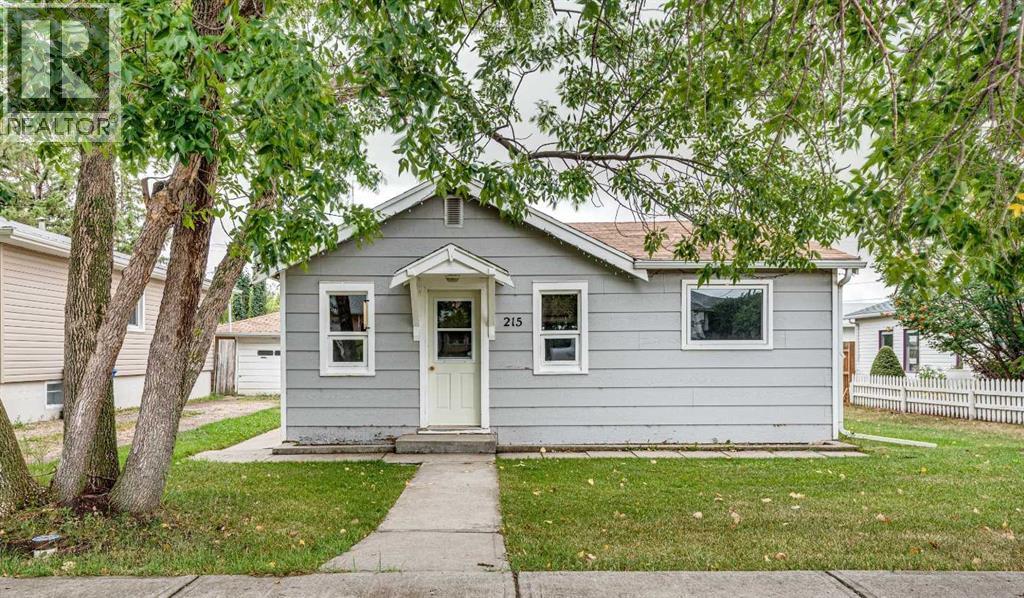
Cute curb appeal, a large yard and plenty of potential! This approximately 1,000 sq. ft. home offers 3 bedrooms, a full bathroom, plus an additional office/flex room that could suit a variety of needs. The functional layout provides a great starting point for a first-time buyer, investor, or someone looking for an affordable home they can update and make their own. Outside, you’ll appreciate the generous yard with plenty of room to enjoy, along with a storage shed and convenient back alley access. Recent improvements include a new electrical panel and hot water tank. The home could benefit from some maintenance and updating, which has been reflected in the asking price, providing a great opportunity to add value and make it your own. Located in the welcoming community of Three Hills, with schools, shopping, parks, recreation facilities, an indoor pool, hospital and other amenities nearby. Whether you’re looking to get into home ownership, add to your investment portfolio, or take on a project with potential, this affordable property is worth a look! (id:52784)