

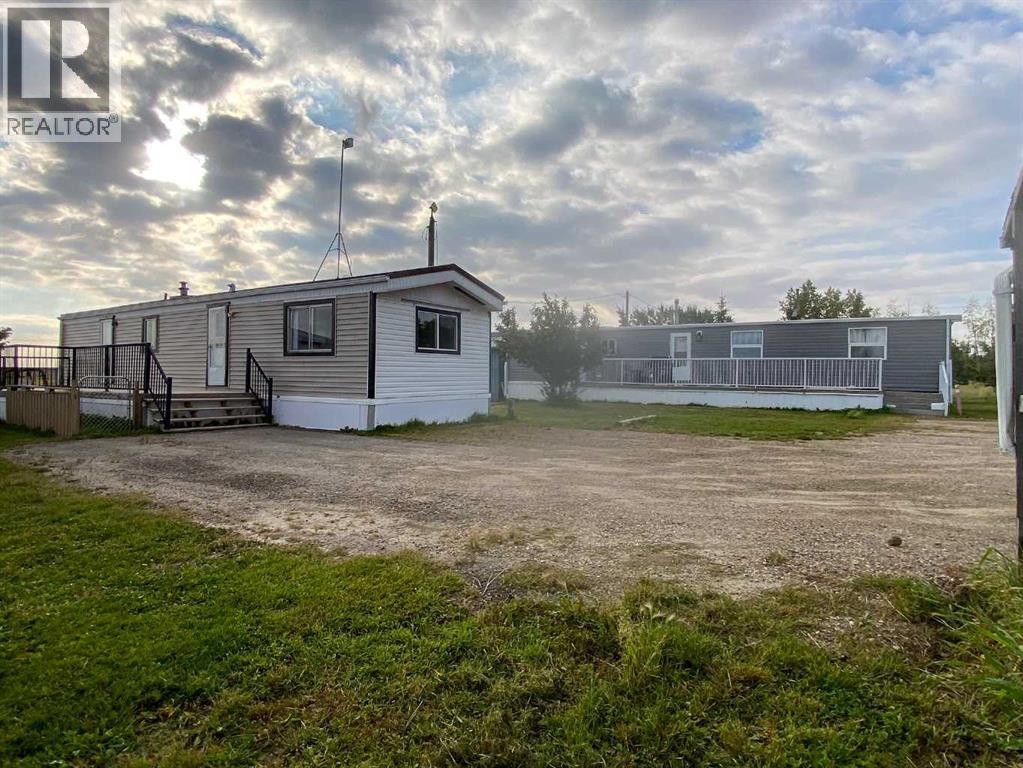
3203 50 Avenue
Olds, Alberta
Opportunity to own a versatile 1.53-acre Light Industrial zoned property offering a variety of potential uses and existing rental income. The property includes a 1976 mobile home with several upgrades, previously rented for $1,500/month, providing the option for rental income, staff accommodation, office use or other possibilities subject to municipal approval. Two additional storage sheds are also included. A second mobile home, not included in the sale, currently occupies a portion of the property and provides $460/month in lot rent, creating immediate income for the new owner. With ample land, flexible Light Industrial zoning and multiple potential revenue streams, this property offers an excellent opportunity for an investor, owner/operator or business looking for space to grow. Bring your business plans and explore the possibilities this unique property has to offer! (id:52784)
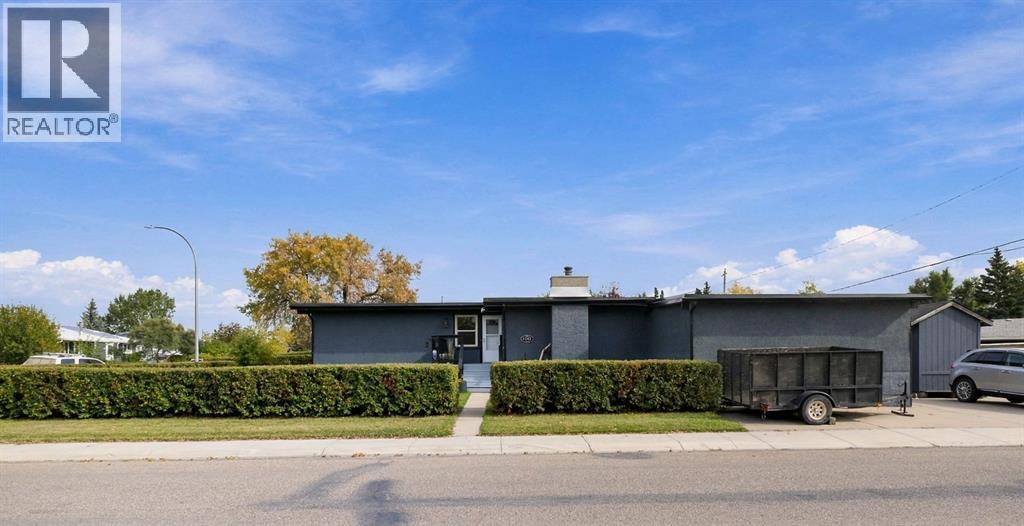
5141 43 Street
Olds, Alberta
Welcome to this beautifully refurbished bungalow, located on an amazing corner lot with plenty of parking, including RV parking and an attached, heated garage. This bright and sunny home features refinished hardwood floors, a spacious and inviting layout, with modern updates throughout. Offering 2 bedrooms on main level and 3 additional bedrooms downstairs, with 3 bathrooms, there is plenty of space for family, guests or a home office. Recent years have seen plenty of upgrades including windows, plumbing, electrical, heating system, roof, gutters, downspouts, some new appliances... Outside, you will love the tranquility and privacy that are created with the private courtyard style deck (newly updated), you will finally be able to fully relax and build memories and laughter. With its thoughtful renovations and ABUNDANT natural light, this charming home perfectly combines comfort, style and functionality - a true MUST SEE! Call your favourite Realtor today to book your personal viewing! (id:52784)
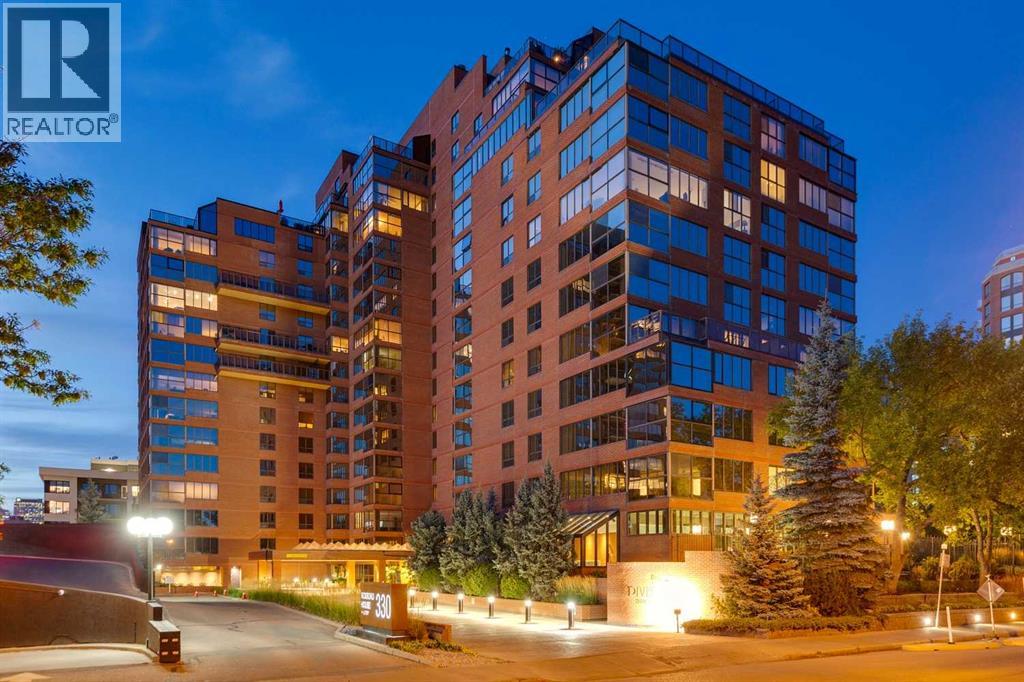
508, 318 26 Avenue SW
Calgary, Alberta
Move-in ready luxury in Riverstone, offering an exceptional two-bedroom, two-bath residence with beautiful downtown views in Calgary’s vibrant + walkable Mission District along the Elbow River. Spanning approximately 1,820 square feet, this sophisticated home was thoughtfully transformed by award-winning Paul Lavoie Design into a light-filled, contemporary open-concept residence. The renovation is defined by quality craftsmanship, refined materials + carefully considered details throughout. Custom cabinetry, Royal Flush plumbing fixtures, quartz countertops, smooth-finish ceilings, large-format tile flooring + two electric fireplaces create an elegant yet comfortable setting. Custom draperies + blinds, layered decorative + ambient lighting, integrated workspaces + beautifully crafted built-ins, including glass display cabinetry, provide both functionality + opportunities to showcase art and collectibles. Abundant wall space further enhances the home for art enthusiasts. The kitchen is exceptionally appointed with top-of-the-line Miele appliances. Life at Riverstone extends well beyond the suite. Residents enjoy 24-hour concierge service, a full-time building manager + dedicated cleaning staff, complemented by an impressive collection of amenities including a private tennis court, landscaped gardens, expansive patio with two BBQs, party room with kitchen, card/library room, indoor pool, two hot tubs, well-equipped fitness studio, visitor parking + car wash. Two separately titled underground parking stalls + an assigned storage locker are included. Set alongside the Elbow River, Riverstone places walking + cycling paths immediately at your doorstep, while the restaurants, cafes, shops + entertainment of Mission are just moments away. A rare combination of sophisticated interior design, exceptional building services + one of Calgary’s most desirable inner-city locations. (id:52784)
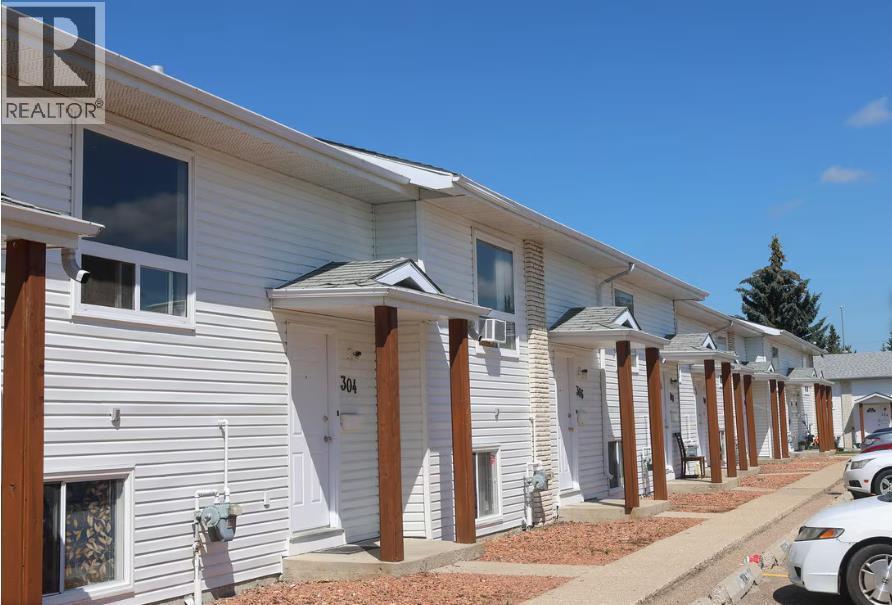
32 Holmes Street
Red Deer, Alberta
Discover the comfort of Parkland Townhomes, a welcoming community tucked away in Highland Green Estates, Red Deer. Our spacious townhomes are designed for everyday convenience. Each home features in-suite laundry, a full kitchen equipped with modern appliances.Parkland Townhomes offers incredible value. Located close to shops, schools, parks, and transit, you’ll enjoy a peaceful residential setting with easy access to everything Red Deer has to offer. Enjoy elevated outdoor living with a private balcony, perfect for morning coffee or sunset unwinding. Please note: home does not include a fenced yard. Availability for September 15th, 2026 (id:52784)
360 Saddlemont Boulevard NE
Calgary, Alberta
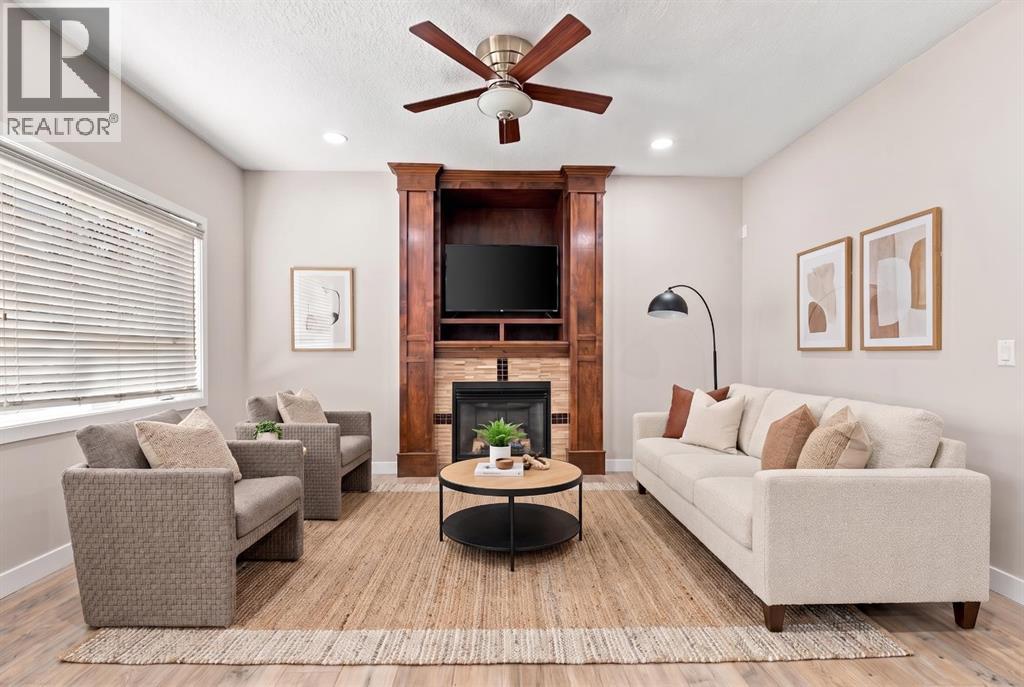
FULLY RENOVATED | 7 BEDROOMS | 5 FULL BATHROOMS | 2 BEDROOM LEGAL SUITE | 2 MASTER BEDROOMS | Welcome to 360 Saddlemont Blvd NE in the vibrant community of Saddleridge! Presenting to you this Fully Renovated home offering 7 Bedrooms and 5 Full Bathrooms. This home is one to impress, kept in immaculate condition. As you enter the home you are greeted with a large living room which is ideal for entertaining guests, along with a 3-Piece Bathroom. Further, the family room is large in size perfect for a large family! The kitchen has upgraded maple kitchen cabinets with a large waterfall island, NEW STAINLESS STEEL APPLIANCES and to your right the Dining Area. But the Main Floor doesn't finish there, it also features a good sized bedroom which can also be a Den! REMEMBER ALL NEW FLOORING! The second floor is has 4 bedrooms with 2 MASTER BEDROOMS, large Walk-in closets! Along with a large Bonus Room and laundry. The NEW PAINT and NEW LIGHT FIXTURES clearly shows how the home is spaced out well and built for a big family! The Legal Suite (Pending Approval) in the basement has its separate entrance and features 2 large bedrooms and 1 full Bathroom, this is not an ordinary bathroom, it has a custom shower which in new homes is a HUGE UPGRADE! The large living area/recreation room in the basement offers plenty of room for games, theatre, or just living! The Front parking pad is oversized allowing 3 vehicles to be parked! The community of Saddleridge continues to expand, the home is just steps away from Hugh Bennet Elementary school, and the new Saddleridge Plaza! THIS HOME CHECKS EVERY BOX! (id:52784)
126 Thistle Way
Strathmore, Alberta
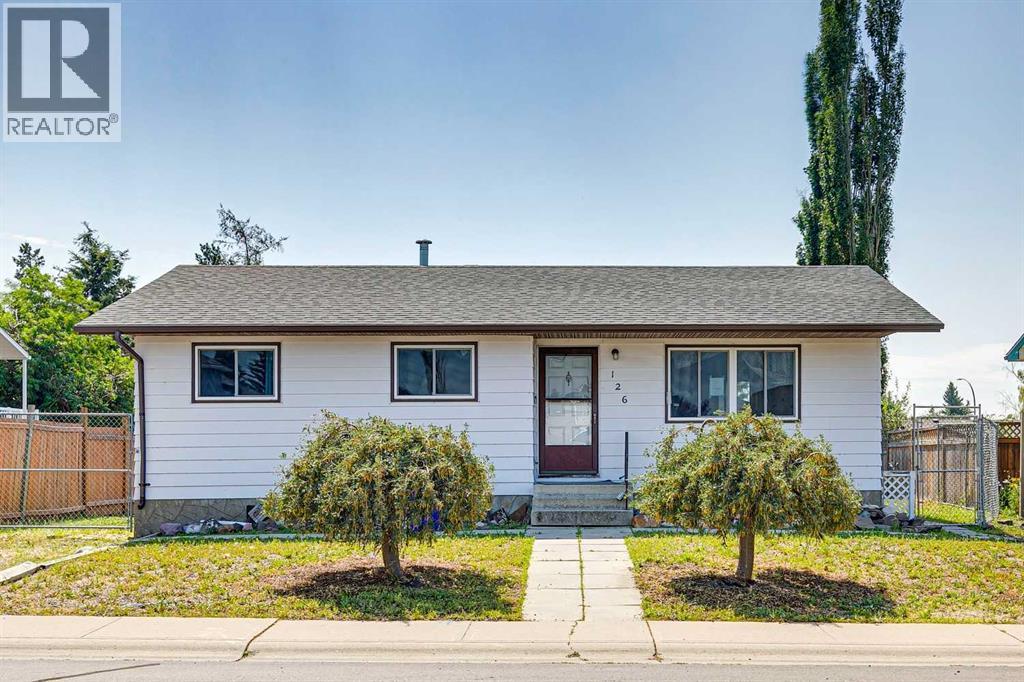
This fully developed bungalow offers excellent potential for renovators, investors, or buyers looking to add value. The home requires repairs, paint, new floor coverings, and general updating. It features 3 bedrooms and a 4-piece bathroom on the main level, plus an additional bedroom and 4-piece bathroom in the fully developed basement. The south-facing backyard is highly desirable, and the property is complete with a double detached garage. A great opportunity to renovate and build equity. (id:52784)
162, 2802 Kings Heights Gate SE
Airdrie, Alberta
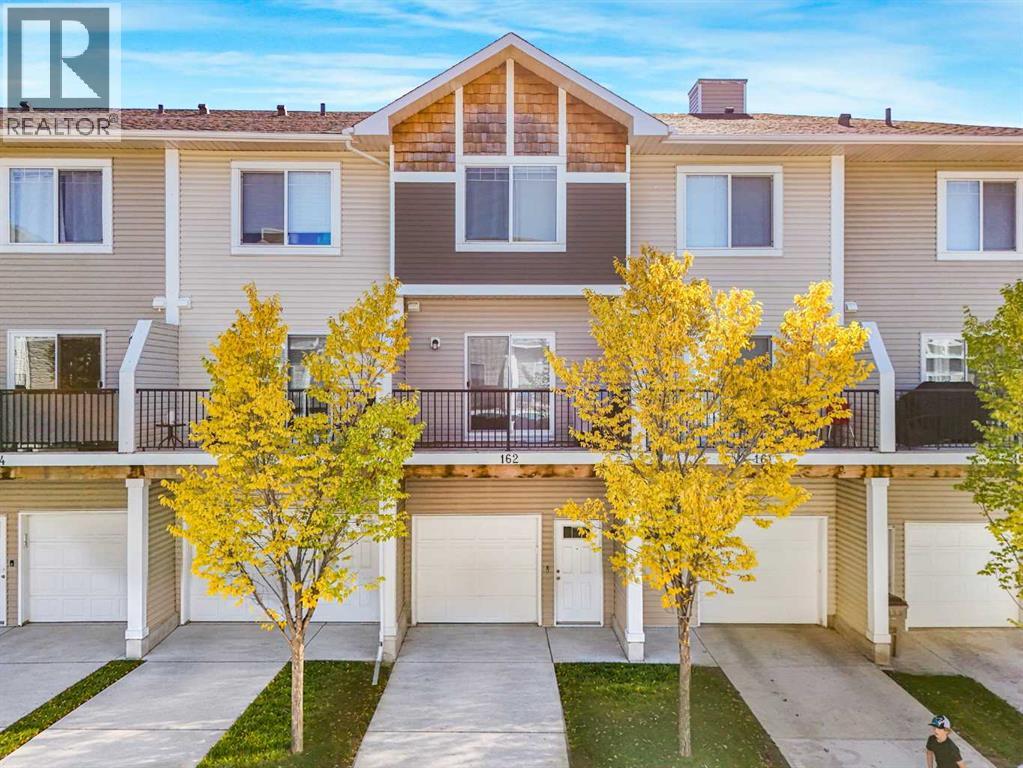
Featuring 3 Bedrooms + Den/Flex, 10’ Ceilings on the Entrance Level, Quartz Countertops, New Stainless Steel Appliances & an Oversized Single Attached Garage with Custom Storage! Welcome to Kings Heights! This bright and spacious townhome offers a functional layout in a quiet, family-friendly community close to schools, parks, playgrounds and walking paths. The entrance level features a large foyer, a versatile den/flex space and a convenient bathroom, all with impressive 10’ ceilings. The open-concept main floor offers a modern kitchen with quartz countertops and newer stainless steel appliances, flowing seamlessly into the dining area and family room. The 9’ ceilings, large windows and abundant natural light create a bright and welcoming living space. Upstairs offers 3 spacious bedrooms, a full bathroom and convenient laundry. The primary bedroom provides plenty of space for comfortable everyday living. The oversized single attached garage offers excellent parking and storage, complete with custom built-in shelving and ceiling storage to maximize every inch of space. Located in a quiet and family-friendly neighborhood, with schools, playgrounds, parks and walking paths all within easy reach. A great opportunity to own a spacious and affordable home in the desirable community of Kings Heights (id:52784)
6772 Temple Drive NE
Calgary, Alberta
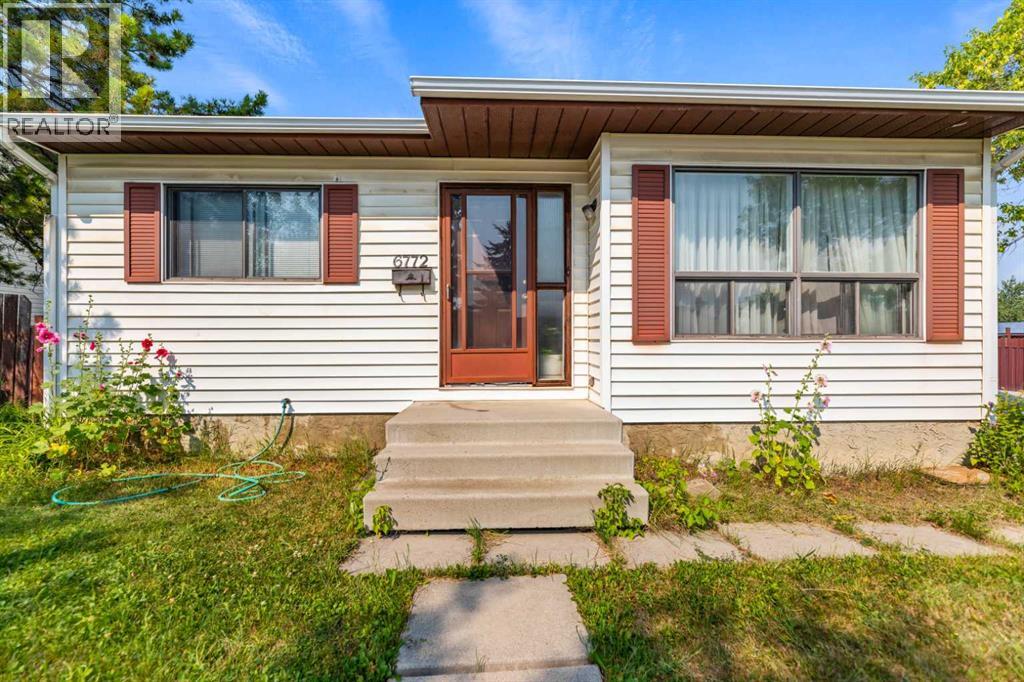
Charming bungalow situated on a spacious corner lot featuring a massive detached double garage (26’ x 24’)—a true mechanic’s dream! Located in one of the most desirable pockets of Temple, this home features refinished hardwood flooring throughout the main level, three comfortable bedrooms, and a full bathroom. Enjoy morning coffee on the large east-facing deck with direct access to the kitchen and dining area. The fully developed basement offers a huge recreation space, an additional bedroom, and a 1-piece bathroom with rough-in plumbing ready for a full bath conversion. Complete with a lovely backyard, this home is perfect for a growing family or a buyer with a creative vision to unlock its future potential. (id:52784)
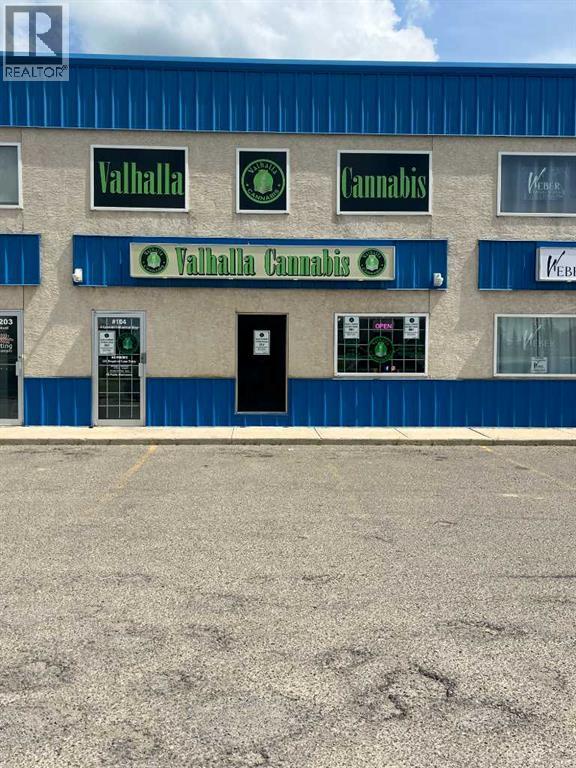
104, 4 Cuendet Industrial Way
Sylvan Lake, Alberta
Turnkey goldmine! Income can pay off business in only 2 years! Own the oldest, top-selling cannabis retail store in Sylvan Lake—complete with the real estate. Backed by a huge membership club, a single staff member can easily run this profitable 2,000 sq ft location, which comes with a 16-ft drive-in bay, concrete floors and high ceilings, for effortless stocking and deliveries. Must be seen. (id:52784)
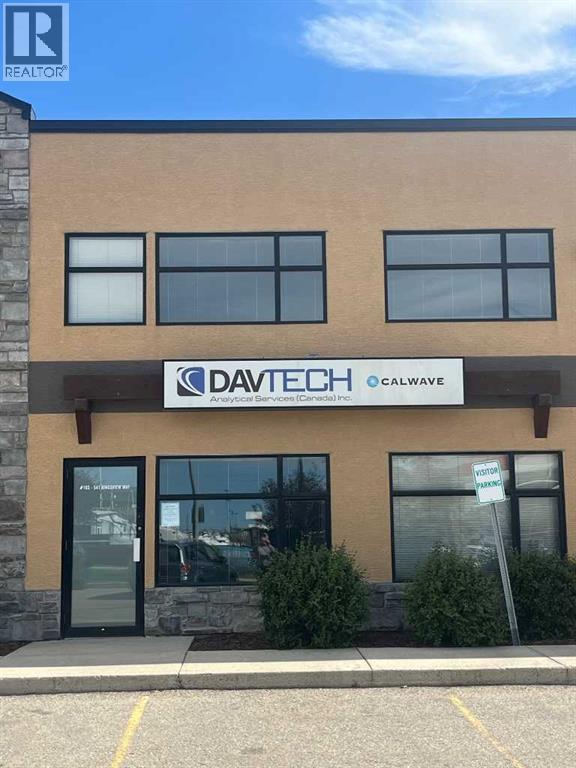
103, 541 Kingsview Way SE
Airdrie, Alberta
Wow! Fantastic opportunity to secure a newer premier space less than 10 minutes from Calgary, just off Highway 2. Features a drive-in 14-foot door at the rear, a spacious warehouse with 18-foot ceilings, 1,920 sq ft on the main level, and a 620 sq ft fully finished mezzanine with additional office space. Close to retail shops with plenty of parking. (id:52784)
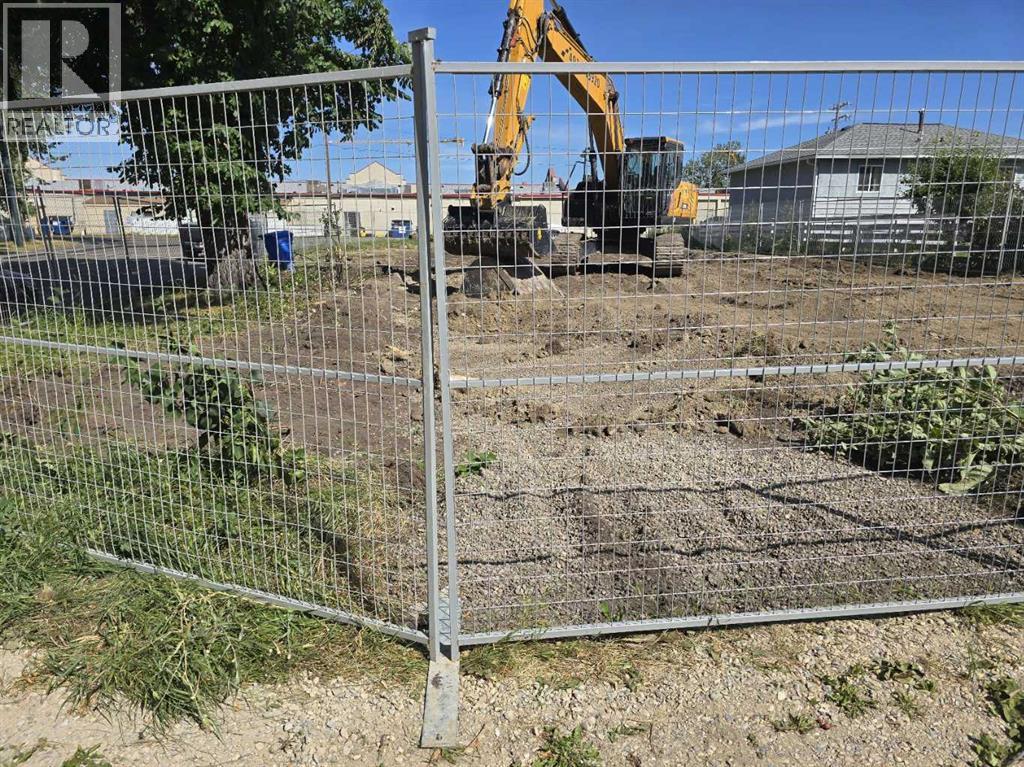
1903 30 Street SE
Calgary, Alberta
Click brochure link for more details** Start building tomorrow! Don’t miss this rare opportunity to purchase a vacant corner lot in Southview. The development permit and the detailed site servicing drawings have been completed for a four plex with legal secondary suites (eight units in total). The lot size is 593.23 sq. m. (6,374 sq. ft.) at 1903 30 Street SE. Located in a highly desirable and established central southeast community; this property offers excellent potential for investors. Enjoy a truly central location with close access to shopping, schools, transit, parks, and major roadways. Minutes to Chinook Centre, and downtown Calgary, this location combines everyday convenience with long-term value. Ideal for builders, investors, or buyers looking to secure premium land in a sought-after corridor. (id:52784)
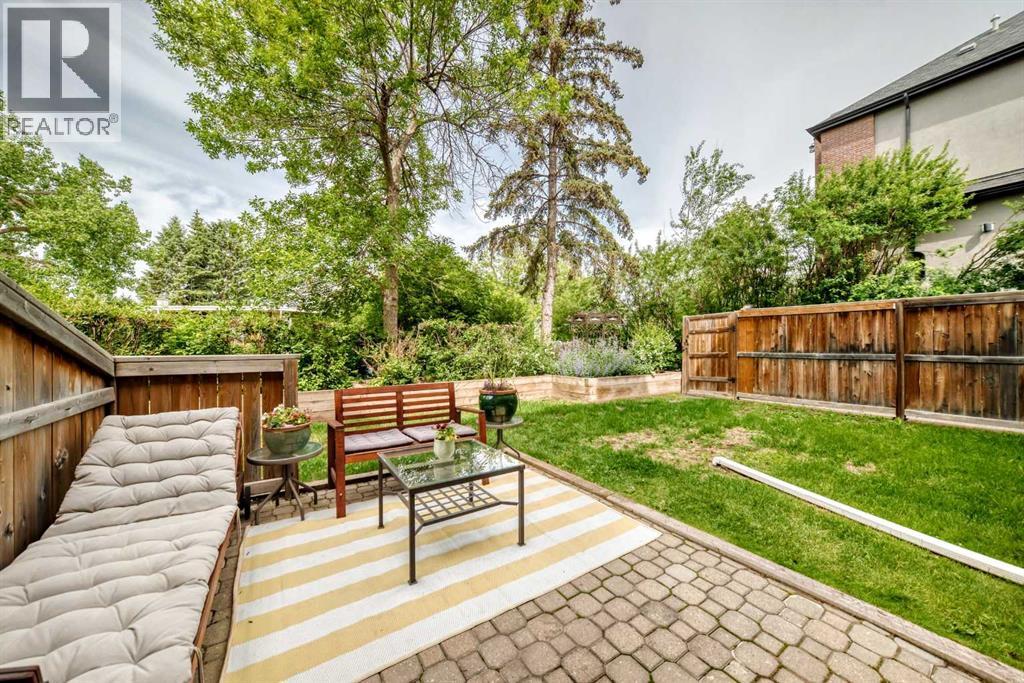
101, 2218 30 Street SW
Calgary, Alberta
Welcome to Killarney and this beautifully maintained 2-bedroom condo featuring your own semi-private west-facing greenspace — a rare find in condo living! Imagine enjoying your own lawn, perfect for summer BBQs, kids, pets, and soaking up plenty of afternoon sunshine.Inside, the kitchen offers ample counter space, plenty of cabinetry, and stainless steel appliances, making it both functional and stylish. The cozy living room is highlighted by a charming wood-burning fireplace and overlooks your semi-private yard, creating the perfect space to relax.The primary bedroom is generously sized and easily accommodates a king-size bed with room to spare. The second bedroom is ideal as a guest room, home office, or flex space.This unit is complete with in-suite laundry, updated laminate flooring, and an assigned underground parking stall with additional storage.Located close to fantastic restaurants, shops, and amenities, with quick and convenient access to downtown Calgary. Don’t miss this unique opportunity — book your showing today! (id:52784)