

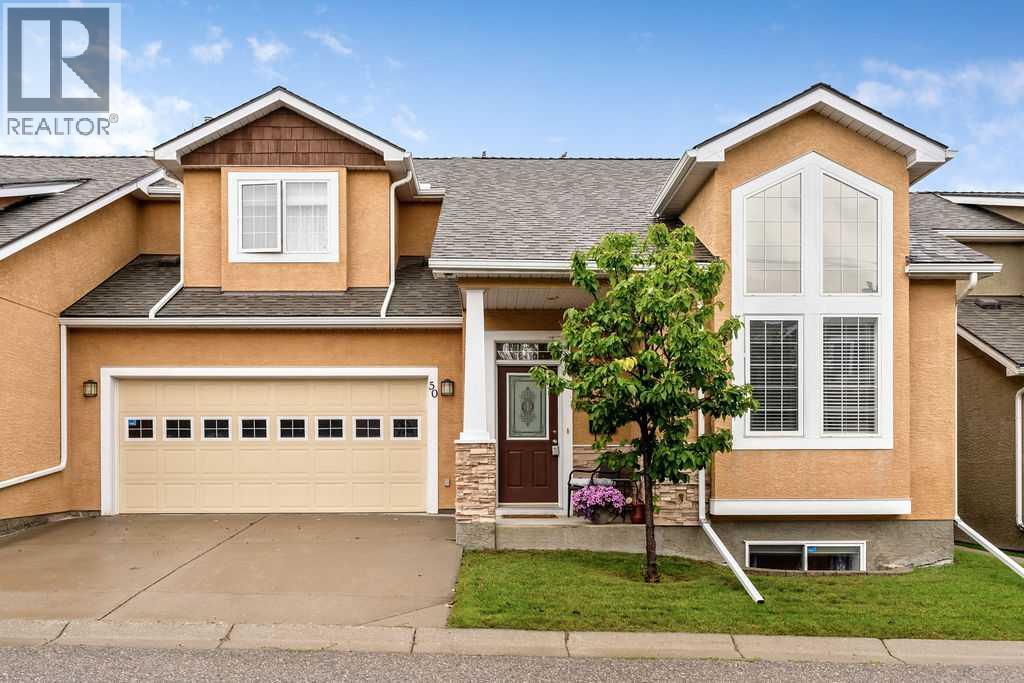
50 Cedargrove Lane SW
Calgary, Alberta
Your new home is waiting for you in the amenities rich and well-established neighbourhood of Cedarbrae. This fully finished two story will not disappoint with room for the whole family to be comfortable. The main floor offers a large living room with a beautiful 3-sided fireplace, you can enjoy it from both the living room and kitchen/dining areas There is a fully appointed kitchen that the chef in the family will love, with vaulted ceilings and beautiful skylight, you will appreciate all the natural light. There is a dining area located in the kitchen making family gatherings a delight. The main floor also offers a massive den, perfect for an additional main floor bedroom, for your convenience you will also find a 2-piece bathroom on this level. Head upstairs to find your own private oasis; this level offers the primary bedroom fit for a King or Queen, complete with a 5-piece spa inspired ensuite and a walk in closet that will fit all your clothes. Downstairs is fully finished with a massive family room, two additional bedrooms and a 4-piece bath with a steam shower. On the main floor you will find a large patio just off the kitchen, perfect for year-round BBQs, and backing onto a green space. This home shows pride of ownership and recent upgrades include Air conditioning 2021, carpet 2024, hw furnace April 2026 and a carbon filtration system in August 2026. With a prime location, this home is move in ready and waiting for you! (id:52784)
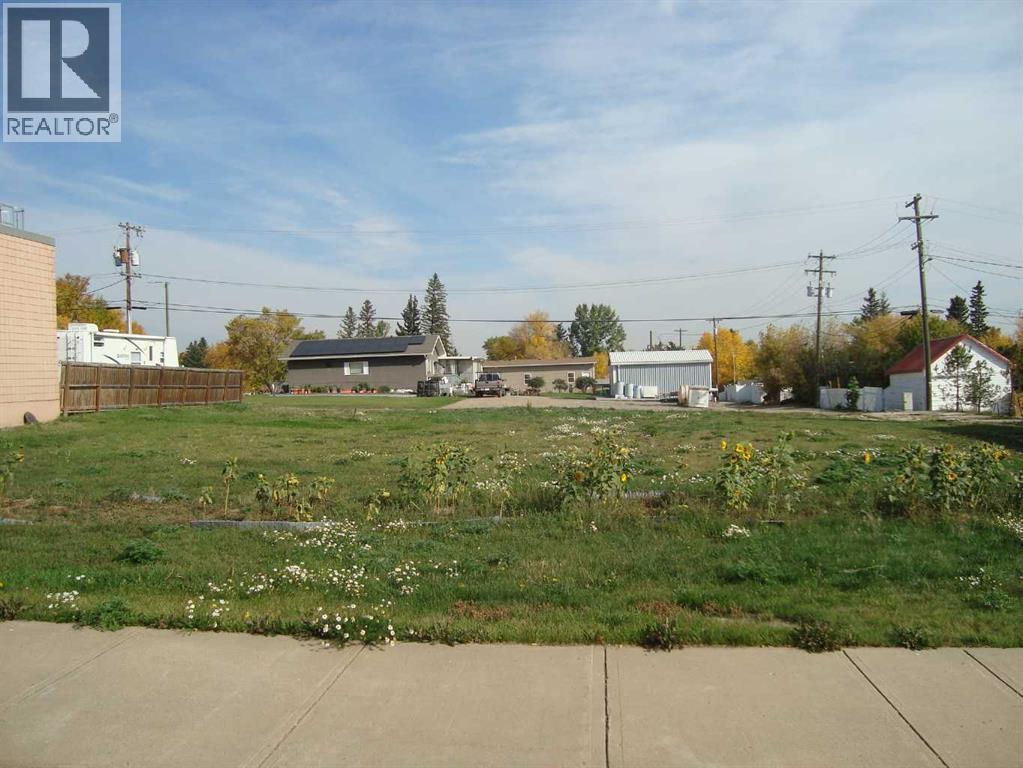
218 Main Street
Trochu, Alberta
3- 25' X 130' lots together on Main St Trochu, Downtown commercial lot in the heart of the business district. This is being sold by Bids with your plan of use. Letter's of Intent must be recieved by Nov. 2nd 2026, and will be presented to council on Nov. 9th for their consideration. The Town of Trochu reserves the right to a change of terms and conditions at any time. No warranty or representation is made by the seller or the seller's agent, of the property or its state of condition. It is sold "as is, where is, if is". Bring your ideas and make it grow!!! (id:52784)
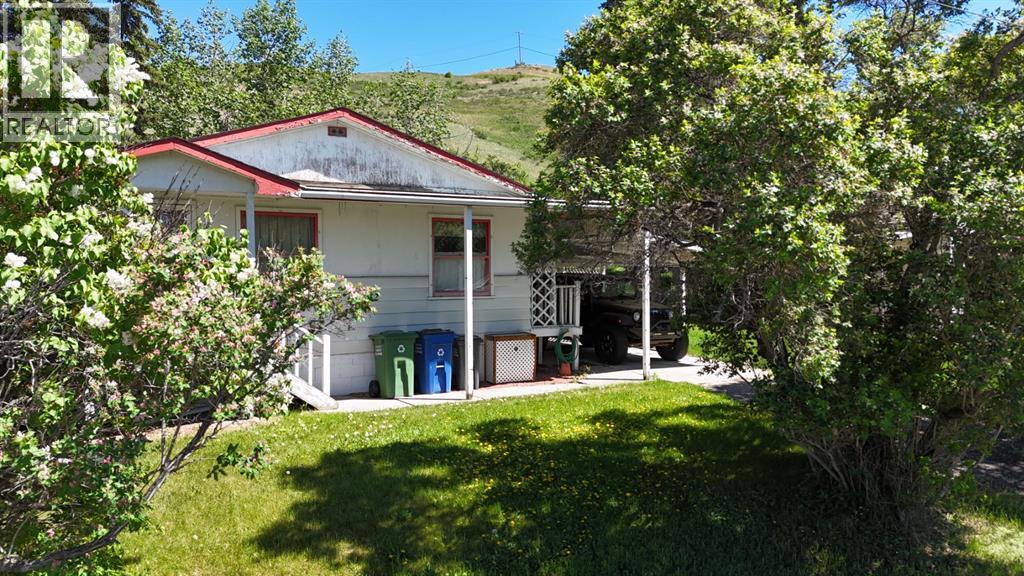
332 Third Street W
Cochrane, Alberta
This charming home sits on a generous 50 x 130 ft lot with exciting redevelopment potential near downtown Cochrane. A fully finished home today, combined with zoning considerations, makes this a compelling opportunity in a high-demand location. This unique property is one of the last remaining of its kind in downtown Cochrane. This character-filled home features a bright living room and two comfortable bedrooms on the main floor, while the fully developed lower level adds a third bedroom, a recreation room, and a bar area. Step outside to the backyard that provides a quiet, private setting with no neighbours behind, and a front yard with ample street parking and a private driveway leading to a carport. This property offers the unique potential to renovate, build your dream home, or to re-zone from Residential Low Density (R-LD) to Commercial Historic Downtown (C-HD), opening doors to a multitude of commercial ventures just steps from Cochrane's vibrant core. This lot is located next to C-HD properties, which allows for: Business/Professional/Health Care Offices, Financial/Retail/Child Care/Education Services, Day Home, Eating Establishment, Artist/Fitness Studios, Multi-Unit Dwelling, plus more! THE ADJACENT LOT TO THE EAST IS ALSO AVAILABLE FOR PURCHASE, WHICH WOULD OFFER 13,000 SQ FT OF COMBINED LAND AND 100 FT TOTAL FRONTAGE. DETAILS CAN BE VIEWED ON MLS LISTING #A2347519. Whether you’re looking to live in, invest, or explore redevelopment possibilities, this property offers flexibility, location, and long-term upside in one of Cochrane’s most desirable areas. (id:52784)
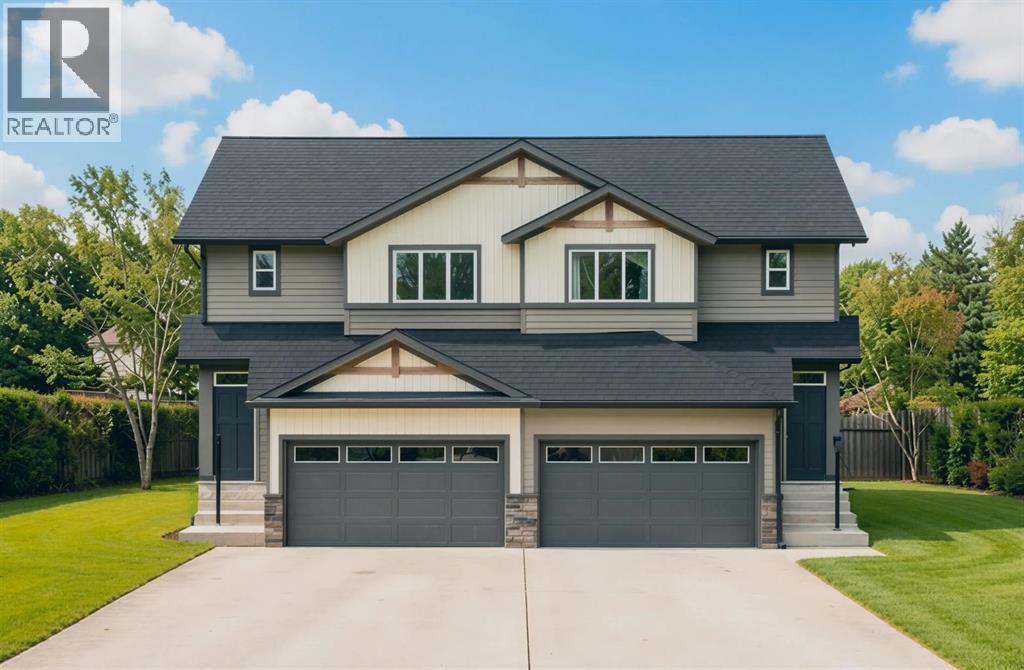
320 Edgefield Close
Strathmore, Alberta
Investors and first-time buyers, take note: welcome to your new chapter! This stunning 1365 sqft. 3 bedroom, 2.5 bathroom half duplex in the heart of Strathmore’s vibrant Edgefield community offers the perfect blend of style and functionality. A spacious Main Floor offers 9’ ceilings, luxury vinyl plank flooring throughout. Designed for the modern homeowner, this property offers a seamless flow between its bright, open-concept main floor and its three spacious upstairs bedrooms. Kitchen with Island, quartz countertops, stainless steel appliance package and Pantry. High-efficiency heating with on-demand hot water. Upstairs, you'll find a primary sanctuary with a private ensuite, plus two additional bedrooms. Triple pane glass windows. When Health matters the most! Our HOME COMFORT SYSTEM includes have Hi-Velocity Heating System , MERV 13 Air Filtration System, Tankless Hot Water Heater. Outside, the backyard is ready for summer BBQs. The home is just steps from an established K-Gr 9 school and recreation facility, and is close to all amenities, including shopping, pathways, playgrounds & parks. Measurements are taken from Builder Plans and may change upon completion. Photos are representative of a similar floor plan only. Actual layout, fixtures, finishes and colors may vary without notice. Buyers may have customization options if purchased early. (id:52784)
328 Third Street W
Cochrane, Alberta
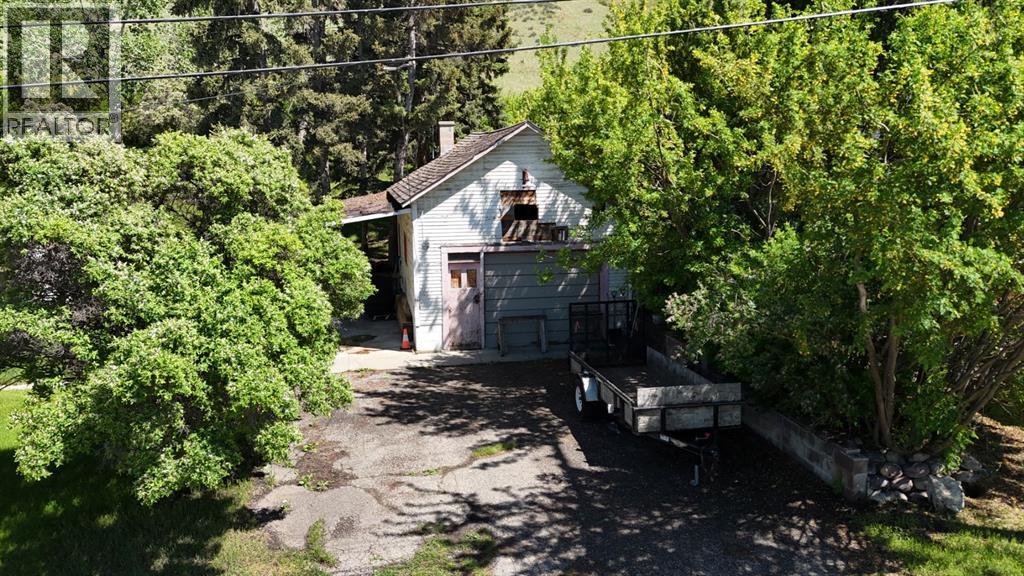
Attention Investors or builders! Spanning an impressive 50 x 130 feet with no rear neighbours, this prime parcel offers unique potential to build your dream home or to re-zone from Residential Low Density (R-LD) to Commercial Historic Downtown (C-HD), opening doors to a multitude of commercial ventures just steps from Cochrane's vibrant core. This lot is located next to C-HD properties, which allows for: Business/Professional/Health Care Offices, Financial/Retail/Child Care/Education Services, Day Home, Eating Establishment, Artist/Fitness Studios, Multi-Unit Dwelling, plus more! This property offers exceptional exposure along Highway 1A, drawing attention and clients with ease. A mere block from the vibrant pulse of Downtown Cochrane, this location promises both high visibility and convenient access to local amenities, services, and the lively community atmosphere. Call to book a showing today! THE ADJACENT LOT TO THE WEST IS ALSO AVAILABLE FOR PURCHASE, WHICH WOULD OFFER 13,000 SQ FT OF COMBINED LAND AND 100 FT TOTAL FRONTAGE. DETAILS CAN BE VIEWED ON MLS LISTING #A2347518. (id:52784)
418 Crimson Ridge Place NW
Calgary, Alberta
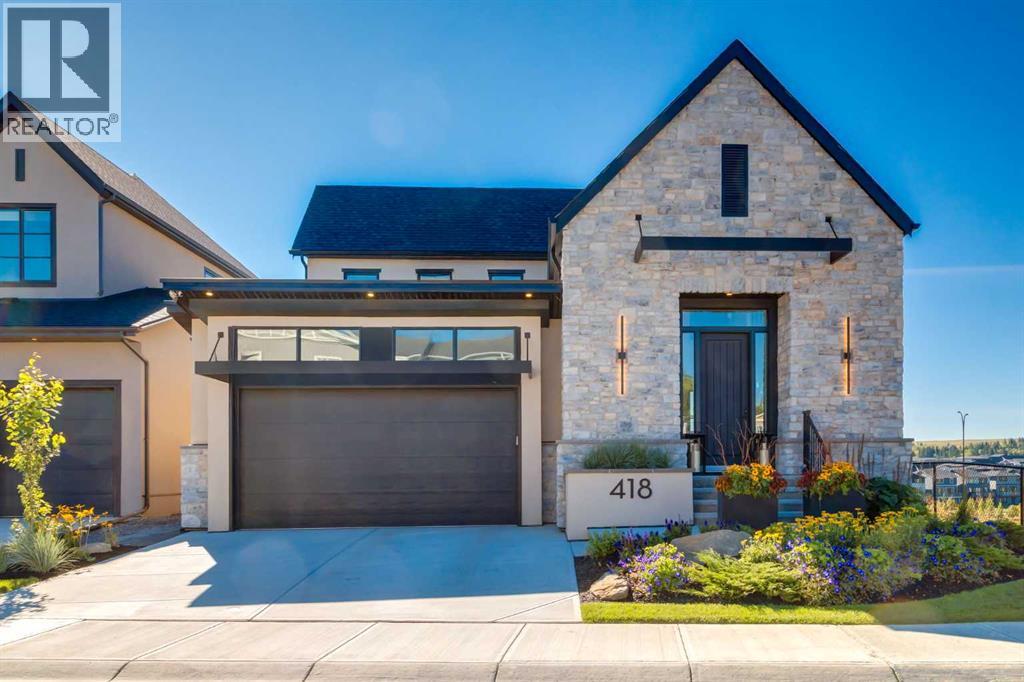
Presenting the former Lupi Luxury Homes showhome, a Modern Farmhouse estate commanding the ridge in Crimson Ridge, one of NW Calgary's newest communities. Set on the most coveted lot in the neighbourhood along a quiet street, this custom residence pairs refined design with effortless family living, all framed by unobstructed Rocky Mountain views to the west. The main level is bathed in natural light and anchored by a chef's kitchen appointed with Wolf and Sub-Zero appliances. A discreet butler's pantry with a second dishwasher serves the gracious dining area, made for elegant entertaining. In the living room, a modern gas fireplace sets the tone, and the space opens to a south-facing Suncoast screened deck with 180-degree views, an exquisite setting to unwind as the day draws to a close. The main-floor primary retreat is a private sanctuary with 13' vaulted ceilings, a custom closet, and a spa-inspired ensuite featuring a curbless shower, freestanding soaker tub, heated floors, and a double vanity. Upstairs, a loft with sweeping views and a second bedroom with its own bath offers an ideal guest suite or work-from-home haven. The lower level is equally impressive, with two additional bedrooms, a 4-piece bath, and a sophisticated entertainment space complete with games area, wet bar, wine room, and oversized windows. Additional highlights include a heated epoxy-finished tandem triple garage with shop area, radon mitigation, smart lighting, motorized blinds, central air, and an irrigated, professionally landscaped yard. With a list of upgrades that continues well beyond this description, this one-of-a-kind property is a rare offering. This home is a must-see!! (id:52784)
107 Sweet Clover Link
Rural Rocky View County, Alberta
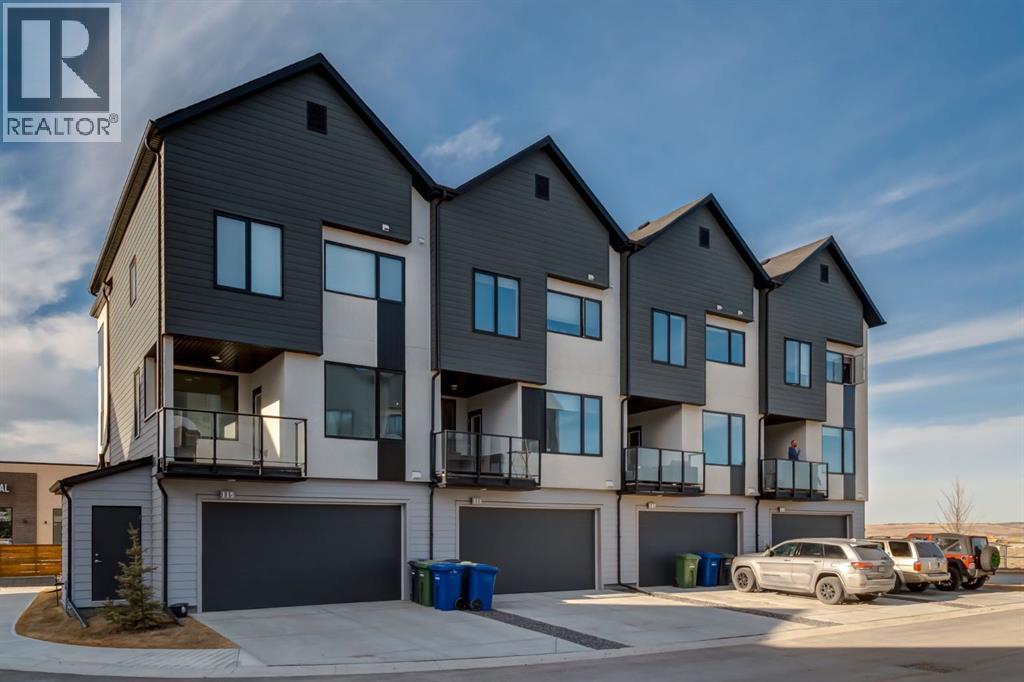
Welcome to the beautiful community of Harmony, just a short drive west of Calgary! This stunning townhome featuring two bedrooms and three bathrooms is in pristine LIKE NEW condition! Walking in on the main level you are greeted by a cute flex space and separate foyer, plus storage room and closet. Heading up a few stairs is a convenient 2 piece bathroom. Continuing up to your main level is a bright and open floor plan, with fresh modern touches all around. Your living room blends seamlessly into your kitchen and onto the dining room, perfect for entertaining. The kitchen features stainless steel appliances, quartz countertops and gas cooktop. Off of the kitchen is a unique coffee station room and walk in pantry. Walk over and enjoy your morning coffee on the balcony just off the dining room. Headed to the upper level, you will find two large bedrooms, each with their own ensuite. The primary retreat features a 5 piece bathroom with attached large walk-in closet, while the second bedroom boasts a 4 piece bathroom and walk in closet. The upper level is completed by a nice sized laundry and storage room. This unit comes complete with an attached 2 car garage. Harmony residents can spend the summers at the beach and nearby lake, and easy access in the winters to the mountains! With heaps of remaining new home warranty, a brand new growing community, this home is a must see! Don't hesitate and contact your realtor to book a showing today! (id:52784)
2301, 60 Skyview Ranch Road NE
Calgary, Alberta
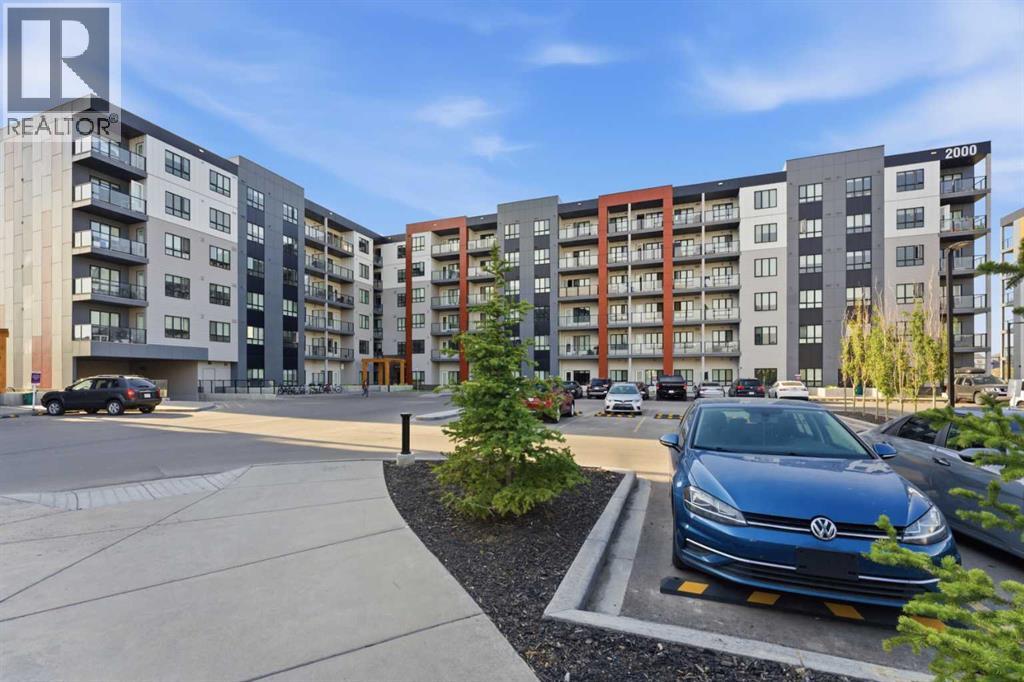
Welcome to this spacious 3-bedroom, 2-bathroom corner unit in the sought-after community of Skyview Ranch. Offering over 1,100 sq. ft. of living space on the 3rd floor, this bright and functional home is perfect for families, first-time buyers, or investors.The open-concept layout features a well-appointed kitchen, dining area, and comfortable living room with plenty of natural light. Step out onto the generous-sized balcony, perfect for relaxing or enjoying your morning coffee.The primary bedroom includes a private ensuite, while two additional bedrooms provide flexibility for family, guests, or a home office. Additional features include in-suite laundry and titled underground parking for year-round convenience.Ideally located close to parks, schools, shopping, restaurants, transit, and easy access to Stoney Trail and Deerfoot Trail, this home offers the perfect combination of space, comfort, and convenience. (id:52784)
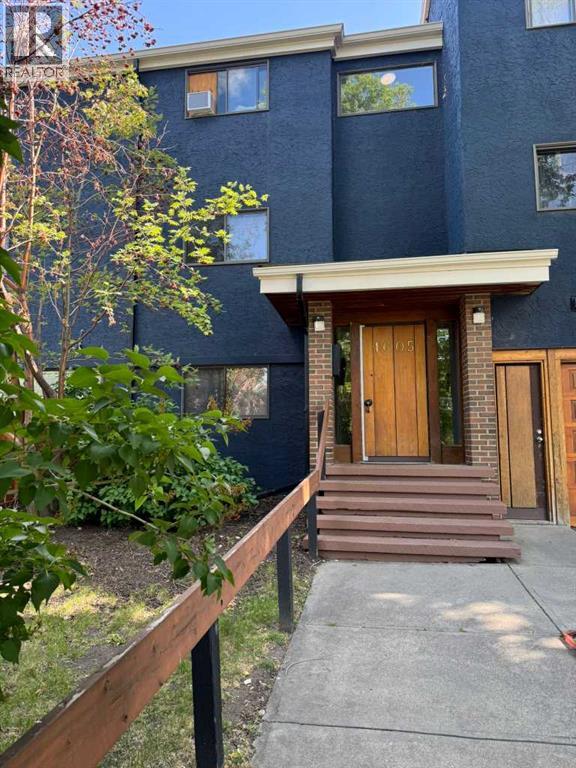
207, 1605 16 Avenue SW
Calgary, Alberta
Attention Investors & First-Time Home Buyers! Welcome to this charming ground-floor unit located in the vibrant community of Sunalta, just steps from 17th Avenue. Enjoy the convenience of downtown living with shops, restaurants, and transit right at your doorstep. This 1-bedroom home offers a spacious living area with a cozy wood-burning fireplace, a well-appointed kitchen, a 3-piece bathroom, and a large private deck—perfect for relaxing or entertaining. Whether you're looking to invest or get into the market with your first home, this unit checks all the boxes. Don't miss this opportunity—book your private showing today! (id:52784)
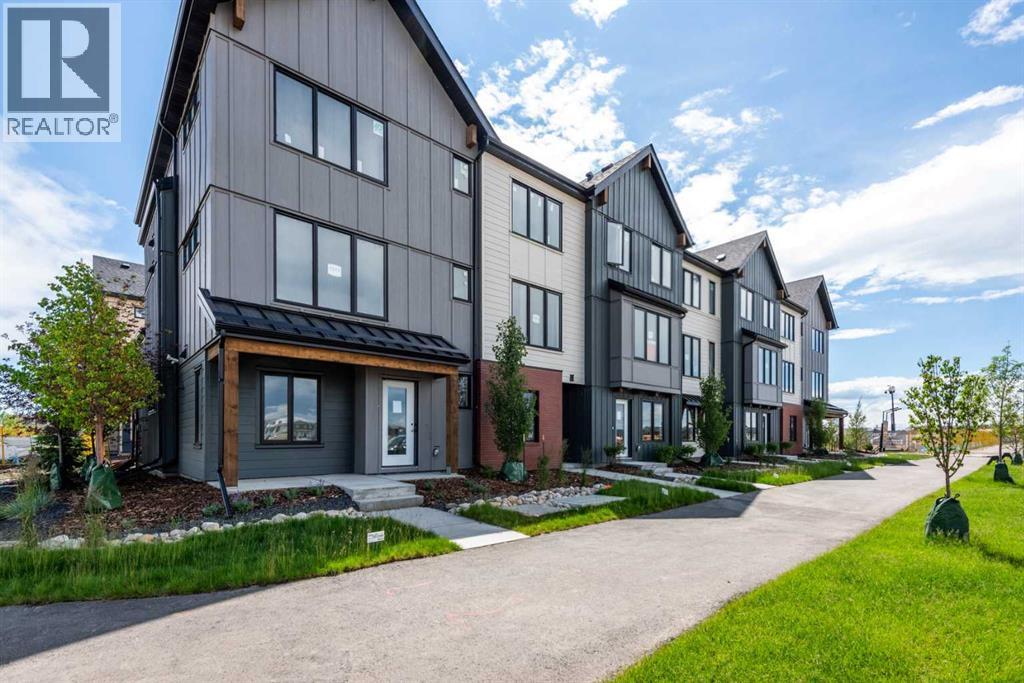
7369 Mercado Avenue SE
Calgary, Alberta
OPEN HOUSE FRIDAY SEPT 18th 4PM-6PM!!! INTRODUCING THE MONOCLE AT MAHOGANY! QUALIFIED FIRST TIME BUYERS WOULD QUALIFY FOR THE FIRST TIME HOME BUYERS GST REBATE. In addition, seller is offering a SOAK UP THE SUN DISCOUNT of $15K (promotion can be cancelled at any time). Be among the first to own in this exciting brand-new townhome complex in Calgary's premier lake community of Mahogany! These pet-friendly townhomes combine striking modern design with timeless Western Canadian architecture, offering premium finishes and low-maintenance living you'll love. The thoughtfully designed MARLOW floor plan welcomes you with an oversized single attached garage and a spacious storage room for your paddleboards and other toys.. This home is roughed in for A/C and your private balcony spans the whole width of your home! Upstairs, the bright and airy main living space showcases an expansive kitchen with beautiful stone countertops, abundant cabinetry, luxury vinyl plank flooring, a generous dining area and oversized windows that flood the home with natural light. The elegant Champagne color palette creates a warm, sophisticated atmosphere with carefully curated high-end finishes throughout. The upper level features three generous bedrooms, including a private primary retreat complete with its own ensuite and large closet, while the conveniently located upper-floor laundry adds everyday practicality. Living in Mahogany means enjoying one of Calgary's most sought-after communities, with exclusive private lake access, a spectacular 63-acre lake and beach club, playgrounds, sports courts, skating rink, over 22 km of scenic pathways, outstanding schools, shopping, restaurants ranging from casual to upscale dining, everyday services, and quick access to the South Health Campus. Built by award-winning Excel Homes, a trusted Alberta builder with more than 35 years of experience, over 15,000 homes built, and more than 75 industry awards, this is an exceptional opportunity to invest in qua lity, lifestyle, and lasting value. NOTE: photos are from the show home, but finishes and color palette are identical. This home is available for quick possession. (id:52784)
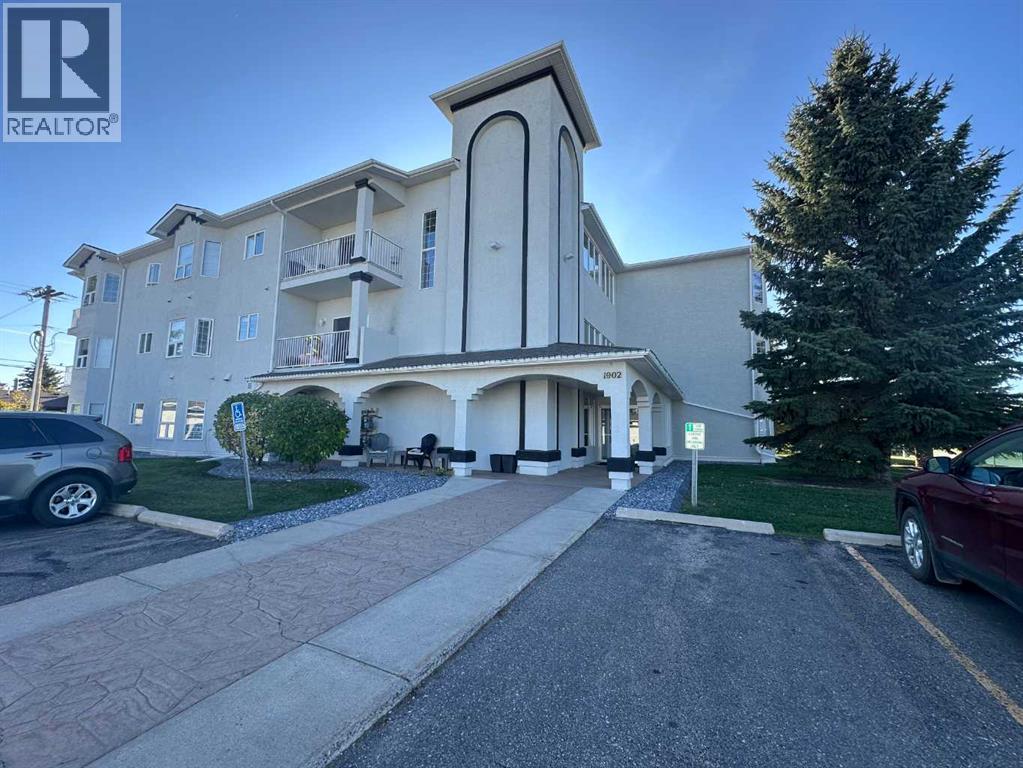
303, 1902 23 Street
Didsbury, Alberta
This is as good as it gets; a beautiful place to call home, and best thing, you don't have any yard to care for or snow to shovel. This unit is in move-in ready condition and being located on the top floor, SW corner, you'll have a tremendous view of Didsbury's great golf course as well as Alberta's awesome sunsets. There are 2 bedrooms, and two 4 piece bathrooms, with one piece tub and showers. The open floor plan kitchen, eating area and living room will make visiting with family and friends after a meal together very comfortable. Then you'll enjoy relaxing with a hot drink and a good book in front of the corner gas fireplace. The hot water tank, which also runs the in floor heating is newer so there should be many years of trouble free warmth. This building has a security system at main door, an elevator and single car garage. Have a good look and see if this would work for you. (id:52784)
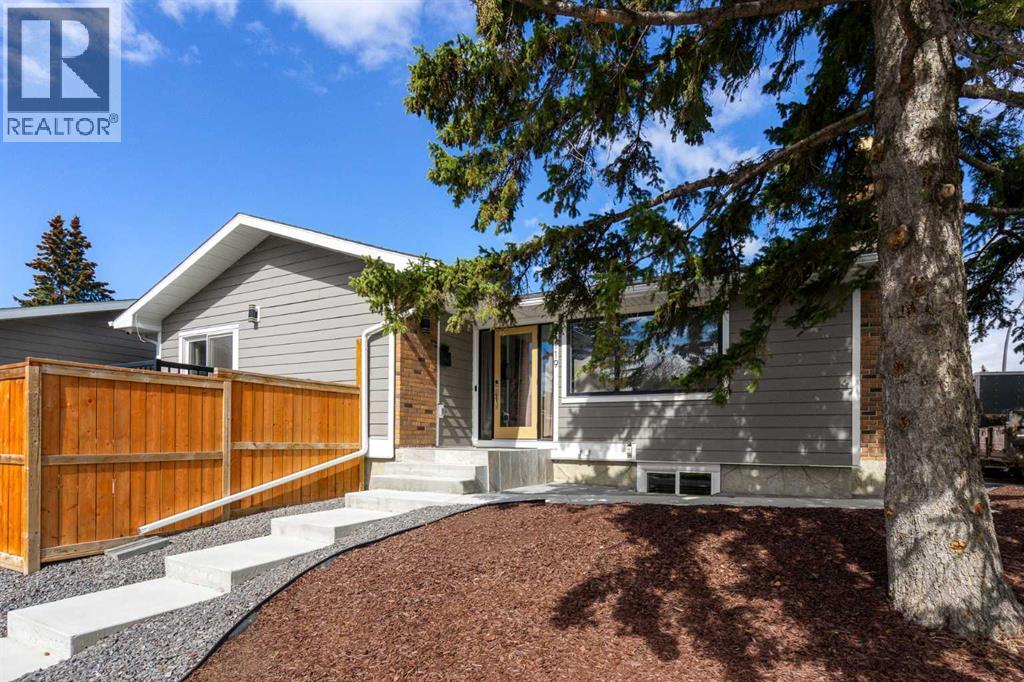
119 Silvercreek Close NW
Calgary, Alberta
Welcome to a rare opportunity in Silver Springs — where thoughtful design, flexibility, and quality renovations come together in one of NW Calgary’s most established communities. This fully renovated bungalow with a legal basement suite and separate entrance offers exceptional versatility for homeowners and investors alike. The upper level features a beautifully renovated two-bedroom, two-bathroom layout designed for both comfort and privacy. The primary retreat includes a walk-in closet, private ensuite, and its own fireplace, creating a warm and inviting space. A second fireplace anchors the main living area, adding character and comfort. Separate laundry and a spacious front entry walk-in closet enhance everyday functionality. The legal basement suite mirrors the same level of quality and intentional design. With its own private entrance, two bedrooms, and two bathrooms, both lower bedrooms feature walk-in closets — a rare and highly desirable feature. The primary suite includes an ensuite and fireplace, while a second fireplace in the lower living room makes the space feel anything but secondary. Separate laundry and a front entry walk-in closet ensure complete independence and ample storage throughout. Extensive renovations significantly reduce long-term maintenance concerns. The home features all new electrical and plumbing, new windows and doors, and two inches of additional exterior insulation added during renovation to improve efficiency. An on-demand hot water system and central air conditioning provide year-round comfort, while an exterior security system with cameras, wiring for Gemstone lighting, and a roof redone with asphalt shingles in 2023 offer additional peace of mind. Situated on a corner lot with zero-scaping for minimal upkeep, the exterior is designed for convenience without sacrificing outdoor enjoyment. A triple detached heated garage measuring 36 by 22 with vaulted ceilings offers exceptional storage and workspace potential. RV parking, a d ouble parking pad, and a total of six parking spaces provide rare flexibility. A rear deck or balcony, lower patio, and gazebo complete the outdoor space. Whether you're looking for a multi-generational living setup, the ability to supplement your mortgage, or simply a fully renovated home with built-in flexibility, this property offers options that are increasingly hard to find in a mature NW neighbourhood. (id:52784)