

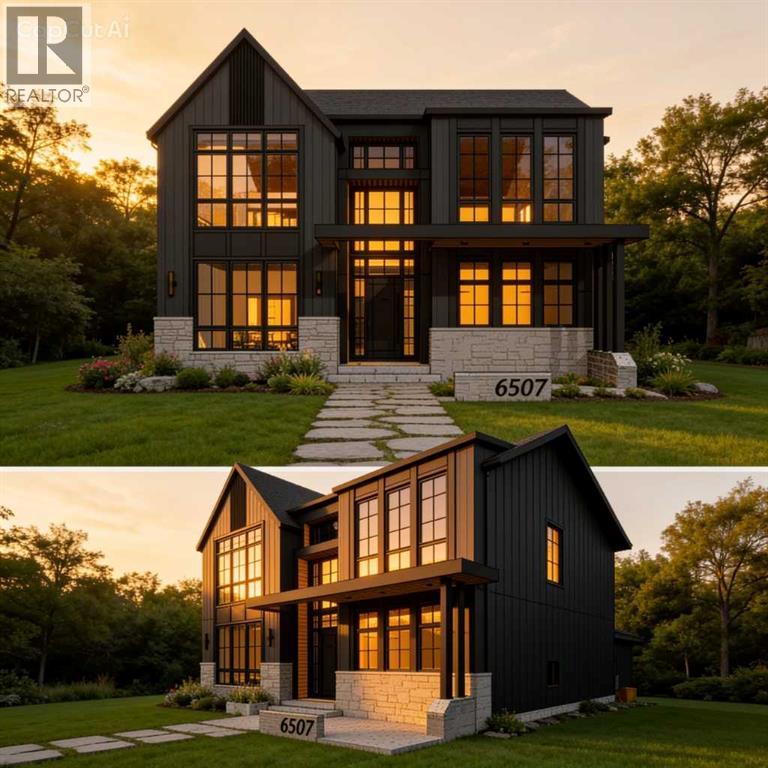
6507 34 Street SW
Calgary, Alberta
Welcome to luxury living in prestigious Lakeview SW! Currently under construction by Beaumont Homes with a December 2026 possession date, this incredible property offers over 4,600 sq. ft. of total living space, featuring 6 spacious bedrooms, 4.5 baths, and a triple-car tandem garage.Act early to personalize your dream residence—customize interior design finishes or select exterior color palettes to truly make it your forever home. Unbeatable location steps from Earl Grey Golf Club, Glenmore Reservoir & North Glenmore Park trails, top-rated schools, and quick access to downtown Calgary. Don't miss this rare opportunity to build custom in one of Calgary's premier southwest communities! (id:52784)
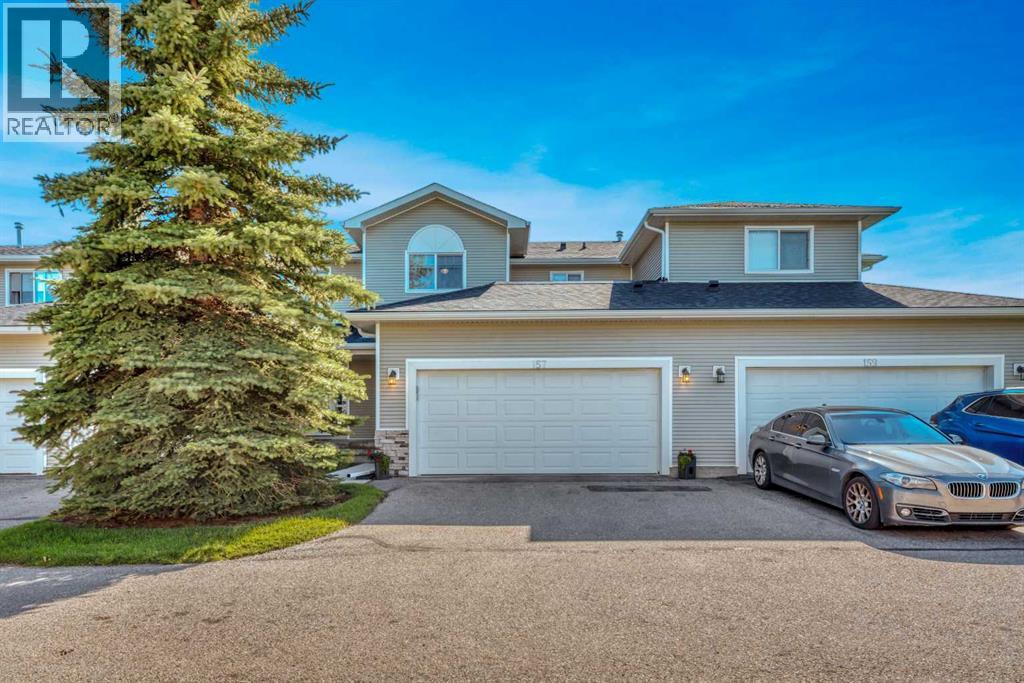
157 Hillview Terrace
Strathmore, Alberta
A great opportunity for first-time buyers or investors, this central air conditioned 4 bedroom, 2.5 bathroom townhouse offers plenty of space, a double attached garage, and thoughtful updates you don’t always find in these units. The kitchen features granite countertops, while wainscoting adds character along with updated flooring throughout the main level. With a fully developed basement adding even more usable living space, there’s room to settle in now without sacrificing future potential. This home is nicely tucked toward the quieter end of the complex, offering a great combination of space, updates and a location that’s hard to beat. (id:52784)
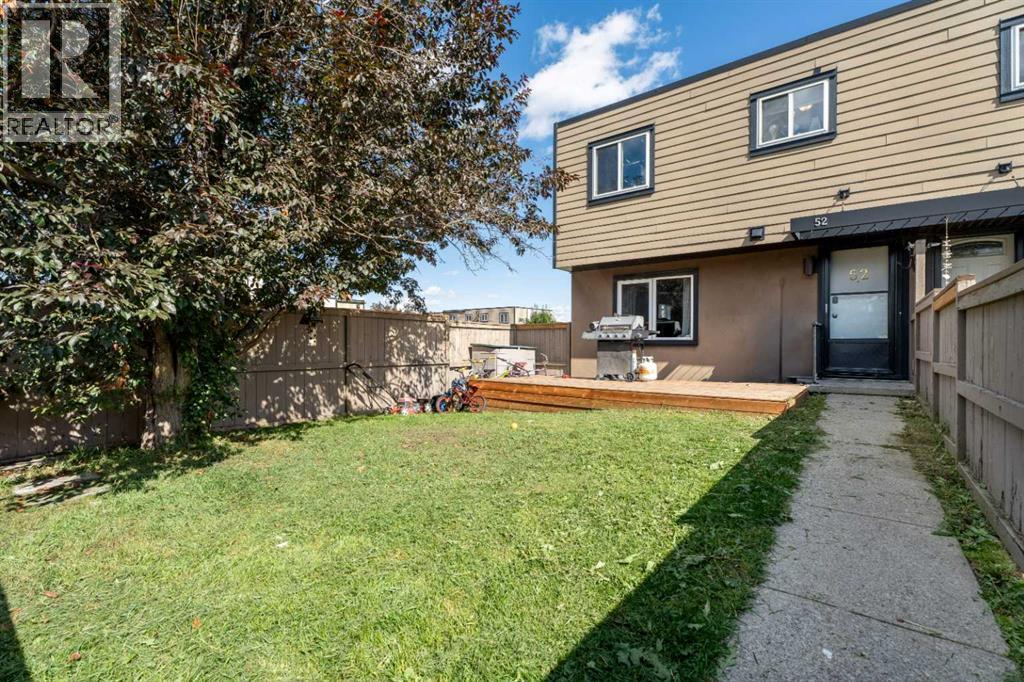
52, 3809 45 Street SW
Calgary, Alberta
Opportunity knocks with this spacious 3-bedroom corner-unit townhouse offering plenty of potential for an investor, renovator, home flipper, or buyer looking for an affordable family home they can make their own. Currently the lowest-priced townhouse in the complex, the home is cosmetically in need of some TLC but offers a great foundation, a functional layout and nearly 1,000 sq. ft. of above-grade living space. The main floor features a bright living area and a functional kitchen with plenty of cabinet and storage space. Upstairs you'll find three good-sized bedrooms along with additional storage, while the convenience of in-suite laundry adds to the home's practicality. Being a corner unit is a definite bonus, particularly outside, where you'll enjoy a large west-facing yard with plenty of afternoon and evening sunshine — a great space for kids, pets, gardening or relaxing outdoors. The complex is pet friendly, and the home includes an assigned parking stall conveniently located close to the unit. Another great value is that heat is included in the condo fees, helping keep monthly household expenses more predictable. The location offers excellent convenience for students, families and commuters alike. Mount Royal University is just a short distance away, with French-language schooling and daycare options nearby. Transit is easily accessible, and quick connections to several major routes make it simple to reach downtown and other parts of the city. If you're willing to roll up your sleeves and add some cosmetic updates, this is a chance to build equity and create a home that suits your own style. With three bedrooms, a large sunny yard, corner-unit location and one of the most affordable price points in the complex, there's a lot of value and potential here. (id:52784)
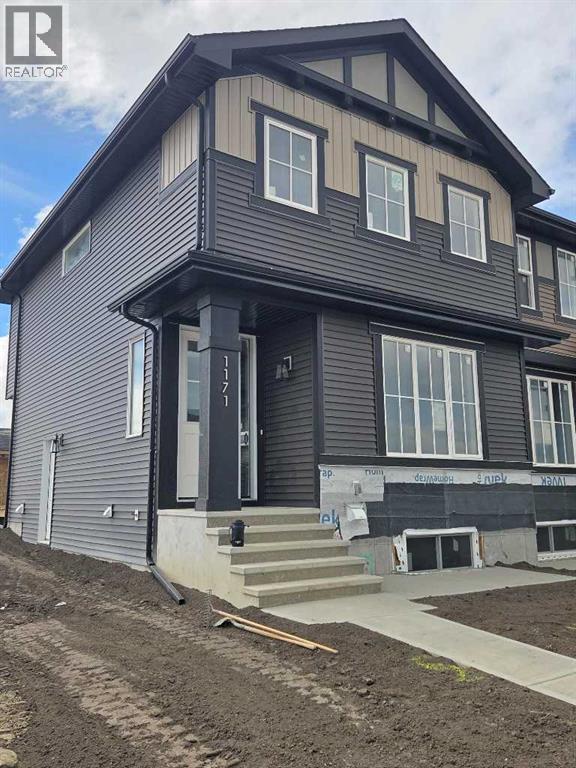
1171 Cobblestone Boulevard SW
Airdrie, Alberta
"The Hamilton" by award winning Master Builder, Douglas Homes Ltd. END UNIT, SIDE ENTRY TO BASEMENT, Just under 1300 sq.ft. of gorgeous, upgraded living. Main floor features 2pc powder room, 9ft ceilings, 8ft doors, quartz countertops, upgraded 42 inch, soft closes cabinetry, hardwood floor throughout the main floor, upgraded plumbing and light fixtures. Stainless steel fridge, dishwasher, over the range microwave/hoodfan, and glass top, self cleaning electric range. Upstairs, you'll find 3 bedrooms, including the spacious principal bedroom with 3 pce ensuite, with walk in shower, tile floors. 2 secondary bedrooms, and a 4 pce bath. Nothing for you to do as the landscaping is complete, with a FENCED, in back yard, DECK and 20 x 20 DOUBLE DETACHED GARAGE. What a great complete package, ready for QUICK POSSESSION. (id:52784)
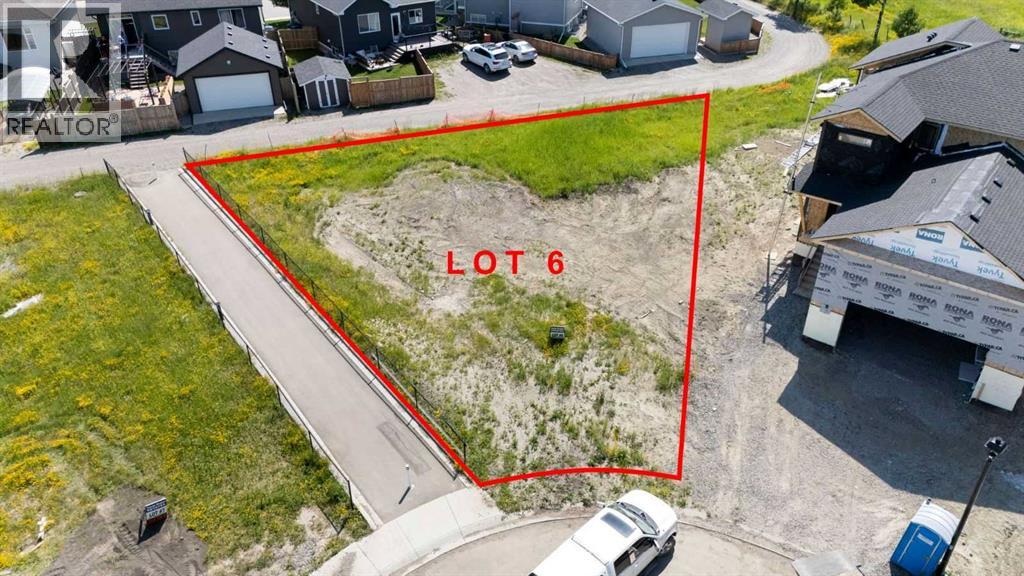
12 Country Meadows Cove
Diamond Valley, Alberta
Click brochure link for more details** Build your dream home on this exceptional vacant lot situated in the highly desirable and family-friendly subdivision of Country Meadow Estates. Offering the perfect blend of small-town charm and modern convenience, this property is a blank canvas ready for your custom architectural design. Country Meadow Estates is beautifully positioned in the Northwest quadrant of the newly unified town of Diamond Valley. The neighborhood boasts excellent, swift access to freeways and major regional arteries, keeping you connected to neighboring Foothills County and making for an easy commute to Calgary. Positioned away from the commercial corridors, this area is highly sought after for having virtually no sources of nearby noise. Lots 7 and 8 may also be available, see photos and plot plan. (id:52784)
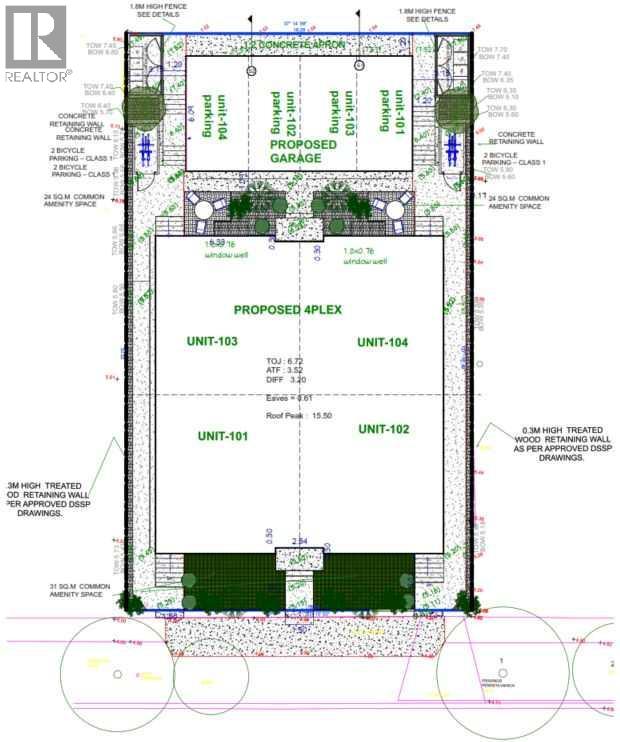
487 Northmount Drive NW
Calgary, Alberta
Click brochure link for more details** 2-Line Headline (Builder Outreach). Approved DP for 4-Plex | Prime R-C2 Inner-City Lot (5,996 SF). 483 Northmount Dr NW – Ready-to-Build Opportunity with Holding Income. Exceptional redevelopment opportunity in NW Calgary. 483 Northmount Dr NW sits on a 557 sqm (5,996 sq ft) R-C2 zoned lot and comes with an approved development permit for a 4-plex, significantly reducing timeline and entitlement risk for builders. The existing 906 sq ft home, built in 1955, provides interim holding value and is configured with 2 bedrooms and 1 bathroom above grade, plus 2 bedrooms and 1 bathroom below grade with a separate entrance. Located on a quiet, tree-lined street with strong infill activity, the property offers excellent access to downtown, SAIT, the University of Calgary, transit, schools, and nearby amenities. With approvals already in place and favorable zoning, this is a plug-and-play development site in a high-demand inner-city corridor. (id:52784)
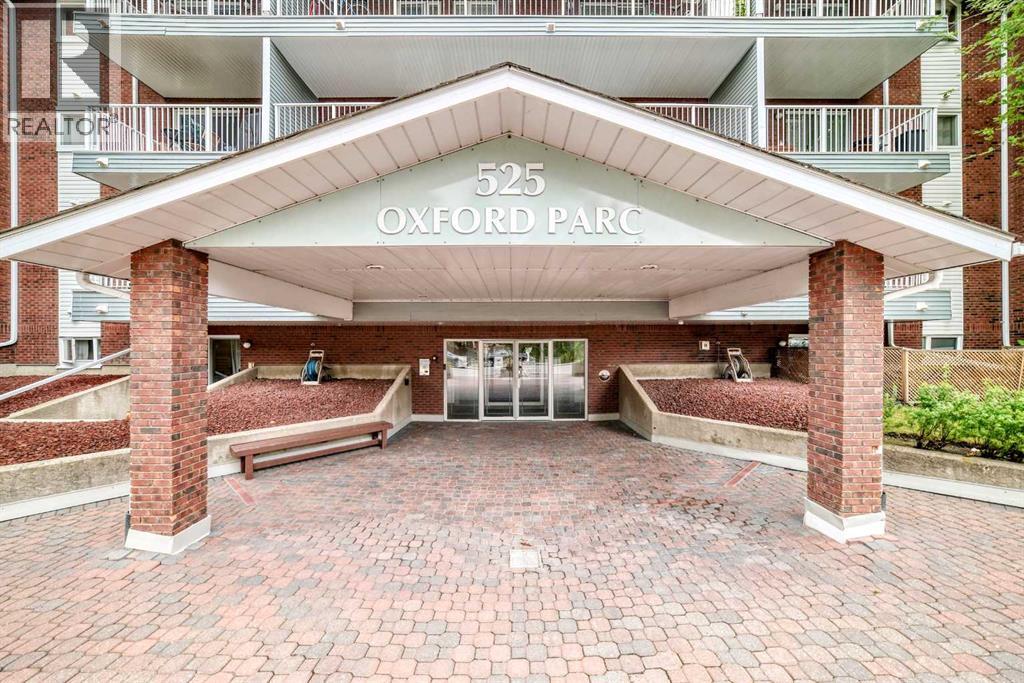
1p, 525 56 Avenue SW
Calgary, Alberta
Amazing penthouse unit in a very well-maintained building, ideally located close to all amenities. Enjoy walking distance to Chinook Centre and the C-Train, with Rockyview General Hospital, parks, schools, shopping and restaurants all just minutes away. This south-facing unit offers an abundance of natural light and an inviting open-concept from the kitchen to the dining room and living room area. The kitchen has been nicely renovated and features plenty of newer cabinetry, granite countertops, newer stainless steel appliances and a large island with an eating bar, making it an ideal space for entertaining. The spacious living room features a corner wood-burning fireplace, which is being sold in as-is condition, creating a warm and inviting focal point. The large bedroom offers an electric fireplace and plenty of closet space, while the updated bathroom adds to the appeal of this renovated unit. There is also a generous storage area within the suite that makes an excellent walk-in closet.Additional features include vinyl plank flooring, underground parking and a separate storage locker conveniently located on the main level. Parking stall #9 is located on the parking level, and the additional storage locker is at the end of the west hallway on the main level, last door on the left. Common laundry and party room are located on main level on the east facing hallway when you come into the building. Plenty of street parking is also available. This is one of the nicest units in the complex and is a must to see. The current tenant is secured on a lease until March 14 2027, and is willing to remain in the property, making this an excellent opportunity for a buyer looking for a turn-key investment. (id:52784)
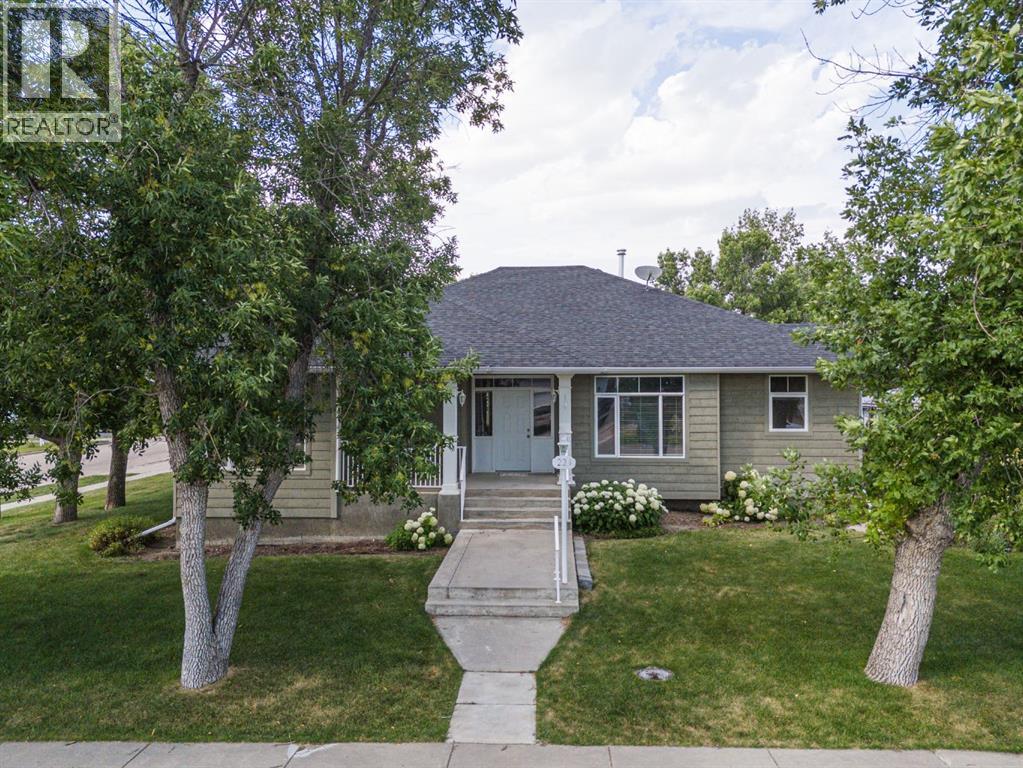
224 52 Avenue W
Claresholm, Alberta
**A Custom Bungalow Built For Making Memories!** Step into this stunning custom bungalow offering over 2,300 sq. ft. of beautifully designed living space, and prepare to be impressed from the moment you arrive. Surrounded by mature trees and vibrant flower gardens, the home’s exceptional curb appeal sets the tone for everything inside.Enter through the partially covered front deck into a spacious, welcoming entryway. To the right, a bright and inviting office features glass garden doors and a nearly floor-to-ceiling south-facing picture window that fills the space with natural light. To the left, the expansive kitchen is sure to impress with abundant counter space, custom hickory cabinetry, a large island, corner pantry, and a cozy breakfast nook drenched in southern sunshine.The formal dining room offers plenty of space for hosting, with room for a large table and hutch, while the adjoining living room creates a warm and elegant atmosphere with a gas fireplace, feature transom window, and oversized surrounding windows.The main floor also boasts a large primary bedroom complete with a generous walk-in closet, a 4-piece ensuite with a separate soaker tub, and private access to a den. A second bedroom offers large windows and ample closet space. Completing the main level is a massive laundry/mudroom with built-in cabinetry and a large sink, along with an additional 4-piece bathroom conveniently located off the attached heated double garage.Descend the unique staircase with its striking curved wall to discover a sprawling basement designed for both relaxation and entertaining. The expansive family room offers endless possibilities for gatherings, while the huge bedroom with a spacious closet and 3-piece bathroom provides comfort and privacy for guests. The basement also includes a workshop area and a versatile flex room ideal for hobbies, a playroom, or additional living space.Outside, enjoy the large concrete patio and fully fenced yard, perfect for relaxing or entert aining in privacy. A matching garden shed and oversized parking pad add even more convenience and functionality.Homes like this rarely come to market — don’t miss your opportunity to make it yours! (id:52784)
302, 2611 15a Street SW
Calgary, Alberta
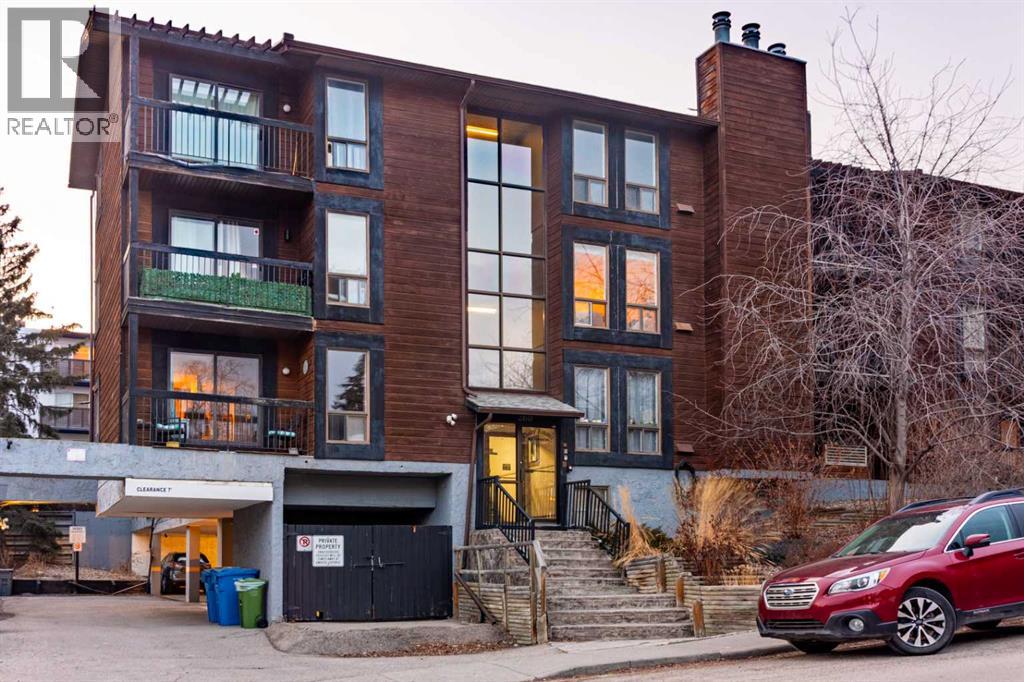
Welcome to this 2 bedroom, Bright spacious top floor open concept condo in the heart of Bankview. This condo unit has newer appliances and has been freshly painted. The master bedroom has a walk in closet. This unit has the convenience of in suite laundry. The sliding patio doors open into a large patio, where you can relax and enjoy barbequing anytime. The living room has a fireplace that adds character to this unit. perfect for mounting your tv or decorating with your personal touches. The location is close to downtown, shopping, parks, schools and restaurants. This condo is ready for you to move in. Perfect turn key for new first time home buyers or investors. (id:52784)
14 Nagway Court
Rural Rocky View County, Alberta
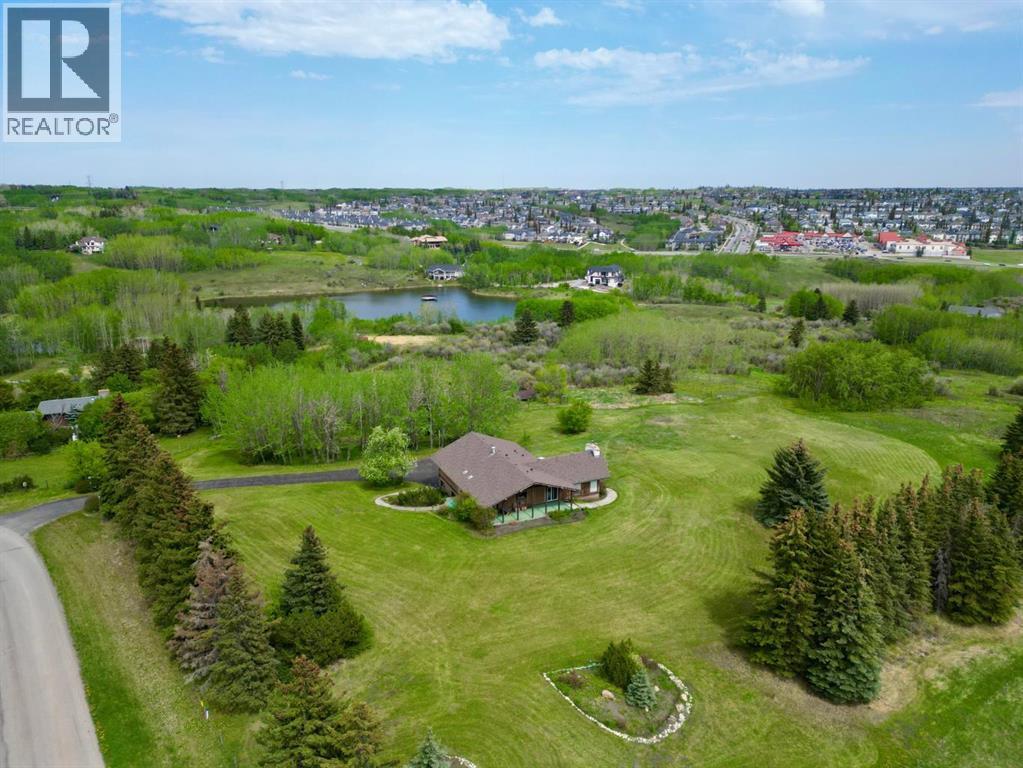
An exceptional 16.85 acre parcel just seconds from the city limits, this remarkable property offers the perfect balance of peaceful country living with unbeatable urban convenience. Residents and their guests can also enjoy exclusive access to a private 9-acre reservoir, ideal for canoeing, kayaking, and enjoying the tranquility of the natural surroundings. Set on a wildlife corridor with deer, moose, herons and assorted ducks and geese. With breathtaking views of downtown and the mountains from various points across the property, the setting is nothing short of spectacular. Whether enjoying your morning coffee as the sun rises over the city skyline or taking in the mountain views at sunset, this home delivers an extraordinary backdrop in every season. Inside, the home welcomes you with a thoughtfully designed layout that blends comfort, functionality, and timeless character. Just off the front entrance, a dedicated office with built-in cabinetry creates the ideal work-from-home space or private study area. The kitchen is designed for both everyday living and entertaining, featuring an open connection to the eating nook and a beautiful window above the sink overlooking the side yard, allowing natural light to pour into the space. The eating nook offers direct access to the back patio and outdoor living area, making indoor-outdoor entertaining effortless. The spacious living room is filled with warmth and charm, highlighted by a stunning wood-burning fireplace with a stone surround, soaring vaulted ceilings, and large windows that capture the surrounding scenery. The adjoining dining area provides ample space for hosting family gatherings and special occasions. The main floor features a spacious primary retreat complete with a private 3-piece ensuite. A luxurious 4-piece bathroom with dual vanities and a large jetted soaking tub serves the additional four generously sized bedrooms on the main level, offering comfortable accommodations for family and guests alike. Con venience continues with a main floor laundry room complete with a sink and additional storage space. The fully developed basement expands the home’s living space even further. A second wood-burning fireplace with a classic brick surround anchors the recreation area, creating the perfect setting for cozy evenings or entertaining. The basement also offers walkout access to the driveway area, adding flexibility and functionality. A versatile flex room with its own 3-piece ensuite provides endless possibilities for guests, extended family, a home gym, or hobby space. To complete the lower level, enjoy your very own sauna and shower — a private retreat designed for relaxation and wellness. Rarely does a property combine acreage living, stunning views, spacious interiors, and proximity to the city so seamlessly. This is a truly unique opportunity to own a private oasis with room to live, work, entertain, and unwind — all within moments of city amenities. (id:52784)
or rent

16327 Somercrest Street SW
Calgary, Alberta
CURRY CRAFT WELL-KNOWN EAST INDIAN TAKE-OUT RESTAURANT FOR SALE– PRIME SW CALGARY LOCATIONExcellent turnkey opportunity in a busy plaza at Somerset & 162 Avenue SW!•485 sq. ft. fully equipped restaurant•Well-designed commercial kitchen with equipment included•Very low rent: $1,381/month•Operating costs: $1,068/month•Total occupancy: Only $2,572/ per month + GST•Excellent visibility and high-traffic location•Currently operating as East Indian & Hakka cuisine•New owner can change the concept and name (no pizza)•Ideal for an owner-operator or first-time restaurant buyerRare opportunity to own a fully equipped restaurant with exceptionally low overhead in SW Calgary. Don’t miss it! Call now. PLEASE DO NOT GO DIRECTLY TO THE RESTAURANT WITHOUT AN APPOINTMENT. STRICT RULES APPLY (id:52784)
or rent

5, 5555 Strathcona Hill
Calgary, Alberta
ASSET SALE – PRIME SW CALGARY AB LOCATION!Location! Location! Location! Exceptional opportunity to acquire a highly visible restaurant space in the heart of the desirable Strathcona Park community, serving the surrounding neighborhoods of Strathcona Park, Aspen Woods, Christie Park, Signal Hill, Coach Hill, West Springs, and Springbank Hill.This well-established restaurant location offers excellent exposure, strong demographics, and high traffic counts. The premises are fully equipped and ready for a seamless transition. Currently operating as bar & pub restaurant, the new owner has the flexibility to introduce their own concept, subject to landlord approval. Historically, this location has also successfully operated as a pub, bar, and pizza restaurant for almost 25 years.Whether you're an experienced operator or an entrepreneur looking to be your own boss, this is an outstanding turnkey opportunity. The seller is offering all equipment, fixtures, and furnishings required to continue operations with minimal downtime.Highlights:•Prime SW Calgary location•High-visibility retail exposure•Affluent and growing customer base•Fully equipped turnkey operation•Attractive monthly lease rate•Opportunity to rebrand or introduce a new food concept (subject to landlord approval)•Established restaurant infrastructure in placeOpportunities like this are rare. Contact your favorite REALTOR® today to arrange a private viewing and learn more about this exceptional business opportunity.PLEASE DO NOT APPROACH STAFF OR VISIT THE BUSINESS WITHOUT A CONFIRMED APPOINTMENT.Lease rate $30 per square foot & operating cost $16.50 per square. t is an Asset sale, the present owner has not yet filed taxes yet, therefore no financials are available. (id:52784)