

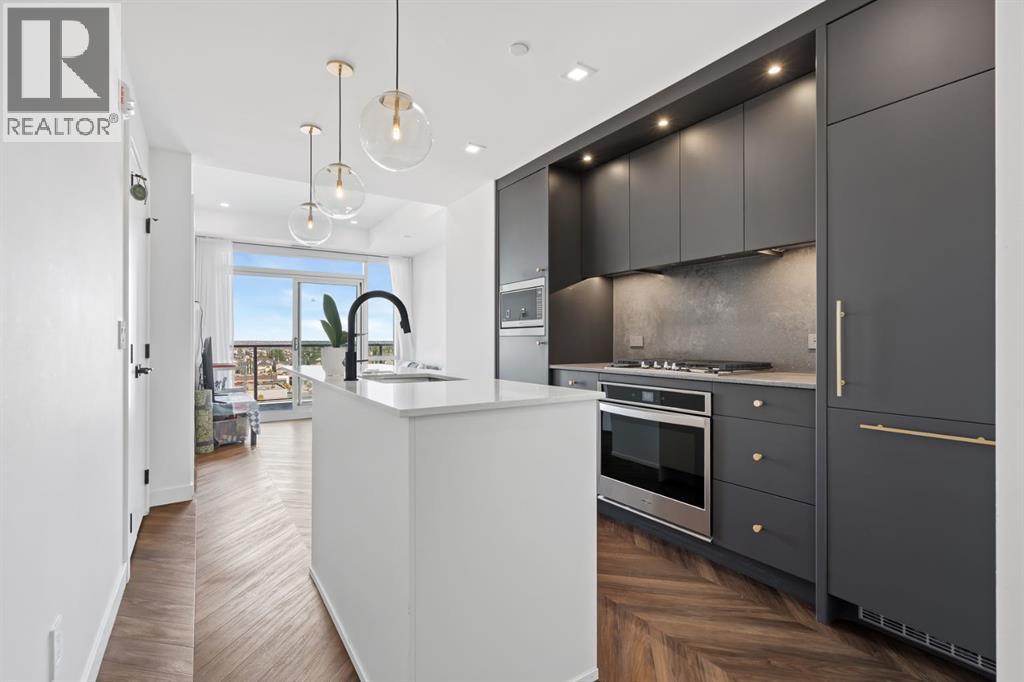
707, 8505 Broadcast Avenue SW
Calgary, Alberta
TURN-KEY INVESTMENT OPPORTUNITY IN WEST SPRINGS! This well-appointed 2-bedroom, 2-bathroom condo offers an excellent opportunity for investors or buyers looking for a low-maintenance property in one of Calgary’s desirable southwest communities. The unit is currently leased until June 30, 2027, providing a long-term tenant and immediate rental income.Located on the 7th floor, one level below the top floor, this bright and modern condo features a spacious open-concept layout, large private balcony, kitchen island, and built-in appliances including a gas range, oven, microwave, and refrigerator. The primary bedroom offers a walk-in closet, while the second bedroom provides flexibility for guests, family, or a home office.Additional highlights include underground parking and a private storage unit. The building, constructed in 2019, offers excellent amenities including an owners’ lounge on the second floor, rooftop patio, and pet-friendly policies.Enjoy everything West Springs has to offer, with nearby parks, pathways, shopping, restaurants, cafés, and everyday amenities. Popular local destinations include West Springs Village and the 85 Street shopping corridor, offering a variety of dining and services close to home.With convenient access to major roadways and Calgary’s downtown core, this is an excellent opportunity to own a modern, well-maintained condo in a highly sought-after southwest location. A great addition to any investment portfolio! (id:52784)
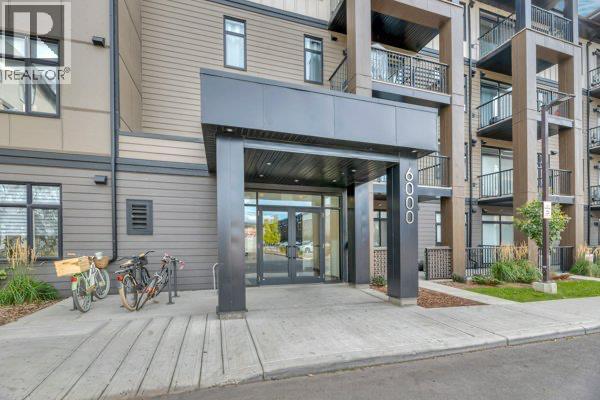
6112, 200 Seton Circle SE
Calgary, Alberta
Welcome to a thoughtfully located 2bed, 2bath main-floor condo designed for easy, practical living. Whether you’re a first-time buyer, downsizing, or looking for an investment property, this unit offers the kind of convenience that makes everyday life simpler.The main-floor location provides easy access without the need for stairs or elevators, while the heated, underground titled parking stall keeps your vehicle protected year-round.Step outside and you’re within walking distance of groceries, shops, restaurants, entertainment, walking paths, the new hospital and expanding healthcare facilities. Transit options make commuting convenient, while quick access to major highways keeps the rest of the city within reach.Located in a progressive and rapidly evolving neighbourhood, this is a community where convenience continues to grow. With new amenities, businesses, and services being added throughout the area, residents have more of what they need right at their doorstep.This is more than just a condo—it’s a practical home in a neighbourhood designed around accessibility, connectivity, and everyday convenience. (id:52784)
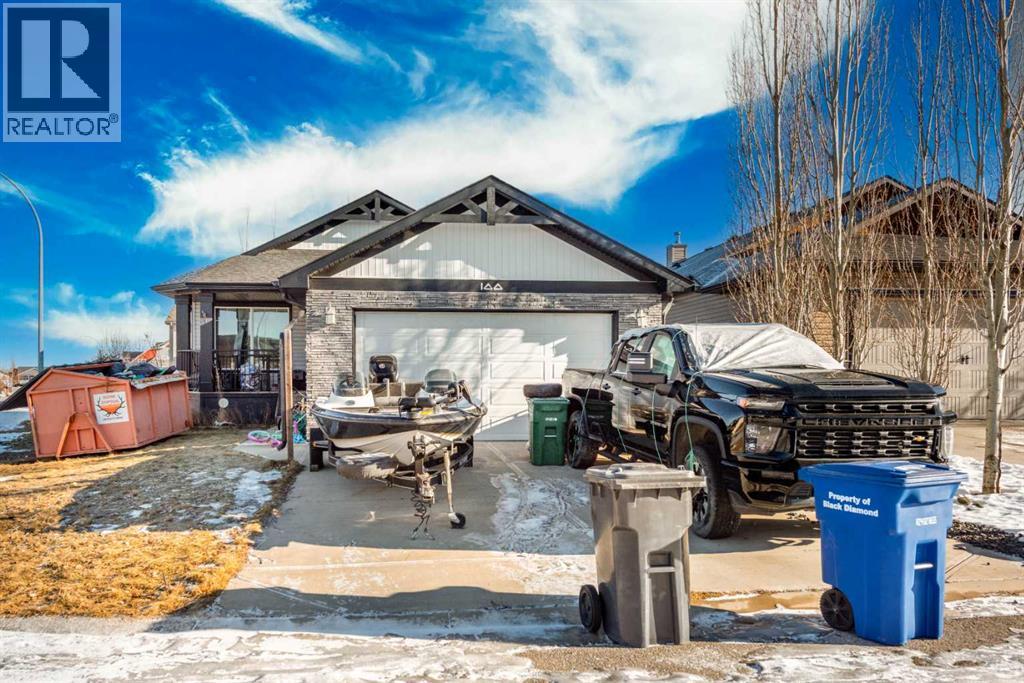
100 Willow Ridge Link
Diamond Valley, Alberta
This front-attached garage bungalow is located on a bright corner lot and offers excellent potential for rental income as well as personal residence. The 1,298 sq ft main floor features an open-concept layout with hardwood flooring throughout the living room, dining area, and central kitchen, creating a functional and tenant-friendly design.The main level includes 3 bedrooms and 2 full bathrooms, including a 4-piece ensuite, with all primary living spaces conveniently located on one level. The partially finished basement adds further opportunity with an additional bedroom already developed, allowing investors to complete the space and increase usable square footage or rental value.Enjoy added privacy and outdoor space with a rear deck and the benefits of a corner lot, offering great natural light and curb appeal. Situated in the welcoming town of Diamond Valley, Alberta, this bungalow presents a solid opportunity for first time home buyers and investors seeking a low-maintenance property with upside potential. (id:52784)
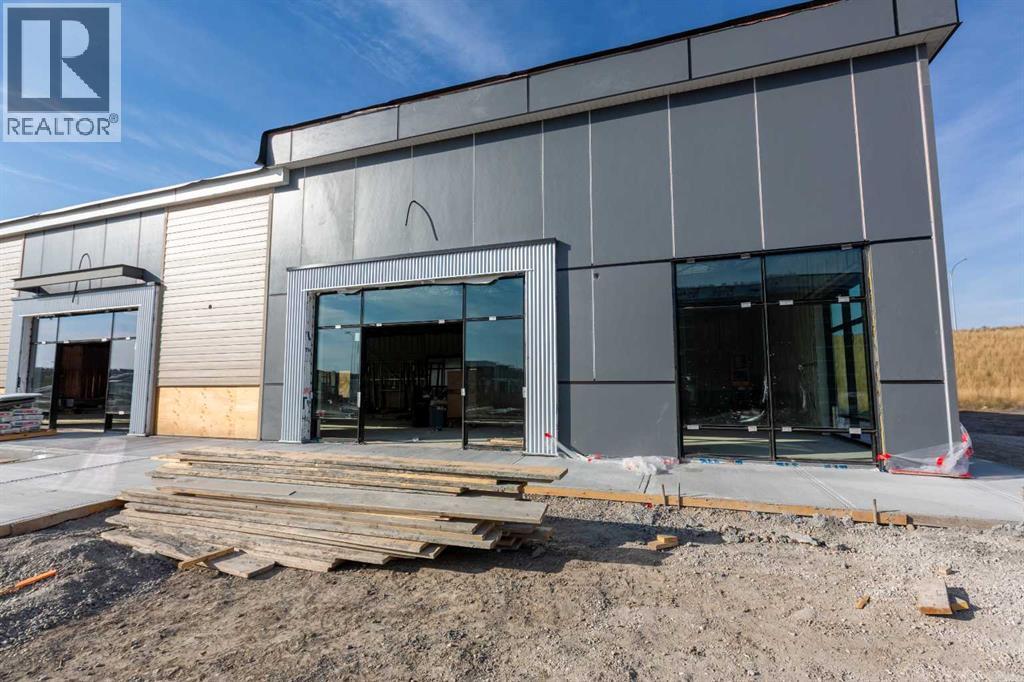
510, 3104 Main Street
Airdrie, Alberta
Welcome to Main Street Market, a brand-new commercial development located in the heart of Airdrie’s rapidly expanding commercial corridor. This 1,890 +/- sq. ft. retail condo unit presents an exceptional opportunity for Physio, Chiro and Massage service providers, as well as investors and owner-users looking to establish themselves in one of Airdrie’s newest retail destinations. Situated within a high-exposure mixed-use plaza surrounded by significant residential growth, the development offers excellent accessibility, modern construction, ample on-site parking, and prominent frontage. Ideally suited for Physio, Chiro and massage located right beside medical and pharmacy. This professionally planned project is expected to be completed in Fall/Winter 2026. *FOR SALE OR LEASE* (id:52784)
21, 201 - 1 Street
Torrington, Alberta
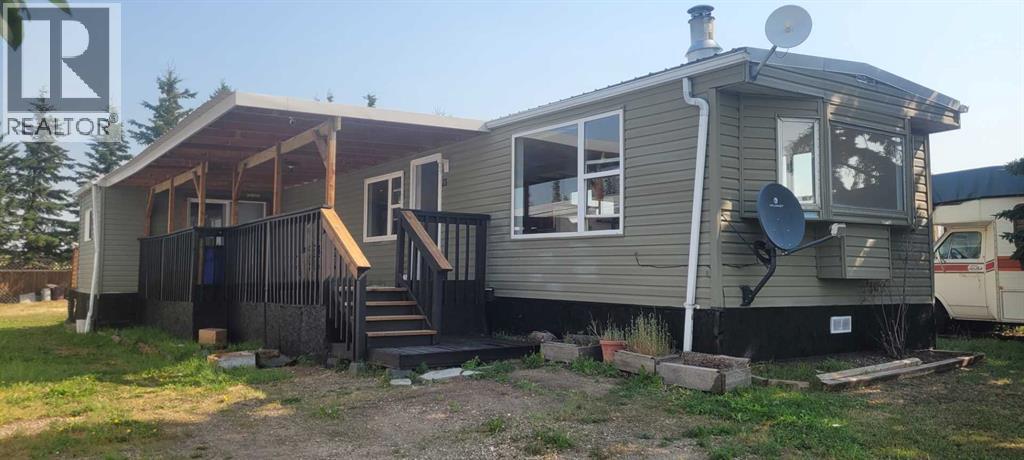
Affordable country living for only 70,000.00. This well-maintained mobile home sits on a spacious lot in Torrington, just over an hour from Calgary. Inside, you'll find an updated kitchen with quartz countertops, stainless steel appliances, beautiful new tile backsplash and a mix of laminate, linoleum, and tile flooring. The cozy living room features a wood burning fireplace, a spacious primary bedroom and a four-piece bathroom with laundry. A fresh coat of paint. A bright second bedroom, offers flexible space with one door to the backyard and sliding patio doors that open onto a covered 32x8 deck. It's an ideal spot for relaxing or entertaining. Comes with low pad fees. All within easy driving distance of Calgary. Don't miss this excellent opportunity. For questions or to arrange a viewing, (id:52784)
408, 1414 17 Street SE
Calgary, Alberta
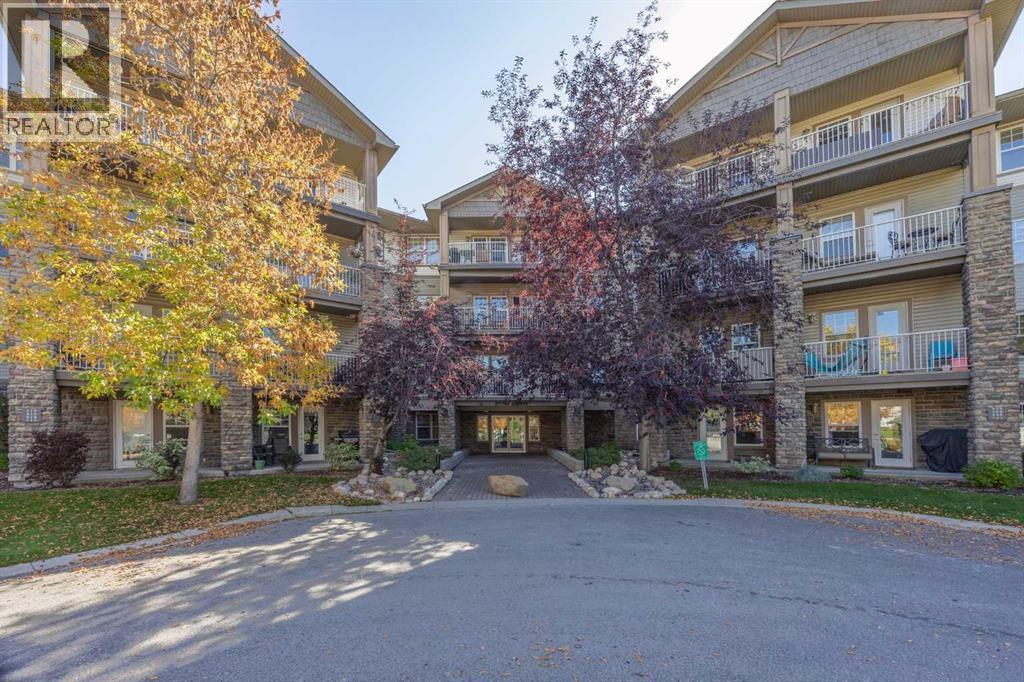
Welcome to this rarely available floorplan located on the TOP FLOOR of Pearce Gardens in INGLEWOOD. This lovely 2 BEDROOM, 2 BATHROOM home is offering an impressive 965 sq.ft. of bright, beautifully designed living space. What truly sets this home apart is the incredible floorplan and soaring VAULTED CEILINGS, creating an open, airy feel that you don’t often find in condo living.The spacious living area features a cozy gas fireplace and flows seamlessly into the dining space and functional kitchen offering plenty of cabinetry, counter space and a breakfast bar. The well-designed layout offers excellent separation between the two bedrooms. A generously sized primary suite features a walk-through closet and private 4-piece ensuite. A second full bathroom, large bedroom, in-suite laundry, a dedicated workspace with a built-in desk + great storage complete the interior.Step outside onto the covered balcony, surrounded by mature trees and greenery; perfect for morning coffee or unwinding at the end of the day. This home also includes TITLED UNDERGROUND PARKING and a separate storage locker.Pearce Gardens offers a fitness centre, party room, visitor parking and beautifully maintained common areas, all in an incredible location. Just steps from Pearce Estate Park, Harvie Passage, the Bow River pathways and everything Inglewood has to offer. With 965 sq. ft., soaring ceilings, a rare floorplan and top-floor location, this is an Inglewood condo that truly stands out. (id:52784)
145 Bridleglen Road SW
Calgary, Alberta
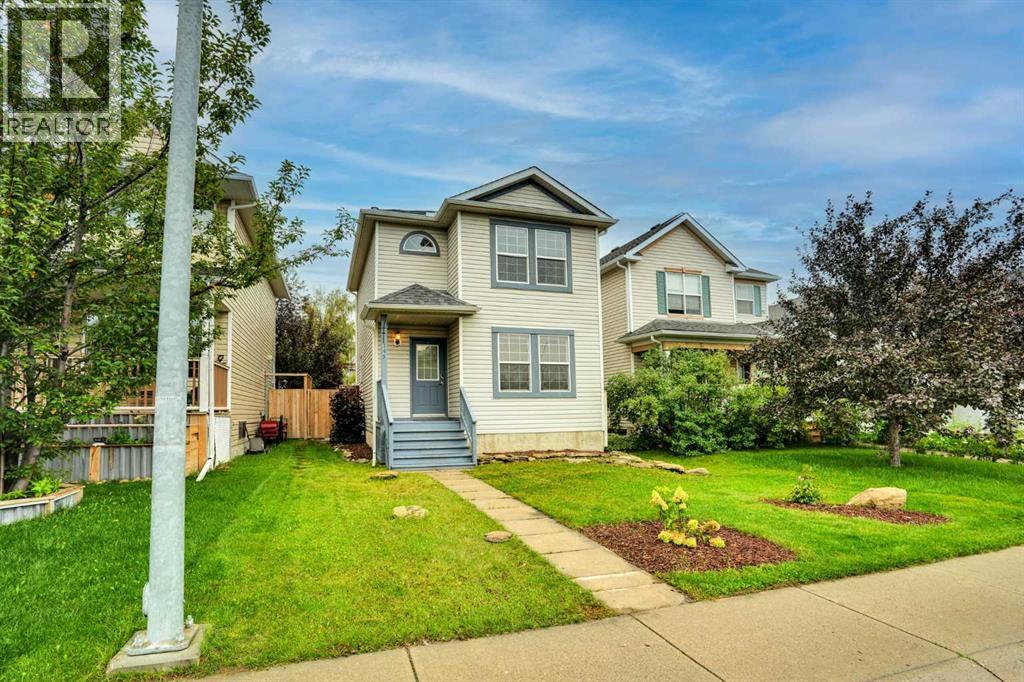
Welcome to 145 Bridleglen Road SW, a freshly updated 3-bedroom home tucked onto a quiet street in the family-friendly community of Bridlewood. With approximately 1,500 SQFT OF DEVELOPED LIVING SPACE, a finished basement and a sunny south-facing backyard, this home offers a surprising amount of space and is completely move-in ready.Step inside to a bright, OPEN LAYOUT with big windows throughout that bring in plenty of natural light. The home has just been refreshed with NEW PAINT, FLOORING, CARPET, LVP AND UPDATED BASEBOARDS, giving it a clean, modern feel. Custom zebra blinds are installed on every window, and a convenient POWER DEADBOLT at the front entry is another nice everyday upgrade.Upstairs you'll find 3 GOOD-SIZED BEDROOMS, including a spacious primary bedroom with a LARGE WALK-IN CLOSET, along with a full bathroom. With 2.5 BATHROOMS throughout the home, the layout works especially well for first-time buyers and young families.Downstairs, the FINISHED BASEMENT provides even more usable living space and is perfect for movie nights, a games room, kids' play area or entertaining friends. There is also plenty of additional storage to help keep everything organized.Outside, the SOUTH-FACING BACKYARD gets loads of sunshine and gives you plenty of room to enjoy the outdoors. Relax around the firepit, let the kids play or take advantage of the space for a FUTURE GARAGE.Bridlewood is known for its PARKS, PLAYGROUNDS, PATHWAYS AND SCHOOLS, with Bridlewood School, Monsignor J.J. O'Brien School and Marshall Springs School all close by. Everyday shopping and amenities are just minutes away, including nearby COSTCO. You are also close to FISH CREEK PROVINCIAL PARK, one of Calgary's best outdoor spaces with kilometres of pathways, trails, natural areas and year-round recreation. SPRUCE MEADOWS is also just minutes away.Getting around the city is easy, with quick connections to STONEY TRAIL, MACLEOD TRAIL AND JAMES MCKEVITT ROAD SW, along with convenient access to p ublic transit.Freshly renovated, move-in ready and ideally situated on a quiet street, 145 Bridleglen Road SW is a fantastic opportunity for first-time buyers, young families or anyone looking for a well-cared-for home in a welcoming, established community. (id:52784)
2061 Vantage Way SW
Airdrie, Alberta
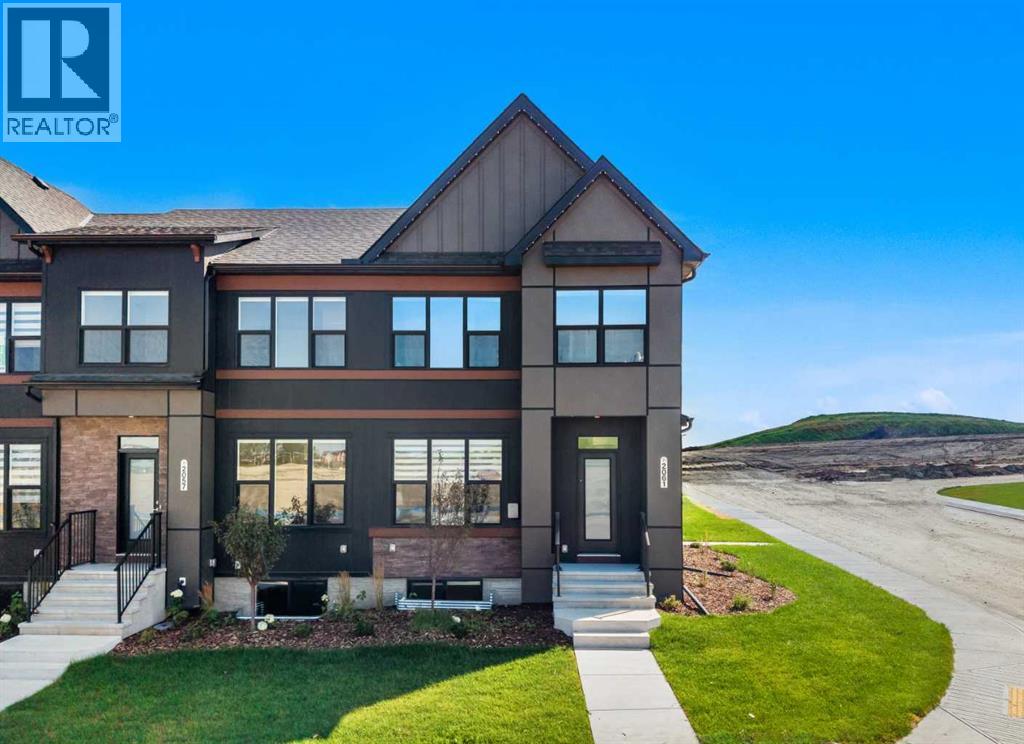
NEW SHOWHOME RELEASE! Discover an exceptional SHOWHOME LEASEBACK INVESTMENT opportunity with the Meadowlark at Foxtail Street Towns by Trico Homes, located in Vantage Rise, Airdrie’s newest southwest community. Offering approximately 2,071 sq. ft. of developed living space, this beautifully finished CORNER-UNIT STREET TOWNHOME provides a unique opportunity to purchase a professionally designed showhome while Trico Homes becomes your tenant and pays rent for the duration of the showhome leaseback period.The bright and thoughtfully designed main floor features an OPEN-CONCEPT LAYOUT with 9’ CEILINGS, striking CHEVRON-PATTERN LUXURY VINYL FLOORING, a spacious living area, convenient mudroom lockers, a pantry, and a half bathroom. At the heart of the home, the designer kitchen is finished with QUARTZ COUNTERTOPS, CEILING-HEIGHT SOFT-CLOSE CABINETRY, STAINLESS STEEL APPLIANCES, a CHIMNEY-STYLE HOOD FAN, GAS RANGE, tiled backsplash, and a carefully selected DESIGNER LIGHTING PACKAGE. A large central island with an eating bar provides generous preparation space and creates a natural gathering place for entertaining and everyday living.Upstairs, the spacious primary suite offers a comfortable retreat complete with a stylish 4-PIECE ENSUITE featuring quartz countertops, modern floating vanities, and a shower with a glass barn-style door. Two additional bedrooms provide excellent flexibility for children, guests, or a dedicated home office.The FULLY DEVELOPED BASEMENT adds even more versatility to the home and features 9’ FOUNDATION WALLS, TWO ADDITIONAL BEDROOMS with large windows, a recreation area, a 3-piece bathroom, storage space, and a SEPARATE SIDE ENTRANCE. The mechanical room includes a HIGH-EFFICIENCY TANKLESS HOT WATER SYSTEM, while a SOLAR PANEL ROUGH-IN adds future-ready functionality.Once the showhome leaseback period is complete and you take physical possession, you can enjoy a home that has already been beautifully finished inside and out. FULL LANDSCA PING, COMPLETED FENCING, ZEBRA BLINDS, and a DOUBLE CAR GARAGE are all included, while NO CONDO FEES help keep monthly ownership costs down.Located in the thoughtfully planned community of Vantage Rise, this home places you within a growing southwest Airdrie neighbourhood designed around connection and convenience. Future plans include a walkable Main Street with shops, restaurants, services, and a grocery store, complemented by a landscaped central pond, parks, pathways, and inviting outdoor spaces. Whether you are looking for a distinctive investment opportunity today or a beautifully finished home to enjoy in the future, the Meadowlark Showhome at Foxtail Street Towns offers an exciting opportunity to be part of this emerging community! (id:52784)
3723 Bow Anne Road NW
Calgary, Alberta
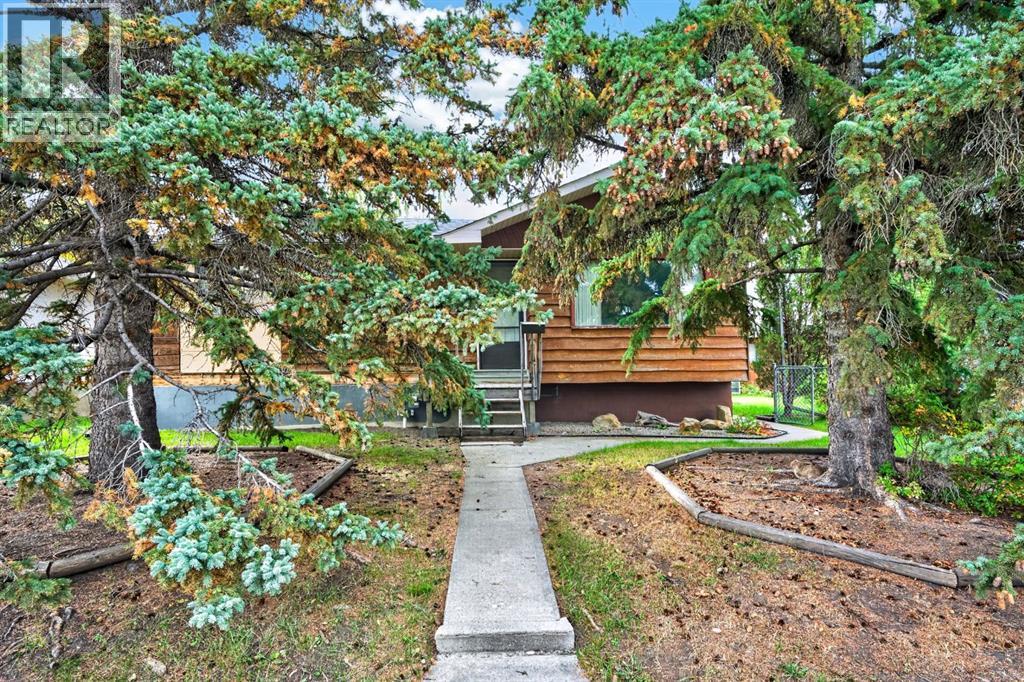
This older home needs a lot of work, but is in solid shape. Renovations were started, but stopped upon personal circumstances. Other family situations needed to use this home for storage of furniture and belongings. Does not show well at present. Consider a 3 bedroom bungalow with a big double garage on a huge lot at a very affordable price. (below city assessment value). R.P.R. IS DATED MARCH 1981. Basement is framed and wired! (id:52784)
63 Hawkmount Green NW
Calgary, Alberta
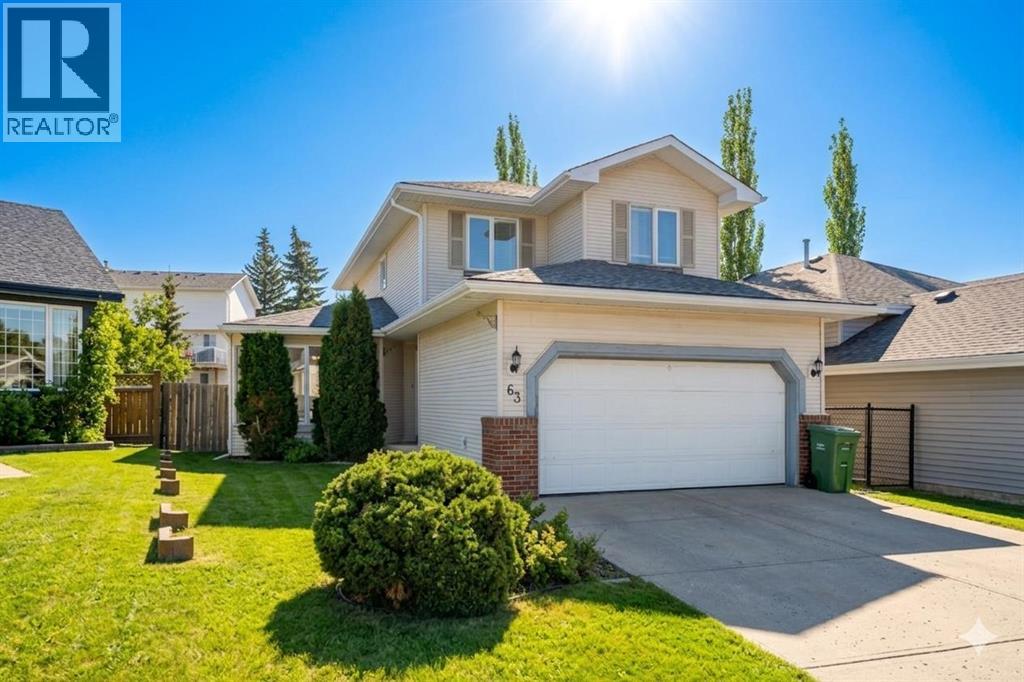
Perfectly positioned on a quiet, family-friendly street directly across from a park and playground, this beautifully maintained 3-bedroom home in sought-after Hawkwood offers comfort, style, and convenience. The main floor features warm hardwood flooring, elegant living and dining spaces, a cozy family room with fireplace, main-floor laundry, and a convenient half bath. The spacious kitchen and breakfast nook open to a stunning two-tier deck and private fenced backyard with a large shed.Upstairs, the oversized primary retreat offers a private 4-piece ensuite, walk-in closet, and step-up office space, along with two additional bedrooms and a full bathroom. The partially finished basement provides a second fireplace and expansive recreation space ideal for movie nights, fitness, games, or a home office.Walk to Public and Catholic schools, Crowfoot YMCA, Superstore, library, shopping, restaurants, transit, and recreation. With easy access to Stoney Trail and the University of Calgary, this exceptional Hawkwood home delivers outstanding family living in one of NW Calgary’s most desirable communities. (id:52784)
202, 1101 84 Street NE
Calgary, Alberta
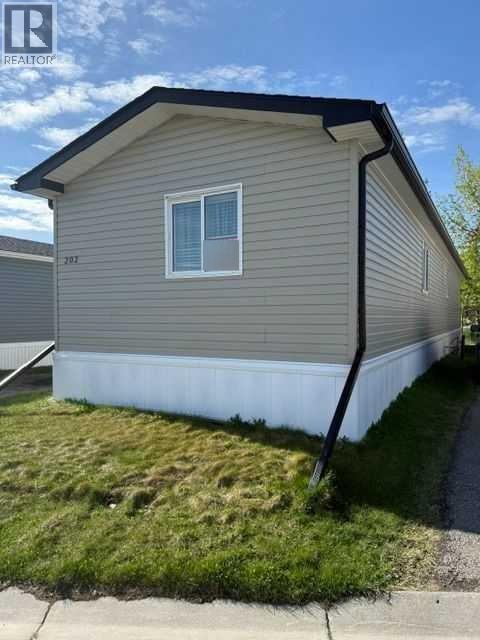
Click brochure link for more details** This 3 bedroom, 2 bath room Sri 2013 manufactured home includes new stainless appliances, a mint condition deck, steps, skirt, roof, hookups and AIR CONDITIONING. Situated in a quite location on cul-de-sac. This home has a newer hot water tank as well! (id:52784)
129, 1719 9a Street SW
Calgary, Alberta
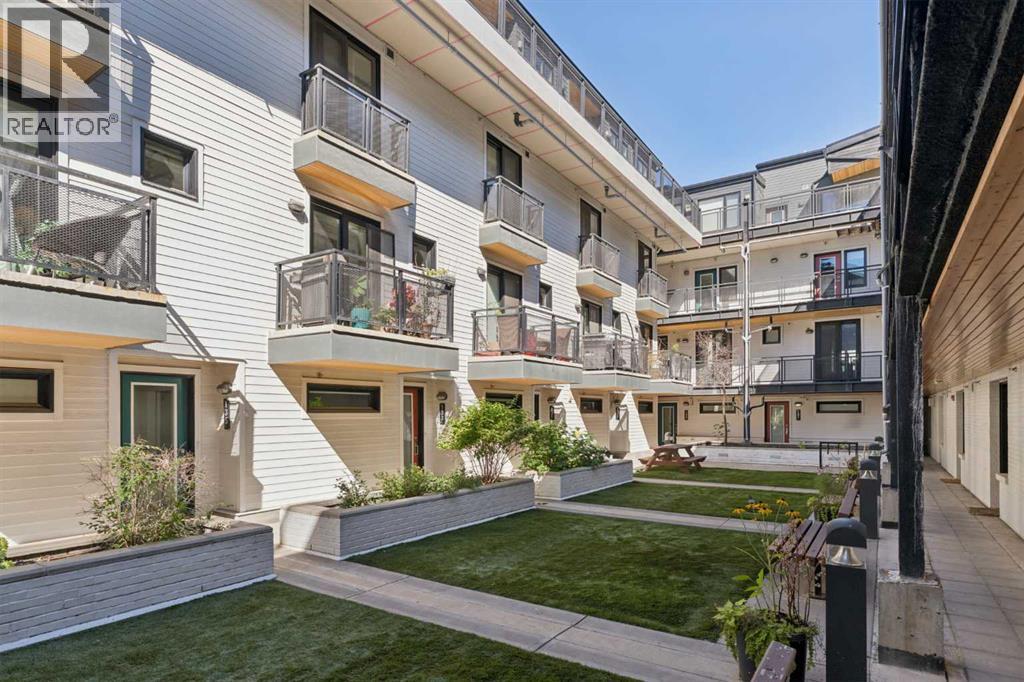
Urban living takes on a more private, residential feel in this beautifully updated corner townhome at The Block, where over 1,400 sq ft spans 3 thoughtfully designed levels overlooking the landscaped courtyard. Arrive through the heated single attached garage into a highly versatile flex room with enough space to accommodate both a home office and gym, complemented by abundant storage, a dedicated shoe closet and wall-to-wall closets. One level up, hardwood flooring carries through an open-concept living level designed equally well for quiet evenings and entertaining. Gather in the inviting living room alongside a custom feature wall, while patio doors open to a balcony with a gas BBQ hookup and views across the courtyard. Anchoring the space, a generous dining area beneath designer lighting sets the stage for dinners with friends. Cooking becomes a highlight in the beautifully updated kitchen, pairing crisp white cabinetry and black accents with stainless steel appliances, a gas stove, honeycomb tile backsplash, plentiful storage and a pantry. Adding additional personality to this level, the stylish powder room stands out with its bold geometric wall treatment. Retreat upstairs to a comfortable primary bedroom with a Juliet balcony that brings in fresh air and a private 3-piece ensuite with an oversized shower. Down the hall, the 2nd bedroom enjoys the privacy of its own 4-piece bathroom, while upper-level laundry keeps everyday routines convenient. In-floor heating brings welcome warmth through Calgary winters, and condo fees cover everything except electricity for an appealing lock-and-leave lifestyle without a furnace or hot water tank to maintain. Beyond your door, the beautifully landscaped courtyard encourages time outdoors with friends and neighbours, while 5 visitor parking stalls in the underground parkade make hosting easier. Lower Mount Royal puts groceries, restaurants, cafés, parks, pathways and the energy of 17th Ave within easy reach, giving you a st ylish home base in one of Calgary’s most connected inner-city locations. (id:52784)