

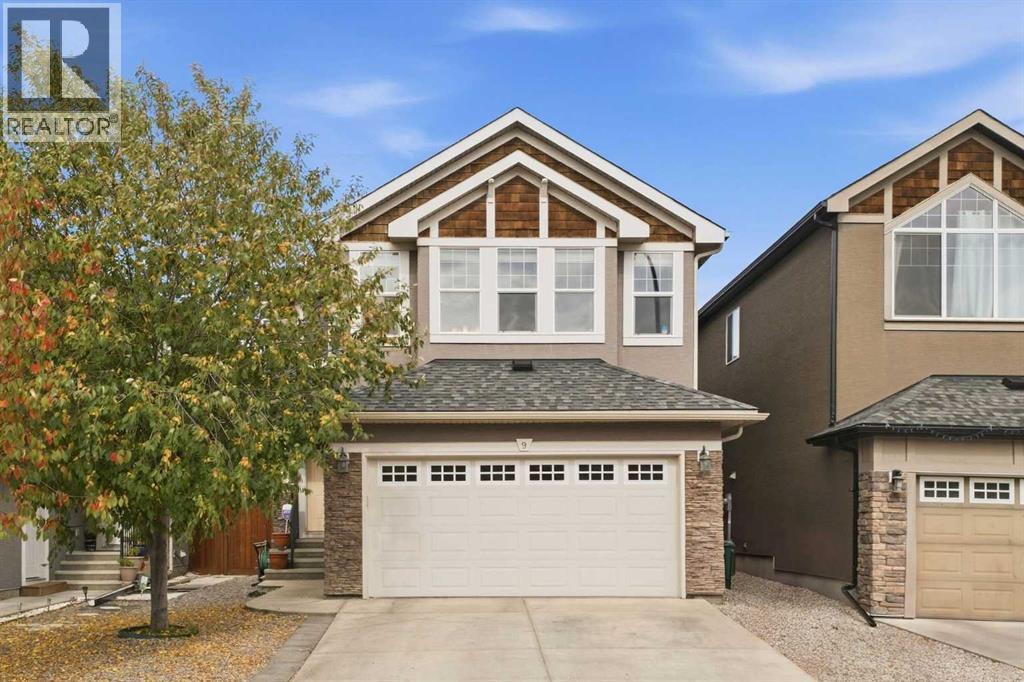
9 Evansridge Place NW
Calgary, Alberta
Welcome home! This is a beautifully cared-for home tucked away in a QUIET LOCATION in the heart of Evanston, close to the school, walking paths, parks, and the everyday amenities that make this community so easy to love. With over 1700 sq ft, a DOUBLE ATTACHED GARAGE, thoughtful updates, and a landscaped backyard, this is a home that feels comfortable from the moment you arrive. Inside, the main floor has an easy, welcoming flow with rich HARDWOOD FLOORS and plenty of natural light. The kitchen sits at the heart of the home, finished with QUARTZ COUNTERTOPS, stainless steel appliances, a large island with seating, and a pantry for extra storage. It opens naturally into the dining and living areas, creating a space that works just as well for busy weekday mornings as it does for having extended family and friends over. Large windows look out to the backyard, while the dining area provides direct access to the deck for summer dinners and evenings outside. Main floor laundry and a convenient powder room complete this level. Upstairs, one of the home's best features is the bright and spacious BONUS ROOM. Surrounded by windows and set beneath a vaulted ceiling, it is an inviting spot for movie nights, a kids' play area, home office, or simply another place to relax. The primary bedroom offers a comfortable retreat with a walk-in closet and private 4 pc ensuite featuring an EXTENDED VANITY w/ lots of storage and SOAKER TUB. Two additional bedrooms and a full bathroom complete the upper floor, giving everyone their own space. The basement is unfinished and ready for whatever comes next. With a large open footprint, there is plenty of room to create a future rec room, gym, additional bedroom, or extra storage to suit your lifestyle. Outside, the backyard feels private, established, and ready to enjoy. The NICELY LANDSCAPED YARD includes mature trees, lawn space, a garden, deck, and storage shed, giving you a great balance of room to relax, garden, play, or entertain. The bi gger updates have also been looked after, including a NEW ROOF in 2025, NEW EAVESTROUGHS in 2026, hot water tank replaced in 2022, and a WATER SOFTENER. Combined with the stucco & stone exterior and the pride of ownership throughout, this is a home that has been genuinely well cared for. Set on Evansridge Place, you are close to neighbourhood walking paths and schools while still enjoying a quieter residential setting. If you have been looking for a move-in ready home with a functional layout, great outdoor space, and important updates already completed, this one deserves a closer look. Come see why this beautiful property feels so easy to call home. (id:52784)
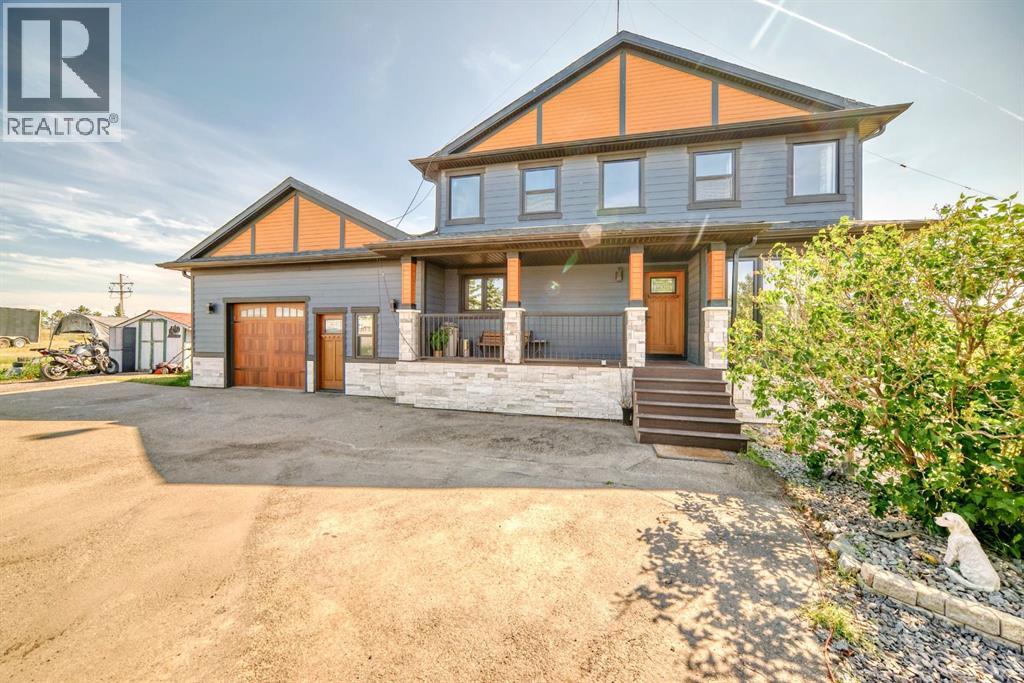
240076 Paradise Meadow Drive
Chestermere, Alberta
Welcome to this beautiful home in Paradise! Conveniently located only few minutes away from Calgary and all amenities of Chestermere. This home is situated on 4 acres of land and has been substantially renovated in last 5 years. New kitchen, appliances, bathrooms, hardwood and custom stone tiled floors on the inside and windows, doors, new roof, Hardie board and stone siding, new septic tank on the outside. Home features 4 bedroom, 2 offices and open concept kitchen, large living room with tons of natural light thouout the house. Downstairs is 2 bedroom illegal suite with large eat in kitchen and separate entrance. Oversized double attached garage has been remodelled and space for workshop or small business shop created. There is lots of parking space including RV parking and lots of space for gardening, a storage shed is included. Call your realtor to book a viewing. The city of Chestermere allowed a subdivision of this type of lots recently. (id:52784)
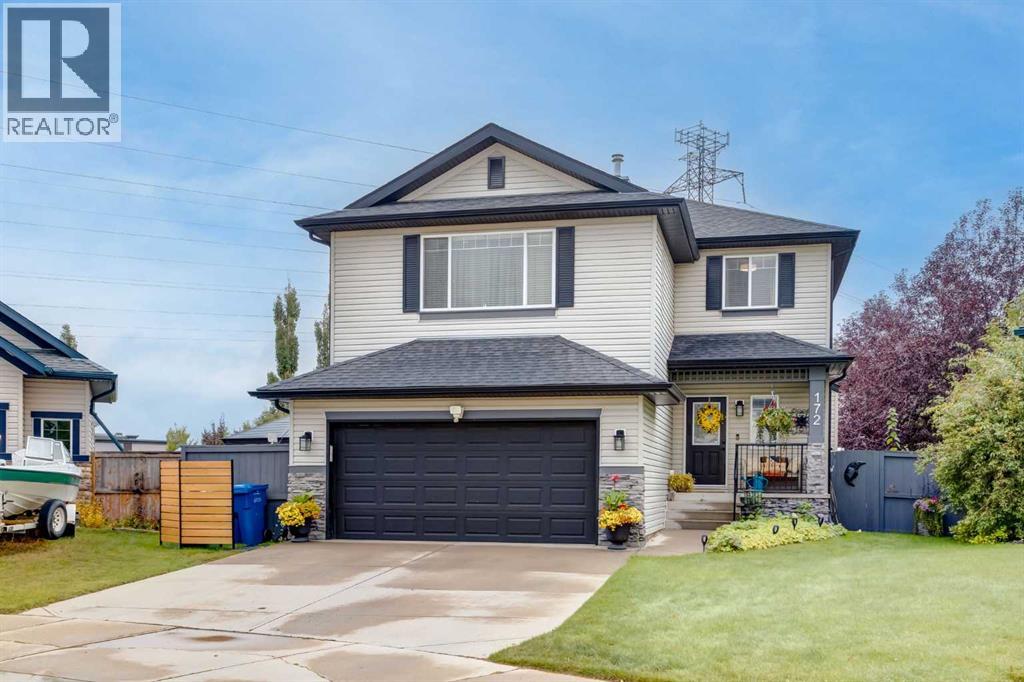
172 Oakmere Way
Chestermere, Alberta
Welcome to this beautifully maintained, fully finished 2-storey family home offering over 2,500 sq. ft. of developed living space, 4 bedrooms, 3.5 bathrooms, and an incredible backyard retreat in one of Chestermere's most desirable locations.From the moment you arrive, you'll appreciate the exceptional curb appeal, oversized double attached garage, and pride of ownership throughout. The bright and inviting main floor features an open-concept layout with a stunning upgraded kitchen complete with quartz countertops, large island, stainless steel appliances, ample cabinetry, pantry, and spacious dining area perfect for entertaining. The cozy living room with gas fireplace creates the ideal gathering space for family and friends.Upstairs you'll find a generous bonus room, spacious primary retreat with walk-in closet and private ensuite, plus two additional bedrooms and a full bathroom. The fully developed basement adds incredible versatility with a fourth bedroom, full bathroom, recreation room, gym area, and plenty of storage.Step outside and discover your own private oasis. The expansive deck, screened gazebo, mature landscaping, fire-pit area, and large yard create the perfect setting for summer BBQs, family gatherings, and relaxing evenings under the stars.Located on a quiet street and just minutes from Chestermere Lake, schools, parks, playgrounds, pathways, recreation facilities, shopping, restaurants, and all amenities, this home offers the perfect balance of small-town charm and city convenience. Chestermere residents enjoy year-round lake activities including boating, paddle boarding, swimming, fishing, skating, and walking trails, while remaining only minutes from Calgary and East Hills Shopping Centre. Chestermere also offers numerous parks, beaches, pathways, recreation facilities, and family-friendly community events throughout the year. This is the complete package—a move-in-ready family home with space to grow, exceptional outdoor living, and an unbea table lifestyle. Don't miss your opportunity to call 172 Chestermere Way, home. (id:52784)
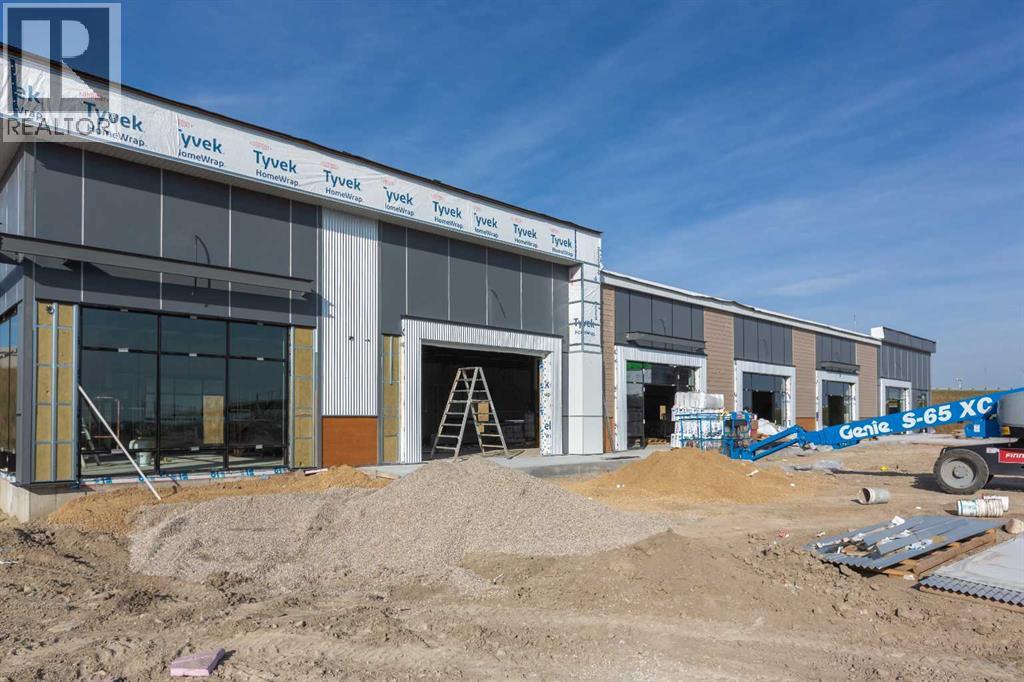
308, 3104 Main Street
Airdrie, Alberta
Welcome to Main Street Market, a brand-new commercial development located in the heart of Airdrie’s rapidly expanding commercial corridor. This 1,541 +/- sq. ft. retail condo unit presents an exceptional opportunity for optical, hearing aid, and related healthcare service providers, as well as investors and owner-users looking to establish themselves in one of Airdrie’s newest retail destinations. Situated within a high-exposure mixed-use plaza surrounded by significant residential growth, the development offers excellent accessibility, modern construction, ample on-site parking, and prominent frontage. Ideally suited for an optometry clinic, optical retail store, hearing aid centre, or other complementary medical and professional uses. This professionally planned project is expected to be completed in Fall/Winter 2026. * FOR SALE OR LEASE* (id:52784)
17 Dain Place NW
Langdon, Alberta
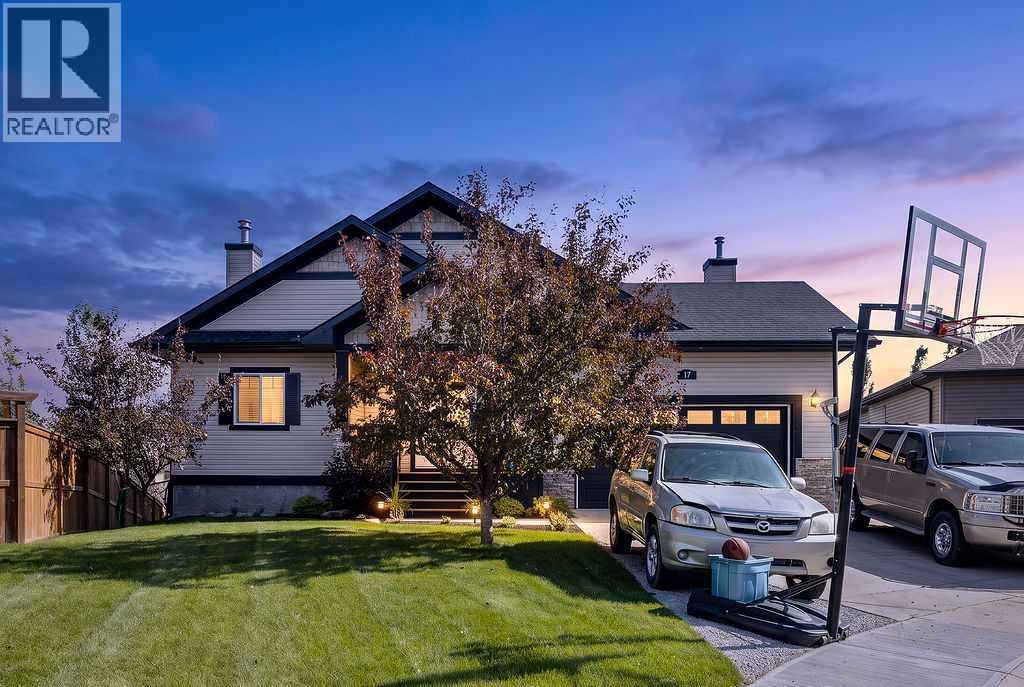
Welcome to this spacious 6 bedroom walkout bungalow, tucked away on a quiet cul de sac in the community of Langdon. Set on a large pie shaped lot with an expansive fenced backyard, this home offers plenty of space both inside and out.The main floor features an open concept layout with vaulted ceilings and large windows that bring in plenty of natural light. The kitchen offers maple cabinetry, stainless steel appliances, generous counter space and a large island with seating. Just off the kitchen, the dining area provides access to the upper deck, while the family room is anchored by a warm and inviting fireplace.The main level also includes comfortable bedroom space, including a spacious primary bedroom with a walk in closet and 5 piece ensuite.Downstairs, the fully finished walkout basement adds an impressive amount of additional living space. With large windows, direct access to the backyard and plenty of room for a family room, games area or entertainment space, this level offers flexibility for a growing family. Additional bedrooms and a full bathroom complete the lower level, bringing the home to a total of 6 bedrooms.Outside, the oversized backyard provides plenty of room for kids, pets, entertaining, gardening or simply enjoying the extra space. The upper deck overlooks the yard and offers a great place for barbecuing or relaxing outdoors.With 6 bedrooms, a fully finished walkout basement, vaulted ceilings, fireplace, central air conditioning, generous living areas and a large lot in a quiet cul de sac, this family bungalow offers the space and layout that can be difficult to find. (id:52784)
208, 3104 Main Street
Airdrie, Alberta
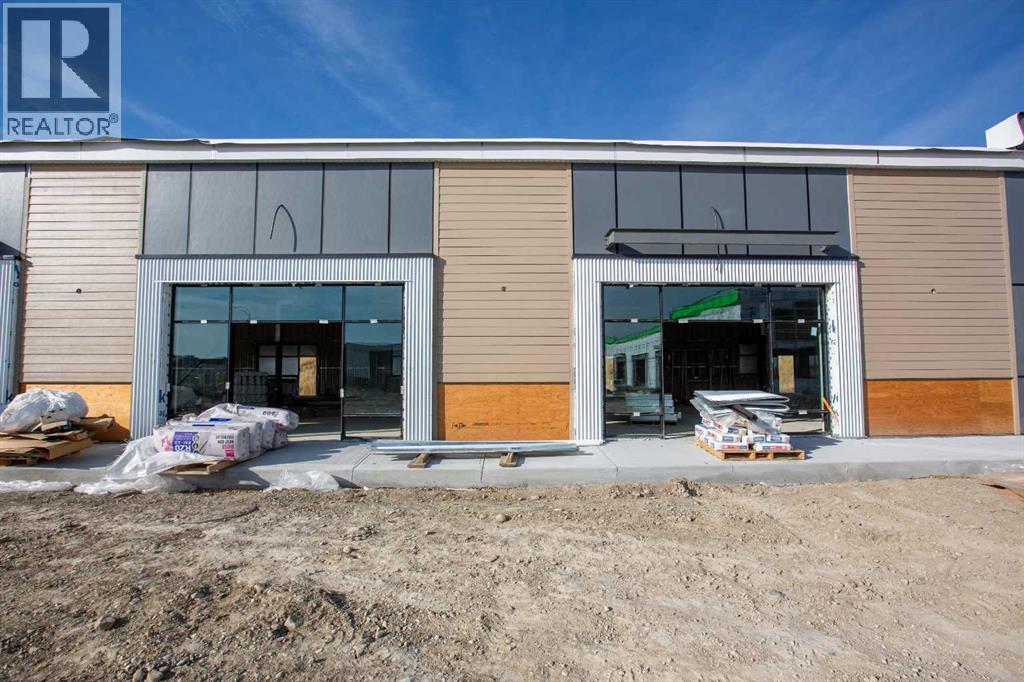
Opportunity to purchase a 1,379 ± sq. ft. retail bay purpose-suited for a liquor store at Main Street Market, a new commercial plaza anticipated for completion in Fall 2026. Located along a high-exposure main corridor, this development is positioned to capture strong daily traffic from surrounding residential growth. The unit offers excellent visibility, prominent signage exposure, and convenient customer parking—ideal for a liquor store operator seeking a modern, high-traffic location. Secure your space early in this highly anticipated retail destination. *For Sale or Lease* (id:52784)
314, 3104 Main Street
Airdrie, Alberta
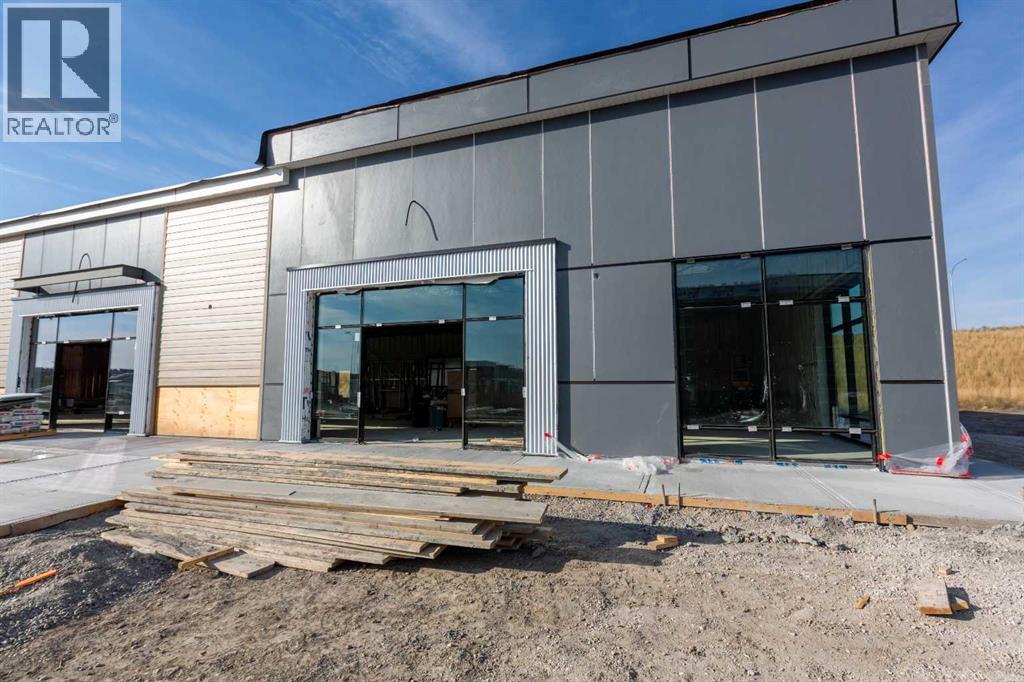
5,138 ± sq/ft single-tenant DAY-CARE development opportunity coming to Airdrie, Alberta—located within Main Street Market, one of the city’s most high-profile new retail projects! This is a rare chance to secure unmatched Main Street visibility, accessibility, and curb appeal in a purpose-built day-care premises as part of Airdrie’s hottest Fall 2026 opening. Fronting one of Airdrie's busiest corridors, Main Street Market sits in a major growth zone, offering exceptional exposure, seamless access, and consistent residential traffic from rapidly expanding surrounding communities. This flagship location delivers everything a top-tier day-care operator needs—high visibility, strong demographics, and long-term demand. * For Sale or Lease!* (id:52784)
6 Houlden Place
Cayley, Alberta
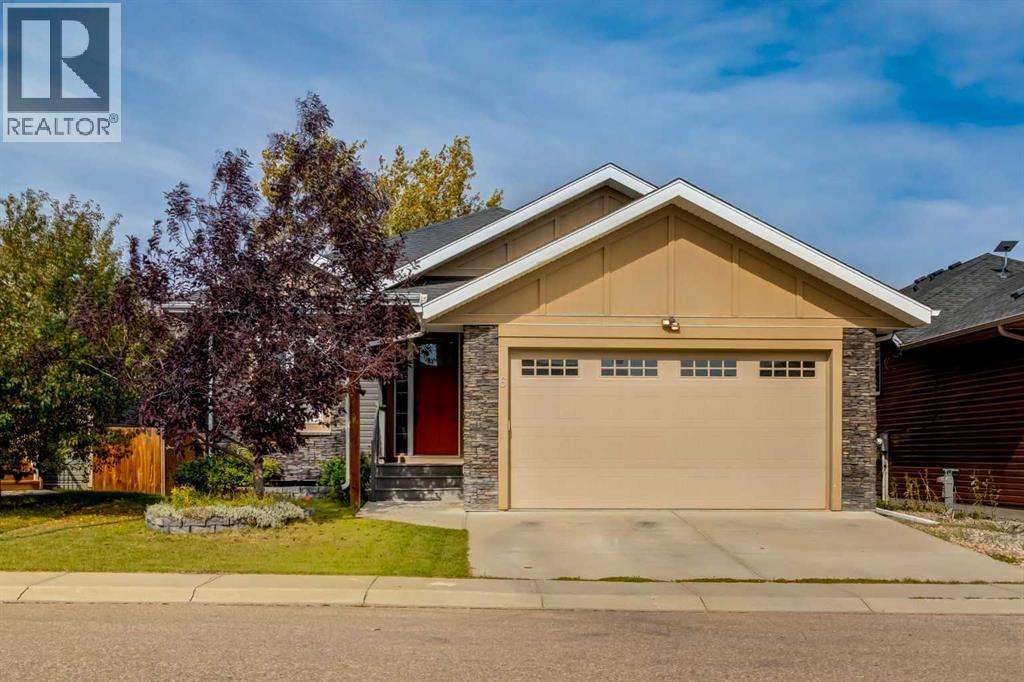
Welcome to 6 Houlden Place in Muir Ranch, Cayley! This well appointed 1,489 sq. ft. bungalow offers six bedrooms, three full bathrooms and a fully developed basement, providing plenty of space for family living and entertaining. The open concept main floor features 9' ceilings, large windows, a cozy gas fireplace and a spacious kitchen with a large island, corner pantry and abundant counter space. The dining area and living room open onto the back deck, complete with a BBQ gas line perfect for enjoying summer evenings outdoors. The spacious primary bedroom features a five-piece ensuite with a jetted soaker tub and separate shower. Two additional bedrooms on the main floor provide flexibility for family, guests or a home office. Downstairs, the fully developed lower level features in-floor heating, a large family and games room with rough-in for a future wet bar, three additional bedrooms, a full bathroom, laundry room, craft room and ample storage. Additional features include a 75-gallon hot water tank and 220V power in the attached garage. Situated in desirable Muir Ranch, surrounded by quality custom built homes and close to Cayley’s K–8 school. Enjoy the space and community feel of small town living while being just 16 km from High River and an easy commute to Calgary. (id:52784)
1409 Idaho Street
Carstairs, Alberta
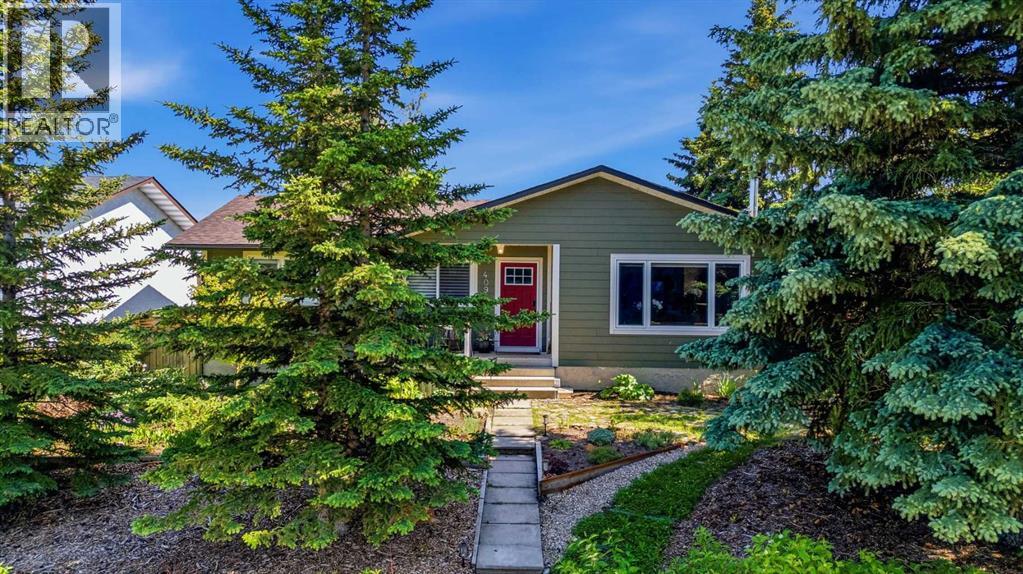
Some homes tick a box. Others check multiple boxes. And then there are the rare ones that seem built with families in mind from the start. Welcome to 1409 Idaho Street in Carstairs. This beautifully maintained home delivers more than space and location. It delivers a sense of belonging. You can feel the love and care invested here the moment you step inside. The main floor is warm and inviting. Well-proportioned rooms flow naturally, creating a layout built for family living. Natural light fills the spaces throughout the day. The updated kitchen is the heart of it all, connecting seamlessly to the dining and living areas where real moments happen, where families gather on weeknights and linger on weekends. Upstairs, three generously sized bedrooms offer the space growing families need. One has been thoughtfully designed as a professional salon and spa space, complete with everything a stylist needs. The primary bedroom is a comfortable retreat with ample closet space. The basement is fully developed with character. A second primary bedroom with ensuite gives you flexibility for guests, aging parents, or whatever life brings. It's a space that feels like part of the home, not an afterthought. What makes this place special is the thoughtful care woven through every detail. This isn't a house someone just owned. This is a home someone loved. You'll move into something clean, complete, and ready to fill with your own memories. The fully fenced yard and detached garage round out everything a family genuinely needs. Carstairs feels like home. Good schools, neighbors who know each other, peaceful streets where kids can play. Close enough to Calgary when you need it, far enough away to slow down. If you're looking for a home that's been loved and is ready to be loved again, this is it. (id:52784)
302, 3104 Main Street
Airdrie, Alberta
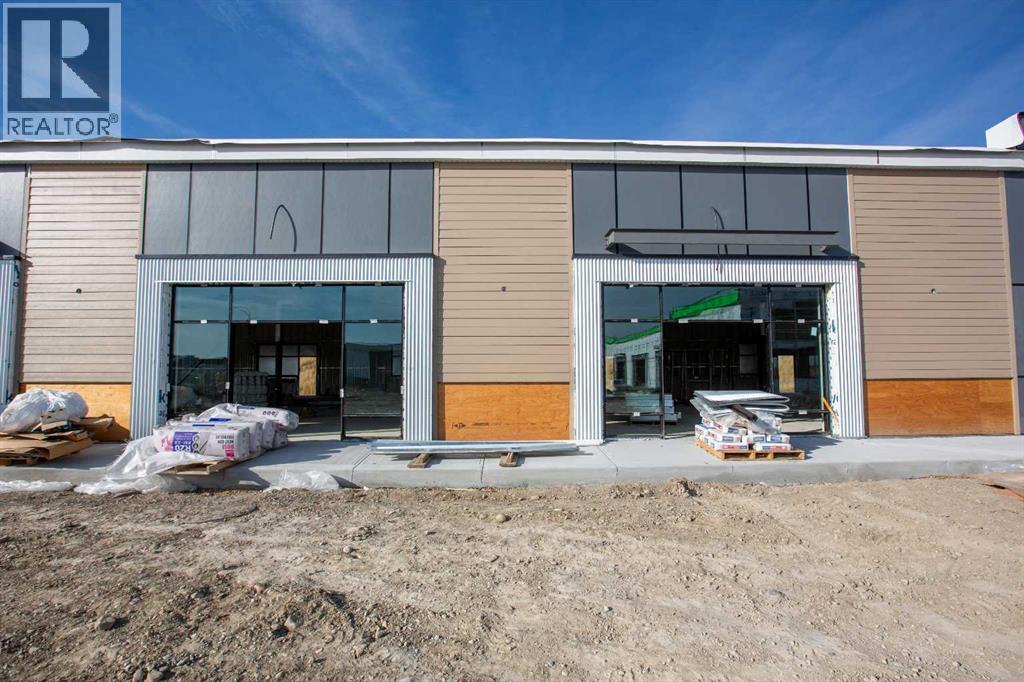
Welcome to Main Street Market, a brand-new commercial development located in the heart of Airdrie’s rapidly expanding commercial corridor. This 1,715 +/- sq. ft. retail condo unit presents an exceptional opportunity for veterinary clinic users, pet care operators, investors, or owner-users looking to establish themselves in one of Airdrie’s newest retail destinations. Situated within a high-exposure mixed-use plaza surrounded by significant residential growth, the development offers excellent accessibility, modern construction, ample on-site parking, and prominent frontage. Perfectly suited for a veterinary clinic, pet wellness centre, grooming, or other complementary medical and service-based uses, this professionally planned project is expected to be completed in Fall/Winter 2026. (id:52784)
130 30 Avenue NE
Calgary, Alberta
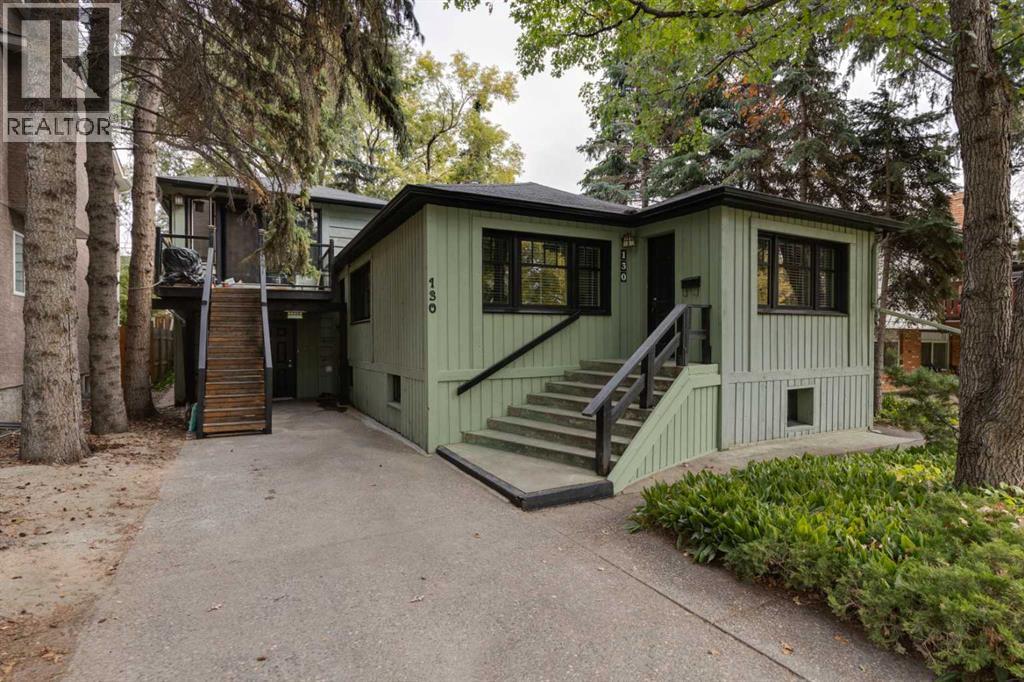
Great inner city investment opportunity! Originally the family home, this is the first time this property has been offered for sale in over 50 years! Situated on a 50’x120’ lot across from Tuxedo Park Playground this income generating 3-unit property is perfect for investors and buyers looking for their next project. The main floor has 2 bedrooms, large living room with original hardwood floors, 4 pc bath and kitchen. There are built-in bookcases throughout. Prime for renovation, the basement contains a 1-bedroom studio style illegal suite with 3 pc bath. The garage has been converted into a large storage space that would be perfect for use as an art studio; above there is a 1-bedroom legal suite (2021 – Sicker # 5789) with large kitchen-living area, large bedroom and 3 pc ensuite. The north facing backyard is private with loads of trees, a nice size deck and patio. Updated to the home include: 2 mid efficiency furnaces (2009) , new windows on the main floor (2009), new hot water heater (2018). Close to SAIT, University of Calgary and Foothills Medical Campus. Quick access to Centre St N and Edmonton Trail makes access to transit and downtown commutes easy. Lots of restaurants within walking distance and close to all amenities. (id:52784)
1306, 1306 Lake Fraser Court SE
Calgary, Alberta
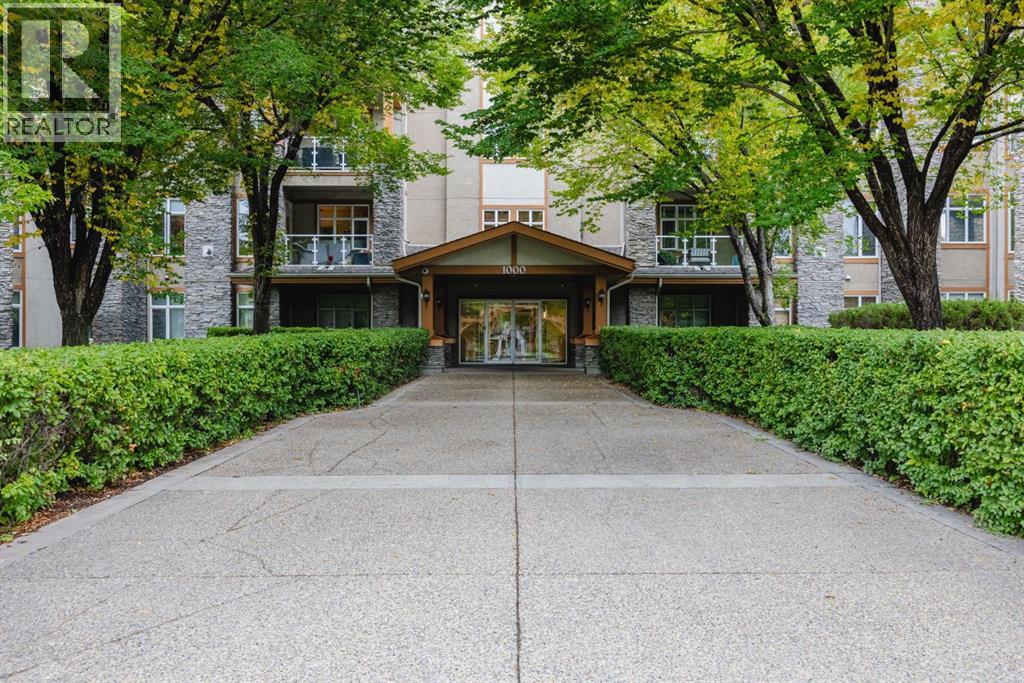
Welcome to the exclusive, popular and rare Bonavista Estates complex . This 2 Bedroom, 2 bath, 1406 SQFT, 3rd floor condo comes complete with 2 titled underground heated parking spots. The flowing and spacious floor plan with lots of windows allowing natural light to flood your home, in floor heating/fireplace for a cozy winter and A/C for a comfortable summer. combined with all the amenities of such a fantastic complex will make the next stage of your life as wonderful as you have imagined. Social room, Movie room, Gym and a real sense of community will make this condo feel like home in no time. Guests suites are for rent if you need a little extra room for family/friends to come visit. This well taken care of unit can be yours in as little as 15 days. Move in AS IS or do your renovations if desired. Units of this size are harder to find but this one can be yours. Call your favourite Realtor for a quick showing. (id:52784)