

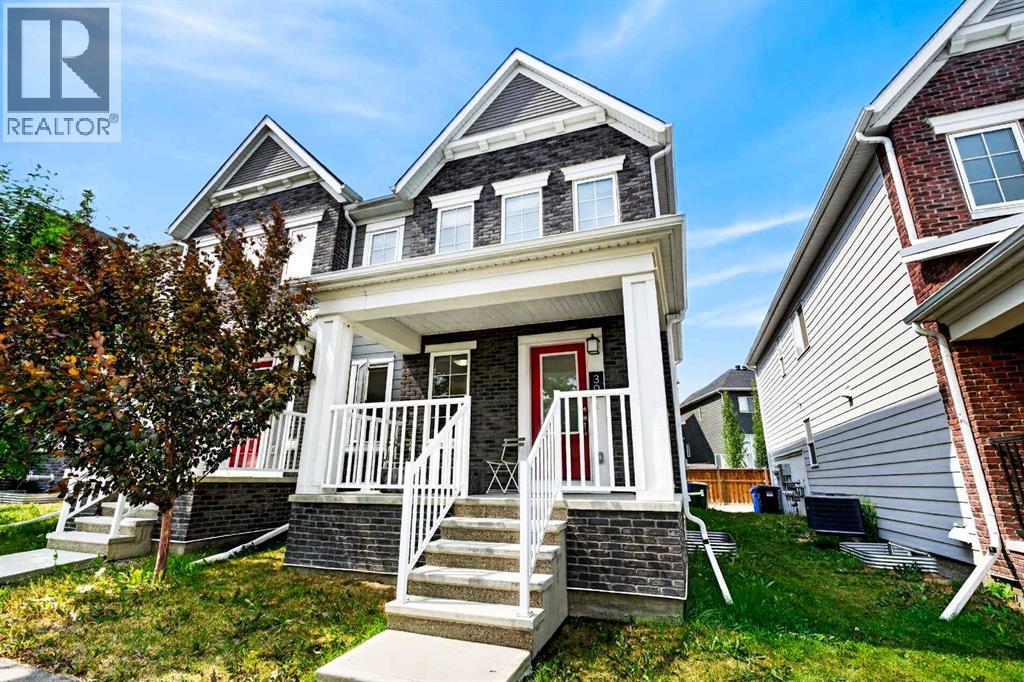
30 Yorkville Boulevard SW
Calgary, Alberta
NO CONDO FEES! Welcome to 30 Yorkville Boulevard SW, an end unit Ripley model townhouse offering a great combination of space, style and low-maintenance living in the family-friendly community of Yorkville.The bright and open main floor features vinyl plank flooring, modern finishes and plenty of natural light. At the heart of the home is a contemporary kitchen with contrasting cabinetry, stainless steel appliances, a large centre island with seating and plenty of counter and storage space. The kitchen flows into the dining and living areas, creating a comfortable layout for everyday living and entertaining. A convenient 2-piece powder room completes the main level.Upstairs you’ll find a versatile bonus room, three generously sized bedrooms and a full 4-piece bathroom. The spacious primary bedroom includes a walk-in closet and private ensuite, while upper-floor laundry adds extra convenience.The unfinished basement provides plenty of storage and is ready for future development.Additional highlights include a double attached garage, upgraded flooring and tile, and best of all, no monthly condo fees.Located close to schools, playgrounds, shopping, walking and biking paths, this home is a great option for families, first-time buyers or anyone looking for the convenience of townhouse living without condo fees.Book your private showing today! (id:52784)
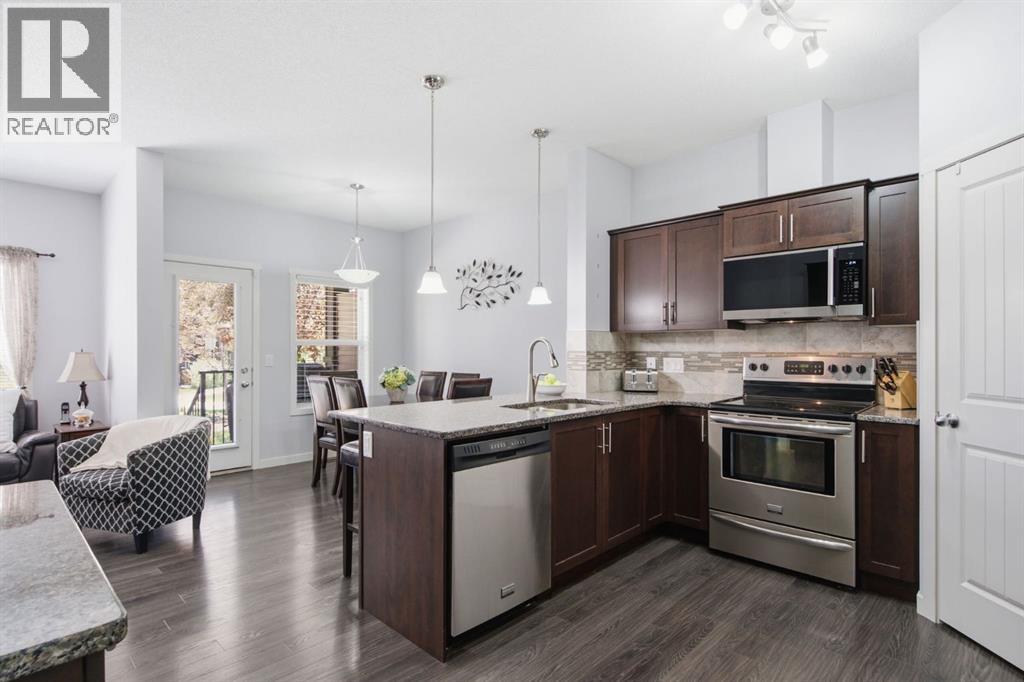
126 Copperpond Landing SE
Calgary, Alberta
Welcome to this bright and beautifully maintained end-unit townhouse in the popular community of Copperfield. Offering a fantastic location beside a landscaped green space, this move-in ready home combines a functional layout with plenty of natural light, a finished basement, central air conditioning, and an attached garage.The main level features an inviting open-concept design with large windows and a comfortable living room anchored by a cozy gas fireplace. The kitchen offers everything you need for everyday living and entertaining, including granite countertops, stainless steel appliances, a large island with seating, a corner pantry, and plenty of cabinet and counter space. The adjoining dining area provides room to gather for meals, while a convenient 2-piece bathroom completes this level.Upstairs, you'll find three well-sized bedrooms, including a spacious primary suite with a walk-in closet featuring built-in organizers and a private 4-piece ensuite. Two additional bedrooms and another full bathroom provide a great setup for children, guests, roommates, or a home office.The finished basement adds even more usable living space with a large recreation room ready to suit your needs. Create a comfortable movie room, play area, home gym, office, or a combination of spaces. Laundry, storage, and additional utility space complete the lower level.One of the highlights of this end-unit location is the welcoming covered front porch overlooking the beautifully maintained courtyard and green space. It's a peaceful spot to enjoy your morning coffee, relax outside, or simply take advantage of the extra greenery right outside your door. Central air conditioning keeps the home comfortable through the warmer months, while the attached garage adds convenience year-round.Located in family-friendly Copperfield, you'll be close to parks, playgrounds, pathways, schools, shopping, restaurants, transit, and everyday amenities. With three bedrooms, a finished basement, great ou tdoor surroundings, and a location that makes day-to-day living easy, this home offers an excellent opportunity to settle into one of Calgary's established southeast communities. (id:52784)
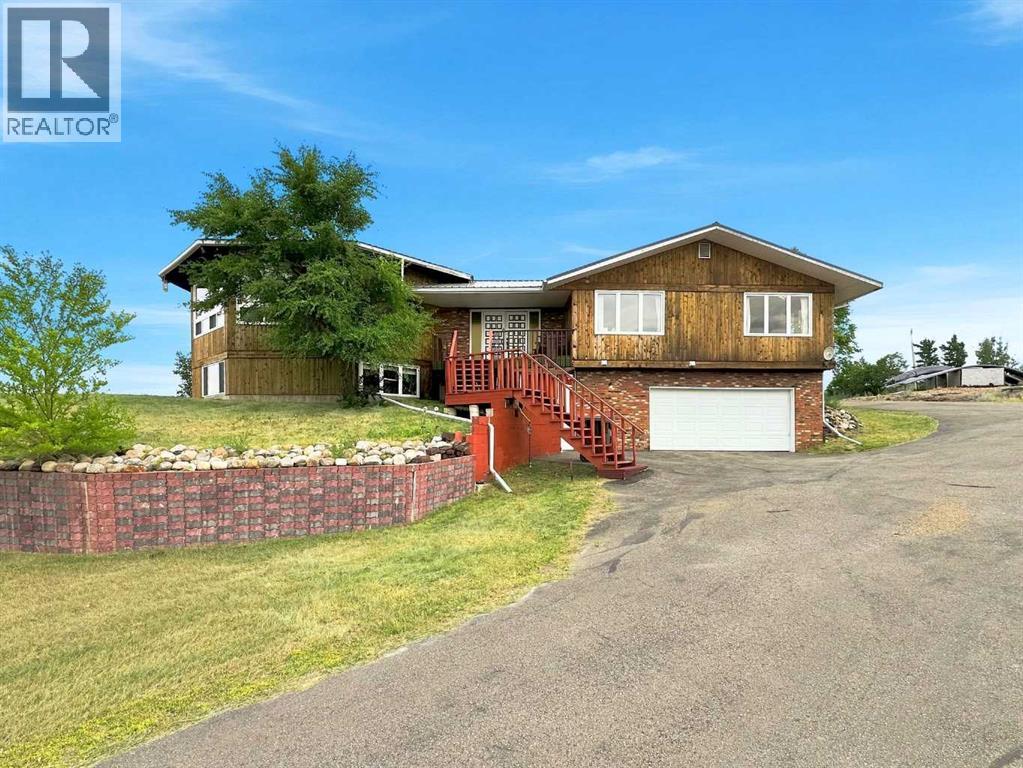
210 1 Street S
Drumheller, Alberta
Welcome to this spacious and versatile property set on 3.65 acres across two separate titles, offering exceptional living space, extensive parking, and outstanding amenities. The sale includes Block A (2.20 acres), featuring the residence and improvements, as well as Block B (1.45 acres), a separate parcel of bare land that provides added flexibility and future potential. The property features an attached garage, a substantial 40' x 60' x 16 ft heated shop, and an additional detached two-door garage, making it ideal for hobbyists, tradespeople, or those needing extra storage. Inside, the impressive octagonal open-concept living room and kitchen are highlighted by vaulted ceilings and a large central skylight that fills the space with natural light. In addition, the main living room sports 5, 8x6 feet windows with a panoramic view of the valley. The upper level includes a corner office, a generous laundry room with abundant cabinetry, a closet, and a sink, plus a spacious primary bedroom with a walk-in closet and 2-piece ensuite. A second bedroom enjoys direct access to a double reclining Jacuzzi tub. Step outside to the large enclosed patio, featuring expansive venting windows for comfortable seasonal enjoyment. The illegal basement suite offers excellent flexibility with a recently renovated full kitchen, a remodeled bathroom with a large walk-in shower, three bedrooms, a living area with a fireplace, and a separate entrance. A large games room includes a pool table, ping-pong table, foosball table, and shuffleboard—all included—while a sauna adds another relaxing amenity. An additional bedroom features a spiral staircase leading to a covered deck. Additional updates include windows replaced in 2015. This unique property offers outstanding space for multi-generational living, recreation, and entertaining. (id:52784)
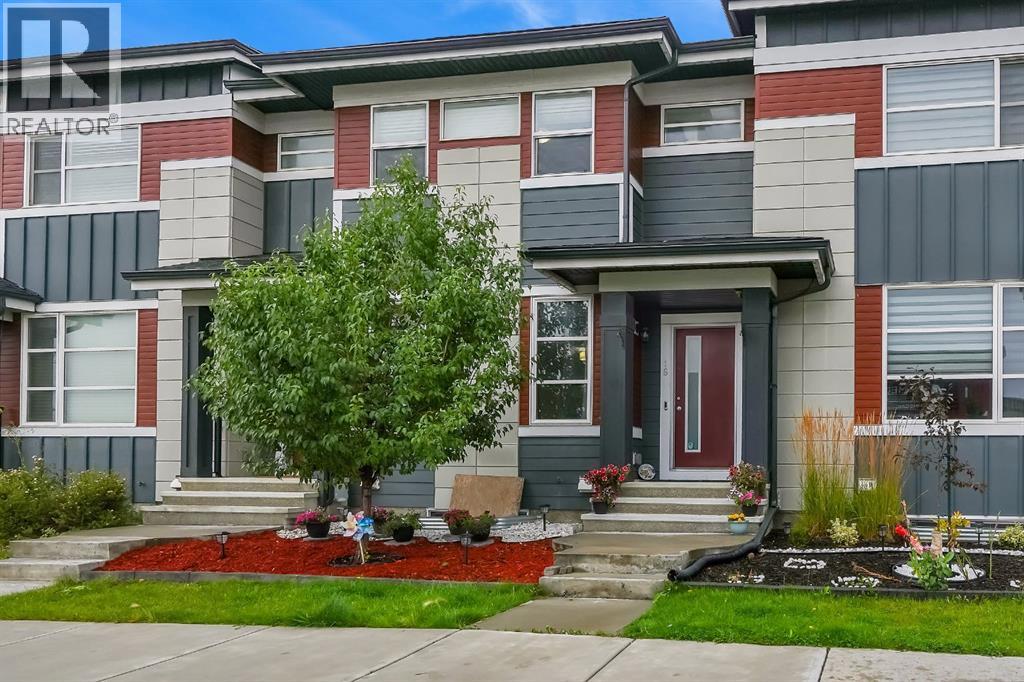
16 Skyview Circle NE
Calgary, Alberta
16 Skyview Circle NE is a beautifully maintained FREE HOLD TWO-STOREY townhome with DOUBLE DETACHED GARAGE offering the space, privacy and flexibility of a traditional home—WITHOUT ANY CONDO FEES. Formerly a show home, this property combines thoughtful design with numerous upgrades and an excellent location in Skyview Ranch.The exterior offers excellent curb appeal with HARDIE BOARD SIDING, GEMSTONE PERMANENT LIGHTING, a recently replaced roof and gutters, and a 3-TON CENTRAL A/C SYSTEM. The spacious WEST-FACING BACKYARD features lush, established grass and provides plenty of room to relax, entertain or enjoy the afternoon and evening sun. The property also features an oversized DOUBLE DETACHED GARAGE, providing ample parking, storage and additional space for larger vehicles or recreational equipment.Inside, the main floor features a welcoming foyer leading into a SPACIOUS LIVING AREA, DINING AREA and LARGE KITCHEN with lot of cabinet space. BIG windows throughout the home fill the main level with natural light. A convenient half bath and SPACIOUS REAR MUDROOM add functionality, while a RO (reverse osmosis) WATER PURIFICATION SYSTEM provides an added touch of convenience.Upstairs, you’ll find THREE SPACIOUS BEDROOMS, TWO FULL BATHROOMS (with bidets) and a GOOD SIZED LAUNDRY ROOM. The primary bedroom offers a comfortable retreat, while the additional bedrooms provide flexibility for family, guests or a home office. Unfinished basement is a blank slate with 2 LARGE WINDOWS.The location is another standout feature, with the home situated ACROSS FROM A PLAZA and close to shopping, restaurants, groceries and everyday amenities. Commuters will appreciate quick access to Stoney Trail, Deerfoot Trail, Country Hills Boulevard and Métis Trail, with Calgary International Airport also easily accessible.With no condo fees, an oversized double detached garage, three bedrooms, three bathrooms, central A/C, a west-facing backyard and extensive exterior upgrades, this home offe rs an excellent opportunity for first-time home buyers, families and investors. (id:52784)
302, 705 56 Avenue SW
Calgary, Alberta
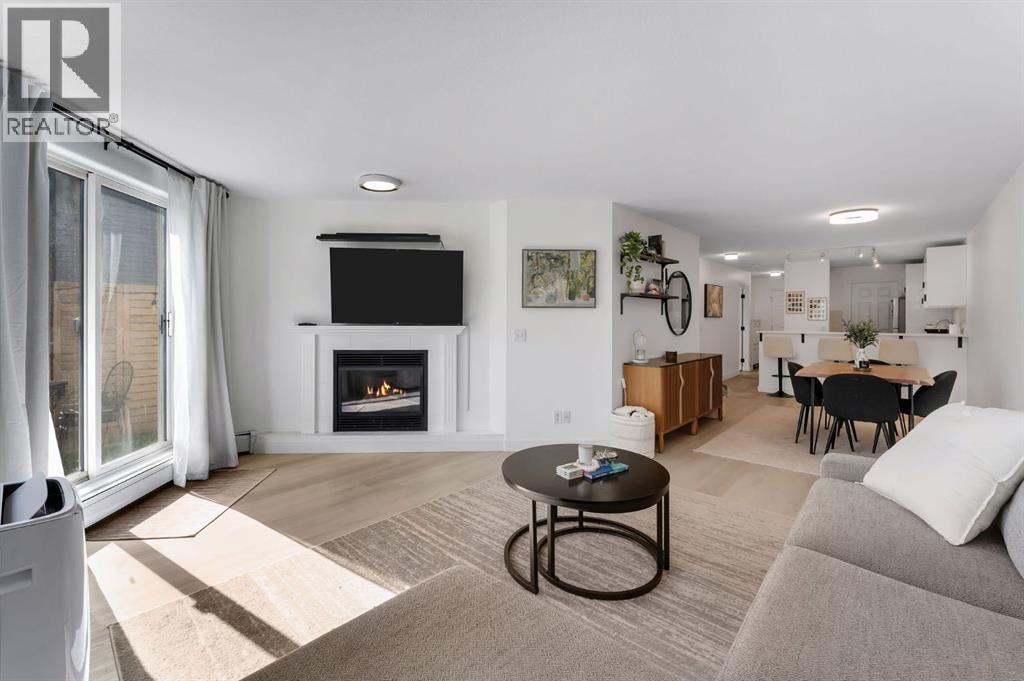
Welcome to this beautifully renovated top-floor corner unit in the heart of Windsor Park, where style, comfort, and convenience come together. Offering 985.72 sq. ft. of thoughtfully designed living space, this bright southwest-facing 2-bedroom, 2-bathroom condo is filled with natural light and is ideally located just minutes from downtown, Chinook Centre, transit, restaurants, parks, schools, and major roadways. Extensively renovated from top to bottom, this home features a stunning contemporary kitchen complete with quartz countertops, a matching backsplash, new cabinetry, stainless steel appliances, and a breakfast bar perfect for casual dining. The hallway leading to the kitchen includes both a built-in wardrobe and a separate shoe closet, adding exceptional everyday functionality. The spacious layout includes a formal dining area that flows seamlessly into the inviting living room, highlighted by a cozy gas fireplace and access to a private balcony overlooking a peaceful, courtyard-like setting during the summer months. The generous primary bedroom offers its own private balcony access along with a beautifully updated 5-piece ensuite. The second bedroom is equally versatile and features convenient cheater access to the main bathroom. A dedicated laundry room provides excellent additional storage, while the heated underground parking stall and large secure storage locker add even more practicality. With only nine units in this exceptionally well-maintained building, this is a rare opportunity to own in one of Calgary's most desirable inner-city communities. Whether you're a first-time buyer, downsizer, or investor, this move-in-ready home offers outstanding value in an unbeatable Windsor Park location. (id:52784)
121 Springmere Road
Chestermere, Alberta
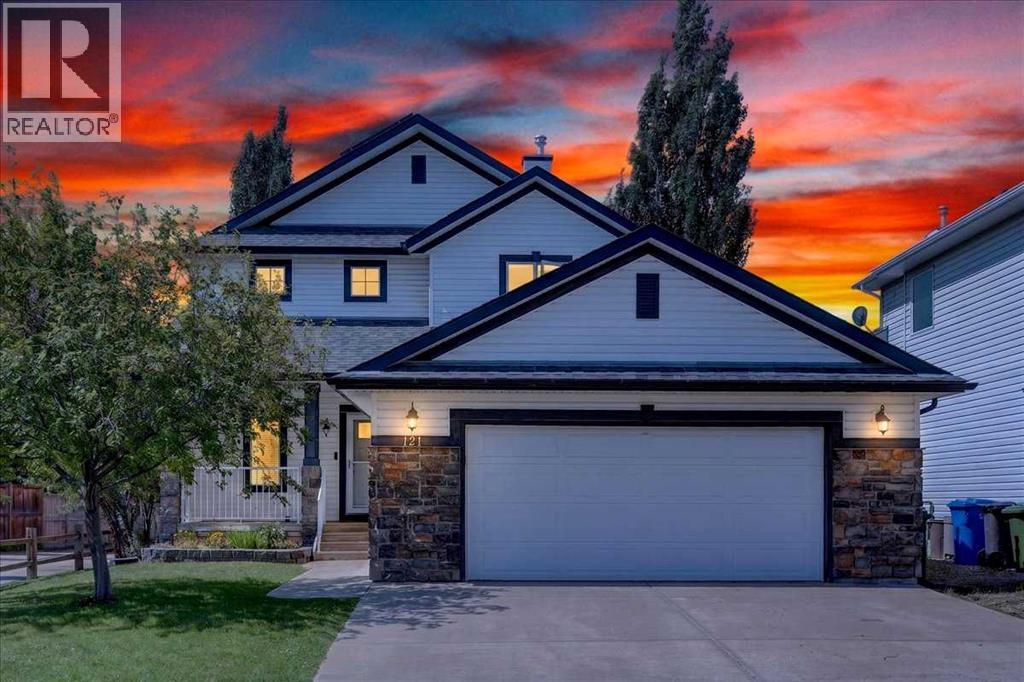
This is where lifestyle meets location. This beautifully maintained and freshly painted custom home is located in the heart of Westmere, one of Chestermere’s most popular communities. At over 2,300 sq ft this well laid out home offers plenty of room for the whole family. Terrific curb appeal with a welcoming covered front porch plus towering trees and lush landscaping that you only get in an established neighbourhood like this. The extremely spacious and sunny front entrance is complete with a closet with double doors and room for a shoe bench helps to tame the chaos of family life. An office just inside the entrance has French doors for privacy and a built-in desk and storage making it the perfect place to work or study from home. The open floor plan of the kitchen, living and dining room offers seamless flow for everyday living or entertaining. A gas fireplace with stone surround and wooden mantle in the living room and central air conditioning will keep you comfortable year round. A pleasing neutral palette throughout allows you to easily make the space your own. Upstairs you’ll find a rare 4 bedroom layout - perfect for a big family or to allow room for guests. The generous primary includes a 5 pc ensuite, walk in closet and multiple windows providing tons of natural light. The other 3 bedrooms are all a good size and one has a generous walk in closet. The West facing backyard is your own little outdoor oasis to relax in and enjoy. Mature landscaping, a nice deck with natural gas line for your bbq, storage shed and a ground level flagstone patio create a peaceful and serene space. You’ll also enjoy the added convenience of back alley access which is a rare find in Chestermere. Many noteworthy upgrades are items that aren’t immediately obvious including solar panels, 2 AC units, dual furnace, air purification system, newer doors & triple pane windows, radon mitigation, upgraded insulation and newer shingles & hot water tank. This wonderful family home is ideally located close to schools, shopping, restaurants and parks including a playground just down the street. Immediate possession is possible. (id:52784)
107 Jumping Pound Common
Cochrane, Alberta
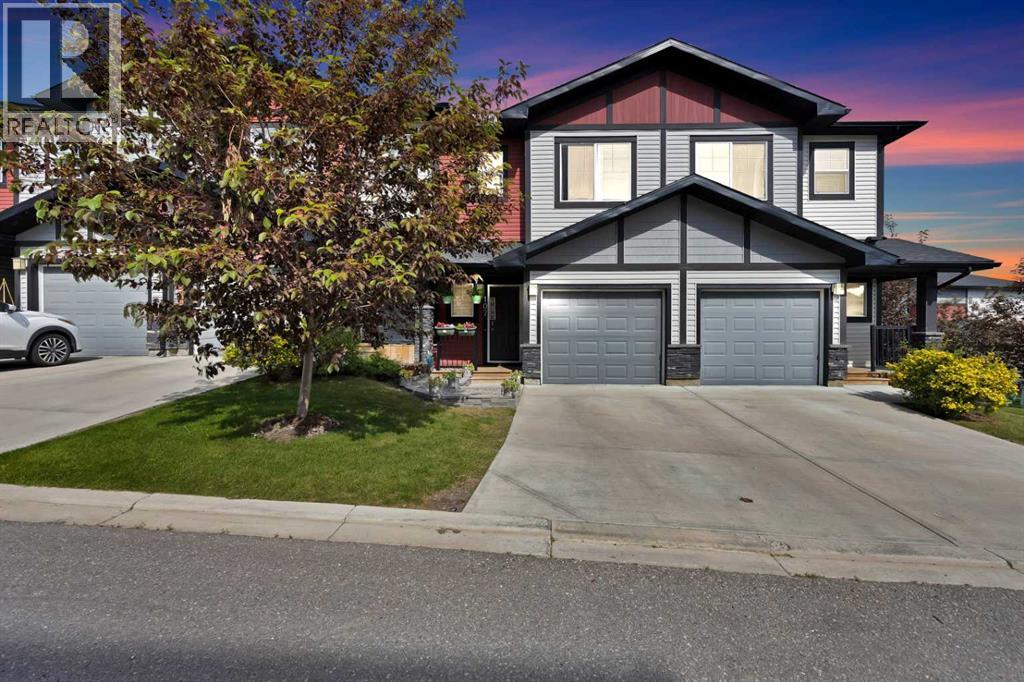
WALK OUT TOWNHOME | 3 BEDS | 2.5 BATHS | ATTACHED GARAGE | Welcome to this beautiful TOWNHOME nestled in the highly sought-after community of Jumping Pound Ridge in Cochrane, offers unparalleled convenience and comfort. This unit is perfectly positioned to enjoy full-day sunshine offers a thoughtful layout with a WALK OUT BASEMENT, 3 bedrooms, 2.5 bathrooms and a convenient ATTACHED GARAGE. The main floor features a bright and spacious living room, kitchen with ample cabinetry, quartz countertops and a dining area with a leading door to the balcony, where you can enjoy summer evening barbecues and soak in the vibrant atmosphere. On the upper level, you'll find a primary bedroom boasting an en-suite, two good sized bedrooms and a family bathroom ensuring comfort and privacy for all occupants. Laundry is thoughtfully located on the upper floor for added convenience. Unfinished lower level is accessible through separate WALK OUT entrance, offers great potential for customization and is awaiting your creative touches. To top it all off, there's a SINGLE ATTACHED GARAGE to fulfil your parking needs. Large windows throughout the home create a bright and inviting atmosphere, while the location offers easy access to parks, walking paths and family-friendly green spaces just steps from your front door. With its unbeatable location and immaculate condition, this property is a rare find in today's market. Don't miss out on the opportunity to make it yours – schedule a showing with your favorite realtor today before it's gone. (id:52784)
105, 6724 17 Avenue SE
Calgary, Alberta
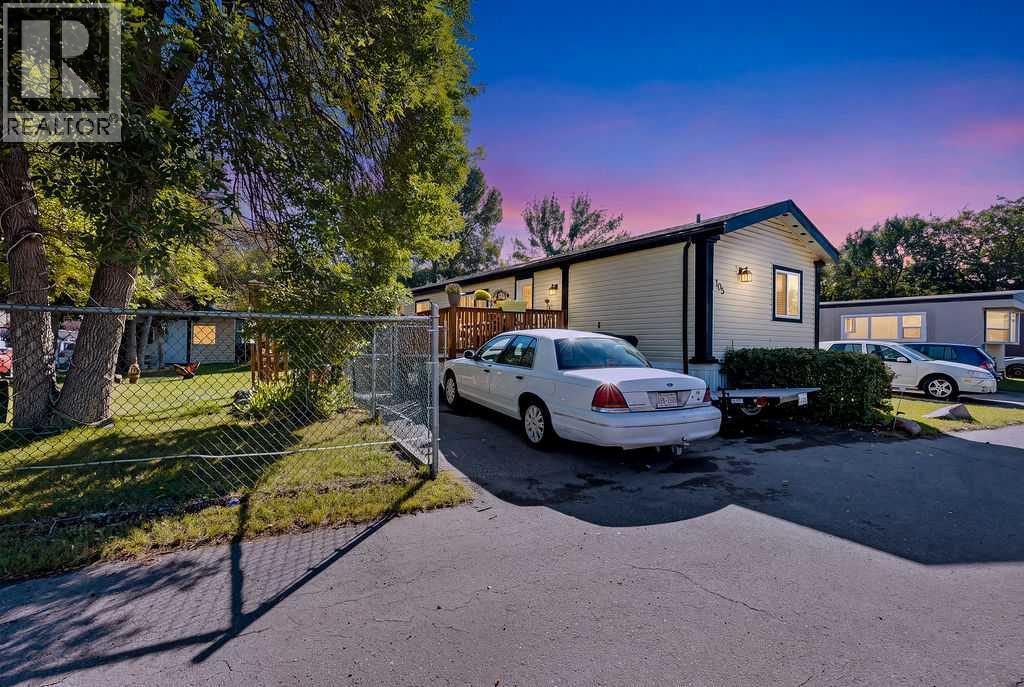
Welcome to this well-maintained 3-bedroom, 2-bathroom home offering a comfortable and functional layout with plenty of space for everyday living. The main living area is bright and inviting, with large windows bringing in an abundance of natural light. The spacious kitchen offers plenty of cabinetry and counter space, along with stainless steel appliances and a dedicated dining area that provides a great space for family meals or entertaining guests. The home features three well-sized bedrooms and two bathrooms, providing plenty of flexibility for families, guests, a home office, or additional living space. Central air conditioning adds an extra level of comfort during the warmer summer months. Outside, you’ll find a large raised deck that creates an excellent extension of the living space and is ideal for entertaining, relaxing, or enjoying the warmer weather. The fenced and beautifully landscaped yard features mature trees, creating a private and peaceful outdoor setting. There are also multiple sheds providing convenient additional storage for tools, equipment, and seasonal items. Parking is easy with plenty of street parking available nearby. The property is also conveniently located with quick access to Stoney Trail, making commuting throughout Calgary and surrounding communities convenient. A wide variety of amenities are close by, including schools, shopping, restaurants, and public transit, putting many of your everyday necessities within easy reach. Whether you’re looking for a comfortable home to move into or a property with plenty of outdoor space and convenient access to amenities, this home offers a great combination of functionality, comfort, and location. With three bedrooms, two bathrooms, central air conditioning, a spacious yard, large deck, and excellent access to the surrounding area, this is a property you won’t want to miss. (id:52784)
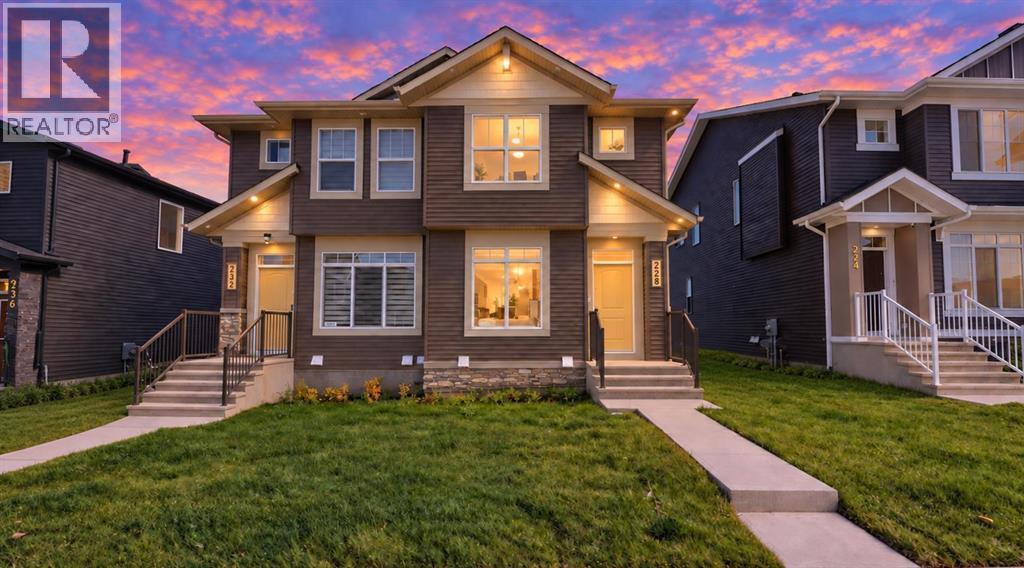
228 Annette Villas NW
Calgary, Alberta
Step into modern living at this stunning 2025-built home in the most sought after community of Glacier Ridge. Located in the NW quadrant of Calgary, this beautiful home offers a blend of modern elegance and comfort. The main level boasts a welcoming entrance, powder room, cozy living room, a modern and upgraded kitchen with ample cabinet space and SS appliance package, a convenient laundry facilities and a spacious dining area with an adjacent door to the deck to enjoy outdoor activities. Upper floor boasts three spacious bedrooms including a comfortable primary retreat with a private ensuite, two more generously sized bedrooms and a full common bathroom for family convenience. Unfinished WALK OUT BASEMENT provides incredible potential for customization and is awaiting your creative touches to transform it into the space of your dreams. Glacier Ridge is known for its excellent amenities and family-friendly atmosphere, with an easy access to parks, schools, shopping centers and major transportation routes. This is an incredible opportunity to own a beautiful home in one of the most sought-after neighborhoods. With its unbeatable location and immaculate condition, this property is a rare find in today's market. Don't miss out on the opportunity to make it yours – schedule a showing with your favorite realtor today before it's gone! (id:52784)

109, 1025 5 Avenue SW
Calgary, Alberta
Open House September 26th 1pm-3pm. Picture slow mornings with coffee on your private terrace, the city just beginning to stir around you. Later, you might walk along the Bow River, meet friends nearby, or come home to a glass of wine outside as the evening settles in. At Avenue West End, this two-bedroom, two-and-a-half-bathroom residence makes downtown living feel wonderfully personal.A private street-level entrance gives the home the feel of a townhome, while its two levels offer room to spread out. Inside, floor-to-ceiling windows fill the living and dining areas with natural light. The kitchen is a beautiful place to gather, with quartz countertops, a marble backsplash, peninsula seating, full-height cabinetry, a built-in pantry, wine storage, and premium appliances, including a gas range and built-in refrigerator. A den with extra storage offers a comfortable place to work, with the street-front setting also offering the possibility of a home business.Upstairs, the primary suite is a quiet retreat with three organized closets and an ensuite featuring double sinks, a glass walk-in shower, and heated floors. The second bedroom is generously sized, with a four-piece bathroom, in-suite laundry, and heated tile floors close by. Central air conditioning and modern roll-up blinds add comfort in every season.With two titled underground parking stalls and a titled storage locker, there’s space for life beyond the condo, too. Avenue West End is pet-friendly and offers a 24-hour concierge, fitness centre, dog wash, and bicycle workshop. The river pathways, parks, C-Train, and everyday favourites are all close at hand, making it easy to imagine a life here that feels connected to the city and entirely your own. (id:52784)
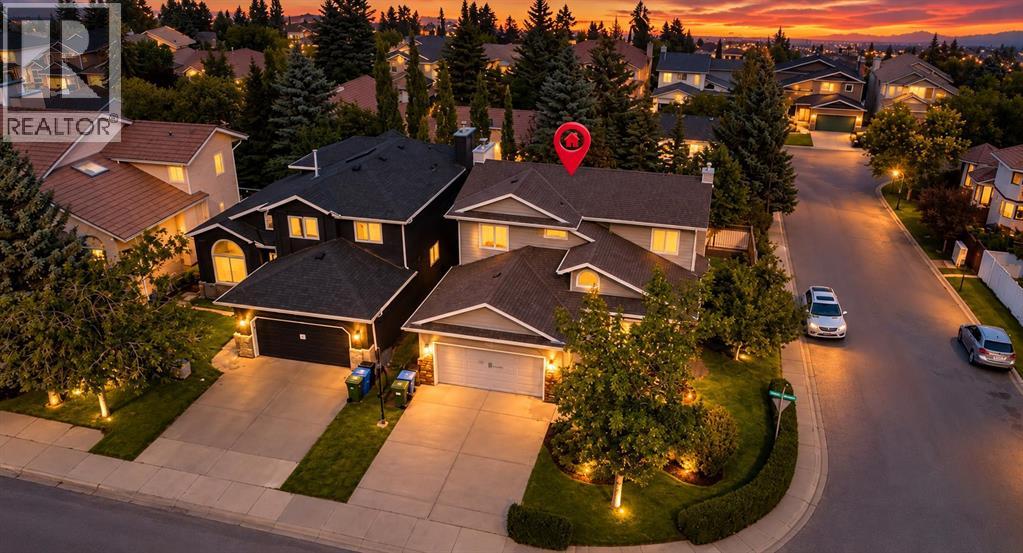
2888 Signal Hill Drive SW
Calgary, Alberta
**Welcome to this beautifully maintained 2-storey home situated on a desirable corner lot in the sought-after community of Signal Hill.** Offering a bright and spacious layout with impressive vaulted ceilings and an abundance of natural light, this home provides exceptional space for everyday living and entertaining. The main floor features an inviting living room with a cozy wood-burning fireplace**, a well-appointed kitchen, dedicated coffee bar, family room and dining area. Step outside onto the large balcony**, creating a wonderful extension of the living space and overlooking the beautifully landscaped backyard. Upstairs, you’ll find 3 spacious bedrooms featuring heated floors, including an impressive primary retreat complete with a luxurious 5-piece ensuite with a relaxing soaker tub and steam shower. The newly renovated walkout basement adds tremendous versatility, featuring its own kitchen, living area and bedroom, along with direct access to the backyard.Outside, the fully fenced corner lot offers a fantastic combination of a large green space and concrete patio area, providing plenty of room for entertaining, relaxing and enjoying the outdoors.With its vaulted ceilings, heated upper-level floors, multiple living spaces, wood-burning fireplace, walkout basement, newly renovated lower level and beautiful corner-lot yard,, this Signal Hill home offers a unique combination of comfort, functionality and space. A must-see property—book your private showing today! (id:52784)
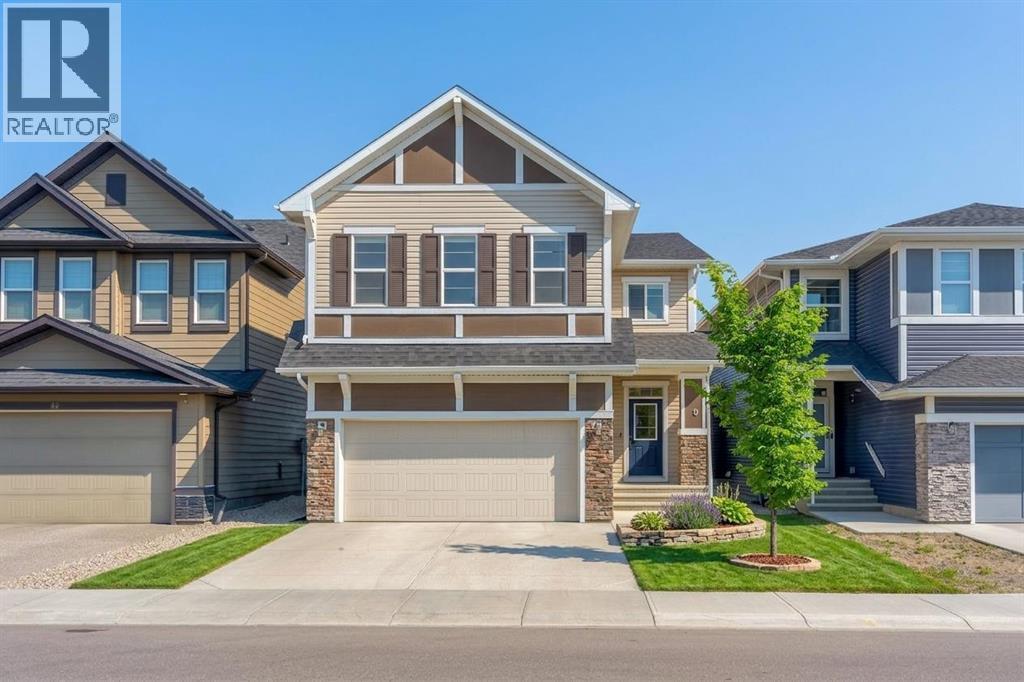
40 Evansfield Manor NW
Calgary, Alberta
THE BEST PRICED WALK-OUT HOME BACKING DIRECTLY ONTO GREEN SPACE & PARK PATHWAYS! Welcome to this exceptional 2-storey detached residence in the coveted NW Calgary community of Evanston. Boasting over 2,751 SF of beautifully designed above-grade living space plus a fully finished walkout basement, this pristine 5-bedroom, 3.5-bathroom home offers the perfect blend of luxury, functionality, and location. The main floor features a seamless open-concept layout designed for both comfortable family living and grand entertaining. A spacious front flex room makes for the perfect home office, leading into a sun-drenched living area. The chef-inspired kitchen is a true showstopper, complete with premium built-in appliances, ample cabinetry, and a gorgeous leathered granite island as the centerpiece. The adjacent dining area opens directly onto a massive rear deck an idyllic setting for summer BBQs while enjoying peaceful, unobstructed views of the park. Upstairs, a massive bonus room serves as the ideal family lounge. The upper level hosts 4 incredibly generous bedrooms, including a luxurious primary suite with a 5-piece ensuite and walk-in closet. In a rare and highly functional design, every single one of the 3 additional upper bedrooms also features its own private walk-in closet! The fully finished walkout basement expands your living options significantly. It features a large recreation room, a sleek wet bar, a full bathroom, and a spacious 5th bedroom making it the ultimate setup for guests, extended family, or an entertainment hub. Step outside to your covered lower patio and enjoy immediate access to the community's pathway system. Perfectly positioned just minutes from top schools, shopping, playgrounds, and major routes including Stoney Trail. This is an incredible opportunity to own a turnkey, large-scale family home in one of the North's most desirable communities. Book your private showing today! (id:52784)