

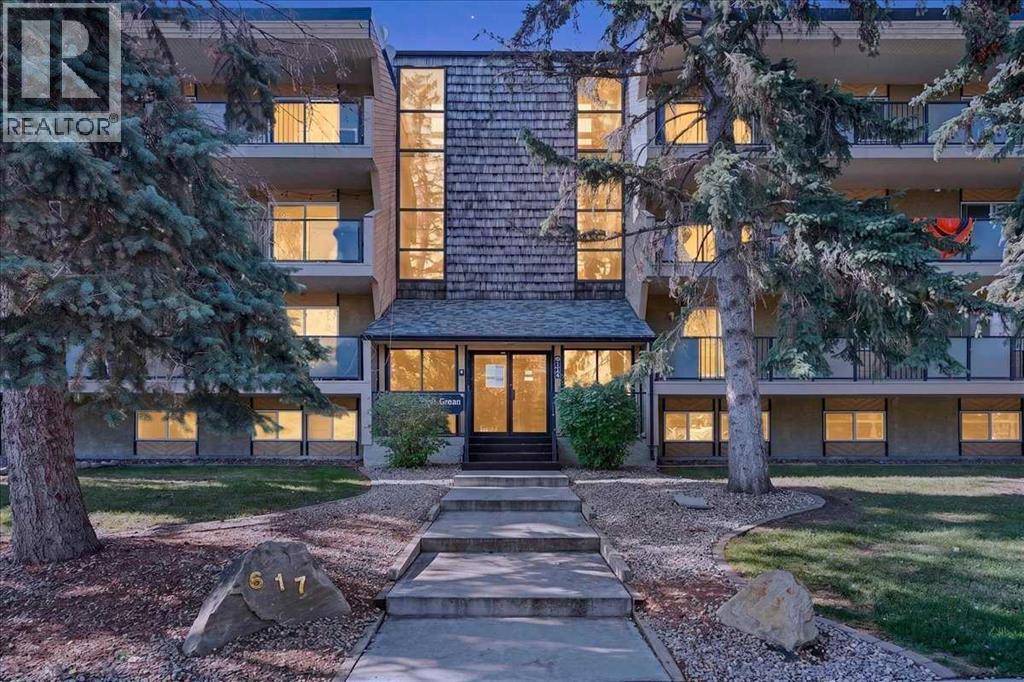
409, 617 56 Avenue SW
Calgary, Alberta
Top floor, quiet, and priced to get you into Windsor Park for under $190,000 — this one-bedroom condo is where a first-time buyer stops renting, or an investor picks up a property with a real track record. It's a walk-up building, so top floor means a few flights of stairs — but it also means no one stomping around above you. The kitchen and primary bedroom each carry a custom wallpaper accent — a stylish, colourful touch most listings at this price point don't bother with. The bedroom closet is the kind you actually forget to fill.The building's done the hard part: roof, balconies, boiler, and structural work are complete or wrapping up this year, backed by a condo corporation that's well managed and financially sound. Condo fees sit at $433.15/month.This unit has been a long-term revenue generator — move in yourself or hand the keys to a new tenant on day one.Book your private showing today! (id:52784)
244 Sandpiper Boulevard
Chestermere, Alberta
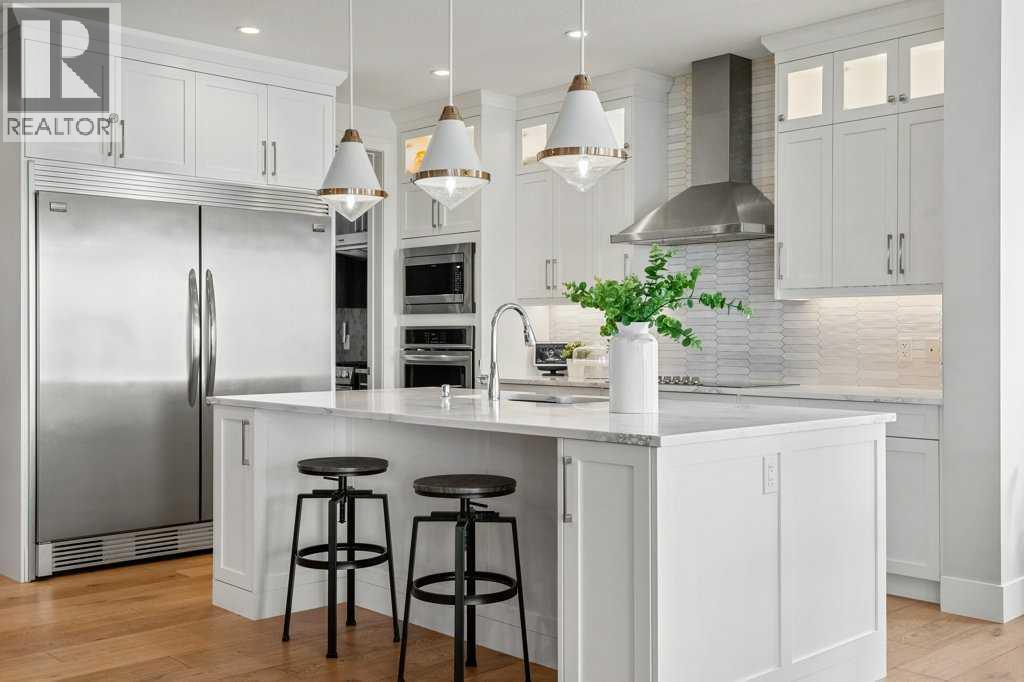
RARE 4 BEDROOMS UP | HEATED TRIPLE CAR GARAGE | FULLY FINISHED | CUSTOM CHEF’S KITCHEN | IN-FLOOR HEATED PRIMARY ENSUITE Welcome to 244 Sandpiper Blvd an exceptional home offering nearly 4,000 sq. ft. of beautifully developed living space, designed for those who appreciate elevated finishes and thoughtful details throughout. With the rare advantage of four bedrooms on the upper level, a fully finished basement and an impressive heated triple-car garage, this beautifully appointed residence offers a level of space and functionality that is increasingly difficult to find. Step inside to a bright, sophisticated interior where wide-plank flooring, abundant natural light and carefully selected finishes create a warm yet refined atmosphere. The main level is designed for everyday living and entertaining, featuring a private office with beautiful barn doors and an inviting living room anchored by a gas fireplace with custom built-ins. The showpiece of the home is the custom chef’s kitchen. Beautiful white cabinetry extends to the ceiling and is complemented by stone countertops, a large island and premium appliances, including an impressive side-by-side refrigerator and freezer. A dedicated spice pantry provides additional prep and storage space, making this kitchen as functional as it is beautiful. The open layout flows seamlessly into the dining and living areas, creating an effortless space for gathering and entertaining. Upstairs is where this home truly sets itself apart. Four spacious bedrooms on one level with one bedroom having ull 3pc ensuite provides an outstanding layout for families, accompanied by a large bonus room and convenient upper-floor laundry with its own sink. The primary suite is a luxurious private retreat, complete with an expansive walk-in closet with custom built ins and a stunning 5pc ensuite featuring dual vanities, a freestanding soaker tub, an oversized glass shower and in-floor heating for an added touch of everyday luxury. The fully finish ed basement continues the home's polished aesthetic and provides even more space to relax, entertain or accommodate guests, including a wet bar area with rough in for a stove for future kitchen if needed, 5th & 6th bedroom and generous living area. Outside, the beautifully landscaped yard has been designed to be enjoyed. The impressive covered deck spans the rear of the home, creating an incredible outdoor living space spent entertaining with friends and family. Other features to note: Built-in speakers throughout multiple areas of the home including outdoors, air conditioning, SEPARATE SIDE ENTRANCE, google smart thermostats for dual furnaces. Located just minutes from the lake, within walking distance of the canal pathway leading toward downtown and conveniently close to East Lake School, offering English programming from K-9 and French programming from K-6. Call today to view! (id:52784)
316 Willow Street
Cochrane, Alberta
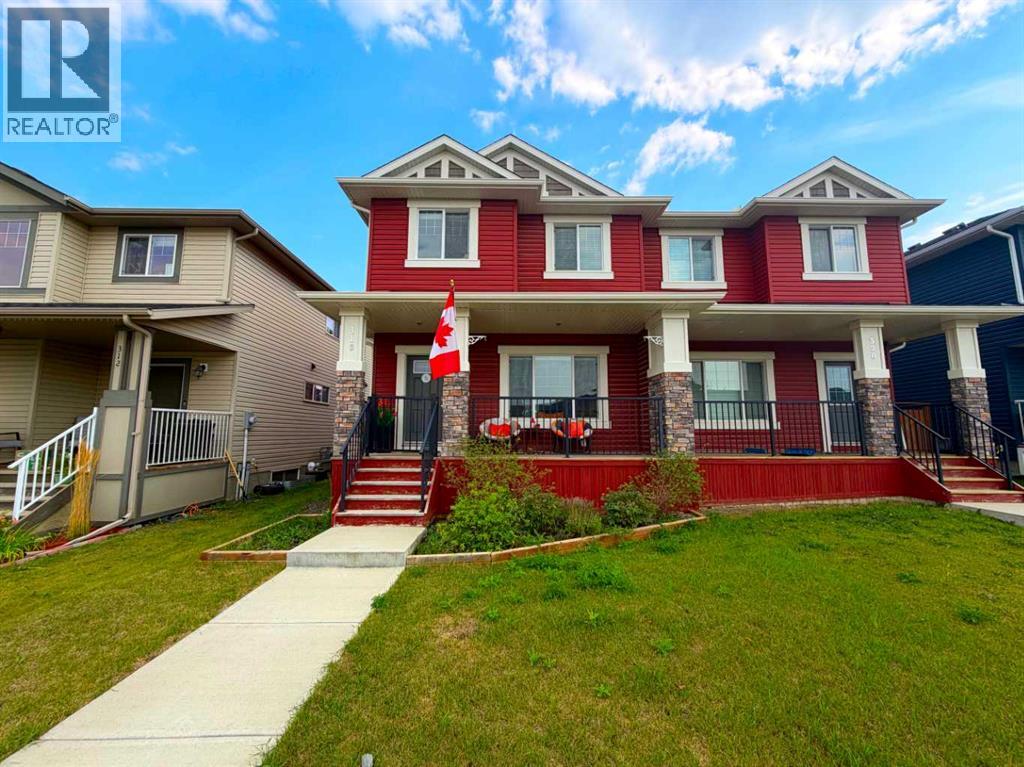
Welcome to this exceptional home built by Pacesetter by Sterling Homes, ideally located in one of the most sought-after community of The Willows in Cochrane. Showcasing upscale design, modern finishes and premium upgrades throughout, this beautifully appointed home reflects quality craftsmanship and thoughtful attention to detail. Main floor features an open floor plan perfectly suited for both entertaining and everyday family living offers a spacious living room flows in to the adjacent dinning room, a thoughtfully designed kitchen highlighted by ample cabinetry, flows into the adjacent mudroom and powder room with a leading door to a generous sized deck in a fully fenced backyard is the perfect haven for family time, barbecues, relaxation and most importantly to create cherished memories in this spacious outdoor retreat. Upstairs, you’ll find a well-appointed primary suite with a large closet and a stylish ensuite, two additional generously sized bedrooms perfect for a growing family, guests or even a home office. Unfinished lower level provides incredible potential for customization and is awaiting your creative touches to transform it into the space of your dreams. To top it all off, there's a parking pad outback to fulfil your parking needs. The property is ideally located close to all the amenities, making it the perfect choice for those seeking a move-in ready home in a fantastic location. Don't miss out on this exceptional opportunity—schedule your viewing today and make this stunning home yours! (id:52784)
302, 2308 17b Street SW
Calgary, Alberta
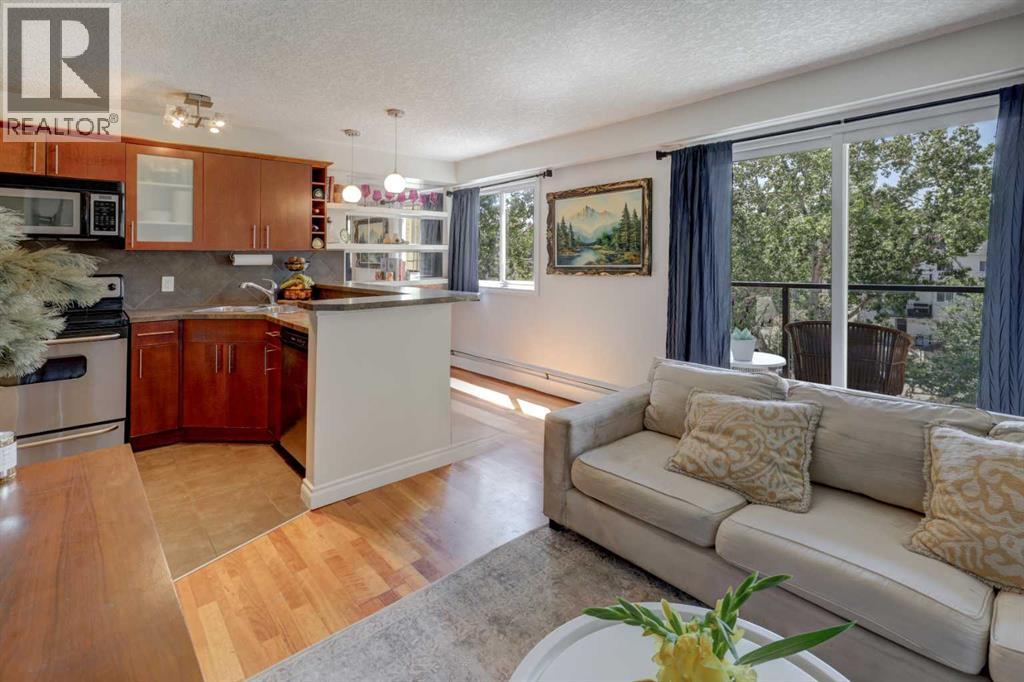
Urban living meets everyday convenience in this bright and stylish 2-bedroom condo, perfectly situated in the highly sought-after inner-city community of Bankview. Just steps from the vibrant energy of 17th Avenue and Marda Loop, you'll enjoy the best of Calgary's dining, shopping, cafés, and nightlife while still coming home to a peaceful retreat. Located on the third floor, this inviting home is filled with natural light and showcases an open-concept layout enhanced by a timeless neutral colour palette. The well-appointed kitchen seamlessly blends style and functionality with stainless steel appliances, an abundance of rich cabinetry, and a peninsula island with breakfast bar—perfect for casual meals or entertaining guests. The kitchen flows effortlessly into the spacious living area, where large patio doors open onto an expansive glass-railed balcony, creating the ideal space for morning coffee, summer BBQs, or simply relaxing outdoors. Both bedrooms are generously sized and bright, sharing a well-maintained 4-piece bathroom. In-suite laundry and an assigned parking stall provide added convenience, making everyday living effortless. The location truly sets this home apart. Enjoy easy access to public transit, beautiful parks, tennis courts, the Bow River pathways, boutique shopping, award-winning restaurants, lively pubs, and everything that makes inner-city Calgary so desirable. Whether you're a first-time buyer, downsizer, or savvy investor, this is an exceptional opportunity. (id:52784)
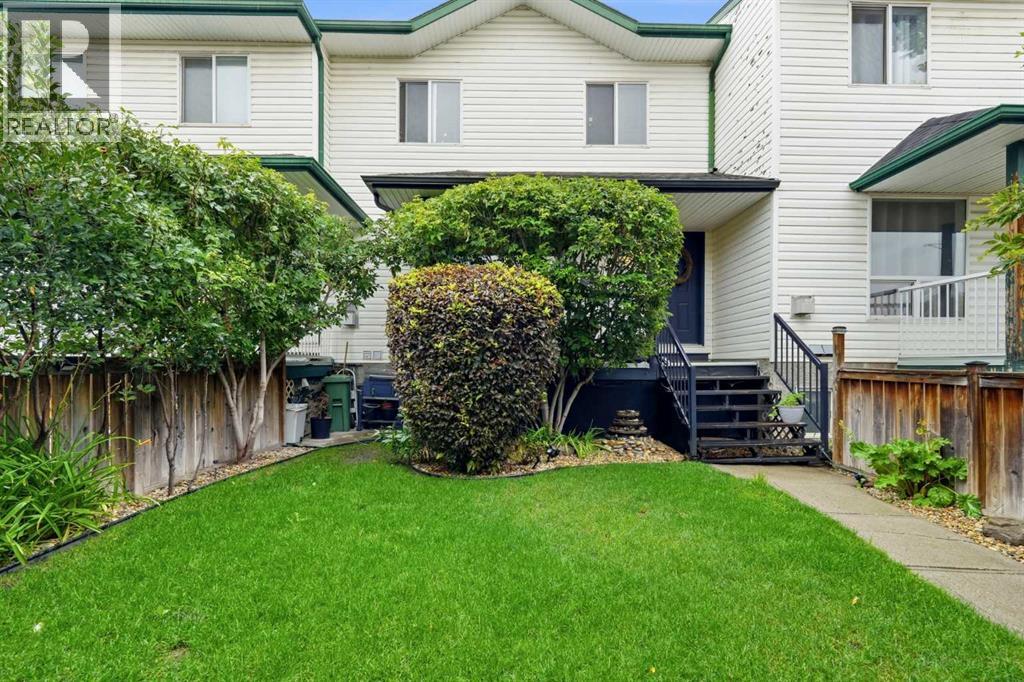
42h Green Meadow Crescent
Strathmore, Alberta
Welcome to one of the best-kept homes on Green Meadow Crescent! This spacious 5 level split row home offers 3 bedrooms, 3 full bathrooms and 1 half bathroom, with a unique layout and room for the whole family. The open kitchen features stainless steel appliances (all updated 2020–2022), tons of cupboard space, a charming built in desk and direct access to the large back deck with durable vinyl flooring, perfect for summer entertaining. The generous dining area is open to the kitchen with a stunning built in, and the cozy living room features a gas fireplace, perfect for cold Alberta nights. The primary bedroom has a unique open ensuite with a relaxing jacuzzi tub, creating a private retreat within the home. Upstairs, two more generous bedrooms share a full bathroom — perfect for kids, guests, or a home office. The developed basement has a studio apartment feel with its own bathroom, ideal for guests, a home office or rec space. Original 1997 construction but meticulously maintained inside and out, from the painted, clean oversized 21x22 double garage (~460 sq ft) to the beautifully kept lawn and mature cherry trees. Self-managed bare land condo — insured like a house — with an unbeatable $52/month fee covering insurance, reserve fund, snow removal and trash. Near Brentwood Elementary, community pathways, Strathmore Lake, golf and downtown shopping, with quick access to Hwy 1 for an easy Calgary commute. Pride of ownership is evident throughout. Washer, dryer, window coverings and garage opener/remote included; dry sauna excluded. Possession 30 days or flexible. Check out the virtual tour and make this one yours! (id:52784)
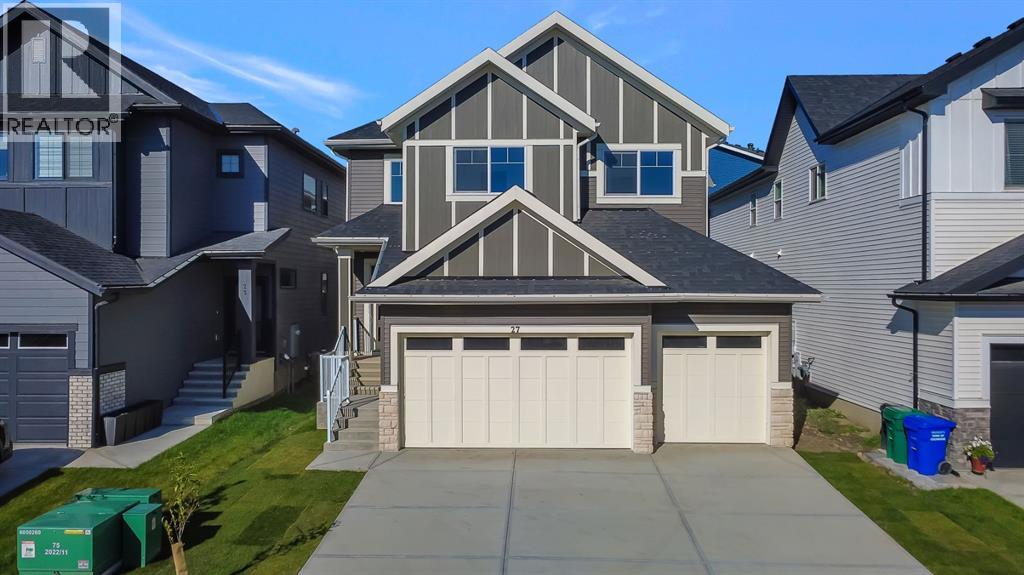
27 Heritage Close
Cochrane, Alberta
Welcome home to this exceptional brand-new residence by Canbrook Homes, where elevated design meets effortless everyday living. From the moment you step inside, the impressive OPEN-TO-BELOW living room creates a true sense of scale and grandeur, complemented by 9-foot ceilings and a beautifully connected open-concept main floor.The sophisticated kitchen, features quartz countertops, a GAS RANGE, brand-new Samsung appliances, and a thoughtfully designed walk-through pantry, leading to the large mud-room. The main floor also offers a private office, perfect for working from home, along with a convenient half bath.Upstairs, the spacious bonus room provides the ideal setting for movie nights, family time, or simply unwinding. The primary retreat is truly impressive, offering abundant space and a luxurious 5-piece ensuite with a double vanity. Two additional generously sized bedrooms, a full bathroom, and an incredibly convenient laundry room with its own sink complete the upper level.The outdoor spaces are already well underway, with a finished back deck complete with natural gas line. The backyard has been graded and is ready for sod, while the front yard is already finished with FRESH SOD and a newly planted tree. A large driveway leads to the impressive TRIPLE-CAR garage, offering plenty of room for vehicles, toys, and storage.Beyond your doorstep, enjoy everything this growing community has to offer, including a new dog park, community garden, parks, pathways, and a future school. Restaurants and everyday amenities are close by, while adventure is never far away— with Ghost Lake 15 minutes away, Canmore 35 minutes, and Calgary just 25 minutes. A beautiful new home, a thoughtfully designed floor plan, and a community built for the lifestyle you’ve been waiting for—this one is ready to welcome you home. (id:52784)
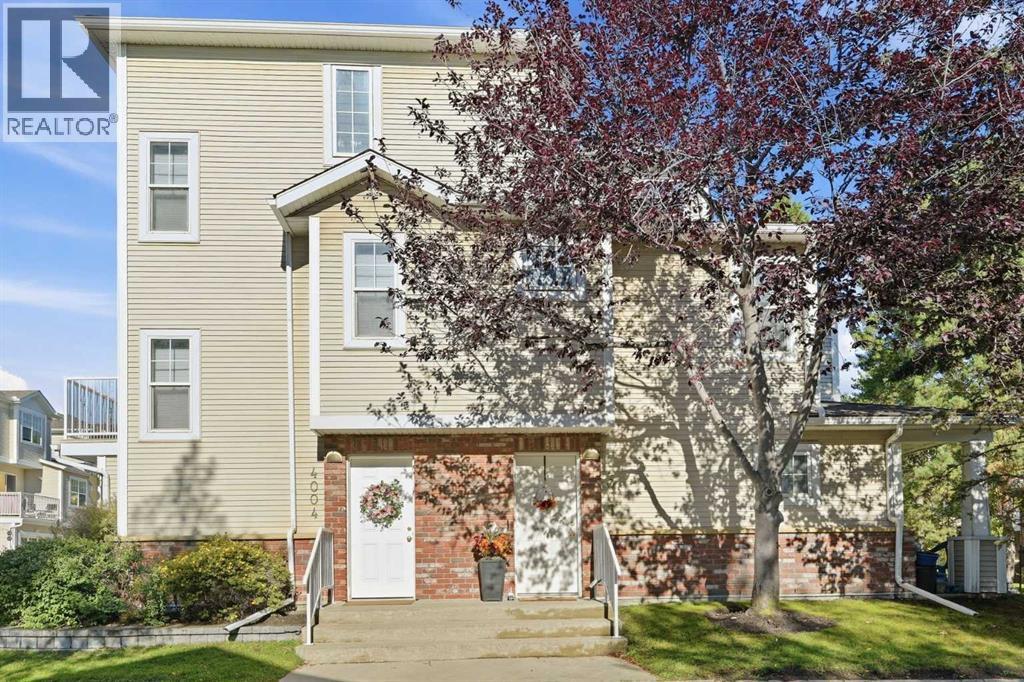
4003, 7171 Coach Hill Road SW
Calgary, Alberta
Welcome to this exceptional, low maintenance 2 bedroom, 1.5 bathroom home that effortlessly blends modern comfort with everyday convenience. Experience ultimate year-round comfort with in-floor heating running throughout the entire property. The main level features smart storage solutions, including a convenient under the stairs pantry and an open floor plan. Upstairs, a well appointed 4 piece bathroom offers the best of both worlds with a separate stand up shower and a soaker tub. The thoughtful layout offers a primary complete with a spacious walk-in closet, alongside a comfortable secondary bedroom.Enjoy stress-free living where condo fees include all utilities except electricity, keeping monthly budgeting remarkably simple.Positioned in a prime location, this property delivers quick access to downtown for seamless commuting and weekend outings. Outdoor enthusiasts will love the proximity to local walking paths for evening relaxation, as well as easy highway access heading out to the mountains for weekend getaways. Complete with a single-car attached garage and an additional driveway parking spot, this turnkey home covers every box on your wishlist. (id:52784)
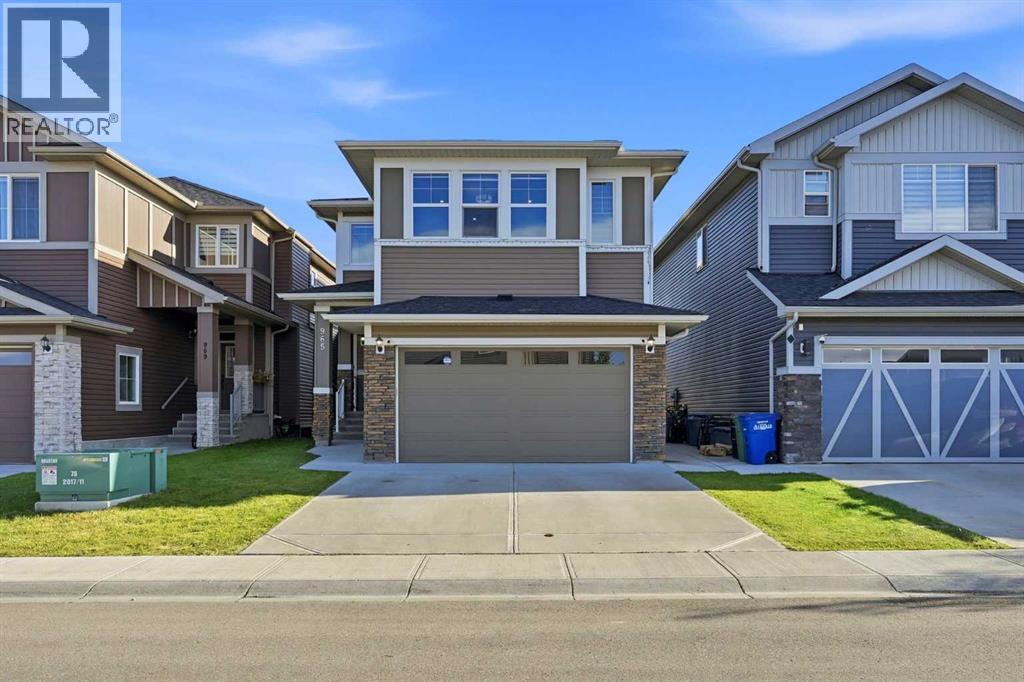
965 Midtown Avenue SW
Airdrie, Alberta
*OPEN HOUSE Sept 26 2- 4 pm* Executive home designed for luxury living & effortless entertaining with an enviable south-facing backyard, backing directly onto green space, ravine, walking path & fronting onto green park ( across) This stunning 2-storey home offers over 3,450 sq. ft. of developed living space & a fully developed illegal walkout basement suite. The grand foyer features a dramatic open-to-above design & statement chandelier, leading into a bright, sophisticated open-concept main floor with 9-ft ceilings, quartz countertops, upgraded fixtures, feature walls, high-end laminate flooring and abundant pot lighting. The main level offers exceptional versatility with a bedroom with closet & full bathroom, making it ideal for old aged parents / guests or multi-generational living. The elegant living/dining area flows seamlessly into the spacious nook & family room where a gas fireplace surrounded by a full-stone feature wall creates a striking focal point. At the heart of the home is the impressive gourmet kitchen featuring upgraded built-in appliances, gas cooktop, wall oven, built-in microwave, dishwasher, a massive quartz island & abundant cabinetry. A separate spice kitchen adds even more functionality and features a ceramic cooktop, barn sink & garburator. The nook includes a custom buffet/breakfast/coffee bar perfect for everyday living & entertaining. The mudroom is exceptionally practical, with a full-height built-in pantry & custom bench with lockers, providing plenty of organized storage for the entire family. Upstairs, discover 4 bedrooms all with walk-in-closets with built-in shelving including two luxurious master suites plus a spacious bonus family room. The bonus room features a spectacular 72" electric fireplace set into a full-stone feature wall with built-in shelving -the perfect space for movie nights or family gatherings. The primary master suite is a true retreat, complete with a luxurious 5-piece ensuite, freestanding soaker tub, dual vanities & an oversized custom-tiled rain shower. The second master suite offers additional flexibility for extended family or guests. The upper-level laundry room is thoughtfully designed with counter space, sink & cabinetry, while custom upgraded railings & an open-to-below design further elevate the home's architectural appeal. The professionally finished illegal walkout basement features a third master bedroom with a large walk-in closet & ensuite access to a bathroom with an oversized custom tiled rain shower. The living area showcases another 72" electric fireplace. The 9' ceiling will never give you a feel of a basement. Step outside to a private, south-facing backyard backing onto greenspace, ravine, a walking path & 20' x 26' concrete patio. A concrete walkway connects the front of the home to the rear walkout. Additional upgrades include central AC, water softener, reverse-osmosis drinking water systems on both main & basement levels. Book your private showing today & experience it in person. (id:52784)
291 Falton Drive NE
Calgary, Alberta
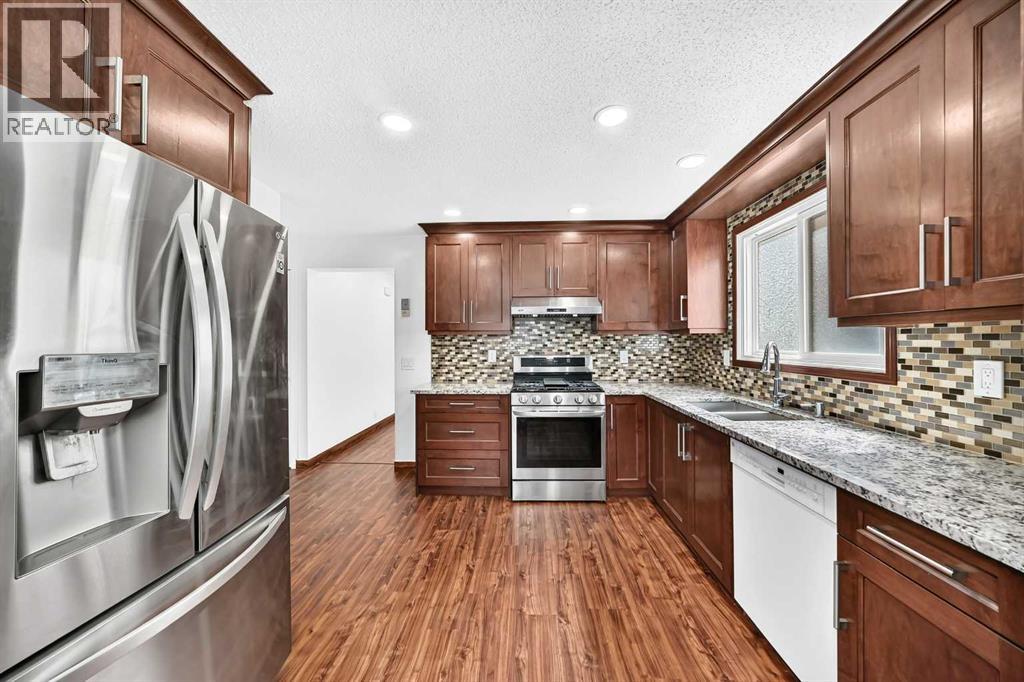
Welcome to 291 Falton Drive NE, a beautifully updated two storey detached home in the heart of Falconridge. Offering 3 bedrooms, a fully finished basement, air conditioning, and a rear parking pad, this move-in ready property is an excellent opportunity for growing families, first-time buyers, or investors seeking a well-maintained home in a convenient location.Step inside to a bright and inviting main floor where the renovated kitchen serves as the heart of the home. Featuring elegant granite countertops, updated cabinetry, and modern finishes, it offers both style and functionality for everyday living and entertaining. The adjoining dining and living areas provide a comfortable and welcoming space for family gatherings and daily life.Upstairs, you will find three bedrooms along with a beautifully renovated bathroom, creating a practical and comfortable layout for the whole family.The fully finished basement adds valuable living space and offers endless possibilities for a recreation room, home office, gym, or play area. A wood-burning fireplace adds warmth and character to the lower level (sold as-is with antique accessories, has never been used by the current owners). The basement also includes the laundry area with washer and dryer replaced in 2026.This home has been thoughtfully updated over the years, allowing the next owner to move in with confidence. Major improvements include updated windows and furnace in 2016, a fairly new roof and sidings, renovated kitchen and bathrooms, fresh interior paint completed in 2026, and brand-new washer and dryer in 2025.Outside, enjoy the convenience of a rear parking pad and a low-maintenance yard with room to personalize to your needs.Location is another outstanding feature of this home. Situated just steps from multiple schools, including Grant MacEwan Elementary School and Terry Fox Junior High School, along with nearby parks, shopping, public transit, and everyday amenities, everything your family needs is w ithin easy reach.Whether you are looking for your next family home or a fantastic investment opportunity, this beautifully updated Falconridge property offers exceptional value in a well-established northeast Calgary community. Don't miss your chance to make this wonderful home yours. (id:52784)
251 Hillcrest Circle SW
Airdrie, Alberta
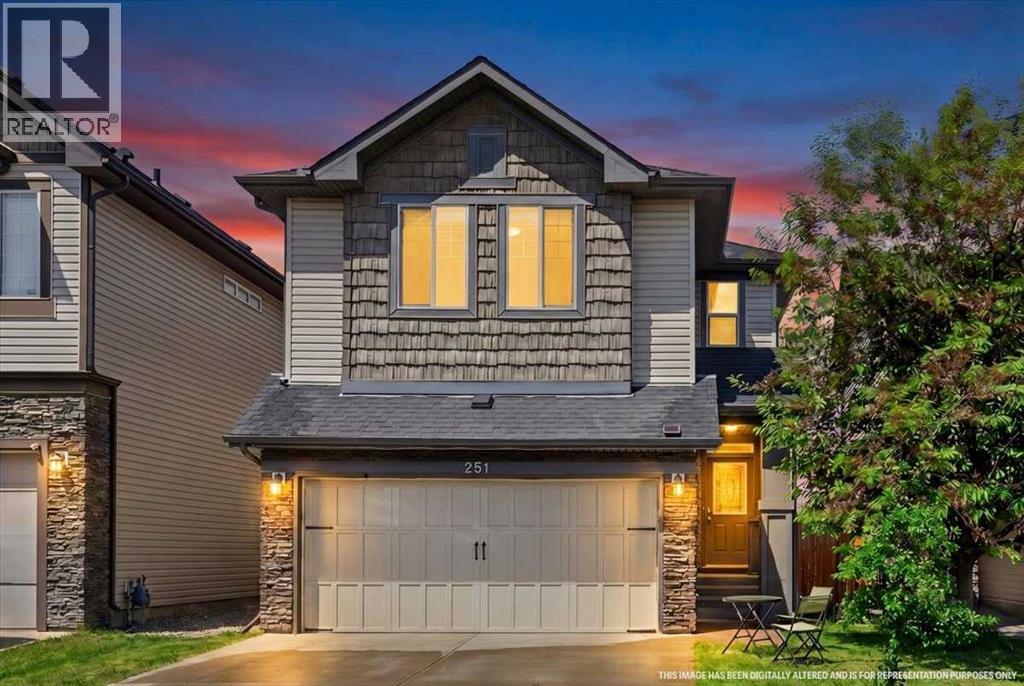
Welcome to this beautifully maintained home in the desirable community of Hillcrest, offering over 2,600 sq. ft. of developed living space, including a fully finished basement. Perfectly located within walking distance to a K-9 school and just minutes from Coopers Crossing Shopping Centre, you'll enjoy convenient access to Save-On-Foods, Starbucks, McDonald's, Shoppers Drug Mart, daycare, medical/ dental clinic, restaurants, and much more. Plus, quick QEII access puts Calgary just minutes away.Step inside to discover stylish luxury vinyl plank flooring throughout the main and upper levels, creating a seamless and modern feel. The thoughtfully designed floor plan offers spacious living areas ideal for both everyday living and entertaining.Upstairs, you'll find three generously sized bedrooms and 2.5 bathrooms, including a spacious primary retreat complete with a walk-in closet and a luxurious 5-piece ensuite, creating the perfect space to unwind. The upper level is designed to provide comfort and privacy for the entire family.The fully finished basement adds valuable living space and endless possibilities—whether you envision a recreation room, home office, fitness area, or playroom. Additional highlights include a new tankless hot water heater installed in 2023, delivering energy efficiency and endless hot water. Combining space, comfort, and an unbeatable location, this exceptional Hillcrest home truly offers the lifestyle today's families are looking for. Don't miss your opportunity to make it yours! (id:52784)
1010, 804 3 Avenue SW
Calgary, Alberta
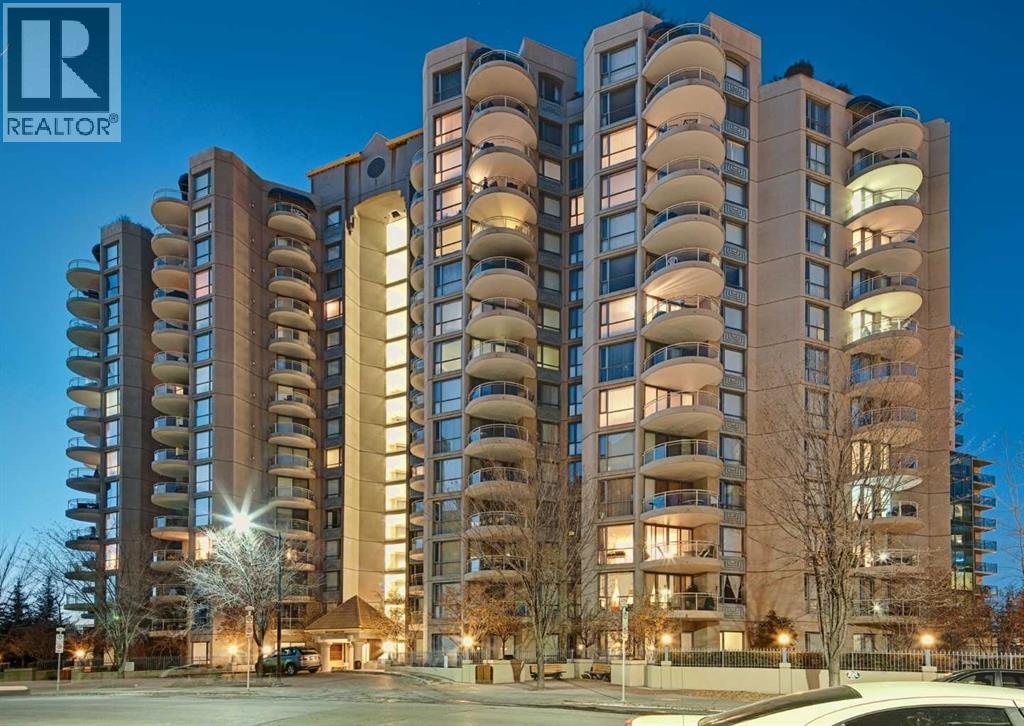
OPEN HOUSE - SATURDAY ,SEPT.-26th 2-430P ...Welcome to 1010-804 3rd Ave in the Liberte Building ....River and city views bring an impressive backdrop to this move-in ready 2 bedroom, 2 bathroom plus den condo in the amenity-rich Liberte building in Eau Claire. An open concept layout balances everyday comfort with plenty of space for entertaining, while rich flooring and full-height windows add warmth and natural light throughout the main living areas. Prepare meals in the beautifully finished kitchen with quartz countertops, stainless steel appliances, abundant cabinetry and a peninsula island with a breakfast bar for casual dining. Centrally placed between the kitchen and living area, the dining room makes hosting feel effortless and keeps conversation flowing across the connected space. Put your feet up beside the gas fireplace in the inviting living room as expansive windows frame the surrounding cityscape. Patio sliders extend the living space onto a curved, glass-railed balcony where barbeques, evening drinks and fresh air come with elevated river and city views. French doors introduce a dedicated den that makes working from home comfortable, with its own patio access allowing quick outdoor breaks throughout the day. Retreat to the generously sized primary bedroom, where dual walk-through closets lead directly to a private 4-piece ensuite. A spacious 2nd bedroom accommodates guests or family, while a separate 3-piece bathroom adds convenience nearby. In-suite laundry simplifies daily routines and titled underground parking keeps your vehicle secure and protected from the elements. Residents of Liberte can stay active in the fitness centre or on the private tennis court, then gather with friends in the party room complete with a full kitchen. Outside the building, Eau Claire places the Bow River pathway network, Prince’s Island Park and downtown close at hand, making it easy to walk, cycle or connect with the surrounding city. (id:52784)
115 Coulee Way SW
Calgary, Alberta
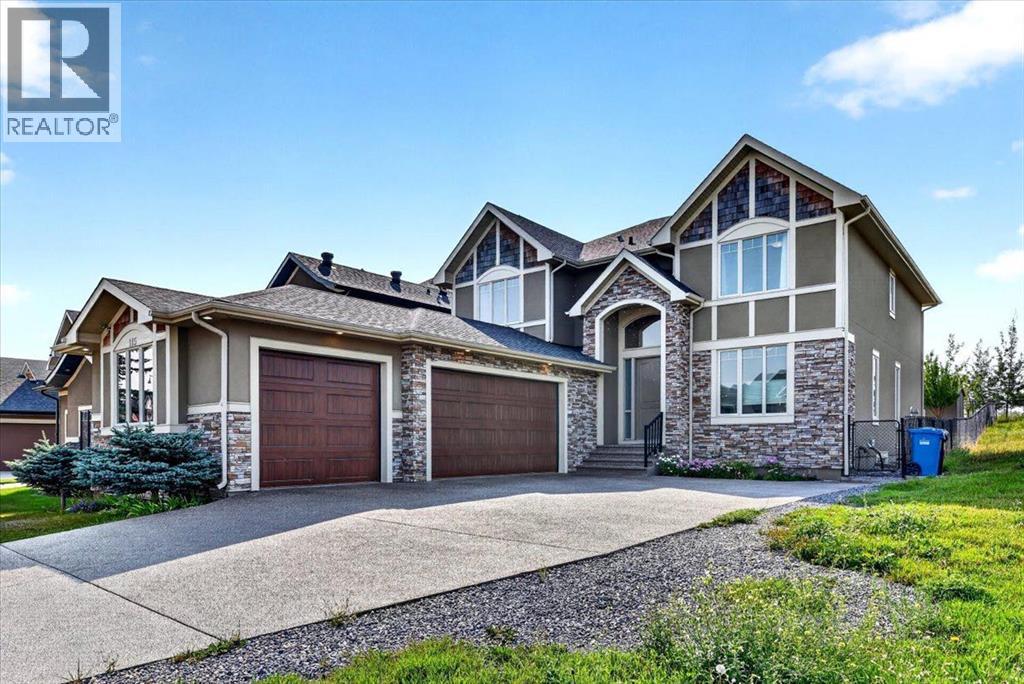
Step into a lifestyle of effortless elegance and everyday comfort in this custom-built two-storey home, perfectly set in prestigious Coulee Way offering over 4,900 sq.ft of total living space !! Meticulously maintained by its original owners, every corner of this residence reflects exceptional quality, thoughtfully designed to adapt to the rhythm of a busy, growing family. Perfectly situated just steps from the Calgary French & International School and the natural beauty of the Paskapoo Slopes/Sarcee Park pathway system, your weekends will be filled with outdoor adventure while morning routines stay blissfully simple. When it's time to commute, enjoy quick access to downtown and effortless connections via Stoney Trail and major city routes.From the moment you step onto the rich hand-scraped maple engineered hardwood floors, the home welcomes you with warmth and sophistication. The main level balances productivity and relaxation, featuring a dedicated private office with custom built-ins—ideal for remote work or managing the household. At the heart of the home, the light-filled living room invites cozy family gatherings around the stone-surround gas fireplace. Chef enthusiasts will fall in love with the chef’s kitchen, boasting custom maple cabinetry, granite countertops, double built-in ovens, an electric cooktop, and a brilliant walk-through pantry that makes unloading groceries a breeze.Upstairs, the home serves as a restful sanctuary. Parents can retreat to the primary suite behind double French doors, indulging in a spa-like 5-piece ensuite with a soothing steam shower. Three additional upstairs bedrooms ensure everyone has their own space, complete with a Jack-and-Jill bath and an extra private 4pc ensuite—eliminating morning bathroom queues entirely.The fully developed basement expands your living space even further, offering a second living room with a gas fireplace, a full wet bar for weekend entertaining, two extra bedrooms, another 4pc bathroom & coz y in-floor heating. Step outside to your sun-drenched south backyard, perfect for summer barbecues and relaxing under the sun.Every practical luxury has been considered to make daily life effortless: an oversized triple garage with in-floor heat for cold winter mornings, dual furnaces, tankless hot water on demand, built-in ceiling speakers, vacuum system and an underground sprinkler system. Impeccable, functional, and fully move-in ready, this isn’t just a house—it’s the forever home your family has been waiting for. (id:52784)