

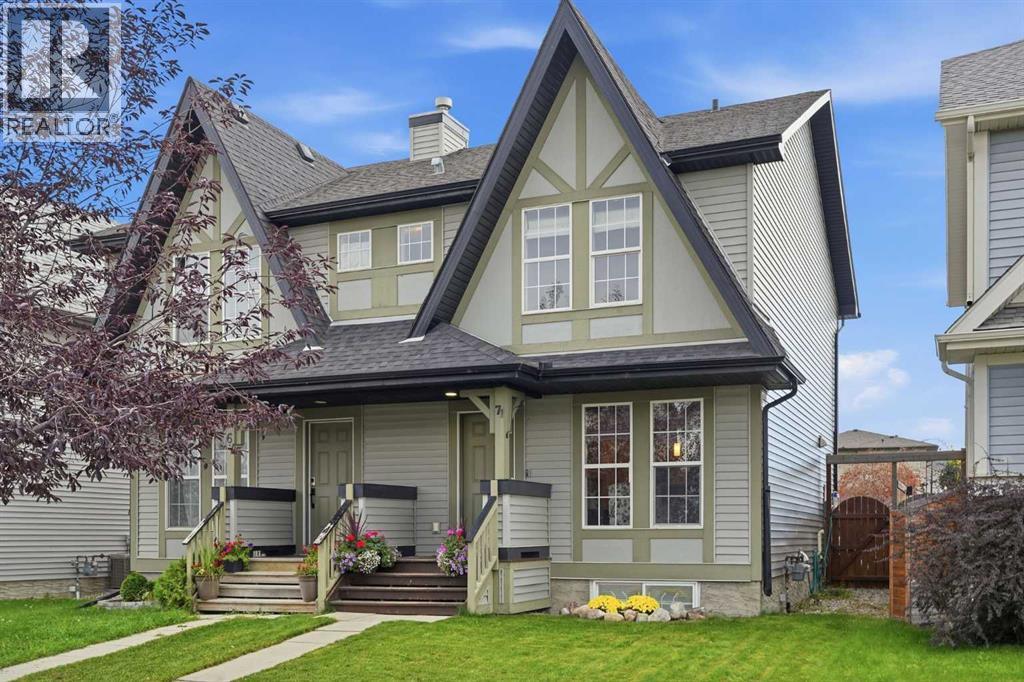
71 Elgin Meadows Garden SE
Calgary, Alberta
OPEN HOUSE CANCELLED FOR SATURDAY, OCTOBER 3RD. A great opportunity for first-time buyers and young families to enter the market in the established community of McKenzie Towne. This 1,070 sq. ft. side-by-side home offers three bedrooms, 2.5 bathrooms and a fully finished basement, providing plenty of functional living space at an affordable price point. The open-concept main floor features hardwood flooring, a gas fireplace and large windows that bring natural light into the living area. The adjoining dining space and kitchen offer rich dark cabinetry, stainless steel appliances and a practical layout for everyday living. A 2 pc bath is positioned towards the rear of the house next to the functional mudroom. Upstairs, the spacious primary bedroom includes a large closet and private three-piece ensuite, while two additional bedrooms share a four-piece bathroom. The finished basement adds a generous family room with an electric fireplace—ideal for movie nights, a children’s play area or additional living space. Outside, the fully fenced low-maintenance, pet-friendly west-facing yard is well positioned for afternoon sun and evening sunsets. A covered parking canopy is perfect to keep your vehicle out of the snow and rain. With schools, parks, transit and the shops, restaurants and services of McKenzie Towne High Street all nearby, this home offers excellent convenience and an opportunity to build equity while adding your own personal touches. Opportunity knocks - don't miss out! Call your realtor today. (id:52784)
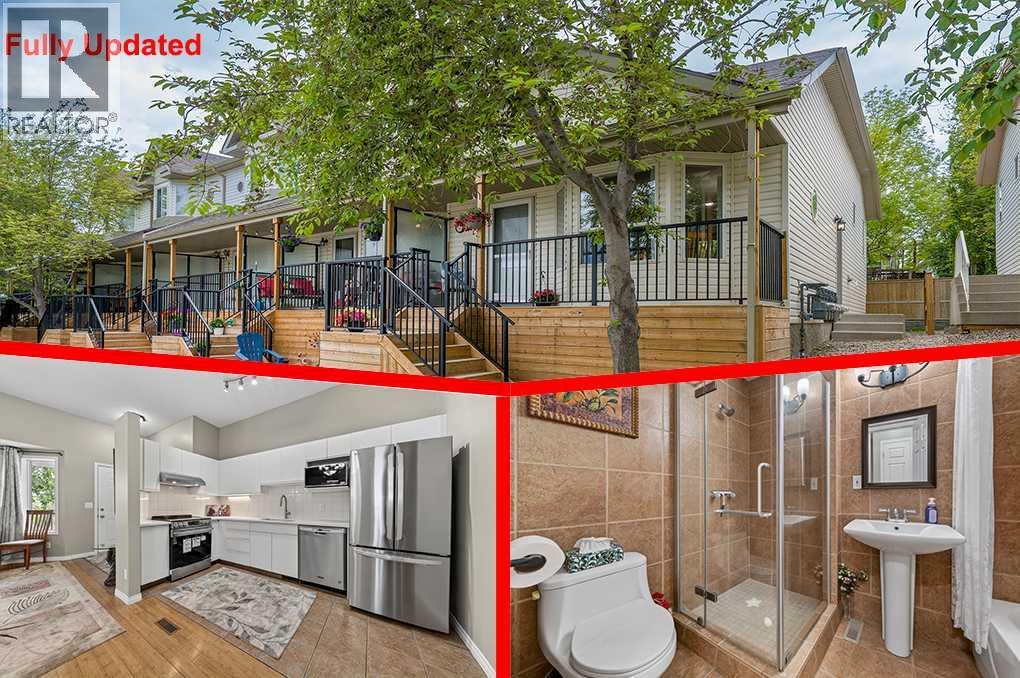
73 Hidden Valley Villas NW
Calgary, Alberta
Welcome to this like-new end-unit villa in the highly sought-after community of Hidden Valley. Offering over 1,400 sq. ft. of developed living space, this beautifully maintained 4-level split features 3 bedrooms, 2 full bathrooms, two walk-in closets, and numerous recent upgrades.The impressive main floor boasts soaring 10-foot ceilings, creating a bright and spacious atmosphere throughout the living room, dining area, and well-appointed kitchen. A side entrance leads to the private backyard, providing the perfect space to relax, entertain, or enjoy outdoor living.The upper level features a generously sized bedroom with a walk-in closet, a versatile flex room that can be used as a home office, nursery, or guest room, and a 5-piece bathroom. The third level offers a versatile space complete with a walk-in closet, a 3-piece ensuite, and a cozy fireplace. While currently configured as the primary bedroom, it can easily be used as a family room, entertainment area, or private retreat, providing exceptional flexibility for a variety of living arrangements.Both bathrooms feature floor-to-ceiling ceramic tile, adding a modern and upscale finish.The fourth level provides additional living space that is perfect for a recreation room, home office, gym, media room, or a third bedroom.Quality bamboo flooring extends throughout all four levels, adding warmth and elegance to the home. The assigned parking stall is conveniently located directly in front of the unit. The front patio has recently been upgraded with a new wood deck and iron spindle railing, enhancing both curb appeal and outdoor enjoyment.Over $30,000 has been invested in recent renovations, including a new kitchen countertop, new appliances, a range hood fan, updated lighting fixtures, and fresh paint throughout. The washer and dryer were replaced in 2025, while the high-efficiency furnace and hot water tank were installed in 2022.Ideally situated within walking distance of three schools, this home also offers quick access to major routes, including Stoney Trail. Shopping, parks, restaurants, and YYC Airport are all just minutes away. Whether you're a first-time buyer, downsizer, or investor, this move-in-ready home offers outstanding value in a convenient and family-friendly location. (id:52784)
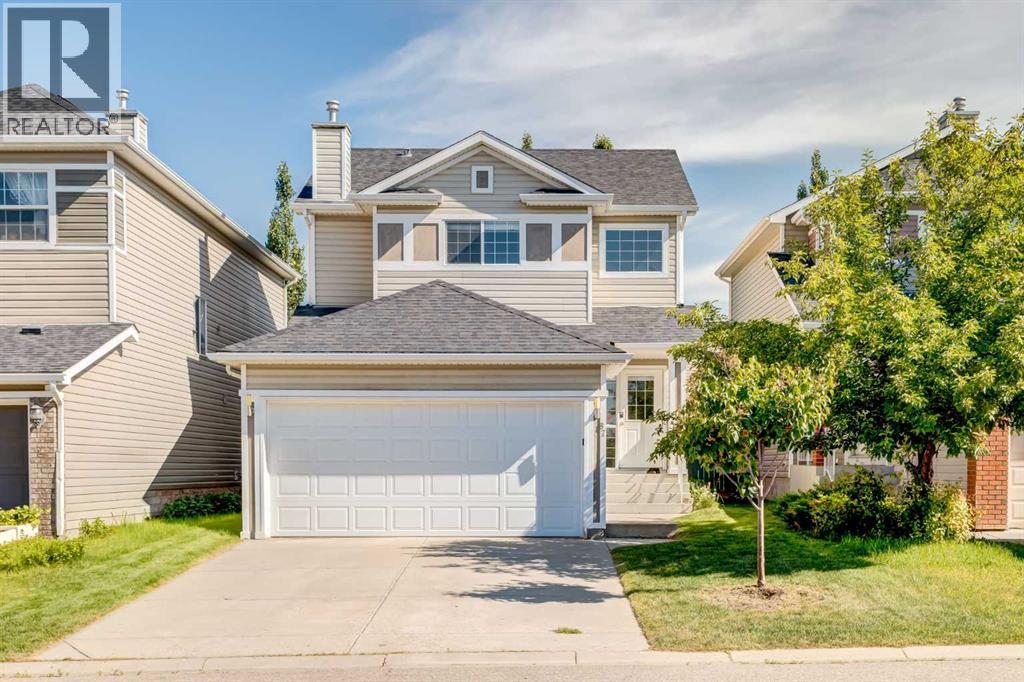
87 Royal Elm Way NW
Calgary, Alberta
***20K price reduction***Welcome to this beautifully maintained two-story home in the highly sought-after community of Royal Oak, offering exceptional value as one of the lowest-priced double attached garage homes in Northwest Calgary. Step inside to a bright, open-to-above foyer filled with natural light, creating a warm and inviting first impression. The double attached garage provides convenient direct access, while the main floor also features a powder room and a separate laundry and storage room for added functionality. The open-concept main level is designed for both everyday living and entertaining, seamlessly connecting the spacious living room, dining area, and well-appointed kitchen. Upstairs, you'll find three generously sized bedrooms, including a spacious primary retreat with a cheater door providing convenient access to the shared full bathroom. The fully finished basement offers even more living space with a large recreation room, versatile flex area, fourth bedroom, and a full third bathroom—perfect for guests, a home office, or growing families. Recent updates were new carpet upstairs(09/2026) Basement repainted( 09/2026)Royal Oak is a family-friendly community with excellent elementary and junior high schools just minutes away, as well as an extensive network of walking and biking pathways surrounded by beautiful natural green spaces. Everyday conveniences are right across the street at Royal Oak Centre, where you'll find restaurants, cafés, pubs, Walmart, London Drugs, an Asian grocery store, and a wide variety of shops and services. Commuting is effortless with quick access to the Tuscany C-Train Station and Stoney Trail, providing seamless connections throughout Calgary. Move-in ready and offering an outstanding combination of space, location, and value, this is an incredible opportunity to own in one of Northwest Calgary's most desirable communities. Book your private showing today! (id:52784)
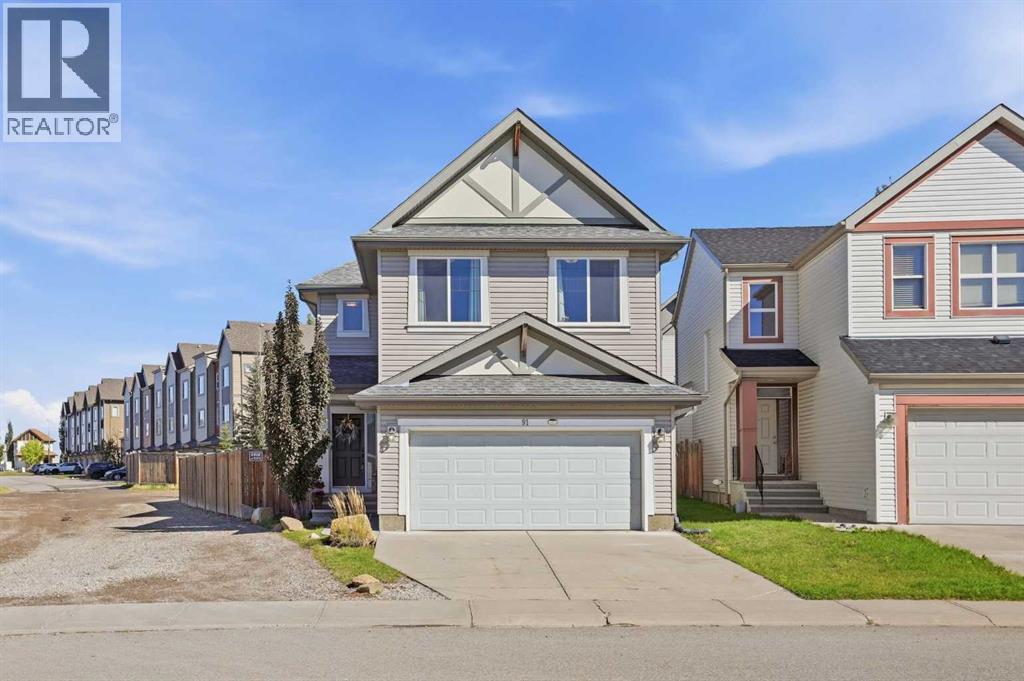
91 Copperpond Terrace SE
Calgary, Alberta
Offering 2,063 sq ft above grade, a LARGE PIE SHAPED LOT, RV PARKING POTENTIAL, and a spacious family friendly layout, this 2 storey home in Copperfield has plenty to offer inside and out. The main floor features hardwood flooring throughout and a bright open concept design connecting the kitchen, dining, and living spaces. The spacious kitchen is equipped with granite countertops, stainless steel appliances, a pantry, ample cabinetry, and plenty of prep space. The adjoining living room is centred around a cozy gas fireplace, while the generous dining area provides plenty of room for entertaining and offers direct access to the backyard.Step outside to a beautifully landscaped backyard with an impressive amount of usable space. The large concrete pad provides excellent flexibility for RV parking or additional vehicle parking, while a dedicated dog run is ideal for pet owners. Whether you are entertaining, relaxing outdoors, or simply looking for more room, this oversized pie lot is a standout feature of the property.Upstairs, the spacious primary bedroom offers a walk in closet and a 5 piece ensuite featuring dual vanities, a soaker tub, and separate stand up shower. Two additional generously sized bedrooms, a 4 piece bathroom, convenient upper floor laundry, and a large bonus room complete the upper level, creating a functional layout with plenty of space for the entire family.The unfinished basement provides an excellent opportunity to create additional living space tailored to your needs, whether that means additional bedrooms, a recreation room, home gym, entertainment area, or exploring the potential for a future secondary legal suite for added income, subject to City approval and applicable requirements.Ideally located close to parks, pathways, schools, and the extensive shopping, restaurants, services, and everyday amenities along 130 Avenue SE, this Copperfield home combines space, functionality, a fantastic backyard, and a convenient southeast Calga ry location. Book your private showing today! (id:52784)
3302, 24 Hemlock Crescent SW
Calgary, Alberta
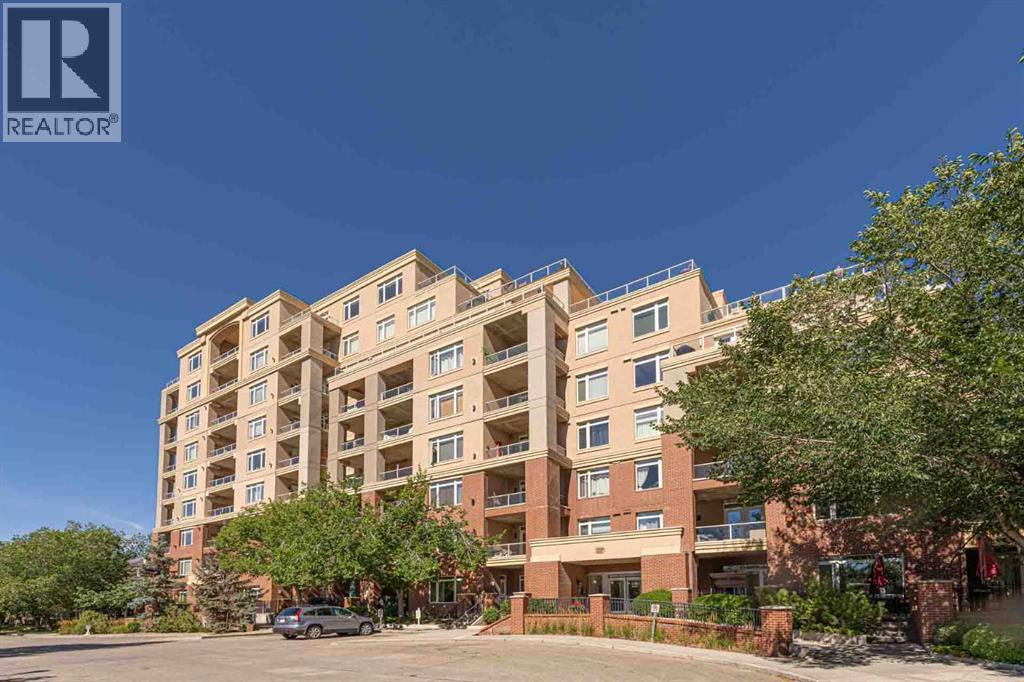
Welcome to this bright and well-appointed 1-bedroom + den condo offering approximately 753 sq. ft. of comfortable and functional living space in the desirable community of Spruce Cliff. This south-facing unit features 9-foot ceilings, a cozy corner fireplace, and a private balcony with golf course views.The kitchen is designed for both everyday living and entertaining, featuring quartz countertops, rich-toned wood cabinetry, stainless steel appliances, and a convenient eating bar. Ceramic tile flooring extends through the kitchen, bathroom, and hallway. The spacious 4-piece bathroom offers convenient dual access, with one entrance directly from the bedroom and a second entrance from the hallway, providing both ensuite-style privacy and easy access for guests. The in-suite washer and dryer add everyday convenience.Enjoy a range of amenities within the building, including a fitness room, library, meeting room, bicycle storage, and bicycle repair area. The titled underground parking stall and storage locker are conveniently located on the same level, close to the bicycle facilities. The underground parkade also features a car wash bay, providing added convenience for keeping your vehicle clean year-round.The private balcony is equipped with a natural gas BBQ line and water tap, making outdoor entertaining and balcony maintenance easy.Located in Spruce Cliff, this home offers excellent access to transportation, recreation, and everyday amenities. Westbrook LRT Station is approximately a 1.3 km walk away, providing convenient access to downtown and other areas of the city. The Bow River and its pathways are also close by, offering opportunities for walking, cycling, and outdoor recreation. Downtown Calgary is only about a 9-minute drive away, making this an ideal location for those who value both convenience and accessibility.Quick possession is available. A wonderful opportunity for homeowners or investors seeking a well-appointed home in an established and conveni ent Calgary community. (id:52784)

425 Railway Avenue
Cheadle, Alberta
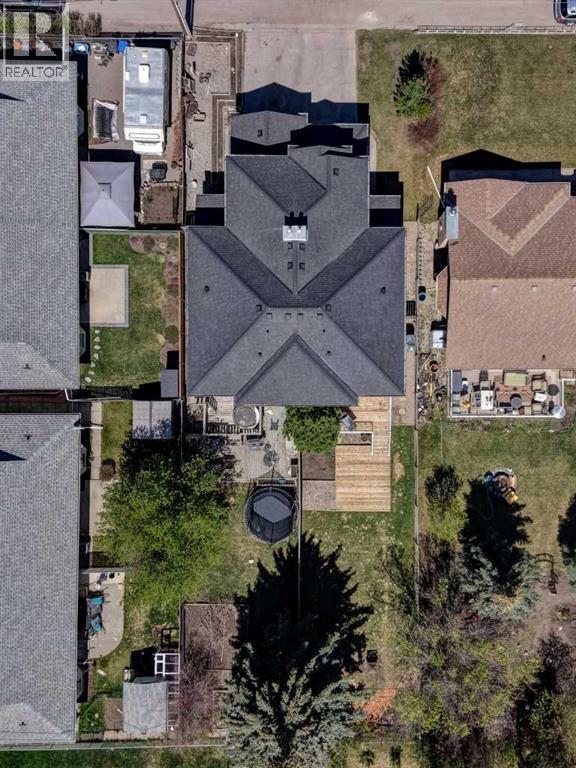
Stop scrolling and LOOK at this stunning 2,657 sqft custom home, designed by Lindal, on a beautifully landscaped 1-acre lot in Cheadle. The moment you drive up to this home, you will notice the uniquely striking architecture, perched higher up with your private long driveway. With several young trees, a natural pond behind, and tranquility surrounding the home, you will truly appreciate the nature and beauty, exclusive to you each morning. If you love hearing the birds each morning and watching the ducks, you will fall in love with this location. This home features a flexible 5-bedroom arrangement, 3 full bathrooms, and plenty of additional developed living space, including a walk-out basement, a home-theatre room, a home office overlooking your backyard, an elegant mudroom, stylish kitchen and living room, as well as main floor laundry for convenience. This home features soaring, beamed ceilings throughout the entire home, including every bedroom and the lower level, and plenty of natural light! There are too many luxurious features to count, which will surely bring awe to you and your guests. Upon entering the home, you will be greeted inside the elegant, functional mudroom, showcasing a huge built-in 15-hook hall tree with a bench and additional storage. Just off the mudroom and above the heated double-car garage is the secluded loft-style room, featuring FOUR walk-in closets, that could be used as a very large bedroom, a home library, or music room, which is uniquely separated from the rest of the home for unmatched privacy. The other upper level holds the office overlooking the back pond, and a set of French doors leading into the master. Within the master bedroom is a lengthy walk-in closet, 2 additional small closet spaces, and a large 5pc ensuite bathroom. Open to below is the stunning main floor: a large open kitchen with built-in oven and gas stove top, pantry, main floor laundry, dining placement, a living room with a gas fireplace, two additional bedroom s and full bathroom complete this large main floor. Down below is the fully finished walk-out basement: an additional bedroom (currently used as a home gym), a home theater room with sound dampening, another full 3 pc bathroom, utility / storage room, and a large family room with sliding patio doors that lead you to your backyard retreat. You have to check out this custom home in person to truly appreciate all the features this home offers. Some of the photos have been edited with virtual AI to add furniture and/or items. (id:52784)
15 Parklane Drive
Strathmore, Alberta
WELCOME to 15 PARKLANE DRIVE! Now being offered at $424,900 is this centrally located home is for the someone who does not HAVE to have an attached garage but...ok, who does not HAVE to have a big private yard...but sure, who does not HAVE to have a primary suite this SPACIOUS...BUT YES YOU DESERVE IT! From the curb, this property is a bit unassuming. Inside tells a different story. The entrance greets you with Travertine marble tile extending through to the dining area, large front closet, access to your ATTACHED garage, and convenient powder room. As you follow the flow of the tile it leads you to the open concept main floor layout. The kitchen has the added comfort of heated floor, a corner pantry. The dining area has a soothing fountain feature with a view and access to the Southerly exposed back yard. The living room, with an appreciated gas fireplace finished with slate adds great ambience. On these cool mornings its perfect for taking the chill out of the air. The upper level gives way to that incredible primary suite that will accommodate the King bedroom furniture including all the dressers. The large walk-in closet gives additional storage. Then there is the full ensuite with tub and separate shower and linen storage for extra towels and toiletries. The 2 secondary bedrooms are larger than many of the newly built homes with similar square footage. In the lower level the developed space is yours to utilize as needed...home gym, media room, office, studio etc.. The interior of the home has been freshly painted in a neutral palette. The shingles and water tank have been replaced in the last couple of years. The lower tier of the back deck is ready for a hot tub (wiring is in place). The yard is ready for a few more nights of entertaining friends and family and marshmallow roasts over the fire. There are parks close by. Schools are close by. Downtown is withing walking distance for movie night, food and shopping! You are at the heart of all the events at Kinsmen Park including the Farmer's Markets and all special community events and calendar celebrations: Canada Day, car shows, Easter, movie nights, great access to the parade route and so much more. So many amenities are close by. Easy access to Highway 1 if you will be commuting. This is a good home to start in and a great space to grow. Book your viewing soon! (id:52784)
79 Nolanfield Court NW
Calgary, Alberta
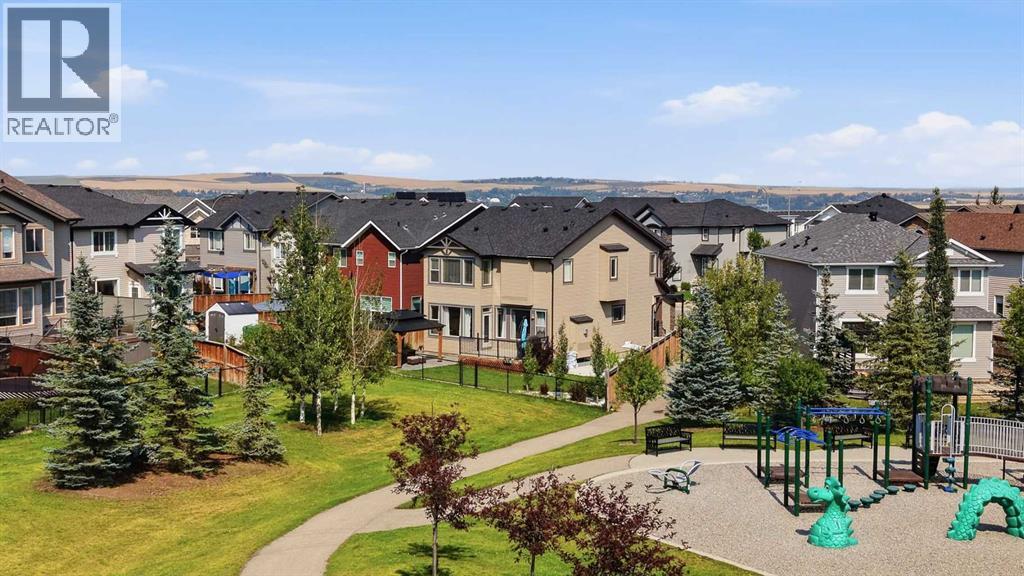
*Open house on Saturday, October 10th, 11am-12.30pm* Tucked at the end of a quiet Nolan Hill cul-de-sac, this bright and beautifully maintained 2,505 sq. ft. home combines an exceptional family layout with one of the neighbourhood’s most appealing outdoor settings. The oversized pie-shaped lot backs toward a green space and park, while its thoughtful position keeps the park activity set back from the home, giving you the view and access without sacrificing backyard privacy.Inside, abundant windows fill the home with natural light and rich oak hardwood adds warmth and character. The open main floor offers a spacious kitchen with quartz counters, a large island, gas cooktop, built-in oven, pantry and breakfast nook, flowing into the inviting living room with a gas fireplace. A separate dining room, mudroom and convenient powder room complete the level.Upstairs, the impressive 19-foot bonus room gives the family room to spread out. The oversized primary retreat includes a generous walk-in closet and a spa-inspired ensuite with dual sinks and a steam shower. Two additional bedrooms, a full bathroom and an upper laundry room with sink make everyday living easy. The unfinished basement offers nearly 980 sq. ft. of future development potential.The professionally finished southwest-facing backyard is built for long Calgary evenings, with stamped concrete, a cedar gazebo, lawn space and no neighbours directly behind. Central air keeps summer comfortable, while the attached double garage features a durable epoxy floor. Major recent updates include a new roof, gutters and fascia in 2025, a new refrigerator and dishwasher in 2025, and a new hot water tank in 2024.With parks, schools, pathways and shopping close by, this is a rare combination of privacy, convenience and move-in-ready comfort. (id:52784)
152 Waterstone Place SE
Airdrie, Alberta
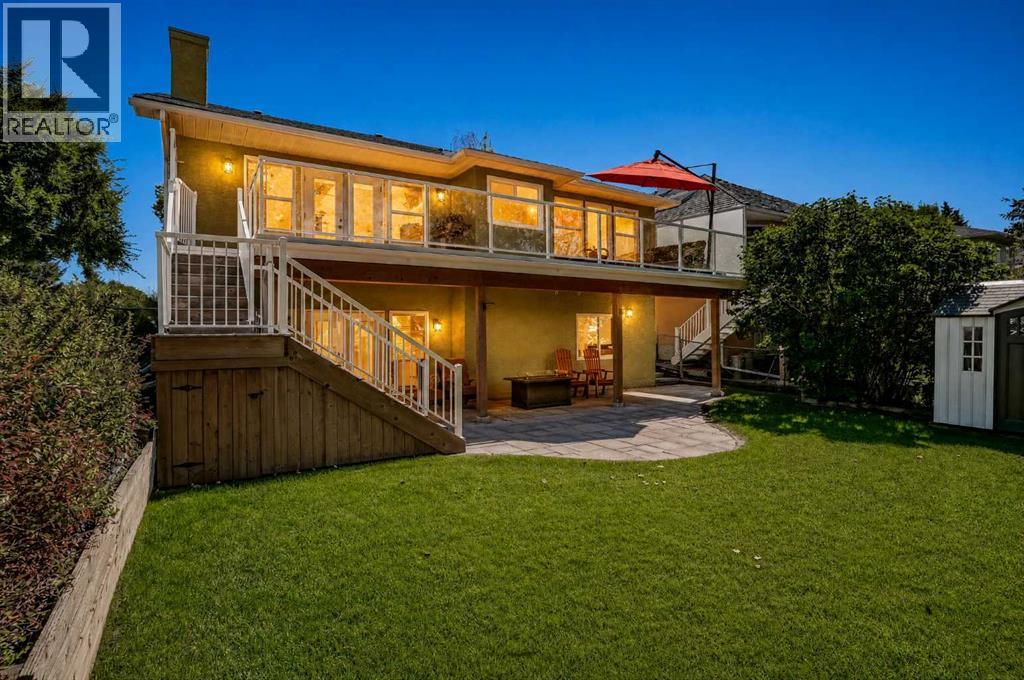
Welcome to 152 Waterstone Place SE, an exceptional walk-out bungalow offering over 3,400 sq. ft. of developed living space and an incredible location backing directly onto Nose Creek. With mature greenery, a beautiful water feature, and direct access to the pathway system right from the backyard, this home offers a rare combination of space, privacy, and outdoor living.Step inside to a bright and inviting main floor featuring vaulted ceilings and oversized windows that fill the home with natural sunlight. The kitchen offers newer stainless steel appliances, granite countertops, and ample workspace, while the adjacent living room provides a warm gathering space complete with a gas fireplace and direct access to the oversized deck. Enjoy morning coffee, summer BBQs, or family gatherings while taking in the peaceful views of Nose Creek.The spacious primary bedroom features a beautifully renovated ensuite with dual sinks, an impressive tiled walk-in shower, and a built-in bench. All three bathrooms throughout the home have been fully renovated with modern finishes.The fully finished walk-out basement provides exceptional flexibility for growing families, guests, or entertaining, offering two additional bedrooms, a large open living area, and a separate flex room. With five bedrooms and three full bathrooms in total, there is plenty of room for everyone.Thoughtfully maintained and updated, the home also features a newer on-demand hot water system and recently replaced furnaces, providing added peace of mind. Outside, the backyard is truly the highlight, with lush greenery, direct pathway access, and Nose Creek immediately beyond the fence. A rare opportunity to enjoy an expansive bungalow with a walk-out basement in a setting that feels connected to nature while remaining close to everything Airdrie has to offer. (id:52784)
945 Mckenzie Towne Manor SE
Calgary, Alberta
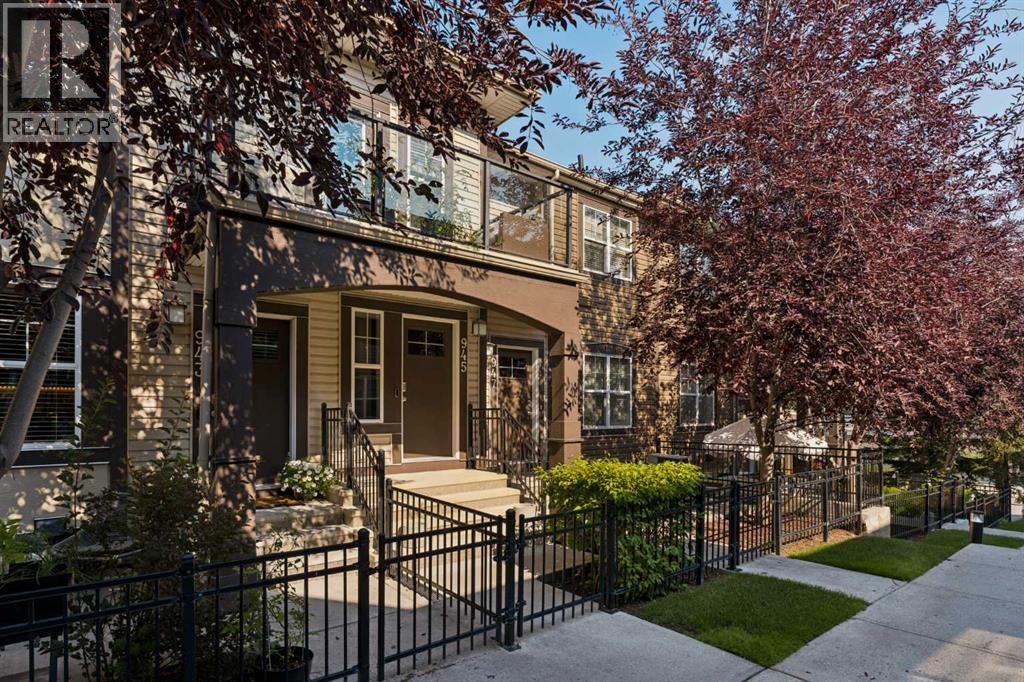
Welcome to this beautifully maintained original-owner bungalow townhome in the heart of McKenzie Towne, offering nearly 950 sq. ft. of thoughtfully designed living space, 2 bedrooms, 1 bathroom, a single attached garage, and a private southwest-facing balcony. With a clean, modern feel throughout and high ceilings, this home offers comfortable, low-maintenance living in a well-established community. The main level welcomes you with a bright and inviting open-concept layout, with the living room, dining area, and kitchen flowing seamlessly together. The updated kitchen features a large island, ample cabinetry and prep space, a pantry, and modern finishes throughout. The spacious dining and living areas provide plenty of room for everyday living and entertaining, while the private balcony extends the living space outdoors. The primary bedroom is bright and spacious with a walk-in closet, while the additional bedroom offers excellent flexibility as a second bedroom, home office, or additional living space. A beautifully updated 4-piece bathroom with stacked washer and dryer, along with ample storage throughout, completes the main level. The lower level provides direct access to the single attached garage, offering secure parking and added storage for everyday convenience. Outside, enjoy a private southwest-facing balcony and charming curb appeal surrounded by mature landscaping throughout the complex. Located in the heart of McKenzie Towne, this home is close to shopping, restaurants, schools, parks, pathways, and public transit, with easy access to everything the community has to offer. Combining modern updates, thoughtful design, and an unbeatable location, this townhome is an excellent opportunity for first-time buyers, down-sizers, or anyone looking for a low-maintenance lifestyle. (id:52784)
206, 488 7 Avenue NE
Calgary, Alberta
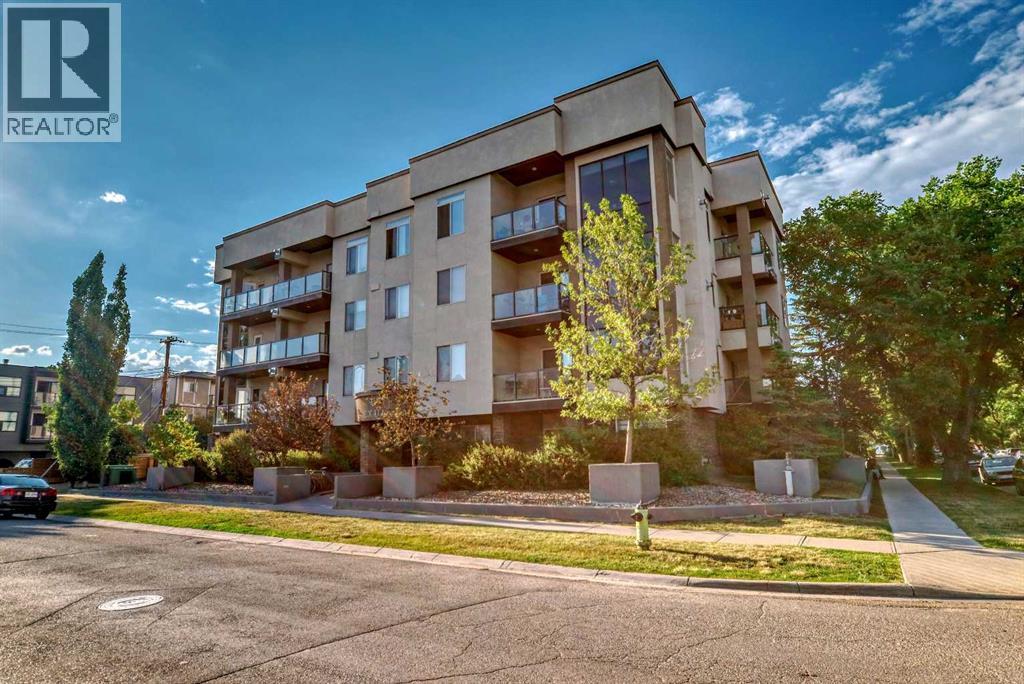
*** OPEN HOUSE: Saturday Oct 3 from 1 pm to 3 pm *** Centrally located and spacious two bedroom, two full bath condo. At 1,073 sqft, this open floorplan with nine foot ceilings, has lots of light and room for everything. You'll notice the wide open living room with a cozy gas fireplace and west facing window as you come into the unit. The adjacent dining area gives two eating options - add a table for more formal dining or have meals at the long granite kitchen island. In the sizable kitchen, there's lots of room to cook, a built-in wine rack, and amazing storage space (so many cupboards). Just off the kitchen is the large West and North facing balcony which catches the afternoon/evening sunshine and has a gas BBQ line. The orientation of this unit also means it doesn't get too hot in the summer (with the air conditioned building common areas lending an assist). Both bedrooms are generously sized with great closet space. The primary bedroom boasts a walk-in closet and a full four piece bathroom. The second bedroom is just across from the roomy second full four piece bathroom. This condo's smart design includes storage in the unit's laundry room, two linen closets PLUS a separate storage locker on the same floor just around the corner from the unit entrance (no dusty parkade storage locker to contend with). Tucked away in the most southern section of friendly Renfrew, you also get the convenience of walkability to the vibrant nearby food scene, green spaces, the river, and downtown. (id:52784)
7008, 2370 Bayside Road SW
Airdrie, Alberta
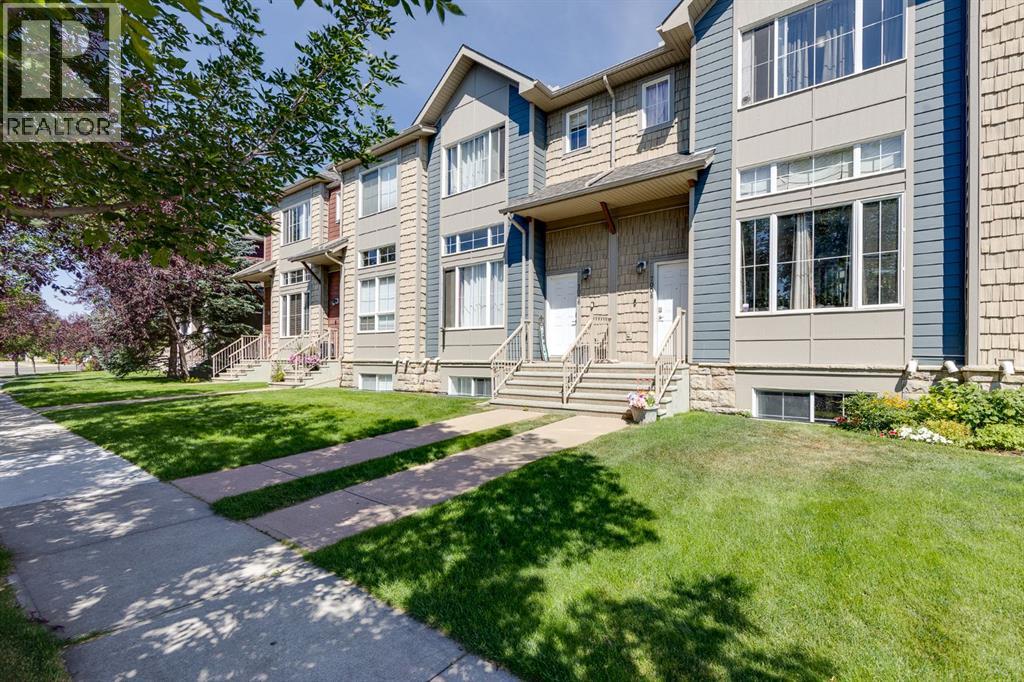
**Large Price Reduction Sept 17th** NEW FLOORING THROUGHOUT on this Fully Finished Townhouse features a large Living Room, Recreation Room, and 3 Bedrooms. When you enter this home, you will immediately notice the soaring 12 ft ceilings and lots of natural light from the Oversized Windows in the Main Living Room. Up a few steps is the Large Kitchen with Lots of Cabinetry with Granite Countertops, Pantry, Island with extra storage, and a Dining Space. The back balcony off the Kitchen is the width of the Townhouse and a great place to relax. The Upper level features the Primary bedroom with 4 pc ensuite and walk in closet. Two additional Bedrooms, another 4 pc Bathroom, plus the Laundry Room finish the Upper level. The Lower level has access to the Double Attached Garage, and the Finished Recreation Room / Family Room. This home also has a TANKLESS HOT WATER ON DEMAND System. Located in Bayside you are close to Transportation, Restaurants, Pathways, and more. Book your showing today and make it yours. Quick Possession is Available if desired. (id:52784)
148 Carrington Boulevard NW
Calgary, Alberta
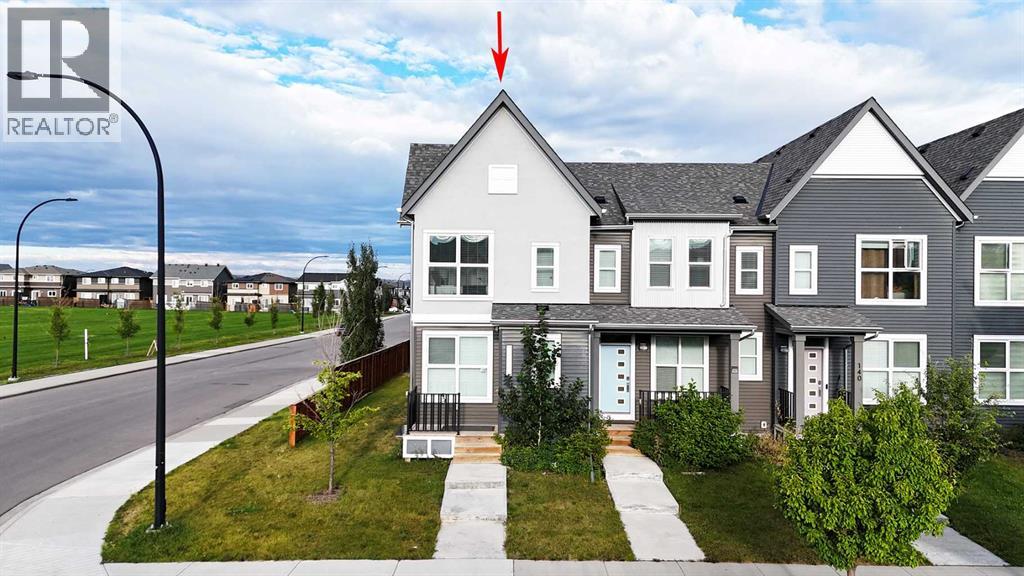
Welcome to this beautifully designed street townhome in the desirable community of Carrington, originally built and showcased as an AVI showhome. Situated on a generous 2,959 sq. ft. corner lot, with community green space directly across the street to the south, this fee-simple, individually titled home offers NO CONDO FEES and the freedom of traditional home ownership. The corner location provides additional windows, abundant natural light and an open, spacious outlook.The thoughtfully designed main floor features an open-concept layout with a spacious living room, dining area and a bright, well-appointed kitchen featuring white cabinetry, quartz countertops, a central island and stainless-steel appliances. The inviting layout provides an excellent setting for everyday living and entertaining.Upstairs, the home offers three bedrooms, each with its own walk-in closet, providing excellent storage and flexibility. The primary bedroom features a 3-piece ensuite, while the additional bedrooms are served by a 4-piece bathroom. Convenient upper-floor laundry and central air conditioning add to the home's comfort and functionality.Outside, the oversized detached single garage provides secure parking and valuable additional storage. The corner positioning and south-side green-space outlook create a bright and open setting that is not typical of many interior townhome locations.With its AVI showhome pedigree, no condo fees, generous corner lot, green-space outlook, three bedrooms with walk-in closets, modern kitchen, central air conditioning and oversized detached garage, this home offers an exceptional combination of style, functionality and flexibility.Located in Carrington with convenient access to major roadways, shopping, schools, parks and other amenities, this home is approximately a 14-minute drive to Calgary International Airport (YYC), adding further convenience for residents and visitors alike. (id:52784)
1, 2427 2 Avenue NW
Calgary, Alberta
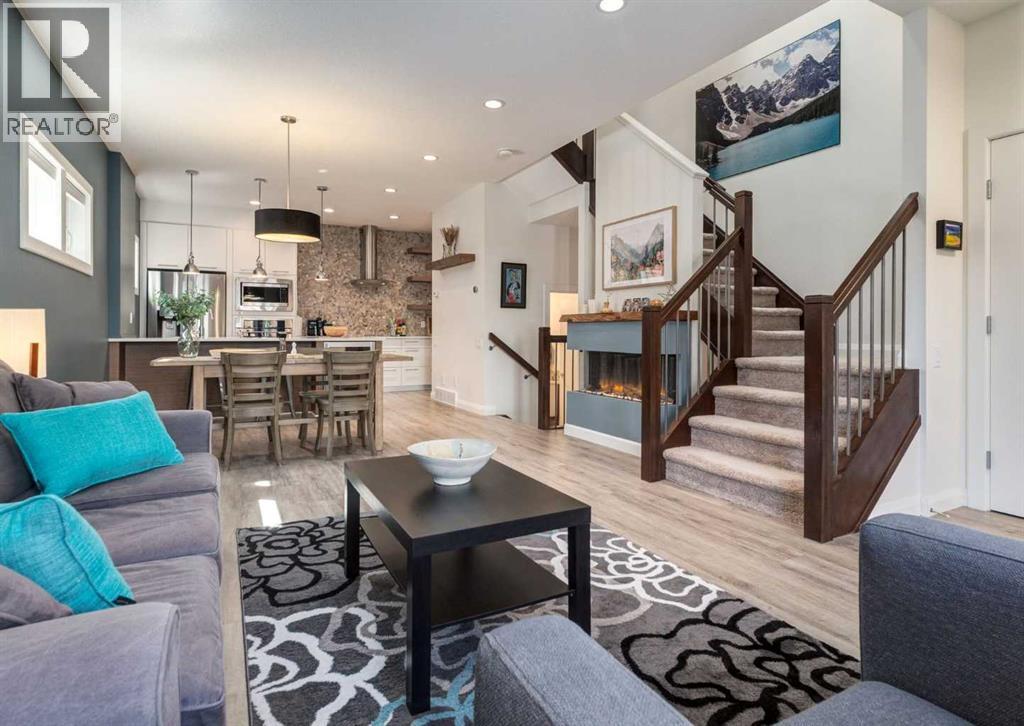
Welcome to this beautifully appointed 3-bedroom, 4-bathroom townhouse in sought-after West Hillhurst, where contemporary design, thoughtful upgrades, and an exceptional inner-city location come together seamlessly. From the moment you step inside, the bright, open-concept main floor makes an immediate impression. Designed for comfortable everyday living and effortless entertaining, the space features quality vinyl plank flooring and a striking electric fireplace that serves as a dramatic focal point for the living area. The stylish kitchen is equally impressive, showcasing quartz countertops, stainless steel appliances, an eating bar, wine fridge, updated hardware and faucets, stone backsplash, and generous space to gather and connect. A convenient 2-piece powder room completes the main level. Upstairs, the spacious primary retreat offers comfort and luxury with a large walk-in closet and spa-inspired 5-piece ensuite featuring dual vanities, a deep soaker tub, and glass-enclosed shower. A second generous bedroom, additional 4-piece bathroom, upper-floor laundry, and skylight complete this thoughtfully designed level. The fully developed basement expands the living space with a large recreation room, wet bar, third bedroom, and 4-piece bathroom, creating an ideal setting for overnight guests, older children, a home office, or gym. A collection of thoughtful upgrades enhances comfort, efficiency, and long-term value, including roof-mounted solar panels that help offset electricity costs, while providing a clean source of energy. Historical ENMAX bills and APsystems production data show an estimated $3,188 in solar value since installation (July 2024), with supporting documentation available upon request. Additional premium features include a tankless hot water system, central A/C, reverse osmosis water filtration, water softener and high-end appliances. Outside, enjoy your own front-facing porch, perfect for morning coffee or relaxing at the end of the day, along with the convenience of a single detached garage. This home offers an exceptional balance of style, functionality, and energy efficiency. Ideally located within walking distance of vibrant Kensington and just minutes from downtown Calgary, river pathways, shops, restaurants, and major commuter routes. This is a wonderful opportunity to enjoy the very best of inner-city living in one of Calgary’s most desirable communities. (id:52784)
98 Lucas Crescent NW
Calgary, Alberta
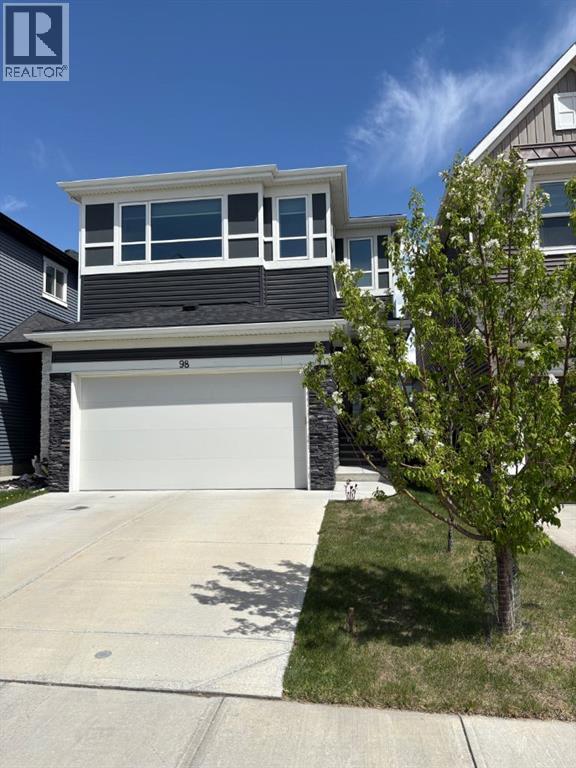
DRASTIC PRICE REDUCTION! UNPRECEDENTED DETACHED VALUE IN LIVINGSTON! The seller has aggressively adjusted the price for an immediate sale, offering a rare opportunity to secure an executive home at an exceptional market value. This is a significant, unmistakable price realignment designed for a swift transaction. All offers will be reviewed Friday, Oct 9 at 4:30 PM. Book your private viewing immediately before it is gone!Skip the long timelines and massive extra expenses of a raw new build—this meticulously maintained property is 100% complete and ready today. Boasting OVER 2,860 sq. ft. of pristine, fully finished living space, this home comes loaded with mature landscaping, a finished fence, a deck with a BBQ gas line, and CENTRAL AC. The incredible layout features a second-floor office, a spacious upper bonus room, and 3 massive upper bedrooms—each hosting its own private walk-in closet. The beautifully developed basement adds a large family room and a private 4th bedroom with its own walk-in closet and a 4-piece ensuite. The premium chef’s kitchen features stone countertops, an electric stove, a massive central island, and a walk-through pantry.Nestled in an established phase steps from Livingston Park, shopping, and transit. Enjoy unmatched ease of access to major commuter routes, a convenient 10-minute drive to the Calgary International Airport, and a quick 25-minute commute to Downtown Calgary. A complete package, priced to sell today! (id:52784)
156 Aspen Creek Crescent
Strathmore, Alberta
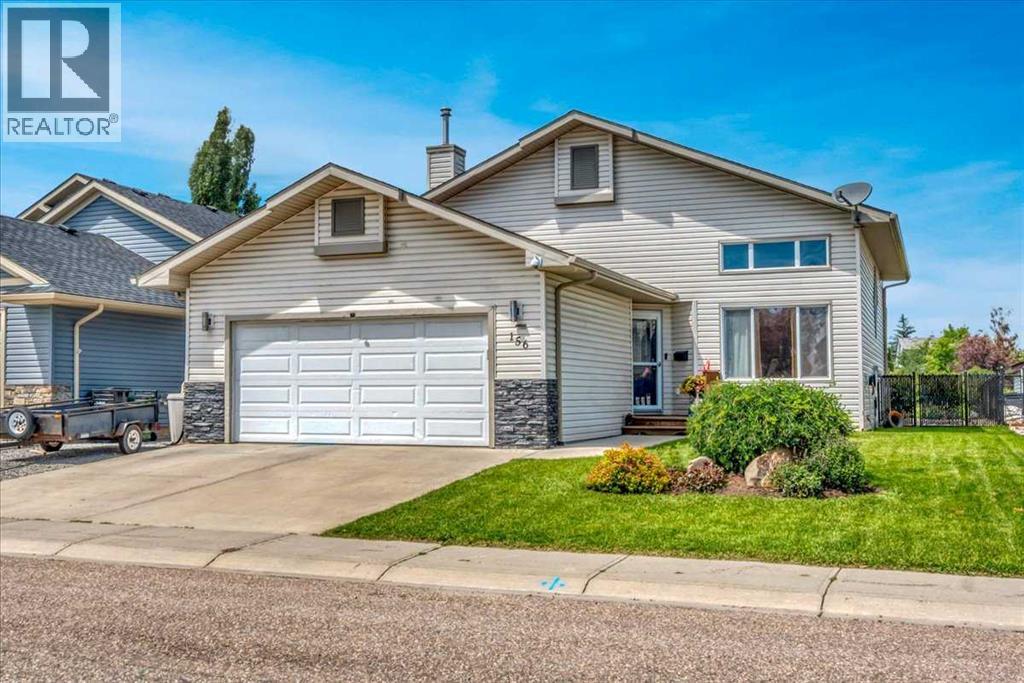
Backing onto the canal with a heated double attached garage with EV charging, this updated 3 level split offers a great mix of space, comfort, and location. The bright main level features high ceilings, a spacious living room, and a beautifully updated white kitchen open to the eating area, making it a great space for both everyday living and entertaining. Upstairs you’ll find 3 bedrooms including the primary bedroom with its own ensuite. The developed lower level adds even more room to enjoy with a large rec room, bar area, and a cozy family room with fireplace. There is plenty of room to add 1 or even 2 more bedrooms downstairs, working with the current design! Outside, the maintenance free backyard is designed for relaxing with a 2 tiered deck and canal views. Additional updates include a newer hot water tank and new roof, adding peace of mind for years to come. Garage is equipped with Ev Charger! (id:52784)
67 Flavelle Road SE
Calgary, Alberta
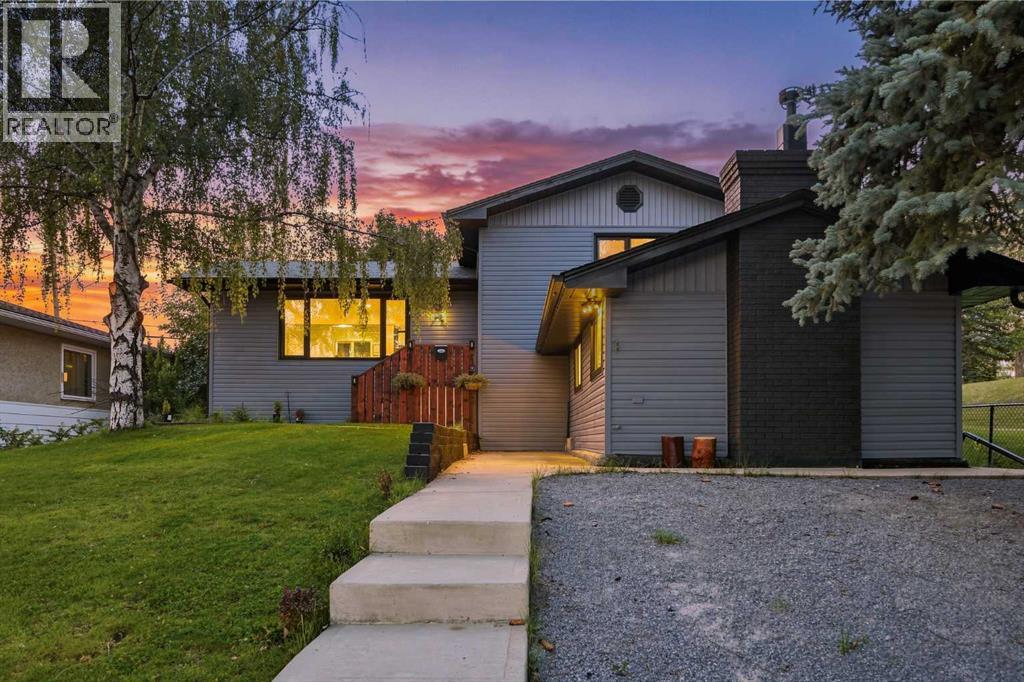
Welcome to 67 Flavelle Road S.E., a beautifully renovated four-level split situated on an oversized 7,039+ sq. ft. lot, adjacent to a park and tucked away on a quiet, tree-lined street. Renovated to the studs with full replacement, this home features new flooring, trim, paint, bathrooms, and a completely renovated kitchen, creating a fresh and modern interior from top to bottom.The main floor offers a bright, open-concept layout finished with light beige luxury vinyl plank flooring throughout. Upon entering, you’re welcomed by a spacious foyer that opens into the living room, dining area, and beautifully renovated chef-inspired kitchen. The kitchen features new shaker-style cabinetry, stainless steel appliances, quartz countertops (level 4 double thick), a textured cream subway tile backsplash, and an impressive waterfall island offering plenty of space for cooking, entertaining, and casual dining.Upstairs, you’ll find two generously sized bedrooms along with a beautifully appointed three-piece bathroom. The bathroom features a large vanity with dual inset sinks, quartz countertops and backsplash, along with a spacious walk-in shower finished in elegant white Calacatta-style tile.The lower level offers a unique and impressive layout, highlighted by an oversized primary retreat with vaulted ceilings and a gas fireplace. The private ensuite features a fully tiled tub and shower surround along with a floating double vanity topped with white quartz. Directly across from the primary bedroom is an additional versatile room, ideal for a home office, nursery, dressing room, or additional bedroom.The basement provides another spacious and open living area, perfect for a media room, games area, home gym, or additional family room. A conveniently located three-piece bathroom completes this level and features a new vanity and fully tiled walk-in shower.Outside, the large private backyard is surrounded by mature trees and provides plenty of room to relax and entertain. A po ured exposed-aggregate patio offers ample space for outdoor dining, BBQs, and patio furniture, while the adjacent lawn area and firepit create the perfect setting for summer evenings.Completing the property is the truly impressive oversized detached garage with space for up to four vehicles. Heated and equipped with extensive cabinetry and storage, this is a dream setup for a car enthusiast, hobbyist, or anyone requiring additional space for a boat, trailer, recreational vehicles, or workshop. New Insulation and Drywall, New pot lights, Epoxy aswell as a new roof and plywood, also replaced. With its extensive renovations, oversized lot, park-side location, flexible living spaces, and exceptional garage, 67 Flavelle Road S.E. offers a rare combination of style, space, and functionality. Come view this wonderful property close to schools, several parks, shopping, dining, and more! BP , Electrical and Pluming permits have all been inspected and closed out. (id:52784)
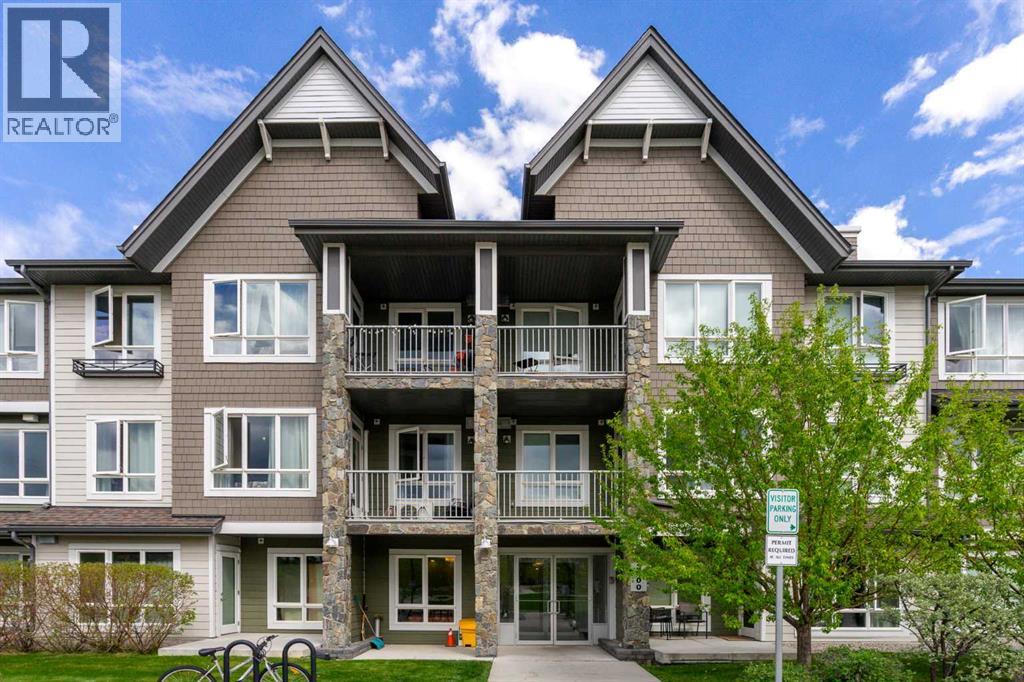
3210, 175 Silverado Boulevard SW
Calgary, Alberta
Discover the benefits of condo living in this 2-bedroom, 2-bathroom, 728 sq. ft. unit in the community of Silverado SW. The second-floor condo faces west which floods the open area kitchen/dining/living room with natural light and emphasizes the 9-foot ceilings and engineered, wide-plank hardwood flooring even more. The kitchen has sleek white cabinets, quartz countertops, tiled backsplash, an island for additional prep room and storage and black appliances. The living room allows access to a nice-sized balcony, equipped with a BBQ gas line, and expands your options for summer entertainment. The bedrooms are thoughtfully located on either side of the main living area, allowing for a tad more privacy. Note both bedrooms have the advantage of large windows which lends to an air of roominess. The primary bedroom has the added benefits of a large walk-in closet and 3-pc ensuite. A 4-pc. bath and in-suite laundry complete the unit. Other perks include air conditioning, an assigned, heated, underground parking stall, storage locker and professional management which offers common area maintenance – snow removal, grounds keeping, etc. The location of the condo presents with so many pluses – close to Stoney and MacLeod Trails, with shopping and restaurants (Walmart, Canadian Tire, Home Depot, YMCA), Silverado Sports Association, cricket grounds, schools, playgrounds, transit and just a hop, skip and a jump from world-renowned Spruce Meadows Park. If you are starting out or thinking of gearing down and just want a worry-free lifestyle this might be the ideal solution. This home will move quickly – don’t miss out. (id:52784)
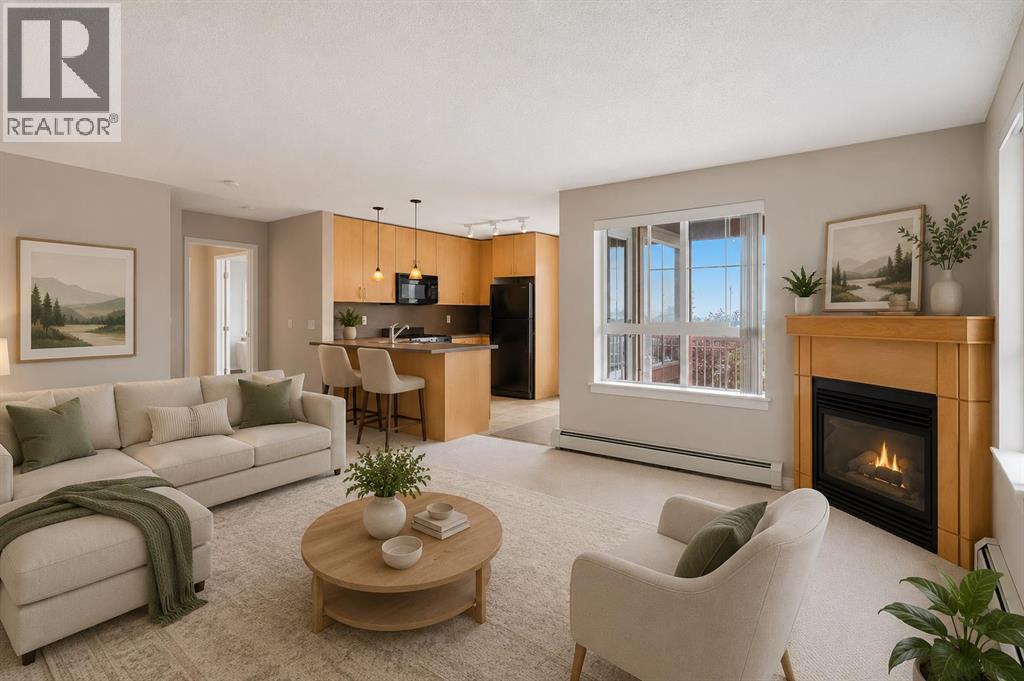
416, 5115 Richard Road SW
Calgary, Alberta
Welcome to this bright and spacious 989 sq. ft. corner-unit condo, offering 2 bedrooms, 2 full bathrooms, plus a versatile den located on the top floor in the community of Lincoln Park. Ideal for students, professionals, first-time buyers, or investors, this move-in-ready home features an open-concept layout with abundant natural light and thoughtful upgrades throughout. The modern kitchen with ample cabinetry, a pantry, and breakfast bar. The living area is warm and inviting with a cozy fireplace, while the well-designed floor plan places the bedrooms on opposite sides for added privacy. The primary suite includes a his and her closet, soaker tub and secondary private balcony. Additional highlights include a two covered balcony with a gas line for BBQ, in-suite laundry, heated underground parking, an assigned storage locker, visitor parking, gym, social room and a car wash bay. Residents enjoy access to a fitness centre, party room, and landscaped courtyard. Located just steps from Mount Royal University, with easy access to parks, Sandy Beach, Glenmore Reservoir, shopping, restaurants, transit, Westhills, Chinook Centre, Grey Eagle Casino, and Stoney Trail, this is an exceptional opportunity to own in one of Calgary's most convenient locations. Don’t miss out on this excellent opportunity to own in Lincoln Park! (id:52784)
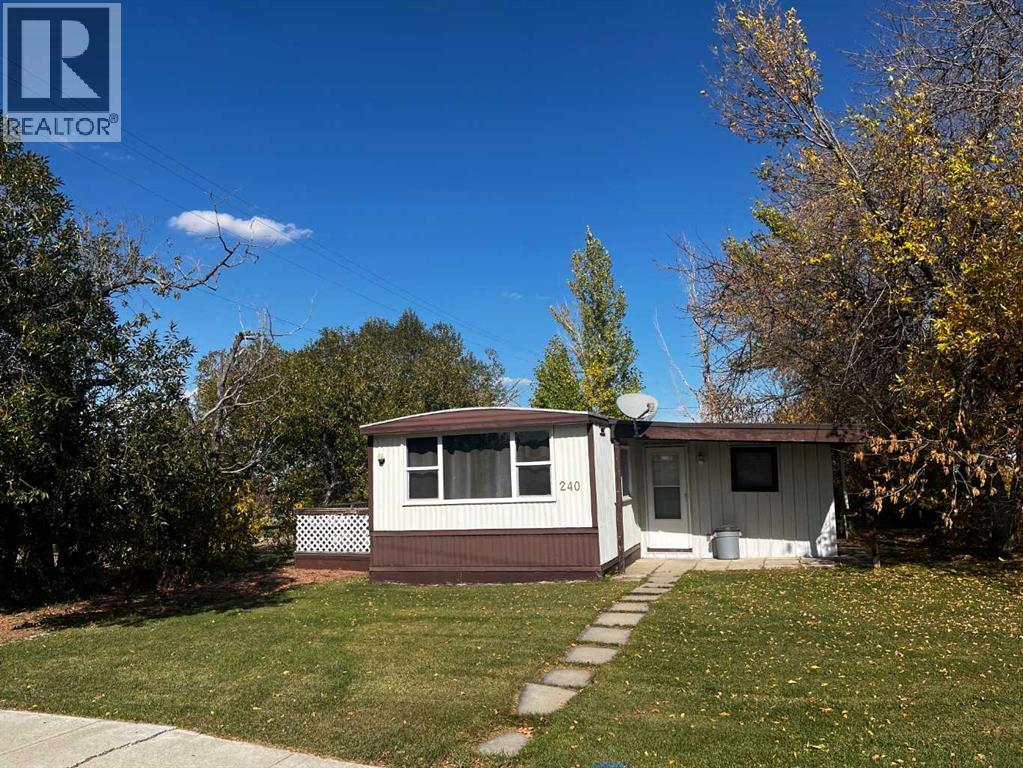
240 2 Avenue W
Hussar, Alberta
Imagine stepping into a tranquil haven, where the charm of small-town life intertwines seamlessly with comfort. Welcome to this delightful detached manufactured home nestled within the friendly community of Hussar. Located next to playground, this single-wide mobile home offers a surprisingly spacious living experience with 1102 square feet. Three bedrooms provide ample room for family or guests, complemented by two bathrooms, one being a two piece ensuite. Outside, mature landscaping graces the corner lot, which offers plenty of room for outdoor activities and enjoyment. New windows were installed in 2017, bringing natural light and enhanced energy efficiency to every room. And don’t miss the opportunity to acquire the two car garage next door which is being sold alongside this listing, providing secure parking and additional storage space for your belongings. (id:52784)
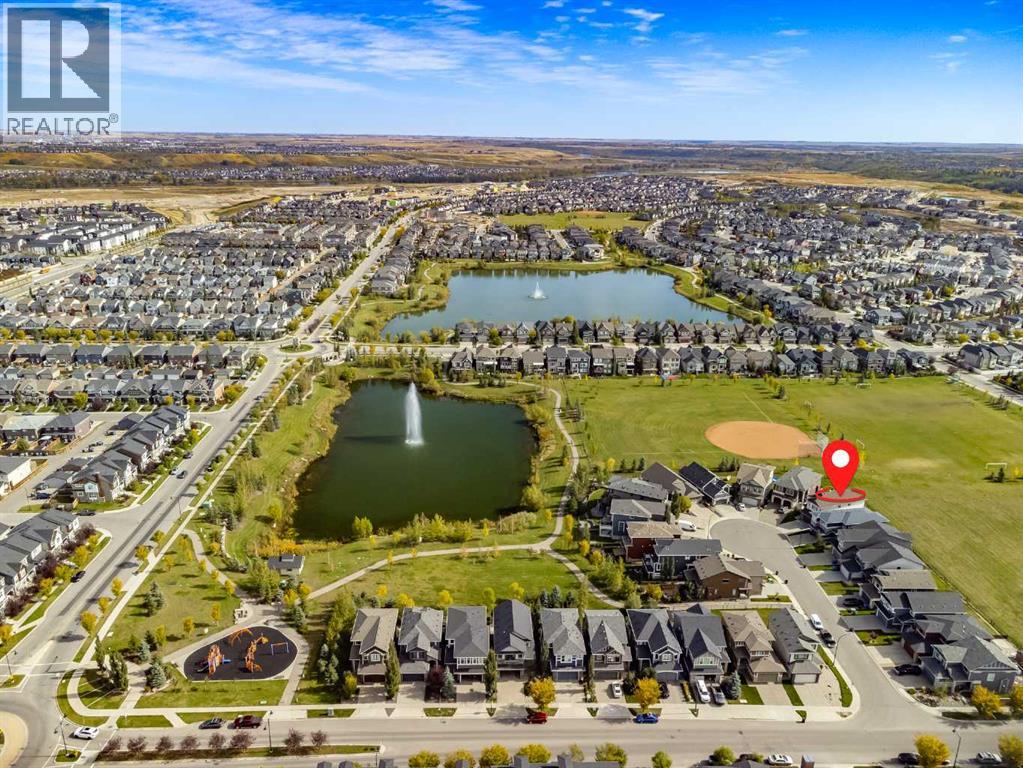
32 Legacy Cove SE
Calgary, Alberta
Welcome to this exceptional Legacy walkout backing directly onto park and greenspace, perfectly positioned on a nearly 7,000 sq. ft. pie-shaped lot with no rear neighbours. Offering nearly 3,400 sq. ft. of developed living space, 5 bedrooms, 4.5 bathrooms, four bedrooms upstairs, and a fully finished walkout basement, this home delivers an outstanding combination of space, privacy, and functionality.The bright open-concept main floor is designed to take full advantage of the beautiful setting, with large windows bringing in natural light and showcasing peaceful greenspace views. A striking three-way fireplace anchors the living space, while the chef-inspired kitchen features dual-tone cabinetry, granite countertops, an oversized island, walk-through pantry, gas cooktop, built-in oven and microwave, Bosch dishwasher, wine fridge, and smart refrigerator. The adjoining breakfast nook opens onto the upper deck, ideal for morning coffee or summer evenings overlooking the park.A formal dining area, separate office or flex room, and functional mudroom with access to the double attached garage complete the main level.Upstairs, the highly desirable four-bedroom layout is ideal for families. Two bedrooms offer walk-in closets and private ensuites, including the spacious primary retreat with greenspace views, a generous walk-in closet, and spa-inspired 5-piece ensuite. A central bonus room and upper-level laundry room with sink add comfort and convenience.The fully finished walkout basement expands the living space with a large recreation area, fifth bedroom, full bathroom, and direct access to the backyard—perfect for guests, teenagers, extended family, a home gym, or additional entertaining space.Outside, the expansive pie-shaped backyard is a true highlight. Beautifully landscaped and backing directly onto park, pathways, and greenspace, it offers exceptional privacy and room for children, pets, gardening, and gatherings. A poured concrete patio, upper deck, and conven ient side-yard access complete the outdoor space.Additional features include central air conditioning, dimmable LED lighting, zebra blinds throughout, and thoughtful upgrades designed to enhance everyday living.Located on a quiet cul-de-sac in the award-winning community of Legacy, residents enjoy pathways, parks, playgrounds, ponds, schools, shopping, and convenient access to Pine Creek Valley.With its walkout design, four bedrooms upstairs, nearly 3,400 sq. ft. of developed living space, oversized pie lot, and direct park and greenspace exposure, this home offers an exceptional combination of space, setting, and functionality. (id:52784)
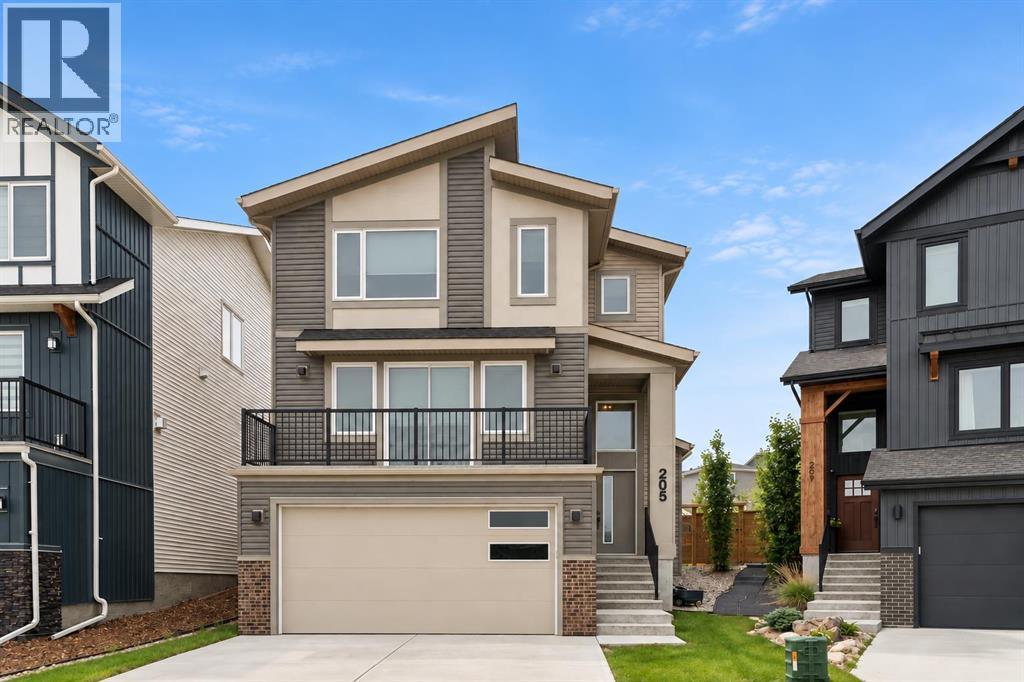
205 Precedence View
Cochrane, Alberta
WELCOME TO 205 PRECEDENCE VIEW, where modern design, stunning valley views, and everyday comfort come together in one of Cochrane’s newest communities. Located in PRECEDENCE, on a cul-de-sac and facing green space, this growing neighbourhood offers parks, playgrounds, walking paths, and convenient access to downtown Cochrane, Calgary, and the mountains.Designed for gathering, entertaining, and everyday living, the heart of the home is the beautifully appointed TWO-TONE KITCHEN featuring warm BROWN CABINETRY, a striking GREY ISLAND, expansive QUARTZ COUNTERTOPS, BUILT-IN WALL OVEN AND MICROWAVE, ELECTRIC COOKTOP, RANGE HOOD, and UPGRADED LIGHTING. The bright living room is anchored by a stunning FLOOR-TO-CEILING BRICK GAS FIREPLACE, creating a warm and inviting atmosphere. Sliding doors lead to the FRONT BALCONY, where you can enjoy your morning coffee while taking in BEAUTIFUL VALLEY VIEWS.A convenient MAIN FLOOR POWDER ROOM adds functionality. Upstairs, you'll find THREE BEDROOMS, a versatile OFFICE NOOK, and REMOTE-CONTROLLED BLINDS. The PRIMARY RETREAT offers a spa-inspired ensuite complete with DOUBLE SINKS, a STAND-ALONE SOAKER TUB, TILED SHOWER, TILED FLOORING, PRIVATE WATER CLOSET, and a LARGE WALK-IN CLOSET. Two additional bedrooms and a SECOND FULL BATHROOM provide plenty of space for family or guests.The FULLY FINISHED BASEMENT expands your living space with a flexible recreation area perfect for movie nights, a home gym, games room, or kids' play space, along with a FULL BATHROOM and convenient UNDER-STAIR STORAGE.Outside, the LANDSCAPED PIE-SHAPED LOT offers room to relax and entertain. The REVERSE WALKOUT design enhances the connection between indoor and outdoor living, while the BACK DECK is perfect for summer BBQs and evening gatherings. Backing onto a LANEWAY with REAR GATE ACCESS, the yard offers added convenience and accessibility.The UPGRADED HEATED DOUBLE ATTACHED TANDEM GARAGE is ideal for vehicles, hobbies, and storage, featuring RUBBER FL OORING, PAINTED FINISHES, and UPGRADED LIGHTING. Garage floor coverings are negotiable, while mirrors and lighting throughout the home are included.Combining BEAUTIFUL VALLEY VIEWS, THOUGHTFUL UPGRADES, FLEXIBLE LIVING SPACES, and the incredible lifestyle offered by PRECEDENCE, this is a home you'll enjoy for years to come. (id:52784)
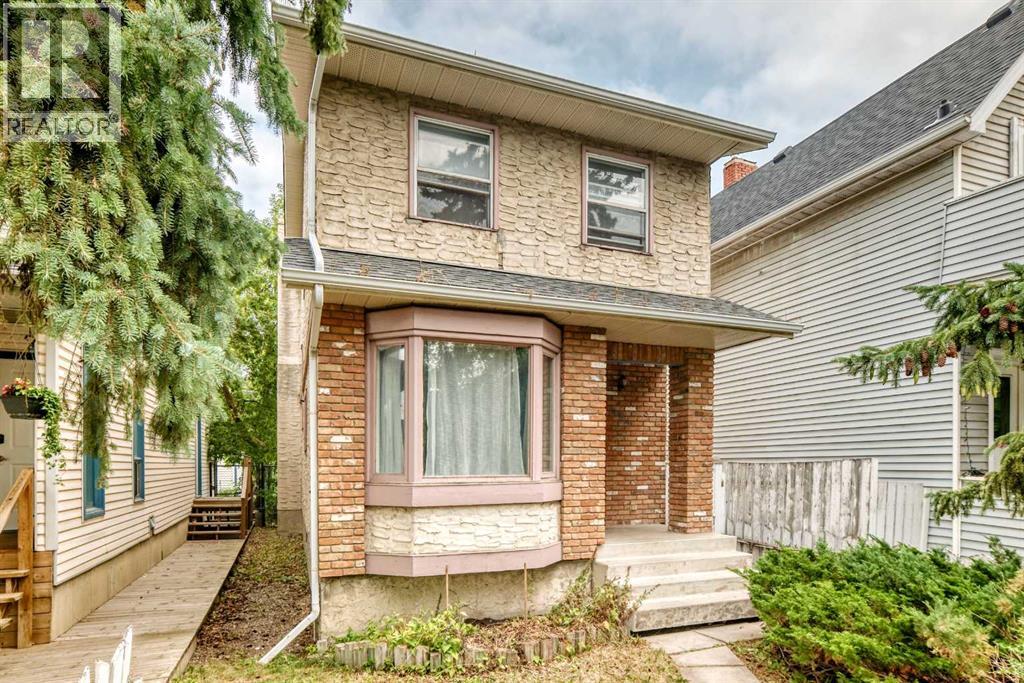
454 20 Avenue NW
Calgary, Alberta
Exceptional opportunity in the highly sought-after community of Mount Pleasant. Situated on a 25' x 125' R-CG zoned lot, this property offers outstanding potential for investors, builders, renovators, or anyone looking to secure a prime inner-city location.The existing two-storey home offers over 1,400 sq. ft. above grade, a detached double garage, and a furnace replaced in 2024, making it suitable as a holding property, renovation project, or future redevelopment site. Whether you're considering a substantial renovation, infill development, or long-term investment, the value here lies in the location and future possibilities.Enjoy quick access to downtown, SAIT, the University of Calgary, Confederation Park, schools, transit, shopping, restaurants, and major commuter routes. Mount Pleasant remains one of Calgary's most sought-after inner-city communities, with continued redevelopment activity and strong long-term growth potential.A rare opportunity to acquire a well-located inner-city property with redevelopment potential in one of Calgary's premier urban neighborhoods. (id:52784)
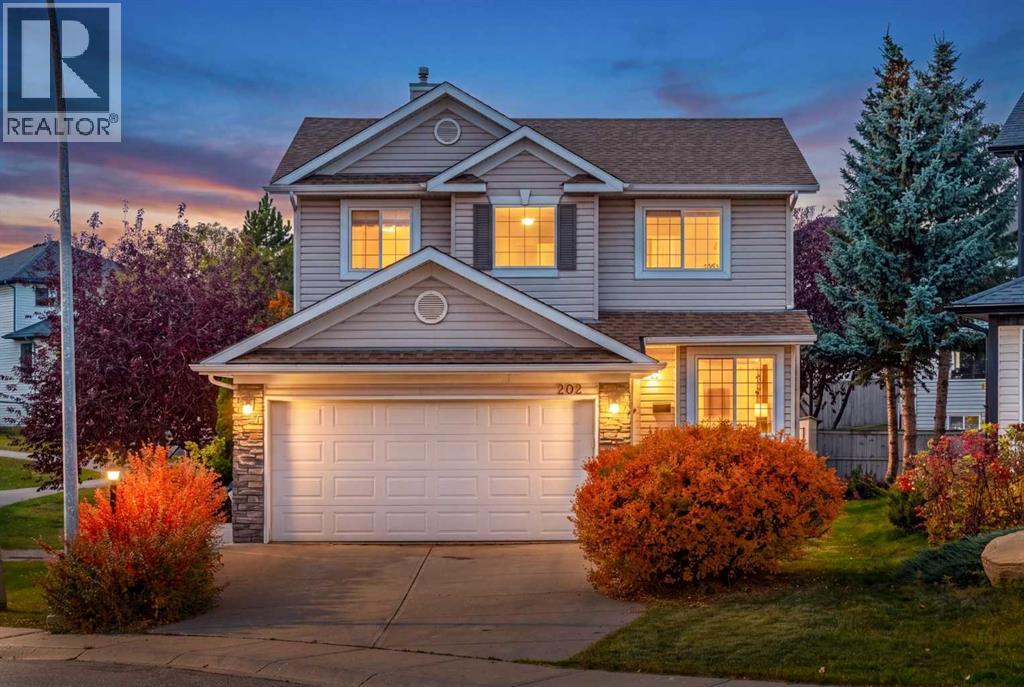
202 Panorama Hills Close NW
Calgary, Alberta
*Open House 11-1pm Sat Oct 10* Welcome to this beautifully updated home tucked into a quiet, family-friendly close in Panorama Hills. The main floor features hardwood flooring throughout and a stunning modern kitchen with a huge granite island, built-in oven and microwave, wine fridge, abundant cabinetry and plenty of space for entertaining. Upstairs offers three spacious bedrooms, including a generous primary suite with a spa-inspired ensuite featuring a steam shower and in-floor heating. The professionally developed basement provides additional living space with a recreation room, full bathroom and fourth bedroom. Enjoy a southeast-facing front and northwest-facing backyard, plus the bonus of siding onto a pathway—perfect for an evening walk. Additional features include a newer roof, replaced Poly-B plumbing, radon mitigation system and instant hot water system. Ideally located close to schools, Vivo recreation centre, Country Hills Town Centre, grocery stores, restaurants and everyday amenities, with easy access to major roadways. A thoughtfully upgraded family home in one of NW Calgary’s most established communities. (id:52784)