

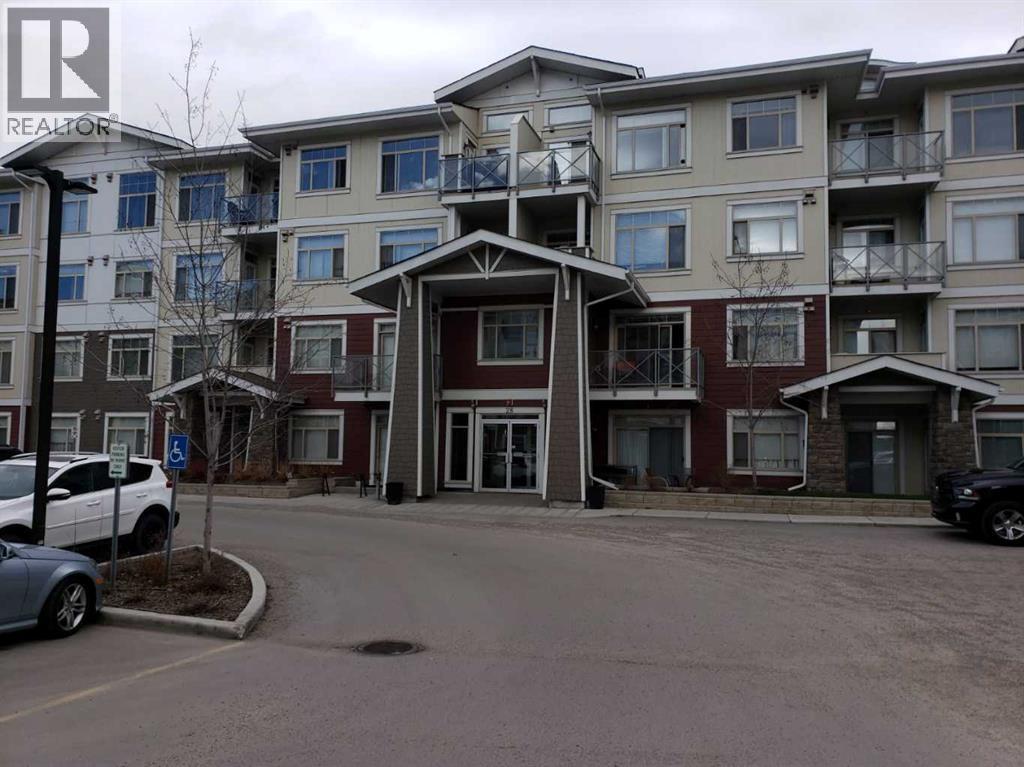
204, 28 Auburn Bay Link SE
Calgary, Alberta
Price Adjustment !! Attention savvy investors!!! Are you searching for the perfect investment property in the sought-after lake community of Seton. Look no further! This spacious 3-bedroom condo, complete with excellent tenants, Welcome to Stonecroft at Auburn Bay, 957 SQF one of the biggest size condo into the building. located just a short walk across the street to the new South Calgary Health Campus, the Brookfield YMCA is nearby - the ‘biggest YMCA facility on earth’! Spacious and impeccably clean, this home features 2 BEDROOMS + DEN the size of a full bedroom & closet, 2 BATHROOMS, OPEN PLAN KITCHEN, LIVING, AND DINING ROOMS, 9 FOOT CEILINGS and IN SUITE LAUNDRY. HEATED FLOORS THROUGHOUT ARE INCLUDED IN THE CONDO FEE, so no separate heating bills. SECURE HEATED UNDERGROUND PARKING SPACES (assigned) plus separate STORAGE LOCKER complete the package. PET FRIENDLY, with a small dog park located directly behind the building. The Auburn Bay community offers the popular lake-living lifestyle, with access to the 43 acres Auburn Bay Lake and accompanying parkland with walking and bike paths. LAKE AND CLUBHOUSE ACCESS are included in the HOA fee. For indoor recreation This home has a UNIQUE CORNER LAYOUT with your own private patio, along with overheight windows, brings in the sunshine. The open living plan features walnut-look laminate floors, white quartz counters, stainless steel appliances. Cabinets are quiet-close with revolving shelves in the lower corner cupboard for easy access. The heart of the kitchen is a generous island with abundant quartz counters to spread out on when cooking. Adjacent is a dining area for hosting dinners with friends and family. The primary bedroom suits a king-size bed, with a walk-through closet and spacious ensuite with glass-walled shower. The two other bedrooms are also good sized and are separated from the primary bedroom by the living room. A second full bathroom is conveniently located between the 2nd and 3rd bedroom. A sunny we st-facing patio opening off the living room and the third bedroom. has a gas hookup for your BBQ. this home is perfect for first-time buyers and savvy investors. Don’t miss this one! (id:52784)
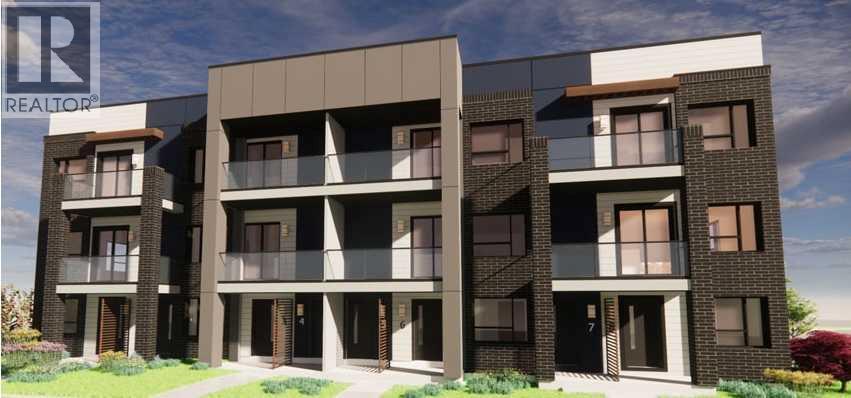
86 Greenbriar Way NW
Calgary, Alberta
Welcome to The Bronx at Greenwich Crossing by Akash Homes — a stylish second-level condo suite inspired by Manhattan living in the heart of Northwest Calgary. Offering approximately 1,093 sq. ft., this thoughtfully designed 2 bedroom, 2 bathroom home blends modern urban style with everyday comfort.The open-concept layout features a contemporary kitchen that flows seamlessly into the dining and living areas, creating an inviting space for entertaining or relaxing. The primary bedroom includes a walk-in closet and private ensuite, while the second bedroom and full bathroom provide flexibility for guests, roommates, or a home office. Enjoy the convenience of in-suite laundry, a dedicated pantry area, and a private balcony ideal for morning coffee or evening downtime.Located in the vibrant community of Greenwich Crossing, residents enjoy boutique shopping, cafés, green spaces, and quick access to major routes, all while being moments from Calgary’s stunning river valley and mountain views. Whether you’re a first-time buyer, downsizer, or investor, The Bronx delivers low-maintenance living with elevated design and urban appeal. (id:52784)
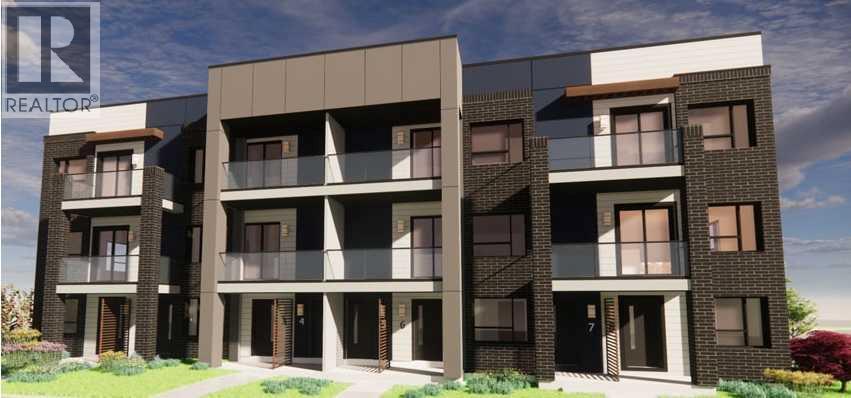
84 Greenbriar Way NW
Calgary, Alberta
Welcome to The Staten at Greenwich Crossing by Akash Homes — a well-appointed third-level condo suite offering modern urban living in the heart of Northwest Calgary. With approximately 1,371 sq. ft., this thoughtfully designed 2 bedroom + den, 2 bathroom layout delivers exceptional flexibility for professionals, downsizers, or investors seeking space without compromise.The open-concept design features a contemporary kitchen that flows seamlessly into the dining and living areas, creating a bright and functional environment ideal for entertaining or everyday living. The primary bedroom includes a walk-in closet and private ensuite, while the second bedroom and versatile den provide ideal space for a home office, guest room, or flex area. Enjoy the convenience of in-suite laundry, a dedicated mechanical room, and a private balcony perfect for relaxing outdoors.Situated in the vibrant community of Greenwich Crossing, residents enjoy boutique shopping, cafés, green spaces, and quick access to major commuter routes — all just minutes from Calgary’s river valley and mountain views. Whether you’re a move-up buyer, downsizer, or investor, The Staten offers low-maintenance living with refined design and urban appeal. (id:52784)
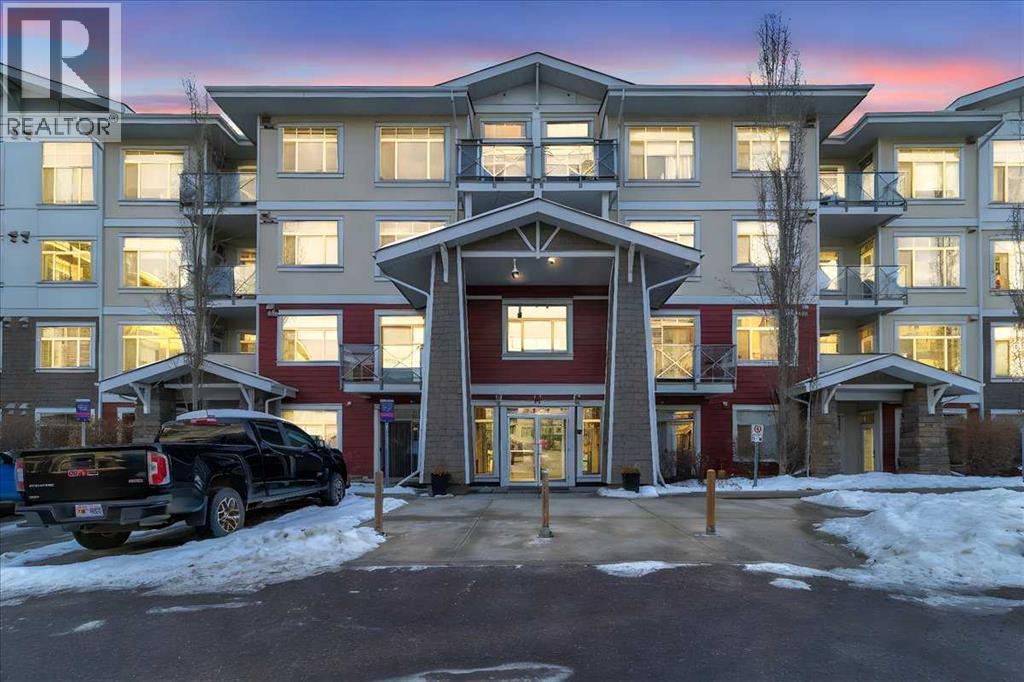
210, 22 Auburn Bay Link SE
Calgary, Alberta
Price Adjustment !! INVESTOR ALERT !! Step into this spacious condo at Stonecroft in Auburn Bay. This beautiful 3-bedroom condo is currently vacant and ready to move in. With one of the larger corner units in the building and just steps away from the South Calgary Health Campus and the Brookfield YMCA, the world’s largest YMCA. It’s the perfect blend of convenience and comfort. Anticipate the future with excitement as the forthcoming Green Line LRT hub positions itself just steps awayInside, you’ll find an inviting open-concept living space with plenty of room to relax. The 9-foot ceilings and in-suite laundry add to the home’s appeal. Plus, two-zone heated floors are included in the condo fee.This unit comes with a secure, heated underground parking space and a storage locker for your convenience. The building is pet-friendly, with a small dog park behind it. Auburn Bay’s community perks include lake access, scenic walking and biking trails.The primary bedroom comfortably fits a king-sized bed and features a walk-through closet leading to an ensuite bathroom with a sleek glass-walled shower. The second bedroom is also generously sized, with a second full bathroom conveniently located nearby to serve both the second and third bedrooms. The third bedroom, located adjacent to the second bathroom, offers flexibility as a cozy guest room, den, or home office.The corner layout of this condo provides a sense of privacy and the west-facing balcony offers a sunny spot for relaxing or grilling with the built-in gas hookup. The kitchen is designed for style and function, with walnut-look laminate flooring, white quartz countertops, stainless steel appliances, and soft-close cabinetry with helves for easy access. The large island provides ample space for meal prep and casual dining.With immediate possession available, this condo is perfect for first-time homebuyers or savvy investors. Don’t miss out on this fantastic opportunity to call it home! (id:52784)
88 Greenbriar Way NW
Calgary, Alberta
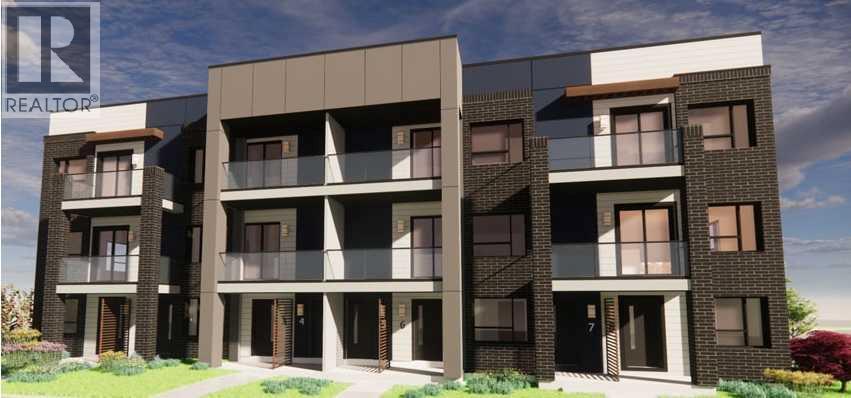
Welcome to The Manhattan at Greenwich Crossing by Akash Homes — a spacious third-level condo suite offering elevated urban living in the heart of Northwest Calgary. With approximately 1,371 sq. ft., this thoughtfully designed 2 bedroom PLUS den, 2 bathroom home provides exceptional flexibility for families, professionals, or investors seeking modern city-style living.The open-concept layout features a contemporary kitchen that flows seamlessly into the dining and living areas, creating a bright and functional space ideal for entertaining or everyday life. The primary bedroom includes a walk-in closet and private ensuite, while two additional bedrooms and a versatile den offer options for guests, a home office, or added living space. Enjoy the convenience of in-suite laundry, a dedicated mechanical room, and a private balcony perfect for unwinding at the end of the day.Located in the vibrant community of Greenwich Crossing, residents are steps from boutique shopping, cafés, green spaces, and enjoy quick access to major commuter routes — all just minutes from Calgary’s river valley and mountain views. Whether you’re a move-up buyer, downsizer, or investor, The Manhattan delivers low-maintenance living with refined design and exceptional urban appeal. (id:52784)
320 Abinger Crescent NE
Calgary, Alberta
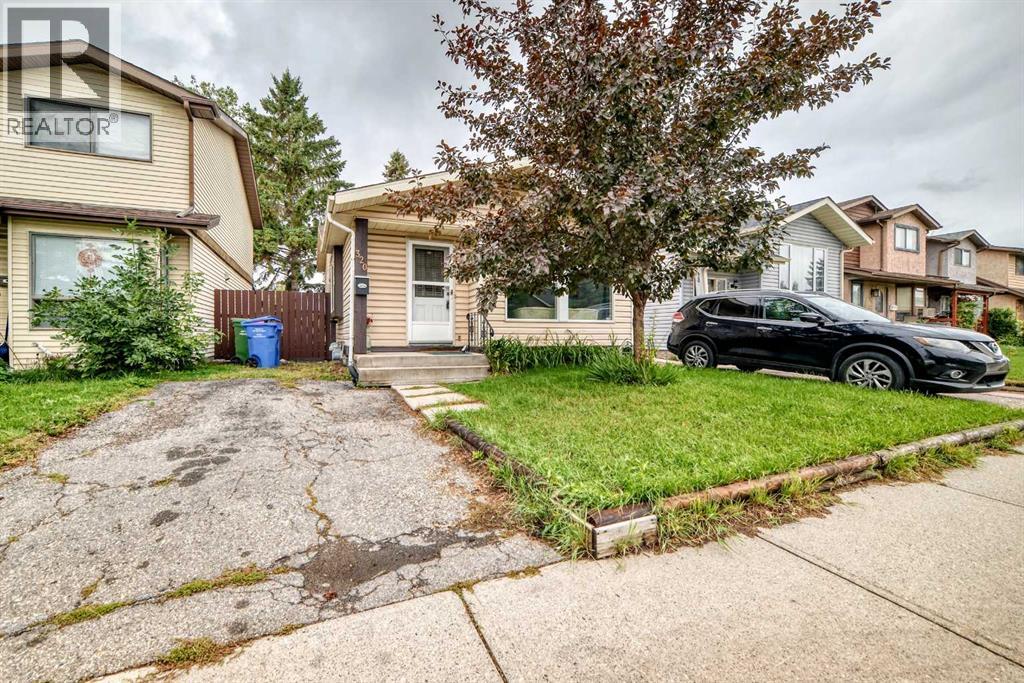
Welcome to this wonderful 4-level split home located in the sought after community of Abbeydale. With 4 bedrooms and 2 full bathrooms, this property offers a comfortable and spacious living environment, boasting over 1500 square feet of developed space. Upon entering the main level, you'll be greeted by a bright and inviting living space that seamlessly flows into a separate dining area. The upper level boasts two generous bedrooms and a full bathroom. On the lower level, you'll find two additional bedrooms, a second full bathroom, and a convenient laundry area. There's a side entrance that leads to the private backyard and onto the side deck. The paved driveway at the front of the house provides personal parking space. A perfect family home . CALL NOW to view !!! (id:52784)
272 Woodside Road NW
Airdrie, Alberta
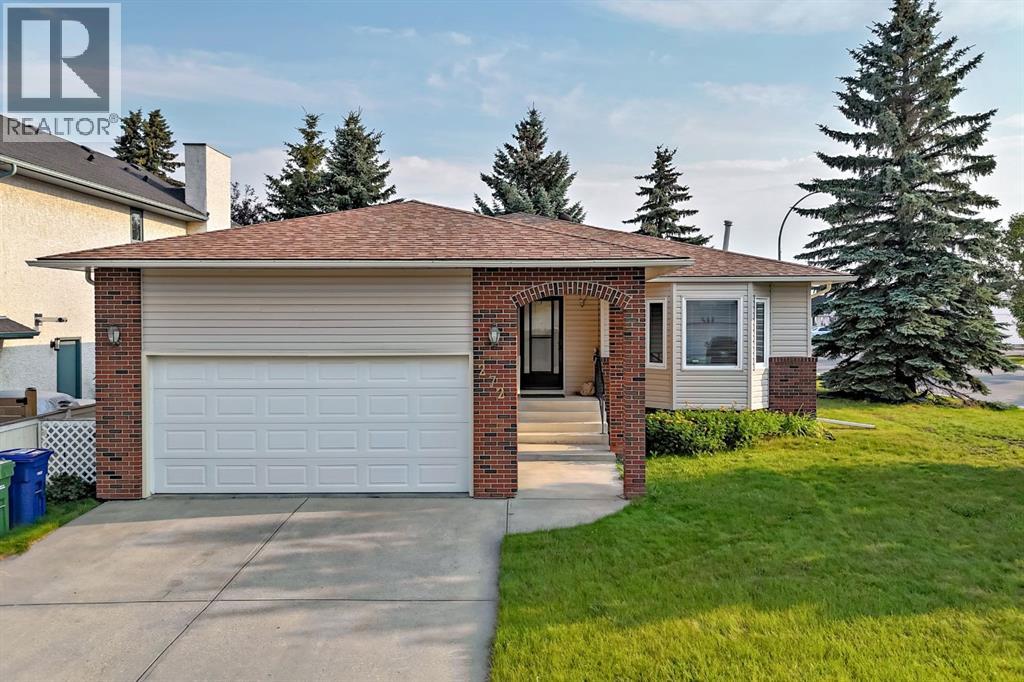
Welcome to 272 Woodside Road, where comfort, space, and community come together in this welcoming 55+ community. Participate in the community activities and easily walk to the golf course. This exceptionally well-maintained home offers a spacious open-concept layout that is perfect for entertaining, relaxing, and enjoying everyday living—with plenty of parking for family and guests. This home is consistently 10–15% below average heating costs, keeping your monthly expenses manageable. Convenient oversized closet at the front door. The bright and inviting living and dining areas feature large windows that fill the space with natural light. Kitchen window allows more light in, plus bright lights making meal preparation a pleasure. Tons of cabinetry in the kitchen. Out the sliding door to the deck, and Sunroom, for those cooler days. Primary bedroom features a convenient cheater door to the 4 pce bathroom. Second bedroom is currently set up as a home office. Laminate flooring throughout the main areas on the main level. Lower level has a great sized family room for movie nights, hobbies or visiting. Bedroom is a good size plus three-piece bathroom for convenience. This home is a wonderful place to call home, and is ready for you to move in today. Fireplace and furnace are regularly serviced and in great working order. Hot water heater provides all the hot water you need! (id:52784)
9 Quartz Gate
Balzac, Alberta
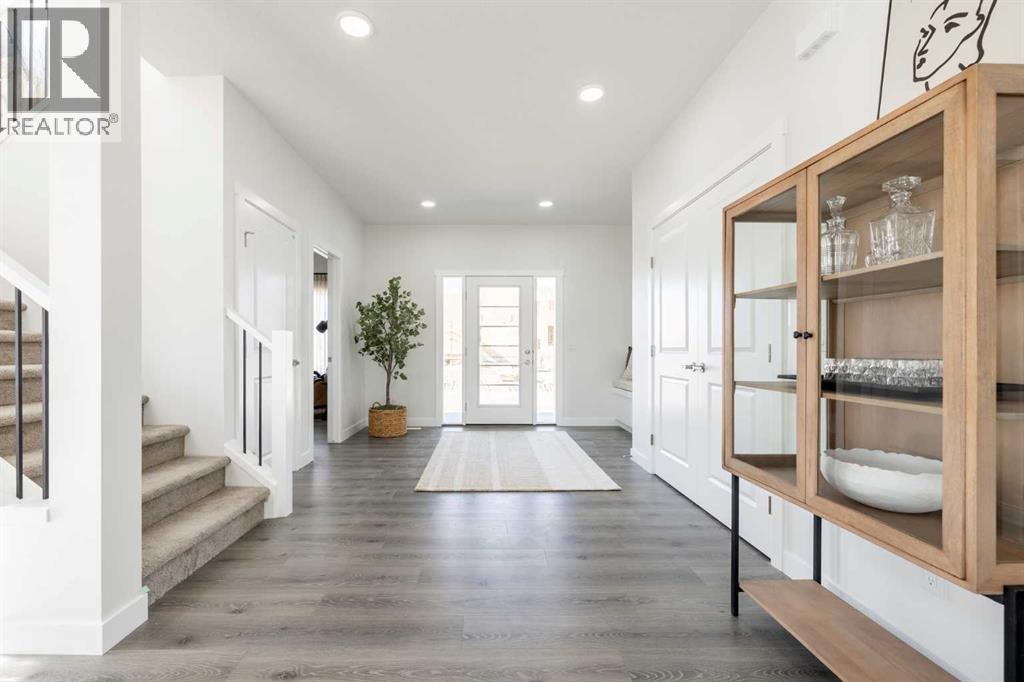
EXPERIENCE PRAIRIE ESTATE LIVING IN GOLDWYN WITH A TRIPLE ATTACHED GARAGE, OVERSIZED LOT, MAIN FLOOR DEN & SEPARATE SIDE ENTRANCE! The Glencoe II by Akash Homes is a sophisticated family home offering space, style and thoughtful functionality. The main floor features 9’ ceilings, a chef-inspired kitchen complemented by a separate SPICE KITCHEN, and an impressive great room with soaring open-to-above ceilings PLUS A DEN! Upstairs, you’ll find 3 spacious bedrooms, including a private primary retreat with a spa-inspired ensuite and generous walk-in closet that connects directly to the second-floor laundry room. Set on a massive estate lot with a triple attached garage, this home offers the space and privacy of prairie living while remaining conveniently connected to city amenities. Enjoy beautiful prairie skies, distant Rocky Mountain views and room to truly spread out. HOME IS UNDER CONSTRUCTION. PLEASE NOTE PICTURES ARE OF SHOW HOME; ACTUAL HOME, PLANS, FIXTURES & FINISHES MAY VARY AND ARE SUBJECT TO AVAILABILITY/CHANGES WITHOUT NOTICE. (id:52784)
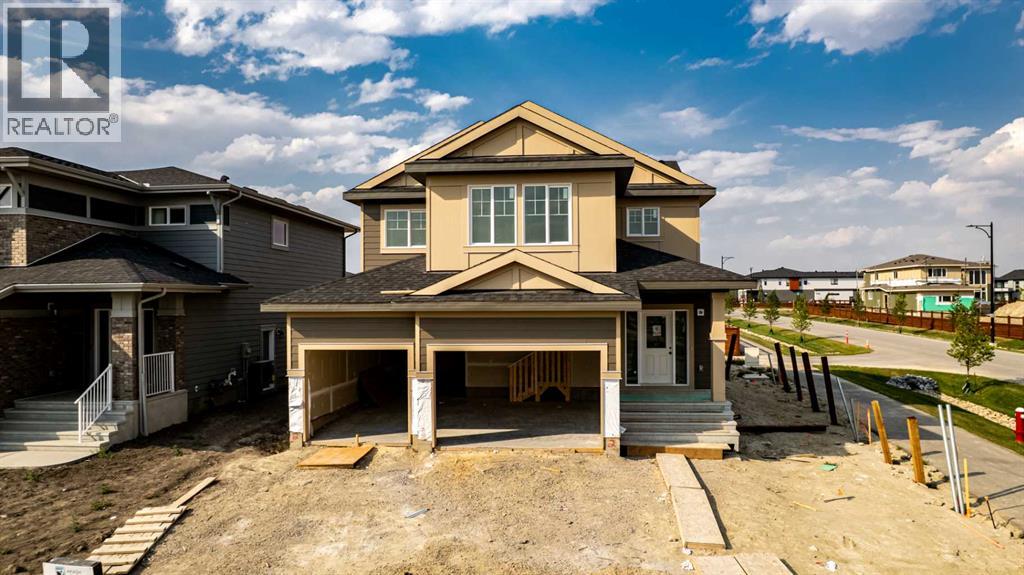
2 Quartz Gate
Balzac, Alberta
CORNER LOT IN GOLDWYN – EXPERIENCE PRAIRIE ESTATE LIVING WITH SPACE, PRIVACY & BEAUTIFUL SURROUNDINGS! The Grayson by Akash Homes offers 2,483 sq ft of thoughtfully designed living space in one of Calgary’s exciting estate communities. This impressive 2-storey features 3 bedrooms, 2.5 bathrooms and a spacious open-concept design created for everyday family living and entertaining. Upstairs, the primary retreat features a spa-inspired ensuite with dual sinks, separate tub and shower, plus an expansive walk-in closet. A generous bonus room provides additional living space, while the convenient second-floor laundry room includes a sink. Situated on a desirable corner, enjoy added space, beautiful prairie skies and distant Rocky Mountain views while remaining within convenient reach of city amenities. PLEASE NOTE PICTURES ARE OF ACTUAL HOME; FIXTURES AND FINISHES MAY VARY AND ARE SUBJECT TO AVAILABILITY/CHANGES WITHOUT NOTICE. (id:52784)
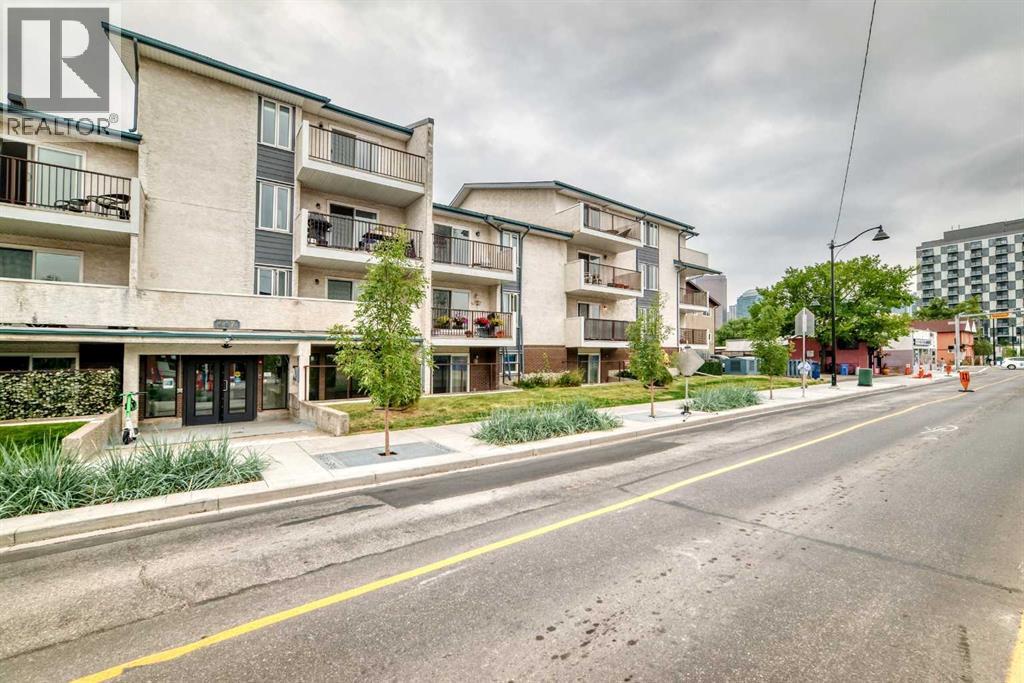
403, 647 1 Avenue NE
Calgary, Alberta
TOP-FLOOR DORMER-STYLE PRIVACY IN VIBRANT BRIDGELAND — NOW AVAILABLE FOR IMMEDIATE POSSESSION! Exceptionally secure and proactively maintained Waterford of Bridgeland complex. This top-floor, 1-bedroom, 1-bathroom condo offers an incredible inner-city lifestyle with unmatched privacy—featuring absolutely no adjoining neighbours on either side of the unit! As you step inside, you are greeted by an open-concept living area with vaulted dormer-style ceilings, a bright dining nook, and an efficient galley-style kitchen. Slide open the patio doors and relax on your quiet, private balcony. The highly practical layout includes a spacious primary bedroom, a 4-piece bathroom, and a generous utility/storage room equipped for an in-suite laundry option, subject to board approval. Underground, enjoy the ultimate winter convenience of a secure, heated parking stall (Stall #23), along with secure common bike storage. This professionally managed building offers incredible peace of mind, with extensive, fully paid exterior and mechanical upgrades, including newly replaced natural gas central boilers (2024), updated vinyl windows, modernized secure FOB entry and intercom systems (2025), and premium, rot-resistant Hardie Board exterior siding accents (2024). At $511.12 per month, the condo fees are highly inclusive—covering both heat and water to help keep your monthly overhead low and predictable. Boasting a Walk Score of 96, you are just blocks from the Bridgeland C-Train station, the Bow River pathway system, and Bridgeland’s trendiest local culinary hotspots. Move in right away and start enjoying one of Calgary’s most sought-after inner-city communities! Perfect for first-time buyers or savvy investors looking for premier value in Bridgeland. (id:52784)
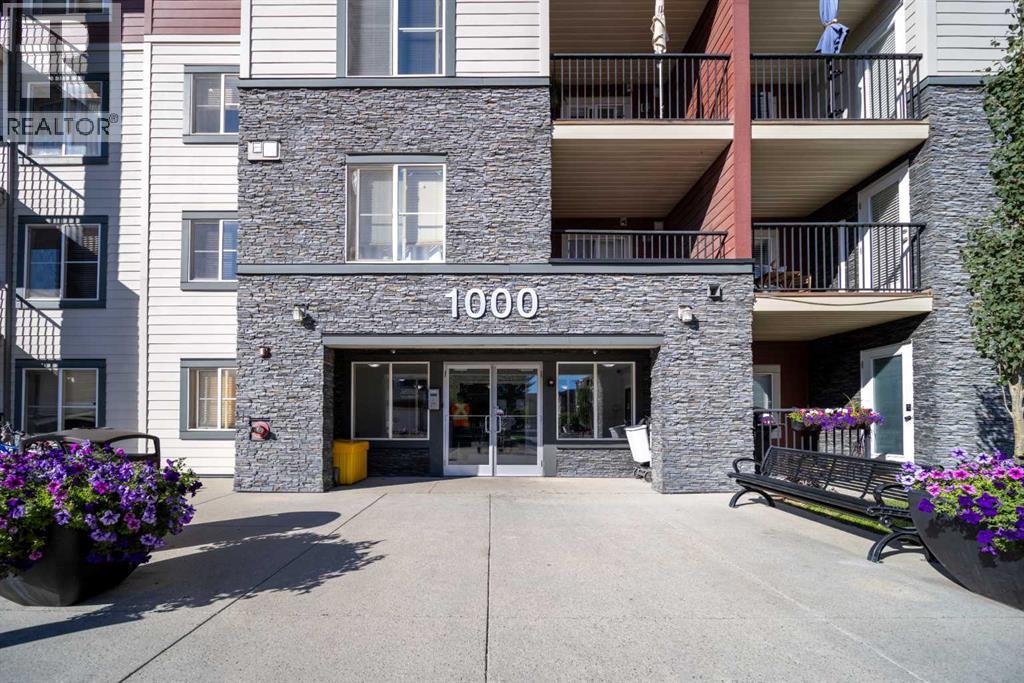
1405, 81 Legacy Boulevard SE
Calgary, Alberta
Welcome to this bright and inviting top-floor condo in Legacy, where you can enjoy the privacy of having no neighbours above and a sunny south-facing exposure overlooking the quiet courtyard. The well-planned 701.7 sq. ft. layout offers two nicely separated bedrooms and two full bathrooms, including a comfortable primary bedroom with a walk-in closet and private 4-piece ensuite. The open living and dining area connects naturally with the kitchen, which features an island and breakfast bar, while in-suite laundry adds everyday convenience. The home also features a number of tasteful builder upgrades and upgraded finishes that give the space a polished, modern feel without losing its practicality. A titled underground parking stall is another welcome bonus.The location works especially well for families. For the 2026–2027 school year, designated CBE schools include Prince of Wales School for Grades K–4, Wilma Hansen School for Grades 5–9, and Dr. E. P. Scarlett High School for Grades 10–12. Dr. E. P. Scarlett was ranked 3rd among Calgary CBE high schools in the Fraser Institute’s 2025 Report Card, with an overall score of 8.8/10 and a tied #14 ranking across Alberta. Early and Late French Immersion programs are also available at the high school level.With parks, pathways, shopping, restaurants and major roadways all close by, this is a practical and comfortable home in a well-established community. The current condo fee is $376.11/month and includes heat, water, sewer, insurance, professional management, reserve fund contributions and other common expenses. Whether you are a first-time buyer, downsizer or investor, this top-floor home is well worth a look. (id:52784)
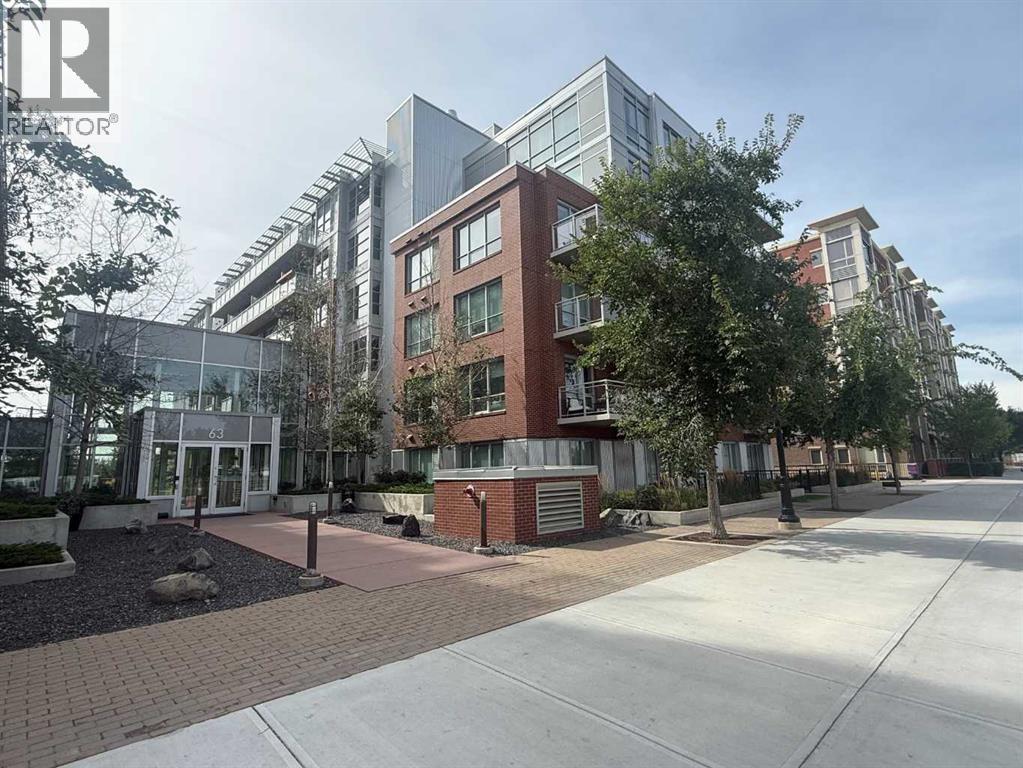
414, 63 Inglewood Park SE
Calgary, Alberta
Welcome to Urban Living in Calgary's historic Inglewood! Located in the sought-after SoBow complex, this bright, open-concept 2-bedroom, 2-bathroom condo seamlessly blends modern living with an active outdoor lifestyle.At the heart of the home is a bright, open kitchen featuring high-end appliances—including a premium Bertazzoni gas range—alongside an extended butcher block breakfast bar and abundant cabinet storage. Take in scenic views of Pearce Estate Park while cooking, then unwind in the spacious living room which boasts a fantastic VIEW toward Calgary’s NW downtown skyline - the perfect setting to enjoy afternoon sun, evening sunsets, and the city lights after dark. The primary bedroom offers a private 3-piece ensuite, while the second bedroom is conveniently located steps from the main 4-piece bathroom and a dedicated laundry/storage room.Living at SoBow comes with exceptional building amenities. Enjoy access to a recently updated gym facility (with two passes included in your condo fees), a vibrant recreation room complete with pool tables and a kitchen for hosting, and a dedicated media room to watch movies on the big screen.The concrete construction ensures a quiet living environment, complete with air conditioning for hot summer days and a secure, heated underground parking stall. The building is also pet-friendly with board approval.Step out your front door directly onto the Bow River pathway system. You are just a short walk from Pearce Estate Park, the Inglewood Bird Sanctuary, and prime Bow River spots for fishing or floating the rapids! Enjoy the ultimate convenience of having Inglewood's boutique shops, local services, and renowned dining right around the corner, along with a quick commute to downtown by car or the MAX rapid bus line. (id:52784)