

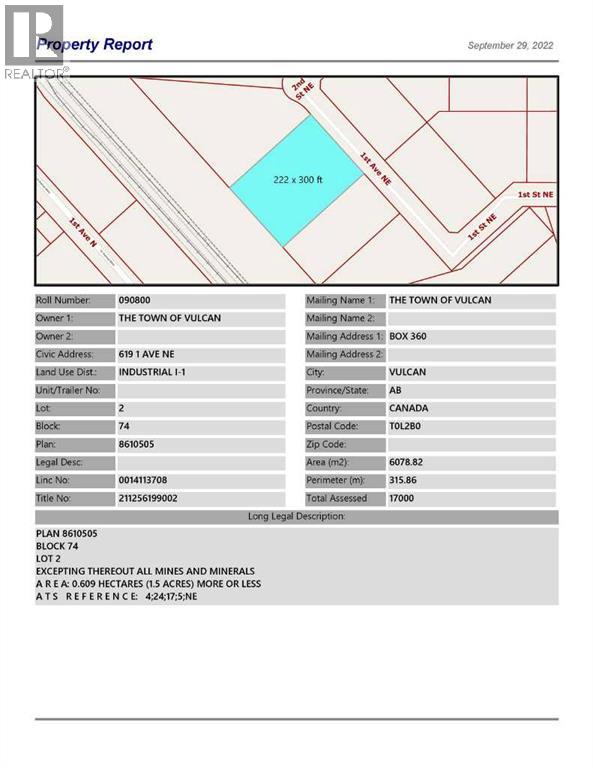
619 1 Avenue NE
Vulcan, Alberta
One of the larger industrial lot for sale in the Town of Vulcan Industrial Subdivision. Here is an opportunity to purchase one, or more industrial lots, at an affordable price to set up your business.Term of sale - within 12 months from the closing date, a development agreement is to be completed, and construction on the property shall commence within 12 months of the date of the execution of the development agreement. (id:52784)
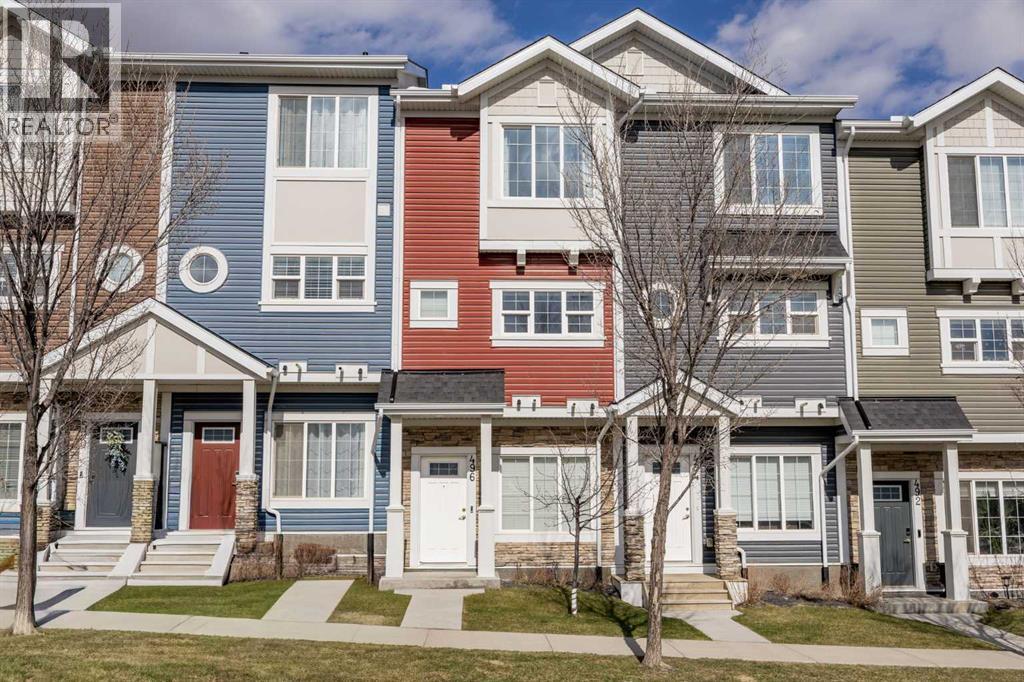
496 Nolan Hill Boulevard NW
Calgary, Alberta
Step into this beautifully maintained three-storey townhome in Nolan Hill, offering 1,422 square feet across three thoughtfully designed levels and central air conditioning to keep you comfortable through Calgary's warmest months. The main level welcomes you with a versatile den suited to a home office, a single attached garage, and a dedicated storage closet for extra gear. One level up, the open-concept kitchen showcases quartz countertops, a subway tile backsplash, stainless steel appliances, and a dedicated pantry, flowing into the dining and living areas and out to an east-facing balcony with sunrise views each morning. Upstairs, both bedrooms offer their own four-piece ensuite, with the primary bedroom showcasing a walk-in closet and a custom wardrobe system, and upper-level laundry keeps everyday chores close at hand. More than $5000 in top-down blinds and roller shades, along with custom IKEA storage built into the closets and bathrooms, add real function to every corner, while triple-pane windows keep the home remarkably quiet despite the energy of the surrounding community. Outside your door, Nolan Hill's walking paths connect you to Beacon Hill and Sage Hill, where shopping, restaurants, Starbucks, and F45 are all close by. Stoney Trail is three minutes away and the airport is about twenty minutes out, making this an easy home to live from in any direction. Move-in ready and well cared for, this one is ready for its next owner. (id:52784)
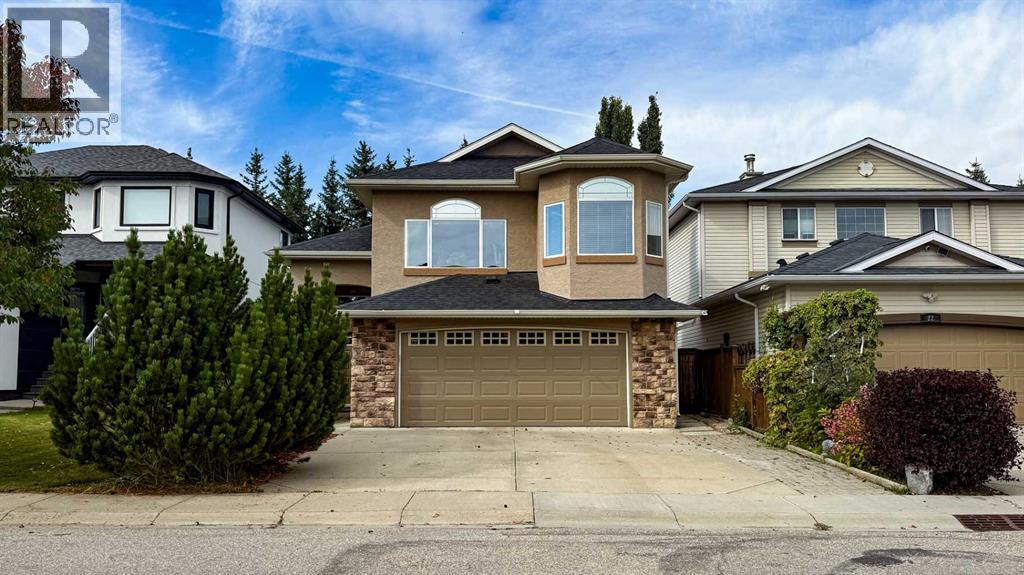
18 Tuscany Meadows Heights NW
Calgary, Alberta
Welcome to this exceptional 5-bedroom, 3-bathroom detached home nestled directly onto a beautiful green space—a path—in the highly sought-after Tuscany community. Spanning 2,715 square feet of meticulously developed living space, including 1,514 square feet above grade per RMS standards, this beautifully maintained bi-level layout offers unparalleled flexibility. It’s perfect for growing families, multi-generational living, or a premium work-from-home setup. The covered deck adds to the appeal.Step inside to a bright, airy main level with soaring vaulted ceilings and expansive windows that flood the home with natural light. The highly functional layout seamlessly flows into a spacious kitchen and dining area, perfect for enjoying peaceful views of the green belt behind. Upstairs, discover a relaxing master retreat, accompanied by a generous bedroom with a walking closet and an air jet tub. The corian solid surface kitchen and bathrooms countertops provide a sleek, minimalist aesthetic with high everyday functionality. They feature feathering-in seams, non-porous hygiene, and integrated sink capabilities that optimize modern kitchen design. This house emphasizes bright, durable, and clean aesthetics, combining the practical elegance and artistry of high-end ceramic tiles with the maple wood.The fully finished lower levels maximize your living space. These expansive family recreation rooms feature a gas fireplace and built-in wet bar, while the theatre room boasts a built-in surround sound system and gym. The ceramic flooring and subfloor water heating system create a comfortable and warm atmosphere for daily family use, parties, or other entertainments. Additional lower-level features include two large bedrooms with egress windows and a full bathroom with a steam room. The entire house is cooled during the hot summer with air conditioning. Outdoor living at its finest awaits you in this exceptional property. Your private backyard opens directly onto Tuscany’ s serene walking trails and expansive green spaces, offering unparalleled privacy with no neighbours directly behind. The front and back yards have an underground self-draining sprinkler system. This system eliminates the need for yearly drainage maintenance before winter.Just a few hundred meters away, you’ll find the ravine areas, home to over 170 acres of environmentally protected natural reserves. These reserves feature winding coulees and extensive paved and unpaved bike paths, seamlessly integrated with the Twelve Mile Coulee Natural Environment Park. Peace of mind is further enhanced by a fully replaced roof in 2014 and a spacious front-attached double garage. Conveniently located just minutes from the Tuscany CTrain station, the Tuscany Club, and top-rated local schools like Tuscany School, Eric Harvie, and St. Basil, this unbeatable location is a rare opportunity to own a premium lot in NW Calgary’s beloved family hub. Some photos are virtually staged. (id:52784)
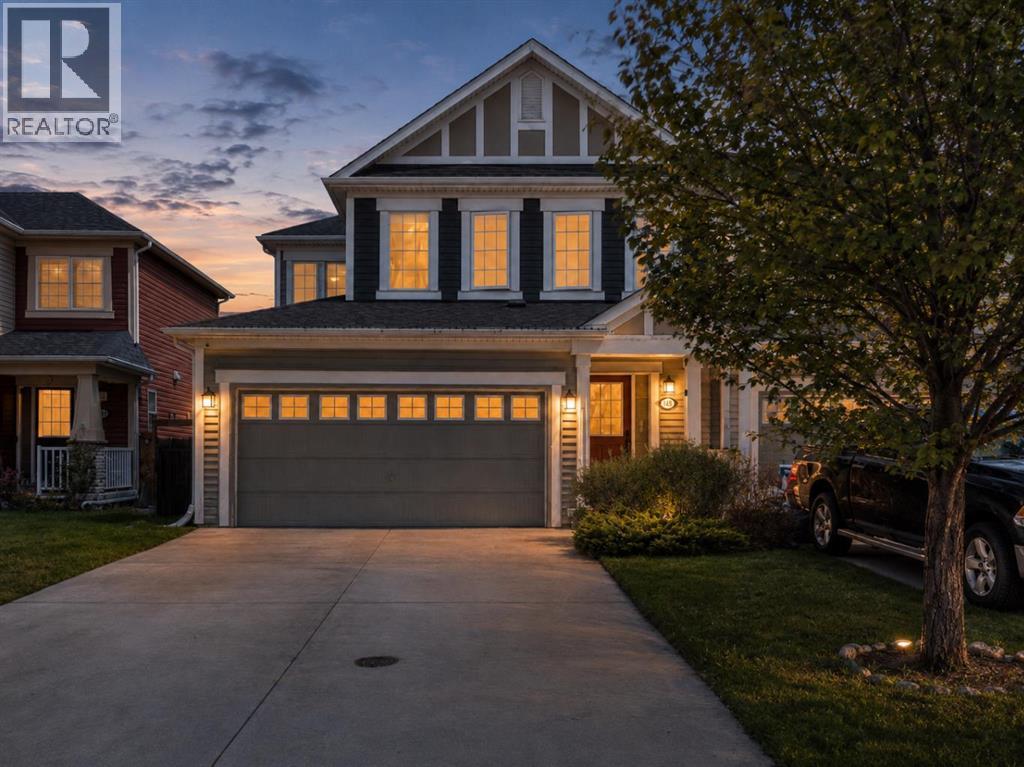
145 Viewpointe Terrace
Chestermere, Alberta
Welcome to Lakepointe in Chestermere, offering a functional family-friendly layout with plenty of space across all three levels.The bright main floor features an open-concept kitchen, dining, and living area with granite countertops, stainless steel appliances, a large centre island, and plenty of cabinet and counter space. A main-floor den provides a great option for a home office or flex space, while the large mudroom off the garage adds everyday convenience and additional storage.Upstairs, the generous bonus room creates a second living area, along with two additional bedrooms, a full bathroom, and an oversized laundry room. The primary bedroom includes a 4-piece ensuite and separate his-and-hers closets.The undeveloped basement offers excellent future potential and includes a separate side entry, giving buyers flexibility for future development subject to municipal approval.Located in Lakepointe, the home is close to parks, pathways, schools, shopping, everyday amenities, and Chestermere Lake, making it a great option for buyers looking for space, functionality, and convenient access to everything Chestermere has to offer. (id:52784)
37 Erin Croft Crescent SE
Calgary, Alberta
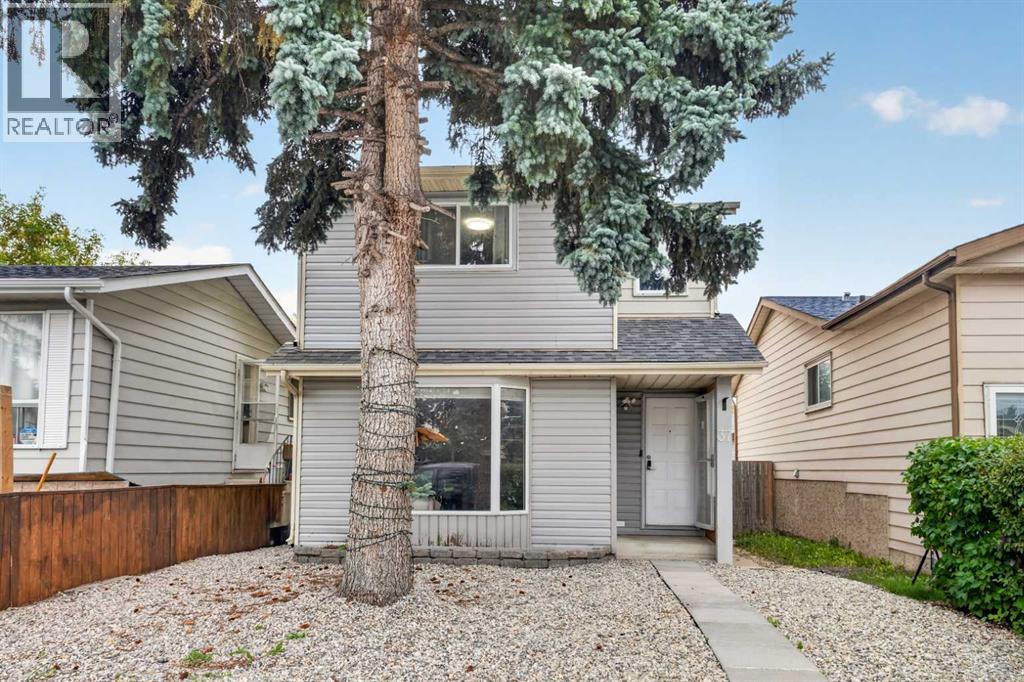
One of the most affordable detached home ready for move-in. Welcome to 37 Erin Croft Crescent SE — a beautifully updated offering modern finishes, functional spaces, and low-maintenance living in the heart of Erin Woods. With multiple finished levels, newer flooring, and a double detached garage, this property delivers exceptional value for families, first-time buyers, and investors alike. The main floor features a bright, comfortable layout with vinyl flooring throughout, kitchen with ample cabinets and pantry, and a convenient powder room adds everyday practicality. Upstairs, you’ll find three well-sized bedrooms and a 4-piece bathroom. The fully finished basement expands your living options even further, complete with a 3-piece bathroom — perfect for guests, a teen retreat, home office, or media room. Whether you need extra storage or flexible living space, this lower level is ready to adapt to your lifestyle. Outside, the property continues to impress with a double detached garage and low-maintenance landscaping, giving you more time to enjoy your home and less time spent on yard work. This home is located a quiet street, you’re just steps from Erin Woods Park and multiple playgrounds. Quick access to 52 Street SE, Peigan Trail, and Stoney Trail, making it simple to reach downtown, industrial hubs, or anywhere in the city. Transit options are nearby, and shopping essentials — groceries, restaurants, gas stations, and services — are all within minutes. Erin Woods continues to be one of Calgary’s most affordable and accessible southeast communities, offering strong value while still delivering the convenience and comfort buyers look for. Don’t miss your chance to own a move-in-ready home in a convenient southeast location. Book your private showing today and see the value for yourself. (id:52784)
415, 8445 Broadcast Avenue SW
Calgary, Alberta
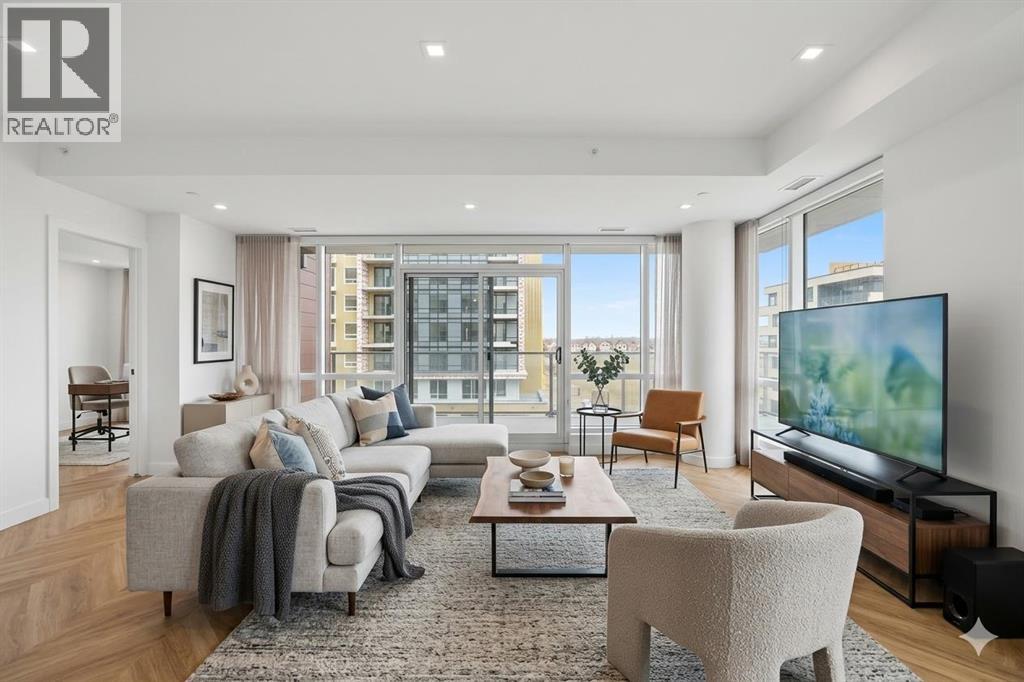
Welcome to this beautifully maintained 3-bedroom condo offering the perfect combination of space, comfort, and convenience. This bright and modern unit features an open-concept layout with spacious living and dining areas, large windows that fill the home with natural light, and a functional floor plan ideal for families, professionals, or investors.The kitchen is designed for both style and functionality, featuring ample cabinetry, generous counter space, and modern appliances. The three well-sized bedrooms provide flexibility for family living, a home office, or guest space.One of the standout features of this home is the large wrap-around patio—perfect for outdoor entertaining, relaxing evenings, morning coffee, or enjoying extra outdoor living space rarely found in condo living.Residents can also enjoy premium building amenities including a community lounge for gatherings and social events, as well as a stunning rooftop patio with beautiful views.Located within walking distance to grocery stores, restaurants, cafes, shopping, and everyday conveniences, this home offers an unbeatable lifestyle with everything you need just steps away.Additional features include secure building access, in-suite laundry, and titled parking for added convenience.A fantastic opportunity to own a stylish and spacious condo in a highly desirable location! (id:52784)
604 1 Avenue NE
Vulcan, Alberta
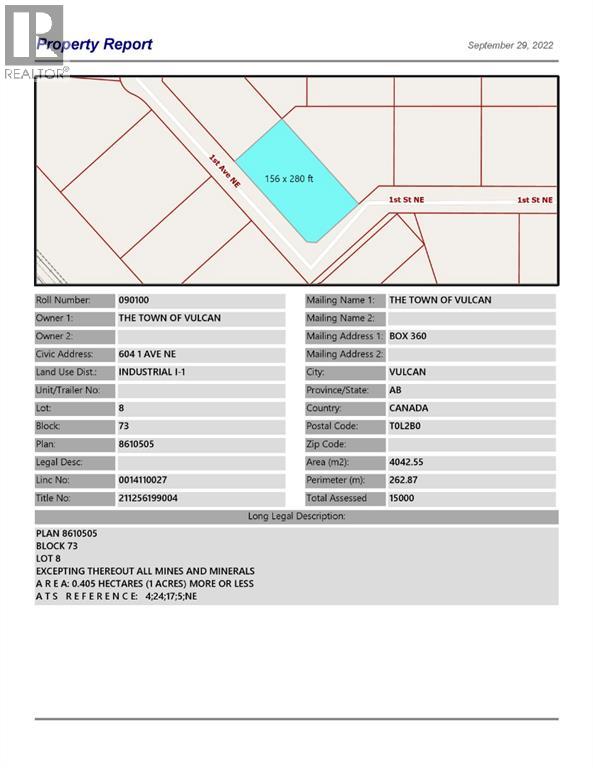
Large corner industrial lot for sale in the Town of Vulcan Industrial Subdivision. Here is an opportunity to purchase one, or more industrial lots, at an affordable price to set up your business. Term of sale - within 12 months from the closing date, a development agreement is to be completed, and construction on the property shall commence within 12 months of the date of the execution of the development agreement. (id:52784)
1632 Cornerstone Boulevard NE
Calgary, Alberta
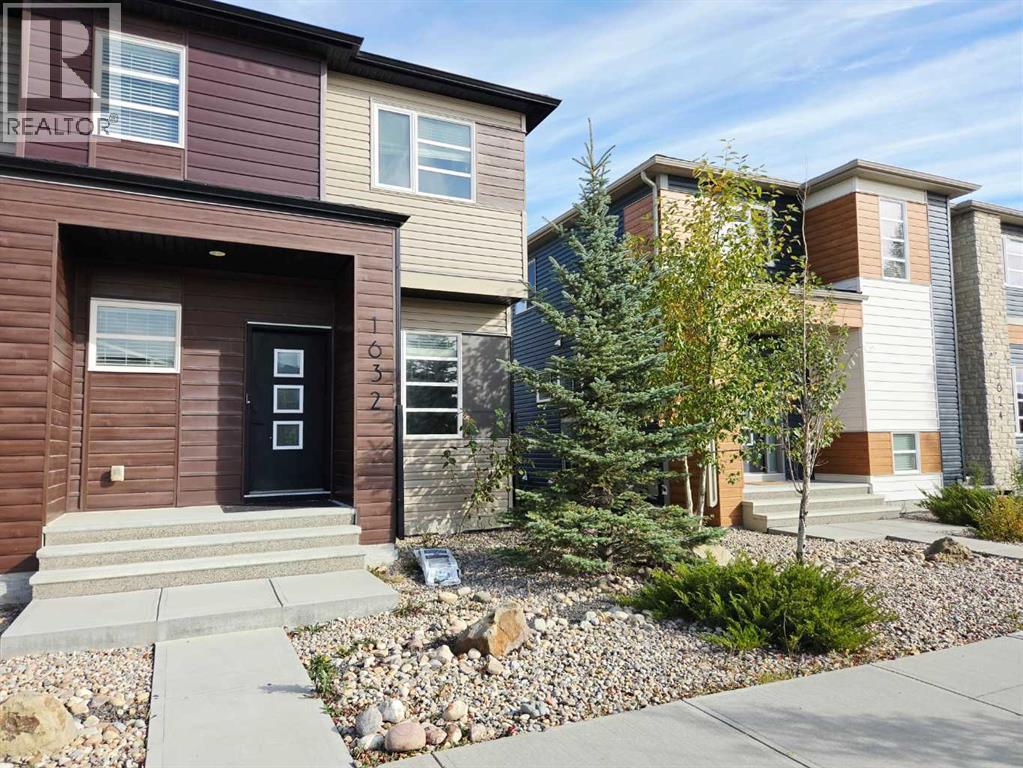
Fabulous 2-storey corner-lot townhome with NO CONDO FEES! Move-in ready and upgraded, with 3 beds, 2.5 baths, a fully fenced backyard and double detached garage. The bright main floor features 9-ft ceilings, vinyl plank floors, pot lights and a front living room. The family hub combines kitchen, family room and dining nook, with stainless appliances, granite counters, centre island with seating, corner pantry, stylish backsplash and full-height cabinetry. A mudroom leads to the backyard and double garage. Upstairs, the huge primary suite offers a 3pc ensuite with stand-up shower and large walk-in closet, plus two good-sized bedrooms, a 4pc bath and laundry. Unfinished basement awaits your ideas. Brand new roof and siding, knockdown ceilings and plenty of storage! (id:52784)
704, 4603 Varsity Drive NW
Calgary, Alberta
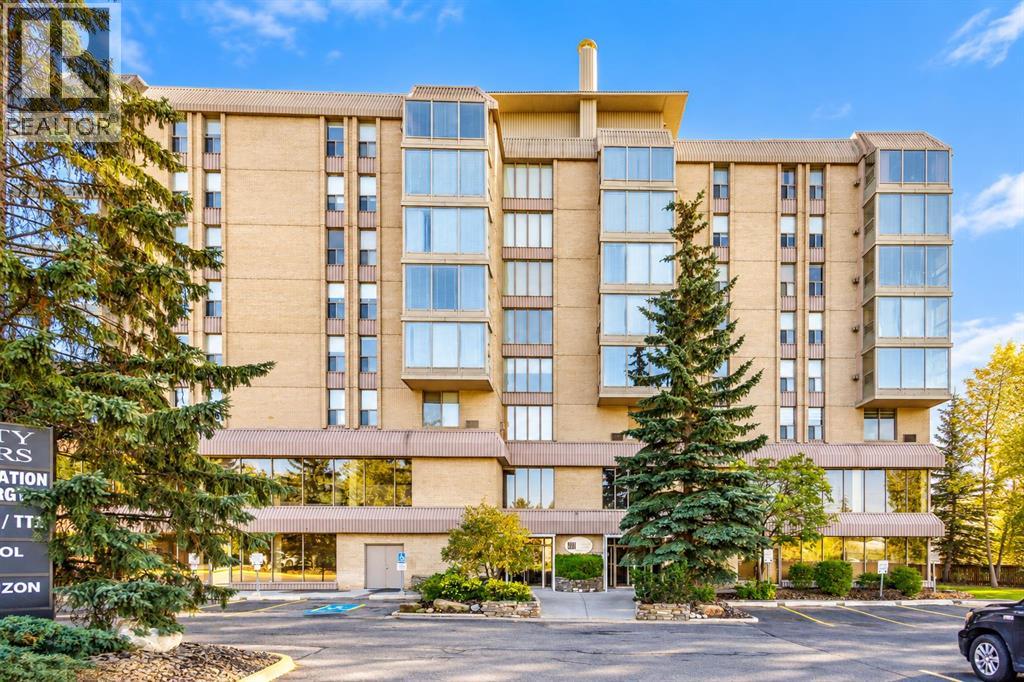
If you are looking for a spacious condo in an unbeatable NW Calgary location with extensive amenities, 2 parking stalls, and condo fees that include all utilities, this is an opportunity you do not want to miss. Welcome to Varsity Towers, one of NW Calgary’s premier condo complexes, offering an exceptional combination of location, comfort, and lifestyle. This well-maintained 2-bedroom, 2-bathroom unit is located on the 7th floor and offers a quiet setting in a highly desirable location. The open-concept layout is ideal for everyday living and entertaining, with the kitchen overlooking the spacious living area. Large south-facing windows fill the home with natural light throughout the day, while the living room features a built-in gas fireplace for cozy winter evenings, and air conditioning for added comfort during the summer months. Step outside onto the south-facing balcony, which overlooks the beautifully landscaped courtyard and provides outstanding views. The balcony also includes a rare gas connection for a BBQ. Both bedrooms are generously sized and offer ample closet space, with the primary bedroom featuring a 4-piece ensuite. The guest bedroom is conveniently located across the hall from a second full bathroom, and in-suite laundry. Varsity Towers offers an impressive selection of amenities, including a stunning main-floor atrium, indoor pool, hot tub, full fitness centre, and library. On the lower level, the lounge and games room is the perfect space for entertaining, complete with a pool table, shuffleboard, TV, and kitchenette. The outdoor amenities are equally impressive, with a beautifully landscaped courtyard, shared garden, and rooftop terrace featuring 360-degree panoramic views of the city, along with a community BBQ area. This unit includes two assigned parking stalls, with one underground, and one surface stall, plus a large, private, secure storage room conveniently located at the end of the underground parking stall. The location is hard to beat , with Market Mall within walking distance, and the University of Calgary, Foothills Medical Centre, and the Alberta Children’s Hospital just a short commute away. As mentioned, the condo fees include all utilities, with only cable and internet paid separately. With access to the building’s extensive amenities there is no need for a separate gym membership. This property offers a rare combination of space, convenience, amenities, parking, and location. It is an excellent opportunity to enjoy comfortable, low-maintenance living in one of NW Calgary’s most desirable areas. (id:52784)
111 2 Street NE
Vulcan, Alberta
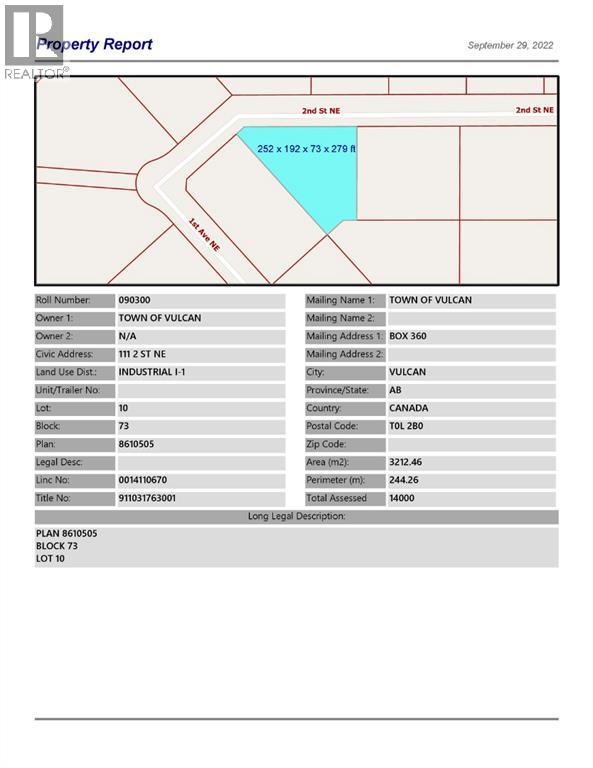
Industrial lot for sale in the Town of Vulcan Industrial Subdivision. Here is an opportunity to purchase one, or more industrial lots, at an affordable price to set up your business. Term of sale - within 12 months from the closing date, a development agreement is to be completed, and construction on the property shall commence within 12 months of the date of the execution of the development agreement. (id:52784)
132 2 Street NE
Vulcan, Alberta
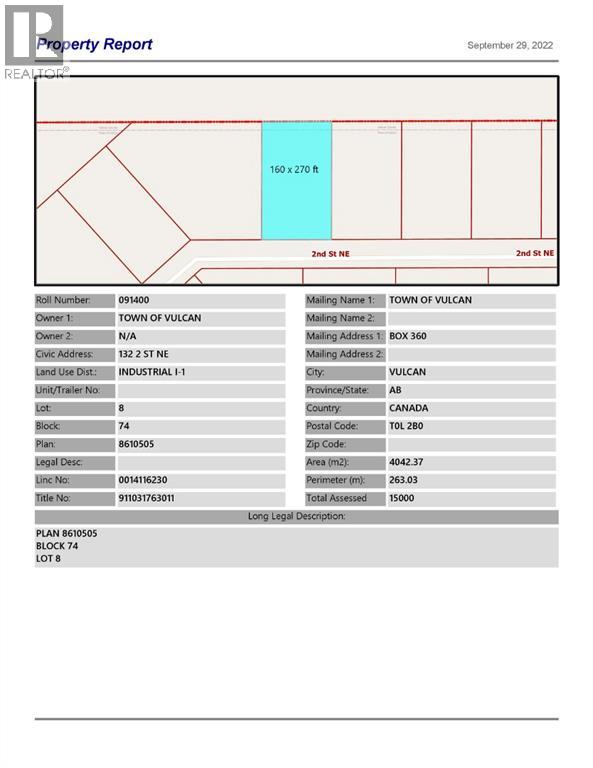
Industrial lot for sale in the Town of Vulcan Industrial Subdivision. Here is an opportunity to purchase one, or more, industrial lots at an affordable price, to set up your business. Term of sale - within 12 months from the closing date, a development agreement is to be completed, and construction on the property shall commence within 12 months of the date of the execution of the development agreement. (id:52784)
79 Masters Road SE
Calgary, Alberta
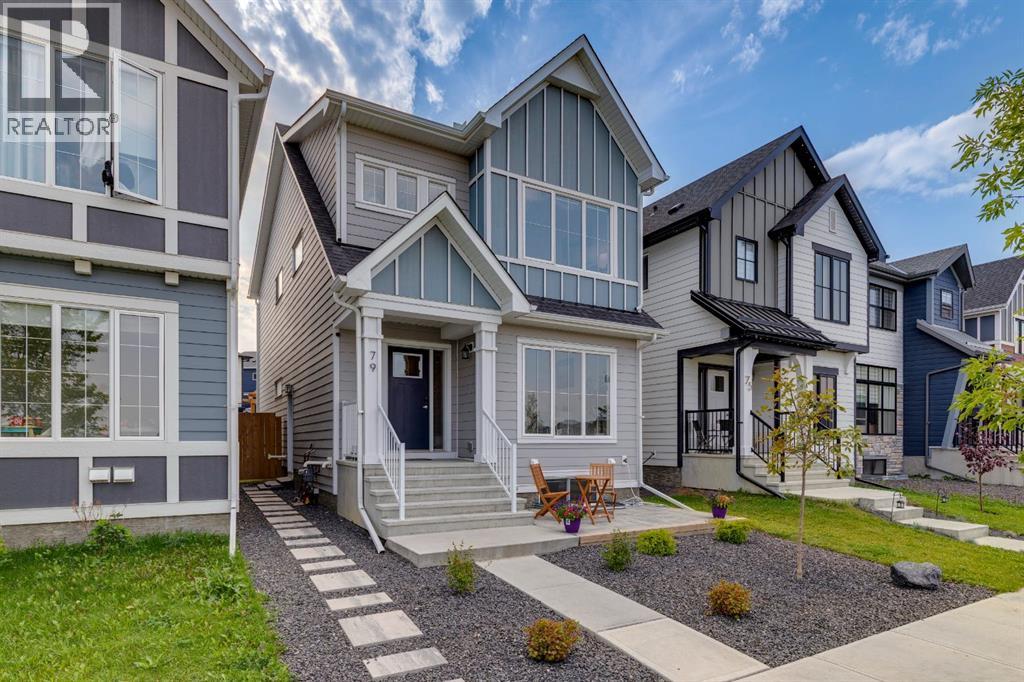
Sensible lake living with a legal suite in Mahogany ~ Welcome to a home that manages to be stylish, practical and impressively versatile—all in one of Calgary’s most sought-after lake communities. With 5 bedrooms on all 3 levels and 3.5 bathrooms, there’s room here for busy mornings, quiet evenings and everything in between. ... **A FULLY LEGAL 2-BEDROOM BASEMENT SUITE** adds exceptional flexibility, complete with City permits, a separate exterior entrance, full bathroom, comfortable living space and brand-new appliances. Whether it’s for extended family, older kids who appreciate a little independence, or simply added options for the future, this lower level is a major bonus. ... **OVER 2,700 SQ.FT. OF BEAUTIFULLY DEVELOPED LIVING SPACE** gives everyone room to spread out without losing that warm, connected feel. The main floor is bright and welcoming, with an open-concept layout, durable luxury laminate plank flooring and a generous front den that makes working from home feel far more civilized. ... **A KITCHEN MADE FOR REAL LIFE AND REAL ENTERTAINING** features quartz countertops, modern cabinetry, a built-in oven and gas cooktop, all flowing naturally into the dining and living areas. Upstairs, a bonus room creates the perfect spot for movie nights, homework headquarters or the occasional retreat from the rest of the household, while three bedrooms and upper-floor laundry keep family life running smoothly. The spacious primary suite is finished with a walk-in closet and private 4-piece ensuite. ... **A FRONT-ROW LOCATION ACROSS FROM THE SCHOOL SITE** makes daily routines wonderfully convenient, while parks, shopping, Mahogany’s Beach House and the lake are all within walking distance. It’s the kind of location where the car can stay parked a little more often—and nobody complains about that. ... **A BACKYARD READY FOR SUMMER LIVING** offers low-maintenance landscaping, a large concrete patio, pergola, BBQ gas hookup and fenced outdoor space perfect for relax ed dinners and long Calgary evenings. Rear-lane access leads to an oversized double concrete parking pad, adding another layer of everyday practicality. ... Beyond the backyard, Mahogany’s lifestyle is a big part of the appeal, with lake and beach access, playgrounds and community amenities complemented by the **Mahogany Wetlands and an extensive network of nature pathways**—perfect for morning walks, evening strolls, bike rides and those days when a little fresh air is exactly what the schedule ordered. (id:52784)