

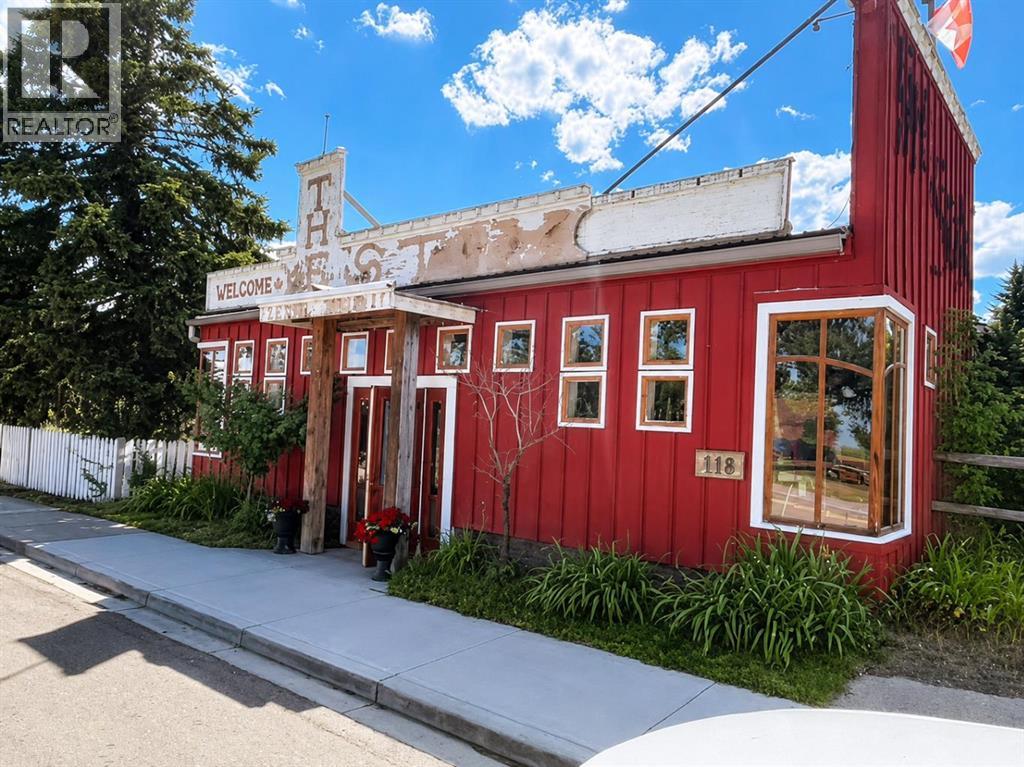
118 Morrison Road
Longview, Alberta
Two lots and 3400 sq ft of space. If you’ve been dreaming of owning your own business, this could be the opportunity you’ve been waiting for. Perfectly positioned along Highway 22 (Cowboy Trail), this highly visible commercial property offers exceptional exposure to the steady flow of traffic travelling through one of Alberta’s most scenic destinations.The approximately 3,200 sq. ft. standalone commercial building sits on two lots and has previously operated as a restaurant. The existing restaurant equipment is included, giving you the option to hit the ground running, but the space also offers incredible flexibility for a wide variety of businesses.One of the biggest advantages of this property is the opportunity to live where you work. With residential living space on site, you can enjoy the convenience of stepping from home into your business, eliminating a commute while embracing the lifestyle of owning your own venture. It’s an ideal setup for entrepreneurs looking to build both a business and a life in a welcoming small-town community.Imagine creating the business you’ve always wanted while enjoying everything Longview has to offer. Whether you envision a restaurant, café, boutique, retail shop, gallery, or another unique venture, the possibilities are endless.Longview is a charming and growing community known for its breathtaking mountain views, rolling foothills, and picturesque river valley. As the gateway to Kananaskis Country, it’s a popular stop for visitors heading out to enjoy world-class hiking, fishing, camping, and year-round outdoor adventures. Conveniently located less than 15 minutes south of Diamond Valley and approximately 50 minutes from Calgary, it offers the perfect balance of small-town charm and accessibility.The property also features rear alley access with additional parking, adding convenience for customers and staff alike.Whether you’re an entrepreneur ready to bring your vision to life, dreaming of running your own busine ss while living on site, or an investor looking for a prime commercial location, this is a rare opportunity to own a highly visible property in one of Alberta’s most beautiful communities. (id:52784)
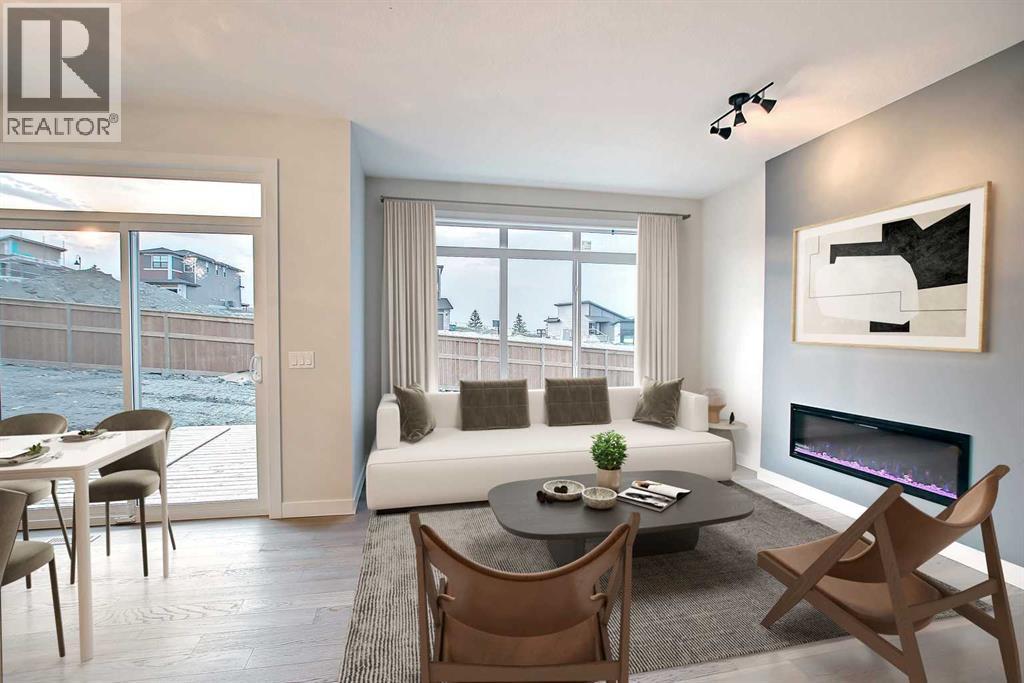
63 Waterford Mews
Chestermere, Alberta
Welcome to this beautifully designed front-attached duplex, thoughtfully crafted with style, functionality, and everyday comfort in mind. This home features quality finishes and a well-planned layout suitable for a variety of lifestyles.The main floor features engineered hardwood flooring, while modern tile accents enhance the bathrooms and laundry area. A versatile upper-level loft provides additional space for a home office, playroom, or reading area. Two spacious bedrooms are connected by a convenient Jack & Jill bathroom, while the primary bedroom offers a walk-in closet and a private ensuite with dual vanity.Additional features include 8-foot doors, elegant wrought-iron railings, quartz countertops throughout, and a contemporary electric fireplace. The home also features a walkout basement, which is currently undeveloped and offers excellent potential for future living space.GST Rebate Opportunity:Eligible first-time home buyers may qualify for the First-Time Home Buyers’ GST Rebate of up to $50,000, subject to Government of Canada and CRA eligibility requirements. Eligibility requirements apply, including age, citizenship or permanent residency, previous home ownership, and the applicable agreement date. Homes under contract on or after May 27, 2025 may qualify, subject to current program guidelines.Please note: Interior photos are of the same model and are provided for illustration purposes only. Actual colours, finishes, selections, and features may vary.Call today! (id:52784)
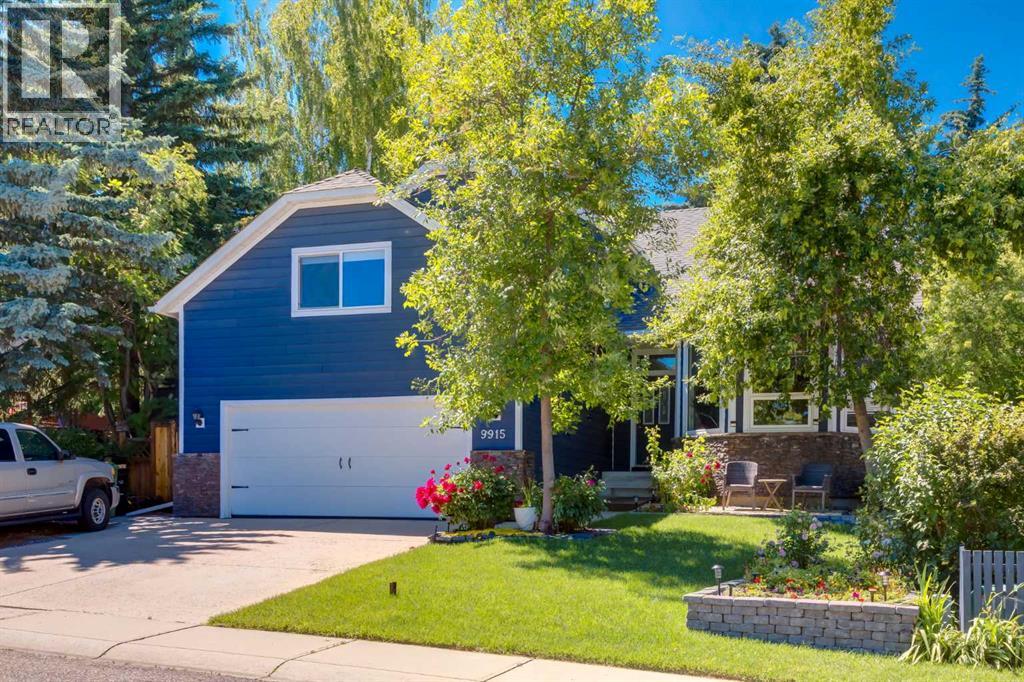
9915 Patton Road SW
Calgary, Alberta
Stepping into this beautifully renovated two story you can't help but feel at home! Designed for enjoying time with family and friends, there are many thoughtful features throughout 9915 Patton Road SW that make it a must see! Throughout the 4189 sqft of living space you'll find the main floor features beautiful oak hardwood floorings and offers you formal living and dining rooms, a family room with a cozy gas fireplace adjacent to the kitchen with a central island, a breakfast nook and year round sunroom/sitting area with in-floor heating and access to your west facing backyard. The kitchen is a chef dream with granite counters, stainless appliances, plenty of cabinets, and a built in pantry. The main floor office just off the kitchen also has views of the gorgeous backyard and privacy windows to provide plenty of natural light while working. There is a convenient 2 piece bath, laundry room and mud room to complete this level. Upstairs you will find 3 generous sized bedrooms, one being the spacious primary bedroom with plenty of closet space, and a 5 piece ensuite. Along with the other 2 bedrooms there is the 4 piece main bath on this floor. The basement has been completed with a media area with 4K projector, games room, 4th bedroom and a 3 piece bath, plus additional storage space. There is potential to add a 5th bedroom with some redevelopment. A favourite feature of the house is located above the double attached garage where there is a workshop perfect for the home carpenter keeping the mess out of the rest of the house - but it could also easily be used as a hobby room, teen lounge, man cave or a second home office! Your low maintenance west facing backyard is truly a sanctuary with a large patio area, healthy trees and raised garden beds it is perfect for entertaining and relaxing. Other updates in the home include central air conditioning, Hardy board siding, and a new roof in 2024. This amazing family home is located in a quiet low traffic area in one of Calgary's most desirable communities, Pump Hill. With great access to major thoroughfares, schools and shopping nearby, not to mention the Glenmore Reservoir is just next door with it's walking trails and bike paths, this home offers an incredible lifestyle for great value. Call today to view! (id:52784)
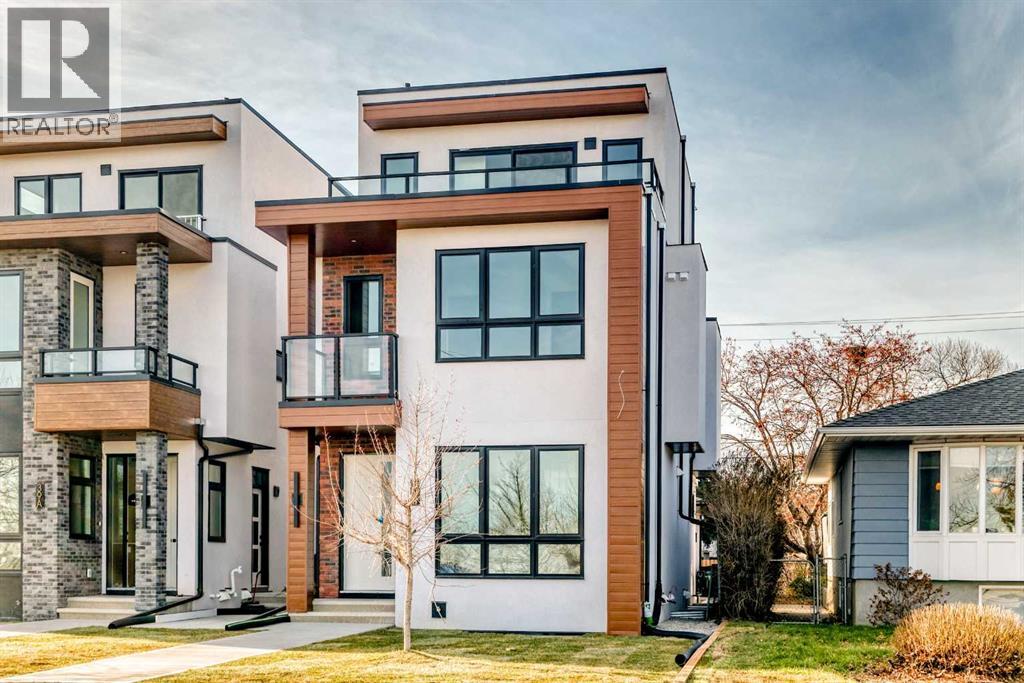
39b Moncton Road NE
Calgary, Alberta
Experience unmatched luxury and flexibility in this stunning residence in Winston Heights, offering over 2,700 sq. ft. of beautifully developed living space with breathtaking views. Step into the elegant living room, centered around a warm gas fireplace—an inviting space to host unforgettable gatherings. The gourmet kitchen, a true chef’s dream, features premium finishes and is ready to inspire your next culinary creation. The 2nd floor boasts a versatile layout with a serene primary retreat complete with a spa-like 5-piece ensuite, along with two additional bedrooms ideal for family, home offices, or quiet study. Ascend to the third-floor sanctuary, where a master bedroom opens to a private patio with captivating views—perfect for summer evenings. Also features a generous 5-piece luxury ensuite. Every detail reflects quality craftsmanship, from gleaming hardwood floors to sleek quartz countertops. The fully developed basement expands your living space with a recreation area with a wetbar, two additional bedrooms, and a full bathroom—ideal for hosting guests. Nestled in the vibrant Winston Heights community, you’ll enjoy nearby parks, golf courses, and effortless access to downtown. (id:52784)
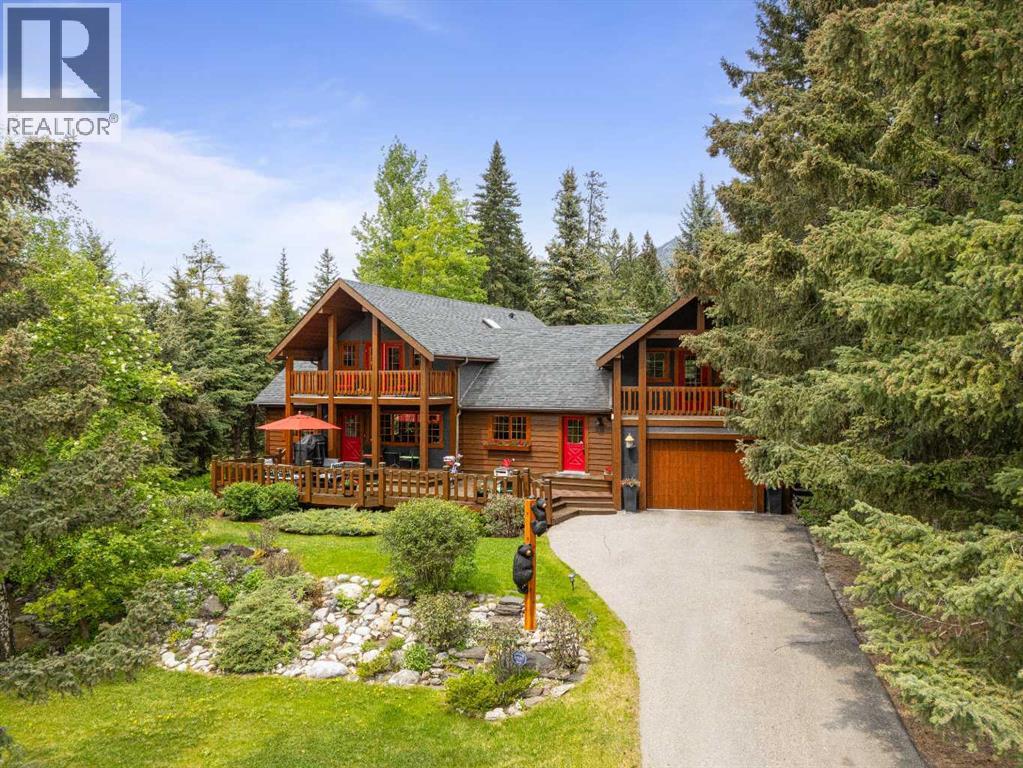
216 Bow River Drive
Harvie Heights, Alberta
Exempt from the foreign buyer ban, this exquisite mountain estate is quietly nestled in the serene hamlet of Harvie Heights, just minutes from the heart of Canmore. Set on a beautifully landscaped 11,250+ sq.ft. lot and surrounded by mature trees and mountain vistas, this is a rare opportunity to own a private alpine escape. Blending rustic charm with refined comfort, the home features vaulted ceilings, rich hardwood floors, and a spiral staircase that adds architectural elegance to the warm, wood-accented interior. The thoughtful layout includes 4 bedrooms and 3 bathrooms, plus a spacious lower-level family room, and additional storage — ideal for future customization. Four sun-drenched sundecks invite you to relax and take in the sweeping views, while a tandem double garage provides ample space for vehicles and gear. One of the few properties still eligible for foreign ownership, this mountain sanctuary is a truly rare offering in today’s market. (id:52784)
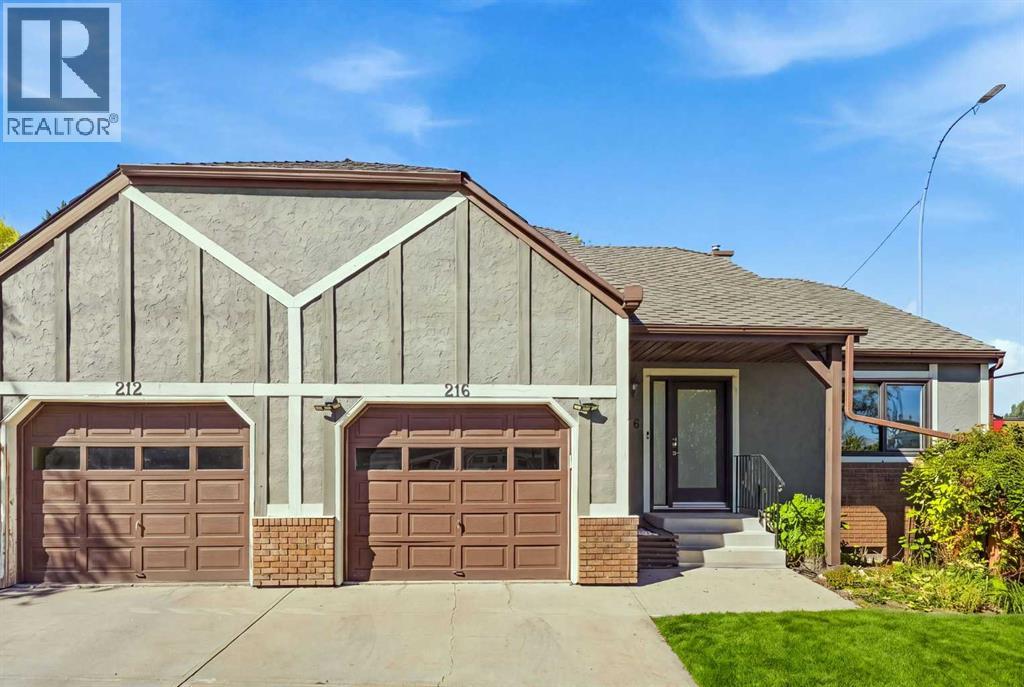
216 Coach Side Road SW
Calgary, Alberta
Welcome to easy, low-maintenance living in this well-established 55+ community in West Calgary. Ideally located close to shopping, parks, transit and major routes. This beautifully maintained, freshly painted corner lot townhome, offers a bright, functional layout with thoughtful features throughout. The open-concept main floor is filled with natural light and features two bedrooms, a full bathroom and large picture windows overlooking peaceful greenspace. The washer and dryer being on the main floor provides convenience and ease. Central air conditioning provides summer comfort, while a cozy deck area creates the perfect spot to enjoy the afternoon and evening sun. The fully developed lower level offers excellent flexibility with a spacious living area and a three piece bathroom. A single attached garage and beautifully maintained, low-maintenance surroundings make everyday living easy. Residents also enjoy access to the community Coach House, featuring barrier-free entry, a mobility elevator, pool table, shuffleboard, darts, library and gathering spaces. The lower level includes banquet facilities and a commercial kitchen for community events and private functions. A wonderful opportunity for those looking to simplify without sacrificing space, comfort or community—all in a convenient West Calgary location in Coach Hill. (id:52784)
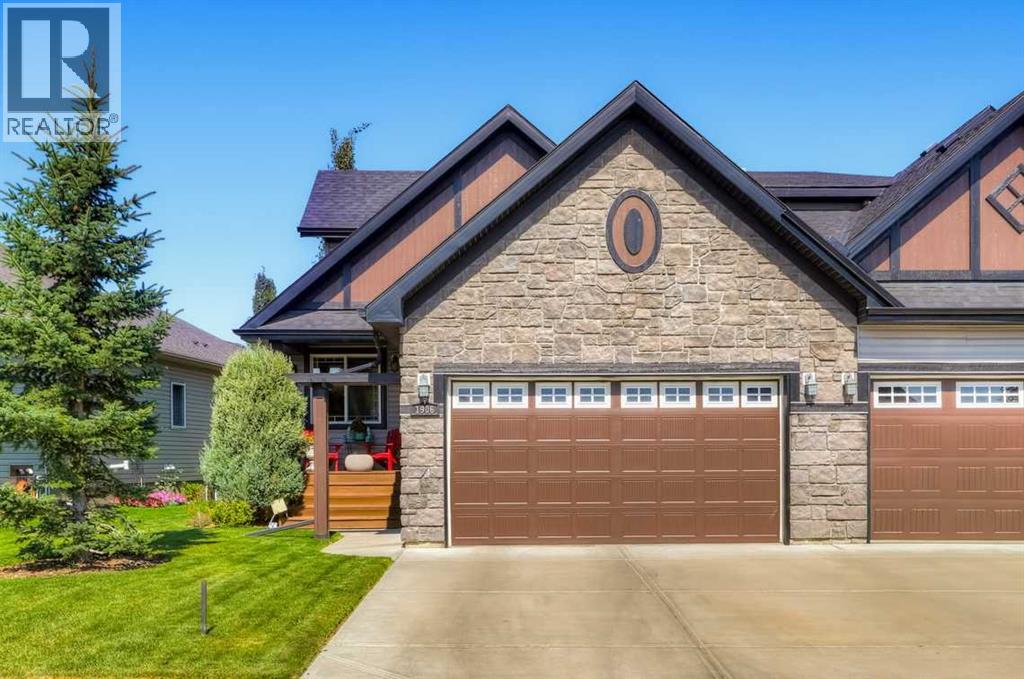
1906 High Park Circle NW
High River, Alberta
Exceptional opportunity to own a luxurious villa offering over 3,000 sq. ft. of beautifully finished living space. Formerly a show home, this impressive property is located in desirable Northwest High River, conveniently close to amenities.As you enter, you are welcomed by a bright and spacious den/office featuring large south-facing windows. The main floor showcases rich hardwood flooring, an open-concept design, and soaring cathedral ceilings that create an impressive sense of space.The gourmet kitchen features custom cabinetry, granite countertops, a large centre island, and a spacious pantry. The adjoining living room is ideal for relaxing or entertaining, complete with a cozy gas fireplace. The breakfast nook offers direct access to the backyard deck, overlooking the beautifully landscaped yard.The main-floor primary bedroom is a private retreat, featuring a 5-piece spa-inspired ensuite with convenient access to the main-floor laundry room.Upstairs, you'll find a huge open bonus room overlooking the main level, along with a second primary bedroom offering its own 4-piece ensuite, walk-in closet, and additional sitting area—perfect for guests, family members, or extended living arrangements.The fully finished basement provides even more living space, including a third oversized bedroom, 4-piece bathroom, large family room, and dedicated exercise room. The basement is also roughed in for in-floor heating, providing an opportunity to add even more comfort and value.If you're searching for an executive villa that combines generous living space, quality finishes, and an excellent location, this home is not to be missed. Call today to arrange your private viewing! (id:52784)
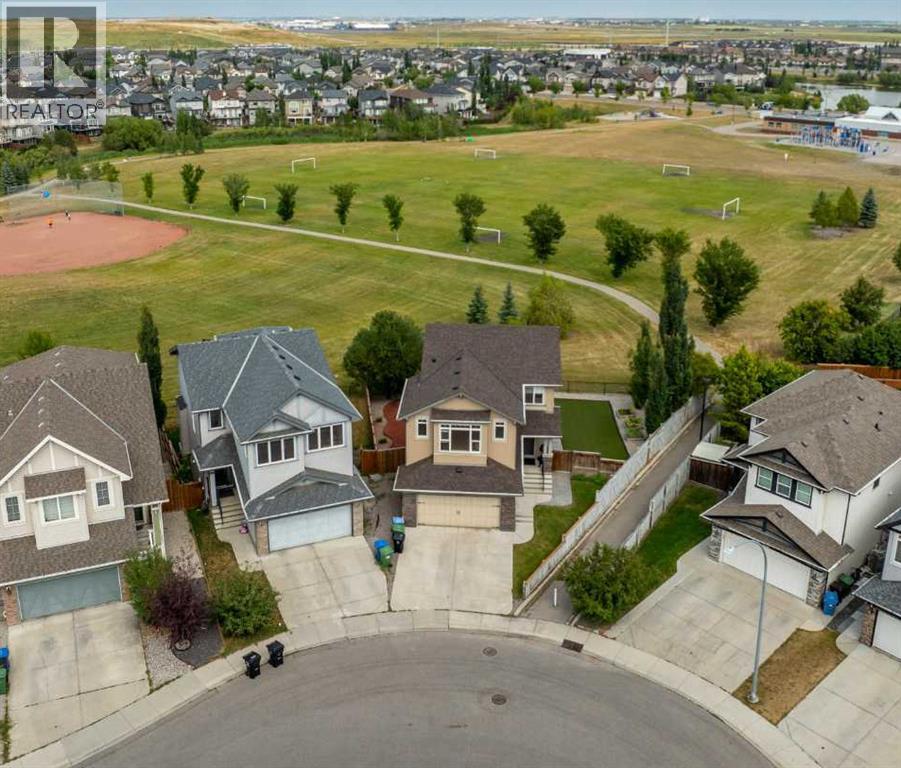
169 Brightonwoods Gardens SE
Calgary, Alberta
OPEN HOUSE!! Sunday Sept. 20, 1:00 to 3:00 Welcome to 169 Brightonwoods Gardens, a stunning two-storey walkout home backing directly onto scenic greenspace in the heart of New Brighton. With 4 bedrooms, 3.5 bathrooms, an expansive pie-shaped lot, and exceptional upgrades throughout, this is a home designed for both family living and entertaining.The main floor is bright, open, and thoughtfully laid out. At the heart of the home is a beautiful chef’s kitchen featuring high-end appliances, including an oversized gas range, making it ideal for preparing everything from everyday family meals to large gatherings. The adjacent living room opens onto a spacious patio overlooking the backyard, with unobstructed views of the park and greenspace beyond. A well-proportioned dining area, convenient 2-piece bathroom, and main-floor laundry room complete this level.Upstairs, the impressive bonus room is a true highlight, featuring soaring vaulted ceilings, large windows, plenty of space for a large office or home theatre. The spacious primary retreat overlooks the park and offers a large walk-in closet and luxurious ensuite complete with heated pebble flooring and a custom walk-in shower. Two additional bedrooms and a full bathroom provide plenty of space for the entire family.The fully finished basement adds even more versatility, featuring a large recreation room, spacious fourth bedroom, and beautiful full bathroom. With its bright, open design and direct walkout to the lower patio, this level provides exceptional additional living space and endless possibilities for a growing family, guests, or those who love to entertain.Outside, the nearly 6,000 sq. ft. pie-shaped lot is one of the standout features of this property. The backyard has been thoughtfully landscaped with built-in garden beds, low-maintenance artificial turf, and a stamped concrete patio. Just beyond the back gate, enjoy immediate access to walking paths, baseball diamonds, and soccer fields, while s trategically placed trees provide privacy and a beautiful natural backdrop.The home has been upgraded throughout, including a brand-new impact-resistant roof, central air conditioning, upgraded appliances, high-end flooring, and built-in speakers in the bonus room, along with many additional improvements.Perfectly located within walking distance of St. Marguerite’s and Dr. Martha Cohen Schools, this exceptional home combines an enviable location with an incredible lot, thoughtful layout, and impressive finishings.Rarely does a home offering this much come to market! A truly remarkable New Brighton home that needs to be seen to be fully appreciated. (id:52784)
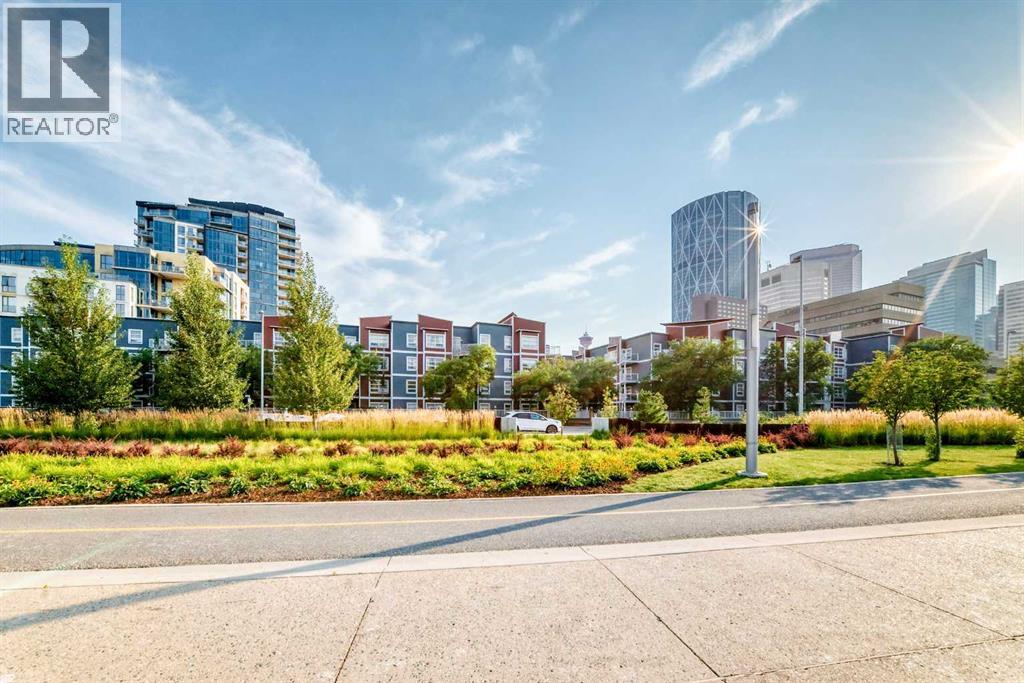
109, 333 Riverfront Avenue SE
Calgary, Alberta
Welcome to Riverfront Condominiums, ideally located in the heart of downtown Calgary, directly across from beautiful Prince’s Island Park! This inviting one-bedroom unit offers a comfortable and convenient urban lifestyle. The well-appointed kitchen features granite countertops and stainless steel appliances, while the living area is enhanced by a cozy fireplace. The unit also includes a four-piece bathroom, in-suite laundry, air conditioning, and a private balcony. Additional features include heated underground parking and two elevators for convenient access. An excellent opportunity for first-time buyers, professionals, or investors looking to enjoy downtown living! (id:52784)

2041 163 Street SW
Edmonton, Alberta
Yes, you heard that right! How often do you come across a real estate opportunity that comes with a fully operational liquor store? We’re excited to present a prime liquor store listing in SW Edmonton, located in a bustling, high-traffic area – a rare find you won’t want to miss! Offering approximately 2,500 +/-sq. ft. of well-appointed retail space, this turnkey operation provides excellent visibility and consistent customer traffic. The purchase price includes both the real estate and the business. Inventory is extra and features a large selection of high-end wines. The premises include a separate wine cellar area, packaging and beer storage space, luxury improvements, and two separate entrance/exit doors for enhanced security. Potential to host wine tastings (subject to municipal permits). The business is currently closed as the owner has relocated overseas; however, it previously maintained a strong reputation in the market. This is an ideal opportunity for an owner-operator or investor. The seller is also open to buy the business and lease the space with market rent, with an option to purchase the real estate within 1–2 years at market value. (id:52784)
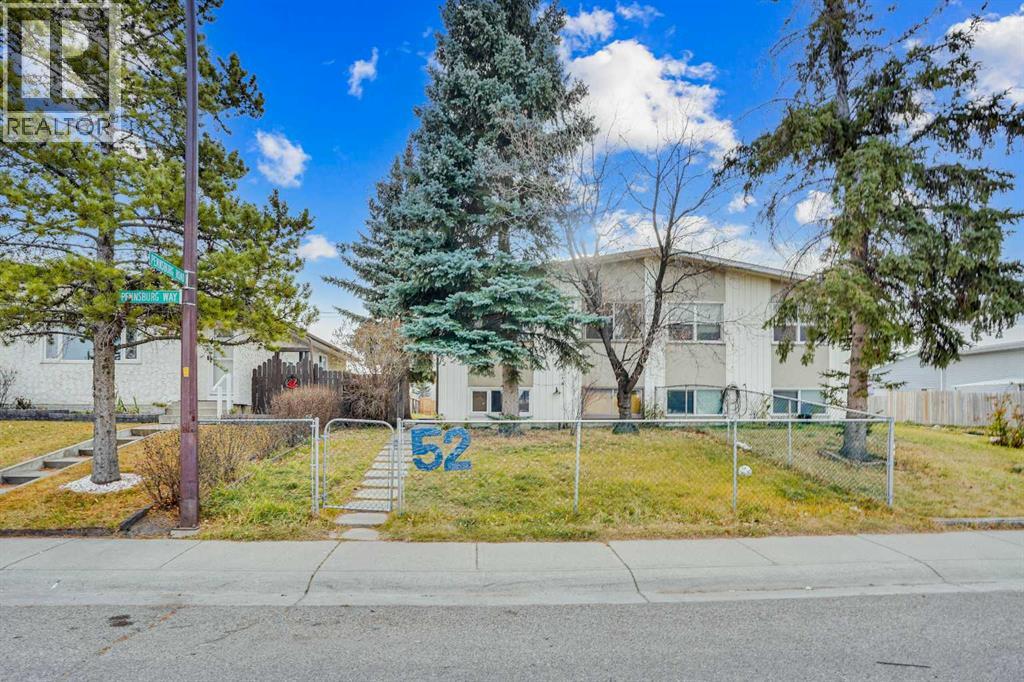
52 Pennsburg Way SE
Calgary, Alberta
Discover an exceptional investment opportunity in a highly desirable and convenient location! This well-maintained property offers strong positive cash flow and incredible versatility for both investors and homeowners alike.The bright and spacious main floor features three generous bedrooms plus a flexible den—perfect as a fourth bedroom or home office. Enjoy a functional kitchen with ample cabinetry and a full four-piece bathroom complete with a relaxing jetted tub.The fully developed basement includes a self-contained three-bedroom illegal suite with its own kitchen and four-piece bathroom, ideal for extended family or generating consistent rental income.Recent upgrades, including a new hot water tank, new washer, new furnace motor and updated closet doors, add to the home’s overall value and appeal.Step outside to a private backyard with no rear neighbours, offering added peace and privacy. Additional highlights include RV parking, abundant street parking, and a storage shed already generating steady monthly income.Perfectly located close to schools, parks, shopping, and public transit, this property is a smart choice for investors seeking solid returns or first-time buyers looking to offset mortgage costs.A rare opportunity combining cash flow, flexibility, and location—this is one you don’t want to miss! (id:52784)
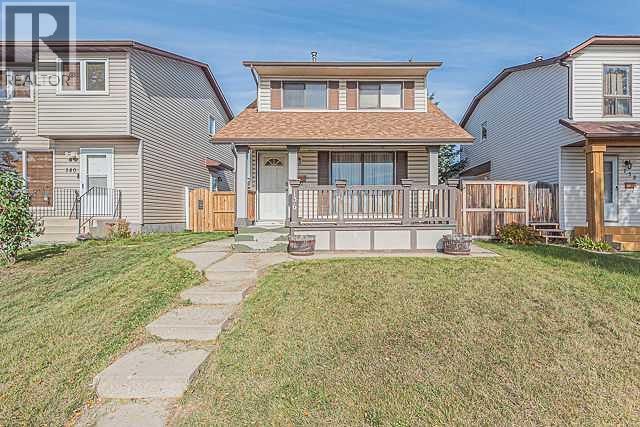
136 Castleridge Drive NE
Calgary, Alberta
Fantastic Location! This south-facing two-storey home is ideally located directly across from a school and playground, with transit service right at the front door. Offering a total of 4 bedrooms, 1.5 bathrooms, and a double detached garage, this home is an excellent opportunity for a young family.The main floor features a welcoming front porch and a spacious living room combined with the dining area. The kitchen includes an eating area, pantry, and convenient access to the backyard deck through the rear door. A 2-piece bathroom completes the main level.Upstairs, you will find the primary bedroom, two additional good-sized bedrooms, and a 4-piece common bathroom.The partially developed basement offers a large bedroom, a small computer/office area, and a laundry room conveniently combined with the utility room.Enjoy the convenience of having a school and playground within walking distance, transit right outside your door, and all the essentials close by. An ideal home for a growing family! Be the first to view this property—call today or contact your favourite REALTOR® to schedule a private viewing. (id:52784)