

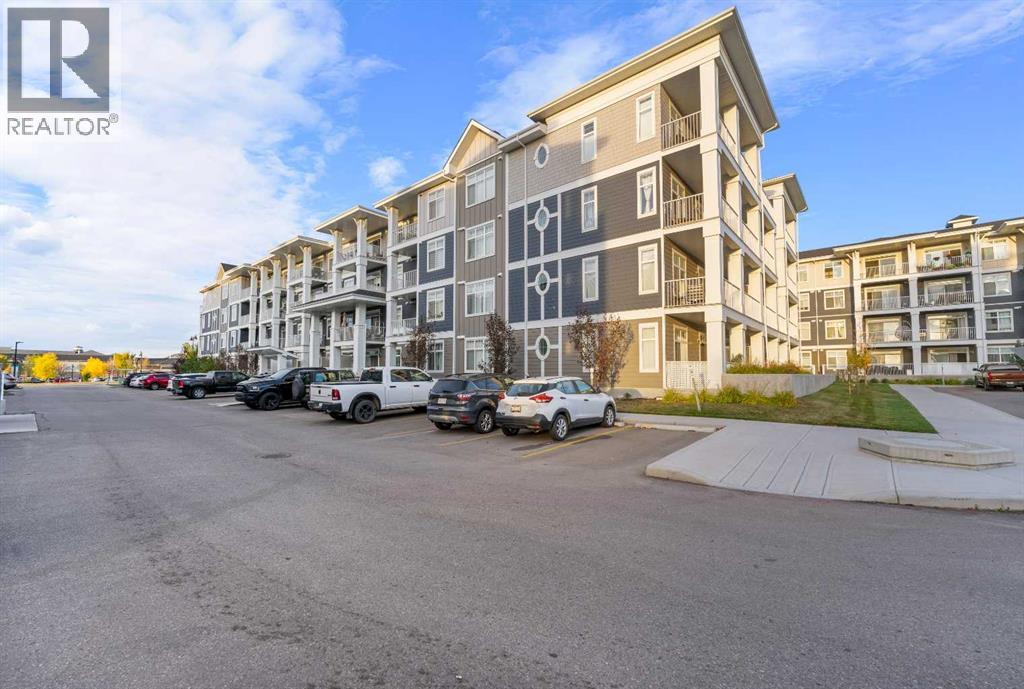
107, 500 Auburn Meadows Common SE
Calgary, Alberta
The most affordable 2-bedroom, 2-bathroom condo currently available in Auburn Bay! This bright, move-in-ready main-floor unit offers a functional open layout with a clean kitchen featuring stainless steel appliances and a central island overlooking the living area. Step outside onto your private patio with a gas BBQ hookup, adding some extra outdoor space to enjoy. Both bedrooms are well laid out, including a primary with its own ensuite. You'll also have in-suite laundry, central air conditioning, and a titled underground parking stall. Vacant and ready for quick possession, this is a straightforward, low-maintenance option for first-time buyers, downsizers, or investors looking to get into Auburn Bay at an attractive price point. Close to shopping, restaurants, transit, schools, major routes, and Auburn Bay lake access. A practical home with the features you need at a price that stands out in the community. Come take a look. (id:52784)
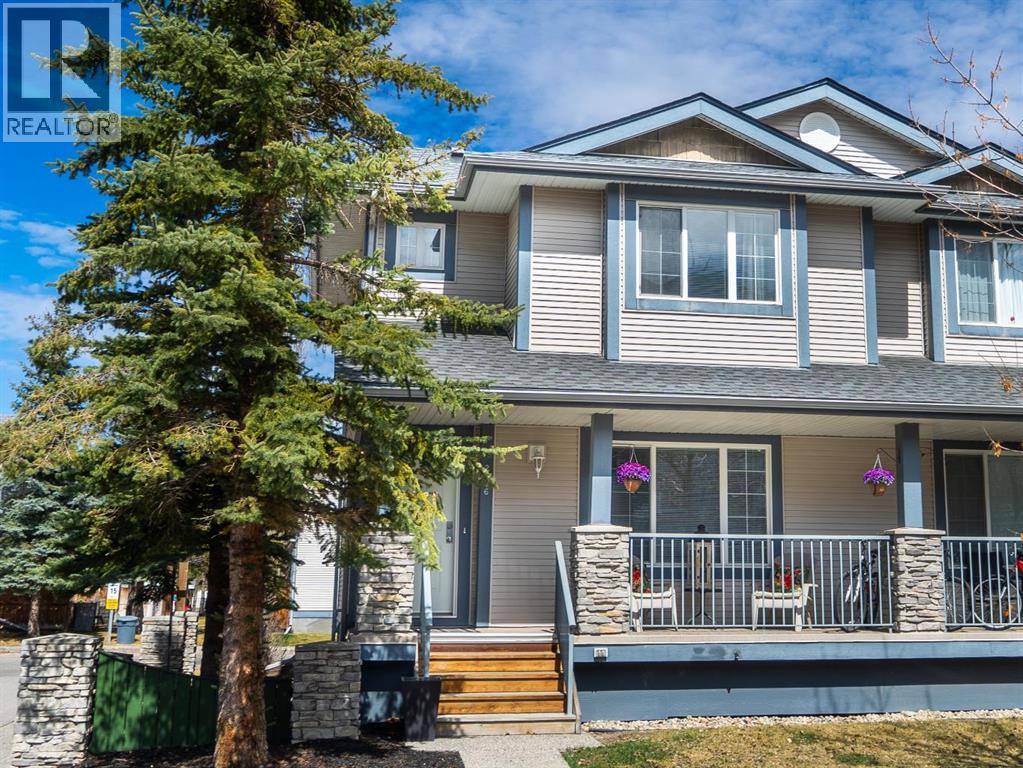
2376 Eversyde Avenue SW
Calgary, Alberta
Welcome to this bright END-UNIT townhome in Evergreen, offering 4 BEDROOMS, 3.5 BATHROOMS and a fully developed basement. With 3 bedrooms upstairs and additional living space below, the functional layout provides flexibility for family, guests or a home office.Updates include new flooring throughout the main floor, bathrooms and basement, new kitchen counters, new toilets and an upgraded hot water tank. The developed basement features a family room, fourth bedroom and full 4-piece bathroom, while built-in shelving in the laundry area adds convenient storage.A patio just behind the home provides a welcoming spot for outdoor seating. Two assigned parking stalls are included, with visitor parking conveniently located outside the back door and additional street parking directly out front.Everyday amenities are only blocks away, including Sobeys, Shoppers Drug Mart, Tim Hortons, restaurants, medical clinics and banking. With Stoney Trail just one traffic light away and Fish Creek Park nearby, this home combines a convenient southwest location with updated finishes and room to grow. (id:52784)
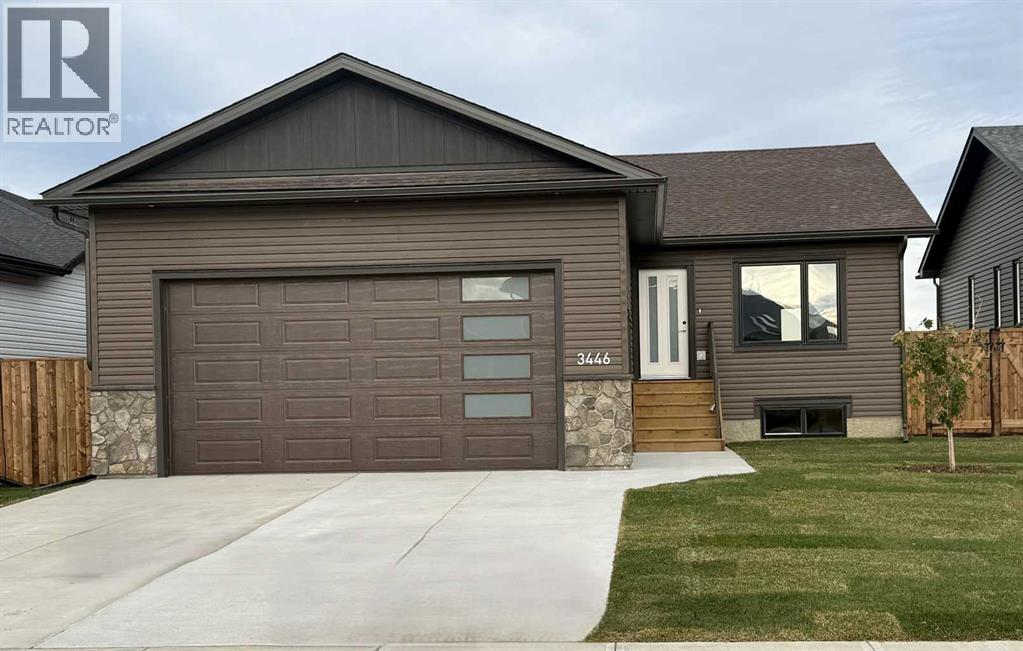
3446 Victory Way
Olds, Alberta
Welcome to this brand-new, fully finished bungalow in The Vistas! Thoughtfully designed and loaded with features, this four-bedroom, three-bathroom home offers exceptional comfort, functionality, and style. The main floor features a bright, open-concept layout with a spacious living and dining area flowing seamlessly into the beautiful kitchen. The kitchen boasts an oversized island with quartz countertops, an abundance of cabinetry and drawers, a convenient pantry, and stainless-steel appliances. Step directly from the kitchen onto the oversized back deck, complete with a BBQ gas hookup—perfect for entertaining or relaxing outdoors. The primary bedroom offers a walk-in closet and a four-piece ensuite, creating a comfortable private retreat. A second main-floor bedroom is conveniently located near the four-piece bathroom, which features a unique sliding door providing direct access to the bedroom. Main-floor laundry adds to the home's everyday convenience. The fully finished basement is an extension of the living space, featuring in-floor heating, two additional generously sized bedrooms, a large recreation room, a spacious utility room, and a four-piece bathroom with direct access to one of the bedrooms. Additional features include a roughed-in central vacuum system, and a heated double attached garage with in-floor heating—ideal for keeping your vehicles and workspace comfortable during Alberta's cold winter months. Outside, the yard is landscaped with grass and a tree and enclosed with a wood fence, providing a finished and private outdoor space. This is a fantastic opportunity to own a brand-new, move-in-ready home with plenty of space for the whole family. Come see everything this beautiful bungalow in The Vistas has to offer! (id:52784)
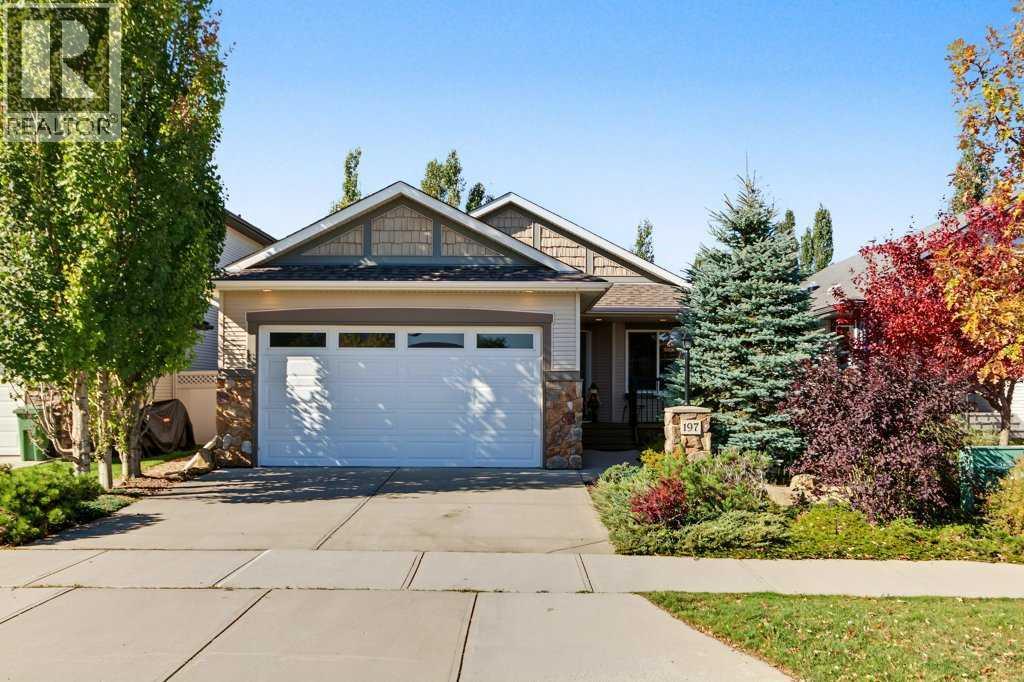
197 Cimarron Drive
Okotoks, Alberta
Thoughtful design, a beautifully established west backyard and an unspoiled basement ready for future plans give this original-owner bungalow plenty of room to enjoy today and adapt for tomorrow. Offering 1,428 sq ft on the main level, the floor plan balances open gathering spaces with comfortable separation where it matters. A lovely covered front porch sets a welcoming tone and makes a peaceful spot for morning coffee. Just inside, a versatile den adapts easily to working from home, hobbies or a play space. Vaulted ceilings bring an airy sense of volume to the open-concept great room, where hardwood flooring carries through the main living areas. Generous cabinetry, abundant counter space and a pantry make the kitchen practical for everyday cooking, while the large island adds prep space and a natural gathering point. Centred within the open layout, the dining area keeps conversation flowing between meals, entertaining and time spent together. Oversized windows draw natural light into the living area and frame views of the mature greenery outside, while a gas fireplace adds warmth on cooler evenings. Direct deck access extends daily living outdoors for barbecues, dining or simply unwinding in the sunshine. Tucked away from the main gathering spaces, the spacious primary bedroom pairs a walk-in closet with a private 4-piece ensuite complete with a soaker tub and separate shower. A second bedroom sits conveniently near another 4-piece bathroom. Main-floor laundry adds everyday ease. Downstairs, an unspoiled basement with 9' ceilings, in-floor heating and 4 large windows opens up exciting possibilities for future development while allowing the next owner to tailor the space to their needs. Outside, the fully fenced west backyard feels wonderfully private, with mature trees, established gardens and plenty of grassy space for kids and pets to play. An expansive deck takes full advantage of the outdoor setting, complemented by a retractable awning when shade is welcome. Parking and storage are handled by the double attached garage. With Cimarron Park and its pathways just steps away, this inviting home brings together a highly functional bungalow layout, a peaceful outdoor retreat and convenient access to the community amenities that make Cimarron such an enjoyable place to call home. (id:52784)
3322 42 Street SW
Calgary, Alberta
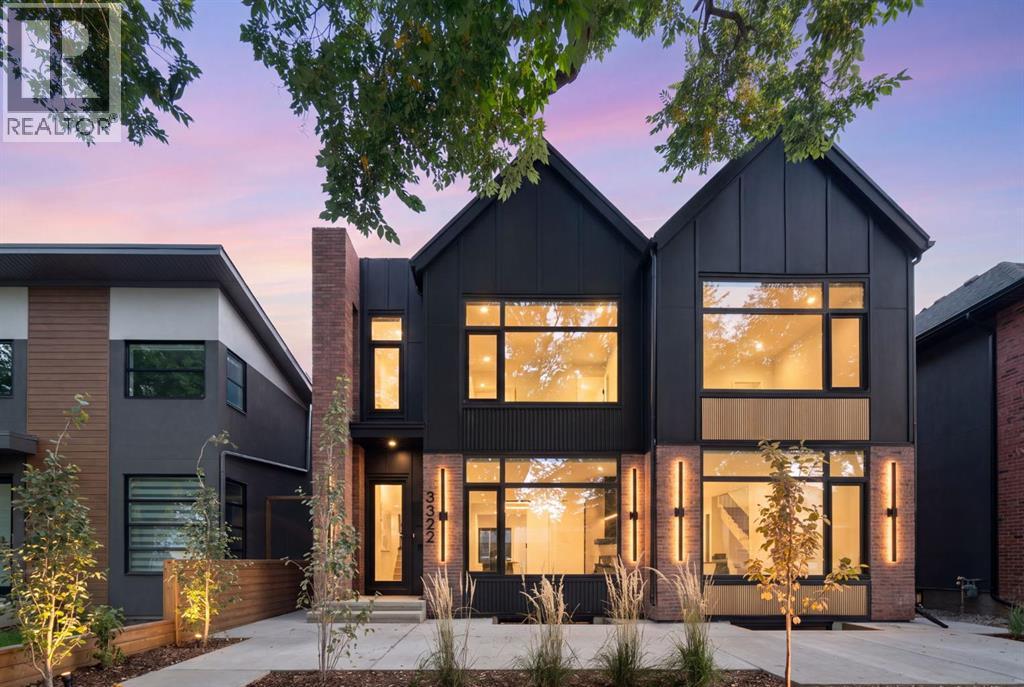
Set on one of Glenbrook's most desirable blocks, this new build by A Home Making Company pairs warm contemporary design with elevated finishes and real attention to detail. From its striking architectural exterior to its highly efficient construction, the craftsmanship is evident throughout. Brick, Hardie board and stucco create a distinctive exterior, complemented by metal-clad dormer accents and black European tilt-and-turn windows. Inside, wide-plank flooring, an open-riser oak staircase, solid-core doors, arched details and custom oak slat features bring warmth to the home's clean architectural lines.A front foyer with a custom built-in closet opens to a refined dining room, then flows into the chef-inspired kitchen. Custom cabinetry is paired with a substantial leathered granite island with waterfall edge, full-height granite backsplash and a custom cast hood fan by Sculptural Design. The JennAir package includes a 48-inch range, 48-inch refrigerator, built-in microwave and dishwasher, plus a pot filler and garburator. The living room features a custom cast fireplace surround and full-height oak slat feature wall, while 12-foot patio doors fill the main floor with natural light and open to the outdoor entertaining areas.Hardwood continues throughout the upper level. The vaulted primary retreat is finished with a custom ceiling beam, oak slat feature wall and solid oak barn doors. A double-sided fireplace connects the bedroom to the spa-inspired ensuite with heated floors, custom cast sinks, gunmetal in-wall fixtures, a freestanding soaker tub and a curbless steam shower with rain head, niche and linear drain. The full-height custom closet includes his-and-hers hampers and connects directly to the laundry room with sink and LG washer and dryer. Two additional bedrooms and a full bathroom complete the upper level.The fully developed lower level is built for entertaining and everyday living. The family room features.a custom panelled media wall with integrated LED lighting, a wet bar, custom cabinetry and wine fridge. A glass-walled flex room works well as an office or playroom, and the gym offers a full glass wall, impact-resistant flooring, floor-to-ceiling mirrors and custom built-ins. A fourth bedroom with hardwood and a full bathroom with curbless shower complete this level.Outside, the glass-railed deck is finished in large-format porcelain tile and leads to a low-maintenance backyard with an expansive concrete patio and full-height stucco privacy divider.Additional features include ceiling speakers on every level, trimless electrical plates, flush Aria vents, a three-zone heating and cooling system with HRV and central A/C, tankless hot water, whole-home water filtration, a spray-foam-insulated envelope and a fully finished heated garage with epoxy floors.Sophisticated and beautifully executed, this is a truly distinctive home in the heart of Glenbrook. (id:52784)
4 Sunset Square
Cochrane, Alberta
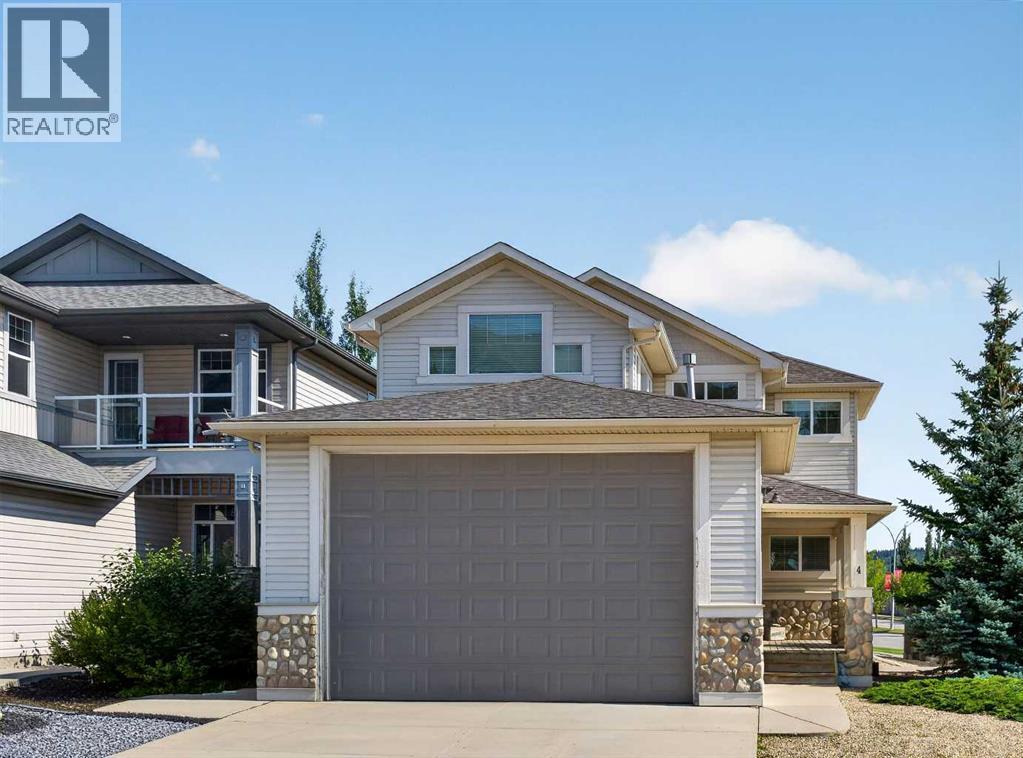
Exceptional home!! Unique property with an impressive oversized 4 car garage. This beautiful home offers 2568 Sq ft of above-grade living space and is situated on a desirable lot. The main floor features an open-concept layout with a spacious kitchen, dining area, and living room, along with a large den perfect for a home office or study. Upstairs, you will find 3 generous bedrooms and a versatile bonus room, with Balcony access. The 24' x 40' oversized, heated 4-car garage is a dream for car enthusiasts, hobbyists, infrared heaters, hot and cold water, floor drain, and additional workshop space. The garage is complete with a 12" high overhead door, perfect if you need to store your RV inside! Additional features include central air-conditioning, two high-efficiency furnaces, two high-efficiency hot water tanks, high ceilings, vaulted ceilings and an interior sprinkler system. With its generous living spaces, exceptional garage, corner-lot setting and beautiful views, this is a truly special home offering comfort, functionality and room to grow. (id:52784)

#27 Highway
Rural Mountain View County, Alberta
DEVELOPMENT LAND FOR SALE – SO MANY POSSIBILITIES! This 20 ACRE PARCEL of land is presently zoned agriculture but given its desirable location, it is prime real estate for development. It is ideally located on the corner of Highway #27 and 70th Avenue on the west boundary of the Town of Olds. The new intersection bordering this property will serve any new development well. PRICED TO SELL. (id:52784)
166 Howse Common NE
Calgary, Alberta
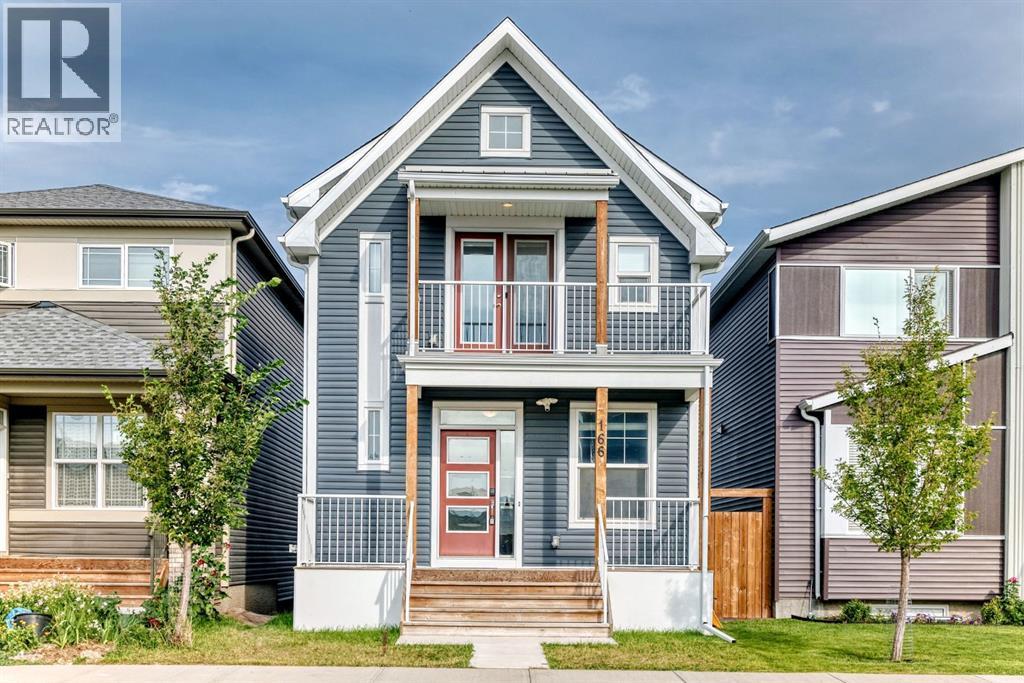
Turnkey opportunity in Livingston! This well-maintained home offers over 2,600 sq. ft. of living space, featuring 3 bedrooms upstairs plus a 2-bedroom legal basement suite with a separate entrance. The main floor includes a home office, half bath, and functional kitchen with built-in appliances, while upstairs offers a bonus room and convenient laundry. Additional highlights include A/C, smart-home features, a double attached garage with EV-ready capability, a deck with gas BBQ hookup, and exterior updates completed in 2025. Ideally located close to parks, schools, shopping, Stoney Trail, and the Livingston Hub. (id:52784)
2040 36 Street SE
Calgary, Alberta
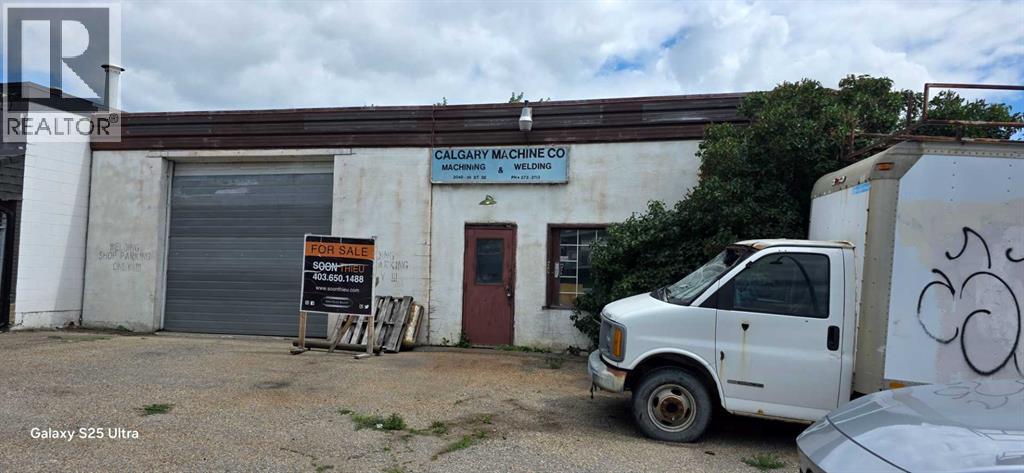
Exceptional investment, building, and development opportunity located in the established Forest Lawn Industrial area at 2040 36 Street SE. •The Property: Approx. 7,195 sq. ft. high-exposure corner lot featuring a 1,700 sq. ft. warehouse currently operating as a mechanic and trailer repair shop (retiring seller). •Zoning Potential: Versatile C-COR (Corridor 2) zoning designed to support a wide array of commercial, retail, professional service, or mixed-use redevelopment concepts. •Endless Possibilities: Ideal canvas to redevelop, build new, or repurpose. Excellent potential for professional offices (legal, medical, dental), medical labs, specialty retail, restaurants, community service centers, or educational facilities.•Value Proposition: Being sold primarily for land value, offering a rare footprint for single-unit commercial control and maximum street presence along a major traffic route.A rare offering for forward-thinking developers and investors looking to secure a strategic asset in a high-traffic southeast corridor. Contact today for more details or to schedule a site review. (id:52784)
146 Yorkstone Way SW
Calgary, Alberta
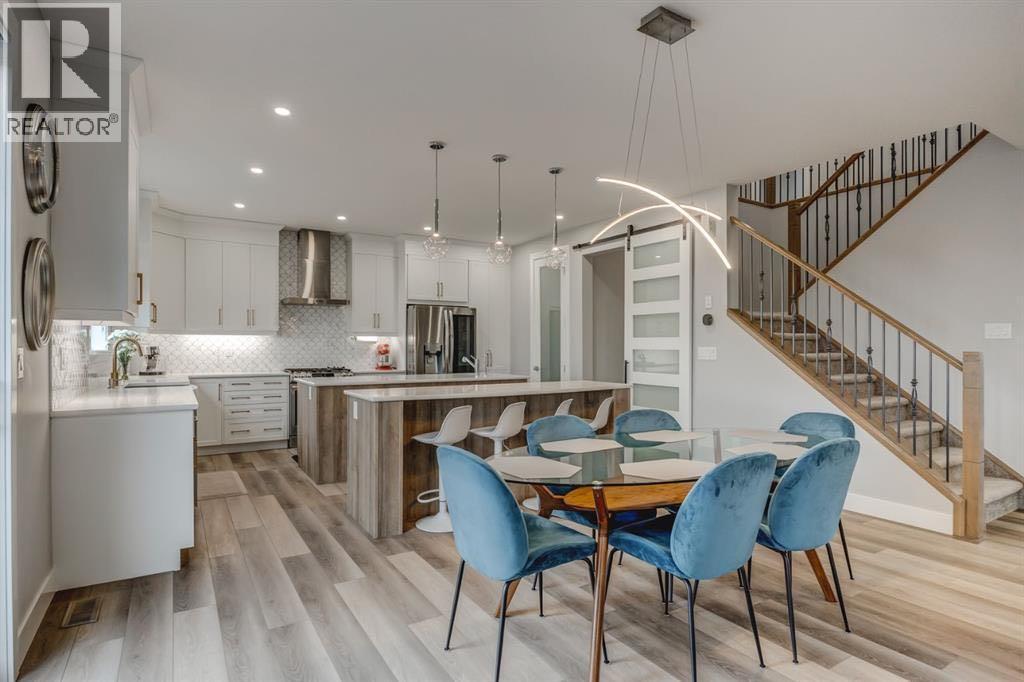
Welcome to The Bishop by Mattamy Homes, a turnkey luxury masterpiece in Yorkville offering over 3,800 sq. ft. of total living space packed with over $150,000 in premium upgrades. This stunning 4+2 bedroom detached home boasts high-end Design Studio finishes including quartz countertops, LVP flooring, and a chef's kitchen, alongside a rare main-floor in-law suite with a wheelchair-accessible bathroom. Upstairs, enjoy a massive bonus room and a primary bedroom featuring an exclusive Architect's Choice Bath Oasis ensuite, while the newly installed A/C ensures year-round comfort. The fully finished basement adds two guest bedrooms and a versatile recreation area—where the custom entertainment centre is completely negotiable—all situated just minutes from Yorkville’s planned schools, recreational facilities, and beautiful environmental reserves. Call today to book your private showing! (id:52784)
150, 11808 24 Street SW
Calgary, Alberta
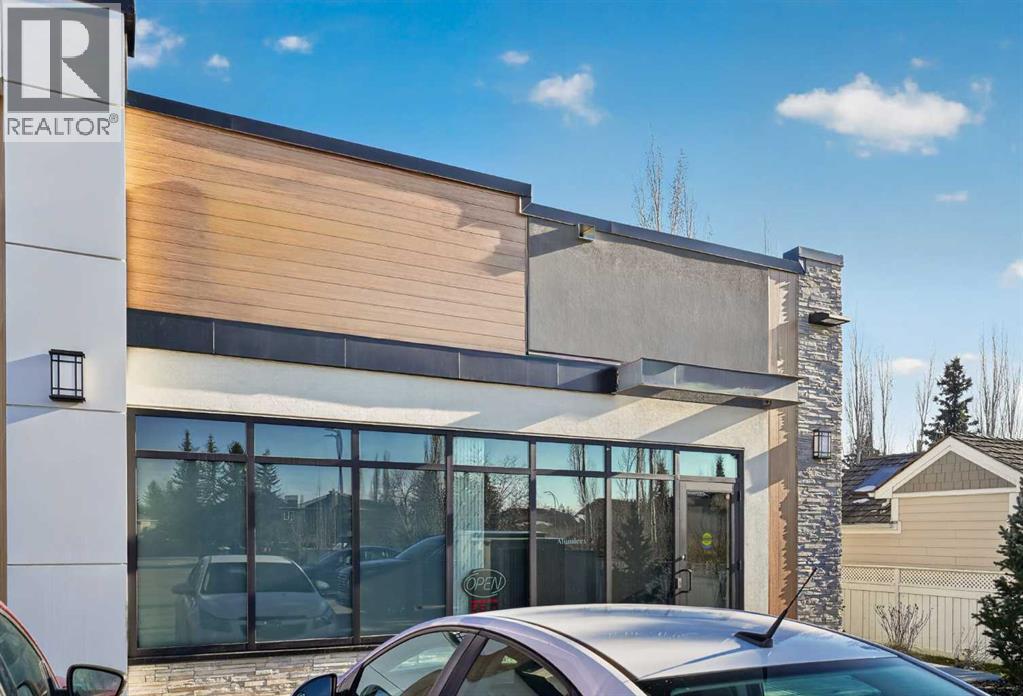
Elevate your business in this beautifully developed 1035 sq ft retail space. This turnkey unit is perfectly configured for professional practices, ideal for a Chiropractic office, massage therapy clinic, or esthetician's office.The space offers an efficient layout designed for client comfort and workflow, featuring three dedicated treatment rooms, a welcoming reception area, and a private consultation room.Located in a great SW neighbourhood, the property provides convenience and accessibility, complemented by lots of parking available for staff and clients. Establish your successful practice here! (id:52784)
515, 955 Mcpherson Road NE
Calgary, Alberta
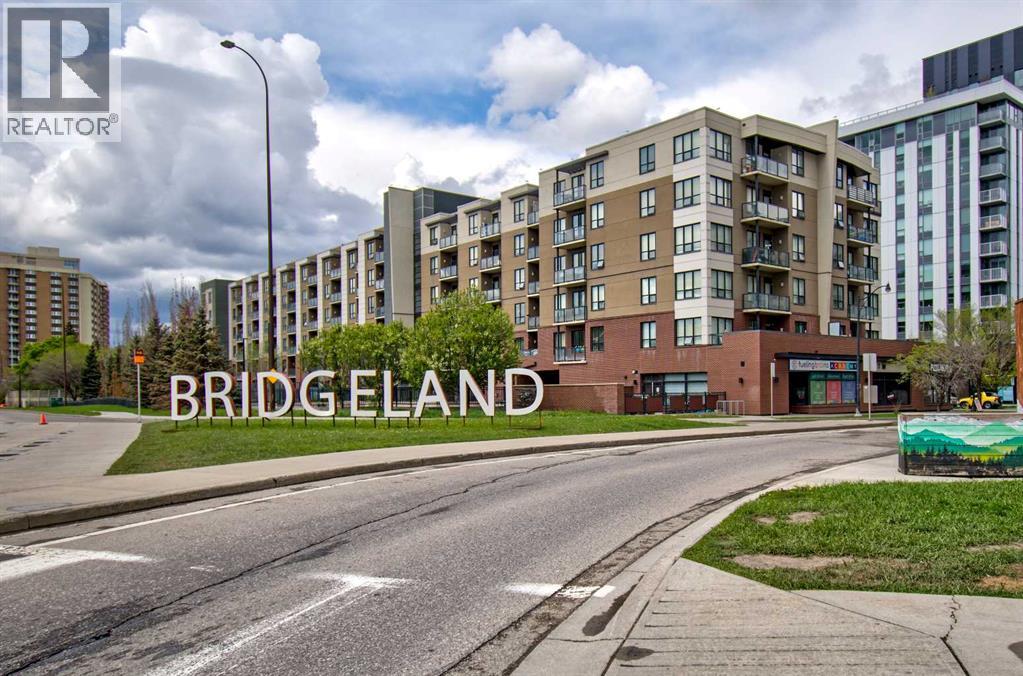
Welcome to McPherson Place, perfectly positioned in the heart of Bridgeland, one of Calgary’s most desirable and vibrant inner-city communities. This beautifully maintained one-bedroom condo offers almost 600 sq. ft. of bright, thoughtfully designed living space and an unbeatable combination of style, convenience, and location.The open-concept layout feels spacious and inviting, with large windows bringing in an abundance of natural light. The kitchen is both functional and attractive, featuring generous cabinetry, ample counter space, stainless steel appliances, and a convenient breakfast bar that opens seamlessly to the living and dining areas. The flexible main living space offers plenty of room to create a comfortable seating area while still accommodating a dining table or work-from-home setup.The spacious bedroom features large windows, a walk-through closet with built-in organizers leading directly to the well-appointed 4-piece bathroom. In-suite laundry adds everyday convenience, while the private balcony provides the perfect spot for morning coffee, evening relaxation, or enjoying the urban surroundings.A titled, secure heated underground parking stall is also included; an especially valuable feature in this highly walkable inner-city location. Residents of McPherson Place also enjoy attractive outdoor common areas and plenty of community amenities.The location truly sets this property apart. The Bridgeland/Memorial LRT Station is just steps away, making downtown commuting effortless, while the Bow River pathway system, St. Patrick’s Island, East Village, and Calgary’s extensive riverfront parks are all within easy reach. Bridgeland’s popular restaurants, cafes, fitness studios, shops, and everyday amenities are only minutes from your front door. In addition - the seller is offering 2 months of condo fees paid by the seller! A great start to enjoying your new home!This is the kind of location where you can leave the car at home and enjoy everything the neighbourhood has to offer. Whether you are a first-time buyer, young professional, downsizer, or investor, this move-in-ready condo presents an outstanding opportunity to own in one of Calgary’s most sought-after inner-city communities. (id:52784)