

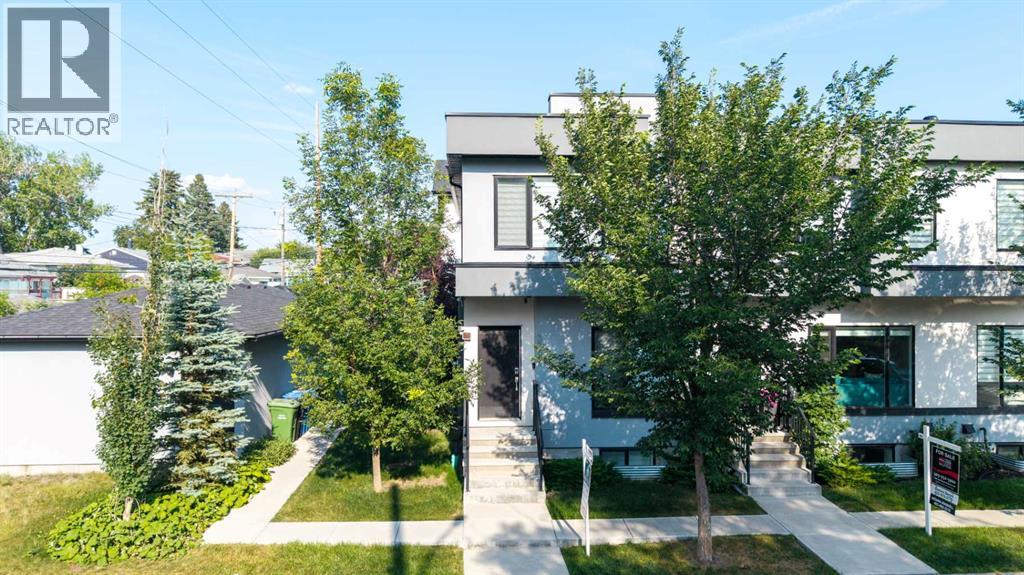
3306 2 Street NE
Calgary, Alberta
Welcome to this beautifully maintained end-unit townhouse in the highly desirable community of Highland Park featuring 3 bedrooms, 3.5 bathrooms and a double detached garage. This self-managed condominium, operated by the owners, offers pride of ownership and a well-maintained living environment. Featuring a detached double garage, this home combines comfort, convenience, and excellent value. Perfectly situated in one of Calgary's most amenity-rich neighborhoods, you'll enjoy easy access to schools, shopping, parks, public transit, major roadways, and everyday conveniences—all just minutes from your doorstep. Whether you're a first-time homebuyer, downsizer, or investor, this is an exceptional opportunity to own in a sought-after location. Don't miss your chance to make this fantastic home yours—schedule your private showing today! (id:52784)
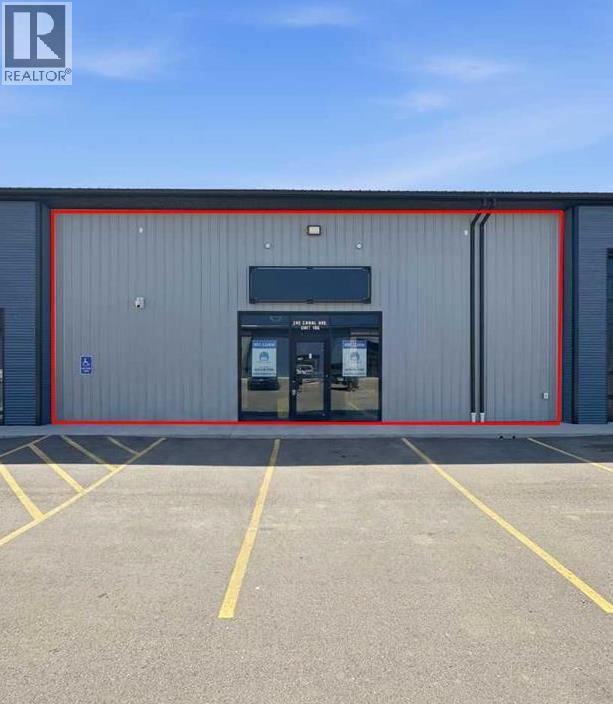
105, 245 Canal Avenue
Strathmore, Alberta
Prime commercial opportunity in a highly visible location just off Highway 1. Offered for sale at **$420,000**, this versatile commercial condominium features approximately **2,001 sq. ft. on the main floor plus a 607 sq. ft. mezzanine**, providing over **2,600 sq. ft. of functional space**.The unit is well equipped with a washroom, air conditioning, on-demand hot water, extensive electrical outlets, a high-end stereo system, and an **8-camera security system**. Double rear doors provide convenient access for loading equipment, materials, or inventory.Additional highlights include ample paved parking, affordable condominium fees, and excellent exposure with steady traffic generated by surrounding businesses. A great opportunity for an owner-user or investor looking for a well-located commercial property with flexible space and easy access to Highway 1. Property is also for lease at a base rent of $2,633.33 per month, plus 2026 operating costs of $1,052.54 per month. (id:52784)
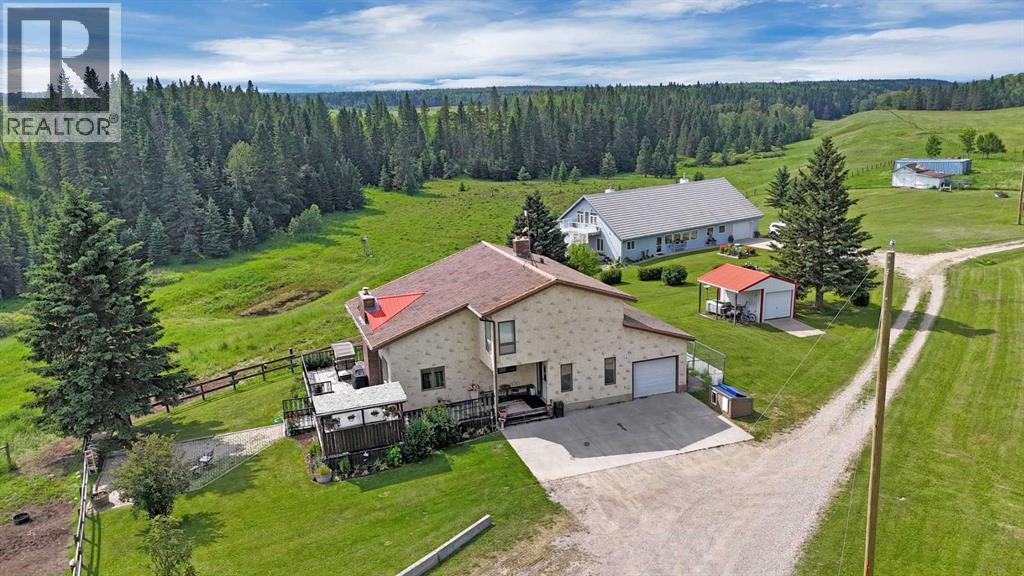
31442 Range Road 45
Rural Mountain View County, Alberta
INCREDIBLE 151 ACRE PROPERTY featuring TWO HOMES, SHOP & BARN! This Exceptional Property Offers the Perfect Setup for MULTI-GENERATIONAL LIVING, a working farm, or your dream rural lifestyle. The beautiful ROLLING LAND creates a Stunning Backdrop with both homes OVERLOOKING THE VALLEY, Offering Incredible Views and Peaceful Surroundings. With APPROXIMATELY 35 ACRES CURRENTLY CULTIVATED and the balance in QUALITY PASTURE, this property is ideal for farming, livestock, or simply enjoying wide open space.The main 2 STOREY HOME (2269 SQ FT ABOVE GRADE) is BRIGHT & INVITING with an OPEN CONCEPT KITCHEN, DINING & LIVING AREA and a NEW WOOD STOVE adding warmth and charm. The main floor also features 1 BEDROOM, a 4 PIECE BATH, and LAUNDRY for added convenience. Enjoy ACCESS TO AN OVERSIZED DECK—perfect for entertaining—which LEADS DIRECTLY TO A FIREPIT AREA, ideal for relaxing and taking in the peaceful country setting. Upstairs you’ll find a spacious PRIMARY SUITE, 2 ADDITIONAL BEDROOMS, and another 4 PIECE BATHROOM. A SINGLE ATTACHED GARAGE completes the home.The second home is a well-designed BUNGALOW (3158 SQ FT) featuring a BRIGHT OPEN CONCEPT COUNTRY KITCHEN, DINING & LIVING ROOM AREA, perfect for gathering and everyday living. The home offers a spacious PRIMARY SUITE WITH 4 PIECE ENSUITE, plus a SECOND BEDROOM WITH ITS OWN 4 PIECE ENSUITE. An additional FAMILY ROOM provides flexibility and could easily be used as another bedroom. Upstairs, the FULLY DEVELOPED LOFT adds even more living space and includes its own 4 PIECE BATHROOM, making it ideal for guests or extended family. This home also features a SINGLE ATTACHED GARAGE.The SHOP is split for functionality with a HEATED WORKSHOP on one side and COLD STORAGE on the other, plus a BARN for livestock or additional storage.With 151 ACRES of Usable Land, Incredible Views, and Endless Possibilities, this is a Rare Opportunity to Own a Truly Versatile and Scenic Property. (id:52784)
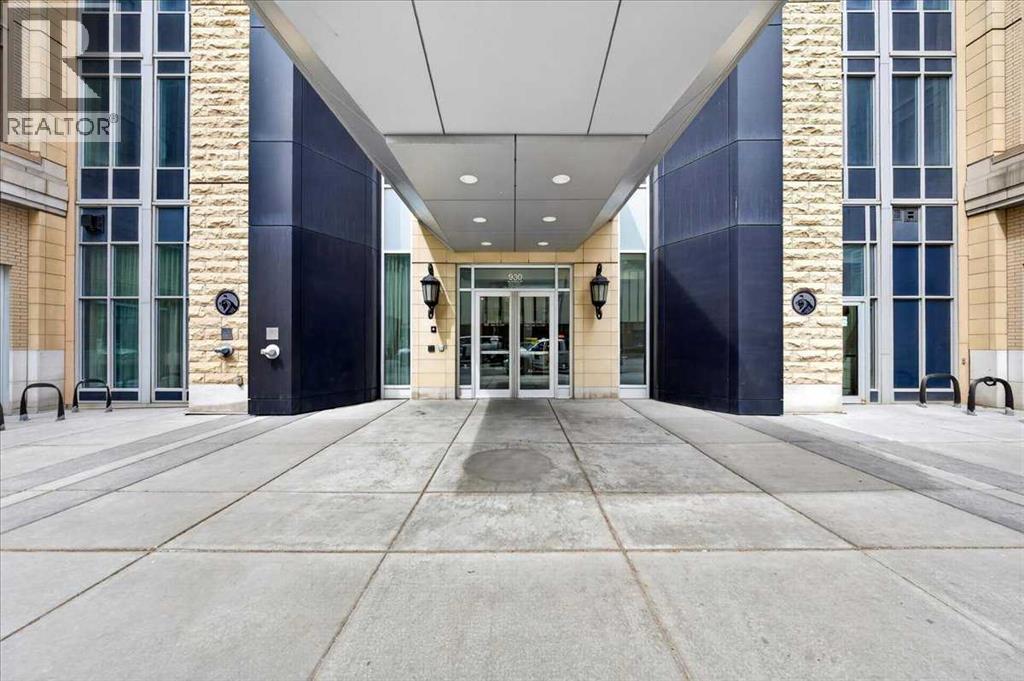
1206, 930 6 Avenue SW
Calgary, Alberta
Welcome to Vogue! Located in the heart of Calgary, this 36-story tower is not just any regular building; rather, it is the definition of urban living in downtown Calgary. As you enter, you will be greeted by the concierge and a state-of-the-art lobby that includes two elegant sitting areas, perfect for relaxing. Heading up to the 12th floor via one of three high-speed elevators, your new home awaits! As you enter, you will right away notice the following three things: an open layout, plenty of sunlight, and unbeatable views. This condo includes a spacious den, kitchen, in-suite laundry, two bedrooms, two full bathrooms, a balcony facing the Peace Bridge, and a titled parking stall with assigned storage. Going up even higher to the 36th floor, enjoy exclusive access to premium amenities such as a fully equipped fitness centre, a games room, a yoga studio, and a luxurious sky lounge. Living in downtown Calgary means you're steps away from fine dining, boutique shopping, and the tranquillity of the Bow River pathways. Whether you're indulging in a night out or enjoying a peaceful walk, the best of the city is at your doorstep. Living in Vogue offers a rare combination of location, luxury, and lifestyle, it’s more than just a home; it’s an experience. Book a showing with your favourite Realtor today! (id:52784)
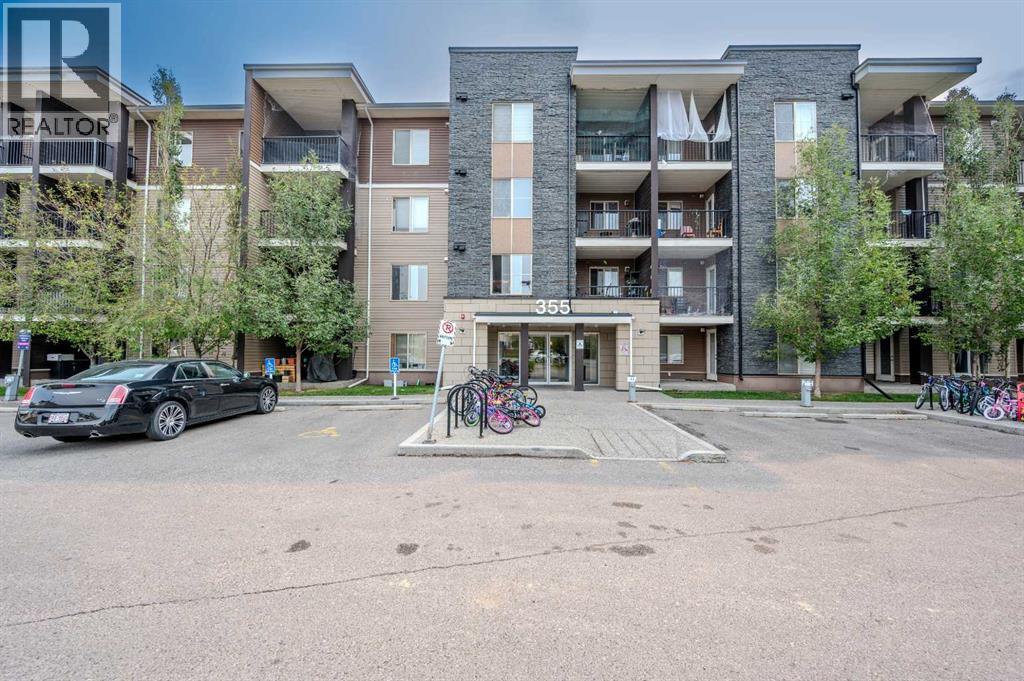
309, 355 Taralake Way NE
Calgary, Alberta
A MUST SEE!!! A beautiful and cozy condo, ready for you to move in. This 2-bedroom unit features: granite, upgraded LVP flooring throughout the unit, maple slow-close cabinets, dishwasher, in-suite laundry, a soaker tub, and a beautiful unobstructed view of the countryside from your private balcony. Two parking spaces are available: one underground and one stall. Schools and parks are steps away, also with easy access to public transportation. Call your realtor and book a showing today! (id:52784)
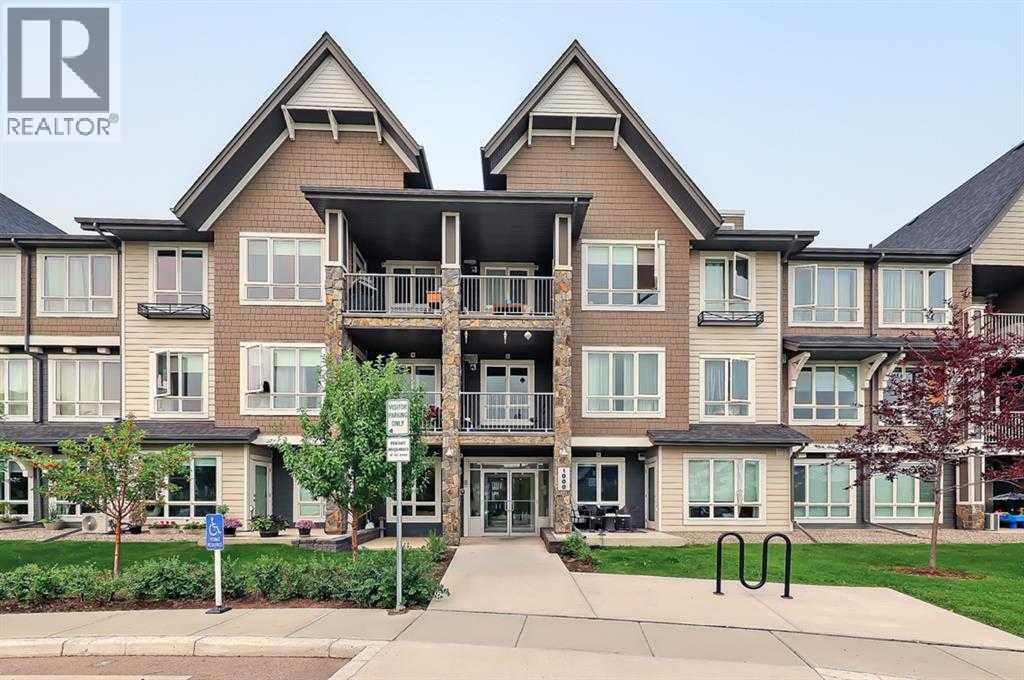
1309, 175 Silverado Boulevard SW
Calgary, Alberta
Welcome home to this spacious,Upgraded 2 bed+2 bath Top Floor condo in Silverado. This well managed condo has reasonable condo fees., in suite laundry, a titled underground heated parking space an assigned storage unit. The spacious and open unit features 9-foot ceilings, stainless steel appliances, lots of storage / cabinets, bar seating in the kitchen. The bedroom is ideal one on each side of the unit with 2 separate bathrooms. The entire condo has luxury vinyl plank flooring. (id:52784)
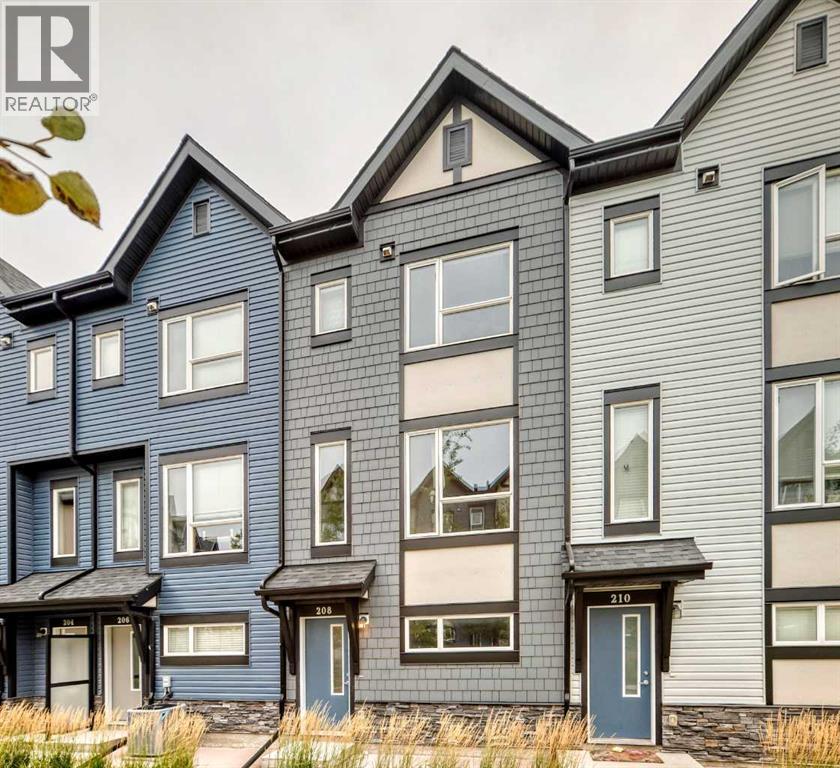
208, 15 Evanscrest Park NW
Calgary, Alberta
Enjoy the serene environment of your home facing a small green space. This unit has two huge master bedrooms, both with walk-in closets. There's also a bonus room on the upper level for your kids or your work. Perfect for first-time home buyers, downsizers, or investors—great rental potential! This well-maintained three-storey townhouse in the family-friendly community of Evanston offers 1,441 sq ft of developed living space. Enjoy the convenience of a large tandem double garage (38' x 10'4") and a 5’10” x 4’10” balcony. The entry level features a spacious foyer with direct access to the garage and a utility/storage area. On the main living area (2nd level), you'll love the contemporary open concept floor plan with luxury vinyl plank flooring, a neutral color scheme, and 9’ ceilings. The living room, with large windows, is perfect for relaxing with plenty of natural light. The dining area comfortably seats six, ideal for family and friends. The bright, modern kitchen boasts stainless steel appliances, tiled backsplash, quartz countertops, pantry closet, pendant lighting, and a breakfast bar. A door from the kitchen leads to a balcony with a gas line for BBQs. This level also includes a 2-piece powder room and a good-sized closet. The top level (3rd) features carpet throughout and an ideal dual primary layout with two bedrooms, two bathrooms, one ensuite and a bonus/flex room in between. The laundry closet is conveniently located in the Primary bedroom. This townhouse offers low condo fees, providing fantastic value. Evanston is a friendly community with many schools and programs, including sports, activities, an outdoor rink in winter, cleanup days, food trucks, and more. Located just off Symons Valley Parkway & Road and Beddington Blvd, with easy access to Deerfoot Trail and Stoney Trail. A quick 5-minute drive to Highway 2 leads to the majestic Rocky Mountains one-hour drive and just 10 minutes to the airport. You'll also be close to a wide range of amenities. You will love this gem of a home! This townhouse offers lots of natural light, extra storage, air conditioning, and low condo fees, providing fantastic value. Evanston is a friendly community with many schools and programs, including sports, activities, an outdoor rink in winter, cleanup days, food trucks, and more. Located just off Symons Valley Parkway & Road and Beddington Blvd, with easy access to Deerfoot Trail and Stoney Trail. A quick 5-minute drive to Highway 2 leads to the majestic Rocky Mountains (one-hour drive) and just 10 minutes to the airport. You'll also be close to a wide range of amenities. You will love this gem of a home! (id:52784)
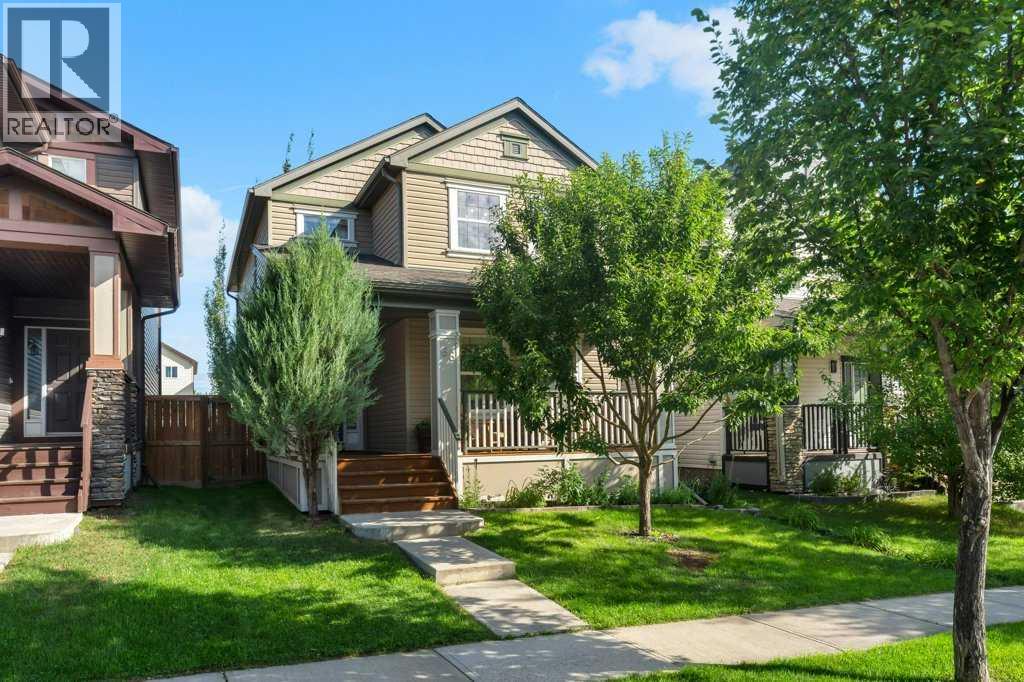
66 Reunion Grove NW
Airdrie, Alberta
WELCOME to 66 Reunion Grove NW — a well-kept two-storey home offering inviting curb appeal with mature landscaping, a tidy front yard, a covered front porch and a double detached garage that is heated, insulated and incredibly organized. The entryway is bright and welcoming, featuring sidelights around the front door, tiled flooring, and a stone feature wall. The main living area centers around a modern fireplace set into a stone-accented wall, with warm tones, large windows, and thoughtful décor creating a cozy atmosphere. A nearby office provides a quiet workspace with neutral walls and a functional layout. The spacious dining room includes a chandelier and striking wall art, flowing naturally into the kitchen. Here you’ll find dark wood cabinetry, stainless steel appliances, a tile backsplash, and a central island. Large windows bring in natural light, and the combination of tile and hardwood flooring defines each space beautifully. From the kitchen and dining area, step out to the second covered deck — another inviting outdoor space with wood flooring, railing, and room for seating. A clean, neutral half-bath completes the main floor. Upstairs, the primary bedroom is generous and bright, with warm wall tones and multiple windows. The ensuite features a glass-enclosed shower, deep soaker tub with tile surround, dual sinks, and warm finishes throughout. Two additional bedrooms complete the upper level: one with a bold feature wall and landscape artwork, the other a vibrant, personality-filled room ideal for hobbies or study. A full bathroom with modern finishes serves these rooms, and a dedicated laundry room with shelving adds everyday convenience. The fully developed basement extends the home’s living space with a warm family room featuring dark wood flooring and recessed lighting. A tucked-away bar area includes a stone feature wall, floating shelves, a beverage fridge, and counter space for entertaining. The basement also offers an additional bedroom wit h frosted-glass closet doors and a stylish bathroom with a glass-enclosed shower, mosaic tile accents, and contemporary finishes. The backyard is a thoughtfully designed retreat with a raised wooden deck bordered by tall trees in a custom planter box, creating natural privacy and shade. A small lawn and clean gravel pathway offer low-maintenance landscaping and practical access. The detached garage is a standout — spacious, clean, and impressively organized. Tile flooring, partial tiled walls, bright lighting, built-in shelving, and a wood-burning stove make it ideal for year-round projects. It’s a perfect setup for anyone who values a tidy, well-equipped workspace. Overall, this home blends warm finishes, functional spaces, and inviting indoor-outdoor living — clearly well maintained and suited for everyday comfort and entertaining. Book your showing today!! (id:52784)
106 Strathaven Bay
Strathmore, Alberta
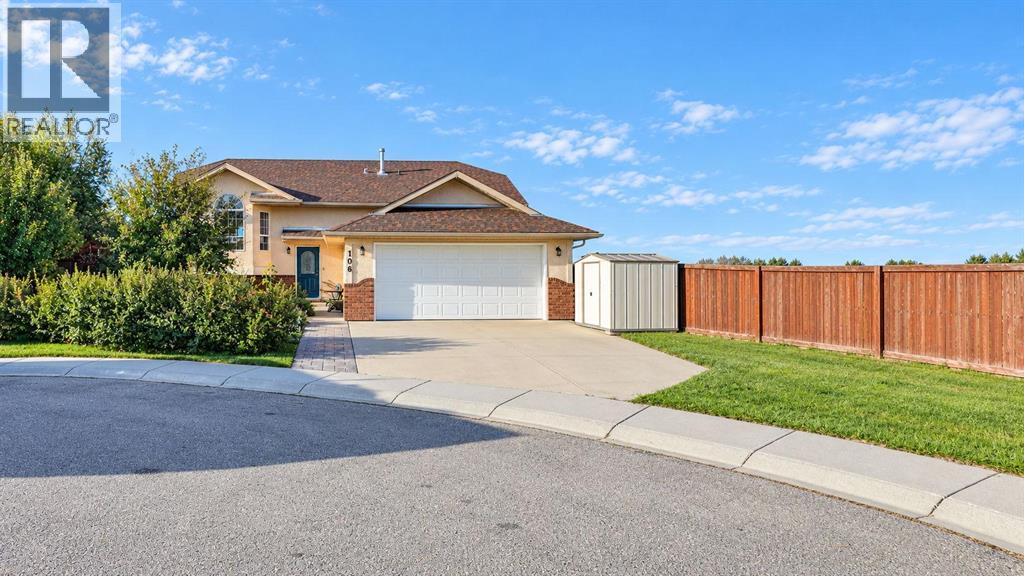
Price Adjusted to SELL. Come See. Welcome to this 5-Bedroom spacious Bi-level with 1147 square feet of living space. Stucco Exterior. Impressive 7,250 sq. ft. lot size. The property has a large backyard with plenty of room for kids, pets, entertaining, gardening, or simply enjoying the outdoors.Tucked away on a safe, quiet, family-oriented cul-de-sac on the edge of town, offering a peaceful country-living feel while still being in town with amenities.The main level features 3 bedrooms, a full-size bathroom, newly renovated, wide-open kitchen, island, creates a great space for family gatherings and entertaining. Downstairs you'll find 2 additional bedrooms, a bathroom, and plenty of living space for the family, guests, or teenagers. Recent duct cleaning and furnace cleaning. Newer Washer & Dryer. The yard also features established fruit and berry plants, including: Cherry, Pear trees. Blueberries, Raspberries and Saskatoon berries.The garage is a major bonus! It has 220V power, making it ideal for someone who enjoys woodworking, mechanics, welding, or larger projects. There is plenty of room to create your own workshop.The large front driveway provides significant parking, including enough space for a 30-foot camper trailer, plus vehicles and other toys.Back-alley access provides additional convenience. Welcome to Strathaven Subdivision, a beautifully maintained home in a quiet cul-de-sac in Strathmore, Alberta. Offering Maximum Square Footage, LIVING SPACE, this inviting bi-level home offers a perfect blend of comfort, style and functionality. Ideal for families or retirees looking to enjoy small-town charm with easy access to city conveniences. Step inside to discover a bright and spacious main floor. The kitchen is a delight, bright and spacious. Easy access to the backyard. The ho me boasts 5 bedrooms and 3 bathrooms including a serene primary bedroom complete with a full ensuite bath. The fully finished basement expands your living options. CUSTOM MAN-CAVE options, extra storage, and versatile spaces that can be customized to your needs. The property is fenced and landscaped providing a tranquil retreat with plenty of room for kids, pets or summer barbecues. Open views to the east and beautiful sunrises. Off street parking plus rear alley. Living in Strathmore means enjoying a welcoming community with top-rated schools, parks, walking trails and local shops, all while being just short drive from Calgary. Whether you’re looking to raise a family, downsize, or invest, this home presents an incredible opportunity. Don’t miss your chance to own this exceptional property. 30 Day Possession. Move in Now and Truly Enjoy your Home Sweet Home (id:52784)
405, 1215 Cameron Avenue SW
Calgary, Alberta
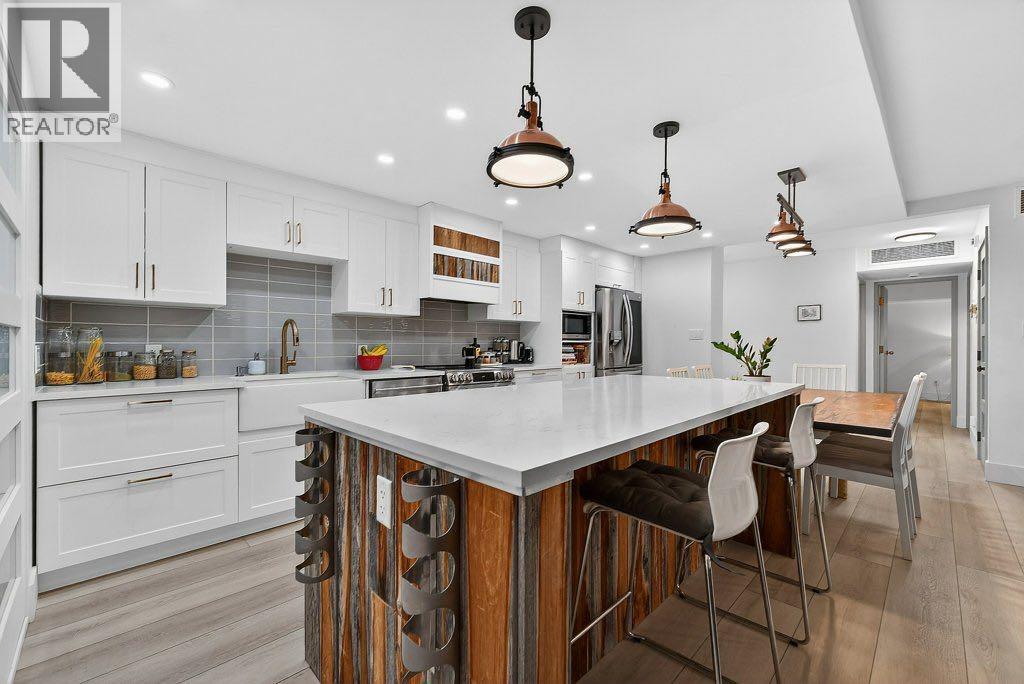
Welcome to Mount Royal Terrace! This fully renovated TOP FLOOR 2-bedroom, 2-bathroom condo is ideally located in the heart of Mount Royal, just steps to the shops, restaurants, cafes, and amenities along 17th Avenue.This bright and spacious apartment has been beautifully updated throughout and offers a great layout for both everyday living and entertaining. The living room features a cozy wood-burning fireplace and opens to the dining area and south-facing balcony. The renovated kitchen offers white cabinetry, quartz countertops, and newer appliances. Luxury vinyl plank flooring throughout and air conditioning add to the comfort and appeal.The spacious primary bedroom includes a walk-in closet, 4-piece ensuite, and a great sun room that works well as a sitting area, reading space, home office, or additional storage. The second bedroom also has its own sun room, adding even more flexibility. A 3-piece main bathroom, in-suite laundry, and plenty of storage complete this functional floor plan.The south-facing balcony is a great spot to enjoy your morning coffee or summer BBQs. The building also features two rooftop communal balcony areas with fantastic unobstructed views of the downtown skyline. This unit comes with TWO OVERSIZED UNDERGROUND PARKING STALLS located directly across from the elevator, plus an assigned storage locker. HEAT & AIR CONDITIONING included in the condo fees!A fantastic opportunity to own a fully renovated top-floor condo in one of Calgary’s most walkable inner-city communities. Incredible value in a prime location! (id:52784)
9b Westlynn Drive
Claresholm, Alberta
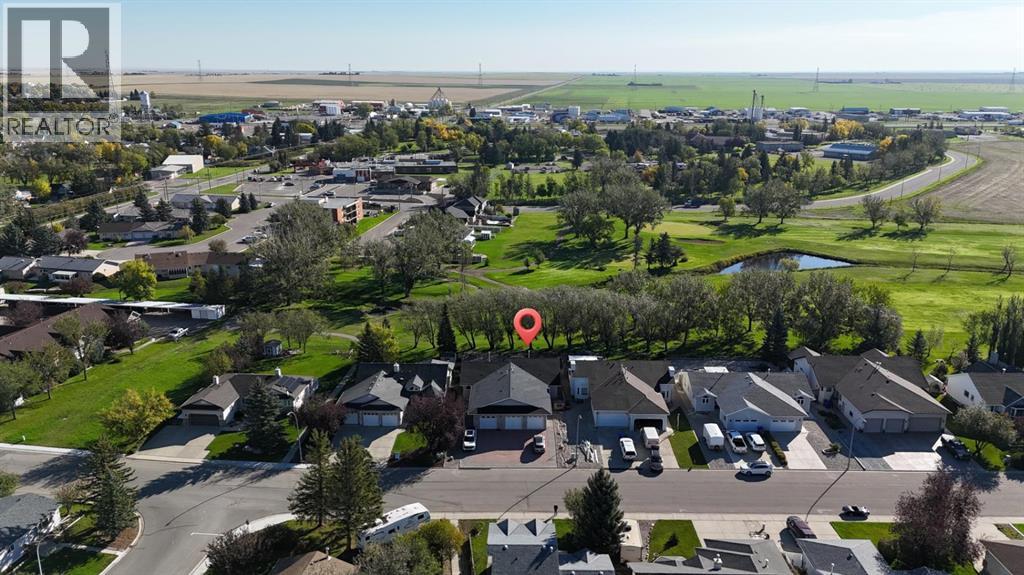
Welcome to this beautifully maintained half duplex situated directly on Claresholm’s 18-hole golf course, offering stunning views and a low-maintenance lifestyle. From the moment you step inside, you’ll appreciate the thoughtful design, quality finishes, and inviting open-concept layout.The main floor features vaulted ceilings and hardwood flooring throughout. Just off the front entrance is a versatile office or second bedroom, along with a convenient 2-piece guest bathroom and main floor laundry. The upgraded kitchen offers an abundance of cupboard and counter space, granite counter tops, built in oven & microwave making it ideal for both everyday living and entertaining. The spacious dining and living areas flow seamlessly together, creating a welcoming gathering space. The living room showcases beautiful built in cabinetry and a unique double-sided fireplace shared with the primary bedroom. Patio doors lead directly to a massive deck overlooking the golf course, the perfect spot to enjoy your morning coffee, entertain guests, or simply take in the views. The primary suite is a true retreat, featuring its own gas fireplace, an open concept ensuite with a glass block walk-in shower, an oversized walk-in closet, and garden doors providing direct access to the deck and golf-course views. The fully developed basement adds even more living space, with a rustic inspired family room, workshop area, generously sized bedroom, and 4-piece bathroom. A true double attached garage provides plenty of room for vehicles and storage. Outside, enjoy a low maintenance yard with an unbeatable backdrop of the sprawling golf course. With its combination of spacious living areas, unique features, exceptional views, and convenient location, this home offers a relaxed golf-course lifestyle without sacrificing comfort or functionality. Quick possession is available, come experience golf-course living in Claresholm! (id:52784)
32310 Range Road 45
Rural Mountain View County, Alberta
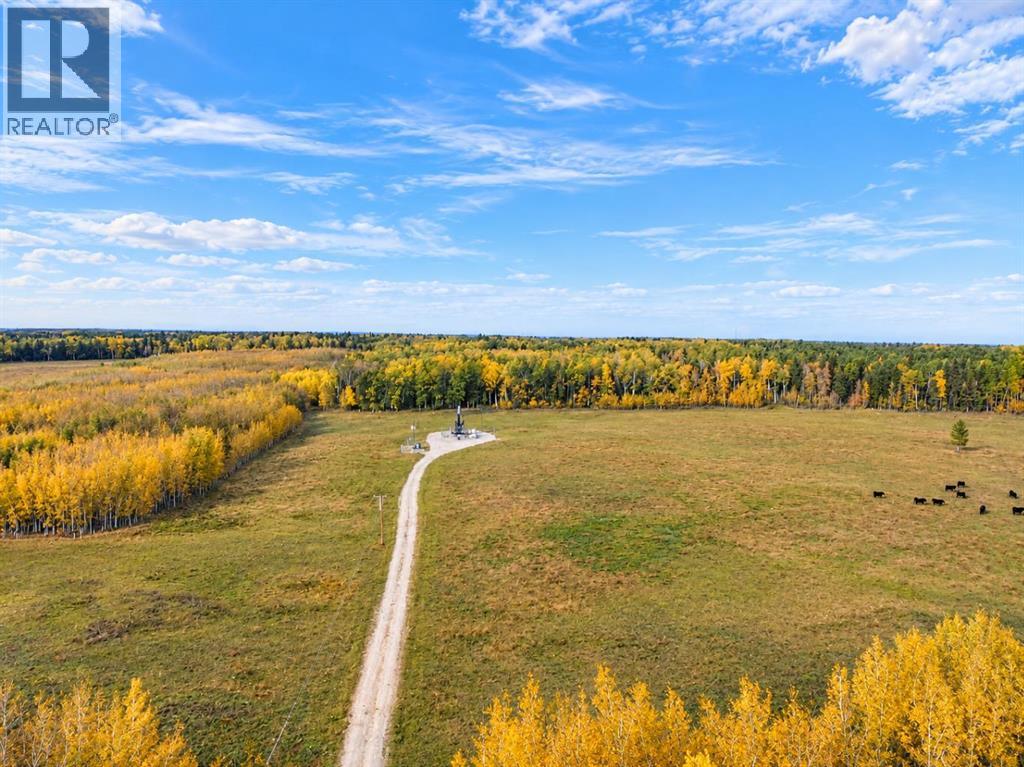
Newly subdivided 50 acres in the beautiful Bergen area, located on pavement and less than 10 minutes southeast of Sundre. This is a great piece of land with a nice mix of approximately 60% trees and 40% open pasture, offering plenty of privacy while still leaving lots of usable ground and pasture. The property is partially fenced and cross-fenced (though not completely fenced) and currently provides approximately $3,000 per year in surface lease income. Whether you're looking for pasture, a recreational getaway, or the perfect spot to build your country home, this property offers plenty of possibilities in a fantastic location close to Sundre and Alberta's West Country. Sale is subject to final registration at Land Titles. Please do not access property on your own - call your favorite Realtor to view! (id:52784)