

46 Nolanfield Road NW
Calgary, Alberta
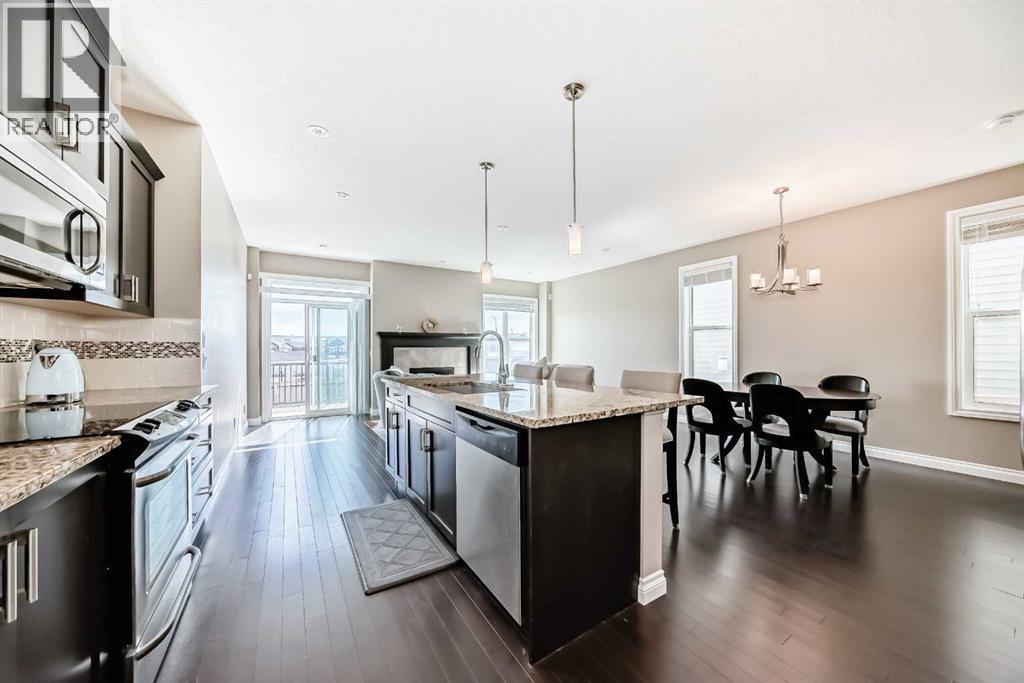
HUGE PRICE REDUCTION!!!! Welcome to 46 Nolanfield Road NW—an exceptional family home in a highly desirable location! This beautifully maintained 3-bedroom residence offers the perfect blend of style, comfort, and functionality, highlighted by HARDWOOD flooring on the main level, 9-FOOT CEILINGS, granite countertops, and a cozy gas fireplace. The bright, open-concept main floor is designed for both entertaining and everyday living. The chef-inspired kitchen features abundant cabinetry, a large central island, stainless steel appliances, and seamless flow into the dining and living areas. The spacious living room extends to a SUNNY SOUTH-FACING BACKYARD, creating the ideal indoor-outdoor lifestyle for relaxing or hosting family and friends. Upstairs, you’ll find three generously sized bedrooms, a VAULTED-CEILING BONUS ROOM perfect for family gatherings or a home office, and the convenience of upper-level laundry. The unfinished basement is thoughtfully laid out and ready for your future development ideas. Additional highlights include a BRAND-NEW WASHER AND DRYER and a GOOGLE HOME SMART SYSTEM with video doorbell, smart thermostat, and control monitor for modern convenience and security. Ideally located within WALKING DISTANCE to a NEW K–9 SCHOOL and close to shopping, parks, playgrounds, and Stoney Trail, this home offers outstanding accessibility and a true family-friendly lifestyle. Don’t miss your opportunity—book your private showing today! (id:52784)
505, 650 10 Street SW
Calgary, Alberta
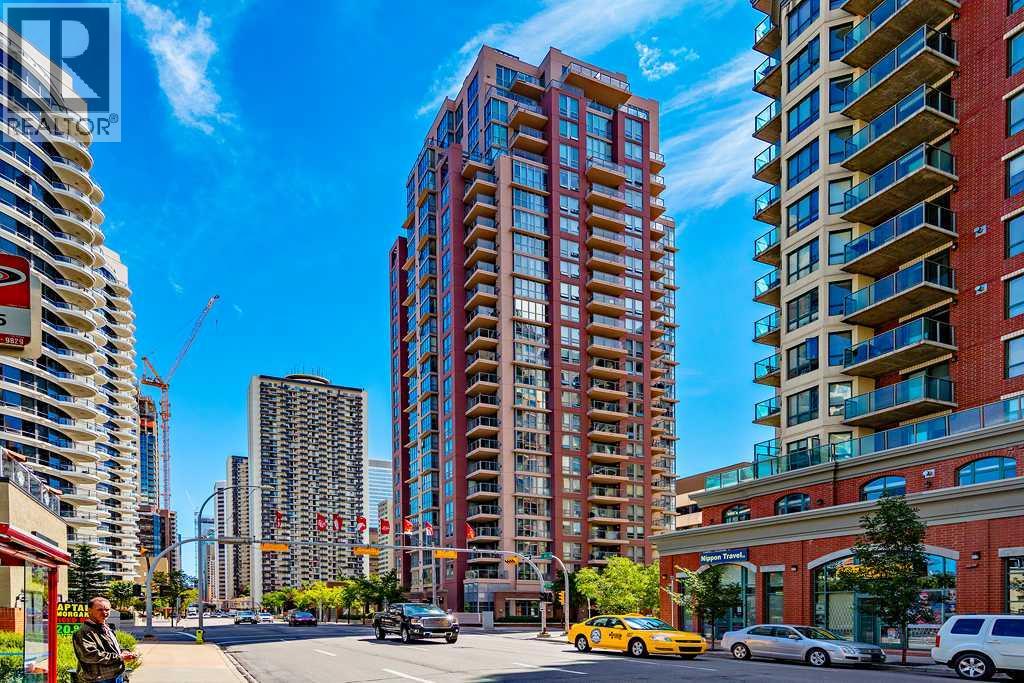
This spacious 2 bedroom 2 bathroom corner unit overlooks manicured courtyard, with downtown views. Many features include 9ft ceilings, floor to ceiling windows, corner gas fireplace, in-suite laundry, and lots of storage space. Very well maintained building with party room and fitness room. One block to river and pathway system. Close to all amenities including C-train, museum, and cafe&restaurants. (id:52784)
160 Vantage Drive
Cochrane, Alberta
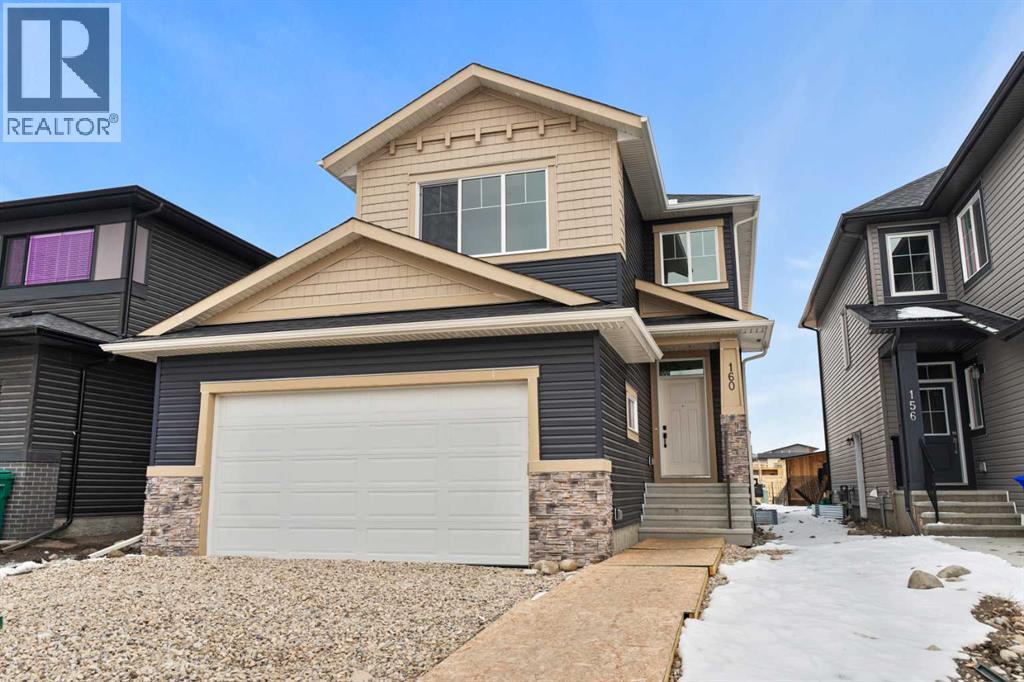
Welcome to this thoughtfully designed home offering over 2,200 sq. ft. of living space, where modern finishes and functional design come together seamlessly. Featuring 3 bedrooms and 2.5 bathrooms across the main and upper levels, this residence is ideal for families seeking comfort, space, and flexibility.The main floor is bright and inviting, enhanced by an ample lighting package that highlights the home’s clean lines and contemporary style. A striking MDF feature wall adds a designer touch, creating a standout focal point within the living space. The side entrance provides added convenience and future potential for customization.Upstairs, a spacious bonus room with a tray ceiling offers the perfect setting for movie nights, a family lounge, or a home office. The bedroom layout is thoughtfully planned to provide privacy while maintaining a smooth flow for everyday living.Designed with attention to detail and modern functionality, this home delivers space, style, and versatility—perfectly suited for today’s lifestyle. (id:52784)
4035 Fonda Way SE
Calgary, Alberta
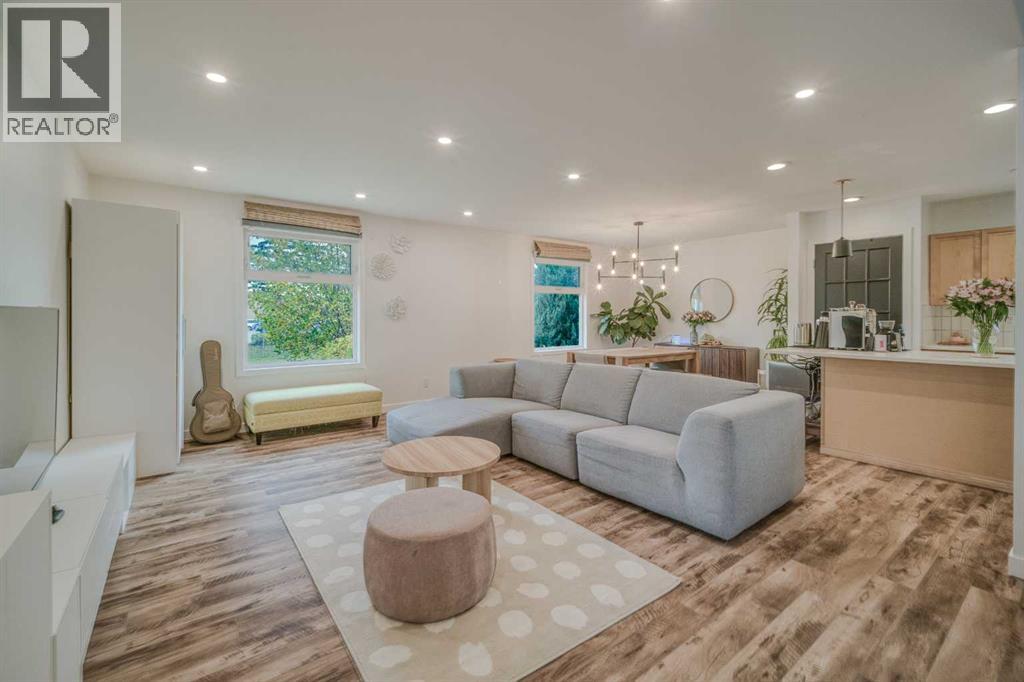
A beautifully renovated home with the space, flexibility, and outdoor lifestyle your family has been looking for! Formally a ShowHome. This exceptional 4-level split has been lovingly maintained and thoughtfully updated, offering 3 bedrooms, 2 full bathrooms, and a bright, inviting open-concept layout that is perfect for everyday family living and entertaining.From the moment you arrive, you’ll appreciate the pride of ownership throughout this wonderful home. The extensive renovations create a fresh, modern feel while preserving the warmth and character that make this property feel truly special. The lower level includes a separate entrance, providing excellent flexibility for extended family, guests, a home office, or the possibility of creating a more private living area.The outdoor space is equally impressive. The beautifully landscaped yard is surrounded by an abundance of mature shrubs and trees, creating a private and peaceful oasis. A large stone patio provides the perfect setting for summer barbecues, entertaining friends, or relaxing with the family. An additional secondary driveway offers valuable extra parking for vehicles, guests, or recreational toys.The double detached garage provides secure parking plus additional storage, while central air conditioning keeps the home comfortable throughout the warmer months.Location is ideal for families, with two parks and playgrounds just steps away and a school conveniently nearby. Whether it’s watching the kids play, enjoying the beautifully landscaped yard, hosting family gatherings, or simply relaxing in a home that has been exceptionally cared for, this property offers a lifestyle that is hard to beat.A truly loved and well-cared-for home, fully renovated and ready for its next family to create lasting memories. This is much more than a house—it’s a place to call home. (id:52784)
7804 7 Street SW
Calgary, Alberta
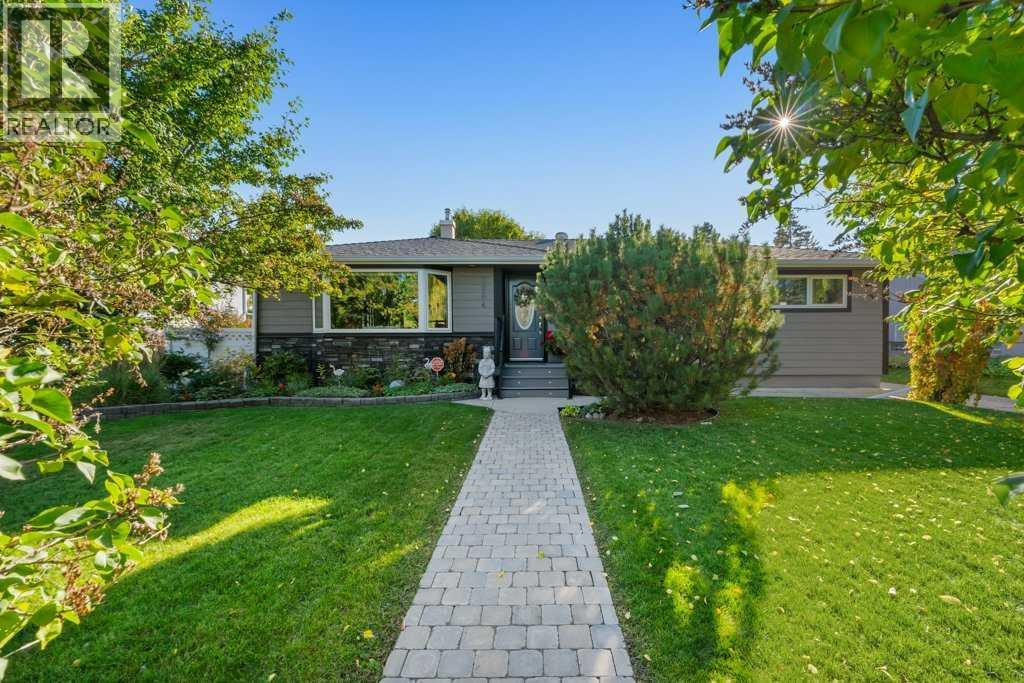
Absolutely gorgeous and thoughtfully UPDATED BUNGALOW on a 66' WIDE LOT in the highly desirable community of Kingsland! Up-sized double-detached 2014 garage (accessed from the lane, with ceiling height easily sufficient for a car lift & gas line to add heater), plus driveway access from the front street. Close to Glenmore Reservoir for tennis, bike rides or long walks! The renovation of this home sets a new standard for PRIDE OF OWNERSHIP with over $230,000 in improvements (see the summary in the final lines of these remarks)! Great driveway for guest or tenant parking (or for loading up your full-length RV)! Such nice curb appeal - manicured lawn and gorgeous garden plus BAY WINDOW at the front of the home, HARDIE siding, TREX FRONT PORCH and stonework accents. Step inside to discover beautiful and REFINISHED HARDWOOD FLOORING extending through almost the entire main level. Stay comfortable with CENTRAL AIR CONDITIONING. The LIVING ROOM IS MASSIVE, with a bench-seat in the bayed window and a GAS FIREPLACE with tasteful tile and woodwork surround. The living room is connected to the spacious eating area where you can STRETCH OUT YOUR TABLE for a large group of friends or family! YOU WILL LOVE THIS KITCHEN, with warm CINNAMON-TONED CABINETS, and QUARTZ COUNTERTOPS, and STAINLESS-STEEL appliances, plus wine storage and elegant display cabinetry & shelving! Three bedrooms and 2 full baths on the main level. Bathrooms have intricate tilework, and both have an obscured venting window. The backyard is so inviting. Enjoy outdoor time on the upper composite deck or the lower paver-stone patio. Gas line for BBQ. The yard improvements are top-notch! Head downstairs to your finished basement to find PRISTINE VINYL PLANK flooring, ANOTHER BEDROOM, OFFICE, FULL BATHROOM and your RENOVATED summer KITCHEN (or possibly an illegal suite). SEPARATE ENTRY and SEPARATE PARKING is possible (maybe garage parking for upstairs, driveway for down). So many upgrades and improvements have been done. IMPROVEMENTS to this home include: A complete main level KITCHEN RENOVATION, and MAJOR LANDSCAPING PROJECT including back patio, composite back deck and some new vinyl fencing (in 2010). NEW SHINGLES on house and garage (in 2012). A NEW DOUBLE CAR GARAGE including new foundation and slab, plus some more vinyl fencing (in 2014). NEW COMPOSITE FRONT DECK AND STAIRS, plus metal railing (in 2020). HARDIE-BOARD Siding (in 2020). Many more improvements were done in 2021 including: INCOMING ELECTRICAL services, FULL DOWNSTAIRS RENOVATION, and TRIPLE PANE windows, window shades (top down & bottom up), new interior doors and electrical fixtures. Also in 2021: REPAINTING the main level and adding NEW MAIN LEVEL KITCHEN-AID APPLIANCES plus a NEW FURNACE, NEW HOT WATER TANK, and 'LIFETIME' HEAT EXCHANGER. In 2022, NEW CENTRAL AIR was added. And 'BLUE LIGHT PIPE LINING' with lifetime warranty to the outgoing sewer line (in 2024). (id:52784)
158 Mahogany Grove SE
Calgary, Alberta
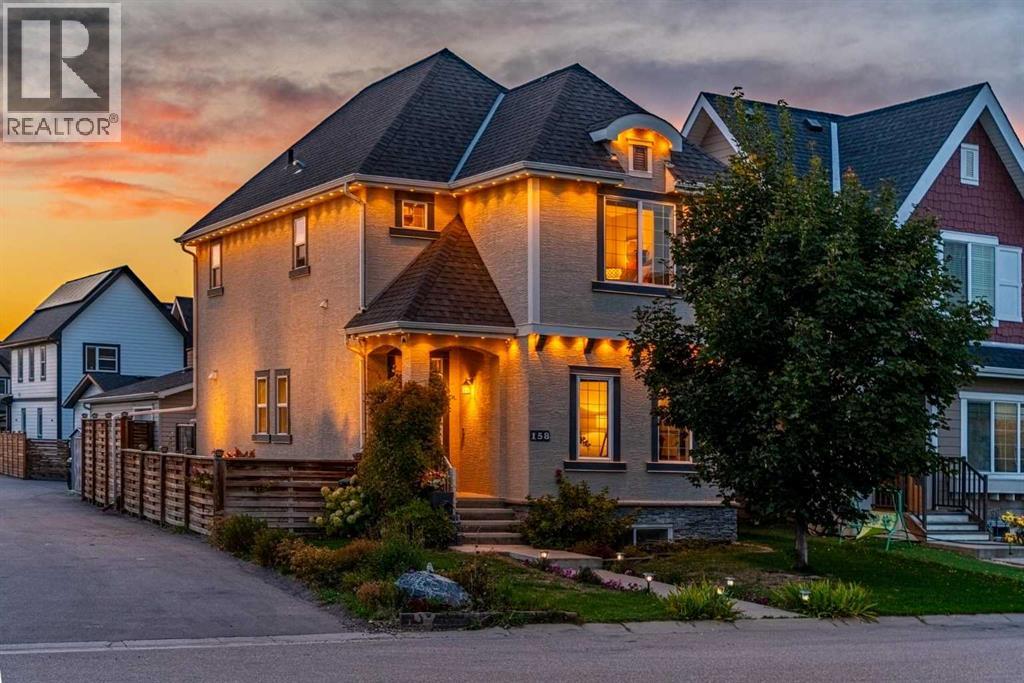
This beautifully maintained two-storey home offers incredible versatility, outstanding curb appeal, and a fully developed basement with its own private entrance. Situated on a landscaped corner lot, the property is surrounded by established perennials, exterior lighting and extensive landscaping, creating a welcoming first impression. An oversized double detached garage, gorgeous deck, central air conditioning, and plenty of outdoor space complete the package. Inside, the front living room is warm and inviting, featuring a cozy gas fireplace. The kitchen is both stylish and functional with rich cabinetry, white quartz countertops, stainless steel appliances, and an open layout overlooking the dining area. A convenient office nook tucked beside the staircase provides the perfect space to work from home or keep daily life organized. Upstairs you'll find three bedrooms, including a spacious primary retreat with vaulted ceilings, a walk-in closet, and a private four-piece ensuite. The fully finished lower level offers exceptional flexibility with its own separate walkout entrance. Currently operating as a home business, it includes a large recreation area, one bedroom, and a four-piece bathroom, making it ideal for a home-based business, extended family, guests, or future development opportunities. With its functional layout, beautiful outdoor spaces, and endless potential, this is a home that offers something for every stage of life. Enjoy every season at the lake... swimming, fishing. Lots to do in this lake community. Great family neighborhood. (id:52784)
3603 29a Avenue SE
Calgary, Alberta
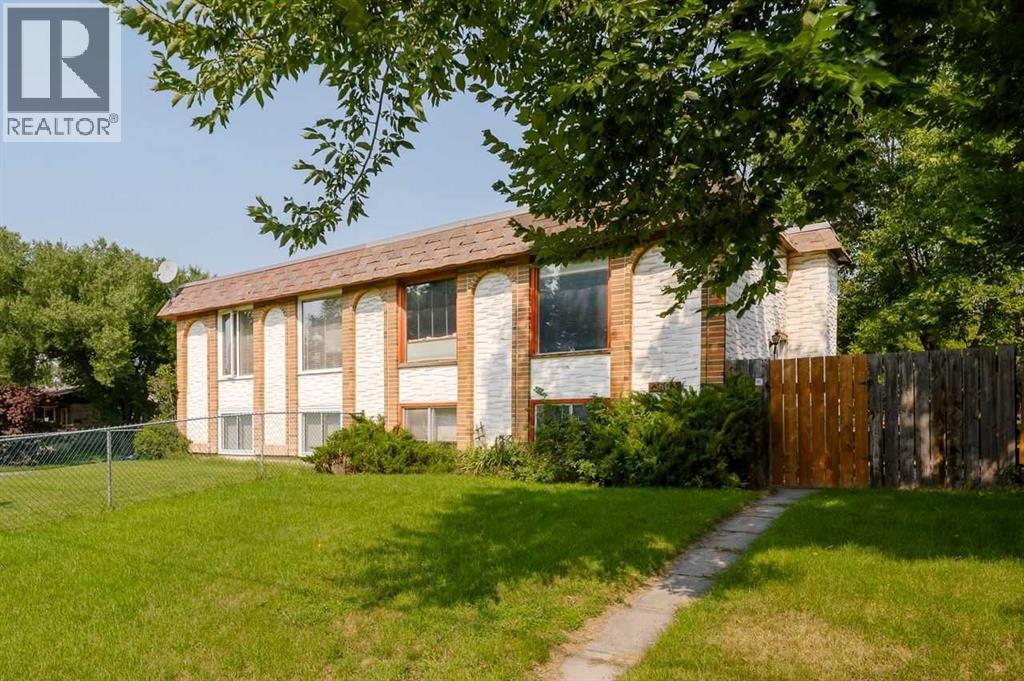
Why rent, when you can own? 3 bedroom half duplex located in Dover. Nice and bright living room has LVP flooring and large windows. Good sized dining room has hardwood flooring and glass door leading to the deck and yard. Kitchen has updated cabinets to ceiling and tile flooring. Lower level is fully developed with 3 bedrooms, 4 piece bathroom and a laundry/storage room. There is an updated high efficient furnace and on demand hot water. Large fenced yard with lots of trees and room for the kids to play. Parking pad with room for 2 cars. Close to all amenities including schools, shopping and more. (id:52784)
6320, 1802 Mahogany Boulevard SE
Calgary, Alberta
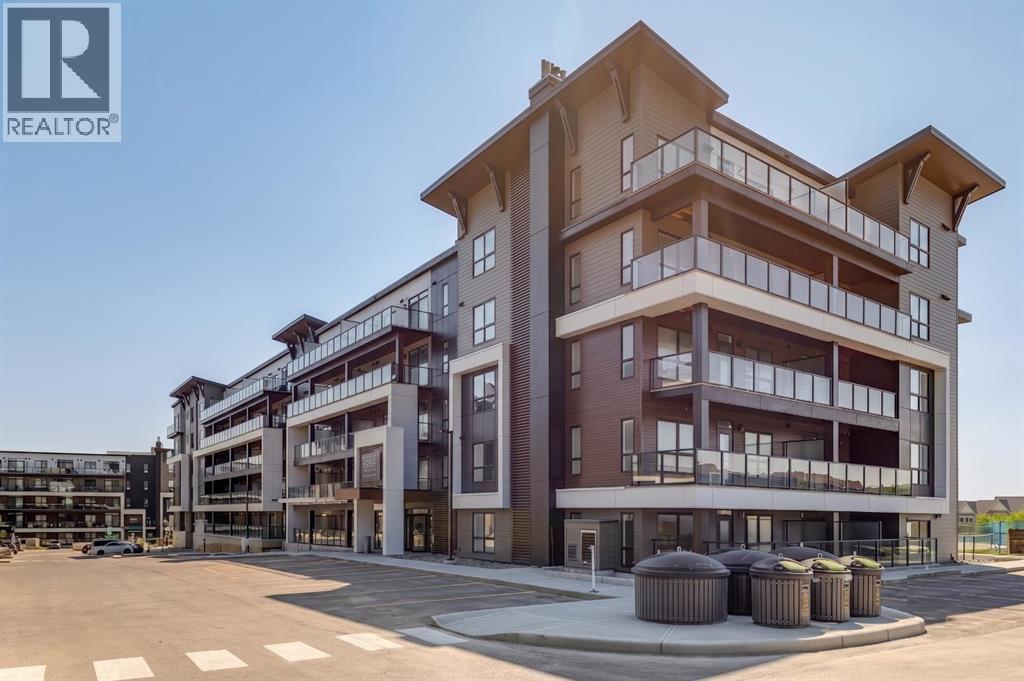
Welcome to modern luxury at its finest. Presenting the "Atwood 3"—an exceptional 2-bedroom, 2-bathroom end unit by Logel Homes, beautifully situated in the highly coveted, award-winning lake community of Mahogany. Spanning just over 1,000 square feet of impeccably designed space, this bright and sophisticated corner home perfectly balances urban elegance with everyday convenience, completely redefining maintenance-free living. Step inside to an open-concept sanctuary boasting soaring 9-foot ceilings, expansive windows that flood the home with natural light, and premium luxury vinyl plank flooring throughout. The chef-inspired kitchen is a true showstopper, meticulously upgraded with sleek shaker-style cabinets, LED under-cabinet lighting, large pot drawers, a custom hood fan, and an extended island perfect for entertaining. Cooking is a breeze with upgraded appliances featuring a front-control range and a premium upgraded Blanco kitchen sink with elevated plumbing fixtures. The thoughtful floor plan offers two spacious, well-appointed bedrooms. Storage convenience was top of mind with added vanity drawers in both bathrooms, as well as upgraded tile flooring throughout. The primary retreat features a luxurious, spa-like ensuite completed with dual sinks, upgraded plumbing and lighting fixtures, and a glass-enclosed shower highlighted by a 10mm sliding barn door. Year-round comfort and premium quality are paramount in this home. Enjoy the luxury of in-unit air conditioning alongside a fresh air makeup system. Step out onto your oversized balcony, equipped with a convenient gas line that is ready for summer BBQs and outdoor relaxation. Additional highlights include a full-size in-suite washer and dryer, extra dedicated storage, and the ultimate convenience of titled underground heated parking. Located in Waterside at Mahogany, you are just steps away from premier shopping, dining, major transit routes, and the future Green Line LRT. Masterfully envisioned by Hopewell R esidential, Calgary’s multi-award-winning developer, Mahogany is a vibrant, walkable, and deeply inclusive community centered around lake lifestyle and natural beauty. This is more than just a home—it is an investment in a lifestyle of pride, enjoyment, and unparalleled convenience. Discover why the Atwood 3 is the perfect place to call home! (id:52784)
261126 Range Road 33
Rural Rocky View County, Alberta
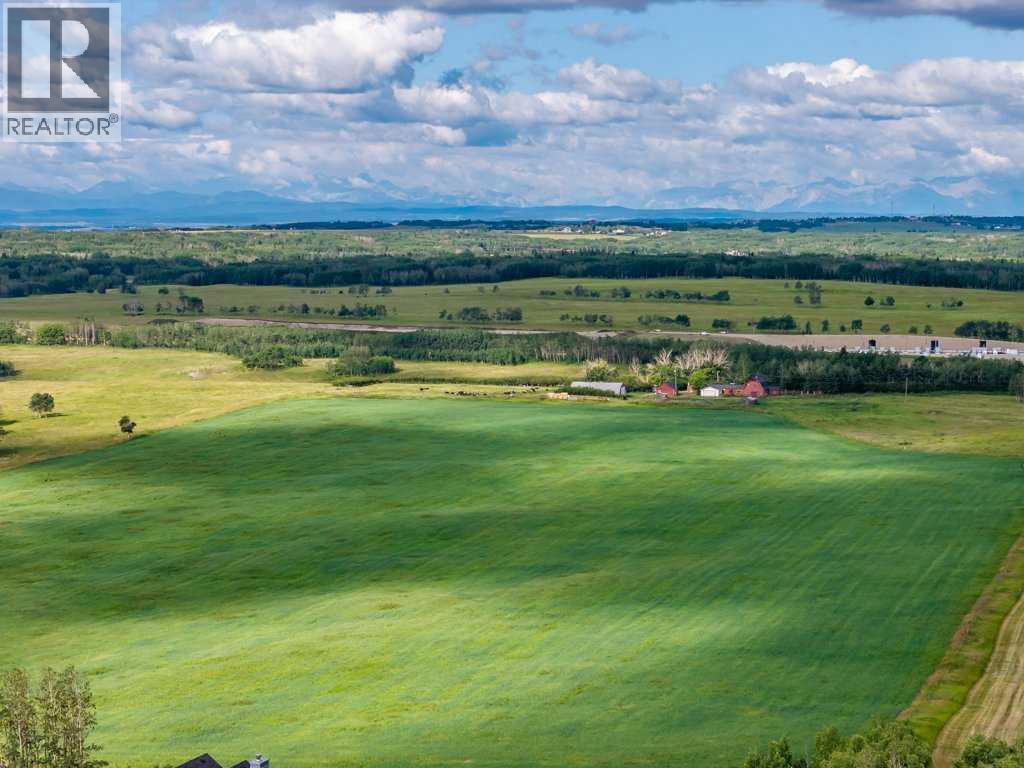
A once-in-a-generation opportunity to own one of Bearspaw's most significant land holdings. Ideally located just minutes from both Calgary and Cochrane, this remarkable offering combines an exceptional location, breathtaking Rocky Mountain views, productive agricultural land, and outstanding long-term investment potential.Offered for sale is a full quarter section (160 acres) providing flexibility for a variety of ownership and investment strategies. Whether you are seeking a productive agricultural operation, an equestrian estate, a legacy family property or a strategic land investment in one of Alberta's most desirable rural communities, the possibilities are truly exceptional.The property is anchored by a spacious, original-owner residence built in 1969 with a 1974 addition that has been lovingly maintained and remains in good condition, offering comfortable living while preserving the character and history of the homestead. Supporting improvements include a historic dairy barn, quonset, and infrastructure ideally suited for a working cattle operation. The land features productive hay fields, quality pasture, and is well set up for livestock.Water resources are excellent, with two drilled water wells in addition to a Rocky View Water Co-op connection, providing both reliability and flexibility for agricultural and residential use.Positioned with road allowance along two sides, the property enjoys excellent access and future flexibility. The gently rolling landscape showcases spectacular mountain views, creating an extraordinary setting that is increasingly difficult to find this close to Calgary. Large contiguous land holdings in Bearspaw are becoming increasingly rare. Whether your vision is to continue its agricultural legacy, create an exceptional country estate, assemble a family compound, or secure a premier Alberta land holding for the future, 261126 Range Road 33 represents an outstanding opportunity in one of the province's most sought-after rural lo cations. A truly one-of-a-kind offering, presenting an exceptionally rare opportunity to acquire approximately 160 acres in the heart of Bearspaw—one of Alberta's most desirable and tightly held rural communities. Property is sold as is where is. GST is applicable. (id:52784)
2032 44 Avenue SW
Calgary, Alberta
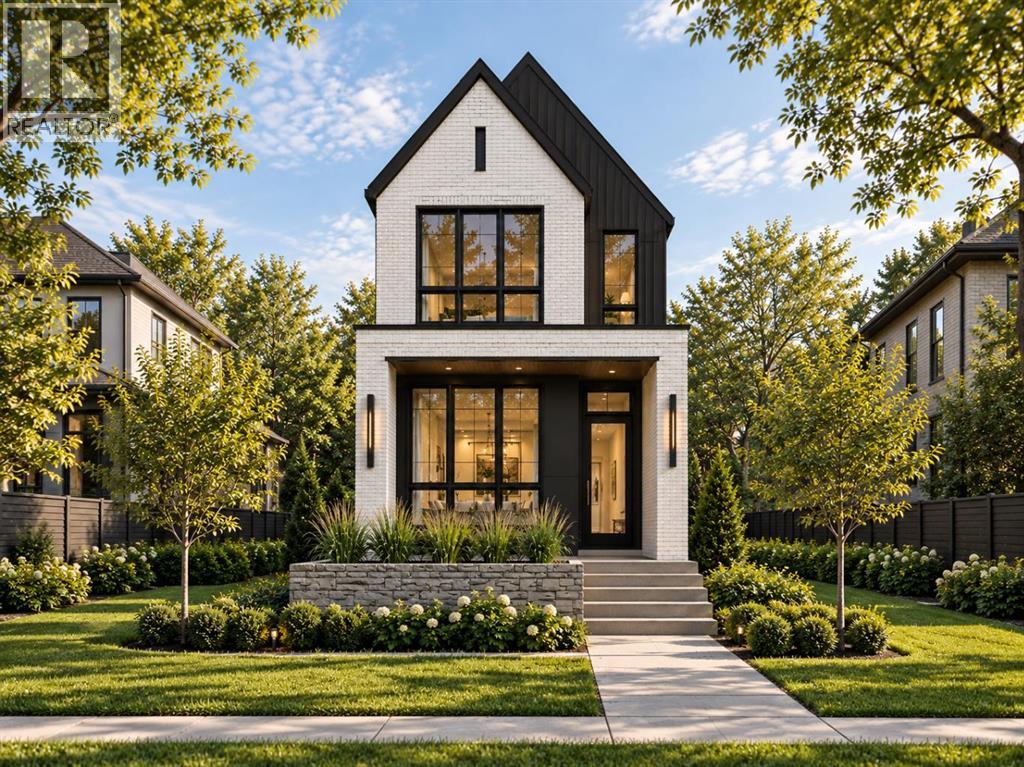
**Choose from two architecturally unique residences being built side by side—each with its own character, exterior design, and personality, while sharing the same elevated level of finish and craftsmanship.** Architecturally striking and effortlessly sophisticated, 2032 44 Avenue SW delivers an exceptional expression of modern luxury in the heart of Altadore, one of Calgary’s most sought-after inner-city communities. Offering 1,931 sq. ft. above grade and more than 2,770 sq. ft. of developed living space, this detached residence features 4 bedrooms, 3.5 bathrooms, a dedicated home gym and beautifully considered living spaces across three levels. Set on an impressive 125-foot-deep lot, the property offers a rare inner-city advantage: a larger backyard with more room to relax, entertain and enjoy outdoor living without sacrificing proximity to the city. The dramatic gabled exterior combines brick, dark vertical cladding and expansive black-framed windows for memorable curb appeal. Inside, warm wood tones, custom millwork, statement lighting and refined contemporary finishes create a sophisticated yet inviting atmosphere. The main floor is designed for both everyday living and entertaining. At its heart is an impressive 22'6" kitchen with full-height cabinetry, extensive stone surfaces, an oversized island with generous seating and integrated display shelving. The kitchen flows seamlessly into the dining area and spacious living room, where custom built-ins, a sleek linear fireplace and expansive rear glazing create a striking focal point while drawing the eye toward the generous backyard beyond. Upstairs, the 16' x 13' primary retreat offers a private sanctuary with a luxurious 5-piece ensuite featuring a freestanding soaker tub, dual vanity, extensive stone detailing and steam shower. Two additional bedrooms, a full bathroom and convenient upper-level laundry complete the level. The developed lower level adds approximately 840 sq. ft. of versatile living space, inclu ding a fourth bedroom, full bathroom, expansive recreation room and dedicated gym—ideal for guests, teenagers, movie nights, entertaining or a private fitness space. Located in desirable Altadore, the home offers convenient access to the restaurants, cafés, boutiques and amenities of Marda Loop, along with nearby River Park, Sandy Beach, the Elbow River pathway system and an easy commute to downtown Calgary. For buyers searching for a luxury home in Altadore, a contemporary home near Marda Loop or an exceptional four-bedroom inner-city Calgary residence, 2032 44 Avenue SW delivers a rare combination of architectural presence, sophisticated design, outstanding livability and a deep 125' lot with a backyard designed to be truly enjoyed. **Renderings are for illustrative purposes and reflect the intended finishes as closely as possible. Final finishes and specifications are subject to purchaser review and approval of the final specification sheet. (id:52784)
1413, 100 Banister Drive
Okotoks, Alberta
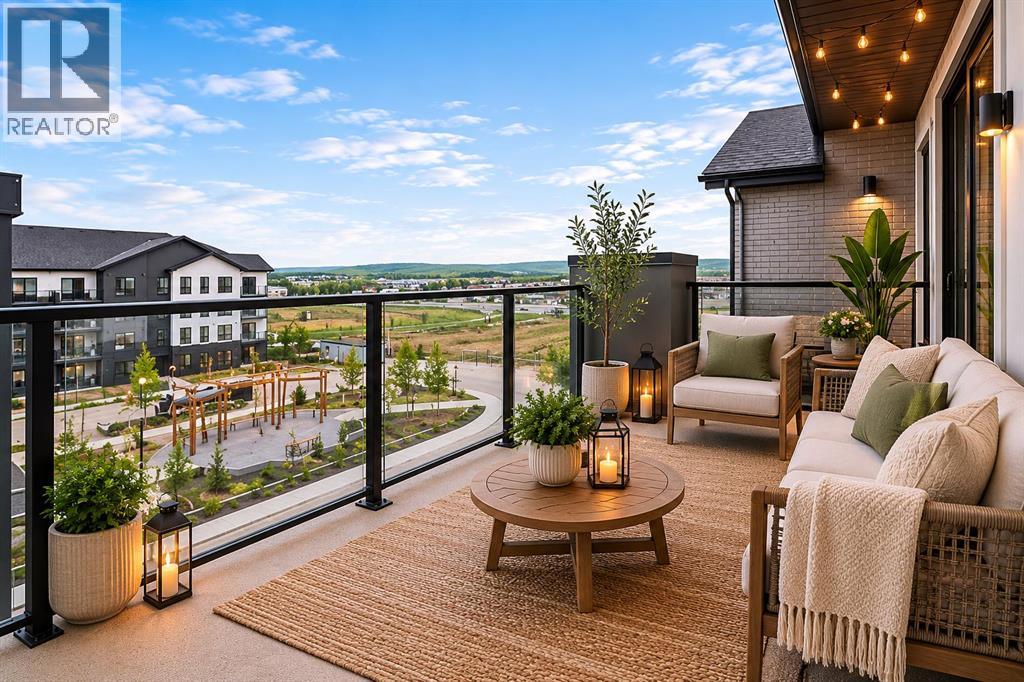
Welcome to this bright and beautifully positioned TOP FLOOR 2-bedroom condo in the sought-after community of Lawrie Park in Okotoks. Enjoy breathtaking Foothill Mountain views and spectacular sunsets from the comfort of your own home, creating a peaceful backdrop for everyday living. Designed for convenience and low-maintenance living, you will fall in love with this spacious unit destroying two bedrooms and two full bathrooms, gorgeous kitchen and large living room with balcony. this well-appointed unit includes underground parking ideally located near the building entrance as well as secure storage for your seasonal items and extras.Lawrie Park offers an exceptional lifestyle with thoughtfully designed community amenities including walking paths, community garden plots, a basketball court, outdoor gathering spaces, and a fenced dog park just across the street. Whether you’re a first-time buyer, downsizer, or investor, you’ll appreciate the perfect balance of recreation, convenience, and community spirit.Ideally located within walking distance to D’Arcy Crossing shopping, restaurants, services, and schools, this growing neighbourhood continues to attract attention for its accessibility and future potential. With ongoing commercial development nearby, including new amenities and businesses, Lawrie Park represents an exciting opportunity to enjoy today while investing in tomorrow. (id:52784)
77 Silverton Glen Landing SW
Calgary, Alberta
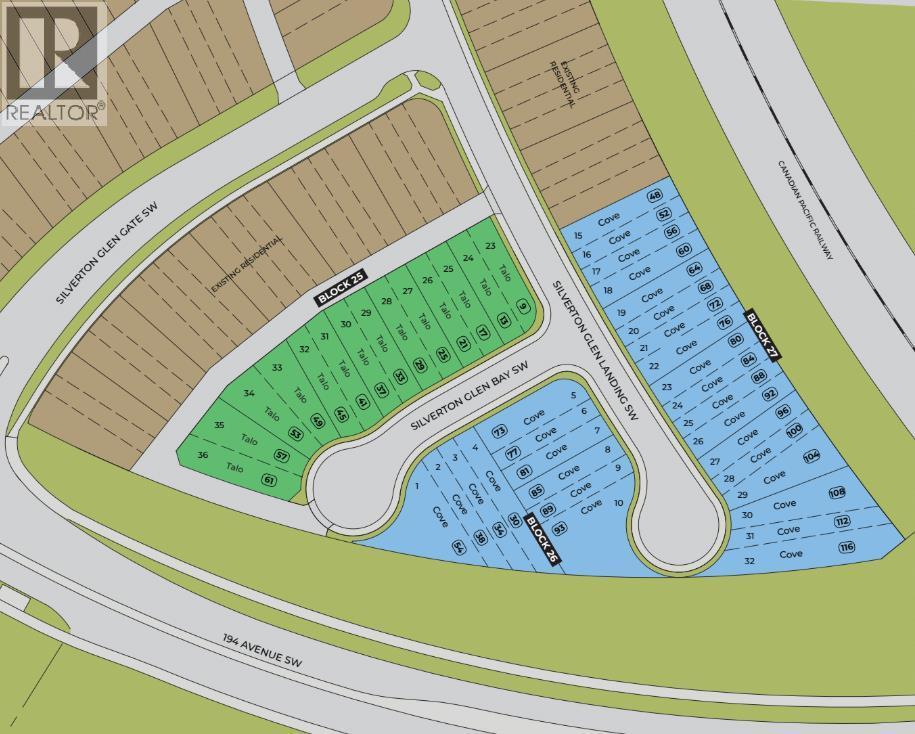
Welcome to 77 Silverton Glen Landing SW, The Cove by Rohit Homes, a brand-new home in the growing Southwest Calgary community of Silverton. This 3-bedroom, 2.5-bathroom home offers 1,445 sq. ft. of well-planned living space across two levels. The main floor features 9' ceilings and an open layout, with a large rear window filling the living and dining areas with natural light. The kitchen is the heart of the home, with a central island with seating, a pantry, and an integrated cabinet hood fan for a clean, seamless look, along with quartz or granite countertops, a full tile backsplash, and stainless steel appliances. Durable luxury vinyl plank flooring runs throughout the main level. A mudroom with a built-in bench keeps shoes, jackets, and everyday essentials organized, and the half bath with a floating vanity is tucked away from the main living space. Upstairs, the primary bedroom is a true retreat with an oversized walk-in closet and a private ensuite with a double vanity and LED mirrors. Two additional bedrooms share a full bathroom, and the upper-floor laundry with a stacked washer and dryer makes laundry day easy. A linen closet adds extra storage, and plush carpet adds comfort to the upper level. Built for Alberta living, the home includes triple-pane Low-E windows, a high-efficiency furnace, and enhanced insulation for year-round comfort and energy savings. The single attached garage (12' x 22') plus an extra driveway parking spot means you'll never scrape frost off your windshield again. Enjoy your morning coffee on the front porch and easy access to Silverton's parks, pathways, and future amenities. Whether you're a first-time buyer, a growing family, or an investor, don't miss your chance to make 77 Silverton Glen Landing SW your new address. (id:52784)