

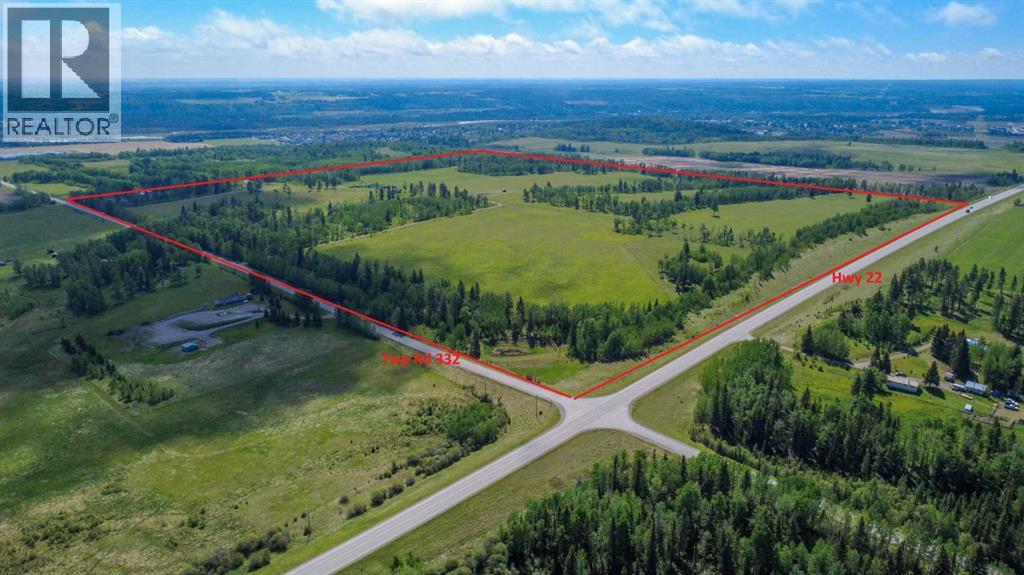
0 Nw9-33-5w5
Sundre, Alberta
Discover the untouched beauty of Sundre, a thriving small-town community with endless potential for developers, builders, and investors. This picturesque quarter section is part of the proposed Sundre Hills Area Structure Plan and offers the opportunity to be an integral part of the vision for this rural Alberta area. Sundre is ripe with potential, with a diverse economy that spreads across numerous sectors: Agriculture: Sundre's fertile lands allow farmers to produce a variety of crops, including grains, vegetables, and fruits. The rich soil and favourable climate make Sundre an ideal location for agricultural ventures. Forestry: Nestled amidst stunning forests, the abundance of timber resources provides endless possibilities for sustainable logging and lumber production. Oil & Gas: Sundre sits atop a wealth of natural resources, including oil and gas reserves. The energy sector has played a significant role in the town's economic growth and has expanding opportunities for exploration and development. Aggregate: Sundre is also known for its abundant aggregate resources. The extraction and processing of sand, gravel, and other aggregates contribute significantly to the local economy with strong demand for these essential materials. Health Services: Sundre is equipped with modern healthcare facilities, making it a hub for health services in the region. The demand for quality healthcare continues to grow, and the Town is proactively planning to meet the future needs of residents for the local and surrounding areas. Tourism: Sundre's breathtaking beauty and proximity to nature make it a popular tourist destination. Outdoor enthusiasts flock to the area for activities like golfing, cycling, hiking, fishing, canoeing, kayaking, camping, equestrian, OHV trails, cross country skiing and wildlife watching. Don't miss out on this 151.44-acre ground floor opportunity to be a part of the future. (Westerly 80 acres is designated for commercial zoning in the ASP and Draft Munici pal Development Plan and is available for purchase separately, pending subdivision approval from the Town. Reference A2343478). Seller is open to creative financing - Have your favourite realtor reach out for more information! (id:52784)
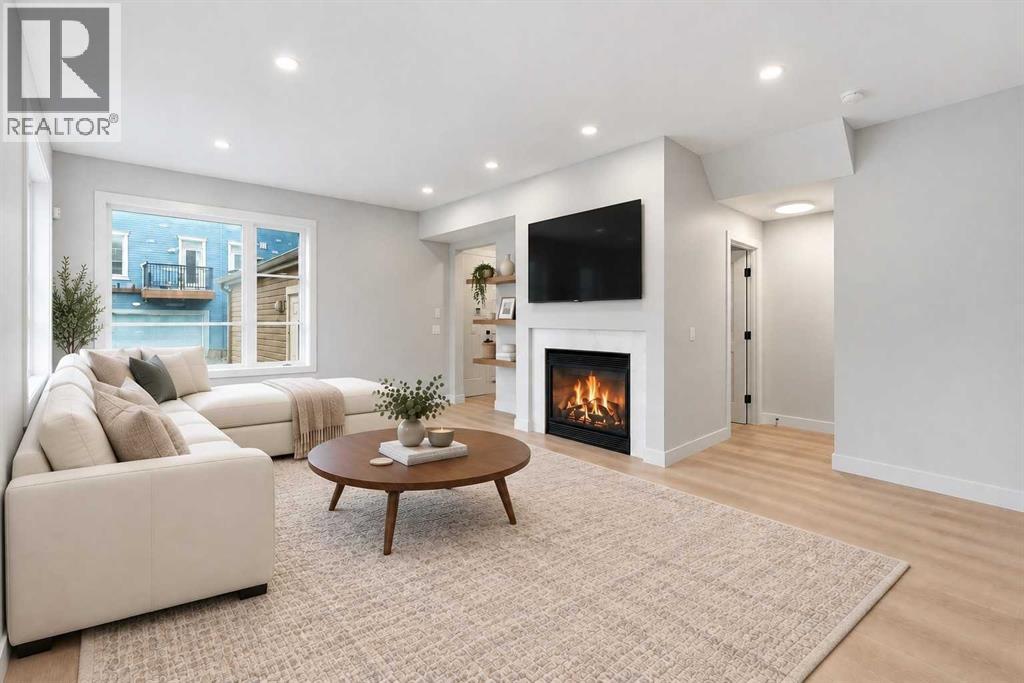
189 Chapalina Square SE
Calgary, Alberta
Enjoy a maintenance-free lifestyle with lake access in this exceptional end-unit townhouse, that has undergone a COMPLETE $80K Professional renovation top to bottom and shows like new! Situated directly across from single-family homes with bright west exposure and patio, this property boasts strong curb appeal highlighted by a covered porch, exposed aggregate sidewalk, established perennial landscaping, and an irrigation system. Parking is effortless with a single attached garage, private driveway, and abundant street parking right out front.Inside, the open main floor welcomes you with 9-foot ceilings, durable luxury vinyl plank flooring, a convenient 2-piece powder room, and a cozy gas fireplace in the living room. The bright kitchen is fully equipped with sleek grey shaker cabinetry, quartz countertops, subway tile backsplash, silgranit sink, pantry, and quality stainless steel appliances.Upstairs, the primary suite offers a walk-in closet and a 3-piece ensuite featuring a full-size glass shower. Two additional bedrooms, a 4-pc bath, and a built-in linen cabinet complete the 2nd floor.The unfinished lower level hosts the laundry area, rough-in bath, and provides an ideal blank canvas ready for your custom development ideas. Complete with ceramic tile flooring in all bathrooms, a high-efficiency furnace, and a high-efficiency hot water tank, this turnkey townhome is ready for a QUICK possession! (id:52784)

41 Lewiston Common NE
Calgary, Alberta
Welcome to 41 Lewiston Common, the beautifully designed Delilah ZLL by Genesis Builders. Offering 2,126 square feet of thoughtfully planned living space, this home combines modern style, functionality, and future flexibility. This stunning home features 4 bedrooms and 3 full bathrooms, including a highly desirable main floor bedroom and full bathroom perfect for guests, multi generational living, or a private home office. Step inside to bright, contemporary finishes and an open-concept layout designed for both everyday living and entertaining. The spacious kitchen features quartz countertops throughout, a premium Silgranit sink, gas line rough-in for a future range, and plenty of storage and workspace. The adjoining dining and living areas are enhanced by additional windows that flood the home with natural light. The upper level offers a spacious loft with a tray ceiling, added pot lighting, and large windows that create the perfect secondary living space for family movie nights, a children's play area, or a home workspace. The primary retreat is designed for relaxation with its elegant tray ceiling and upgraded ensuite layout. Two additional bedrooms, a full bathroom, and convenient upper-floor laundry complete the upper level. Additional features include an Urban Craftsman elevation, double attached garage with full driveway, 10' x 7' pressure-treated rear deck, wrought iron railings, 9' main floor ceilings, 9' foundation walls, gas line rough-ins for both a BBQ and future gas range, additional pot lighting throughout, and a future legal suite dual rear entry with a 2-bedroom legal suite rough-in (pending city approval), offering excellent long-term investment potential. Located in the exciting new community of Lewiston, residents will enjoy thoughtfully planned streetscapes, future parks, pathways, green spaces, and convenient access to schools, shopping, dining, and major commuter routes. Lewiston is designed to bring together modern living and community connect ion, making it an ideal place for families and professionals. This exceptional home offers the perfect balance of style, comfort, and future opportunity in a growing community you'll be proud to call home. Photos are of a previously built model and are representative. Ta (id:52784)
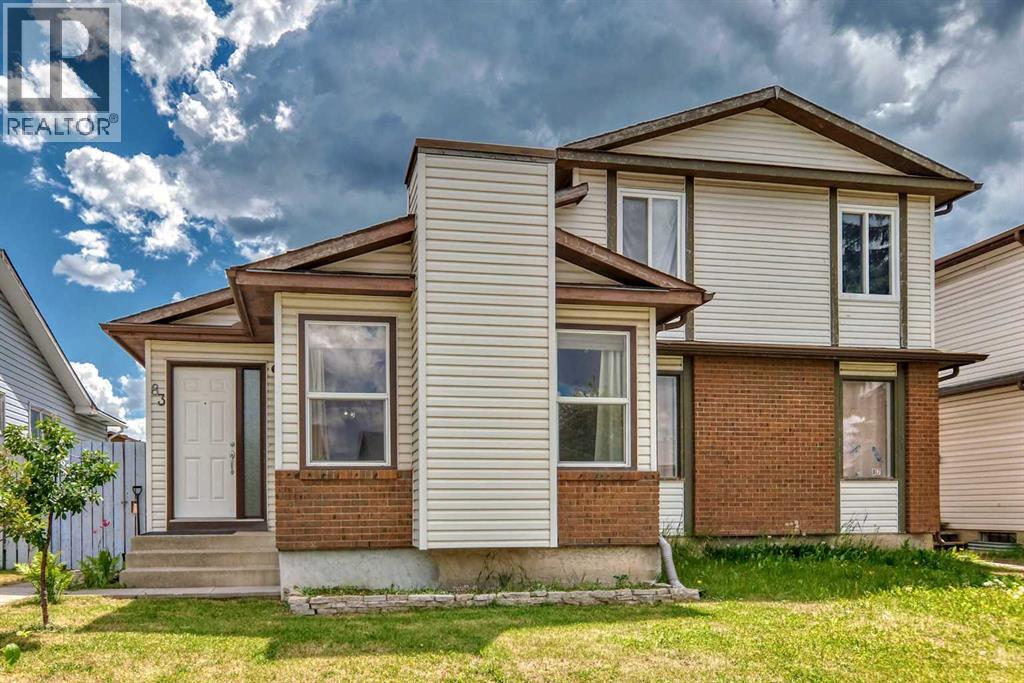
83 Whitworth Way NE
Calgary, Alberta
Welcome home! Bright, spacious, and well-maintained, this property gives you all the room and flexibility you need to make it your own.The main floor features durable laminate flooring and a bright, open living space where the kitchen, dining, and living areas flow together. You’ll find 3 bedrooms, including a primary bedroom with its own attached sunroom, a private, sunlit nook for morning coffee or a home office, with direct access out to the backyard and garage. A full 4-piece bathroom completes this level.The lower level expands your living space with a spacious recreation room, a kitchenette, and laundry room—offering a private, functional setup for guests or teenagers. You’ll also find 3 flex rooms perfect for a den, workout space, or extra storage, along with a newer hot water tank.Outside, you’ll love the mature cherry trees blooming in the front yard and the vegetable garden in the fully fenced backyard. There's a deck for summer barbecues, a garden shed, and a permitted single-detached garage that's framed and ready for you to select your own garage doors.Set in the heart of the established community of Whitehorn, you're within walking distance to bus stops and a 10-minute walk to the local school, with the LRT station, parks, and everyday shopping right around the corner. This property offers an incredible opportunity to enjoy space, functionality, and community living in one of Northeast Calgary’s most accessible neighborhoods. (id:52784)
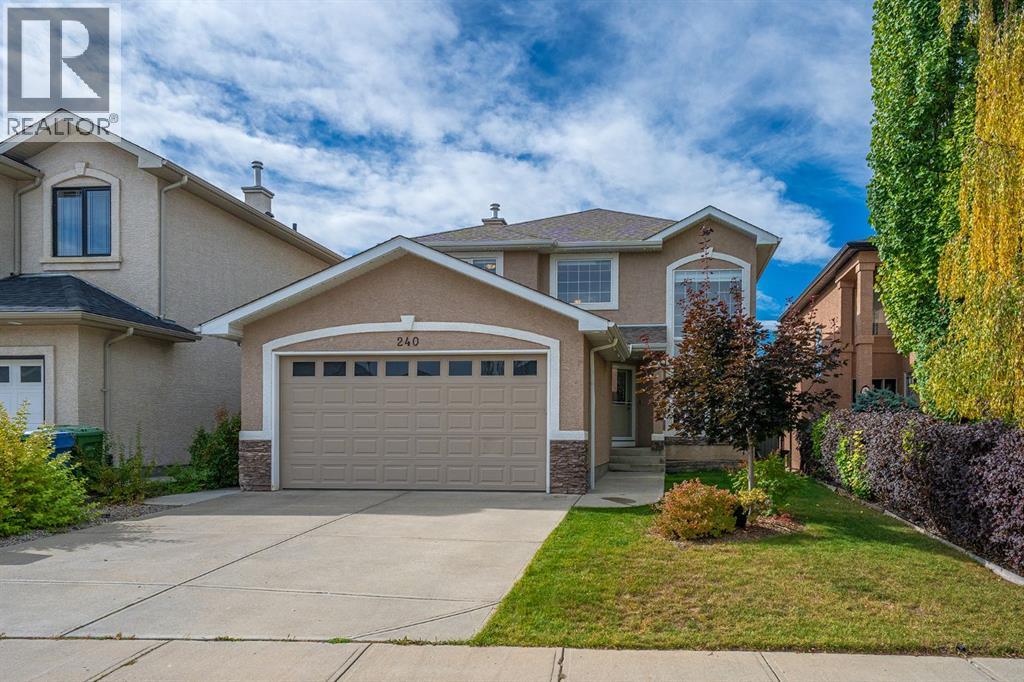
240 Everglade Circle SW
Calgary, Alberta
Welcome to 240 Everglade Circle SW, an exceptional two-storey home offering just under 3,000 sq. ft. of beautifully appointed living space in the secluded and sought-after Evercreek Bluffs community of Evergreen. Just steps from Fish Creek Park, this location blends convenience and nature, with schools, parks, shopping, easy access to major routes and everyday amenities nearby. Whether you’re enjoying quiet time at home or stepping out your door to play or work, this home has it all!Step inside to an open-concept main floor enhanced by rich hardwood and ceramic tile flooring, high ceilings in the entrance living room and formal dining area. The heart of the home features a chef's kitchen complete with granite countertops, a central island, a walk-in pantry, a bright breakfast nook, and a spacious family room with a fireplace. A dedicated main-floor den/office offers the perfect setup for working from home, along with a convenient main-floor laundry room and a 2-piece powder room. Upstairs, retreat to a spacious primary suite with a 5-piece, separate water closet ensuite and walk-in closet, plus two additional bedrooms and a full 4-piece main bath. The fully finished walk-out basement, with desirable southwest exposure, fills the space with natural light and expands your living options. It features a large games/rec room, a 4th bedroom, a full 4-piece bathroom, ample storage, and its own second kitchen equipped with a refrigerator, electric stove, microwave, dishwasher, and range hood—ideal for multi-generational living or hosting guests. Outdoors, step out onto the upper balcony or down to the lower patio to enjoy the sunny, private, fully fenced, and landscaped backyard. Complete with an attached double garage, this home delivers an uncompromised blend of luxury, function, and natural beauty. Reach out today! (id:52784)
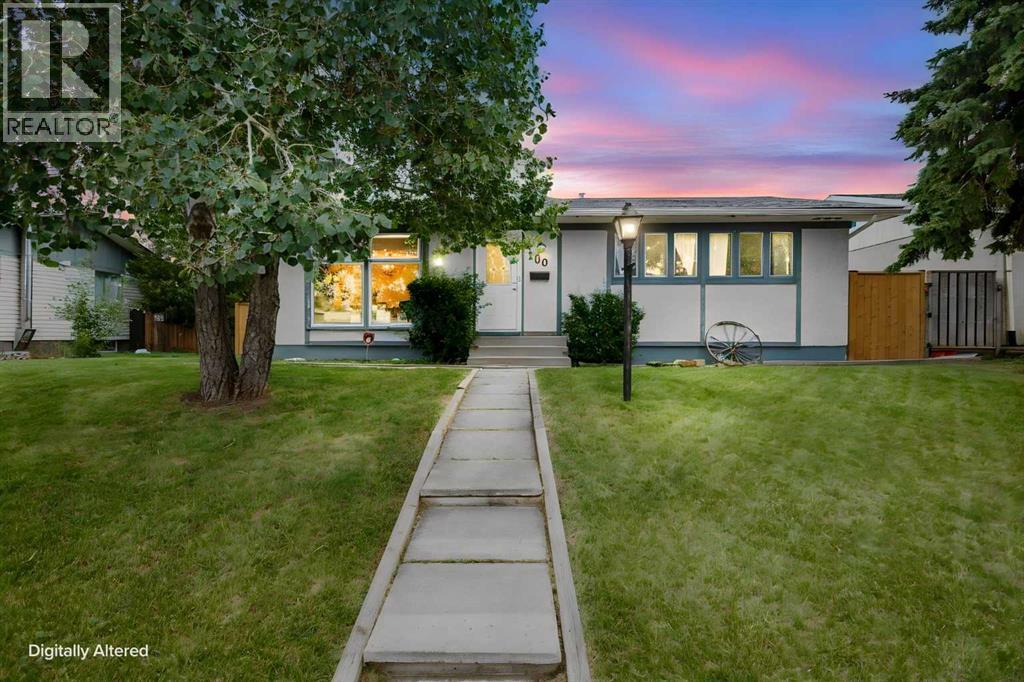
100 Marbrooke Circle NE
Calgary, Alberta
Price Correction! Welcome home to this beautifully updated/renovated bungalow in the heart of Marlborough! Sitting on a huge lot with an oversized detached garage (25' x 23'), complete with a small electrical panel, gas line, and abundant cabinet storage this property offers space and function for the whole family. This 4-bedroom, 2-bathroom home has been freshly updated throughout in preparation for its new owner. The entire main floor has been professionally painted (walls and ceilings), with new flooring, light fixtures, closet doors, and new baseboards throughout. The main floor bathroom has been completely renovated, featuring a new tub, tile surround, flooring, vanity, lighting, and mirror. Cozy up by the fireplace, now fitted with a new electric range. Downstairs, the fully finished basement adds even more living space with a family room, a 4th bedroom, a den/workout room, ample storage, and a 3-piece bathroom. Outside, enjoy a large patio (12'5" x 18'7") and an upper deck (8' x 11") with a pad ready for a future hot tub. RV parking, a paved alley, and a huge lot round out the exterior features, plus major mechanicals are already taken care of, with new shingles (2024), a new furnace (2025), and a brand-new fence (2025, just one year old). Located in Marlborough, you're surrounded by amenities, schools, shopping, transit, and easy access to Memorial Drive and 52nd Street. This property would be ideal for the growing family, first time home buyer or investor looking for an opportunity. Either way it's a fantastic home in a good part of Marlborough! (id:52784)
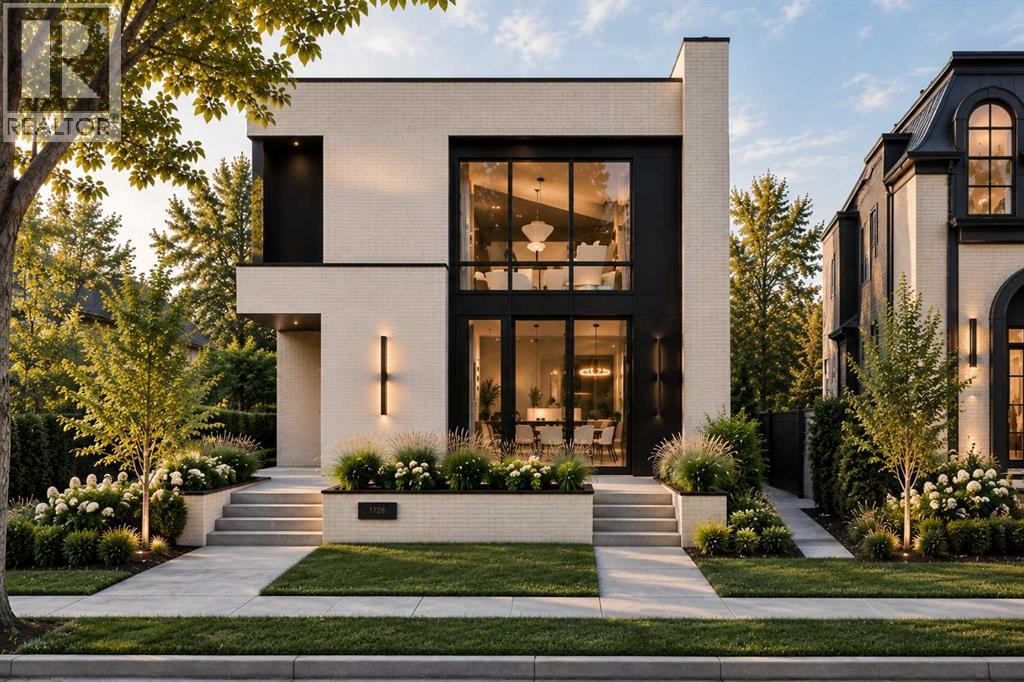
5659 19 Street SW
Calgary, Alberta
Positioned in one of North Glenmore Park’s most loved pockets, this luxury new home brings a custom-home feel to inner-city Calgary. Set on a corner lot near Glenmore Athletic Park, Earl Grey Golf Club, Lakeview Golf Course, Glenmore Reservoir pathways, Mount Royal University, Marda Loop, and quick routes downtown, it offers that rare mix of quiet residential living, outdoor access, everyday amenities, and high-end design.From the front door, the home immediately feels different. A clean, architectural foyer opens into a formal dining room through a statement arch, creating a first impression that feels warm, polished, and anything but ordinary. Just off the entry, a private front office with a glass partition gives the main floor an executive feel, while custom built-ins and smart storage keep daily life calm and organized.The heart of the home is where it really starts to show off. 10-ft ceilings, warm natural tones, creamy stone, soft wood details, and elevated lighting set the mood for a space that feels refined without feeling cold. The kitchen is the centrepiece, with a dramatic island, full-height cabinetry, stunning gas range, built-in oven and microwave, a walk-in pantry, and a butler’s pantry with sink, beverage fridge, and extra prep space. Made for hosting, but just as good for quiet mornings at home.The living room carries the same high-end energy with a gas fireplace, clean sightlines, and large doors opening to the rear deck. Beside the kitchen, the dining nook gives you an easy everyday eating space, while the formal dining room at the front creates a more elevated setting for dinners and holidays. A well-planned mudroom with bench, hooks, storage, access to the detached triple garage, and a nearby powder room completes the main floor with function you appreciate every day.Upstairs, the primary retreat feels like a boutique hotel suite. The bedroom is tucked into its own quiet wing, with dual walk-in closets, a barn-door entry, and a spa-insp ired ensuite with a freestanding soaker tub, oversized shower with bench, and long double vanity. Two additional bedrooms, each with a walk-in closet and private ENSUITE, sit on the opposite side of the floor, along with upper laundry with direct access to the primary walk-in closet, linen storage, and built-in cabinetry.The lower level takes the home even further, offering a full lifestyle space with a large rec area, wet bar with curved designer island, wine cellar, glass-wrapped gym with sauna, two additional bedrooms, a full bathroom, and smart storage. Whether you want a movie-night zone, guest level, fitness space, or a place for older kids to spread out, this level gives you flexibility to live well now and adapt as life changes.Every level has been planned with intention, creating a home that feels warm, modern, and elevated from top to bottom. Not just new. Not just beautiful. This is the kind of home that feels considered in every detail, from the way it looks to the way it lives. (id:52784)
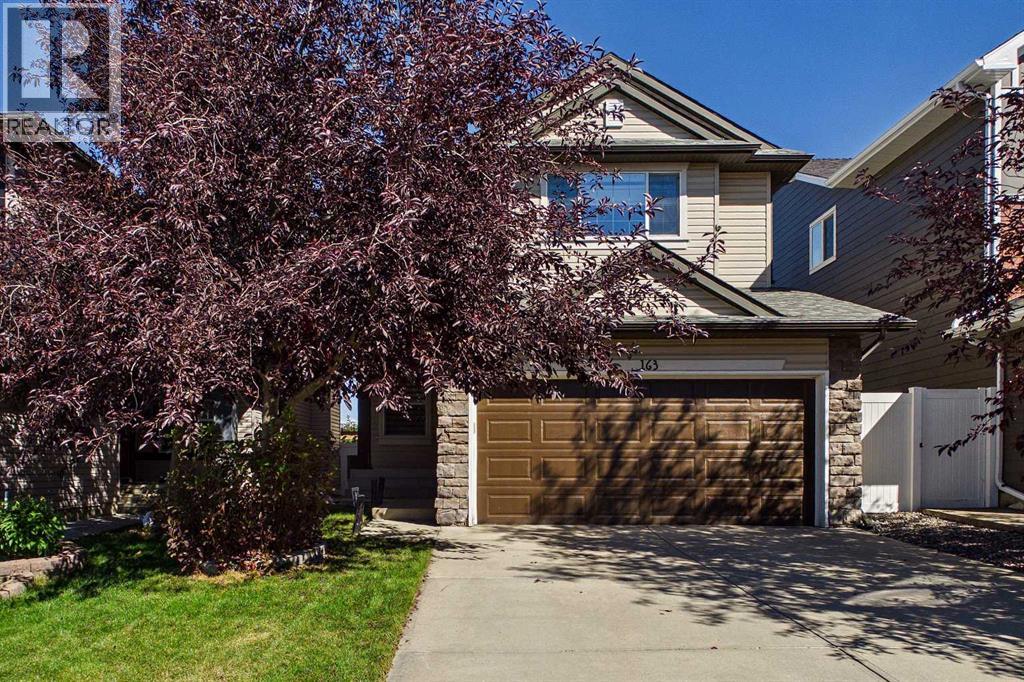
163 Panamount Circle NW
Calgary, Alberta
Welcome to this warm and inviting home in the desirable community of Panorama Hills! Immaculately maintained and extensively upgraded, this Cardel-built residence is ideally situated on a quiet street within walking distance of Panorama Hills School, St. Jerome School, and Captain Nichola Goddard School. Offering 5 bedrooms, 3.5 bathrooms, 2,103 sq. ft. of above-grade living space, a fully finished basement, and a double attached garage, this home provides an exceptional combination of space, functionality, and convenience. Central air conditioning adds year-round comfort, keeping the home cool and enjoyable throughout the warmer months. The main floor features a private flex room, ideal for a home office, a spacious family room, and a well-appointed gourmet kitchen complete with a center island, granite countertops, rich maple cabinetry, large walkthrough pantry, a high-performance Sakura range hood, and a heated and filtered water dispenser. A convenient 2-piece bathroom and generously sized laundry room with a separate sink complete the main level. The fully finished basement extends the living space with a dedicated recreation/living area, two additional bedrooms, and a full bathroom—perfect for guests, older children, or flexible family living. Upstairs, a bright and spacious bonus room with large windows provides an inviting additional gathering space. The upper level also includes three bedrooms, a 4-piecemain bathroom, and a generous primary suite with a 4-piece ensuite. Thoughtful updates throughout enhance both comfort and style. The primary ensuite was tastefully renovated in 2024 with a modern glass shower, updated countertop, new sink and faucets, and an upgraded Toto Washlet bidet seat and bowl. The secondary upper-level bathroom has also been refreshed with a new countertop, sink, and faucet. Enjoy an exceptional location with easy access to schools, parks, pathways, shopping, and everyday amenities. The home is just a short walk from the Panorama Hil ls pond and pathway system, Save-On-Foods, Tim Hortons, Shoppers Drug Mart, and more. Buffalo Rubbing Stone Elementary School is also easily accessible, while major thoroughfares provide convenient connectivity throughout the city. With its extensive upgrades, functional layout, central air conditioning, excellent location, and generous living space, this beautiful Panorama Hills home is an outstanding opportunity for families seeking comfort and convenience. Don’t miss your chance to make it yours! (id:52784)
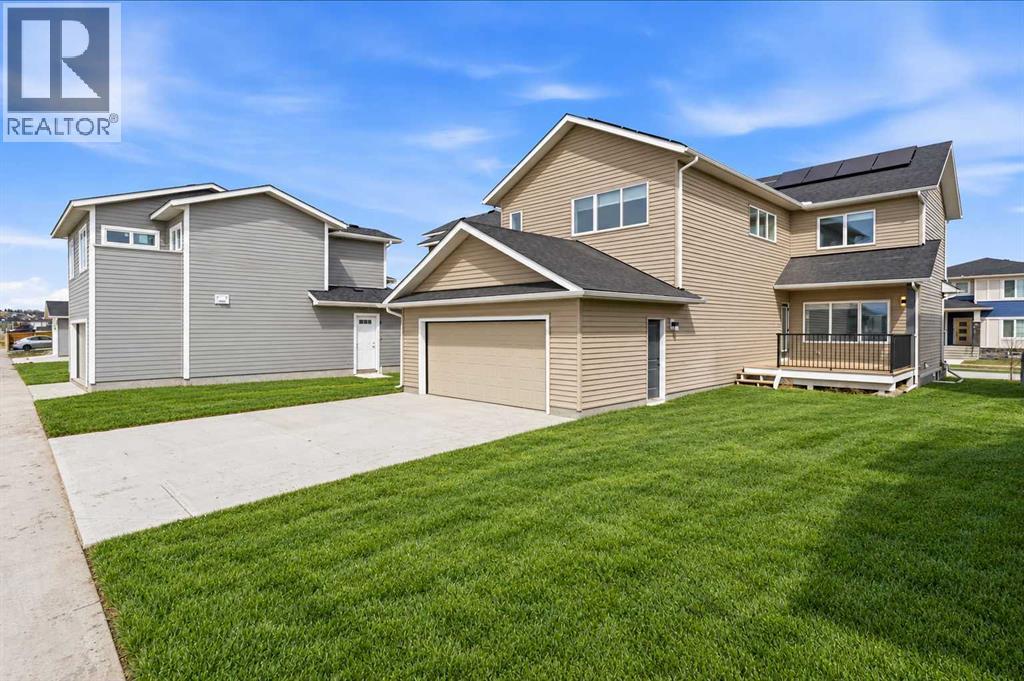
2765 Baywater Landing SW
Airdrie, Alberta
Airdrie's Bayside Estates, this home has a Double Attached REAR garage. 2313 ft2 two story home is loaded with energy efficiency essentials. Blower Door Tested at just 0.74 Air Changes/Hour! 2" Rigid foam insulation from footing to the floor above on the foundation wall, 2x6" basement walls with R-22 batt insulation. Spray foam insulation under the concrete basement floor, and 2.0lb in between all joist ends. All walls above grade are Double 2x4" walls, almost 9" thick of insulation! Attic insulation is R-60, with high heel trusses, to get that insulating value right out over the walls. Low flow plumbing ensure the least amount of water use possible. 200Amp panel with EV rough-in. 9.48KW, 24 Solar Panels generating power to the grid, and lessening the amount of power required from the grid, save money on your power bills every month. Gas Furnace w/ Amana Smart Thermostat, attached to separate heat pump, and Heat Recovery ventilator. Great location, great home, & very low energy use. Most energy efficient home in Airdrie! (id:52784)
1955 Mccaskill Drive
Crossfield, Alberta
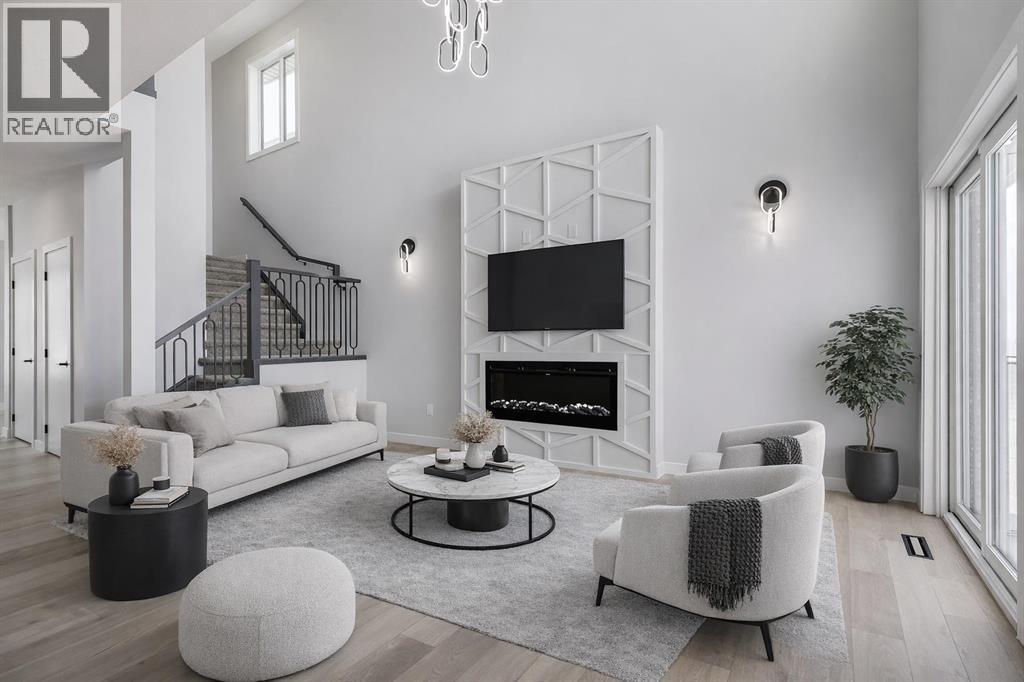
MOTIVATED SELLER - Limited Time Only - FREE Washer/Dryer Included Welcome to your brand new home in Crossfield, where modern design meets everyday comfort. Offering over 1,800 sq. ft. of beautifully crafted living space, this thoughtfully designed home combines upscale finishes with a warm, inviting atmosphere.Step inside to discover soaring ceilings and an open-to-above great room that creates a bright and luxurious feel. The heart of the home features elegant stone countertops, a stylish electric fireplace, and a seamless layout perfect for both relaxing and entertaining.The main floor offers exceptional versatility with a front family room, open-concept design, a spacious kitchen, and a large island—perfect for everyday living and entertaining. Also find an additional main floor bedroom—ideal for guests, a home office, or multi-generational living. A convenient side entrance provides excellent potential for future basement development and added accessibility.Upstairs, you’ll find three spacious bedrooms, including a stunning primary retreat complete with a spa-inspired ensuite featuring dual sinks and a walk-in closet. A generous bonus room adds even more functional space for family time or entertaining.Outside the deck is ready for summer days ahead and enjoy back lane access with a double garage pad, ready for your future garage build. Looking for a home with a garage? You have the option to add a garage to the property for an additional $25K.Located just a short drive from Calgary and Airdrie, Crossfield offers the perfect balance of small-town charm and big-city convenience. This is your opportunity to enjoy modern luxury in a welcoming community—your perfect home awaits. (id:52784)
1215 Varsity Estates Drive NW
Calgary, Alberta
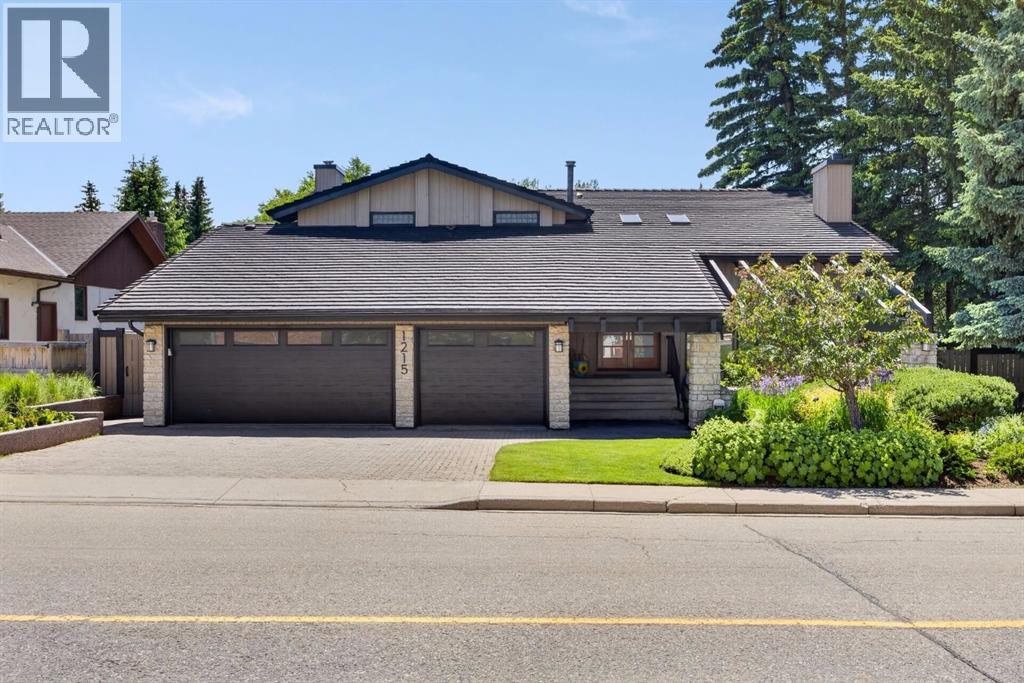
Set against the 13th hole of the Silver Springs Golf & Country Club, this beautifully crafted Nu-West estate home offers an exceptional combination of privacy, timeless design and an incredible Varsity Estates lifestyle. Professionally landscaped by Greater Gardens with soft scaping by Groundworks, the front approach creates an immediate sense of arrival, while a triple attached garage with hot/cold water and slat-wall storage adds everyday practicality. A 50-year rubber roof, air conditioning and double solid-wood entry doors speak to the quality throughout. Inside, a timeless renovation by Campbell Design, with interiors by McIntyre Bills, pairs thoughtful craftsmanship with warm Brazilian cherry flooring. The front living room makes a memorable impression with vaulted ceilings, abundant natural light and a striking stone wood-burning fireplace. At the heart of the home is a sun-filled kitchen designed for gathering. A massive granite island with integrated glass dining table overlooks the private backyard, complemented by premium stainless steel appliances, 6-burner gas cooktop, dual wall ovens and Ultra Line industrial hood fan. Custom elm cabinetry was crafted with veneers cut from a single tree, allowing the grain to flow beautifully from panel to panel, while pot drawers, spice storage and a pull-out pantry keep everything organized. On one side, the family room features built-in wood shelving, homework stations and a ceiling-height stone fireplace with gas insert; on the other, a bright dining area is ready for memorable dinners. A functional mudroom, powder room & laundry with extensive storage and newer washer & dryer complete the main floor. Upstairs are 4 bedrooms, including a serene primary retreat with walk-in closet, private upper deck and a beautifully appointed 5-piece ensuite featuring a freestanding soaker tub, shower and rift-cut walnut vanity, creating a true owner's retreat. 3 additional bedrooms and a 4-piece bathroom complete the upper level. Behind French doors, the lower level becomes its own destination with a media room surrounded by teak built-ins and a 3rd fireplace, games area, home gym, fifth bedroom & dedicated wellness room with sauna, steam shower and water closet - your private space to recover, unwind & recharge. Walk up to the hot tub and an extraordinary backyard created for Calgary summers. A large composite deck offers cedar covered dining, built-in BBQ and sunny lounge area, while mature landscaping provides space for children to play against the golf-course backdrop. With only one neighbouring home and green space on the other side, the setting is remarkably private. All of this is in one of NW Calgary's most established communities, close to excellent schools, Market Mall, the University of Calgary, Foothills and Alberta Children's Hospitals, parks, pathways, transit and the shops and services of Varsity. This is more than a beautiful home..it's a place designed for family, entertaining, wellness and enjoying every season. (id:52784)
7206, 151 Legacy Main Street SE
Calgary, Alberta
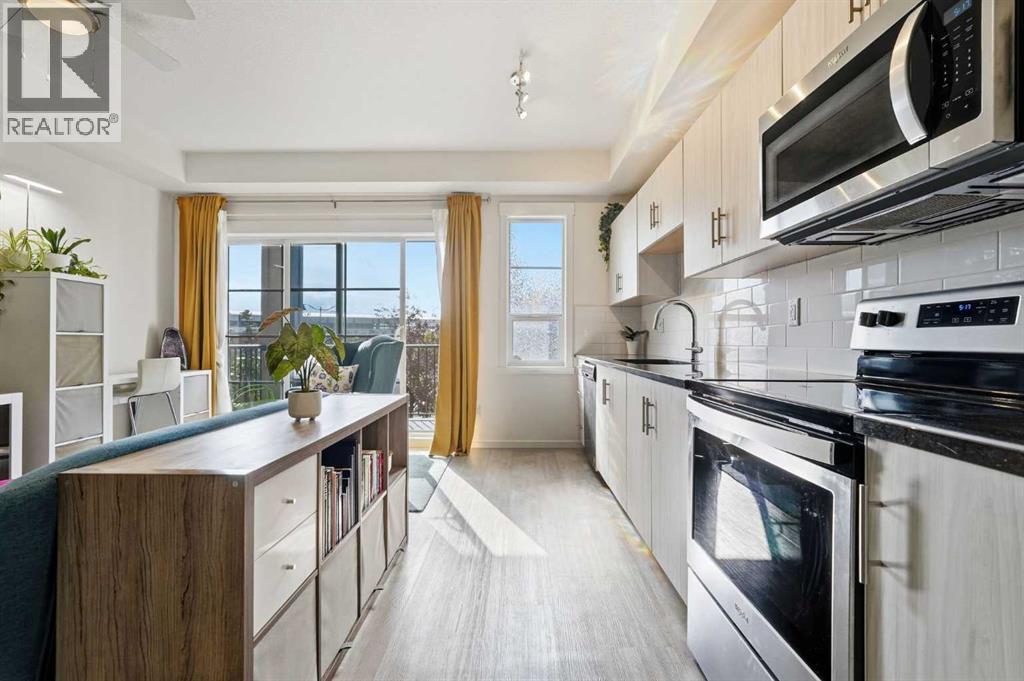
A smart blend of 1-bedroom functionality & studio-style affordability, this upgraded 2nd floor condo makes exceptional use of its footprint. Thoughtfully designed with soaring 9’ ceilings, gleaming luxury vinyl plank flooring, granite countertops and custom built-ins, the interior feels contemporary, cohesive and more elevated than a builder-basic finish package. The floorplan is equally considered, with the open-concept living room, dining area and kitchen positioned at one end of the condo, while the bedroom, bathroom, tech nook, storage and laundry are grouped at the other. The result is a natural sense of separation between living & private spaces—a layout that feels intuitive & functional. The kitchen features generous counter space finished in black granite, a timeless white brick-lay backsplash, stainless steel appliances, an over-the-range microwave & ample cabinetry. A large cupboard and pantry sit directly beside the kitchen, adding valuable everyday storage within arm’s reach. The kitchen maintains an open connection to the dining & living rooms, creating an easy, conversational space with room for a sofa, bookshelves and décor. There is also room for a small dining table or additional flex space that could be used for an extra desk or added storage. Large sliding patio doors bring in natural light & open onto a private balcony offering ample outdoor space and a convenient BBQ gas line. Down the hall, the studio inspired bedroom is enclosed by space saving pocket doors and comfortably accommodates a queen bed, side table and space for a wardrobe that could span the entire width of the room. An expansive, upgraded frosted glass interior window allows natural light to filter through from the living area, while plush carpet adds warmth and comfort to a sleeping space that can be fully closed off when desired. Across from the bedroom, a custom built-in tech nook and shelving create a dedicated workspace without sacrificing valuable living area. A large adjace nt coat closet provides additional storage for everyday and seasonal items, while the laundry closet beside houses a new ventless all-in-one washer/dryer (2026). Toward the front entry, the 4-piece bathroom is tucked away for privacy and finished with a black granite vanity for continuity with the kitchen. Located in the SE community of Legacy, this condo offers quick access to Macleod Trail & Stoney Trail, while parks, pathways, green spaces and an extensive selection of amenities and dining options are all within walking distance. This condo also includes a titled parking stall in the heated underground parkade, dedicated storage locker, elevator access, secure fob entry and a mailbox in the front lobby. Small pets are permitted. With reasonable condo fees and a low-maintenance lifestyle, this is a smart option for a student, first-time buyer, single professional or investor seeking a well-appointed home with the convenience of condo living. Schedule your showing or view the virtual tour today! (id:52784)