

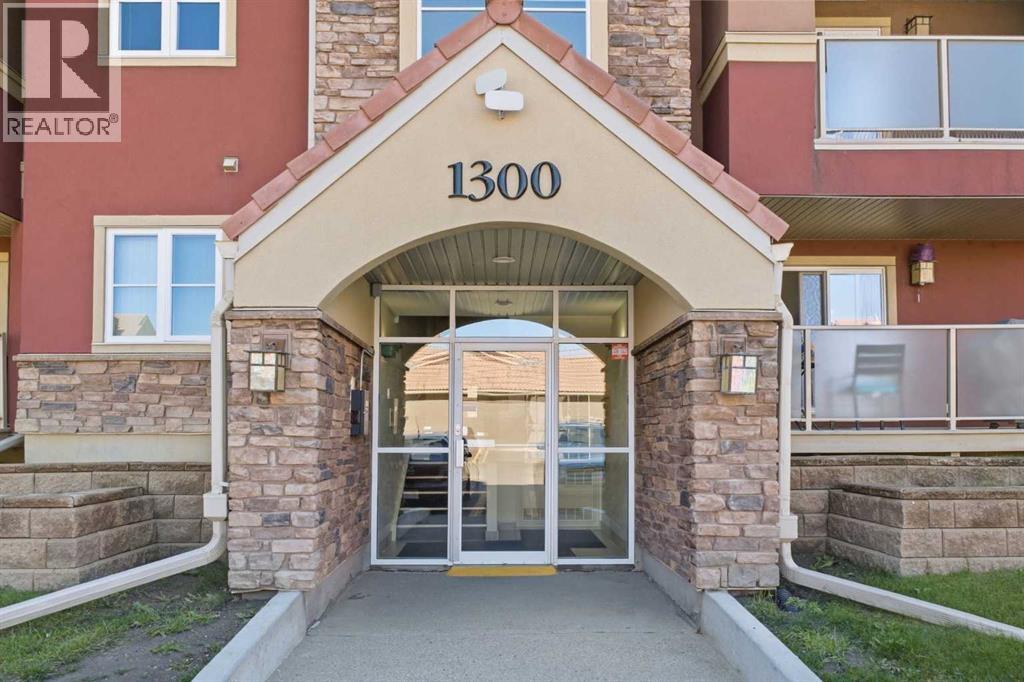
., 1313 Edenwold Heights NW
Calgary, Alberta
1313 Edenwold Heights NW | Fantastic Location! | 2 Bed, 2 Bath First Floor Apartment | Large Bright Living Room With Corner Gas Fireplace & Access To A Private Covered South Facing Patio | Open Concept | Kitchen Overlooking Living Room & Dining Area | Generous Sized Primary Bedroom With Walk Through Closet & 3 PCE Ensuite | Convenient In-Suite Laundry | Amazing Club House With Swimming Pool, Hot Tub, Steam Room, Gym & Social/Games Room (Pool Table) | Perfect For First Time Buyer | Walking Distance To Schools, Parks, Restaurants & Nose Hill Park | Edgemont Boasts One Of The Highest Number Of Parks, Pathways & Playgrounds In Calgary | Close To Superstore, Costco, Northland Mall, U Of C | Easy Access With Shaganappi Trail, John Laurie Blvd, Crowchild Trail & Stoney Trail PETS Are Allowed Dogs & Cats Subject to Board Approval | No Elevators in Complex | Outdoor Energized Parking - No Underground Parking | Condo Fees of $684.03 Include Common Area Maintenance, Heat, Water, Sewer, Insurance, Maintenance Grounds, Parking, Professional Management, & Reserve Fund | All Pictures Are For Display Purposes & Depict The Size & Layout Of The Unit However It May Not Be The Way The Unit Is Decorated | Airbnb or STR Are Not Allowed. (id:52784)
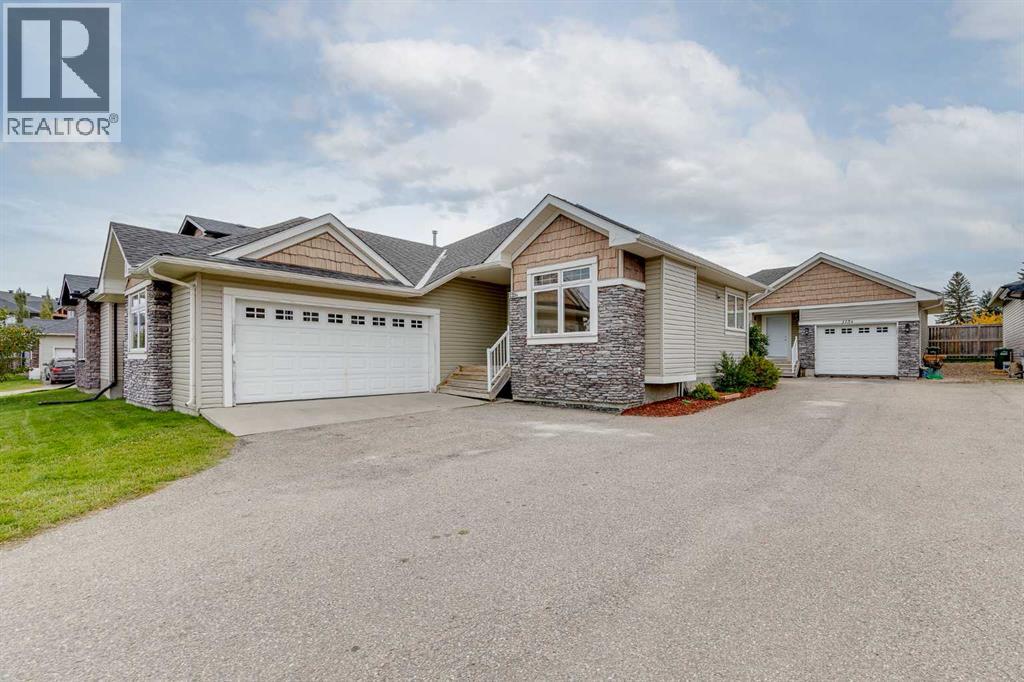
115 Strathmore Lakes Common
Strathmore, Alberta
**TWO DETACHED HOMES... ONE INCREDIBLE OPPORTUNITY!** Turning into the BEAUTIFUL Strathmore Lakes community, you're immediately drawn to the PEACEFUL pond, SCENIC WALKING PATHS & quiet FAMILY-FRIENDLY streets. Pulling up in front of this IMPRESSIVE bungalow, you pause for a moment... This feels SPECIAL! Stepping through the front door, your breath is almost taken away as SOARING ceilings, abundant NATURAL LIGHT & an OPEN floor plan welcome you HOME. The BEAUTIFUL stone fireplace instantly catches your eye, while the SPACIOUS kitchen with ABUNDANT cabinetry, large island & generous dining area makes it easy to IMAGINE family dinners, holiday celebrations & entertaining friends. The PRIVATE primary retreat offers a WALK-IN closet & a LUXURIOUS ENSUITE complete with a relaxing soaker tub & separate shower. A second bedroom, another full bathroom, MAIN FLOOR LAUNDRY & ATTACHED DOUBLE GARAGE complete COMFORTABLE one-level living, while the FULLY FINISHED basement provides EXCEPTIONAL flexibility with four additional bedrooms, another full bathroom, a massive family room, office space, storage & room for every stage of life. Then comes the moment that CHANGES EVERYTHING... Tucked behind the main residence sits a completely SEPARATE, LEGALLY BUILT DETACHED HOME with its own ATTACHED GARAGE, PRIVATE entrance, furnace, hot water tank, electrical service & living space. With an ATTACHED DOUBLE GARAGE for the main home & an ATTACHED SINGLE GARAGE for the second residence, everyone has room for vehicles, hobbies & storage. Imagine watching your children run across the yard to visit Grandma & Grandpa—without anyone ever needing to get in the car. Or perhaps your adult children enjoy a place of their own while saving for the future. Maybe you generate valuable RENTAL INCOME while maintaining complete privacy. Opportunities like this are EXTRAORDINARILY RARE. The second home offers a BRIGHT open floor plan, spacious kitchen with island, inviting living room with fireplace, generou s bedroom, full bathroom, new flooring & a FULL unfinished basement offering tremendous storage today & exciting possibilities for tomorrow. Outside, you'll enjoy private outdoor living space, NO NEIGHBOURS directly behind, & a location just steps from parks, playgrounds & BEAUTIFUL pathways winding around the community pond—the perfect place for an evening stroll. Strathmore offers the perfect blend of SMALL-TOWN CHARM & BIG-CITY CONVENIENCE, with excellent schools, shopping, recreation & an EASY commute to Calgary. Properties offering TWO DETACHED HOMES on one title are almost impossible to find... & even harder to forget. This isn't simply a home... It's a property that grows & changes with your family's needs for generations to come. All of this could be yours for only $56,000 down & $3,813.93/month (O.A.C.). Opportunities like this are EXCEPTIONALLY RARE. Book your PRIVATE SHOWING today & discover why this remarkable Strathmore Lakes property could be exactly where your family's next chapter begins. (id:52784)
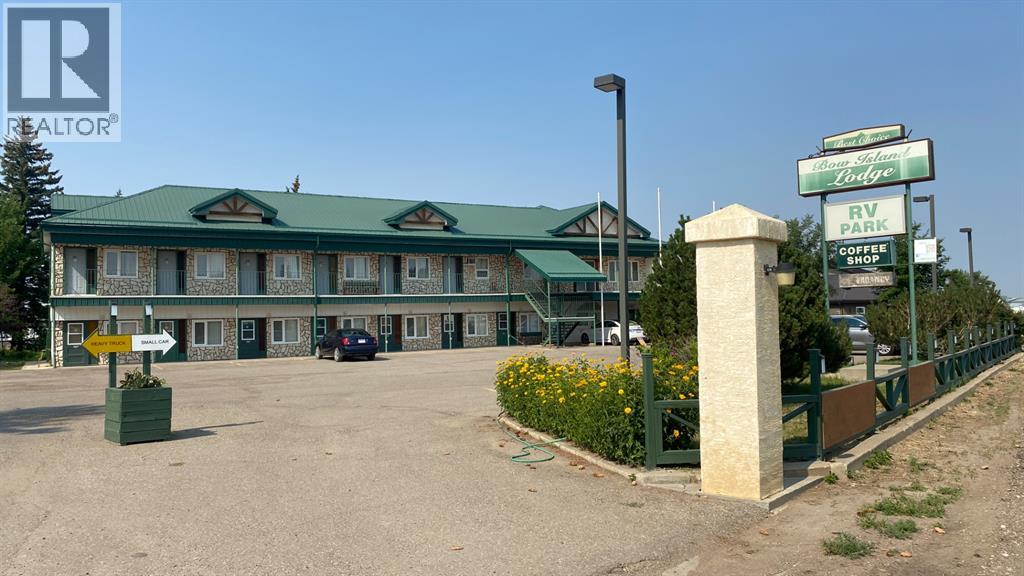
230 7 Avenue
Bow Island, Alberta
IT IS A VERY NICE AND CLEAN PROPERTY WITH 26 ROOMS, A MANAGING SUITE, RV PARK. LAND IS 2.7 ACRES AND THE BUILDING IS 12,350 SQ FT. IT IS A VERY GOOD LOCATION FACED ON HIGHWAY #3 WITH VERY EASY ACCESS. TWO SEPARATE BUILDINGS. (id:52784)
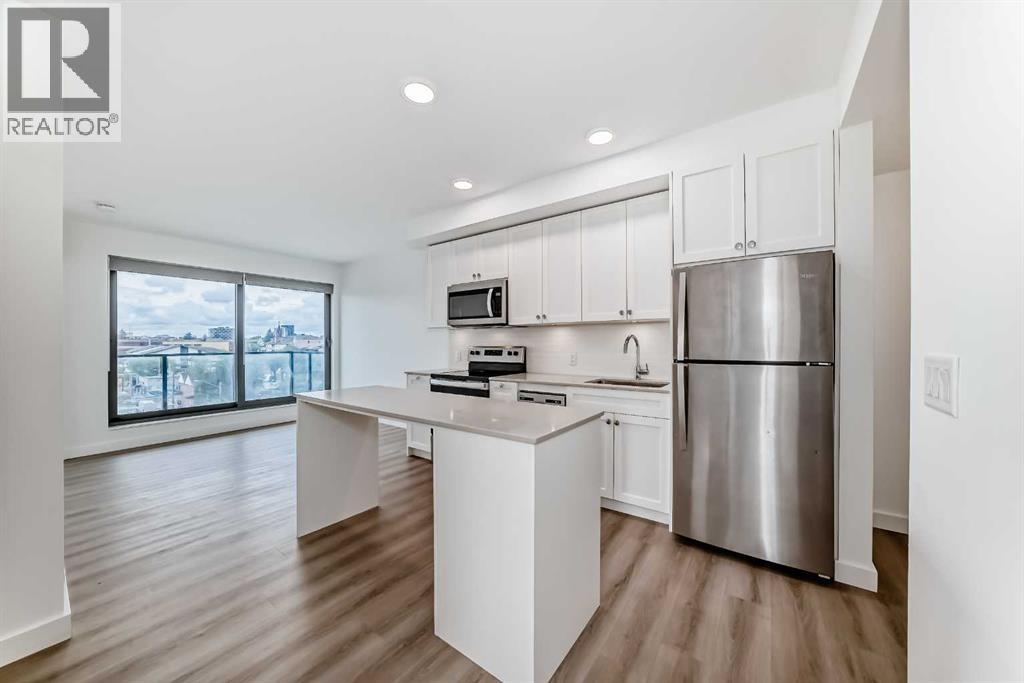
502, 123 4 Street NE
Calgary, Alberta
CORNER UNIT | BIG WINDOWS IN BOTH BEDROOMS | INCREDIBLE NATURAL LIGHT! Welcome to Era by Minto Communities, a modern 2-bedroom, 1-bathroom corner unit perfectly situated between Bridgeland and Crescent Heights. This bright east-facing home is flooded with natural light and offers unobstructed views of Bridgeland. The open-concept layout features a stylish kitchen with quartz countertops, an island, stainless steel appliances, full-height cabinetry, vinyl plank flooring, air conditioning, and in-suite laundry. Step onto your private balcony and enjoy spectacular sunsets. With a Walk Score of 98, you’re just steps from Bridgeland Market, Phil & Sebastian, Shiki Menya, parks, pathways, shopping, dining, and the Bridgeland/Memorial LRT station. Era offers exceptional amenities, including a rooftop patio with fire pits, BBQs, and panoramic city views, plus an indoor lounge/workspace. Residents also enjoy smart building technology with secure entry and package lockers. For added convenience, enjoy a Titled parking stall and Titled storage locker. Experience the best of inner-city Calgary living in one of the city’s most sought-after communities. (id:52784)
52 Windstone Green SW
Airdrie, Alberta
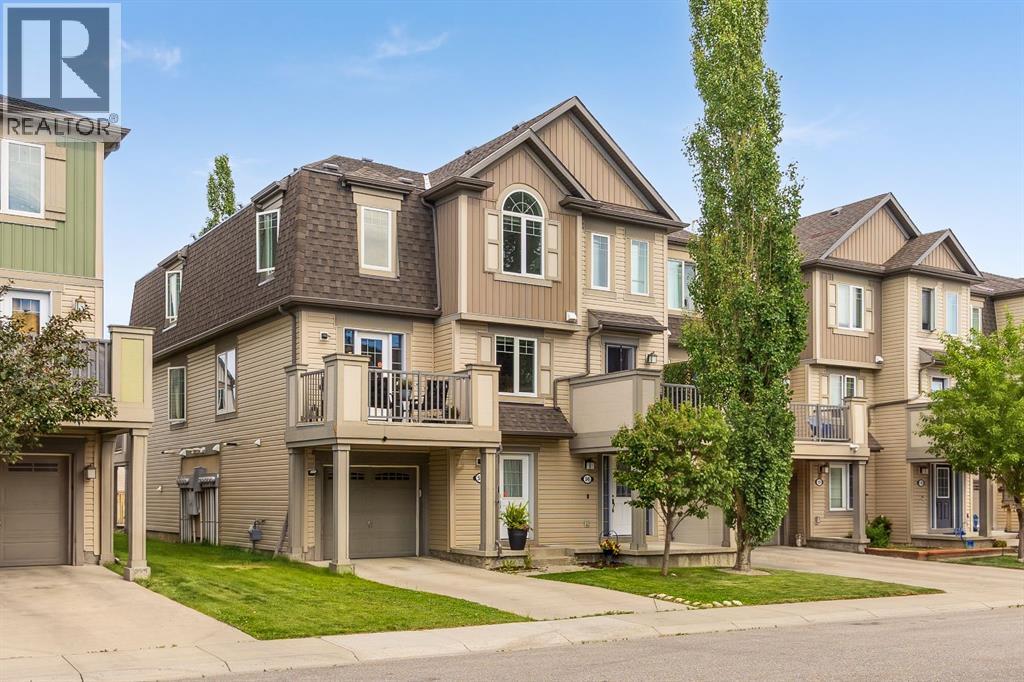
Welcome to 52 Windstone Green SW—an exceptional end-unit townhouse with NO CONDO FEES in the highly sought-after community of Windsong in Airdrie. Offering 1,417 SQFT of thoughtfully designed living space, this move-in-ready home features 2 spacious bedrooms, 1.5 bathrooms, a single attached garage, and a desirable west-facing exposure with a sunny west-facing balcony.The ground level offers a functional entry with direct access to the attached garage, a convenient laundry room, a 2-piece bathroom, and a utility/storage room, providing plenty of additional storage space.The bright and open main floor is flooded with natural light thanks to the extra windows only an end unit can offer. The spacious living and dining areas flow seamlessly into the well-appointed kitchen, complete with a breakfast bar, ample cabinetry, and direct access to the west-facing balcony—perfect for enjoying afternoon sunshine, BBQs, or relaxing evenings. The home has been tastefully updated with luxury vinyl plank flooring throughout, giving it a modern, cohesive feel.Upstairs, you’ll find two generously sized bedrooms, including a spacious primary retreat, along with a well-appointed 4-piece bathroom.Located in the family-friendly community of Windsong, you’ll enjoy being just minutes from schools, parks, playgrounds, shopping, restaurants, and the expansive 55-acre Chinook Winds Regional Park featuring walking paths, sports fields, a skate park, splash park, and year-round recreation. Commuters will appreciate the quick access to Highway 2, making CrossIron Mills, Calgary International Airport, and downtown Calgary all within an easy drive. Windsong is also well known for its excellent schools, family-oriented atmosphere, and convenient access to everyday amenities.Whether you’re a first-time home buyer, downsizing, or looking for an investment opportunity, this beautifully maintained home offers the perfect combination of space, location, and value—with the added bonus of no mont hly condo fees. (id:52784)
305, 1700 73 Street SW
Calgary, Alberta
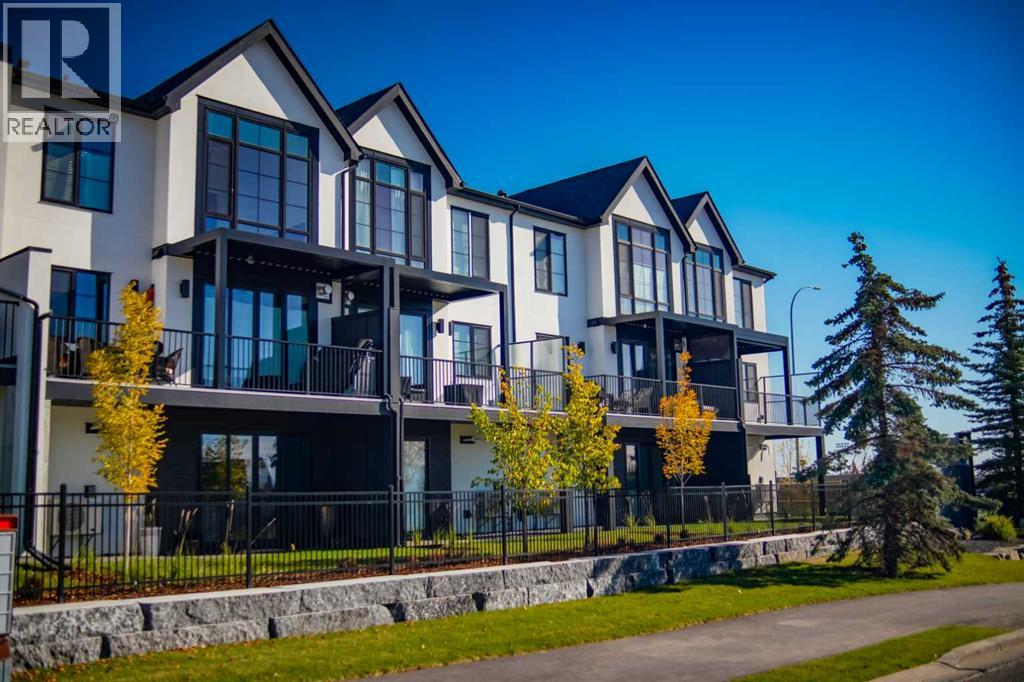
Nestled in the heart of Seventeen Hundred at Aspen Estates, this luxurious townhome with The Dalton floorplan (a design finalist with the 2025 BILD Calgary Awards) has been carefully crafted by RareBuilt Homes & offers over 2,500 sq ft of refined living space, complete with 3 bedrooms, amazing mountain views and exceptional design throughout. The airy main level with lofty 9’ ceilings, showcases engineered hardwood flooring, and expansive high end European triple glazed tilt & turn windows that flood the home with natural light. A spacious great room centers around a striking feature fireplace and opens to a large balcony with a louvered roof—perfect for year round enjoyment. A dedicated office space provides an ideal setting for work from home days. The beautifully appointed kitchen features quartz countertops, a generous island with eating bar, full height custom cabinetry, a walk in pantry, and a premium appliance package. The dining area comfortably accommodates gatherings with family and friends. A stylish 2 piece powder room completes the main level. Upstairs, the second level hosts three well proportioned bedrooms, a 4 piece bath, and convenient laundry facilities. The serene primary retreat with soaring vaulted ceiling includes a spacious walk in closet and a private 5 piece ensuite with in floor heat, dual sinks, a freestanding soaker tub, and a separate shower. The lower level offers impressive versatility with a large flex room and direct access to a walk out patio—ideal for a media room, fitness area, or family space. This level also includes a mudroom connecting to the fully finished & painted oversized double attached garage that’s EV charger ready. Additional highlights include an elevator serving all three levels, central air conditioning, six solar panels, and concrete demising walls for enhanced privacy and noise reduction. Set within an exclusive complex spanning nearly 9 acres—3.5 of which are dedicated to green space—this residence delivers an u nparalleled standard of comfort, quality, and sophisticated living. (id:52784)
203/204, 3339 Rideau Place SW
Calgary, Alberta
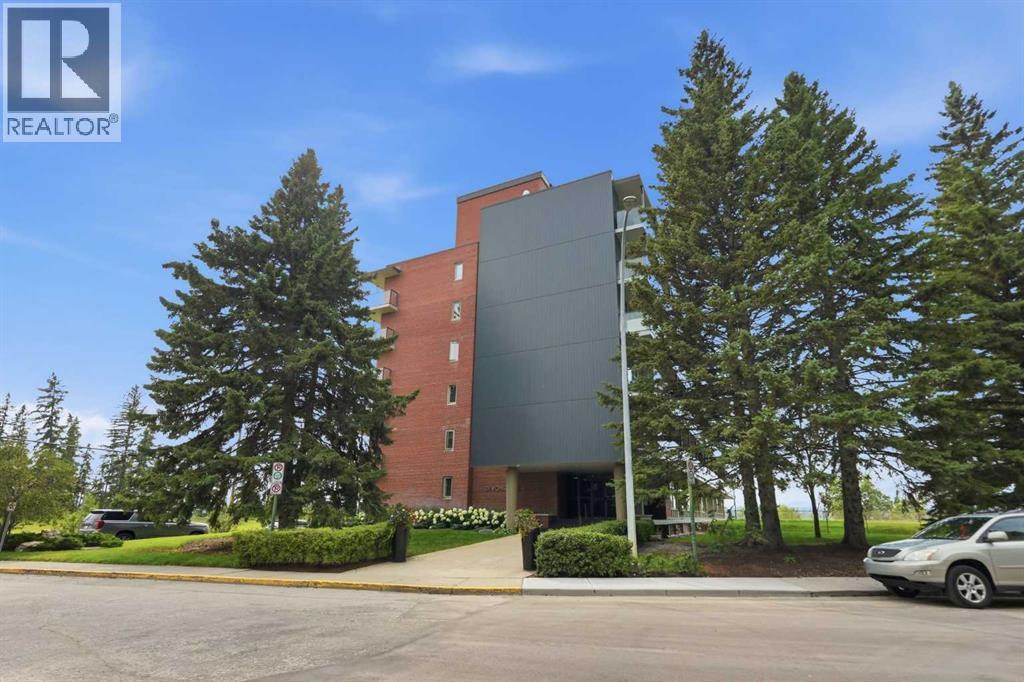
This residence underwent an extensive, top-to-bottom renovation, having been completely gutted to the studs and thoughtfully rebuilt from the ground up. Designed by Nyla Free, the renovation involved a full team of trades drawn from the custom-home industry, bringing an exceptional level of craftsmanship and attention to detail typically associated with luxury new construction. Every element was carefully considered, from the architectural layout and millwork to the lighting, plumbing, cabinetry, flooring, and finishes, with top-of-the-line materials and fixtures selected throughout. Highlights include a Lutron Bluetooth lighting system, Fisher Paykel appliances including a panelled refrigerator and freezer, a butler’s pantry, sound proofing on all exterior and common walls, and hybrid site-finished hardwood with a soundproof underlay. The result is a completely transformed home that combines sophisticated design with exceptional quality, creating a highly refined and cohesive living environment that is entirely new. With the major renovation now complete, the remaining work represents a unique opportunity for the next owner to add their own finishing touches and personal style. A select number of final details are still to be completed, including the installation of statement light fixtures in the dining area, living room, and primary bedroom, as well as the completion of the primary closet and shower glass. As well, the plumbing and millwork for Miele washer and dryer is complete but no appliances are present. These elements have already been thoughtfully incorporated into the renovation plan, allowing the new owner to personalize the final selections while benefiting from an otherwise fully renovated, professionally designed home. Rather than requiring additional major work, the property offers the rare advantage of being essentially transformed and move-in ready, with only a handful of high-impact finishing details remaining. (id:52784)
1012 Cranston Drive SE
Calgary, Alberta
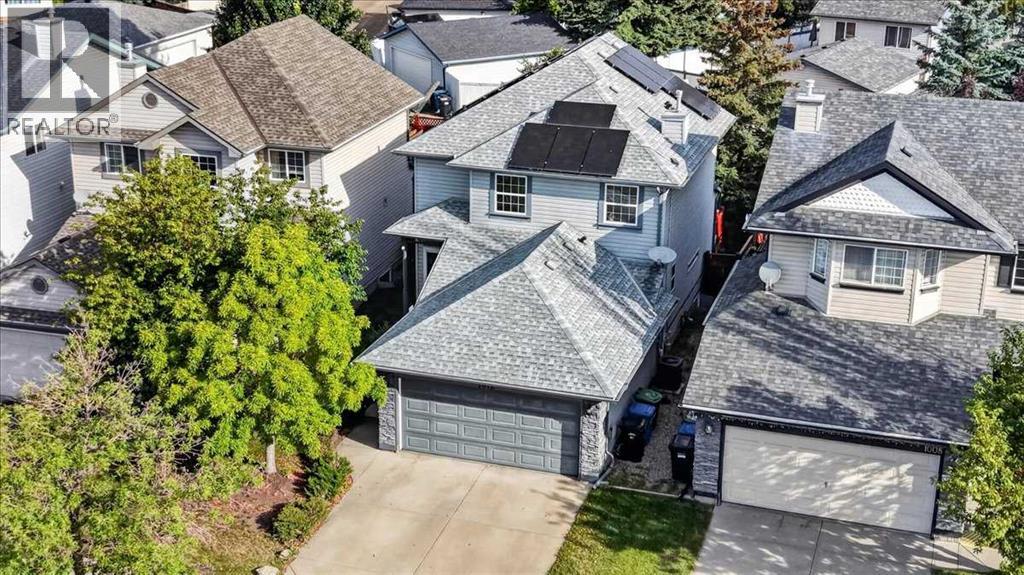
Welcome to 1012 Cranston Drive SE, a well-maintained detached two-storey home offering approximately 1,410 sq. ft. above grade, a substantially developed basement, a SolarEdge HD-Wave solar energy system installed in 2022, and the everyday convenience of a double attached garage. The bright and functional main level features an inviting living room with gas fireplace, a practical kitchen and dining area, main floor laundry, and convenient access to both the garage and backyard, while upstairs you will find two generously sized bedrooms, including an impressive primary retreat measuring approximately 16’8” × 16’2” with a large walk-in closet and private four piece ensuite, along with an additional four-piece bathroom. The lower level adds valuable living space with a spacious 23’10” × 14’10” family/recreation room and an existing bathroom rough-in offering future development potential. A major feature of this home is the 2022 SolarEdge HD-Wave solar system, providing a substantial modern energy-efficiency upgrade, while additional improvements include a 2018 roof, central air conditioning, water softener, 2025 dishwasher, and an insulated double attached garage with EV charging capability. Outside, the fully fenced and landscaped yard includes a large deck ideal for summer entertaining, and the property is conveniently located within the established community of Cranston with easy access to schools, parks, pathways, shopping, South Health Campus, Seton, Deerfoot Trail and Stoney Trail. With its combination of thoughtful upgrades, practical living space, energy conscious features, and a well established Cranston location, this home offers a compelling opportunity for buyers seeking comfort, convenience, and long term functionality. (id:52784)
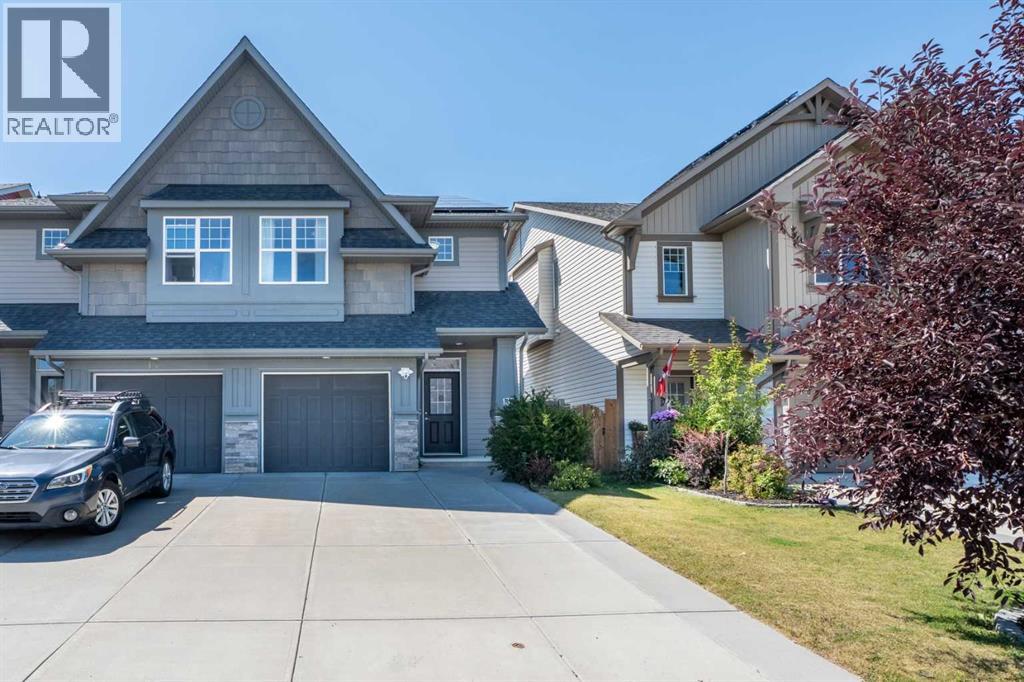
139 Auburn Meadows Place SE
Calgary, Alberta
This impressive semi-detached walkout home offers over-the-top functionality, stylish finishes, and breathtaking, endless views. Step inside to a spacious foyer filled with natural light, complete with a convenient coat closet and direct garage access.The main floor features a bright, open-concept layout designed for easy living and entertaining. The chef-inspired kitchen boasts quartz countertops, a large island with eat-in seating, stainless steel appliances, an under-mount sink, and a walk-in corner pantry. Adjacent to the kitchen, the cozy living room centers around an electric fireplace, while the sunny dining area opens directly onto the back deck—ideal for summer BBQs and taking in the scenic vistas.Upstairs, you’ll find a versatile bonus room, dedicated upper-floor laundry, and three generous bedrooms. The private primary suite easily accommodates a king-sized bed and offers peaceful views, a deep walk-in closet, and an impressive ensuite with dual vanities, and expansive counter space. Two additional bedrooms and a full bath complete this level, offering perfect space for kids, guests, or a home office.The professionally finished walkout basement extends your living space even further. Featuring a flex/office nook, a comfortable media zone, a stunning 3rd full bathroom, and sliding door access to the backyard, this space is exceptionally versatile, ideal for a home gym, guest suite, or recreation area. Step outside into the fully fenced yard, complete with a storage shed and unbeatable views.Prime Location & Unmatched Convenience: Steps from a local dog park and walking distance to schools, grocery stores, and restaurants. Enjoy quick access to Deerfoot Trail, Stoney Trail, the South Health Campus, and the Seton YMCA, plus all the perks of Auburn Bay’s incredible lake amenities! (id:52784)
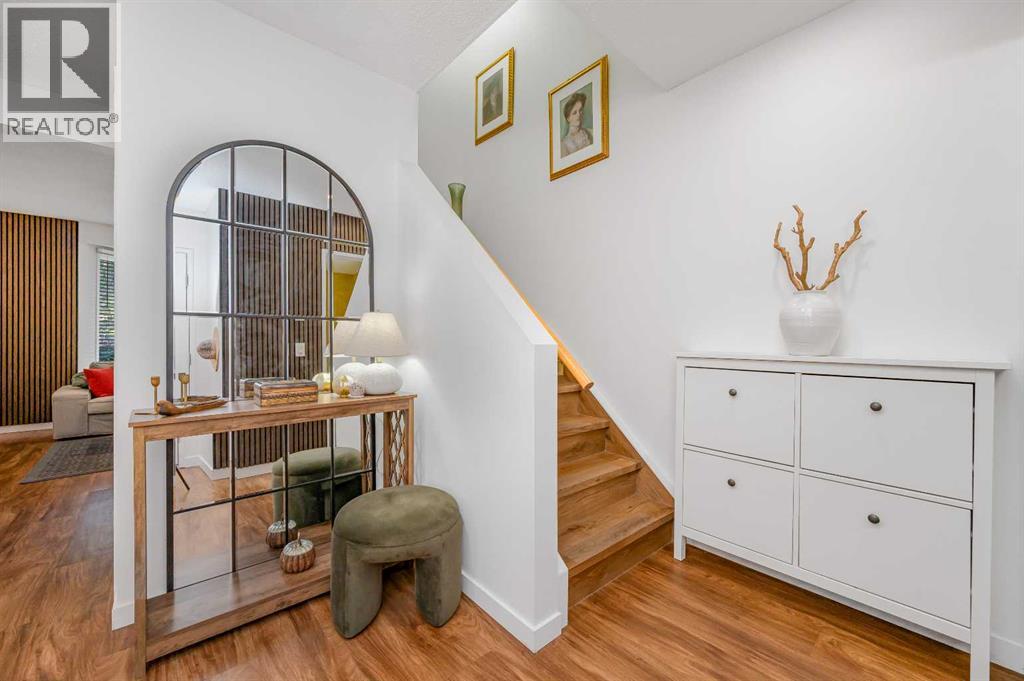
503 Signal Hill Green SW
Calgary, Alberta
Welcome to this beautifully renovated, move-in ready townhouse in the highly desirable community of Signal Hill (See Virtual Tour). Offering a thoughtfully designed floor plan with 3 spacious bedrooms, a versatile basement den, and 2.5 bathrooms, this home combines comfort, style, and everyday convenience. Perfectly situated with a bus stop right out front, commuting is effortless. The main floor features a stunning updated kitchen that serves as the heart of the home, complete with modern finishes and excellent functionality for everyday living and entertaining. The bright and spacious living and dining area is filled with natural light from the large rear window and overlooks the private, fenced backyard. A cozy breakfast nook and convenient 2-piece powder room complete the main level. Upstairs, you'll find three bedrooms, including a primary retreat with a walk-in closet, along with two well-sized secondary bedrooms offering ample closet space and a full bathroom. The fully developed basement adds exceptional flexibility with a large den, ideal for a home office, gym, or hobby space—along with a full 4-piece bathroom, dedicated laundry room, and additional storage areas. This home also includes two parking stalls and is ideally located close to schools, parks, shopping, restaurants, Westhills Towne Centre, Westside Recreation Centre, public transit, and the LRT, offering an exceptional lifestyle in one of Calgary's most sought-after southwest communities. Whether you're a first-time buyer, growing family, or investor, this turnkey home offers outstanding value in an unbeatable location. (id:52784)
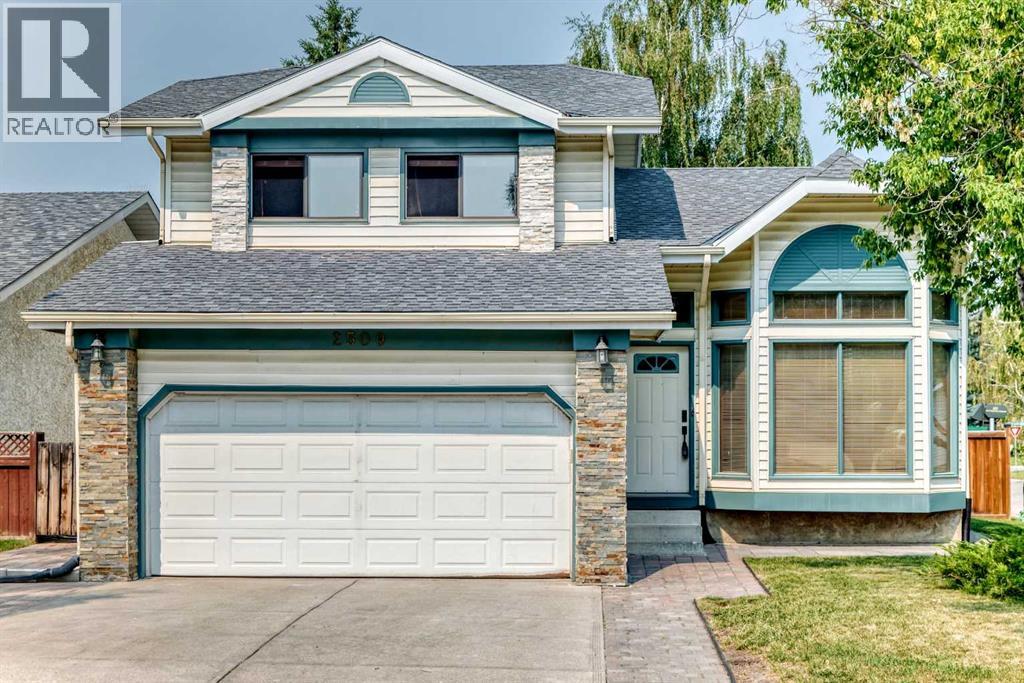
2509 Douglas Woods Link SE
Calgary, Alberta
SIGNIFICANT PRICE REDUCTION!! Meticulously maintained and beautifully presented, this bright and inviting home offers an exceptional blend of comfort and functionality. Pride of ownership is evident throughout, with every detail carefully cared for. The impressive VAULTED CEILINGS create an open, airy feel, while large windows fill the home with NATURAL LIGHT. The thoughtfully designed layout features 3 bedrooms, 3.5 bathrooms and a fully developed basement, providing plenty of space for family living, entertaining, or a home office. Step outside to discover GATED PARKING with a concrete pad and convenient back lane access, offering secure and easy space for your RV, trailer, boat, or additional vehicles—A RARE AND HIGHLY DESIRED feature.Situated on a quiet street in the highly desirable community of Douglasdale, you'll enjoy the convenience of being just minutes from the golf course, parks, pathways, schools, shopping, and other amenities. This move-in-ready home offers the perfect combination of location, space, functionality, and timeless appeal. Don't miss this outstanding opportunity! (id:52784)
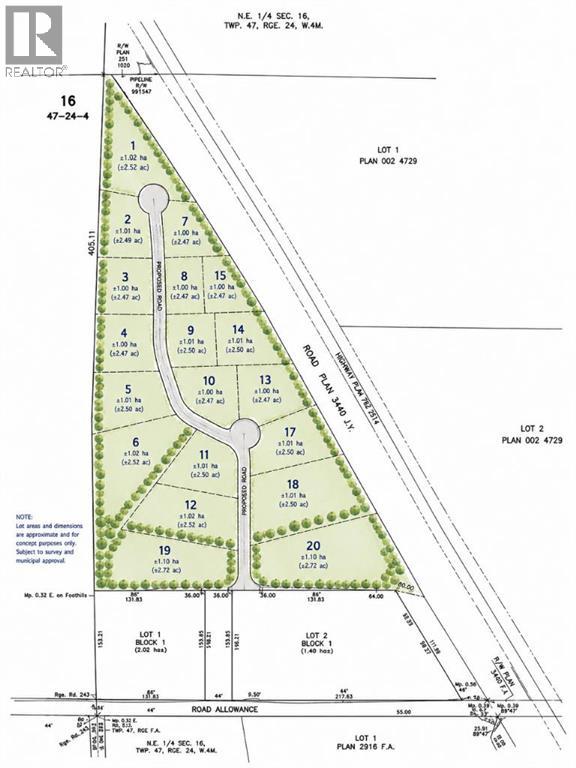
Township Rd 472
Rural Wetaskiwin No. 10, Alberta
38 acres near Millet with approval in place for a country residential subdivision. A concept plan has been completed, power and gas are at the road, and an approach is already installed.The approval and servicing reduce both the timeline and the upfront costs for a builder or developer. The parcel works for a phased build-out or a single buyer taking on the full plan.The property sits in the Millet / Wetaskiwin corridor, within commuting distance of both communities. The property is located 3 miles south of Millet on Highway 2A. (id:52784)