

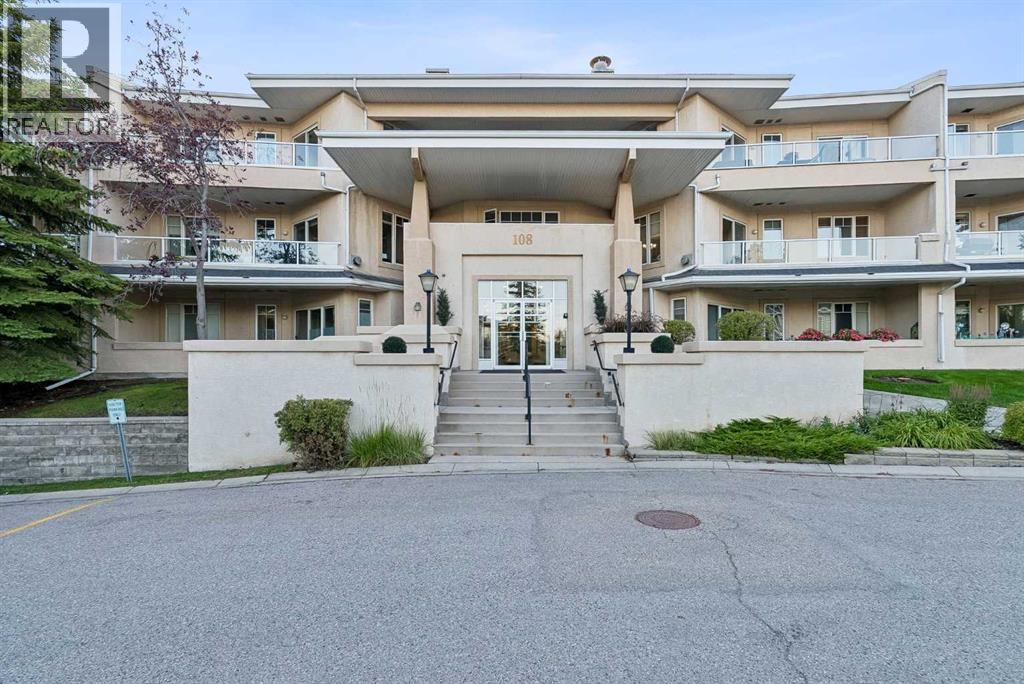
102, 108 Edgeridge Terrace NW
Calgary, Alberta
Amazing 2-bedroom, 2-bathroom ground-floor end unit in the highly sought-after community of Edgemont. Offering tremendous value, this beautifully maintained apartment features a thoughtful layout with the bedrooms separated for excellent privacy, while the main living area remains open, inviting, and centered around the kitchen. The home offers a number of desirable upgrades, including quartz countertops, laminate flooring throughout, a cozy gas fireplace, radiant heat and in-suite Laundry. Large windows fill each room with an abundance of natural light, creating a bright and welcoming atmosphere throughout. This home has been exceptionally well cared for, and it shows. Enjoy the added benefit of a large covered patio directly off the living room—perfect for relaxing or enjoying your morning coffee. As a ground-floor end unit, you’ll also appreciate the added privacy and convenience. Ideally located close to parks, pathways, public transit, and major access routes, this is a fantastic opportunity to enjoy comfortable, low-maintenance living in one of Calgary’s most desirable communities. Grocery stores, schools, and recreational activates are all just blocks away. Tremendous value and an excellent place to call home! (id:52784)
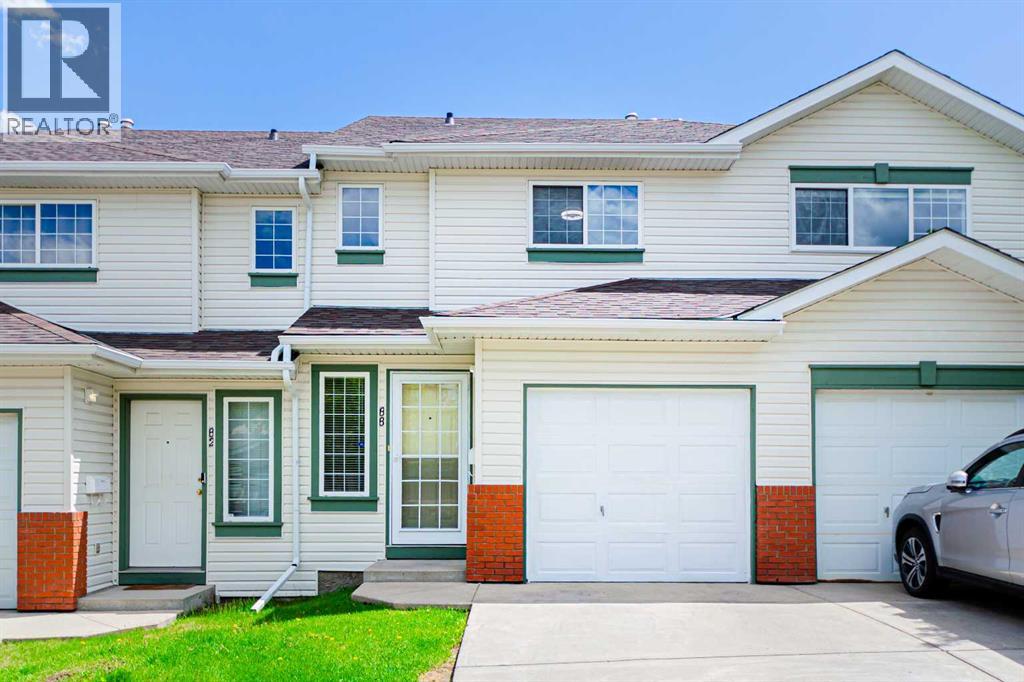
88 Country Hills Villas NW
Calgary, Alberta
New price!! Home sweet home! Welcome to this newly updated 3 bedroom townhouse backing onto green space in Countryside Villas! Features brand new LVP flooring through out the main floor, this home offers an inviting entrance/hallway on main floor, an open kitchen with oak cabinets, newer appliances (Brand new stove 2026) and upgraded LED light fixture in great room combined with dinning area. South facing living room has gas fireplace and patio door opens to the patio/green space. Upstairs you will find 3 good sized bedrooms and a full bathroom. Spacious master bedroom has new LED light W/built-in fan and a handy walk-in closet. Fully finished basement used as laundry and storage, with a bonus family room W/corner fireplace! Unit is bright, clean and ready to move-in! Very centralized location with walking distance to all amenities like Superstore, T&T Supermarket, Sobeys, banks and restaurants! North Pointe Bus terminal with direct bus to DT is just 650m away and only 10 minutes drive to YYC airport! Call today to view! (id:52784)
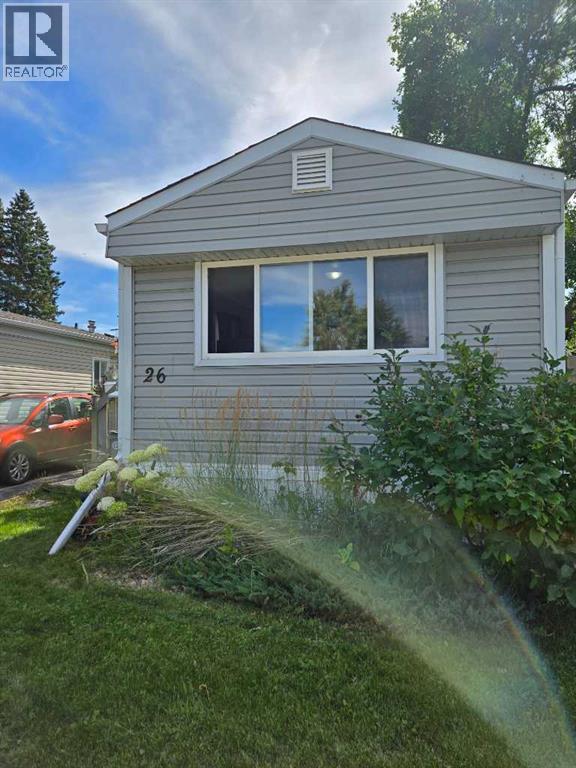
26, 6220 17 Avenue SE
Calgary, Alberta
A nice home in a quiet community. This home is clean and well cared for. Unique floor plan with 3 bedrooms and a galley kitchen with a separate dining room. Large primary bedroom at the rear of the home. A generous deck leads from the 2 car parking pad into the home. Sale includes a nearly new washer & dryer set plus a small chest freezer, less than one year old. Brand new smoke and CO2 detectors just installed. The lot has a 2 car parking pad and a partially fenced yard. Lots of room at the back to add a garden shed. You will find this park offers the most spacious lots with room for double parking (in most cases) plus storage sheds, etc. Many residents have built fences, decks and other features that are not allowed in other parks. The clubhouse (a 2-minute walk away) includes a fitness room, games room with pool table, community kitchen and lounging area. This is a family friendly and pet friendly park with a kid’s playground, picnic tables and common barbeques. These amenities are included in the lot lease of $1,348 per month as well as water, sewer and garbage removal. There are some restrictions in size and breed of dogs. (id:52784)
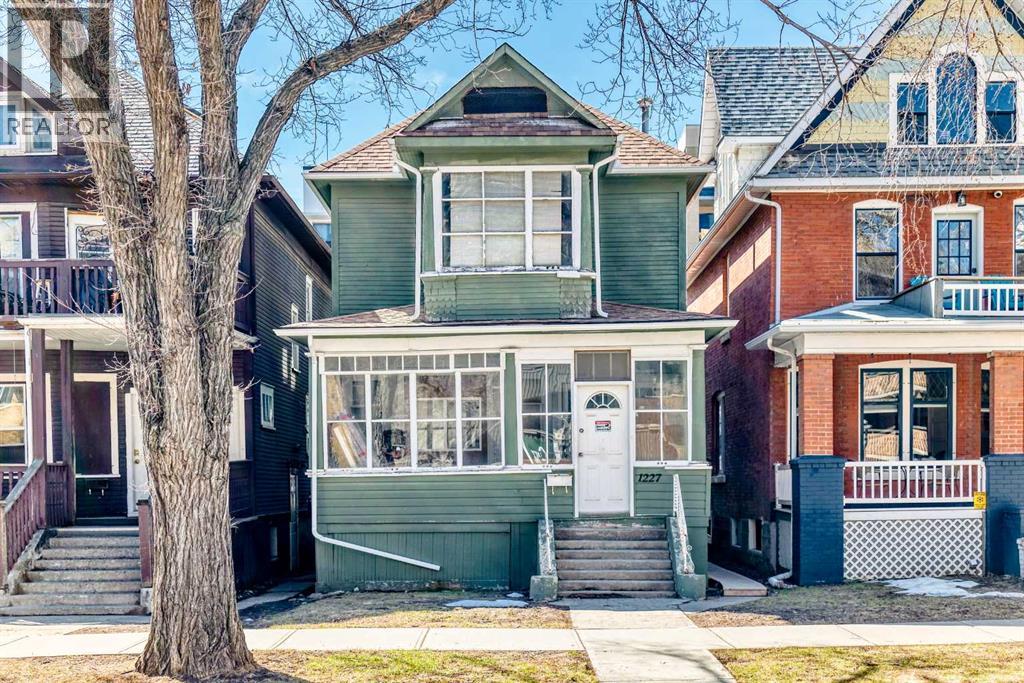
1227 13 Avenue SW
Calgary, Alberta
INVESTORS! This is a rare opportunity to acquire a centrally located property in Calgary's desirable Beltline with exceptional future redevelopment potential. Zoned CC-MH (Centre City Multi-Residential High-Rise District), the property is designated for high-density multi-residential development, making it a strategic long-term investment in one of Calgary's fastest-growing urban neighbourhoods.Currently operating as a rental property, its prime location offers excellent access to downtown, public transit, employment centres, shopping, restaurants, and everyday amenities, helping support strong tenant demand and consistent rental income. Each floor is equipped with a kitchen and washroom, and the building has been upgraded to meet Alberta Health requirements, providing a compliant, turnkey investment opportunity.The current month-to-month tenants can be assumed for immediate rental income and quick possession. Alternatively, vacant possession can be arranged with the required three full tenancy months' notice.The property offers ample rear parking for up to six vehicles. Shingles were replaced in 2015. Previously configured as three self-contained suites, each level featured its own furnace, thermostat, hot water tank, kitchen, and bathroom, presenting excellent potential for future reconfiguration (subject to municipal approval). Two storage sheds in the backyard are also included. (id:52784)
238 Skyview Point Road NE
Calgary, Alberta
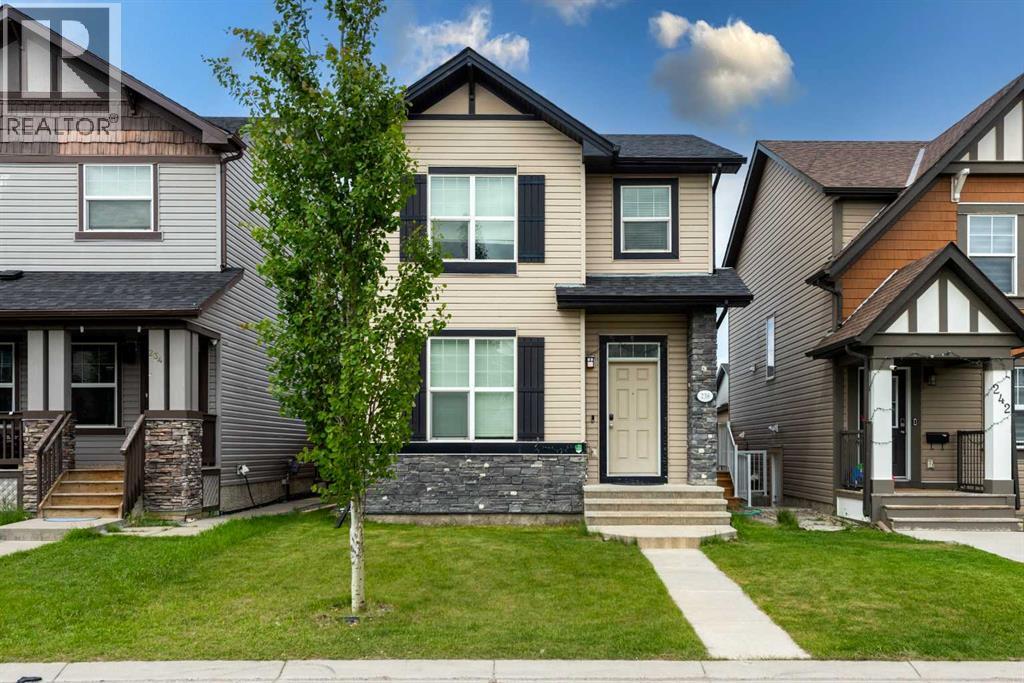
LIVE UP-RENT DOWN Welcome to this exceptional detached home in the vibrant community of Skyview Ranch, offering the perfect blend of comfort, functionality, and investment potential with a fully legal basement suite. Whether you’re a growing family, first-time homebuyer, or savvy investor, this property checks all the boxes. The main level features a bright and inviting open-concept design with spacious living and dining areas, large windows that fill the home with natural light, and a well-appointed kitchen designed for both everyday living and entertaining. Upgraded laundry room on main floor with new Washer and Dryer. Stunning Granite Countertops throughout the Kitchen. Upstairs, you’ll find generously sized 3 bedrooms with 2 full washrooms. The double detached garage provides secure parking and extra storage, while the built-in Tesla charging station adds modern convenience for electric vehicle owners. The fully legal basement suite, complete with a separate entrance, provides excellent mortgage-helper potential or comfortable accommodations for extended family. This valuable addition creates flexibility and long-term income opportunities. Situated on a desirable street in Skyview Ranch, this home is conveniently located near schools, parks, playgrounds, shopping, restaurants, public transit, and major routes including Stoney Trail. Enjoy the convenience of urban amenities while living in a family-friendly neighborhood. Whether you’re looking to live up and rent down, expand your investment portfolio, or secure a home with built-in income potential, this is an opportunity you won’t want to miss. Book your private showing today and discover the value, versatility, and lifestyle this outstanding property has to offer! (id:52784)
148 Rundlecairn Rise NE
Calgary, Alberta
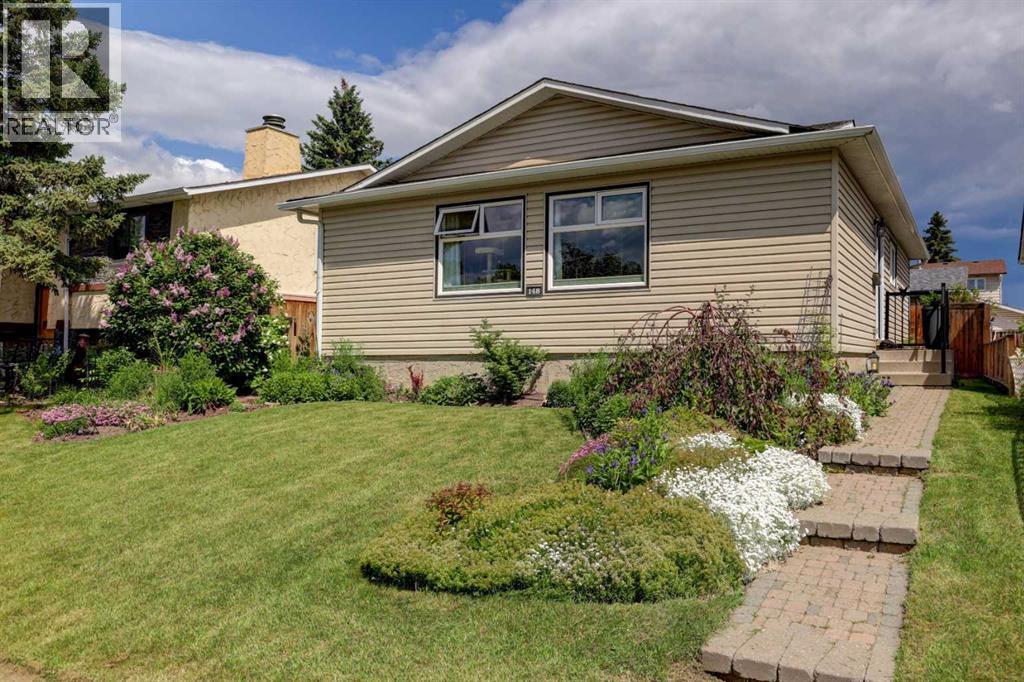
This exceptional, turn-key bungalow is perfectly situated on a quiet family street with ample street parking out front, just a few houses away from a scenic green space, playground and located walking distance to 3 elementary schools, a junior high school and high school. The thoughtfully renovated interior showcases a completely opened-up main level, anchored by a beautifully modernized kitchen, newer light fixtures, and a sleek main bathroom boasting dual vanities and a premium rain shower paired with a separate handheld wand. Exceptional attention to detail is evident throughout, featuring modern vinyl windows and custom blinds (including versatile top-down, bottom-up styling) on both levels, along with brand-new closet doors and built-in organizers upstairs. Practical upgrades offer total peace of mind, including a brand-new roof on both the house and the garage (less than one year old), a newer furnace (4 years old) as well as a new stove, microwave, washer, and dryer all replaced in 2025. With a highly functional five-bedroom layout, the main level hosts three spacious bedrooms—including a primary bedroom with convenient direct access right into the bathroom. Downstairs, the fully finished basement significantly expands your living space with a large, versatile recreation room, a second full bathroom, and two additional bedrooms. The exterior is equally impressive, hosting a large, oversized double detached garage (with a paved back lane) and a beautifully landscaped backyard complete with a mature apple tree offering sweet, crisp, edible apples, vibrant perennials, and a lovely paver patio ideal for outdoor entertaining. Combining incredible value with a premier location, this beautifully maintained property is a true turn-key gem ready for its next owners. (id:52784)
2, 2811 24a Street SW
Calgary, Alberta
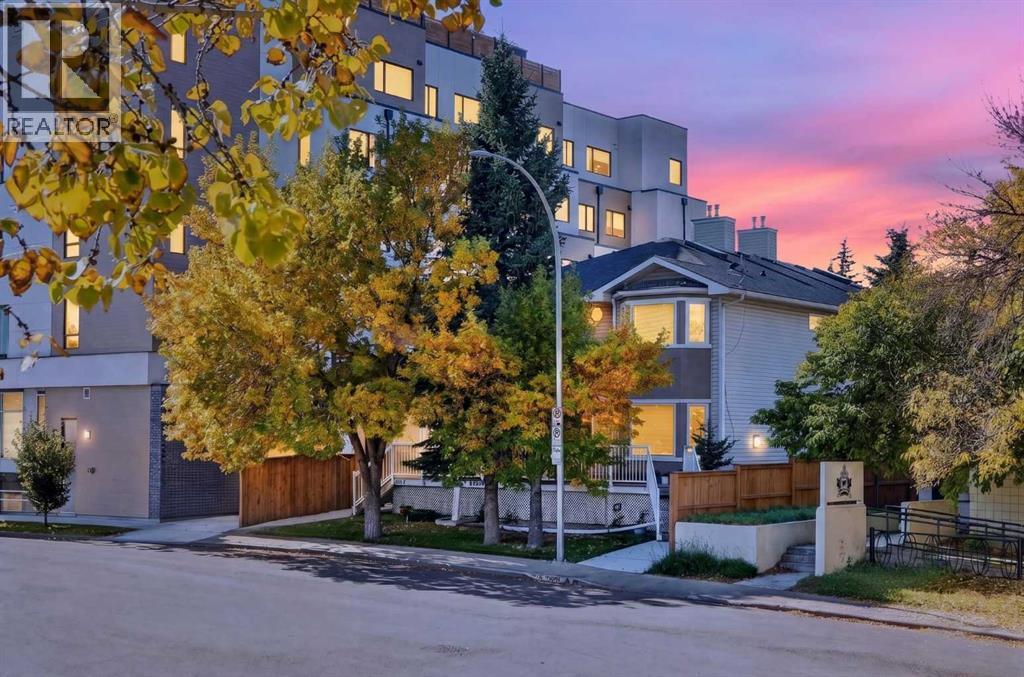
Welcome to Richmond, one of Calgary’s most highly sought-after inner-city communities! This beautifully maintained 4-plex unit offers the perfect blend of convenience, comfort, and style. Ideally located just minutes from downtown Calgary, you'll enjoy easy access to an abundance of amenities, shopping, restaurants, parks, and excellent schools.Inside, you'll find gorgeous hardwood flooring throughout the main living areas, creating a warm and inviting atmosphere. The well-appointed kitchen features stainless steel appliances, including a newer refrigerator, making it both functional and stylish for everyday living and entertaining.The fully developed basement provides valuable additional living space, complete with a spacious bedroom and a 3-piece bathroom, ideal for guests, a home office, or a private retreat.Outside, residents enjoy plenty of visitor parking and the added benefit of a double detached garage, with one dedicated parking stall included for the owner.Whether you're a first-time buyer, professional, or investor, this fantastic property offers an exceptional opportunity to own in a prime location with everything you need right at your doorstep. Don't miss your chance to call Richmond home! (id:52784)
2107 Victoria Crescent NW
Calgary, Alberta
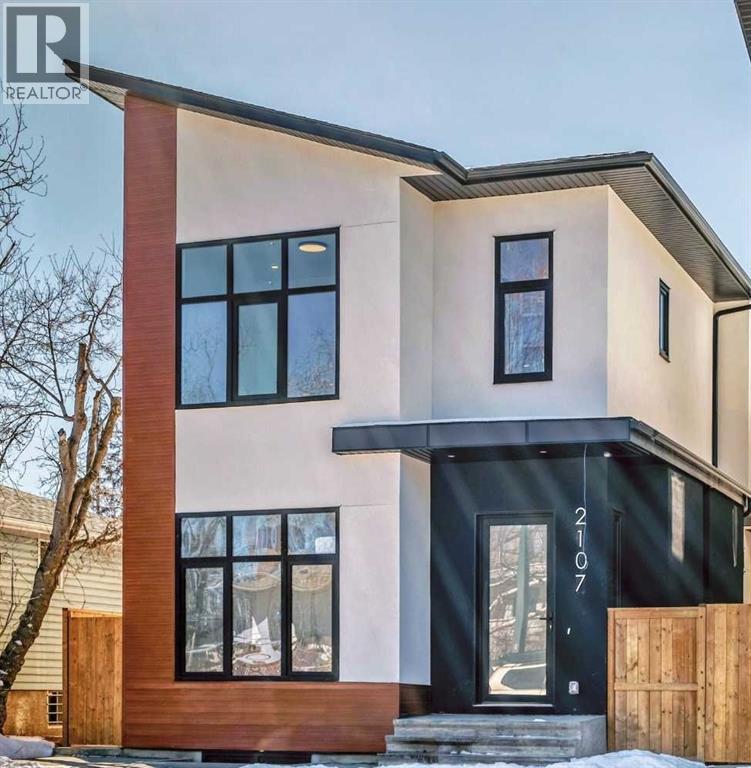
Brand New Exceptional Family Home in Banff Trail – 4 Bedrooms Upper Floor & Over 3,000 SF of Developed Living Space!Welcome to this stunning 2-storey home in the heart of Banff Trail! With 2,260 sq. ft. above grade and a fully developed basement, 4 bedrooms upstairs with two additional rooms downstairs – ideal for families seeking space, comfort, and versatility.The main floor welcomes you with an open-concept layout filled with natural light, featuring a private den space ideal for a home office or formal dining. The chef’s kitchen is the heart of the home, featuring sleek quartz countertops, custom cabinetry, a large 14-foot center island, and premium appliances – perfect for entertaining and everyday family meals. A spacious living room with a gas fireplace, and a walk-out to the deck with an abundance of natural light. Upstairs, you’ll find 4 generously sized bedrooms all on the same floor – a rare and sought-after layout for families. The primary suite offers a luxurious en-suite and a walk-in closet. Each secondary bedroom includes either a built-in or a walk-in closet.The fully finished basement adds incredible flexibility, featuring 2 additional rooms, that are ideal as guest bedrooms, a home gym, or flexible spaces for hobbies, work, or teens needing their own space. A spacious rec room and a full bathroom complete the lower level.Additional features include a double detached garage, low-maintenance landscaping, and a quiet, family-friendly street steps from a community hub with an ice rink, playground, and park.Centrally located near the University of Calgary, SAIT, and Foothills Hospital, with transit, schools, and shopping within walking distance. This home combines space, style, and convenience in one perfect package.Book your private tour today – this is the one you've been waiting for! (id:52784)
516 West Lakeview Drive
Chestermere, Alberta
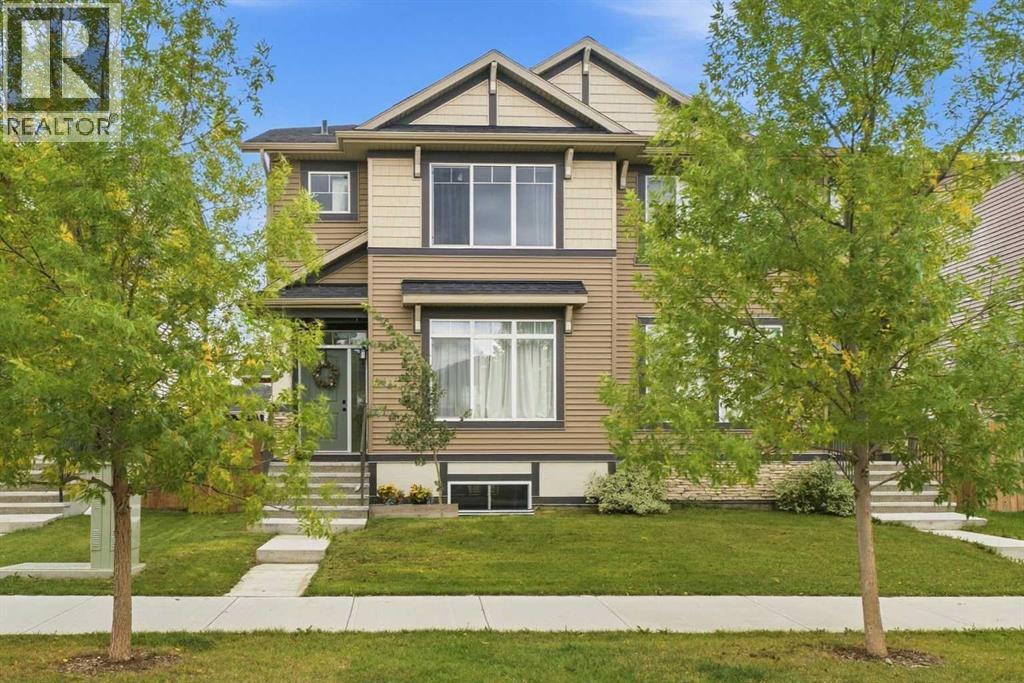
WELCOME HOME! This amazing home is design forward and beautifully finished. Not to mention, this Chestermere half duplex is anything but ordinary! Thoughtfully updated with a creative eye for colour, texture and contrast, this home delivers the kind of finishings and atmosphere you rarely find at this price point. The main floor immediately sets the tone with a bright, open-concept layout and a striking designer kitchen featuring crisp white cabinetry, rich black lower cabinets, quartz countertops, full-height subway tile backsplash, stainless steel appliances and an oversized island that sets the tone. The result is charming yet highly functional, with plenty of room for everyday life. Throughout the home, design details create a truly individual feel, from the dramatic charcoal fireplace feature wall and sculptural pendant lighting to the warm wood tones, matte black accents, layered textures and carefully selected architectural and decorative elements. An abundance of windows keep the spaces bright and inviting. The dining area flows naturally into the living room, where the fireplace creates a cozy focal point. This is a home that feels intentional from room to room. Moving upstairs you will find 3 comfortable bedrooms and a practical family layout, including the primary perfect ensuite. An additional bathroom & convenient laundry room complete the upper level, while the unfinished basement provides a flexible space for future development, whether it is a rec room, home office, gym, additional bedroom space or whatever best suits your lifestyle. Outside, mature trees, fully fenced yard and a double parking pad provide all necessities. Located in desirable Chestermere, you're close to the lake, parks, schools, shopping and everyday amenities, with Calgary just a short drive away. If you're looking for a home with personality, not just four walls and builder finishes, this one delivers! Stylish, warm, creative and exceptionally well considered, it's a home that fe els as good as it looks! Don't miss out! (id:52784)
329 Flare Avenue SW
Diamond Valley, Alberta
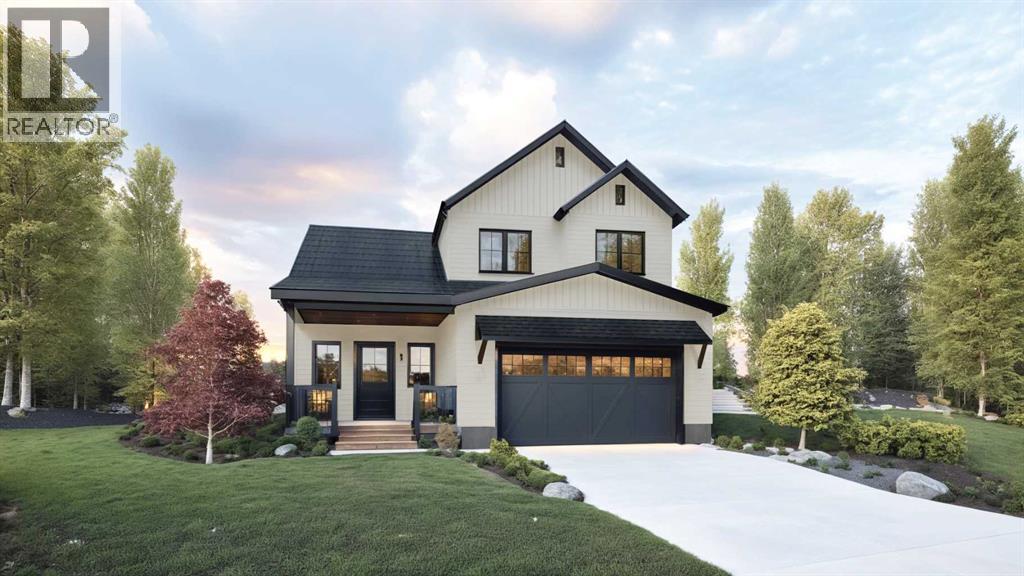
This home is built on FLARE AVE and for GOOD REASON!! It's got style, it's got charm, it's got everything you are looking for in your new high-end home built by Albion - a custom home builder! Say hello to the Alder, offering 1,680 sq. ft. of thoughtfully planned living space. This home welcomes you with clean lines, quality finishes, and a warm modern farmhouse feel accented by wood details. The main floor features 9-foot ceilings, an open-concept layout that seamlessly connects the kitchen, dining, and living areas, all with views to the rear yard and abundant natural light from large, south facing windows and sliding doors. An electric fireplace adds a cozy focal point to the living space. Upstairs, you’ll find three bedrooms, including a spacious primary suite with a stunning ensuite. The unfinished basement gives you the opportunity to tailor it to your needs - whether it's a home gym, an extra bedroom for guests, or even your own personal movie theatre, the possibilities are endless with the 8-foot ceiling height and plumbing rough-ins! An oversized (yes, it will fit your truck!) attached garage provides additional storage and convenient parking, enhancing everyday living. This home offers everything you want and need in a fresh, never-before-lived-in build. So you know how you said - "I'll move if I find the PERFECT home?" Well, pack your bags, you've found it! (id:52784)
126 Saddlecrest Way NE
Calgary, Alberta
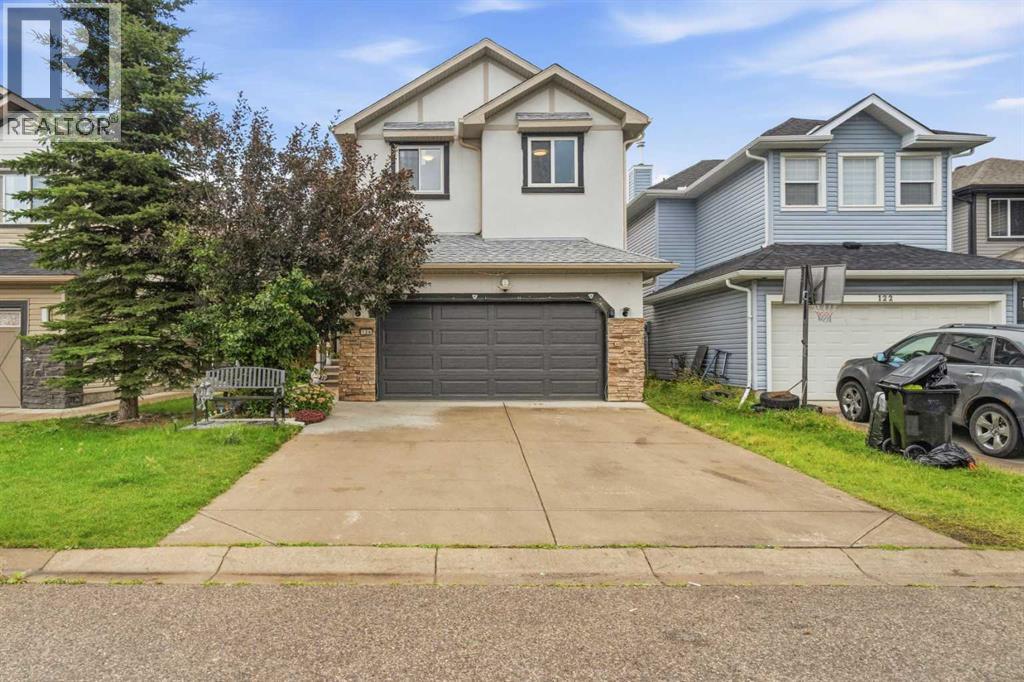
Welcome to this spacious 2-storey home in the family-friendly community of Saddle Ridge! Offering over 2,355 sq. ft. of developed living space, this well-designed home features 5 bedrooms and 2.5 bathrooms, providing plenty of room for a growing family.The main floor offers a bright and functional layout with a comfortable living room, dining area, dedicated office, and well-appointed kitchen featuring an abundance of custom cabinetry, providing excellent storage and functionality for everyday family living and entertaining.Upstairs, the spacious primary bedroom features a 4-piece ensuite and walk-in closet, while a generous family room provides additional space to relax or gather with family. Three additional bedrooms and a 5-piece bathroom complete the upper level.The partially finished basement adds even more flexibility with an additional bedroom and ample storage space, offering plenty of potential for future development or additional living needs.Enjoy added peace of mind with several important recent upgrades, including a newer furnace and hot water tank, as well as a new roof.Outside, enjoy a fenced backyard with garden space, perfect for kids, pets, or enjoying the warmer months. The double attached garage provides parking for two vehicles, with additional driveway space allowing room for up to four vehicles total.Conveniently located close to parks, playgrounds, a pond, schools, shopping, and walking and biking paths, this home offers a great combination of space, functionality, and value in an established Calgary community.Don't miss the opportunity to make this Saddle Ridge home your own! (id:52784)
408 Rainbow Falls Way
Chestermere, Alberta
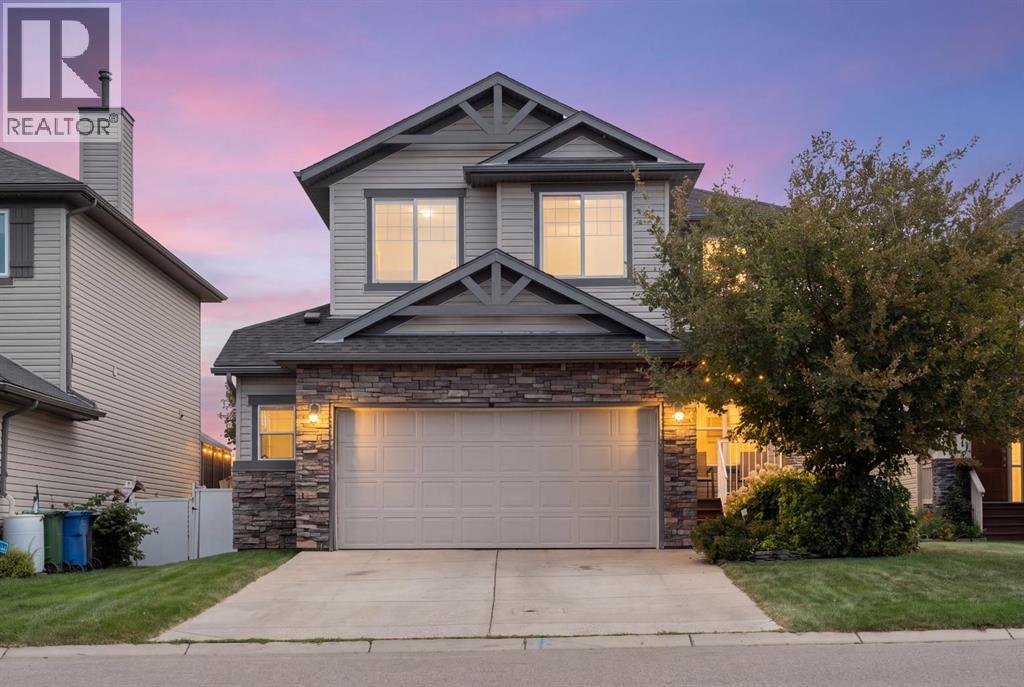
Room to live, play, work and grow, inside and out! This spacious family home in the heart of Rainbow Falls is designed for the way life actually happens, with over 2,000 sq. ft. above grade, a finished basement, four bedrooms and multiple living spaces that give everyone room to spread out!The main floor feels bright, comfortable and connected. Hardwood floors carry through the kitchen, dining and living areas, creating an easy flow for everyday routines and time together. Gather around the fireplace, enjoy meals overlooking the backyard, or step outside onto the deck when the weather is calling. A dedicated main floor office creates a quiet place to work, study or get creative without giving up a bedroom, while main floor laundry and a convenient powder room help keep busy days running smoothly.Upstairs, the home really opens up for family life. Three bedrooms are joined by a generous bonus room that can change right along with you, whether that means movie nights, toys and playtime, gaming, homework or a little bit of everything. The primary bedroom offers its own walk in closet and private 4 piece ensuite, while the additional bedrooms share another full bathroom.The finished basement adds even more flexibility. A fourth bedroom, large recreation room and half bath create a comfortable space for older kids, overnight guests, hobbies or family hangouts. There is also an impressive amount of storage, giving bikes, seasonal décor, sports equipment and all the extras that come with family life a place of their own.The outdoor spaces feel like an extension of the home. Start the morning on the covered front porch, relax or entertain on the rear deck, and enjoy a fenced, established yard surrounded by mature trees and landscaping. From the backyard, step directly onto the community walking path and head to the pond just across the street, or to the South Shore of Chestermere Lake for a walk, bike ride or time by the water.Rainbow Falls is made for an active, family friendly lifestyle, with parks, playgrounds, schools, shopping and an extensive network of pathways close by. Add central air conditioning and a double attached garage, and this is a home that brings together space, comfort, flexibility and everyday convenience in all the right ways. (id:52784)