

21, 712 4 Street NE
Calgary, Alberta
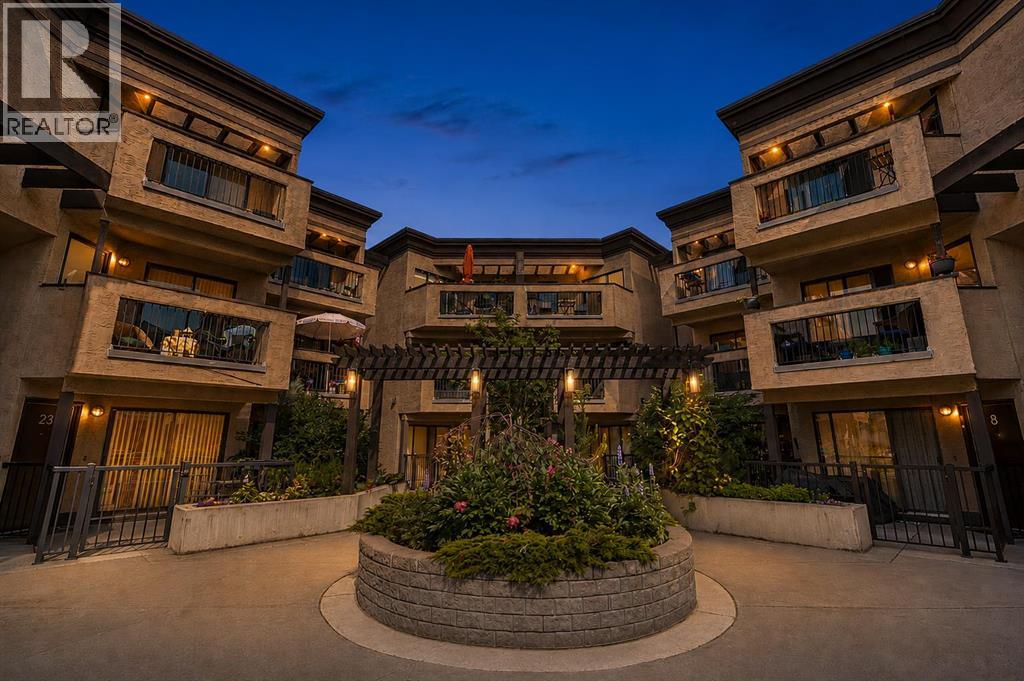
Unique, extra-large, one bedroom condo perfectly situated on one of Renfrew/Bridgeland’s favourite streets. This top floor home checks the boxes, from a gorgeous open concept floorplan, hardwood floors throughout and in-suite laundry to secure underground parking, an external storage locker and amazing Inner-City location. Owner occupied since the conversion, the pride ownership is obvious here. A large kitchen anchors the open concept home, offering a ton of work/storage space and a breakfast bar large enough for 4 or 5 bar stools while opening onto a good sized great-room, offering options for furniture placement depending on your needs/lifestyle. The oversized bedroom easily accommodates a full furniture set and features a large closet, while the centrally located four-piece bathroom offers convenient access while maintaining privacy for guests.Bridgeview Heights is a boutique, European-inspired building known for its spacious suites, private entrances and thoughtful courtyard-oriented design. Recent window upgrades, secure underground parking, a pro-active condo board and welcoming sense of community make this an amazing place to call home. Aside from a great home, you're just a short walk to downtown, the Bow River pathway system, Bridgeland, Renfrew and some of Calgary's best cafés and restaurants. (id:52784)
413, 33 Arbour Grove Close NW
Calgary, Alberta
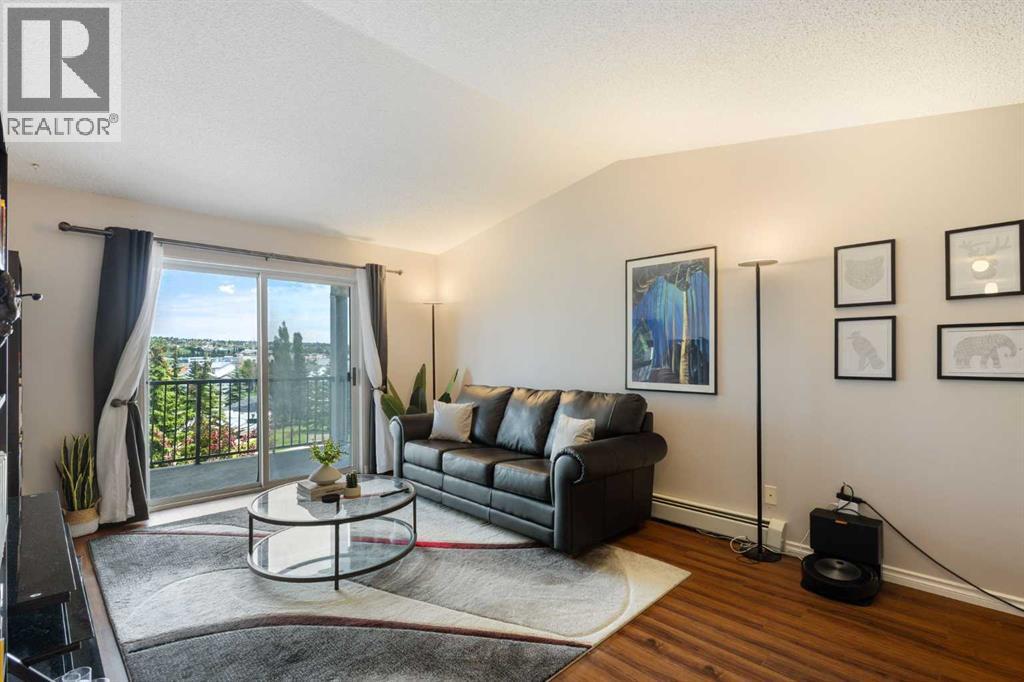
BEST-PRICED UNIT in NW Calgary-an exceptional opportunity for buyers looking for unbeatable value ! Welcome to this beautifully maintained top-floor condo unit. Featuring numerous recent updates in a PET FRIENDLY, well-cared-for complex. Highly sought-after Arbour Lake community—Calgary's only Northwest lake community! Ideally situated just a 5-minute walk to Crowfoot LRT Station and Crowfoot Crossing Shopping Centre, you'll enjoy exceptional convenience with restaurants, grocery stores, banks, a movie theatre, the library, YMCA, and countless other amenities all within walking distance.This bright and inviting home showcases vaulted ceilings, stylish newer laminate flooring, and a thoughtfully designed floor plan that perfectly balances comfort and functionality. The spacious living room is flooded with natural light and opens onto a massive private balcony with open views—an ideal place to enjoy your morning coffee or relax on warm summer evenings. Complete with a natural gas BBQ hookup, the balcony is perfect for effortless outdoor entertaining.The smart floor plan features two generously sized bedrooms —ideal for families, guests, or roommates. Additional highlights include in-suite laundry, generous storage and closet space, and a titled underground parking stall.Families will appreciate the short walk to Arbour Lake School (Grades 6–9) and Robert Thirsk High School (Grades 10–12), while commuters will love the easy access to Crowfoot LRT Station and major roadways.As a resident of Arbour Lake, you'll enjoy exclusive access to the private lake and year-round recreational amenities, including swimming, boating, fishing, paddleboarding, skating, and community events. Scenic walking pathways, beautiful parks, playgrounds, and abundant green space further enhance the exceptional lifestyle this award-winning community has to offer.Whether you're a first-time buyer, downsizer, or investor, this move-in-ready home offers an outstanding combination of locatio n, lifestyle, and value. Don't miss this rare opportunity to own in one of Calgary's most desirable lake communities—book your private showing today! (id:52784)
8, 401 6 Street
Beiseker, Alberta
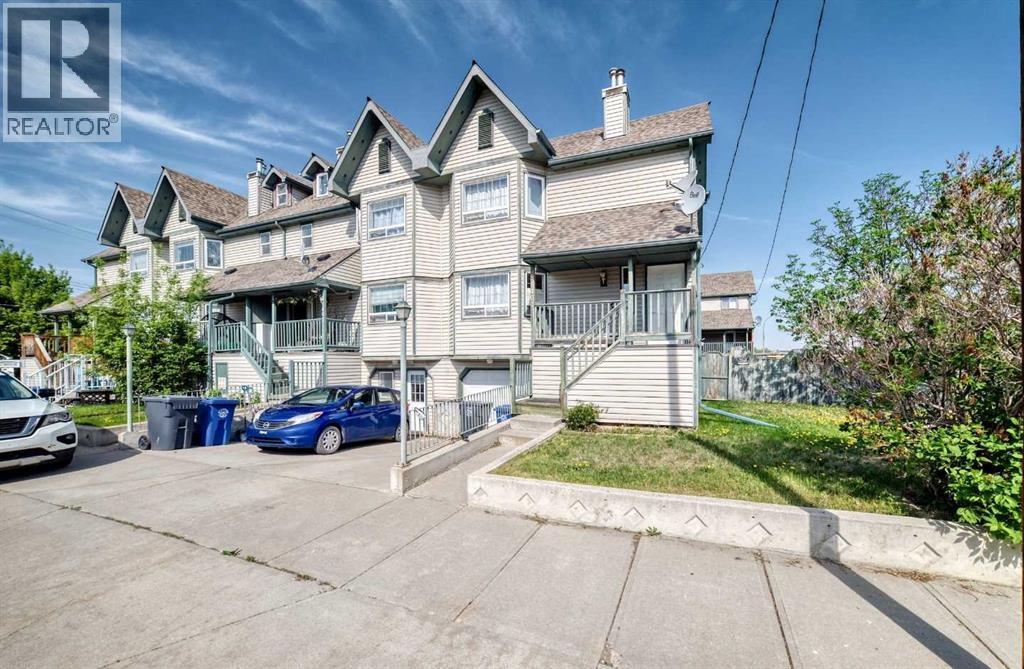
-THE- COVETED END UNIT WITH THE LARGEST BACK YARD IN THE COMPLEX. A BARE LAND CONDO WITH ABSOLUTELY NO CONDO FEES WHATSOEVER, over 1500 ft2 of living space, 3 BDRMS up, (YES) upstairs LAUNDRY, 2.5 baths -SINGLE ATTACHED, OVERSIZED (28'x22'7"), DRYWALLED GARAGE (plenty of storage). Covered front porch and large, covered back deck. Hardwood floors on the main, a corner gas fireplace and a LARGE LR, KITCHEN & DINING AREA. Walking distance to SIXTH STREET's Diner, market, liquor store, Municipal Library, Arena & Community School. Come out and see what country life in Beiseker looks and feels like... YOU MAY EVEN SEE ‘SQUIRT’ the SKUNK! (id:52784)
Scott Lake Ranch
Rural Rocky View County, Alberta
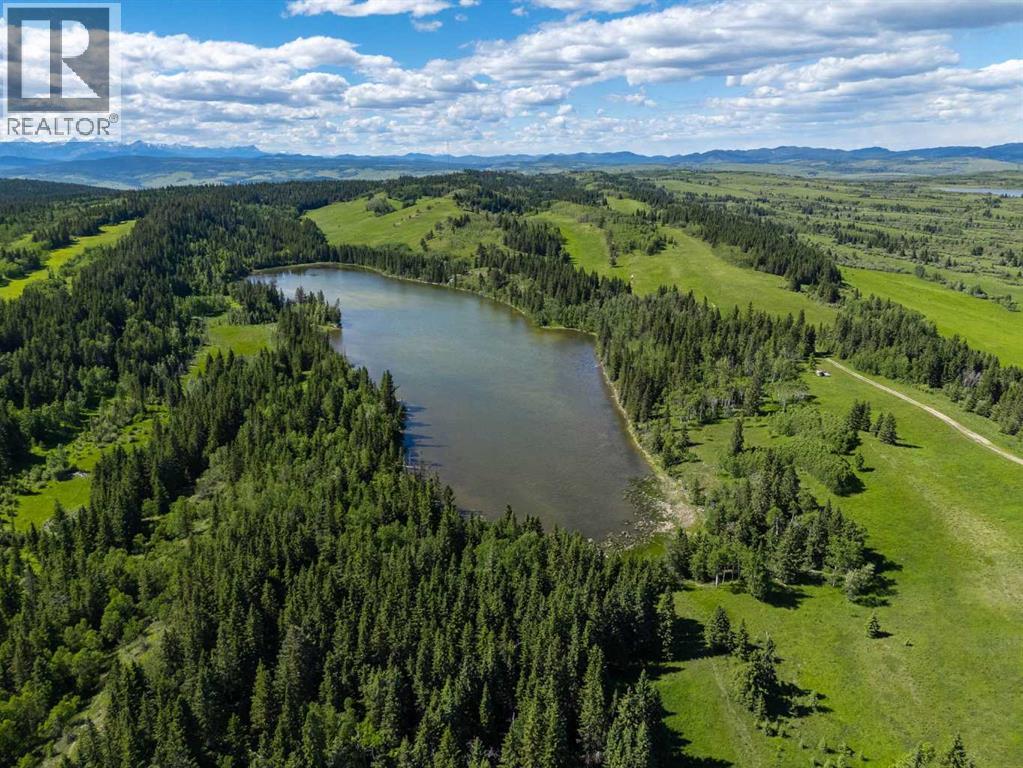
Hear the voice of Alberta's soul. Scott Lake Ranch is a rare chance to own a generational property in the heart of Alberta: 3,010.8 acres of untouched beauty between the city of Calgary and the rugged grandeur of Kananaskis, with direct frontage on the Trans-Canada Highway. Twenty-five titled parcels make up the ranch, where rolling plains meet the foothills and the Rocky Mountains fill the horizon. Guided by the Scott Lake Area Structure Plan, portions of the ranch are positioned for commercial and residential development, while the balance offers significant potential for conservation initiatives, making this one of the most strategically located land holdings in the Calgary region. Nestled within a secluded quarter section stands a 5,000 sq. ft. estate home crafted from locally sourced stone, its facade harmonizing with the natural landscape. Spacious living areas and modern amenities deliver comfort amid the wilderness, and every window frames a vista that stretches as far as the eye can see. A separate caretaker's home supports the daily operation of the ranch. For over six decades Scott Lake Ranch has been meticulously nurtured under cattle and forage operations, a heritage of stewardship woven into the land. Scott Lake Ranch is not merely a property; it is a legacy and a realm of infinite possibilities. Whether your vision is a private estate, a working ranch, a development land bank or a conservation legacy, this is Alberta at its most iconic, minutes from Calgary. Private tours by appointment. A comprehensive information package, title package and data room are available to qualified purchasers upon execution of a confidentiality agreement. (id:52784)
541 Baywater Manor SW
Airdrie, Alberta
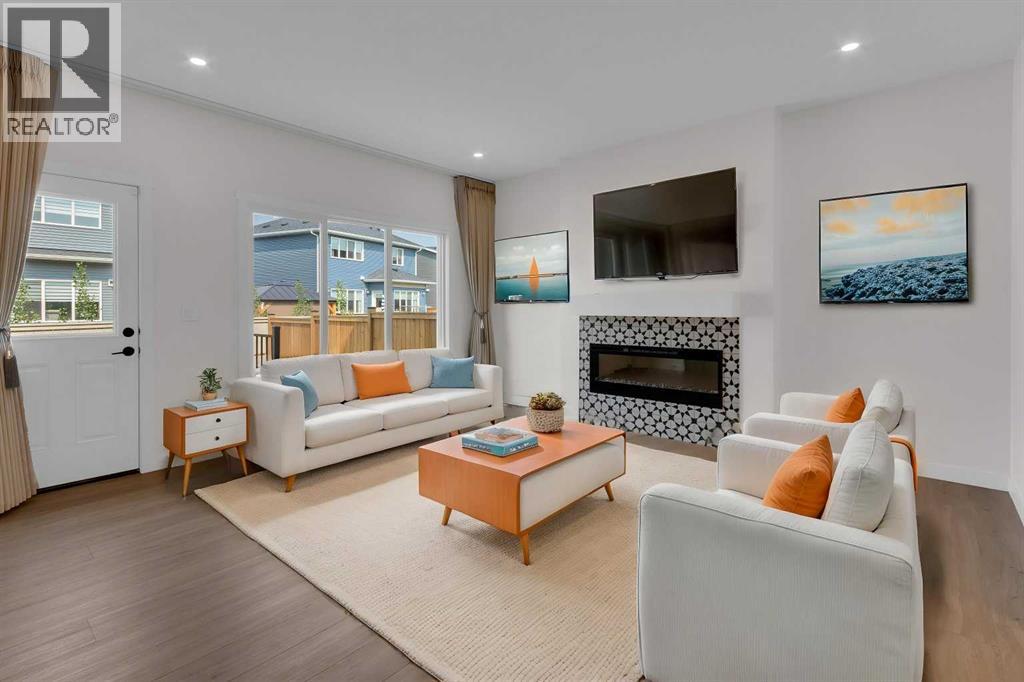
Welcome to this beautiful one-year-old family home with a rare 4 bedrooms up in the highly sought-after community of Bayside in Airdrie. A thoughtfully designed living space, this home combines modern style, exceptional functionality & an unbeatable location. A spacious front entry with a walk-in closet welcomes you inside. The main floor features 9-foot ceilings & stylish luxury vinyl plank flooring throughout. A private office with door, convenient 2-piece powder room, & bright open-concept living spaces make this home ideal for both everyday living & entertaining. The stunning island kitchen showcases warm-toned cabinetry, elegant white quartz countertops, stainless steel appliances, & a huge walk-in pantry complete with additional cabinetry & drawers for exceptional storage. The spacious dining area flows seamlessly into the inviting living room, highlighted by a cozy electric fireplace. Upstairs, the central bonus room creates the perfect family gathering space. The generous primary retreat easily accommodates a king-size bedroom suite & features a luxurious ensuite with dual vanities, an oversized glass shower, relaxing soaker tub, & an impressive walk-in closet. Three additional bedrooms, a 5-piece main bathroom with dual sinks, & a spacious laundry room complete the upper level. The unfinished basement offers incredible future potential with upgraded 9-foot ceilings, a separate side entrance, & an ideal layout for two additional bedrooms, a full bathroom, media room, second laundry, & plenty of storage. Outside, enjoy the beautifully landscaped backyard complete with a large deck & gazebo—perfect for relaxing or entertaining. Recent upgrades include central air conditioning, water softener, reverse osmosis system, front & back landscaping, deck, gazebo, custom window coverings, home office door, & smart home automation including the thermostat, garage door opener, doorbell camera, Alexa integration & newly refinished exposed aggregate driveway & sidewalk. Lo cated just steps from Nose Creek Elementary School, the scenic canal pathways, & the community playground with bike park, this exceptional home offers the perfect balance of comfort, convenience, & lifestyle. You'll love living here! (id:52784)
184 Douglas Ridge Green SE
Calgary, Alberta
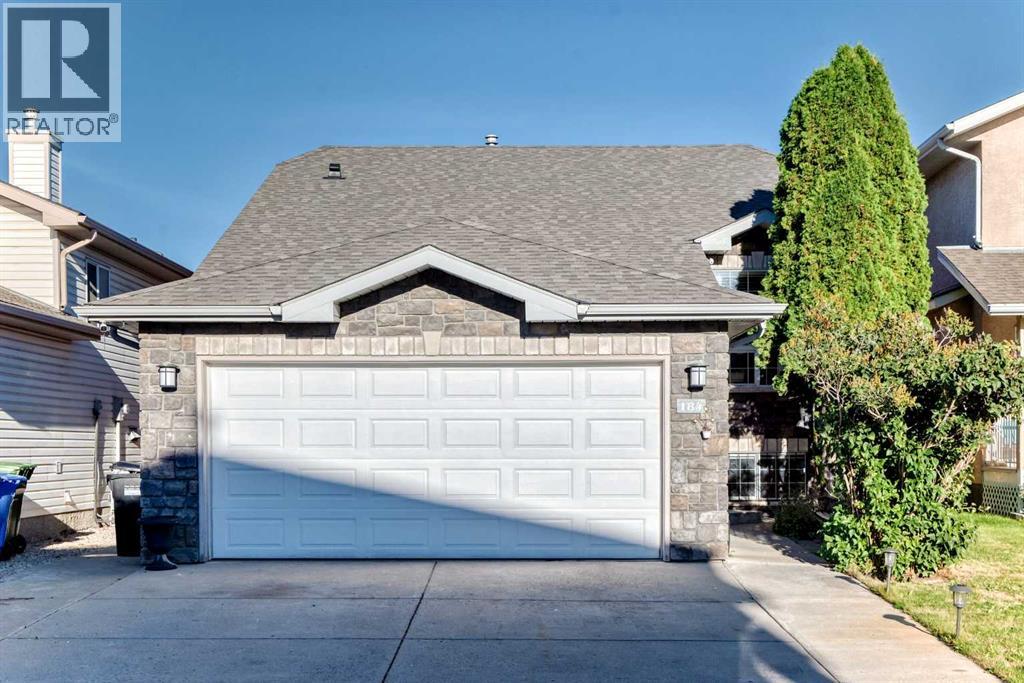
Tucked into the heart of established Douglasdale, 184 Douglas Ridge Green SE is a beautifully refreshed six-bedroom bungalow where warmth, comfort and thoughtful updates come together with ease. A brand-new roof, central air conditioning, fresh carpet, updated kitchen and bathroom countertops, and new refrigerator and stove bring welcome move-in-ready comfort.Inside, the bright main floor features hardwood flooring, a cozy fireplace and a spacious kitchen with an island, and sunny breakfast nook. Three bedrooms, including the primary with its own ensuite, make everyday bungalow living wonderfully convenient.The fully developed lower level adds three more bedrooms, a full bathroom and generous recreation space, offering flexibility for family, guests, work or play.Outside, enjoy a fenced backyard with mature landscaping, a generous deck, front-yard irrigation and a double attached garage.Close to parks, pathways, schools, the Bow River corridor, Fish Creek Provincial Park and nearby golf, with shopping and dining along 130 Avenue SE plus quick access to Deerfoot Trail and other major routes, Douglasdale offers a beautiful balance of nature, convenience and established community charm.Thoughtfully renewed and ready for its next chapter, this is a home that simply feels good to come home to. (id:52784)
416, 527 15 Avenue SW
Calgary, Alberta
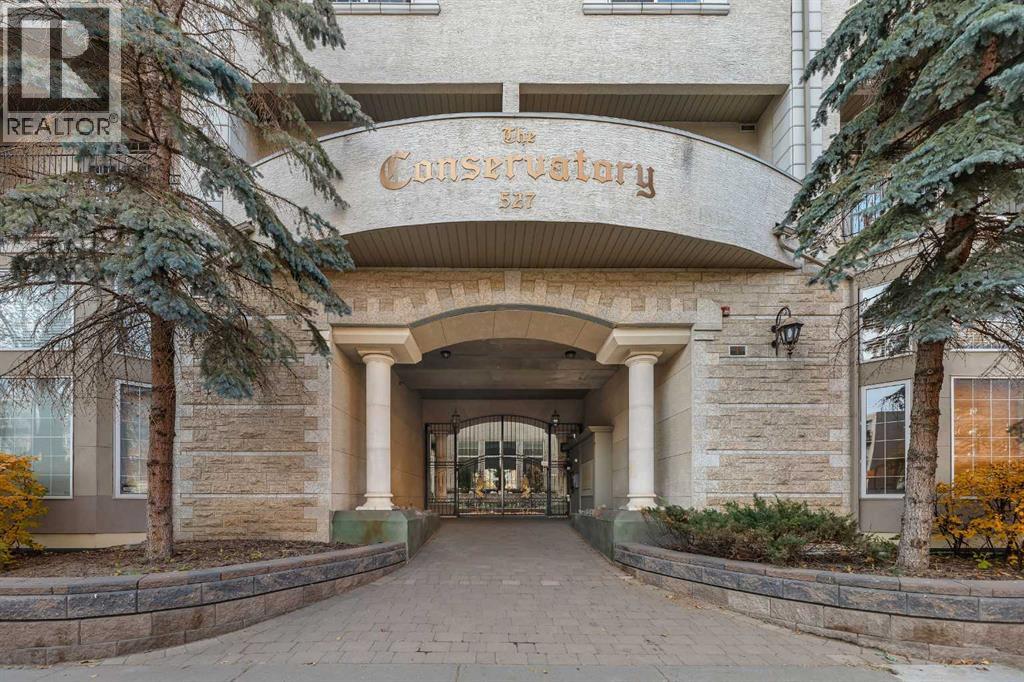
Welcome to your next chapter in the vibrant heart of Downtown Calgary! This isn’t just another condo—it’s a one-of-a-kind PENTHOUSE LOFT that perfectly blends modern luxury with urban character. Step inside and be immediately impressed by the 20-foot vaulted ceilings, expansive windows, and sun-soaked south-facing balcony that fill the space with natural light. The open-concept design creates an effortless flow between living, dining, and entertaining areas—anchored by a cozy gas fireplace that sets the tone for Calgary’s crisp winter nights. The kitchen is both stylish and functional, featuring granite countertops, stainless steel appliances, and a large eating bar that’s perfect for morning coffee or evening wine with friends. Retreat to your primary suite, complete with a custom walk-in closet and a 4-piece ensuite designed for relaxation. The second bedroom offers flexibility for guests, roommates, or an at-home workspace—whatever suits your lifestyle best. But the real showstopper? The spiral staircase leading to your very own private loft and rooftop patio with panoramic downtown skyline views. Whether you envision a creative studio, fitness space, or peaceful retreat under the stars, this loft delivers endless possibilities. Enjoy the convenience of in-suite laundry, a titled parking stall, and underground storage—rare perks in the Beltline. With over 1,100 sq. ft. of thoughtfully designed living space, this penthouse is more than a home—it’s an experience. A renovated penthouse suite in the building recently sold for $550,000, highlighting the strong potential upside and value-add opportunity. For the right buyer, strategic updates and renovations could translate into a significant return on investment while also creating a truly exceptional living space. Don’t wait—book your private showing today and discover the lifestyle you’ve been dreaming of. (id:52784)
64 Point Drive NW
Calgary, Alberta
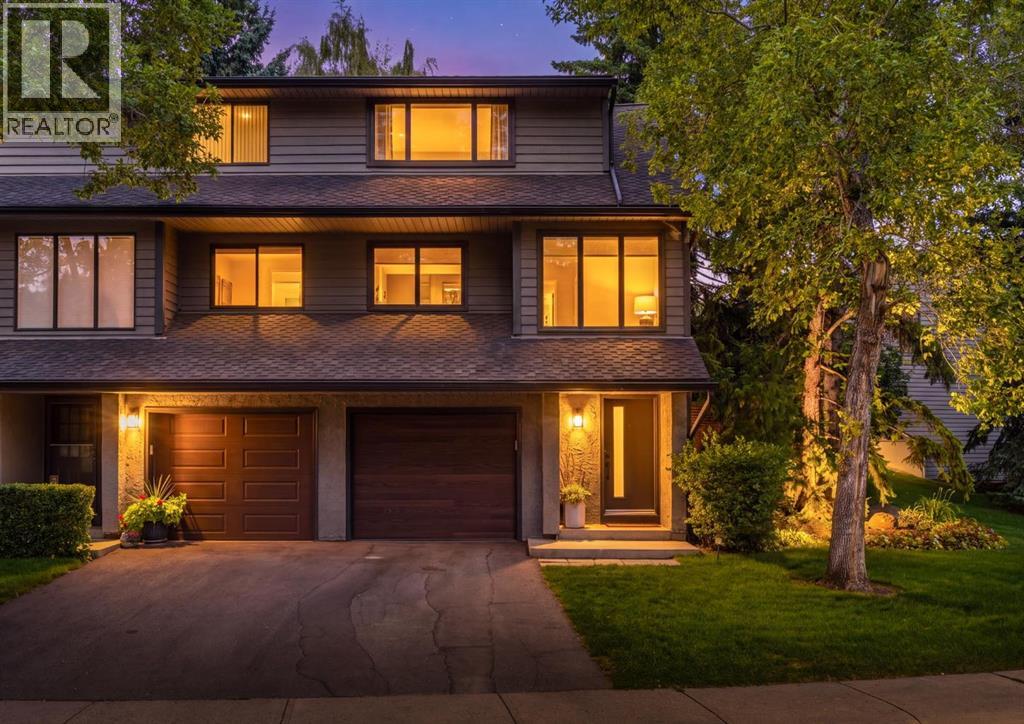
This lovingly updated Point McKay end unit is now available to become your place to call home.As you enter, you’ll notice bright and modern updates throughout, starting with updated tile and vinyl plank flooring complemented by stylish new wall colours. The living room is bright and open, with a cozy gas fireplace overlooking a beautiful green space that offers a sense of calm and privacy. Sliding doors lead to a beautiful fenced backyard, finished with stamped concrete and a gas line for year-round outdoor cooking.As you venture to the next level, you’ll find a wonderful space to entertain. A gorgeous updated kitchen is complete with new cabinets and quartz countertops, while a sunny breakfast nook offers a wonderful south-facing view and room for a workstation. A pantry, dining room with counter seating area, and updated two-piece powder room complete this level.The upper levels are where you’ll find three bedrooms, including a spacious primary bedroom with plenty of closet space and ensuite access, plus two additional bedrooms backing onto the treed green space.Other amazing features include updated windows throughout for comfort and energy efficiency, custom blinds, and a heated garage complete with a durable, low-maintenance epoxy floor coating.Point McKay offers a wonderful balance of peaceful surroundings and convenient city living. Enjoy the river and pathways year-round, whether you're out for a morning walk, an evening bike ride, or simply taking in the beautiful surroundings. With easy access to the core, Foothills Hospital, the University of Calgary, and the shops of University District, everything you need is close at hand. A beautifully updated home in a truly special setting — this is a place you'll be proud to call home. (id:52784)
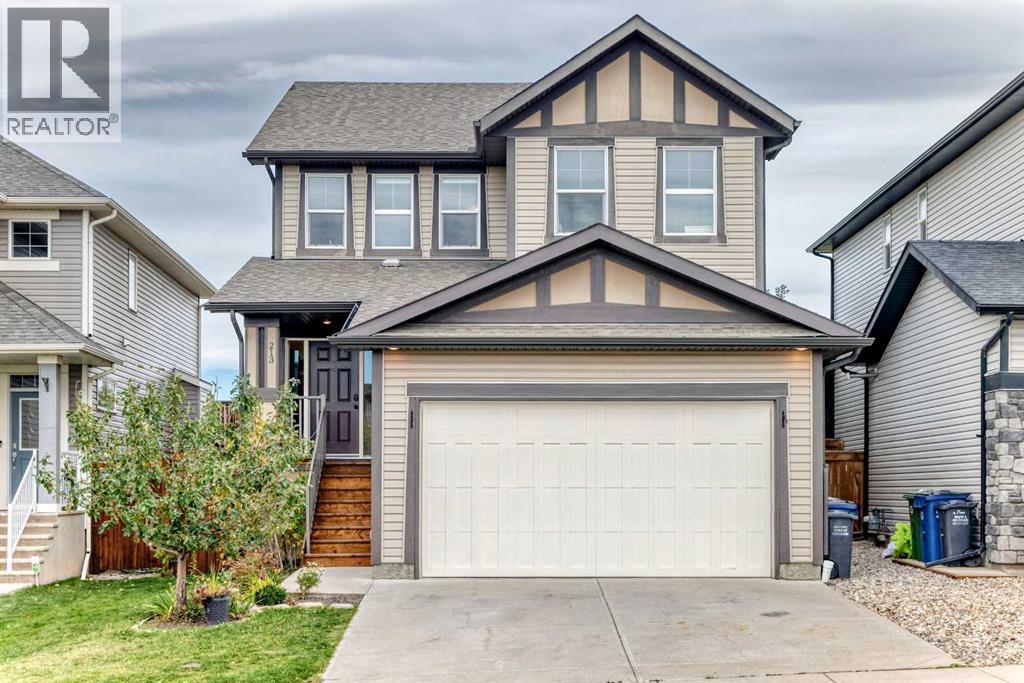
213 Heritage Boulevard
Cochrane, Alberta
Welcome to a beautifully upgraded home in the sought-after community of Heritage Hills, where thoughtful design, modern finishes, and an exceptional setting come together. With no rear neighbours, this property backs directly onto green space and a walking path, offering added privacy and a peaceful backdrop you’ll appreciate every day.From the moment you step inside, the attention to detail is evident. The main floor features an impressive open-concept design with 9-foot ceilings, hardwood flooring, and an abundance of natural light. The stunning kitchen is the heart of the home, showcasing crisp white shaker cabinetry, extensive storage, quartz countertops, a large centre island, subway tile backsplash, upgraded stainless steel appliances including a gas range, and a spacious walk-in pantry.The kitchen flows effortlessly into the dining and living areas, creating an inviting space for everyday living and entertaining. The living room is highlighted by a striking floor-to-ceiling shiplap fireplace feature wall with a gas fireplace, adding warmth and character to the space. A stylish half bath, full main-floor laundry, oversized mudroom with built-in lockers, and a bright home office behind French doors add functionality without compromising on style.Upstairs, the spacious primary suite offers a private retreat complete with a generous walk-in closet and luxurious 5-piece ensuite featuring dual quartz vanities, a separate shower, and a deep soaker tub. Two additional bedrooms are well proportioned and conveniently situated near the second full bathroom, while the large bonus room provides the perfect space for movie nights, a playroom, or a comfortable family lounge , along with some mountain views!The outdoor space is equally impressive. The beautifully landscaped backyard offers a private oasis with mature trees, established flower beds, and a pergola an ideal setting for morning coffee, summer dinners, or unwinding at the end of the day.Downstairs, the unfinished basement provides a blank canvas ready for your vision, with 9-foot ceilings that offer excellent potential for future development.Adding to the appeal of this location, the Town of Cochrane and Rocky View Schools are partnering on Horse Creek Sports Park. The future development is expected to incorporate outdoor sports amenities, pathways, and a future high school site in the distance.This is a home that goes well beyond the typical base model offering, with extensive upgrades, a fantastic layout, beautiful outdoor spaces, and a location that continues to evolve. Come experience the quality, privacy, and lifestyle this Heritage Hills home has to offer. (id:52784)
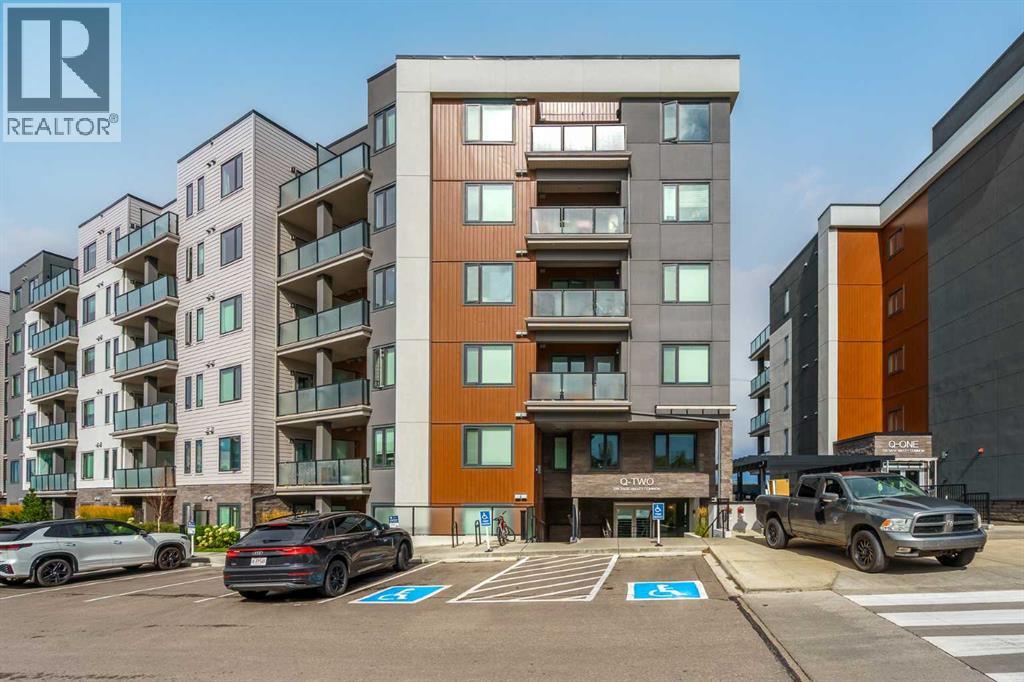
414, 238 Sage Valley Common NW
Calgary, Alberta
Welcome to this beautifully appointed TOP-FLOOR 1-bedroom plus den condo with AIR CONDITIONING in the highly desirable community of Sage Hill! Offering approximately 610 sq. ft. of thoughtfully designed living space, this move-in-ready home combines modern finishes, a functional layout, and the added privacy and comfort of having no neighbours above.The bright open-concept floor plan is filled with natural light and features a contemporary kitchen complete with quartz countertops, full-height cabinetry, stainless steel appliances, and a spacious island that seamlessly connects to the dining and living areas — perfect for entertaining or relaxing at home.The inviting living room opens onto a private balcony, creating an ideal space to enjoy your morning coffee or unwind at the end of the day. As a top-floor unit, the home offers additional privacy, a quieter living experience, and the benefit of no footsteps or noise from above.The spacious primary bedroom offers excellent closet space, while the versatile den provides the perfect setup for a home office, reading nook, or additional flex space. A well-appointed 4-piece bathroom, in-suite laundry, stylish modern finishes, and air conditioning for year-round comfort complete the interior.The unit also includes a titled underground parking stall and titled storage locker, providing valuable additional space, convenience, and security.Residents of Q Condos enjoy a well-maintained building in an excellent location close to walking paths, parks, shopping, restaurants, fitness facilities, and public transit. Quick access to Stoney Trail and Shaganappi Trail makes commuting throughout the city easy, while Sage Hill Crossing, Beacon Hill Shopping Centre, and numerous everyday amenities are just minutes away.Whether you’re a first-time buyer, investor, downsizer, or simply looking for a stylish lock-and-leave lifestyle, this top-floor, air-conditioned home offers an outstanding combination of comfort, privacy, conv enience, and value. (id:52784)
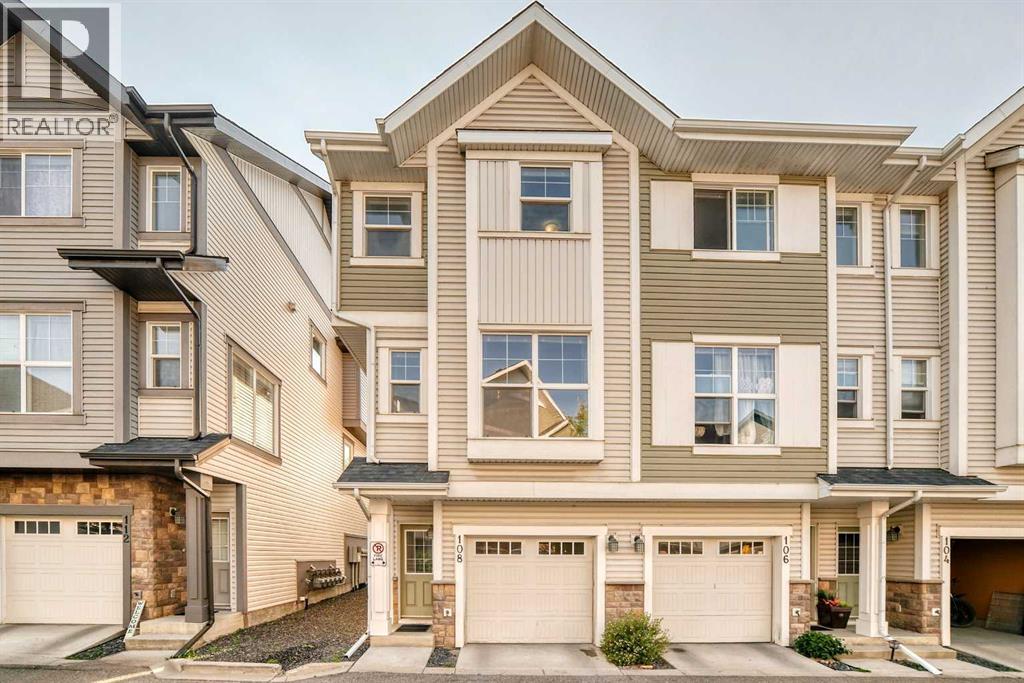
108 New Brighton Point SE
Calgary, Alberta
Simply Charming! Welcome to this beautifully maintained CORNER-UNIT 2-storey townhouse nestled in the desirable, family-friendly community of New Brighton! Offering a fantastic blend of comfort, functionality, and convenience, this inviting home is perfect for families, first-time buyers, or anyone looking for a move-in-ready property in a great location.The main floor welcomes you with a spacious, open-concept layout featuring a generous kitchen with sleek dark cabinetry, black appliances, a large breakfast bar, and ample counter space. The kitchen flows seamlessly into the dining area and bright, comfortable living room—creating an ideal space for everyday living and entertaining. Step outside to your 10' x 6' private deck, perfect for summer BBQs, morning coffee, or relaxing evenings. A convenient 2-piece powder room completes the main level.Upstairs, you’ll find three well-sized bedrooms, including a spacious primary suite complete with its own private ensuite, providing a comfortable retreat at the end of the day. The convenience continues with full-sized upper-floor laundry, making laundry day a breeze.The lower level offers a tandem 2-car attached garage with excellent storage space, plus a lower patio that walks out onto a lovely green space—a wonderful bonus for enjoying the outdoors. The complex is beautifully landscaped and offers plenty of visitor parking.Ideally situated within walking distance to schools, parks, shopping, restaurants, and everyday amenities, this exceptional home offers the lifestyle and convenience you’ve been looking for. Don’t miss your opportunity to call this charming New Brighton townhouse home! (id:52784)
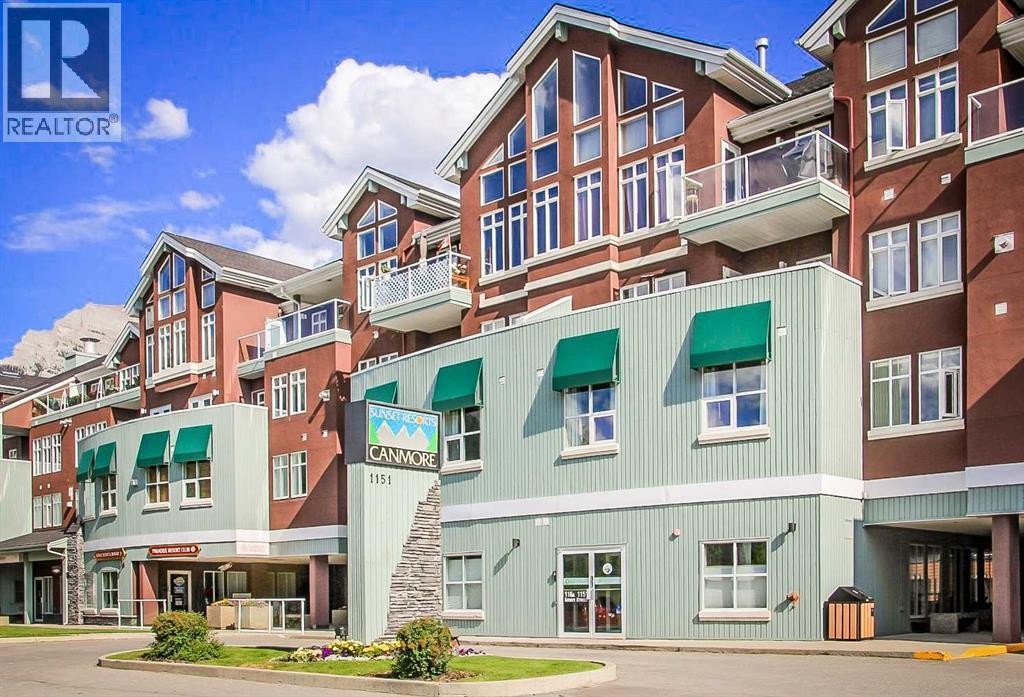
231, 1151 Sidney Street
Canmore, Alberta
Own a piece of Canmore for a fraction of the cost of full ownership. This 5-week annual fractional ownership interest in Unit 231 at Paradise Resort Club offers an affordable way to enjoy the mountain lifestyle while benefiting from resort-style amenities and professional management. This fully furnished 2-bedroom, 2-bathroom condominium features an open-concept layout, quartz countertops, gas fireplace, air conditioning, in-suite laundry, and a spacious primary suite with ensuite bath. The unit was included in the resort's major renovation program completed in 2022. Located within walking distance of shops, restaurants, trails, recreation opportunities, underground parking, and other resort amenities. This ownership interest is associated with Rotation B and provides 3 peak weeks and 2 floating weeks of annual use. The unit participates in the rental pool program, offering owners flexibility for personal use or revenue generation. An excellent opportunity to enjoy everything Canmore has to offer without the cost and responsibilities of full-time ownership. (id:52784)