

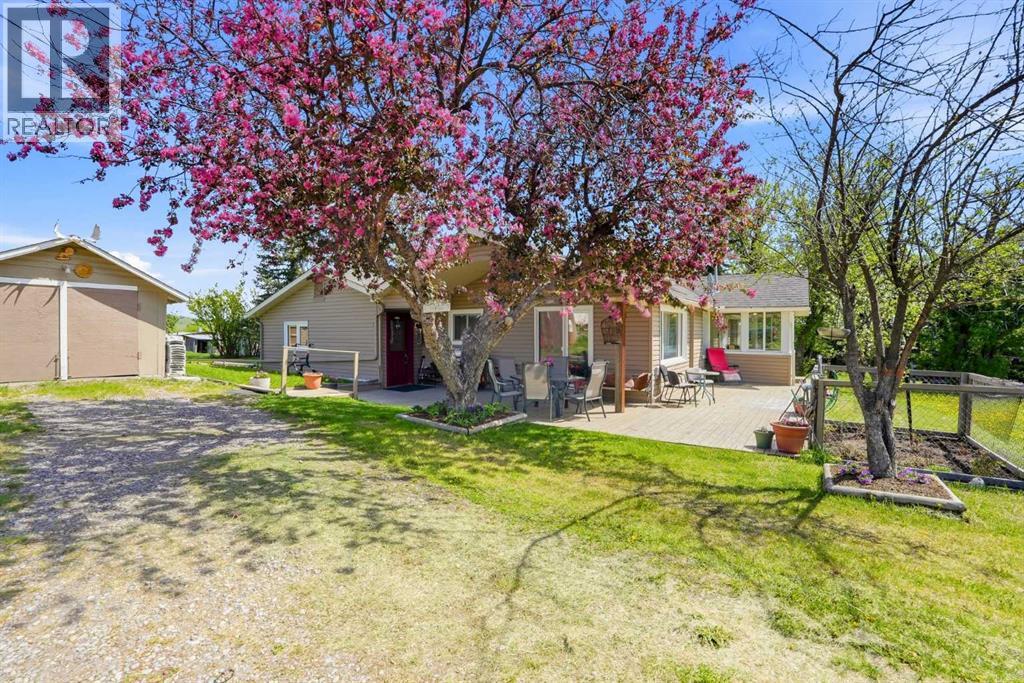
322191 135 Street W
Rural Foothills County, Alberta
16.14-acre in Foothills County backing crown land on a private dead-end road with subdivision potential for up to three parcels, three drilled wells already in place, and utilities to the proposed lot lines, subject to Foothills County approval. Approximately 15 minutes to Okotoks and 30 minutes to Calgary.The home has genuine character and has been lovingly maintained. Log walls anchor the living room, newer skylights flood the interior with natural light, and high-end triple-pane German windows and a newer roof round out the major updates. Hardwood floors run through the main living areas. The kitchen features granite countertops, stainless steel appliances, a stainless steel sink, and space for a dining table. A separate formal dining room and a sunroom suited for a home office or reading room add to the floor plan's versatility. Five bedrooms and two and a half bathrooms — including a primary suite with a four-piece ensuite featuring a soaker tub and separate shower, a main four-piece bath, and a two-piece off the kitchen with laundry.Two detached single-car garages sit adjacent to the home — 271 sq ft and 351 sq ft — both with paved floors, usable as garages, workshops, or storage.The crown land boundary means no future neighbours on that side, direct access to open space, and a level of privacy that's genuinely hard to come by this close to Okotoks. Mature trees wrap the property.The subdivision potential is the standout opportunity. Subject to Foothills County approval, the 16.14 acres can be subdivided into three parcels: a 6.14-acre lot retaining the existing home, plus two 5-acre country residential lots. Three drilled wells — all strong producers — remove one of the biggest costs and obstacles in any subdivision process. Utilities already run along the proposed lot lines. Options are flexible: subdivide and live in the home while you build on the new lots, sell one or both lots to fund a new build, or hold the house as a rental. Acreage rentals in Foo thills County are in strong demand. (id:52784)
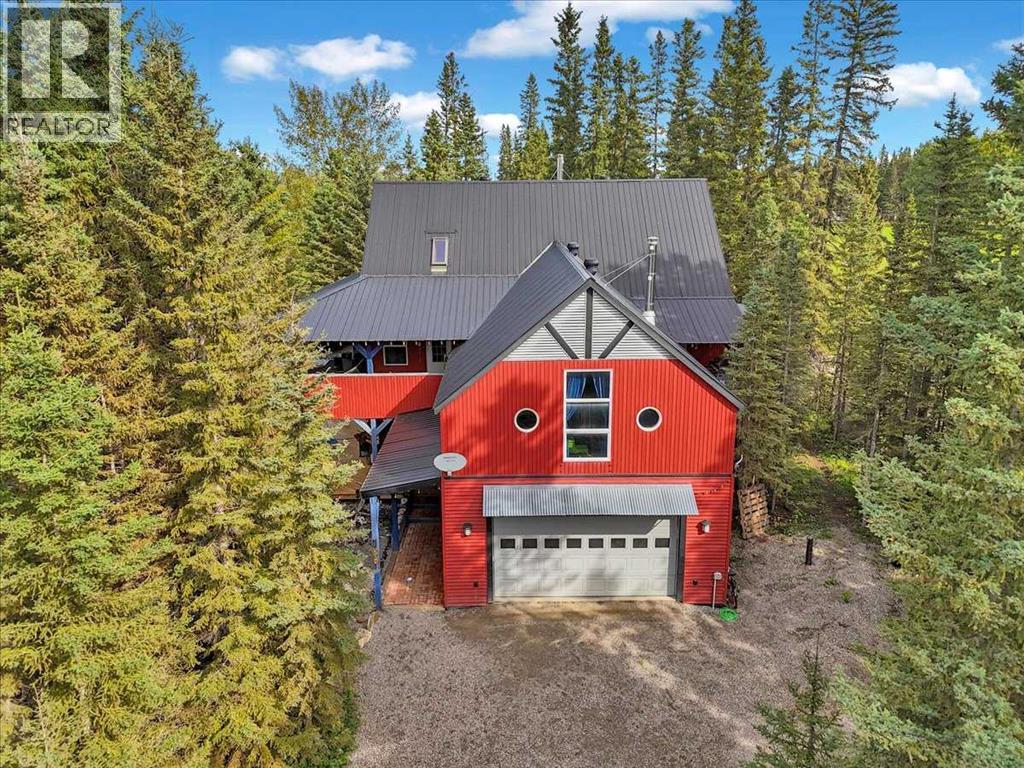
224 7 Street NE
Sundre, Alberta
Acreage living without leaving town! Tucked away on a private, heavily treed 0.69-acre parcel with no neighbours on three sides, this remarkable custom home offers over 3,700 sq. ft. of above-grade living space. Backing onto municipal reserve with trails and the Red Deer River just steps away, it feels like a private acreage — yet you're right in Sundre and within walking distance of amenities.This unique 2½-storey home is filled with character, including soaring vaulted ceilings, polished concrete floors, in-floor heating on both levels, galvanized steel accents, round windows and custom details throughout. The main level offers three generous bedrooms, a 4-piece bathroom, powder room and an exceptionally large laundry room with excellent counter space and storage. The family room features a wood-burning stove and access to the covered lower deck and private yard. The second level is all about space and entertaining. The massive kitchen features two refrigerators, a 6-burner Jenn-Air gas cooktop, wall oven, butcher-block counters, large island with eating bar and dual stainless-steel sink. A huge walk-in pantry has its own sink, while the BBQ balcony just off the kitchen makes outdoor cooking easy. The adjoining dining and living areas feature vaulted ceilings and a glass overhead door that opens directly onto the covered upper deck — creating an incredible indoor/outdoor entertaining space. A huge 31' x 23' bonus room offers endless possibilities and has a rough-in for another wood-burning stove. The spacious primary suite includes a large walk-in closet, ensuite and direct access to the covered deck and hot tub. Above, the third-level loft offers flexible space for an office, studio, guest space or quiet retreat, plus a fun "secret room" for additional storage. In floor heating throughout. Outside, extensive covered wraparound decks on both levels provide multiple places to enjoy the property in every season. Mature trees, gardens, walking paths, multiple sheds, a powered playhouse and private firepit area complete the yard. The oversized heated double attached garage measures over 31' x 23' and includes workbenches and additional storage. Best of all, walk out your back door and in approximately two minutes you can be at the Red Deer River — fishing, exploring the trails or simply finding a quiet place to relax and recharge. 0.69 private acres. Over 3,700 sq. ft. Municipal reserve. Incredible outdoor living. The Red Deer River practically in your backyard. There really is only one like this. (id:52784)
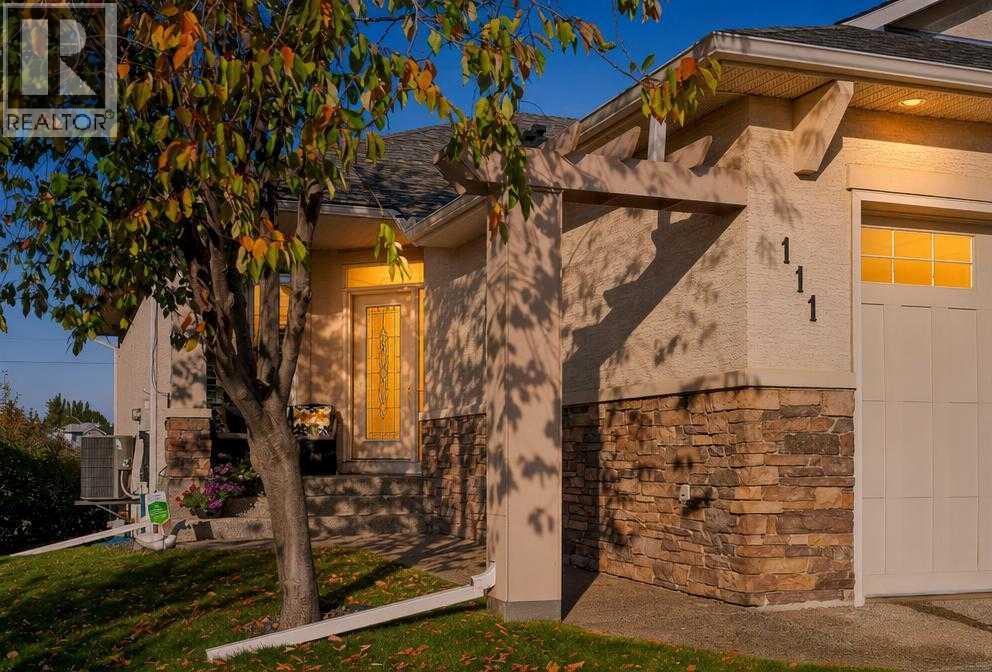
111 Tuscany Ravine Heights NW
Calgary, Alberta
Downsizing or starting a new chapter in life shouldn’t feel like a downgrade. 111 Tuscany Ravine Heights NW in Tuscany Pointe means simplifying your life without sacrificing quality, space, or comfort. This elegant bungalow offers over 2,600sqft of developed living space, a finished walkout basement, attached double garage, backs onto beautiful greenspace and its right across from Tuscany ravine.The bright, inviting main floor features an open-concept design with rich rosewood-stained hardwood, warm wood finishes and a large kitchen skylight that adds natural light and warmth. The kitchen, fit for a chef, offers granite countertops, gas cooktop, stainless steel appliances, Bosch dishwasher and Kohler fixtures. The main-floor primary bedroom features a 4-piece ensuite with electric in-floor heating, while main-floor laundry, a 2-piece bath and balcony add convenience.The finished walkout basement offers two additional bedrooms, a full bathroom and flexible living space for guests, hobbies or a second living area. In-floor heating adds comfort throughout the lower level, with central A/C for hot summer days.Enjoy greenspace in front and behind the home, with the scenic Tuscany ravine and extensive walking paths directly across the street.Tuscany Pointe offers truly low-maintenance living, the condo handles lawn maintenance, landscaping and snow removal. Spend less time on seasonal chores and more time enjoying your home, travelling and pursuing the things you love.Close to shopping, amenities and pathways in one of Calgary’s most desirable communities, this is downsizing done right, more freedom and less upkeep, without giving up the space and quality you value. (id:52784)
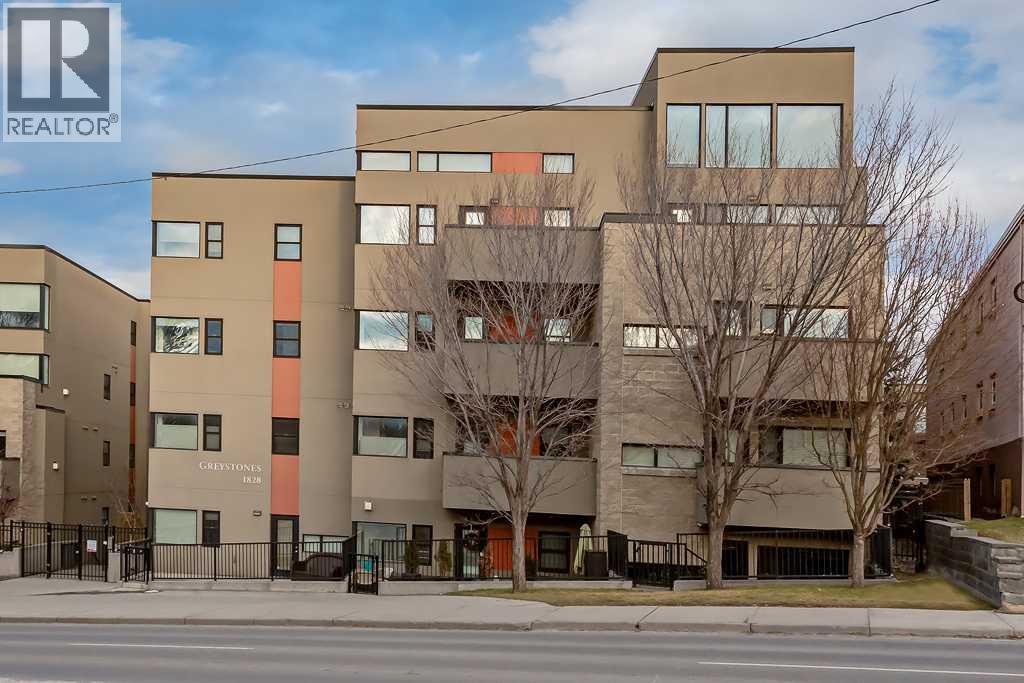
106, 1828 14 Street SW
Calgary, Alberta
Welcome to this exceptionally spacious 2-bedroom plus den, 2-bathroom residence in the heart of Lower Mount Royal, offering the size, flexibility, and convenience that can be hard to find in Calgary’s inner city. This generous main-floor unit features newer flooring, large windows, oversized room sizes, in-suite laundry, and plenty of natural light throughout. The open living and dining areas provide an inviting setting for everyday living and entertaining, while the gas fireplace adds warmth and character to the space. Step outside to your private patio and enjoy a partial view toward downtown. The well-appointed kitchen offers ample cabinetry and prep space along with stainless steel appliances and a gas stove. The thoughtfully designed floor plan includes two spacious bedrooms PLUS a separate den, ideal for a home office, reading room, or flexible living space. The primary bedroom features a walk-in closet and a five-piece ensuite with dual vanities, a deep soaker tub, and a separate glass shower. A second full bathroom provides added convenience for family or guests. Practical features are equally impressive, including out-of-suite storage and the rare benefit of **two titled parking stalls** The location is outstanding. Just around the corner from 17th Avenue SW, you are minutes from some of Calgary’s best restaurants, nightlife, cafés, fitness studios, and boutique shopping, while Marda Loop is just up the hill. Despite the central location, the building offers a quieter residential setting and has been very well maintained. The exterior of the building has also recently undergone a substantial overhaul, with the work completed and paid for. If you have been looking for an inner-city condo that does not compromise on space, parking, storage, outdoor living, or location, this Lower Mount Royal home offers an exceptional combination of all five. (id:52784)

171031 Range Road 234
Rural Vulcan County, Alberta
Discover an incredible opportunity to create your dream retreat on this 20-acre property just minutes east from the Town of Vulcan. Surrounded by scenic rolling hills and breathtaking prairie views, this unique acreage offers endless potential for the right buyer with vision and ambition. The home is currently under construction and offers over 3,000 square feet of living space, including a south-facing covered porch where you can enjoy stunning sunrises and sunsets. The current layout features 3 bedrooms and 2.5 bathrooms, but the design could easily be modified to accommodate a fourth bedrooms upstairs to suit your family's needs. The property is well suited for a hobby farm, with plenty of usable land and hundreds of established Goji berry plants greeting you as you enter the driveway. Infrastructure is already in place but requires completion. The property features two wells that require servicing and new pumps, a septic system that has been installed but still needs to be connected to the home, and a cistern water system that also requires final completion. Water can currently be trucked into the cistern as needed, or the new owner may choose to restore one of the existing wells, which is already connected to the cistern but requires a functioning pump. Whether you're looking for a personal acreage, an investment project, or a property with the potential to become an exceptional rural estate, this is your chance to finish the vision and add tremendous value. Sold as-is, where-is. This property is waiting for someone with creativity, determination, and a dream. Come experience the possibilities for yourself! (id:52784)
4408, 155 Skyview Ranch Way NE
Calgary, Alberta
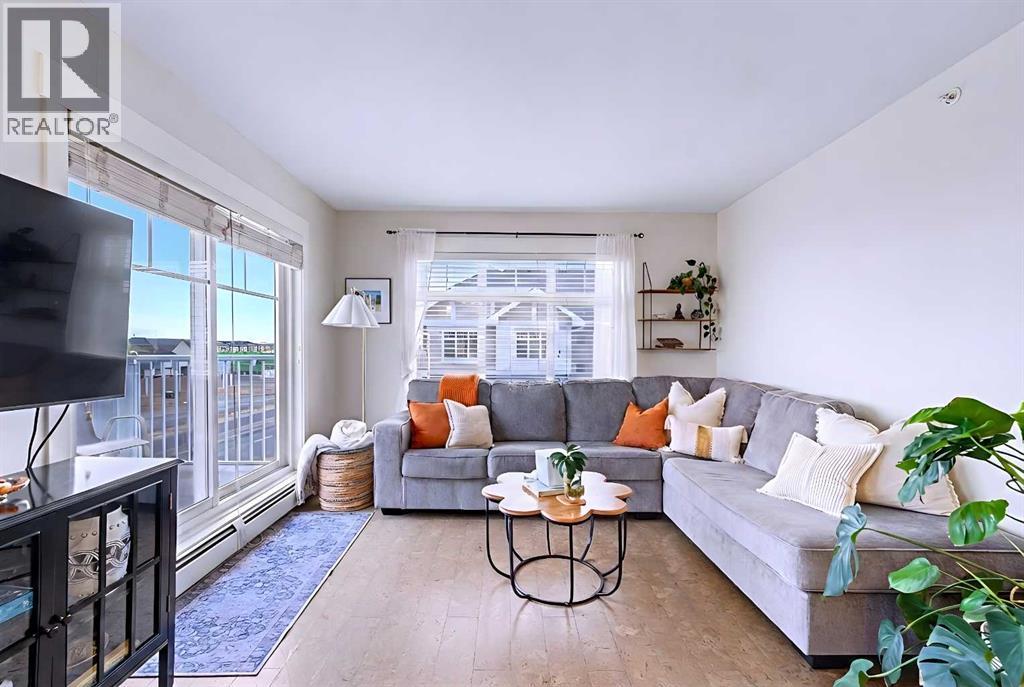
Welcome to this bright and spacious TOP FLOOR, CORNER UNIT, with a VIEW! Featuring 2 bedrooms and 2 full bathrooms in Skywest Condominiums. This home offers the most desirable Floor Plan in the complex and is located in the 4000 building (the only building with brand-new balconies).This turnkey Penthouse has no neighbors above, excellent natural light, and quiet living. The home features Cork Flooring, Freshly Painted throughout, new Lighting, and a spacious kitchen with ample Cabinetry, Granite Countertops with Breakfast Bar, and a full suite of Stainless Steel Appliances.Enjoy open north-facing views from your private balcony, offering added privacy and a quieter setting. The north exposure helps keep the unit naturally cooler during the summer months, while providing outstanding sunsets and occasional Northern Lights views.This Move-in-Ready unit includes 1 underground TITLED Parking Stall and an additional storage locker. Skyview Ranch offers an unbeatable location with immediate access to Stoney Trail and major roadways, allowing quick travel throughout the city. Calgary International Airport is just minutes away, with nearby schools, shopping plazas, grocery stores, parks, playgrounds, and walking paths are all close by. An ideal opportunity for families and investors. Why rent when you can own? (id:52784)
1608, 1010 6 Street SW
Calgary, Alberta
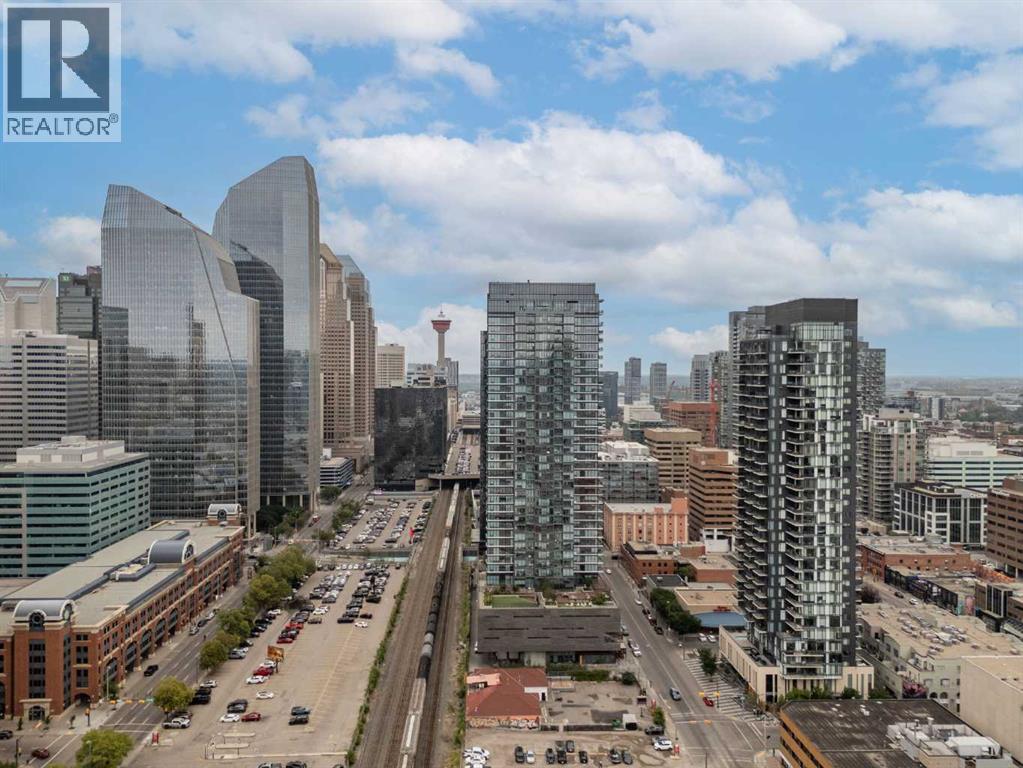
Urban living is easy from this stylish 2-bedroom, 1-bathroom condo in 6th & Tenth, one of the Beltline’s recognizable high-rise buildings. Set on the 16th floor, this home puts you right in the middle of one of Calgary’s most connected neighbourhoods, with downtown, 17th Avenue, restaurants, coffee shops, shopping, transit and everyday amenities all close by.Freshly painted with brand new flooring throughout, the home feels modern, clean, and move-in ready. The well-planned layout makes great use of the space, offering two bedrooms for added flexibility whether you need a second bedroom, home office or space for guests. Modern finishes and a contemporary design give the home a clean, urban feel, while the elevated setting adds to the sense of being above the activity of the city.6th & Tenth offers an impressive collection of resident amenities, including a fully equipped fitness centre, outdoor pool, Sky Lounge, landscaped outdoor terrace, secure bike storage, and 24-hour concierge and security services. It’s a building designed for those who want the convenience of condo living without giving up spaces to work out, relax or spend time outdoors.The Beltline location is a major part of the appeal. Walk to some of Calgary’s best restaurants and cafés, head downtown for work, meet friends along 17th Avenue, or take advantage of nearby pathways and green spaces. With quick connections throughout the inner city, you can leave the car at home and enjoy a lifestyle where so much of Calgary is right outside your door.A great option for professionals, first-time buyers, investors, or anyone looking for a low-maintenance home in the heart of the city. (id:52784)
319 Muirfield Crescent
Lyalta, Alberta
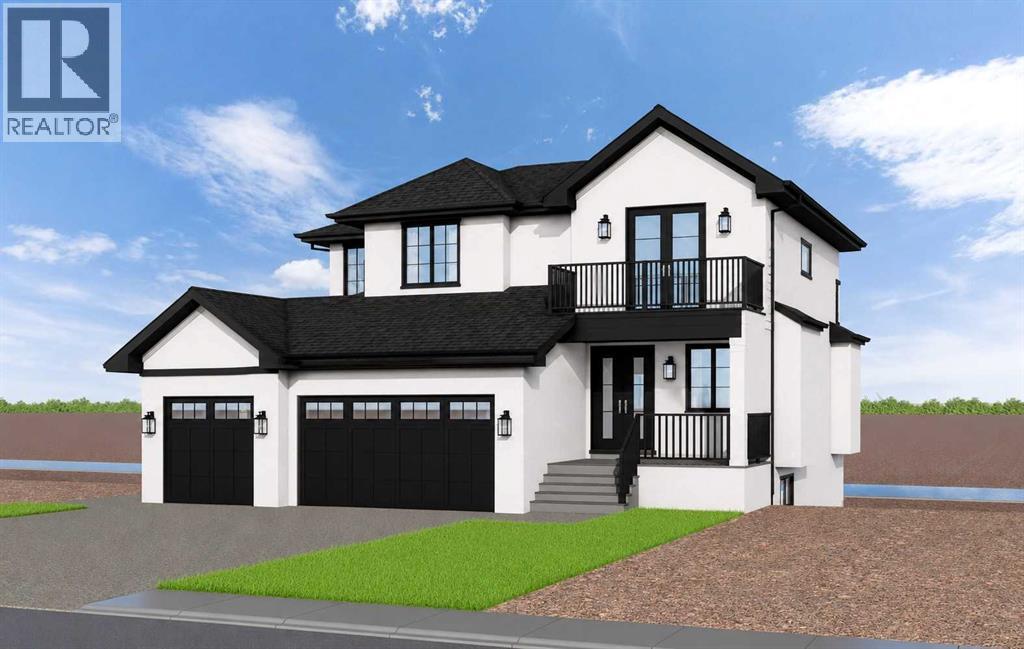
NEW LUXURY CANAL-FRONT HOME | 5 BEDROOMS | WALKOUTDesigned to impress from the moment you walk in, this exceptional new home will offer more than 3,500 sq. ft. of beautifully finished living space, spectacular canal views and a thoughtful layout created for both family living and entertaining. Ideally positioned along the canal in the award-winning Lakes of Muirfield, this is an opportunity to build a truly exceptional home in one of Southern Alberta's most desirable golf course communities.The main floor is designed around a spectacular chef's kitchen with quartz countertops, a large island, gas range, extensive custom cabinetry and walk-through pantry. The adjoining great room and dining area feature expansive windows that showcase the peaceful canal setting and flood the home with natural light. A fifth bedroom on the main floor provides excellent flexibility for guests, multigenerational living or a private retreat, while the mudroom and full bathroom add everyday convenience.Upstairs, a spacious bonus room creates the perfect family gathering space. Three generous bedrooms offer privacy and comfort, with two featuring their own ensuites. The primary retreat is designed as a private sanctuary, complete with a spa-inspired ensuite featuring a steam shower, deep soaker tub, dual vanities and an oversized walk-in closet.The fully finished walkout level takes entertaining to another level. A large recreation room, wet bar, built-in pizza oven, fitness room and powder room create an incredible space for hosting family and friends. A private guest bedroom with its own ensuite and walk-in closet adds even more flexibility.Multiple outdoor living spaces, including an upper balcony and covered patio, take full advantage of the beautiful canal setting and prairie views. A heated triple attached garage provides plenty of room for vehicles, recreational equipment and storage.This is an opportunity to build a 5-bedroom, 6-bathroom luxury home with the ability, de pending on the stage of construction, to personalize select finishes and make the home uniquely yours.Located in Lakes of Muirfield, residents enjoy championship golf, walking paths, playgrounds, recreation facilities, RV/boat storage and an off-leash dog park. (id:52784)
501, 195 Belvedere Drive SE
Calgary, Alberta
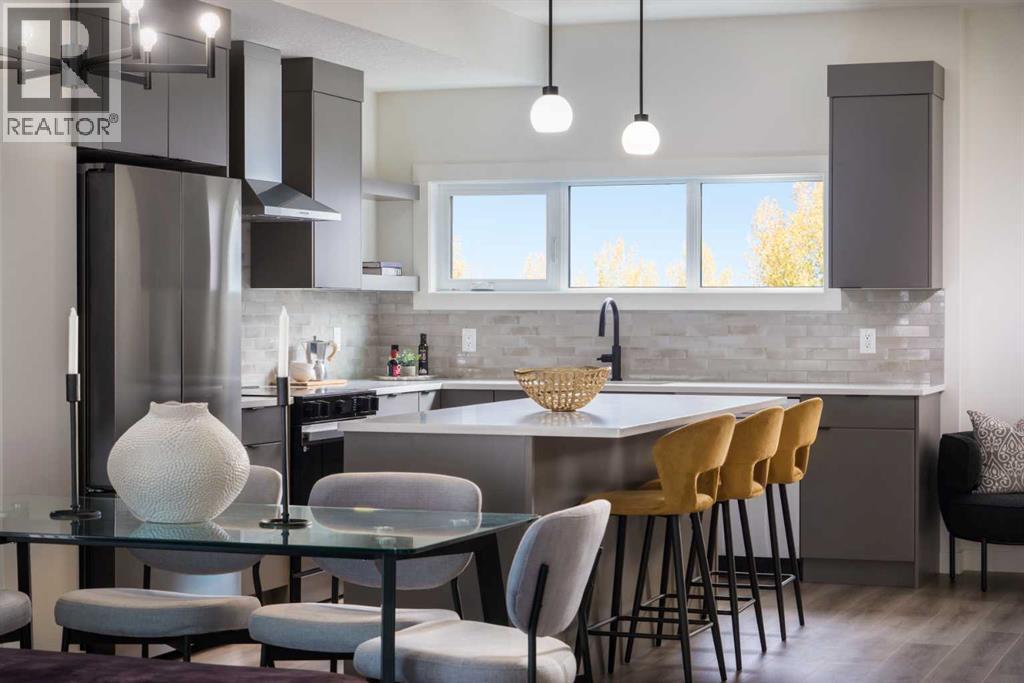
This is what happens when a townhouse refuses to act like one.— 4 BEDROOMS, 3.5 baths, a DOUBLE ATTACHED GARAGE, all tucked neatly into an 1,862 sq. ft. END UNIT.Right off the main entry, A PRIVATE FOURTH BEDROOM SITS BESIDE A 3-PIECE BATH—a setup that quietly solves a lot of problems. Home office? Absolutely. Guest room? Easy. Space for an older child, hobby room, or the person in the house who would simply like a door between themselves and everyone else? Also yes.One level up, the rear kitchen gets the good stuff: quartz countertops, warm cabinetry, matte black finishes, SAMSUNG APPLIANCES with a GAS RANGE, built-in microwave, chimney hood fan, and an upgraded WALK-IN PANTRY. Not a cupboard pretending to be a pantry. An actual walk-in pantry with room for groceries, small appliances and the Costco haul you ended up with after “only going in for one thing”.The dining and living spaces open onto one of this home’s best features: a SECOND-FLOOR WRAPAROUND BALCONY extending along two sides of the end unit. It overlooks landscaped walkways and greenery within the development, giving you an outdoor space that feels connected to the neighbourhood. And with a BBQ GAS LINE ALREADY ROUGHED IN, summer dinner can migrate outside without a propane tank tagging along.Upstairs, the master ensuite deserves more than a passing mention. A LARGE SHOWER stretches the width of the room, paired with a DUAL SINK VANITY and QUARTZ COUNTERS—because sharing a bathroom is considerably more pleasant when you don’t also have to share a sink.Living in Cottages at Belvedere means East Hills shopping, daily conveniences, green spaces and pathways are nearby, and Stoney Trail is just minutes away for easy city-wide access.Put it all together, and this is a home that gives you more of what matters—more space, more flexibility, and fewer of the maintenance-heavy trade-offs that usually come with it.Visit the Fifth Avenue Homes sales centre at 903, 195 Belvedere Drive SE, or contact a real estate agent to arrange a private showing. Already working with an agent? PLEASE BRING THEM WITH YOU FOR ALL SHOW HOME VISITS. • PLEASE NOTE: Photos are of a SHOWHOME of a similar model – fit and finish may differ. Interior selections and floorplans shown in photos. (id:52784)
3037 Lanark Boulevard SE
Airdrie, Alberta
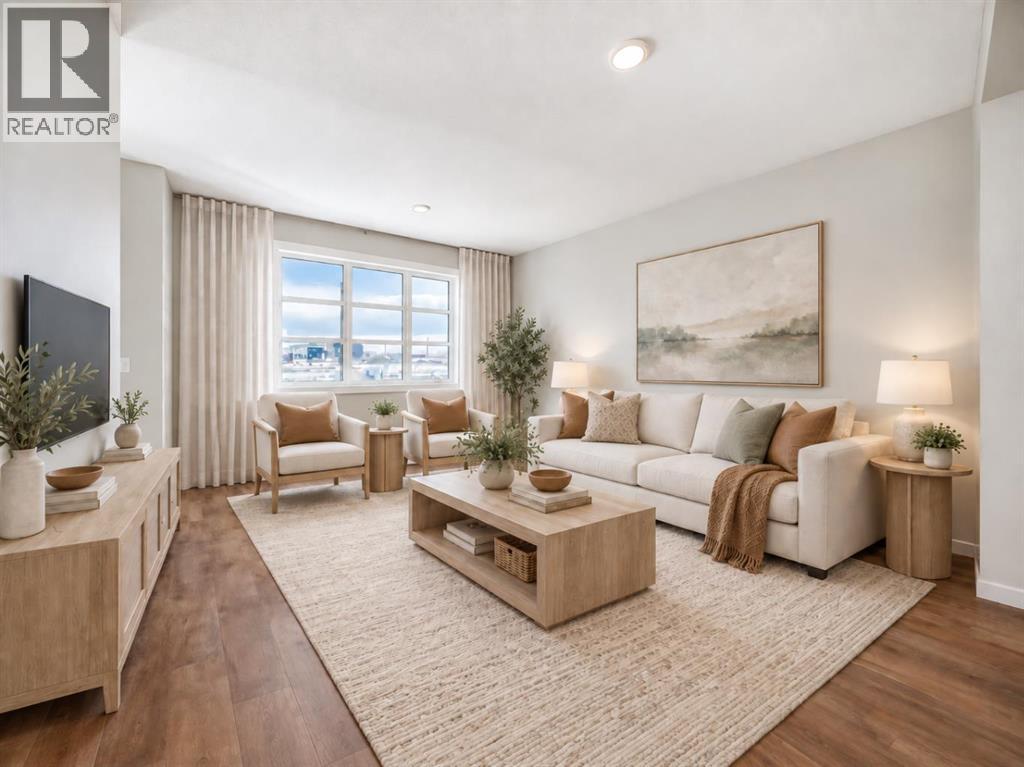
BRAND NEW, MOVE-IN READY, AND ALREADY CHECKING OFF THE THINGS MOST HOMES LEAVE FOR LATER. The fireplace wall is finished. The pocket office is built in. The side entry is already there. The rear deck is done. And the 20' × 20' CONCRETE PARKING PAD is waiting out back. That is a lot less “someday” and a lot more “already handled.”Inside, 1,608 sq. ft. is laid out with purpose. The front living room gets instant personality from the ELECTRIC FIREPLACE FEATURE WALL, while the nearby POCKET OFFICE gives laptops, paperwork and life admin a dedicated home without sacrificing a bedroom.At the rear, the kitchen delivers QUARTZ COUNTERS, a CENTRAL ISLAND WITH BREAKFAST-BAR SEATING, pantry storage and an INCLUDED STAINLESS APPLIANCE PACKAGE. A gas line at the stove is already in place, and the 10' × 10' REAR DECK adds a BBQ gas line and overlooks the back lane and future-garage-ready parking pad.Upstairs, the CENTRAL BONUS ROOM gives everyone another place to land. All three bedrooms, the laundry and main bathroom stay together on one level, while the primary adds a WALK-IN CLOSET and ensuite with QUARTZ COUNTERS and DOUBLE SINKS — because morning diplomacy has its limits.The unfinished basement keeps your options open and already includes a SEPARATE SIDE ENTRY. Add a tankless hot-water system, high-efficiency furnace and new-home warranty, and the behind-the-scenes details are covered too.Lanark puts parks, playgrounds, pathways, schools and shopping close by. BRAND NEW. COMPLETE. MOVE-IN READY. Come see it before someone else starts planning their garage. • PLEASE NOTE: Photos are of a DIFFERENT Spec Home of the same model – fit and finish may differ. Interior selections and floorplans shown in photos. Kitchen appliances are included, and will be installed prior to possession. (id:52784)
1217 38 Avenue SW
Calgary, Alberta
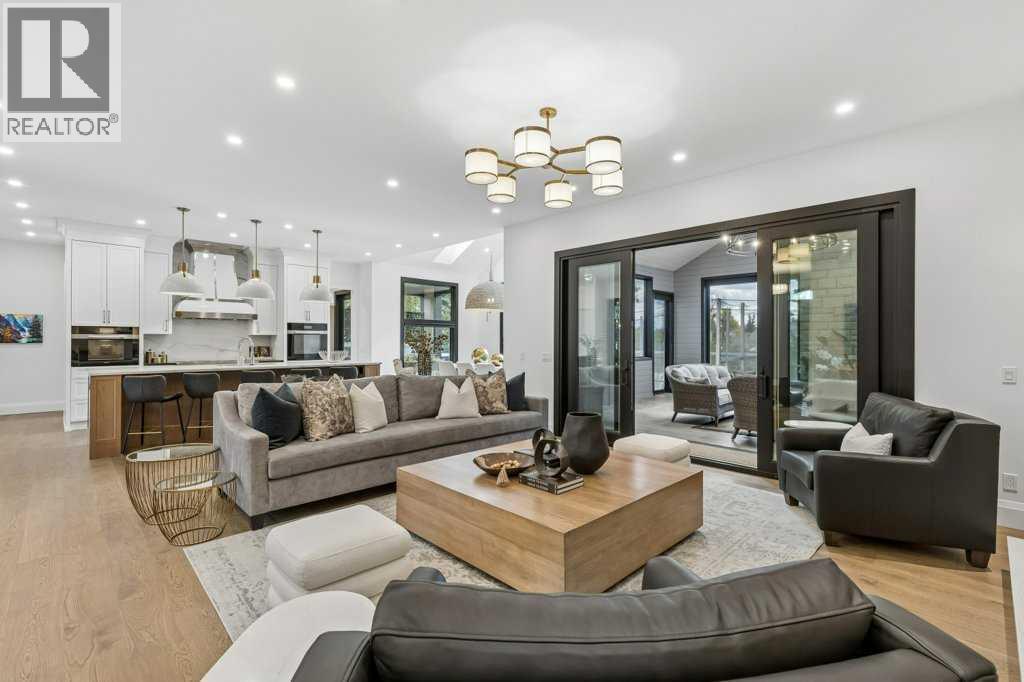
Welcome to 1217 38th Ave SW! This stunning home in Elbow Park makes an impression before you even step inside. With 6 bedrooms, 7.5 bathrooms and a huge south-facing backyard, every inch of this house has been thoughtfully designed. Dramatic vaulted ceilings and the quality of the finishings set the tone the moment you walk in. The kitchen is perfect for gathering and lingering over a glass of wine and an incredible meal, with quartz counters, custom cabinetry and a walk-through butler's pantry. Designed for entertaining, it has a 48" induction range and a 36" Fulgor Milano gas range, a built-in Sub-Zero fridge, a second fridge and a Sub-Zero freezer, two Miele dishwashers, and two double-drawer dishwashers dedicated to stemware. For everyday meals, the dining nook's south-facing windows flood the space with light. For long dinners with friends and family, a private dining room with its own wine fridge sits just off the kitchen. A butler's pantry keeps appliances and pantry items out of sight.The great room, framed by a gas fireplace, opens into one of the home's signature spaces: an incredible 3-season room with a wood-burning fireplace and automatic screens. Open it up on summer evenings, and close it in for crisp fall nights by the fire. From the covered patio with its built-in Napoleon BBQ, step out to your own pickleball court in the sunny south yard. There's also a hot tub area off the back (hot tub not included), with a full bathroom close by for a quick shower after your soak. There are two offices on the main floor, including one tucked behind a secret bookcase. A central elevator connects every floor. Upstairs, the landing makes an ideal gathering area. All four upper bedrooms have their own ensuites, and in-floor heating warms every bathroom in the home. The primary retreat has a walk-through closet that leads into a spa-style ensuite with an oversized steam shower, soaker tub + double vanity. The upper laundry room is fully equipped with two wash ers, two dryers, drying racks and sink.The lower level is made for hosting. It has in-floor heating throughout, two more bedrooms and a large rec room anchored by a bar with a keg fridge and taps. The incredible wine cellar is roughed in for temperature control.The attached garage fits four cars comfortably, with a flex bay to display a 5th favorite car or set up a home gym, plus hot and cold water hookups. The elevator allows transport of groceries from the garage to the kitchen. A large mudroom adjoins the garage, and the heated driveway and front walk mean no more shoveling. Elbow Park pairs a quiet residential setting with everything inner-city Calgary has to offer: The Glencoe Club, Elbow Park School, the Elbow Park Tennis Courts and the Elbow River pathway system and downtown are all within walking distance. Few homes bring together this much space, craftsmanship and presence in such a coveted Elbow Park setting. 1217 38th offers a rare opportunity to own a home that feels truly exceptional (id:52784)
201, 116 7a Street NE
Calgary, Alberta
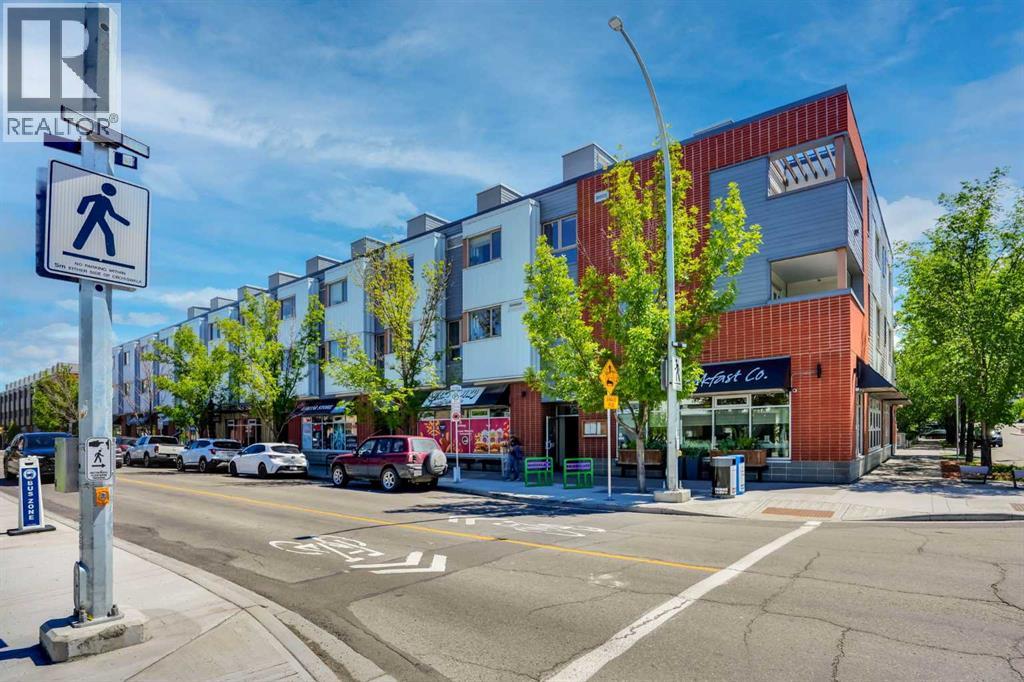
LOCATION, LOCATION, LOCATION!!! 100 WALK SCORE!! REMARKABLE NEWLY RENOVATED PRIVATE ROOF TOP TERRACE WITH CITY VIEWS!! Welcome to the "VENTO" located in Bridgeland, one of Calgary's most desirable and trendy neighborhoods in Calgary. This is a green building, achieving LEED Platinum Status, energy efficient, using recycled materials, & water conservation, all part of the design and construction. Walk to downtown, Bridgeland LRT, City Zoo, Telus Science Center, & exceptional restaurants/coffee shops at street level like OEB, UNA, Village Ice Cream, Shiki Menya, Blue Star Diner & Small Bar, Sushi Zipang, Starbucks, Mari Bakeshop, Good Earth, Lil' Empire...too many amenities to mention. Enjoy all the features of this NEWLY RENOVATED 1266 sqft END UNIT townhouse, separated by concrete staircase (sound proof), between the one neighbor, very quiet!! Private secure entrance one level up off the street level, secure elevator access to the second floor common courtyard, or quick staircase access with security fob direct to the unit front entrance door from the street. Upgrades include raised glass breakfast bar, GRANITE COUNTERS, stainless appliances, upgraded cabinets, NEW HARDWOOD, NEW CARPET, NEWLY PAINTED, in-floor heating, subway tiled showers & GRANITE bathroom vanity tops. Glass staircase freature uniquely separates the living and dining rooms, as well as separating the two upper bedrooms for added privacy. NEW RENOVATIONS include hardwood floors, paint, carpet and window coverings. The floor plan is spacious & contemporary, featuring two bedrooms, and three bathrooms (inc primary ensuite, and main floor 2-piece bath). Heat/water INCLUDED in condo fees, HVAC air exchanger. This end unit has tons of windows providing lots of natural light. Rooftop patio has two private seating areas. In 2018 the entire building envelope was re-done, including windows/doors, no special assessments owing. Underground garage with heated/secure titled parking stall , secure assigned storag e unit, as well as a secure bike room. A one of a kind property, competitively priced for the location, VALUE PRICED AT ONLY $449,900, City of Calgary Assessed value $492,500!! Book your private showing today at #201 116 7A Street N.E. VACANT POSSESSION AVAILABLE FOR SEPT 2026. A few of the photos have been virtually staged to reflect possible furniture placement for the floor plan. NEW PATIO DECKING INSTALLED, AND DID I MENTION THE CITY VIEWS!! (id:52784)