

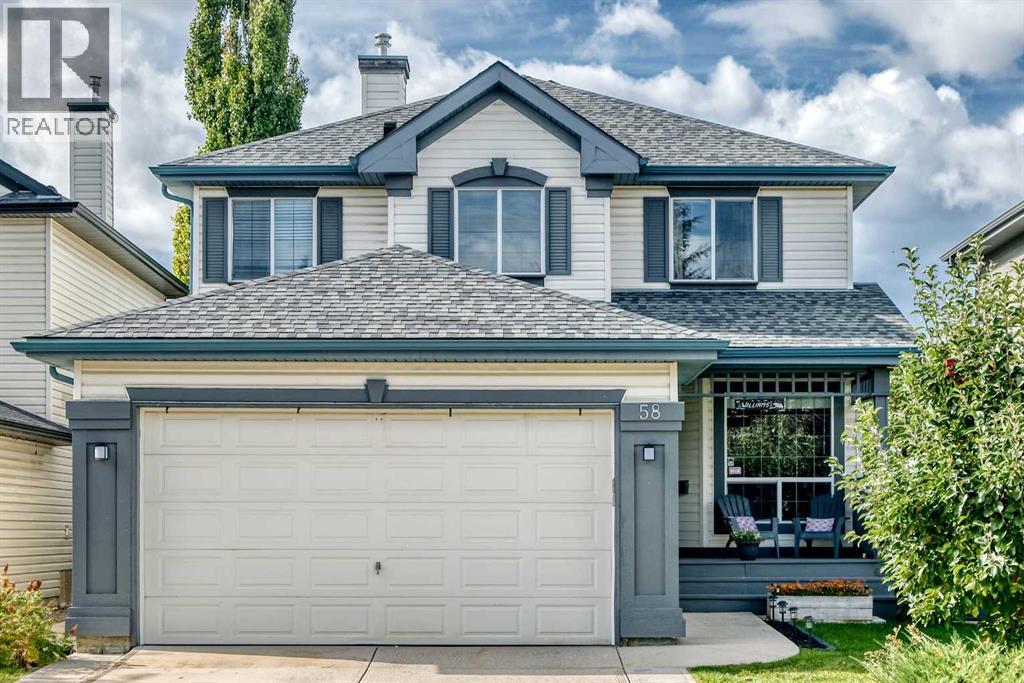
58 Chaparral Terrace SE
Calgary, Alberta
Welcome to 58 Chaparral Terrace SE, a beautifully maintained two-storey home offering extensive updates, functional family living, and a sought-after lake community lifestyle.The main level has been refreshed with luxury vinyl plank flooring, fresh paint, updated baseboards, and new window casings. The oak finishing throughout the home has also been professionally paint-sprayed for a clean, contemporary look.The updated kitchen features refaced cabinetry, new hardware, soft-close doors and drawers, new laminate countertops, an updated sink and faucet, and microwave range. The bright nook includes a bay window and convenient backyard access. A versatile den or dining room, welcoming great room with corner gas fireplace, and separate main-floor laundry complete the main level.Upstairs, you’ll find three generous bedrooms, including a spacious primary retreat with a 4-piece ensuite featuring a soaker tub. New carpet with premium 10-lb SpillGuard underlay extends throughout the stairs and upper level. The bathrooms and laundry room have also been upgraded with luxury vinyl tile, new countertops and updated lighting.Major maintenance items have been addressed, including a 2016 roof replacement with additional venting and increased attic insulation. The washing machine and refrigerator/freezer have also been recently replaced.Outside, enjoy a virtually maintenance-free backyard, west-facing exposure, mature landscaping, fencing, a back lane, and an attached double garage.Located just a short walk from Lake Chaparral amenities, residents enjoy access to the private lake, beaches, swimming, boating, fishing, playgrounds, courts, skating, and so much more. This extensively updated and meticulously maintained home is move-in ready and offers an exceptional year-round lifestyle. (id:52784)
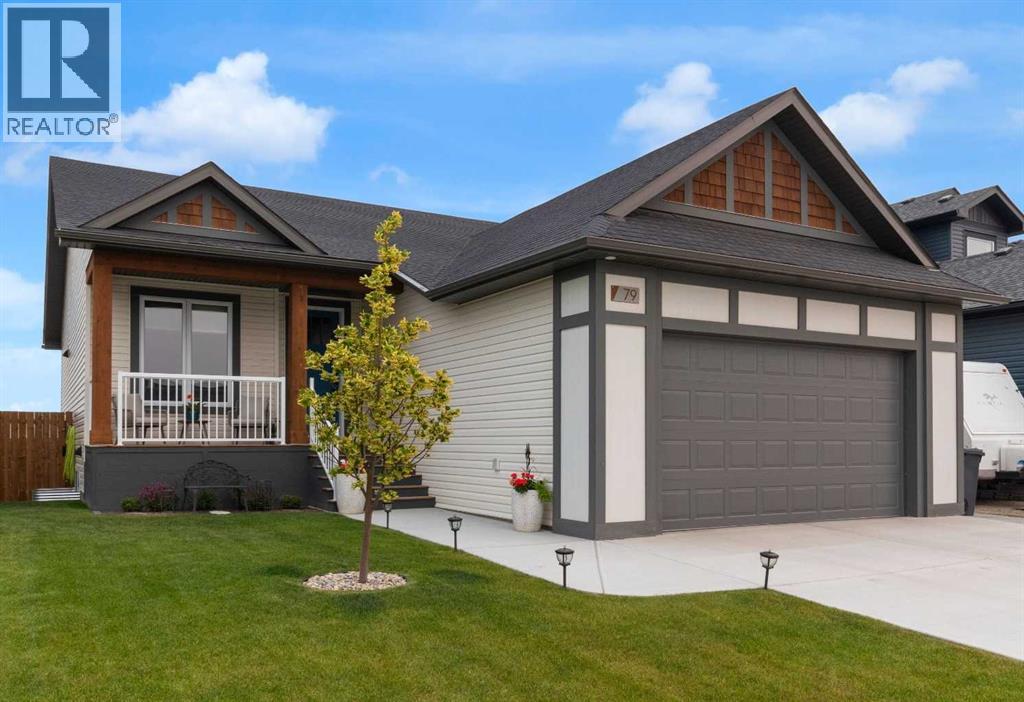
79 Vincent Crescent
Olds, Alberta
A covered front porch welcomes you to this stunning bungalow in the sought-after community of The Vistas in Olds. Thoughtfully designed this fully finished bungalow offers an exceptional plan with 4 bedrooms plus a main floor den, 3 full bathrooms and combines practicality with comfort. The functionality embraces evolving needs so you can grow and age in place. Bathed in natural lighting afforded by the large windows it captures the pleasant view and showcases the beautiful décor. Stylish finishes throughout include soothing warm wood, an inviting color palate, plush carpet, luxury vinyl plank, and tile flooring. The open-concept kitchen, living, and dining area creates an inviting cluster that make entertaining or relaxing with family and friends a delight. The kitchen is equipped with stainless steel appliances, quartz countertops, and a spacious pantry for plenty of storage. The large den overlooks the front porch and large front yard. It is perfect for a home office, music room or additional sitting room. The primary suite features a walk-in closet and a luxurious 4-piece ensuite, while the second bedroom and additional 4-piece bathroom provide comfort for family or guests. The main floor laundry room has room for additional storage and cabinets and is conveniently located near the garage entry. The lower level has recently been finished with a family room, bar area, full bathroom and 2 additional bedrooms. There is loads of storage and more room for a future 5th bedroom, hobby or media room. In-floor heating, a fireplace and large windows ensure your comfort and enjoyment. The double attached garage is fully finished and heated. Outside, both the front and back decks are covered, keeping you out of the elements, and finished with low-maintenance PWF decking and railings. The back deck also features a gas BBQ hookup, making it perfect for outdoor entertaining. Cosmetically pleasing Hardie board (front) and board and batten (back) compliment vinyl siding adding d urability and hail damage resistance. The yard is fully fenced and beautifully landscaped with a large patio. There are no houses behind with a serene view of an open field and future plans for a school. Located in a thriving community, this home is still under New Home Warranty and has so much to offer! Don’t be disappointed. Call your favorite agent and book your private viewing today! (id:52784)
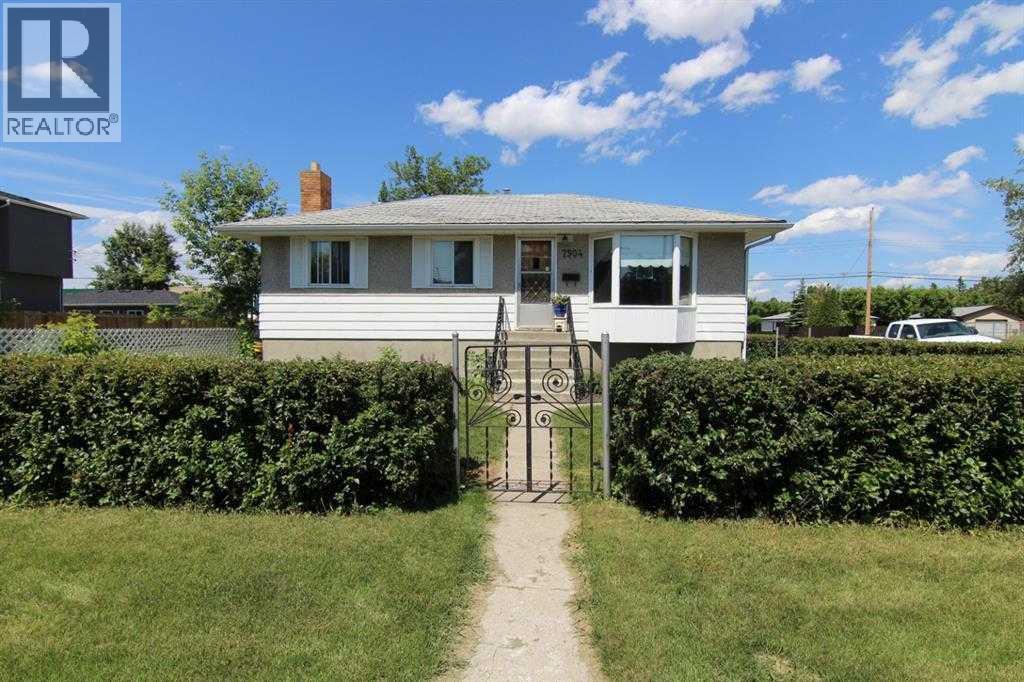
Basement Unit, 7504 39 Avenue NW
Calgary, Alberta
Fantastic location close to parks, schools, public transit, shopping, and all amenities, with convenient access to Canada Olympic Park (COP). Nestled on a beautiful tree-lined street directly across from an elementary school, this home offers an ideal setting for families. The bright basement suite features a spacious open-concept kitchen and dining area. The kitchen offers an abundance of cabinetry in excellent condition, along with generous counter space for meal preparation and entertaining. There is a tenant living upstairs with a separate entrance and shares the utilities. The garage is not included in this rental. Pet-friendly with an extra fee. (id:52784)
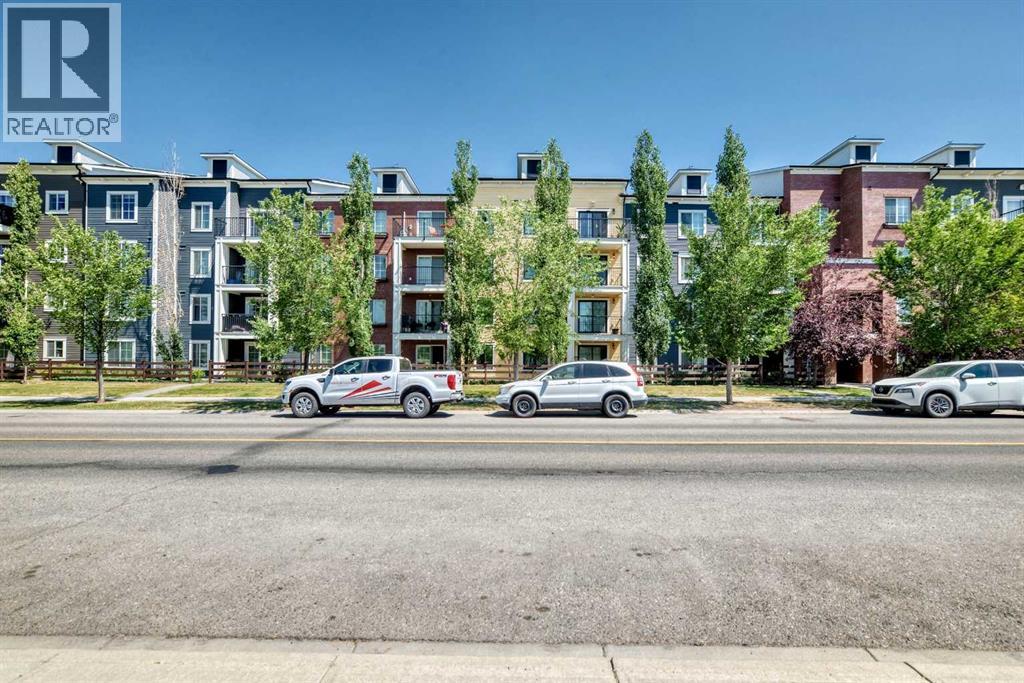
5102, 755 Copperpond Boulevard SE
Calgary, Alberta
Welcome to this beautiful ground-floor condo in the sought-after community of Copperfield, where parks, walking pathways, and everyday amenities are just moments away. Offering 712 sqft of living space - 2 spacious bedrooms, 1 full 4-piece bathroom, and a private patio overlooking the peaceful interior courtyard, this home delivers the perfect combination of comfort, convenience, and value.Step inside to discover a open-concept floor plan designed for both everyday living and entertaining. The kitchen overlooks the dining and living areas, creating a functional and welcoming space filled with natural light from the large windows.The primary bedroom features generous closet space, while the second bedroom is ideal for guests, roommates, or those working from home. Additional conveniences include in-suite laundry and a titled parking stall.Ideally located close to schools, playgrounds, shopping, restaurants, transit, and major commuter routes, this move-in-ready condo is an excellent opportunity for first-time buyers, downsizers, or investors looking to own in one of Calgary's most desirable southeast communities. (id:52784)
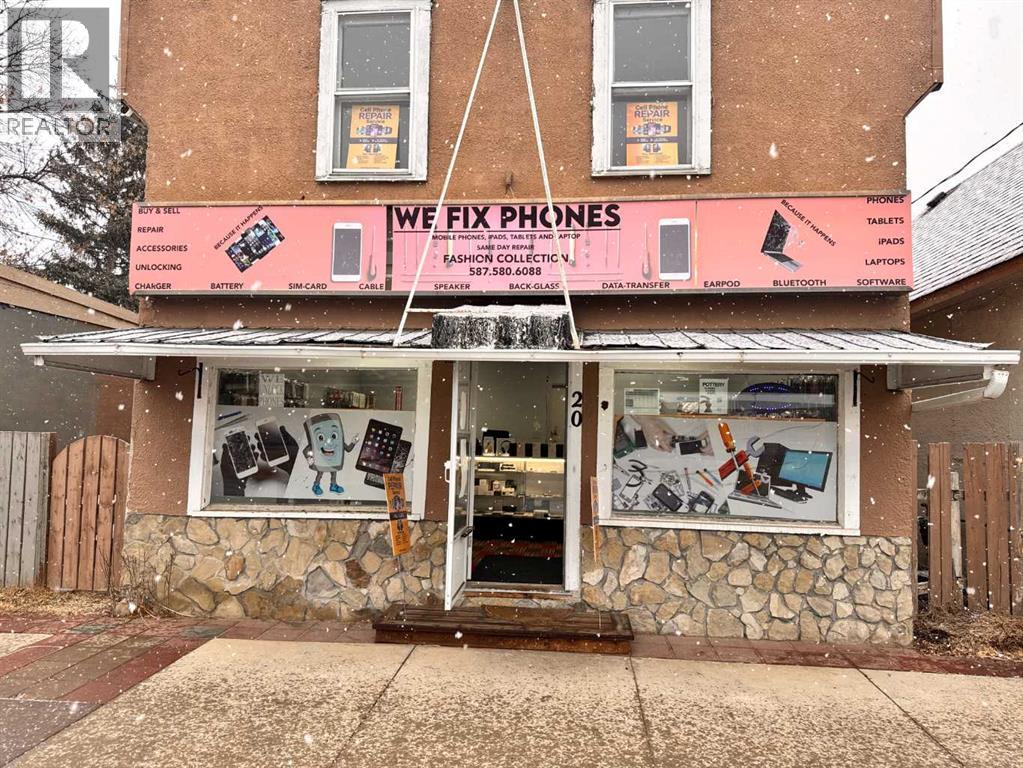
20 Mcrae Street
Okotoks, Alberta
Unbeatable Location & Versatile Zoning in Downtown Okotoks! Situated in a high-visibility location in the heart of Okotoks' downtown business district, this commercial property offers exceptional potential. Zoned Downtown District (DD), the site supports a dynamic mix of commercial, retail, office, and residential uses—making it perfect for an owner-user or an ambitious developer looking to redevelop a larger structure option, further enhancing the property's potential. Prime exposure, easy access, excellent surrounding parking, and a thriving local economy. Main floor commercial tenant is on a month-to-month lease, while the second floor is vacant and ready for immediate leasing to maximize rental yield. Rear residential tenant is on a month-to-month basis with a 60-day notice period. Brand new roof shingle replacement in 2025. (id:52784)
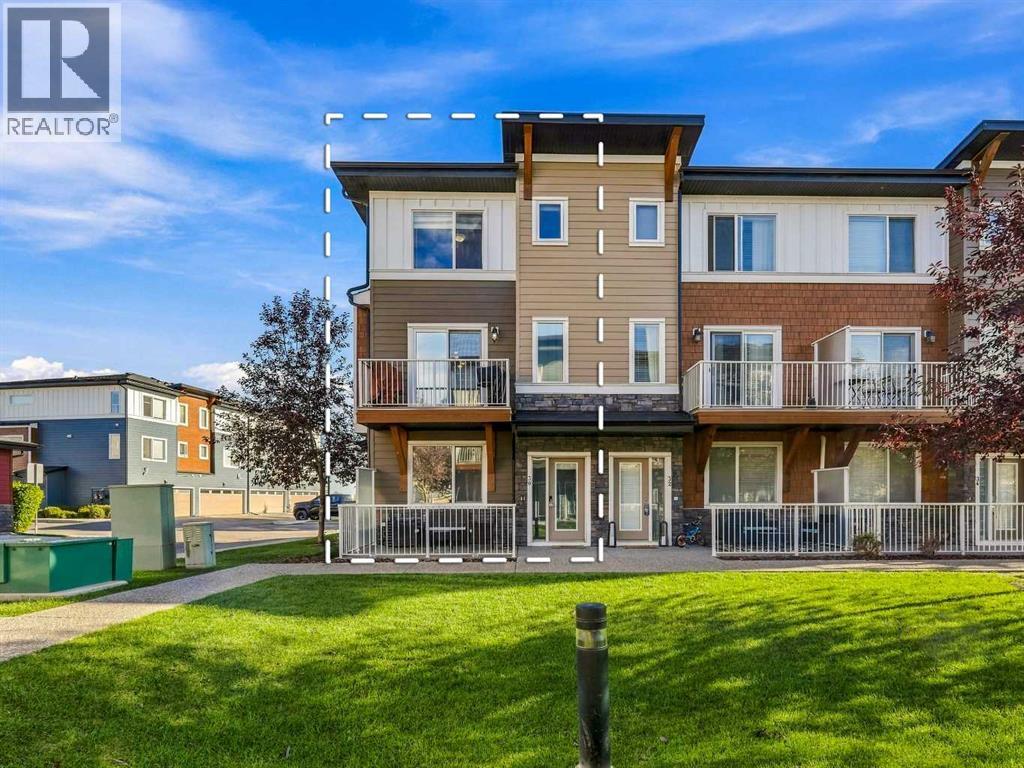
30, 111 Rainbow Falls Gate
Chestermere, Alberta
Room to spread out, space to work from home, and two outdoor areas to enjoy—this end-unit townhome in Rainbow Falls has plenty to offer. With three bedrooms, 2.5 bathrooms, central air conditioning and a double attached garage, it’s a comfortable, well-cared-for home with a practical layout. The main floor feels bright and open, with large windows, nine-foot ceilings, laminate flooring and fresh paint. In the kitchen, ceiling-height cabinets provide plenty of storage, while quartz counters, stainless steel appliances and a tiled backsplash give the space a clean, modern look. The centre island connects the kitchen to the dining and living areas, keeping everyone together whether you’re making dinner or having friends over. Step onto the balcony for some fresh air or fire up the barbecue using the gas hookup. Upstairs, the spacious primary bedroom has a walk-in closet and its own four-piece ensuite. Two more bedrooms and a second full bathroom offer room for family or guests, and laundry on the same floor makes everyday chores a little easier.On the entry level, a separate flex room gives you options for a home office, workout space or hobby room. Currently the space is used as a well appointed office. There’s also a roomy foyer, extra storage and direct access to the garage. The garage has been mudded and painted. Outside, the lower patio offers another spot to sit and unwind. Low condo fees, visitor parking and a nearby playground add to the appeal. Recent updates include a new roof and freshly painted garage doors in 2026. Windows are tinted for privacy. With schools, walking paths, parks, Chestermere Lake, shops and restaurants close by, plus convenient access to major roads, this home puts everyday essentials and weekend plans within easy reach. (id:52784)
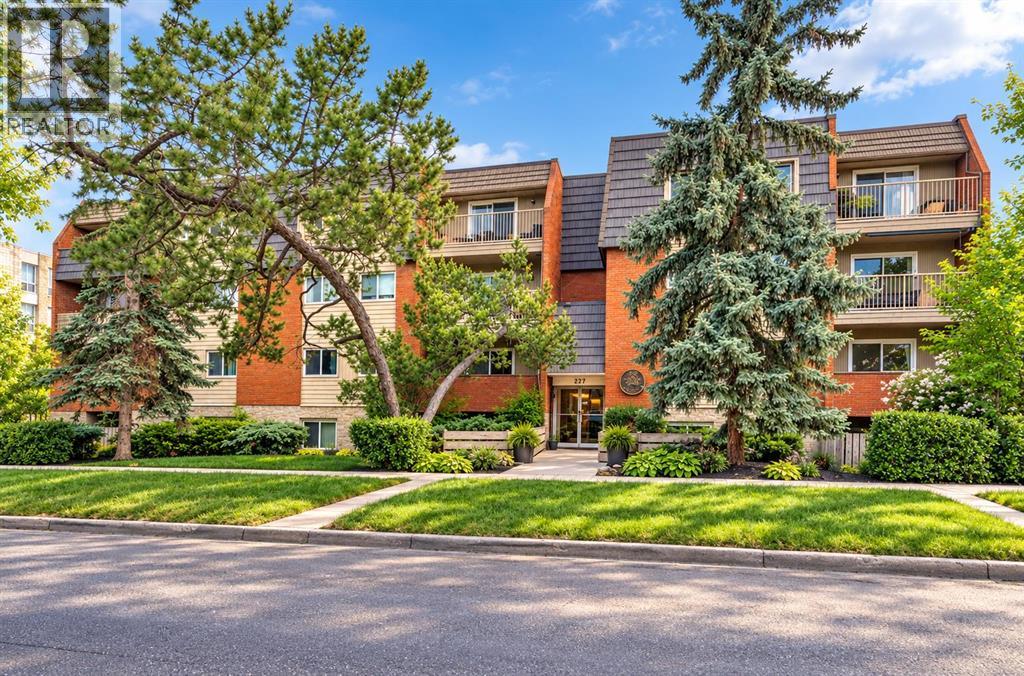
103, 222 5 Avenue NE
Calgary, Alberta
PRICED TO SELL! Freshly painted and new flooring! Looking for the perfect blend of inner-city convenience and neighbourhood charm? This main floor, south-facing 2-bedroom condo in Crescent Heights offers the best of both worlds—urban living with a sense of calm, right in the heart of one of Calgary’s most walkable communities. This unit is full of thoughtful updates including new manufactured hardwood flooring throughout, large south-facing windows that bring in loads of natural light, and a modern kitchen with maple cabinetry. The open-concept living area flows out to a private sunny patio, perfect for morning coffee, casual dinners, or catching some afternoon rays. The layout includes two comfortable and versatile bedrooms—perfect for a home office, guest space, and features in-suite laundry, and a dedicated parking stall. Bonus: condo fees include all utilities except electricity, making for simplified monthly expenses. With street-level access, no elevators and only a few stairs to navigate, this main floor unit is ideal for anyone seeking easy accessibility. You’re just steps from Rotary Park’s dog park, walking distance to coffee shops, restaurants and groceries. Whether you’re a first-time buyer, downsizer, or investor, this move-in ready condo delivers on lifestyle, location, and value. Come experience it for yourself—homes like this don’t last long. (id:52784)
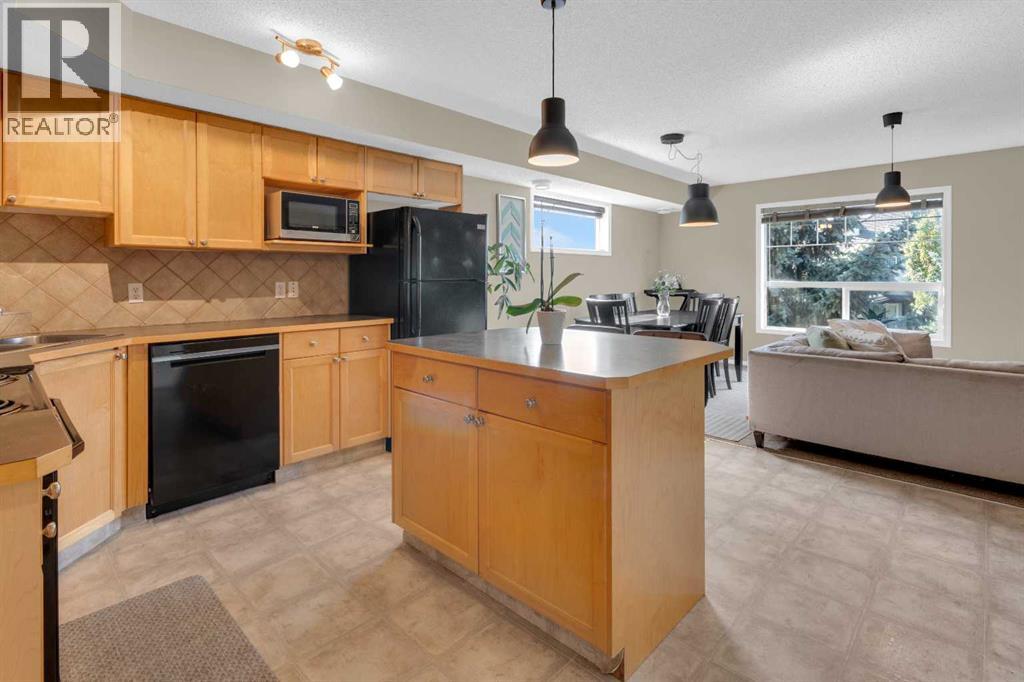
411, 140 Sagewood Boulevard SW
Airdrie, Alberta
Whether you're a first-time home buyer, downsizing, or searching for a smart investment opportunity, this charming townhouse is sure to impress! Welcome to Sage in the sought-after community of Sagewood, where comfort, convenience, and affordability come together. Ideally located close to schools, shopping, restaurants, recreation, and the extensive network of scenic walking and biking paths, this home offers an exceptional lifestyle. Step inside to discover a bright and inviting open-concept layout designed for easy everyday living. The spacious living room seamlessly flows into the well-appointed kitchen, complete with an abundance of warm maple cabinetry, black appliances, generous counter space, and a large island that's perfect for meal preparation, casual dining, or entertaining. Thoughtfully positioned away from the main living area, the two generous bedrooms provide added privacy. The primary bedroom offers direct access to the private deck—an ideal spot to enjoy your morning coffee or unwind at the end of the day. The second bedroom is incredibly versatile and can easily serve as a home office, fitness room, media space, guest room. A convenient in-suite laundry with stackable washer and dryer, a linen closet for additional storage, low monthly condo fees, and an assigned parking stall located just steps from your front door complete this fantastic package. Affordable, functional, and perfectly located—this is an excellent opportunity to own in one of Airdrie's most desirable communities! (id:52784)
29104 Highway 27
Rural Mountain View County, Alberta
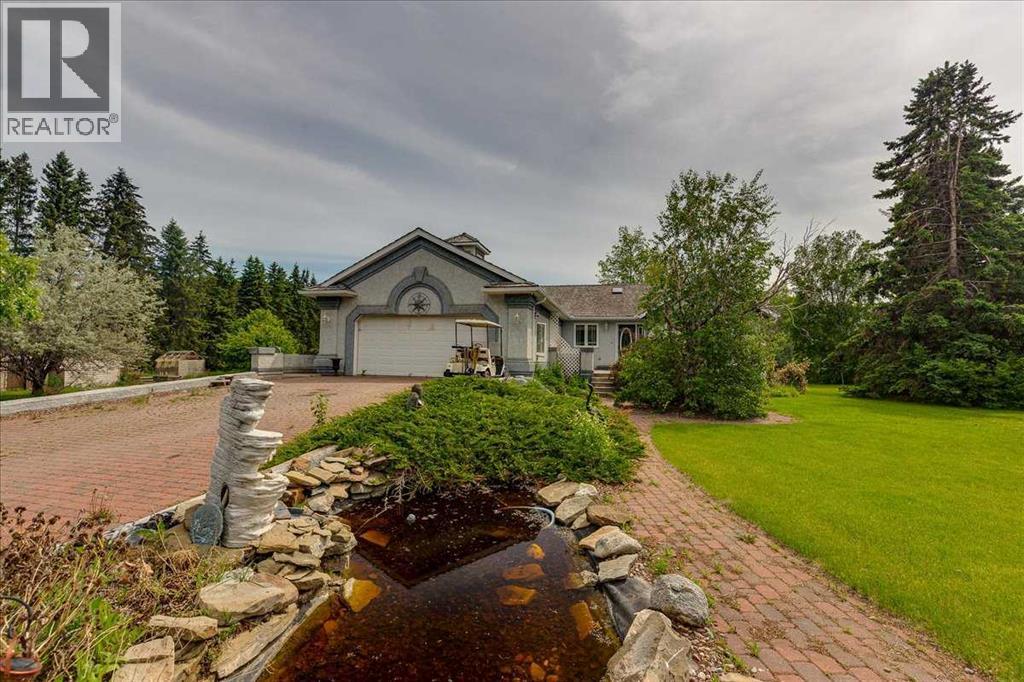
Welcome to an extraordinary country estate where luxury, privacy, and practicality come together on 2.02 beautifully landscaped acres just minutes from Olds and Highway 2. Accessed through a secure automated gate with elegant lighting, this meticulously maintained property impresses with mature trees, lush lawns, a tranquil pond feature, and inviting brick walkways leading to the stunning 1,994 sq. ft. executive bungalow. Inside, the spacious foyer welcomes you with vaulted ceilings and a skylight that fills the home with natural light. The thoughtfully designed main floor offers a bright living room with bay window and mountain views, a private office or den, and an open layout ideal for everyday living and entertaining. The kitchen features solid oak cabinetry, a large pantry, and premium KitchenAid appliances including an induction cooktop, downdraft ventilation, and double wall ovens installed in 2020. The adjoining dining area and family room are anchored by a stunning wraparound brick gas and wood-burning fireplace. French doors lead to the spacious primary retreat featuring a gas fireplace, walk-in closet, and a beautifully renovated spa-inspired ensuite bathroom. Recent upgrades include fresh paint, updated blinds, newer laminate flooring, central air conditioning installed in 2021, a septic pump replaced in 2022, and a well-maintained updated boiler system. The bright sunroom with slate flooring and in-floor heat offers panoramic country views. Garden doors open to the rear stamped concrete patio, ideal for outdoor entertaining. The fully developed basement features large windows, in-floor heat, a spacious family room, two additional bedrooms, a full bathroom, office or den space, and an incredible enclosed hot tub room complete with its own shower and change area. The heated attached double garage includes in-floor heat and a floor drain. For entrepreneurs, hobbyists, tradespeople, and collectors, the property offers two outstanding shops. The 32' x 42' he ated shop includes a new furnace installed in 2020, overhead doors, hot and cold running water, ventilation, mezzanine storage, air compressor, commercial pressure washer, and washer and dryer. The second shop offers an insulated and drywalled front section with office space, laminate flooring, built-in dehumidifier, and roughed-in washroom, while the rear section provides excellent cold storage with an oversized overhead door perfect for RVs, boats, trailers, and equipment. Additional highlights include two wells, productive apple trees, a mature grapevine for homemade wine, and a large fenced yard with oversized access gate. Located entirely on pavement less than 2 km from Highway 2, only 7 minutes to Olds, 30 minutes to Red Deer, and under an hour to Calgary, this rare turnkey acreage offers an exceptional combination of peaceful country living, executive comfort, versatility, and pride of ownership. A truly remarkable opportunity to enjoy the acreage lifestyle you have always dreamed of. Move-in ready (id:52784)
91 Masters Avenue SE
Calgary, Alberta
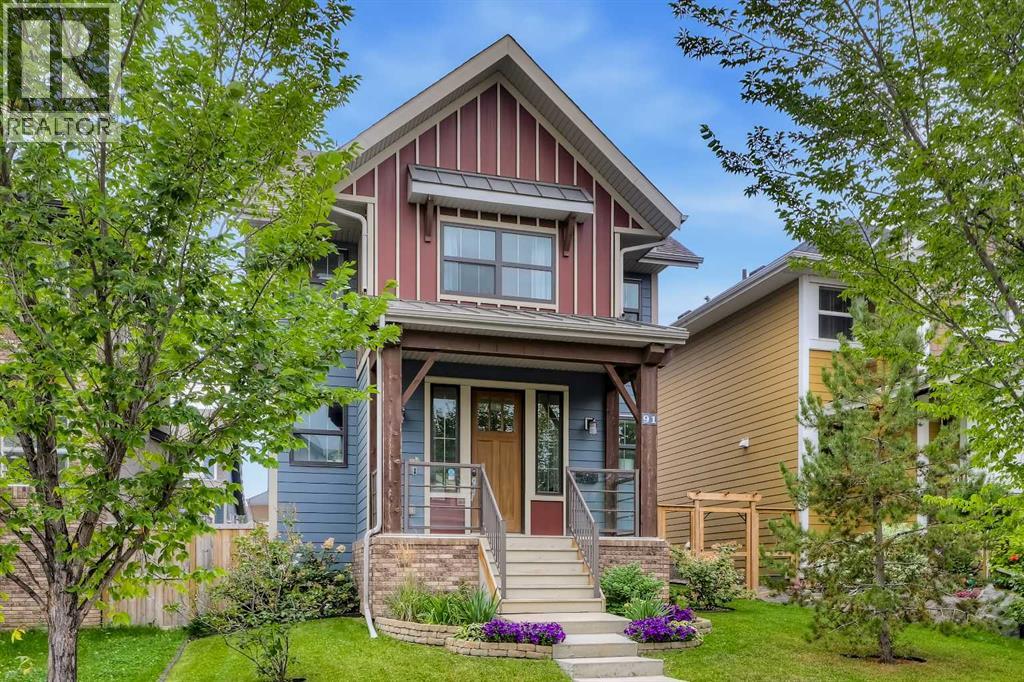
GREAT LOCATION STEPS TO WETLANDS & LAKE | 4 BEDROOMS | FULLY FINISHED | OVERSIZED DOUBLE GARAGEThere is something refreshingly different about this Mahogany home. Its oversized rear-attached double garage, inviting front elevation and private outdoor space create a layout that feels distinctive and practical. Nearly 1,900 sqft above grade is complemented by a fully finished basement, providing more than 2,600 sqft of developed living space with 4 bedrooms and 3.5 bathrooms. The location brings the best of Mahogany close to home. The wetlands and pathways are just steps away, while the lake, beaches, Central Green Park, and Mahogany and Divine Mercy schools are all within easy walking distance. Restaurants, coffee shops, groceries and everyday services are found throughout Mahogany, with Seton's YMCA, library and South Health Campus nearby.Natural light is one of the first things you notice. Sidelights frame the front door, tall stairwell windows carry sunshine between levels and a broad bank of living room windows keeps the main floor bright throughout the day. The foyer includes a double closet and opens to a front den behind a sliding barn door, ideal for a home office, music room or reading space. Hardwood flooring flows through the kitchen, dining and living areas, lending warmth and continuity to an open layout designed for everyday living and entertaining. The kitchen centres around an oversized island with seating, granite counters, espresso cabinetry, stainless steel appliances, a pantry and a recently added subway-tile backsplash. The adjoining dining area accommodates a full-sized dining set, while the large living room offers a gas fireplace and overlooks the deck. A powder room and generous tiled mudroom with direct access to the garage and outdoor living space complete the main level. Tucked between the home and garage, the composite deck feels sheltered and private with sail shades and patio lighting creating an inviting place to gather, dine or un wind. Beyond the deck, a fenced side yard running the depth of the lot extends the outdoor space with lawn and garden beds, providing welcome room for children and pets or simply enjoying the sunshine.Upstairs, the primary bedroom is wrapped in tall windows and includes a large walk-in closet and ensuite with a jetted tub, separate shower, extended vanity and built-in shelving. Two additional bedrooms, a 4-piece bathroom and a spacious laundry room provide the function busy households require. The builder-finished lower level adds a recreation room, large fourth bedroom with walk-in closet, another 4-piece bathroom, 9' ceilings and a huge storage room ready for sports equipment, seasonal décor and everything else that needs a home. Central air conditioning keeps things comfortable, and the A/C and furnace were just serviced, including replacement of the furnace inducer motor and blower capacitor.This is a gorgeous property that delivers personality, space and an unmatched community lifestyle. Welcome (id:52784)
716, 1111 6 Avenue SW
Calgary, Alberta
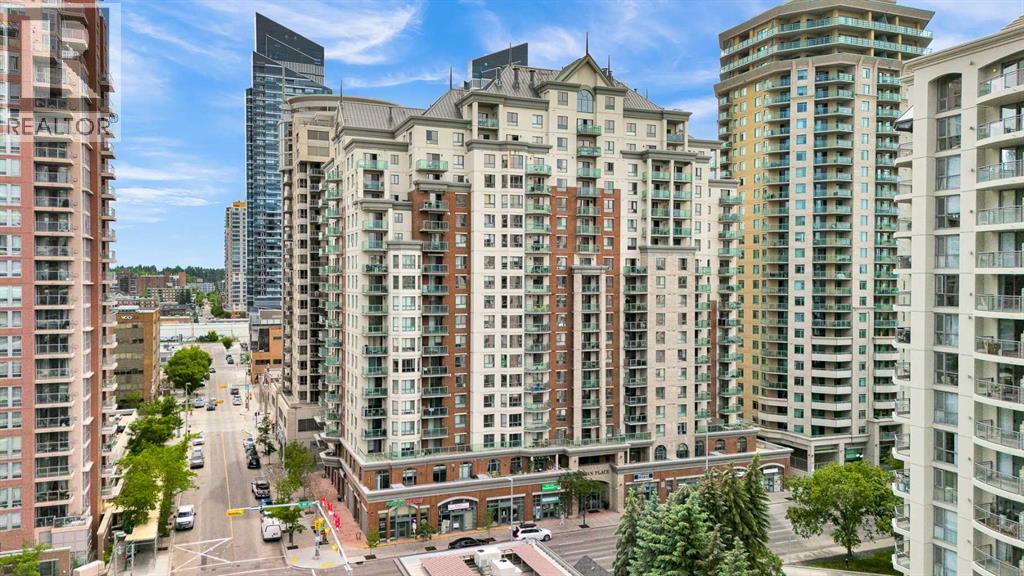
West End Downtown Living | 2 BEDROOM | TITLED PARKING | IN-UNIT LAUNDRY | 709 sq.ft | Welcome to this affordable 2-bedroom unit on 7th floor offering city views of the downtown skyline from your private balcony. Enjoy abundant natural light throughout the day in this bright and functional layout. Inside, laminate flooring in the living and dining areas creates a low-maintenance living space. The spacious living room is perfect for relaxing or entertaining. Thoughtfully designed, the two bedrooms are positioned on opposite sides of the living room, providing excellent privacy—perfect for roommates, guests, or a home office setup. The kitchen offers ample cabinetry, and the in-suite laundry adds everyday convenience. This well-managed building delivers exceptional value; all-inclusive condo fees cover utilities, making budgeting simple and stress-free. Residents also enjoy access to a fitness centre, secure bike storage, and ample visitor parking. Located in Calgary’s desirable West End, you’re just steps from the Bow River pathways—perfect for walking, running, or cycling. Commuting is effortless with the C-Train station right next door within the free fare zone. Plus, everyday essentials are right at your doorstep, including a medical clinic, pharmacy, and restaurants—all located within the building. An ideal opportunity for first-time buyers, investors, or anyone seeking convenient downtown living at an unbeatable price. Book your private showing today! (id:52784)
405, 138 Sage Valley Common NW
Calgary, Alberta
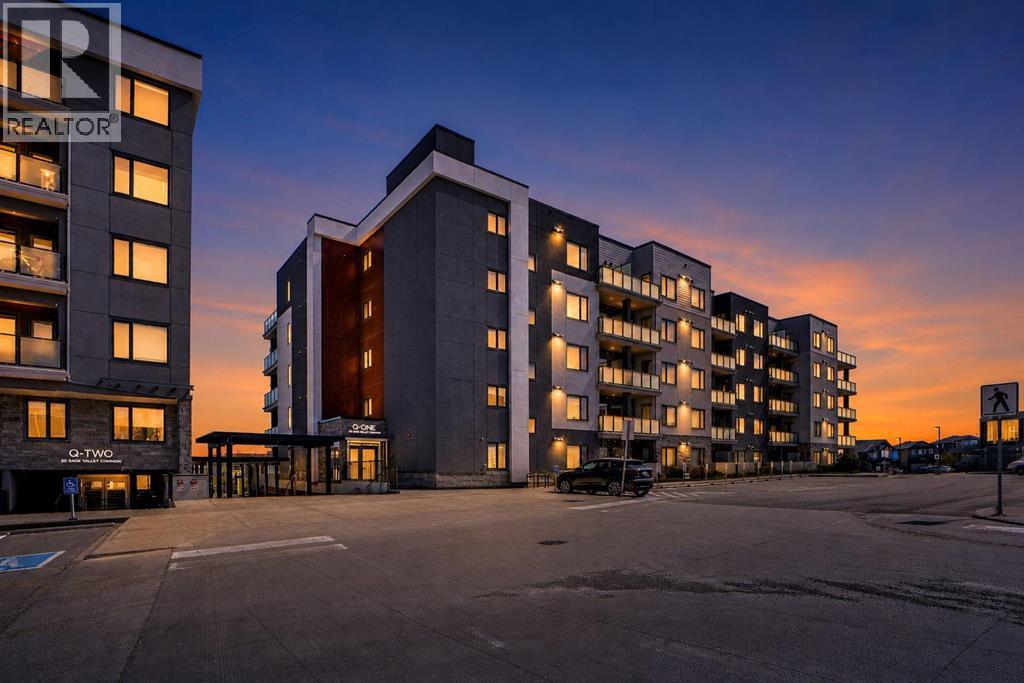
Welcome to 405, 138 Sage Valley Common NW, an exceptional 2-bedroom, 2-bathroom Condo in Sage Hill perfect for first time home Buyer's, this bright and stylish Condo offers a modern open Layout with a functional Kitchen featuring Quartz Countertops, Stainless Steel appliances and Plenty of Storage. The Primary bedroom includes a generous walk thru closet and a 3 piece bathroom, while the second bedroom is Perfect for guests or as a private office, and across this room is a 4 piece bathroom. The Private balcony has a gas line for BBQ ideal for entertaining guests. Additional perks include titled underground parking and a convenient storage locker. This building is ideally located next to a plaza offering all the amenities you could need, including C0-op grocery, Shoppers drug mart, Tim Hortons, restaurants, anytime fitness and much more. (id:52784)