

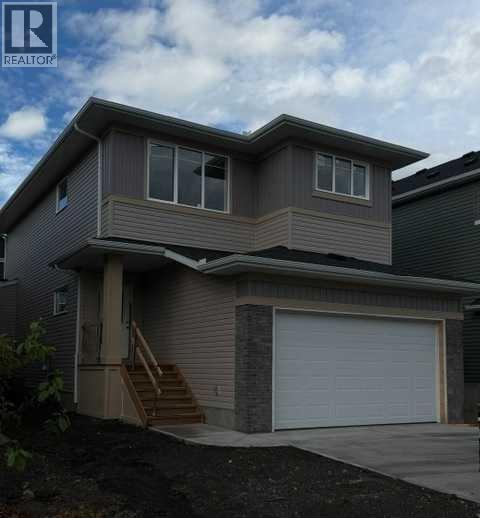
423 Rivercrest Road
Cochrane, Alberta
** Beautiful Community of Rivercrest ** This home is ready for you and your family. With easy access to Highway 22 and Highway 1, this growing community of Rivercrest is the perfect place to make it home for your family. Here you can breathe easy, enjoying the natural beauty of the area and the town’s many amenities while staying connected to everything Calgary and the Rocky Mountains has to offer. Up and coming Elementary School will be in short walking distance!! Framing is completed and insulation will be starting shortly. You still have time to make this your home by making the remainder of interior color selections that are still open for selection. This 3-bedroom, 2.5 bath, den with bonus room 2-storey features 2027 sq.ft. of spacious living with exceptional quality finishes that only a Janssen Home can bring! Main floor features living room with Gas Fireplace, a kitchen with walk through pantry/mudroom, spacious den, nook eating area opening onto a 12’ x10’ vinyl covered deck. Upper level features a primary retreat with walk-in closet that adjoins by pocket door to a spacious laundry room with lower cabinet and undermount deep sink, 5-pce ensuite with dual undermount sinks, soaker-tub & walk-in shower, 2 additional bedrooms off the bonusroom and an additional 4-pce bath. Upgraded features include: 9' main-floor walls, painted railings & metal spindles, luxury vinyl plank flooring throughout main level, tile in laundry & upper baths. Full height kitchen cabinets with soft close doors/drawers & full extension drawer glides, quartz counters, undermount sink plus 5 S/S appliance package which includes gas range and range hood!. Built on Site solid shelves. LoE Argon slider windows, R-50 attic insulation, high efficient furnace w/programmable thermostat & drip humidifier, hot water on demand and 4 pc R/I plumbing in basement. Spacious covered porch at front, finished deck that covers the walk out poured concrete pad. Warranty includes 1 yr comprehensive, 2 yrs heating, electric, plumbing, 5 yrs building envelope, 10 yrs structural. *Note - Interior and Exterior photos are from previous builds*. (id:52784)
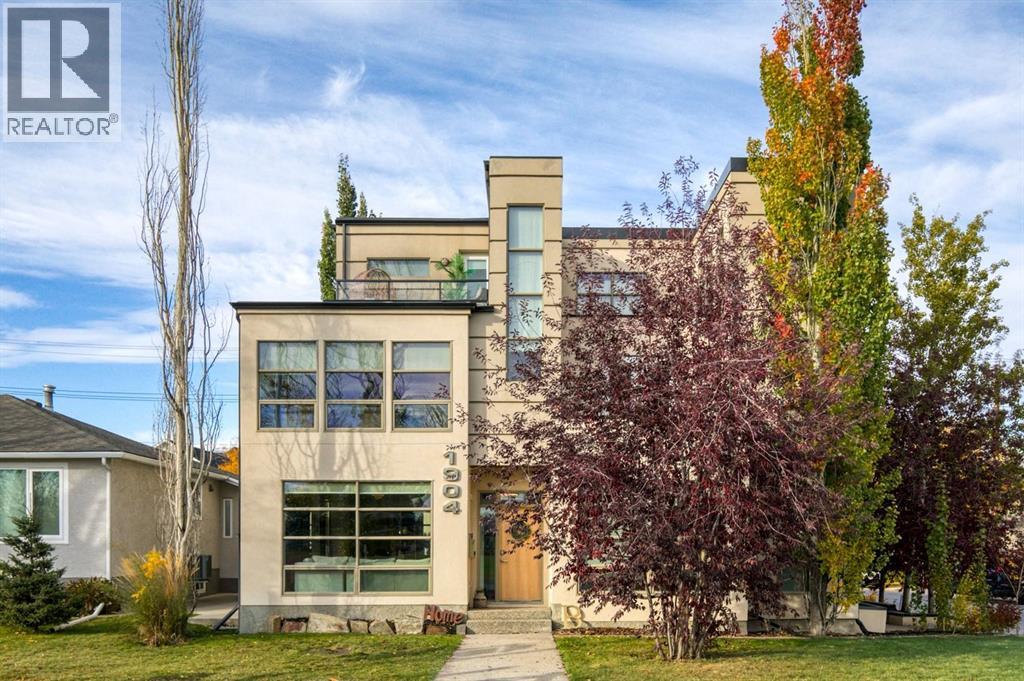
1904 50 Avenue SW
Calgary, Alberta
Perfectly positioned directly across from Glenmore Athletic Park, this beautifully updated three-storey residence offers an exceptional combination of location, architectural character and sophisticated inner-city living. With beautiful park views from all three above-grade levels, nearly 3,900 sq.ft. of total developed living space and four+ 1 bed's, this distinctive home offers a rare blend of space, comfort and lifestyle in one of Calgary’s most desirable inner-city communities,, From the moment you enter, dramatic open-to-below architecture, a striking glass staircase and an abundance of natural light create an impressive sense of space. The expansive main floor has been extensively refreshed with beautiful new hardwood flooring, contemporary lighting, fresh paint and updated finishes throughout. A welcoming living room with a striking feature wall flows seamlessly into the elegant dining area and chef-inspired kitchen, creating a sophisticated yet comfortable setting for everyday living and entertaining.The beautifully appointed kitchen features quartz countertops, refinished cabinetry, updated hardware and a premium appliance package, including a Wolf gas range, Sub-Zero refrigerator and Bosch dishwasher. A spacious butler’s pantry with a wine refrigerator provides additional storage and functionality, making this space equally suited to busy family life and entertaining.The second level offers two generously sized bedrooms, thoughtfully designed living spaces and a generous bonus room with custom built-in double desks, a wet bar and wine refrigerator. Whether used as a family lounge, homework area or additional entertaining space, this versatile level provides exceptional flexibility.Occupying the entire third floor, the private primary retreat is one of the home’s most distinctive features. This spacious sanctuary includes a generous bedroom, well-appointed ensuite, walk-in closet and dedicated loft /office area. A private south-facing balcony overlooking Glenmore Athletic Park offers beautiful park views and a peaceful setting to enjoy your morning coffee or unwind at the end of the day.The fully developed basement adds valuable additional living space, with flexible areas for recreation, a home theatre, Gym/ Bedroom to accommodate guests along with generous storage.Outside, the extra-deep backyard has been thoughtfully designed for relaxation and entertaining. Featuring a raised deck, pergola, outdoor gas fireplace, hot tub, concrete patio and low-maintenance artificial turf, this inviting outdoor retreat offers multiple spaces to gather and enjoy the outdoors.Additional highlights include an oversized mudroom with custom built-in lockers, a heated detached double garage w/ shed, built-in ceiling speakers in select areas and extensive recent improvements, including new hardwood flooring, carpet, paint, lighting, updated cabinetry and hardware, a fully renovated powder room and new eavestroughs.Close to schools, shopping and more! Book to view today! (id:52784)
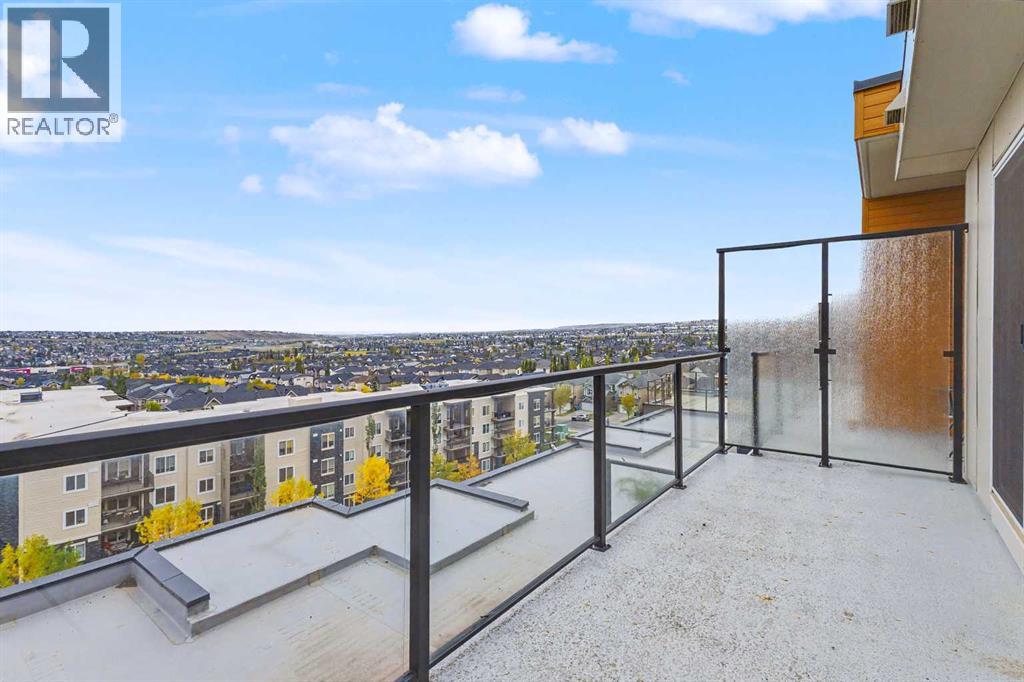
801, 10 Kincora Glen Park NW
Calgary, Alberta
This is not your typical condo! Welcome to this beautifully maintained 2-bedroom, 1-bathroom TOP FLOOR corner unit in Kincora, offering exceptional privacy and an abundance of natural light. Step inside to a bright and open-concept living space. The kitchen flows effortlessly into the dining and living areas, creating an inviting space that's perfect for entertaining or simply relaxing at home. The spacious primary bedroom features a walk-in closet, while the second bedroom is thoughtfully separated, making it ideal for guests, a roommate, or a dedicated home office. A full bathroom and separate in-suite laundry room add to the functionality of this well-designed home. One of the biggest highlights is the expansive balcony—an incredible extension of your living space with plenty of room to lounge, dine, entertain, and enjoy the open views and sunshine. When you're ready for some peace and quiet, you'll appreciate the benefits of concrete construction, offering enhanced sound insulation and a quieter living experience. With no neighbours above and the added privacy of a corner location, this unit offers a level of separation that's hard to find in condo living. Located in the popular community of Kincora, you're just minutes from shopping, restaurants, parks, playgrounds, walking paths, and transit, with quick access to Stoney Trail and Shaganappi Trail. (id:52784)
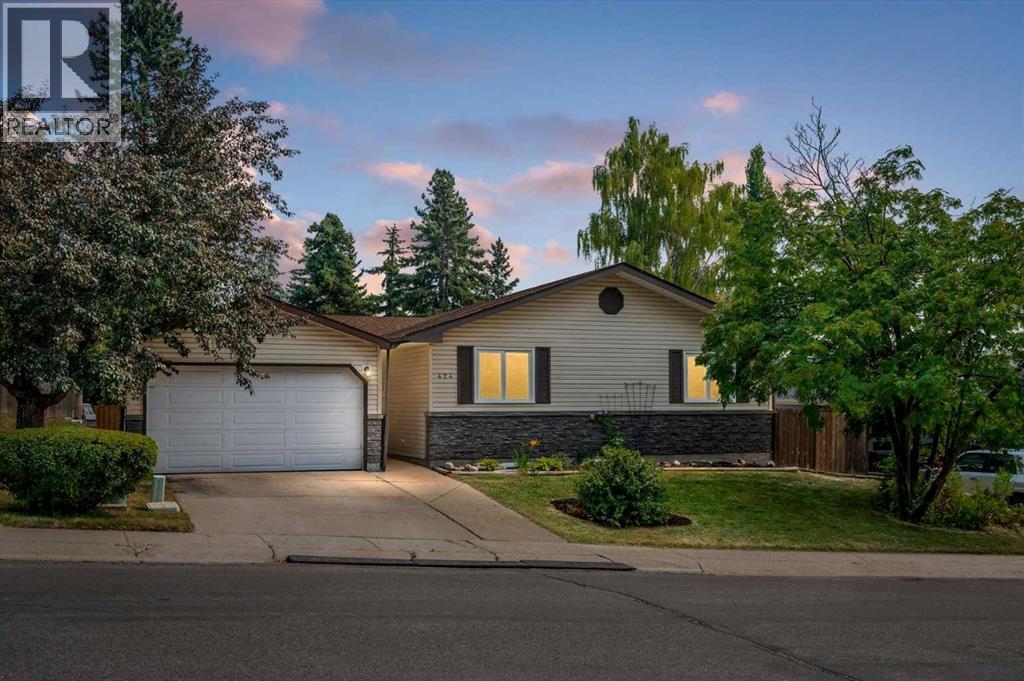
424 Silver Valley Drive NW
Calgary, Alberta
Welcome to 424 Silver Valley Drive, where an established neighbourhood, incredible natural surroundings and everyday convenience come together. Tucked onto an oversized lot, this FULLY DEVELOPED BUNGALOW offers more than 2,700 sf of finished living space, with a rare SE-facing yard BACKING DIRECTLY ONTO GREENSPACE connected to the BOW RIVER PATHWAY SYSTEM! Mature trees and beautiful views create a sense of privacy and space that is hard to find. Inside, the home blends warmth with an OPEN FLOORPLAN and thoughtful updates. Gleaming hardwood floors, maple cabinetry, and granite countertops give the main living areas an inviting, timeless feel. The gas fireplace creates a cozy focal point, while expansive windows bring the surrounding greenery and natural light indoors. The versatile plan offers flexibility in how rooms are laid out, while still giving distinct spaces. The fully finished lower level expands on this versatility, with a generous recreation area—ideal for a games room, theatre, kids' space, gym or your own personal retreat. THE YARD - THE HEART OF THIS PROPERTY! Step outside onto a massive deck surrounded by mature trees, where the setting feels more like a private country escape than an inner-city Calgary home. Whether you're enjoying your morning coffee, hosting friends or simply watching the seasons change, this is outdoor living at its best. Practicality is at every turn, with a well-maintained, fully fenced yard and SIDE YARD DOG RUN. The oversized garage features overhead doors at the front and rear, perfect for storing recreational toys, bikes and equipment, plus room for a workshop! Recent upgrades include Hunter Douglas blinds throughout (2024), washer & dryer (2024), furnace (2025), H20 tank (2025), fencing upgrades (2024). This incredible location also features a nearby golf course, community botanical gardens, numerous schools & sports fields, shopping and quick access to both Downtown and the mountains! With stunning outdoor spaces and bright and versatile interiors, this is a home that offers something increasingly rare: A private retreat. Don't miss this amazing opportunity! (id:52784)

14 Griffin Industrial Point
Cochrane, Alberta
Brand-new industrial bays are now delivering at 14 Griffin Industrial Point, with flexible possession available from now through September and some of the most competitive lease rates in Cochrane. This modern industrial/retail condo development is nearing completion and sits just steps from Greystone and Spray Lakes Centre, surrounded by established businesses in one of Cochrane's fastest-growing commercial corridors. The location offers strong access, visibility, and long-term growth potential. Each bay includes 1,995 sq. ft. of main-floor space plus a 521 sq. ft. mezzanine, well suited to retail, office, showroom, or light industrial uses. Building B is ready for tenant turnover with Building A following this summer, giving tenants flexibility on possession timing. These bays are priced at $21.00/sq. ft. net plus approximately $4.00/sq. ft. in operating costs, with separately metered utilities, making them some of the most affordable new industrial space in Cochrane. Tenant improvements may be available for qualified tenants looking to customize their space. With hands-on local ownership managing the property, tenants can count on a well-maintained building and a supportive business environment. Availability is limited. Contact us today to lock in your preferred bay and possession date. (id:52784)

2714 74 Avenue SE
Calgary, Alberta
Excellent investment opportunity in Ogden with strong rental income potential! This spacious 6-bedroom bungalow offers approximately 1,718.9 sq. ft. of total finished living space, including a fully developed basement with 3 additional bedrooms, a full bathroom, and egress windows. The main floor features 3 bedrooms, a full bathroom, and the primary kitchen, providing a functional layout for shared accommodation or a large family.Currently generating approximately $3,100/month in rental income with 5 of 6 rooms occupied, this property offers potential to increase income to approximately $3,700/month when fully rented *. The home is located near the future Green Line LRT, adding long-term growth potential and convenience for tenants.The property includes a large backyard, an additional side entrance, and a flexible layout with potential for future customization (subject to City requirements and permits). An excellent opportunity for investors looking for an income-producing property in a growing Calgary community. (id:52784)
529 28 Avenue NW
Calgary, Alberta
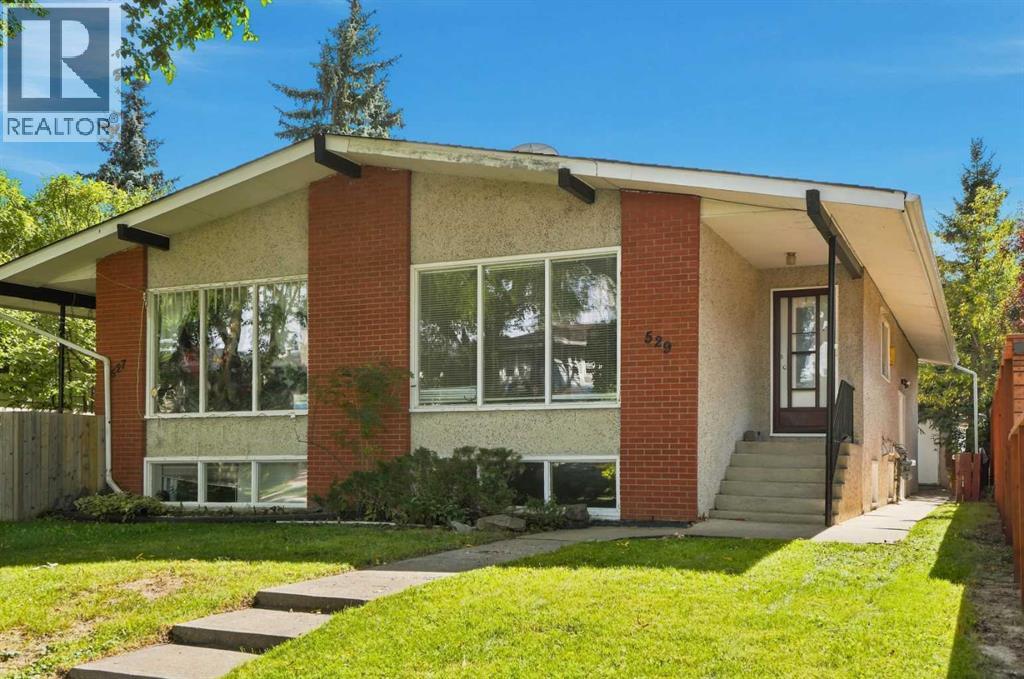
INNER-CITY BUNGALOW, OUTSTANDING TREE-LINED LOCATION, AND OVERSIZED DOUBLE DETACHED GARAGE!! Welcome to 529 28 Avenue NW, ideally positioned on a beautiful tree-lined street in the highly desirable community of Mount Pleasant. Offering approximately 1,030 sq. ft. above grade, this well-planned semi-detached home presents an excellent opportunity for homeowners, multi-generational households or investors seeking flexible living space in an established neighbourhood close to downtown. The main level welcomes you into a bright and impressively spacious living room with plenty of room to relax, entertain or gather with family & friends. The adjoining dining area is generously sized for everyday meals & special occasions, while the functional kitchen offers abundant workspace and a practical layout. Two comfortable bedrooms, including the primary bedroom, provide peaceful personal retreats, and a full 4-piece bathroom completes the sleeping wing. Convenient MAIN-FLOOR LAUNDRY adds everyday ease and allows the upper level to function as a self-contained home. A SEPARATE SIDE ENTRANCE leads to the ILLEGAL BASEMENT SUITE, expanding the property’s versatility. Downstairs are two additional bedrooms, a second kitchen, full 3-piece bathroom & separate laundry. The expansive recreation and living area offers approximately 297 sq. ft. of flexible space, easily accommodating distinct lounging, dining, games or work-from-home zones. Whether used for extended family, older children or guests, this lower level delivers an impressive amount of usable space & privacy. Outside, the OVERSIZED DOUBLE DETACHED GARAGE provides excellent room for vehicles, storage, bikes, sporting equipment or a workshop setup. A rear deck creates another spot to enjoy the outdoors, while the mature streetscape gives the property the warmth and character that make inner-city living so appealing. Mount Pleasant is loved for its welcoming residential atmosphere, mature trees and OUTSTANDING central location. CONFEDERATION PARK is close by, offering pathways, green space, picnic areas and year-round recreation, while nearby parks, schools and playgrounds make daily life wonderfully convenient. Enjoy quick access to Centre Street and 16 Avenue, creating easy connections to downtown, SAIT, the University of Calgary, hospitals and major employment centres. Everyday essentials are also within easy reach, including major grocery stores, local shops, services & transit. The surrounding inner-city communities offer a vibrant collection of popular cafés, bakeries, TRENDY RESTAURANTS and independent businesses, with additional shopping & dining destinations only minutes away. This is a RARE chance to secure a FOUR-BEDROOM bungalow-style half duplex with two living areas, two kitchens, two laundry spaces, a separate side entrance & exceptional garage capacity - all in Mount Pleasant, one of Calgary’s most connected & established neighbourhoods. Book your PRIVATE TOUR TODAY!! (id:52784)
3118, 10 Country Village Park NE
Calgary, Alberta
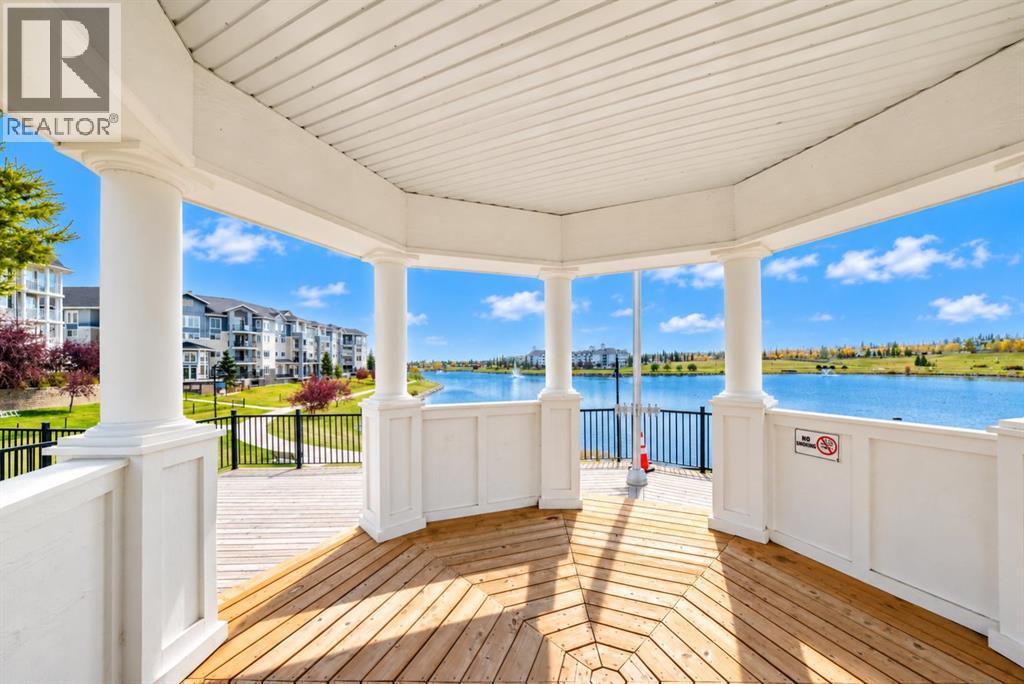
Welcome to this spacious 2-bedroom, 2-bathroom main-floor corner unit in the desirable community of Country Hills Village, ideally situated just steps from the beautiful pond and scenic walking paths. Offering approximately 881 sq. ft. of thoughtfully designed living space, this inviting home combines comfort, convenience and an exceptional location.Inside, you’ll find a bright, open-concept floor plan featuring luxury vinyl plank flooring throughout. The spacious living room is centred around a cozy corner fireplace and flows seamlessly into the dining area and kitchen. The kitchen offers plenty of cabinetry and counter space, stainless steel appliances, and a convenient raised eating bar—perfect for casual meals or entertaining.The two bedrooms are thoughtfully separated for added privacy. The generous primary bedroom features its own 3-piece ensuite, while the second bedroom is conveniently located near the additional 4-piece bathroom, making the layout ideal for guests, roommates, a home office or a small family.One of the home's best features is its main-floor corner location, offering easy access to the covered outdoor patio and surrounding green space. Step outside and enjoy having the picturesque Country Hills Village pond and extensive walking-path system practically at your doorstep—perfect for morning walks, evening strolls or simply enjoying the outdoors. Pet lovers will also appreciate that pets are permitted with Board approval.Buy with confidence in this well-managed condominium complex with a healthy reserve fund and an ongoing commitment to maintaining the property. A new roof has recently been completed, with additional maintenance and improvements continuing throughout the complex—helping protect and enhance the community for years to come.Additional features include in-suite laundry, a titled underground parking stall and assigned storage. You’re also just minutes from an excellent selection of shopping, restaurants, recreation and ever yday amenities, with convenient access to Harvest Hills Boulevard, Deerfoot Trail and Stoney Trail.A wonderful opportunity to enjoy two bedrooms, two full bathrooms, underground parking, a pet-friendly community and a beautiful pond-side setting in one of NW Calgary’s most convenient locations. (id:52784)
4, 1918 24a Street SW
Calgary, Alberta
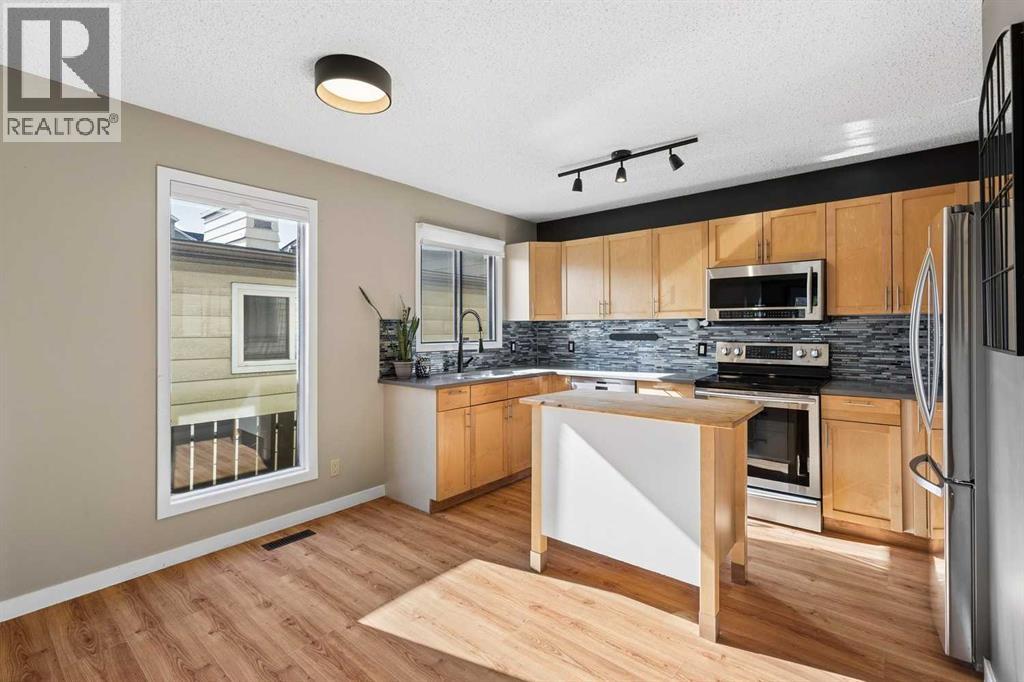
Rarely available and incredibly functional, this 3-bedroom townhome offers a walk-out basement, two private outdoor spaces, low condo fees ($200/month), central A/C, and over 1900 sqft of living space all in a convenient inner-city location. Tucked into a self-managed 4-plex, this rear unit has a thoughtful layout with plenty of space to spread out. The main floor features an updated kitchen with maple cabinetry, quartz countertops, stainless steel appliances, glass tile backsplash, a moveable centre island, and dedicated dining area. The spacious living room is anchored by a brick-surround wood-burning fireplace and opens onto an upper balcony with room for a BBQ and seating area. A convenient laundry room and powder room complete this level. Upstairs, you’ll find three bedrooms, including a generous primary bedroom with a 2-piece ensuite and large walk-in closet, along with a 4-piece main bathroom. The fully developed walk-out basement adds even more living space with a large family room and flexible bonus area that works well as a home gym, office, playroom, or hobby space. From here, step directly into the fenced backyard, a rare feature for inner-city townhouse living, with plenty of room to relax or entertain. Assigned parking is located at the rear of the property, with additional street parking available out front. With quick access to 17th Avenue SW, Crowchild Trail, transit, shopping, restaurants, and everyday amenities, this is a fantastic opportunity to enjoy space, outdoor living, and an exceptionally convenient location. (id:52784)
278 Keystone Creek Place NE
Calgary, Alberta
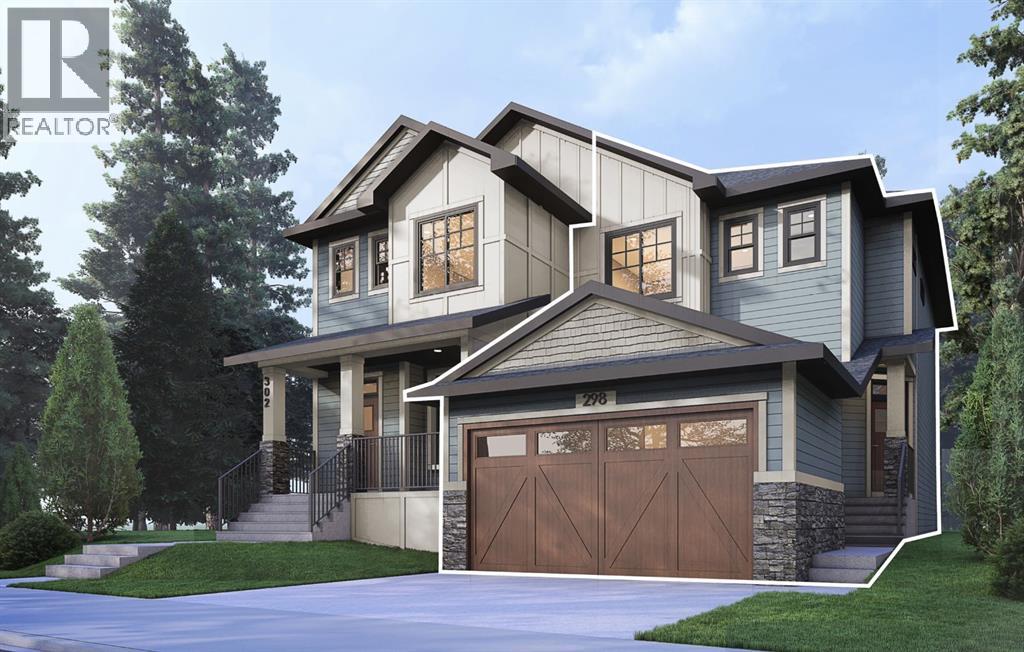
Welcome to the Elaine, a brand new home offering modern finishes, a functional floorplan, a separate side entrance, and the added benefit of NO CONDO FEES and NO HOA FEES. Thoughtfully designed with both everyday living and future flexibility in mind, this home combines contemporary style with valuable upgrades throughout. The bright, open-concept main floor is finished with knockdown ceilings and a spacious kitchen designed to be both functional and inviting. Full-height cabinetry with risers provides plenty of storage while quartz countertops add a clean, modern finish. The stainless steel appliance package includes an upgraded chimney-style hood fan, built-in microwave, and appliances, with a gas line already in place for those who prefer a gas range. Upstairs, the primary bedroom offers a comfortable retreat with a beautifully finished ensuite featuring dual sinks, quartz countertops, and an upgraded walk-in shower. Additional bedrooms provide space for family, guests, or a home office, while the included washer and dryer add everyday convenience. The separate side entrance and basement sink rough-in provide excellent flexibility for future basement development, subject to municipal approvals and permitting. The home is also equipped with 200 AMP electrical service, an increasingly valuable feature for today's homeowners and future electrical needs. Outside, front landscaping is already included, helping create a finished exterior from possession day without another project to add to the list. With quartz countertops, full-height kitchen cabinetry, upgraded ensuite finishes, stainless steel appliances, a separate side entrance, 200 AMP service, future basement development potential, the Elaine delivers the features buyers are looking for in a brand new home. (id:52784)
188 Carrington Crescent NW
Calgary, Alberta
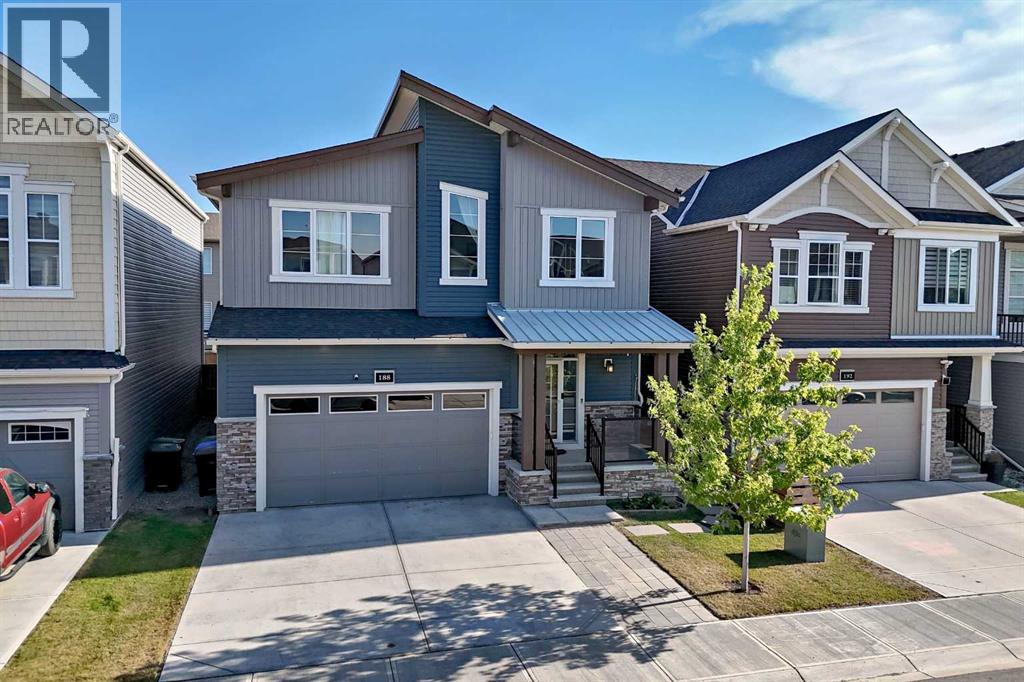
Welcome to this beautifully appointed single-detached home situated on one of the larger lots of the block, offering a rare combination of space, privacy, functionality, and income potential. Located in a quiet, family-friendly neighbourhood surrounded by two scenic ponds, green spaces, and walking paths, this home is ideally positioned just 5 minutes from Stoney Trail—close enough for an easy commute while tucked away from the noise.The bright and spacious main floor features an open-concept kitchen and dining area designed for everyday living and entertaining, complete with a gas range and a huge pantry offering exceptional storage. A versatile den with salon plumbing and hookups provides an ideal setup for a home-based business, beauty space, creative studio or convert it to your own wet-bar. Upstairs, you'll find a large bonus room & four bedrooms, including a large primary bedroom with a luxurious 5-piece ensuite. A second 5-piece bathroom serves the additional bedrooms, while the convenient upstairs laundry room and impressive bonus room with high ceilings add even more functionality and living space.Step outside to enjoy the private backyard, back deck, and pergola—perfect for relaxing, entertaining, or enjoying summer evenings. The insulated double attached garage provides secure parking and additional storage.Adding significant value is the fully furnished legal suite with its own separate entrance. Ready to go as a rental or ideal for extended family, the legal suite offers two bedrooms, a 4-piece bathroom, a full kitchen with an induction stove, oven, fridge, dishwasher, and a combination washer/dryer. With the legal suite already furnished, this is an exceptional opportunity for buyers looking for flexible living arrangements or immediate rental potential.With over 3500 square feet of living space, enjoy the best of both convenience and community, with easy access to schools, parks, shopping, restaurants, automotive services, walking paths, and m ajor roadways. A spacious family home, a private outdoor setting, and a fully furnished legal suite make this property a standout opportunity. (id:52784)
306, 128 15 Avenue SW
Calgary, Alberta
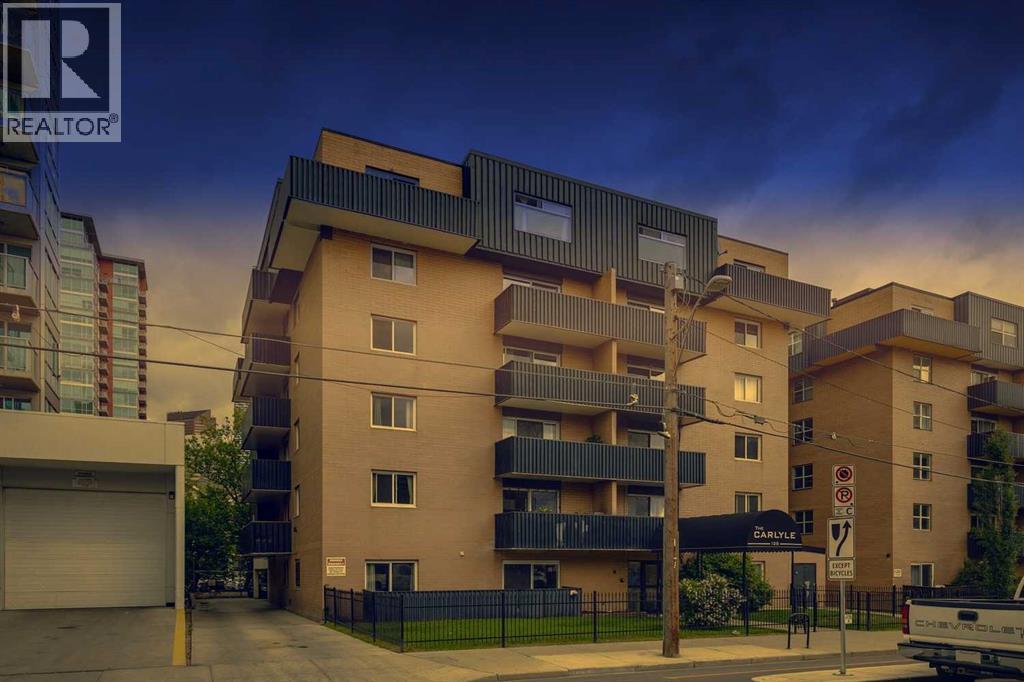
A great entry point into one of Calgary's most dynamic urban corridors. Unit 306 at The Carlyle sits on the Beltline-Mission boundary, steps from 4th Street's acclaimed restaurant row, Calgary's iconic 17th avenue, the Elbow River pathways, and the emerging Sports & Entertainment District anchored by the new Scotiabank Arena currently rising nearby. This two-bedroom, one-bath condo delivers a private balcony, assigned parking, and dedicated storage in a building where rental demand is consistent. Light fills the living space and the layout makes intelligent use of every square foot. No space is wasted and everything is everything is functional. Common laundry on the main floor in the building makes laundry a breeze and C-Train access within walking distance eliminate city access friction for tenants and owners alike. At $215,000 in a neighbourhood with a proven appreciation history and increasing development, this is the kind of asset that performs steadily for the long term. If you're an investor looking for a foothold in inner-city Calgary before the next wave, this is that moment. (id:52784)