

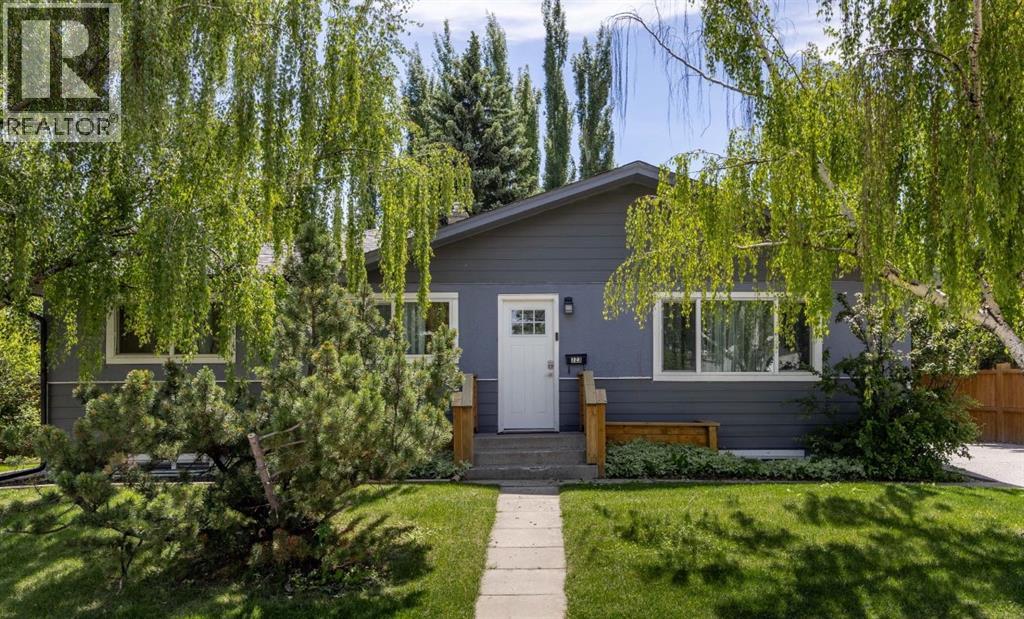
723 75 Avenue SW
Calgary, Alberta
An incredible opportunity awaits in this fully transformed bungalow positioned on a spacious, sun-filled lot. Designed with exceptional versatility in mind, this residence is tailored for growing families, multigenerational living, or buyers looking for a mortgage-helper lower-level space. The main interior boasts a crisp, contemporary aesthetic, an inviting living room anchored by a cozy brick fireplace and a large front window. The well-appointed kitchen features ample counter and storage space, stainless steel appliances, and an extra-deep island with counter seating for easy family mornings. The main floor offers two well appointed bedrooms, including an impressive primary retreat with room for king-sized furniture, a walk-through closet, and a private ensuite complete with a dual vanity, soaking tub, and separate shower. Rounding out the main level is a second full bathroom, dedicated laundry, and a versatile dining space that easily functions as a bright home office.The fully developed lower level provides complete independence with its own separate entrance, making it an ideal private setup for extended family, live-in grandparents, adult children, or long/short-term tenants. This level features a kitchenette, an expansive living area, two good-sized bedrooms, and two full bathrooms, including an ensuite. Complete with its own dedicated laundry room, the lower suite ensures both comfort and privacy for every resident.Outside, the south-facing rear yard offers a space for family fun and entertaining, featuring a paved patio and plenty of green space for children and pets. Vehicle parking and storage are abundant, pairing a long side driveway with a detached rear double garage, easily accommodating multiple vehicles, or outdoor recreational gear. Minutes from Chinook Centre, the Heritage LRT station, local schools, and the expansive trail networks around the Glenmore Reservoir. Whether utilized as a central family haven or a multi-unit layout to support lon g-term living goals, this property offers incredible lifestyle options. (id:52784)
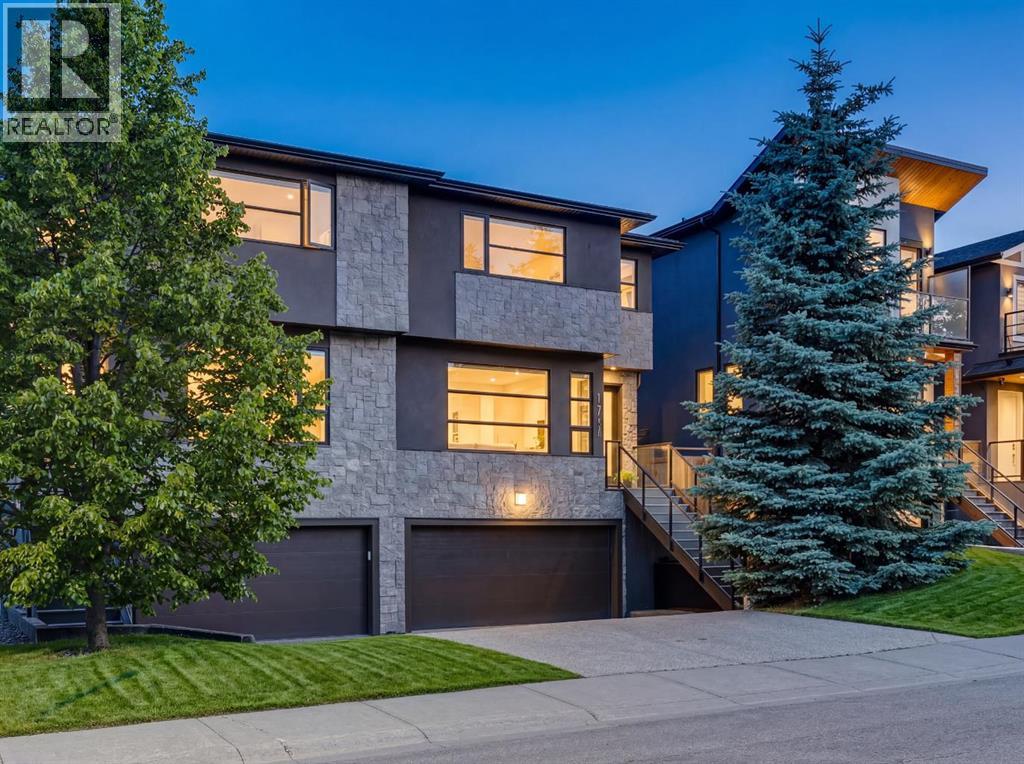
1711 27 Street SW
Calgary, Alberta
This well designed semi-detached home with over 3,190 SF of developed living space and a concrete party wall offers the space, layout, and lifestyle of a much larger detached property. It is located on a quiet, tucked-away location just minutes from the heart of the city centre, and from the moment you arrive, the home feels generous and thoughtfully planned. A large foyer leads into bright, open living spaces with 9’ ceilings, expansive windows, custom built-ins, and a striking double-sided fireplace that creates warmth and connection between the living and dining rooms. The dining area is ideal for hosting, with plenty of room for family gatherings, dinner parties, and special occasions. A stylish and functional kitchen features sleek dark wood cabinetry with specialized storage solutions for small appliances and to optimize efficiency, a large island with a waterfall-edge detail, heated tiled floors, and a bar fridge. The casual dining nook opens out to the backyard, while the butler’s pantry/laundry area adds exceptional everyday convenience with an extra sink, freezer, and abundant storage. Upstairs, hardwood floors continue throughout the smart and spacious second level. An open office area with a built-in desk at the top of the stairs is ideal for remote work, while two well-sized secondary bedrooms are positioned at the back of the home and share a bathroom with contemporary finishes. The primary bedroom is a true standout, offering far more space than expected for this location. It includes a sitting area with fireplace, large windows, a beautifully organized custom walk-in closet, and a spacious ensuite with dual vanity, soaker tub, large shower, water closet, and heated floors. The fully developed lower level adds even more flexibility with a comfortable family room, a fourth bedroom, full bathroom, and a practical mudroom that connects directly to the double attached, oversized under-drive garage, a rare and valuable feature for a semi-detached home, wit h its own furnace and a utility sink. The backyard is compact and easy to maintain, with a deck complete with gas line for your BBQ, a patio, and mature trees offering privacy. Additional features include air conditioning, heated floors in the kitchen, ensuite, and basement, a built-in projector and screen, rough-in for surround sound, water softener, two sump pumps, LED pot lights throughout, garburator, under cabinet lighting in kitchen, and a central security system. Set in a highly convenient inner-city location close to the C-Train, Alexandra Ferguson School, Shaganappi Golf Course, 17th Avenue shops and restaurants, bike routes, and quick downtown access, this home is ideal for buyers who want space, comfort, and an urban lifestyle without compromise. Especially well suited to professionals, down-sizers, or adult living, it offers the perfect balance of elegance, function, and location. (id:52784)
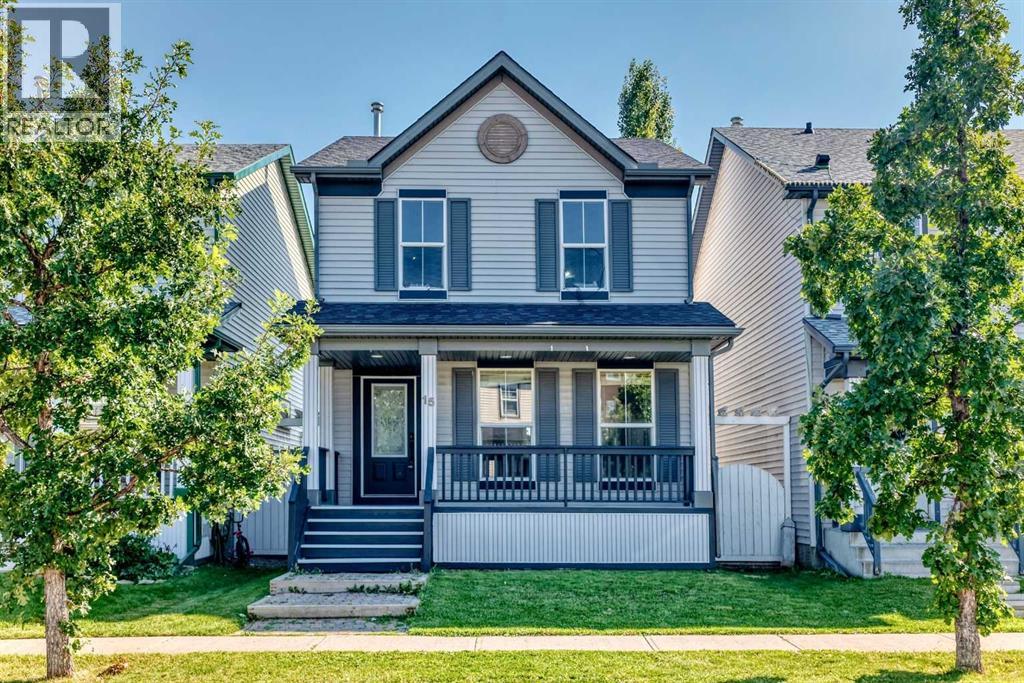
15 Prestwick Place SE
Calgary, Alberta
OPEN HOUSE SATURDAY Octobrt 10 Th. 12:30 to 3:00 P.M.****Nicely RENOVATED ***** Backing onto large open Soccer Field. *****FINISHED DOUBLE DETACHED GARAGE **** WHITE KITCHEN CABINETS ,NEW QUARTZ COUNTER TOPS ,Corner Pantry,OPEN counter with VIEW to DINING /Living room combo. NEW VINYL PLANK FLOORING on MAIN and UPPER LEVEL,NEW PAINT. Main floor Laundry room .Second level has TWO MASTER BEDROOMS each with FULL En-suite bathrooms and Walk-in closets.The LARGER MASTER bedroom was TWO bedrooms the wall has been removed to create a sitting retreat area .*** Additional Upgrades; Dishwasher July 2019,Stove Aug. 2020,Hot water Tank May 2021,Washer & Dryer Feb. 2025,Roof March 2025.***Basement is a large wide open span area with big windows and high ceiling.Private south fenced backyard with BIG deck.Garage is fully finished and heated,(NEW Opener) . Covered wall to wall front Deck /Porch. Great location home on a Cul -de-sac and backing onto huge open Soccer field.Shows great inside and out. (id:52784)
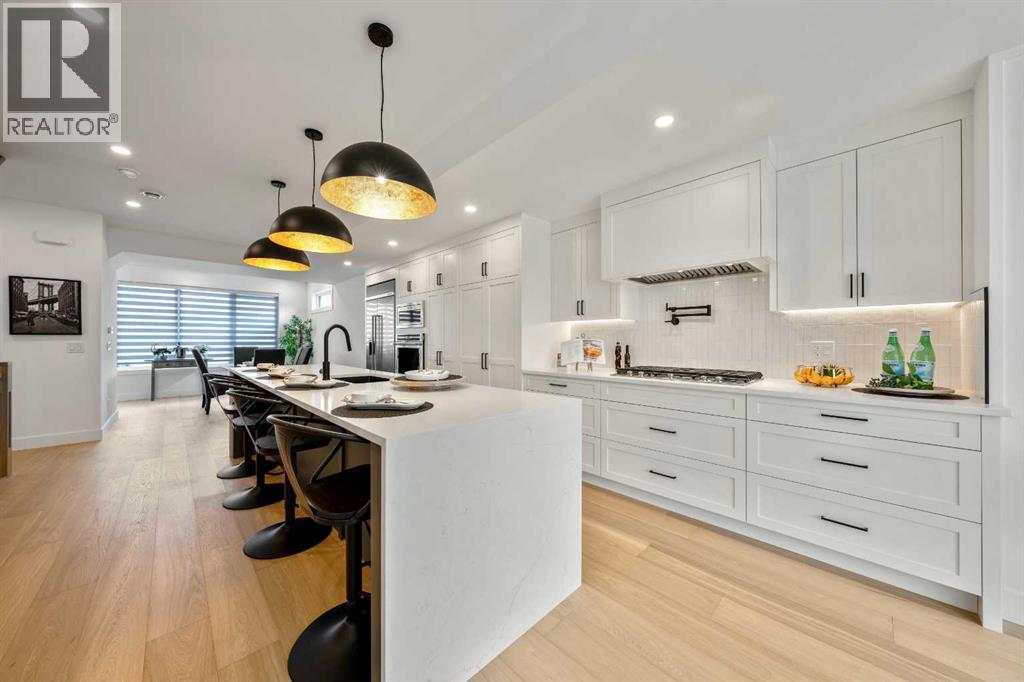
2518 16b Street SW
Calgary, Alberta
Welcome to this beautifully crafted three storey home, showcasing contemporary luxury finishes, exceptional attention to detail, and an elevated lifestyle. This home delivers the ideal blend of luxury, function, and investment opportunity in the heart of Bankview.The main-floor legal suite is a standout feature, complete with its own kitchen, laundry, independent furnace, living area, and bedroom, ideal for rental income, guests, or multigenerational living.Features of this home include designer oak engineered hardwood flooring, LED lit stairways, under cabinet and vanity lighting, 9 foot ceilings, heated tile floors, triple pane windows, vaulted third floor ceilings, and a striking gas fireplace.The expansive open concept main living area is perfect for entertaining, highlighted by a chef inspired kitchen with custom white shaker cabinetry, under cabinet lighting, a gas cooktop with pot filler, built in oven, professional refrigerator, and a stunning dual waterfall quartz island.Upstairs, the luxurious primary suite features a beautiful 5 piece ensuite complete with a freestanding soaker tub, steam shower with heated bench, and programmable in floor heating. This level is complemented by two additional bedrooms and convenient upper level laundry.The exterior showcases Hardie Board siding, acrylic stucco, and metal clad windows, enhanced by professional landscaping and a fully fenced yard. A heated single attached garage provides added comfort, along with extra driveway parking for guests. Situated just minutes from downtown and 17th Avenue amenities, this home truly delivers exceptional inner city living. (id:52784)
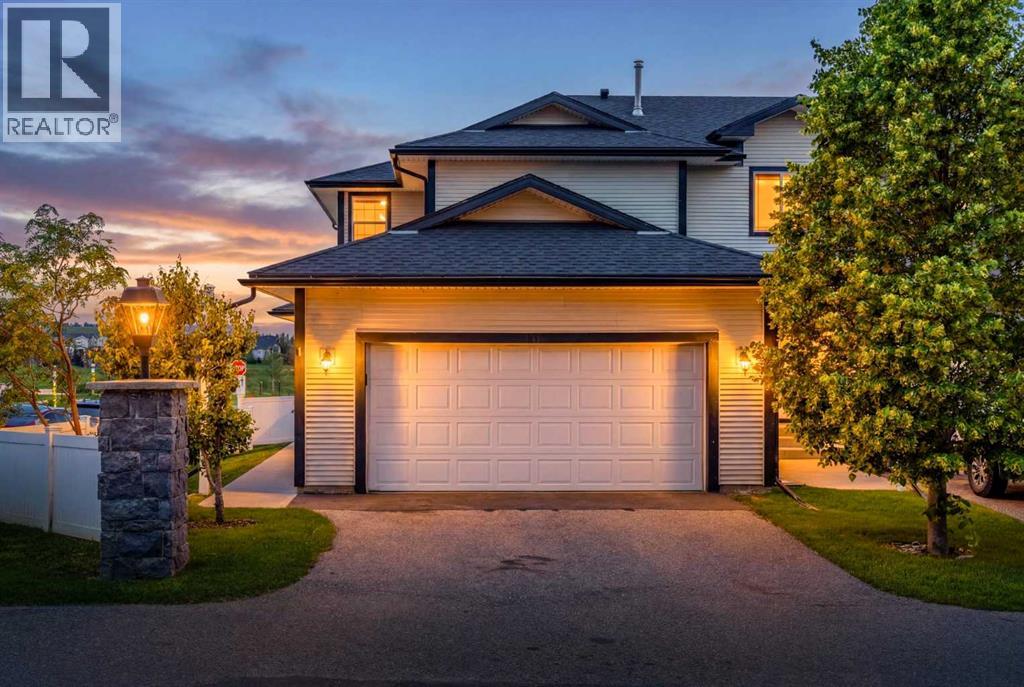
1, 12 Silver Creek Boulevard NW
Airdrie, Alberta
Welcome to this 3-bedroom end-unit townhome with a double attached garage, offering close to 2,000 sq. ft. of developed living space in the sought-after community of Silver Creek. This home combines exceptional value with one of the best locations in the complex.You'll enjoy peaceful west-facing views of the environmental reserve of Williamstown Nose Creek, walking trails, a playground, and stunning sunsets - all with no rear neighbours. As an end unit located at the edge of the complex, you'll also appreciate the added privacy of having no neighbours on one side.The bright main floor features a spacious living room with a cozy gas fireplace, a generous dining area perfect for entertaining, and a functional white kitchen with fridge and dishwasher updated in 2025, and direct access to the double attached garage and driveway providing extra parking. Step outside to the common green space, where landscaping and snow removal are taken care of through the condo fees for truly low-maintenance living.Upstairs, you'll find three spacious bedrooms, a cheater ensuite, and a versatile bonus room ideal as a home office, reading nook, yoga space, playroom, or homework station.The fully finished basement provides even more flexible living space with a large recreation room, full bathroom, laundry area, and plenty of storage.Recent updates include a new furnace (2024) and hot water tank (2023). The well-managed complex is overseen by a proactive condo board, with the siding and roof replaced in 2017 for added peace of mind.Enjoy easy access to walking paths leading to nearby restaurants, plus you're just minutes from Superstore, Canadian Tire, Deerfoot Trail, and the roads connecting directly to northwest Calgary.Offering an unbeatable combination of space, privacy, nature, and convenience, this is a rare opportunity in a complex where homes rarely become available. Book your showing today! (id:52784)

494 South Harmony Drive
Rural Rocky View County, Alberta
Welcome to a home that gets the details right. Beautifully designed with a refined modern aesthetic, this exceptional Harmony residence combines elevated finishes, an abundance of space across three levels plus a fully developed basement and a fully landscaped yard. The main level welcomes you with a warm, sophisticated feel and an effortless flow. The kitchen is beautifully appointed with a gas cooktop, wall oven, built in microwave, hood fan, dishwasher, garburator, built in soap dispenser and a bar fridge. Upstairs, luxury vinyl plank flooring extends throughout the living areas, while four bedrooms offer generous accommodation, including well designed spaces with walk in closets. The primary ensuite features double sinks, a soaker tub and a beautifully finished shower with built in bench. The second level also offers a spacious laundry area with an abundance of counter space, laundry sink and a Huebsch top load washer. Two furnaces, a water softener and ceiling fans throughout the home add comfort and practicality. Then comes the showstopper. The third storey is a private retreat with beautiful mountain views, a private balcony, built in bar, bar fridge and two piece bathroom. Whether used as a lounge, entertaining space, home office or quiet escape, this level offers a rare combination of privacy and views. The fully developed basement adds two additional bedrooms, including one with a walk in closet, along with plenty of flexible living space. Outside, the beautifully landscaped yard features a dedicated dog run, landscaped concrete and room to enjoy the outdoors. The charming front porch is perfectly sized for morning coffee or evening drinks, while the quiet street offers a peaceful setting away from active construction. A double attached garage plus RV parking adds another layer of functionality. Mountain views, exceptional design, four bedrooms upstairs, two additional bedrooms downstairs and a third storey built for enjoying the view. This is Harmony livi ng with a little more room to breathe. (id:52784)
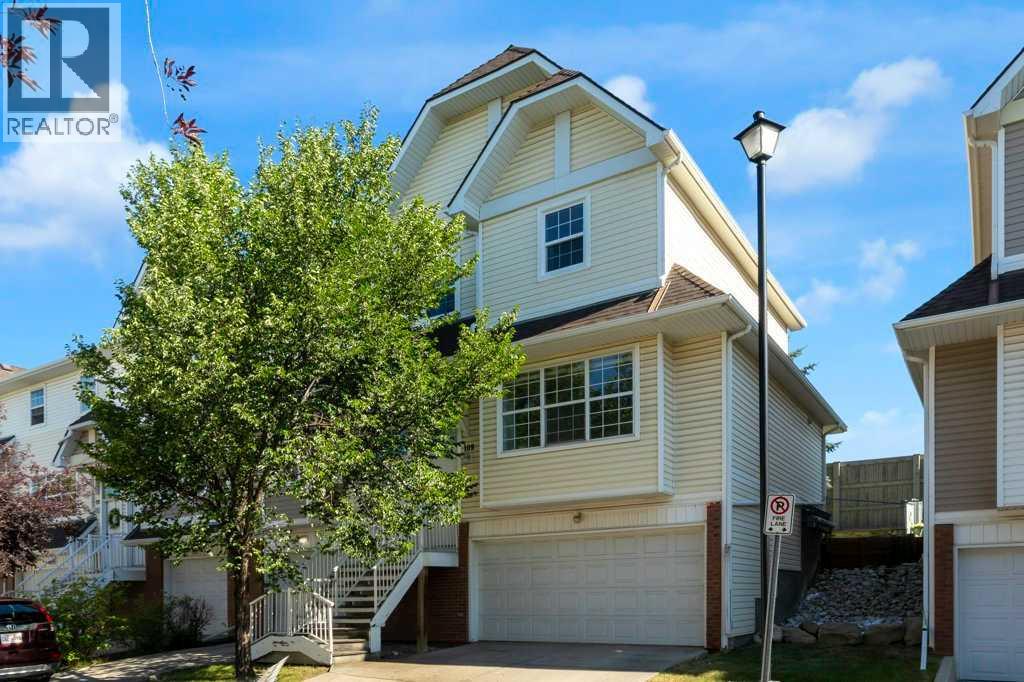
109 Tuscany Springs Gardens NW
Calgary, Alberta
Welcome to this beautifully maintained and well-kept two-storey townhome located in the family-friendly community of Tuscany in northwest Calgary. This well-located three-bedroom townhouse offers comfort, convenience, and excellent everyday living. This inviting home features a functional layout with spacious living areas, well-sized bedrooms, and great potential for families, first-time buyers, or investors. Enjoy the benefit of being close to schools, shopping, parks, public transit, and major routes, making daily commuting and errands simple. A wonderful opportunity to own a townhouse in a desirable location. The location offers easy access to Crowchild Trail, Stoney Trail, and beside the Tuscany C-Train station, making commuting straightforward. Shopping and schools. The spacious main floor offers ample living and dining space, perfect for entertaining or relaxing with family. Upstairs, you’ll find three generous bedrooms and a full bathroom, while the lower level provides convenient access to the private fenced backyard, ideal for summer BBQs, kids, or pets. The home also includes a double garage located at the bottom in-front and low condo (id:52784)
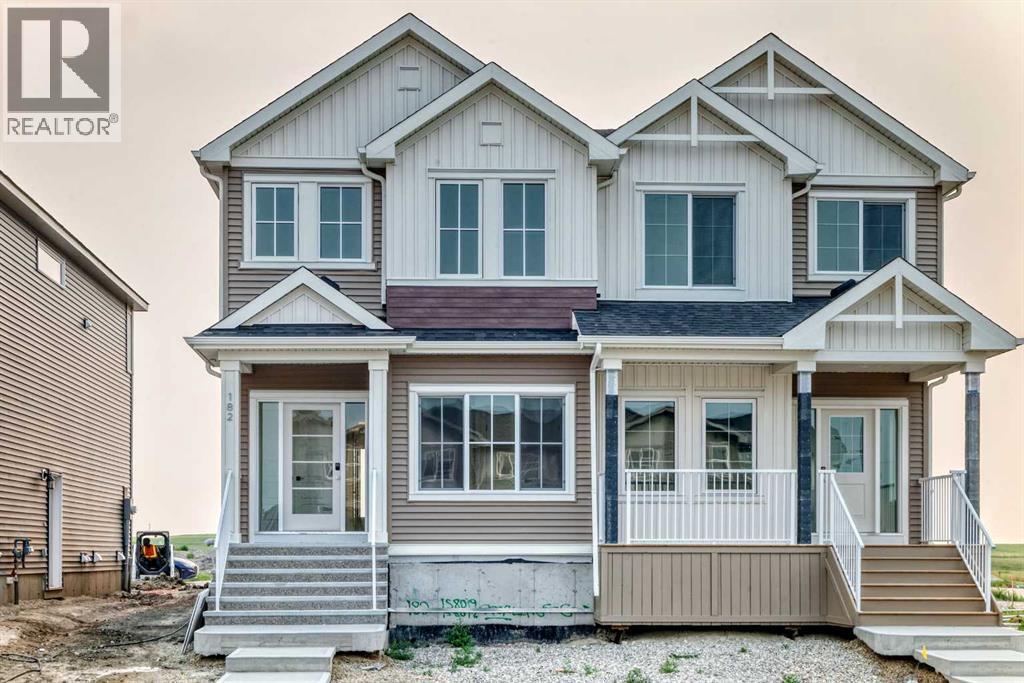
182 Lanark Gate SE
Airdrie, Alberta
Welcome to Lanark Landing, where contemporary design, energy efficiency, and smart home technology come together in this beautifully appointed move-in ready home. Showcasing professionally curated designer finishes, this home features luxury vinyl plank flooring, triple pane windows, a vaulted bonus room, and a striking floor to ceiling tiled electric fireplace.The gourmet kitchen is complete with quartz countertops, stainless steel appliances, a chimney style hood fan, built in microwave, single bowl Silgranit sink, and a spacious French door pantry. A main floor bedroom and full bathroom offer flexibility for guests or multi-generational living, while upstairs you'll find a spacious primary retreat with a stylish 4 piece ensuite, and thoughtfully designed bathrooms with upgraded vanities.Built Green® certified, this home includes a high efficiency furnace, solar chase, EV charger rough-in, 9' basement walls, a separate side entrance, and integrated smart home features including an Alexa hub, Ring doorbell, smart lock, programmable thermostat, and motion-activated lighting.Outside, enjoy a rear cement parking pad and a backyard ready for your personal touch. Ideally located with quick access to Deerfoot Trail (QEII), Calgary International Airport, CrossIron Mills, schools, parks, shopping, restaurants, and scenic pathways, this exceptional home offers the perfect blend of style, comfort, and convenience. Book your private showing today! (id:52784)
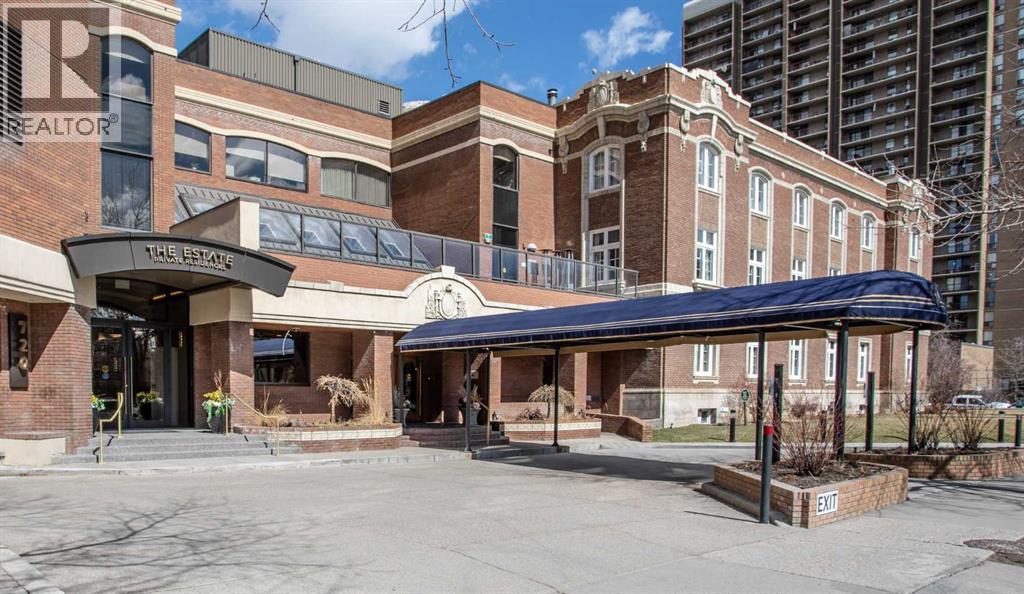
2030, 720 13 Avenue SW
Calgary, Alberta
Welcome to an exceptional opportunity in the prestigious Ranchmen's Club Estates. Perched on the 20th floor, this expansive 2-bedroom residence offers nearly 2,100 sq. ft. of refined living space, complemented by spectacular downtown Calgary views. Designed with both comfort and sophistication in mind, this home features in-suite laundry, extensive custom built-ins, and beautifully updated bathrooms. The spacious primary retreat includes a spa-inspired steam shower, creating a private sanctuary for relaxation.Residents enjoy an impressive collection of premium amenities, including a fitness centre, party room, 24-hour concierge service, and an expansive fifth-floor outdoor terrace complete with gas BBQs and generous seating areas for entertaining. The indoor saltwater pool is currently undergoing an extensive renovation and will soon reopen as a beautifully refreshed amenity, further enhancing the exceptional lifestyle offered at Ranchmen's Club Estates.A significant value-added feature is the building's comprehensive window replacement program. The seller will pay the approximately $130,000 special assessment, allowing the new owner to enjoy this substantial capital improvement without assuming the cost. Scheduled for installation are premium Duxton fiberglass triple-pane windows featuring advanced UV-coated glazing with a subtle privacy tint for enhanced comfort, energy efficiency, and privacy. Opening windows will be replaced with modern top-hinged awning-style units that provide significantly improved ventilation while maintaining excellent weather protection. The new window system is expected to keep the home cooler in the summer, warmer in the winter, and substantially quieter by reducing exterior noise. Owners will also have the opportunity to choose either white or dark brown interior trim to complement their décor, while the building's exterior will be enhanced with an elegant dark brown finish.Additional highlights include two secure underground parking stalls, providing convenience and peace of mind. Ideally located within walking distance of grocery stores, shopping, dining, and everyday amenities, including Canadian Tire, Save-On-Foods, Safeway, and the vibrant shops, cafés, restaurants, and pubs along 17 Avenue SW, this exceptional location offers the very best of inner-city living.Luxury condominium living at its finest in one of Calgary's most established and sought-after addresses. (id:52784)
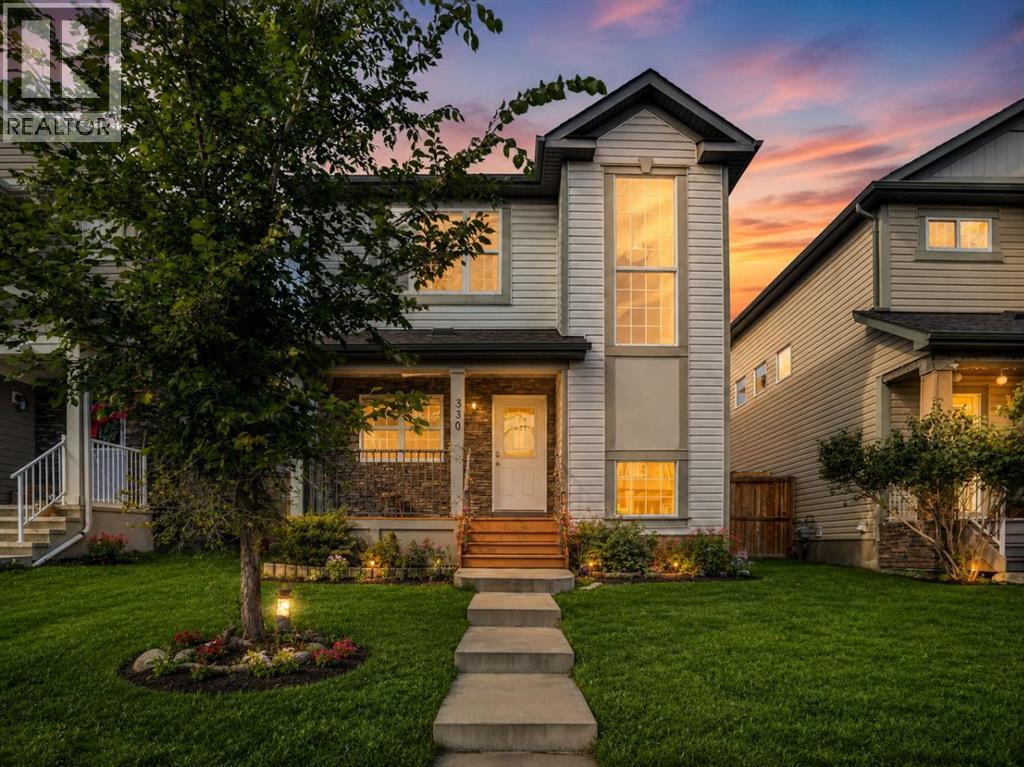
330 Cimarron Vista Way
Okotoks, Alberta
Welcome to this well-maintained 2-storey home in the established community of Cimarron, offering over 2,000 sq ft of total developed living space across three levels. The main floor features an open-concept kitchen with stainless steel appliances, a tiled backsplash, and an island, flowing into a living room centered around a stone-surround gas fireplace. A dedicated flex room off the foyer offers space for a home office, and a separate dining nook opens onto the rear deck. A 2-piece bath completes the main level.Upstairs, the primary suite includes a walk-in closet and a 4-piece ensuite with a corner soaker tub and separate glass shower, alongside two additional bedrooms and a second 4-piece bath. The fully finished basement adds a fourth bedroom, a 4-piece bath, a spacious rec room, and a dedicated laundry/utility room.Additional highlights include a new refrigerator, a rear deck, and a fully fenced yard with rear lane access and a parking pad. Located just steps from a playground, residents also benefit from close proximity to the Sheep River pathway system, nearby schools, and quick access to Cimarron Blvd and Hwy 7E, with shopping and everyday amenities minutes away. (id:52784)
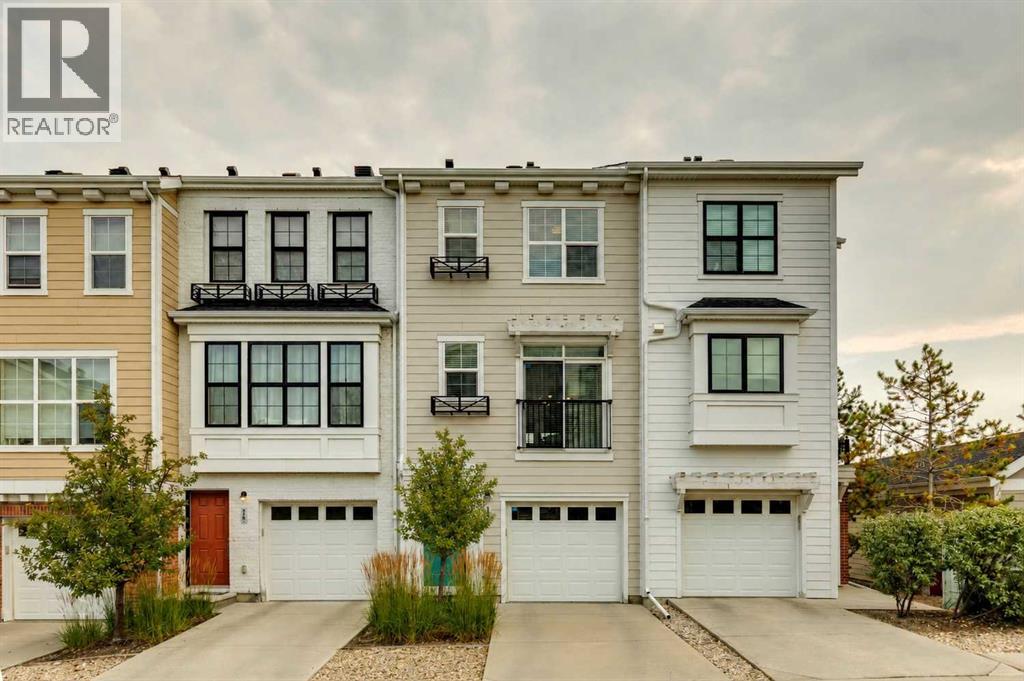
206 Nolanfield Villas NW
Calgary, Alberta
***OPEN HOUSE SATURDAY OCT 3 FROM 12-3PM*** JUST REDUCED 10K! San Francisco-inspired charm in Nolan Hill. Welcome to an inviting and thoughtfully designed townhome offering the perfect blend of character, comfort and everyday convenience. Proudly offered by its original owner and constructed by reputable home builder Homes by Avi, this beautifully maintained home features a charming exterior inspired by the architecture and character of San Francisco. The main floor is bright, spacious and designed for both everyday living and entertaining. Engineered hardwood flooring runs throughout, complemented by an expansive living room and a dedicated dining area accented by designer lighting. The kitchen is both stylish and functional, featuring pearl-white cabinetry, glass backsplash, stainless steel appliances, soft-close drawers, a dedicated pantry and a clever chalkboard wall, perfect for keeping the household organized. Step outside onto the east-facing deck and start your mornings with coffee and beautiful sunrise views. Complete with a natural gas line, the deck is ready for summer entertaining or relaxed evenings outdoors. Upstairs, the thoughtful layout continues with convenient upper-floor laundry, two generously sized primary bedrooms, both large enough to comfortably accommodate king-size beds and each with its own walk-in closet. The primary suite features a well-appointed ensuite with a stand-up shower, while a second full bathroom serves the additional bedroom. A versatile den provides the perfect space for a home office, reading nook or flex room. Large windows throughout the home fill each level with an abundance of natural light, beautifully complemented by Hunter Douglas blinds. The home also offers exceptional convenience with a front-drive double tandem heated garage providing generous storage space, plus a driveway with room for up to three vehicles. Located in a well-maintained complex with affordable condo fees, ample green space and plenty of visitor parking conveniently located throughout the community, this is a home that makes everyday living easy. Enjoy being steps from Walmart, T&T Supermarket and Save-On-Foods, with Shoppers Drug Mart and Anytime Fitness directly across the street amongst much more! Costco is also just a quick drive away. With an abundance of nearby parks, playgrounds and walking and biking paths, Nolan Hill offers a wonderful balance of convenience and community. Downtown Calgary and Calgary International Airport are approximately 20 minutes away with major road arteries nearby, making this an ideal home for busy professionals, couples, small families or those looking to downsize without compromising on space. A charming home, a highly functional layout and an exceptionally convenient location—206 Nolanfield Villas NW is ready to welcome its next owner. (id:52784)
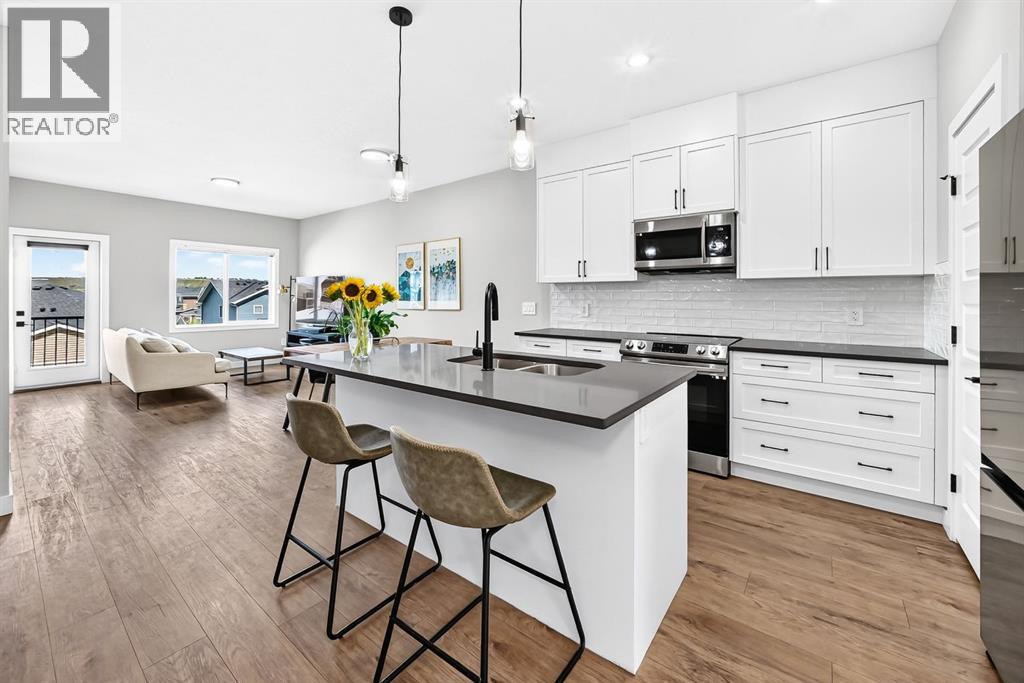
182 River Heights Drive
Cochrane, Alberta
Welcome to this contemporary, like new home in Rivercrest Cochrane, where modern style meets effortless family living. And just steps to the new school location in Rivercrest and the established Bow Valley High School. A sunny south facing front fenced and landscaped patio creates a welcoming first impression and offers the perfect spot to enjoy your morning coffee, enjoy a fire in the evening or watch the kids play out front. Step inside to a bright, thoughtfully designed interior featuring 9’ ceilings with modern finishes throughout. The front flex room provides valuable versatility, making an ideal home office, study space or playroom, while the open concept main floor offers a wonderful balance of connection and defined spaces. The spacious living room is warm and inviting with easy access to the rear deck, creating the perfect setting for summer barbecues and evenings outdoors. The dining area sits conveniently between the living room and kitchen, making family meals and entertaining effortless. The stylish kitchen features quartz countertops, stainless steel appliances, a timeless subway tile backsplash, central island with seating and a pantry for added storage, while a convenient powder room completes the main level. Upstairs, the generous hallway landing offers additional flexibility with plenty of room for a cozy reading nook, homework station or workspace. The spacious primary bedroom is a true retreat, complete with a walk-in closet and sleek ensuite featuring dual sinks and an oversized shower. Two additional bedrooms share a well appointed four piece bathroom, and the upper-level laundry room adds everyday convenience. The walkout basement is ready for your future development ideas and opens directly onto the fenced backyard, where kids and pets can enjoy the grassy lawn, while the back entrance has stairs to the yard creating a seamless indoor-outdoor connection. A rear parking pad accommodates two vehicles. Located in desirable Rivercrest you’ll be m inutes from schools, playgrounds, shopping, Cochrane’s extensive pathway network and countless outdoor amenities. Offering modern finishes, versatile living spaces and a fantastic family-friendly location, this is a home designed to make everyday living feel easy. (id:52784)
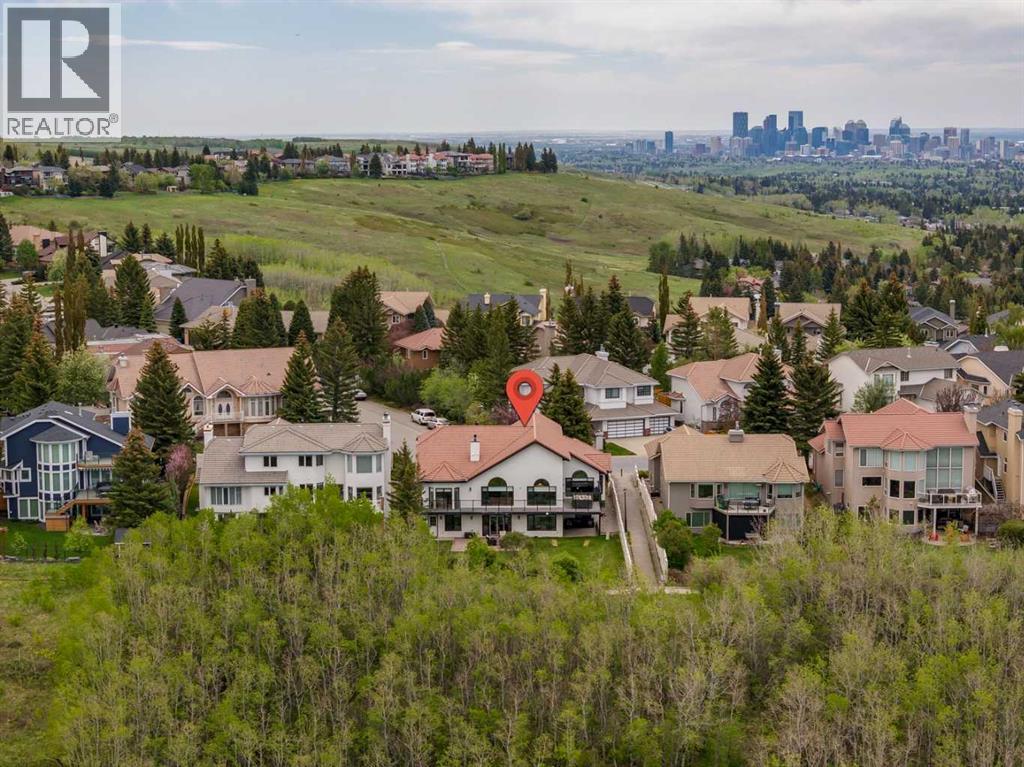
84 Edenstone Way NW
Calgary, Alberta
Edenstone is one of the most prestigious communities in Northwest Calgary. This significantly renovated home sits on an overly large 75’ by 145’ lot with panoramic mountain views to the west and tree cover to provide rear yard privacy. The home is a generously sized walkout bungalow with triple garage, vaulted living areas and upgraded finishes to bring it to current market attributes. The living room abuts the den which is currently used as a music room. The dining room is next to the family room and opens to the kitchen creating the ideal space for family gatherings and meals. The custom design kitchen includes a large island with counter seating, top-tier induction appliances, quartz countertops and a Farmhouse Apron sink. All these main floor rooms offer built-in custom woodwork features. The primary bedroom offers space, a separated walk-in closet and 4 piece ensuite with soaker tub, walk-in shower and vanity with makeup station. Completing the main level is a secondary bedroom with its own 3-piece bath and a mudroom entered from the garage with all built-in cabinetry. The lower level was set up for adult children with two suites down. The larger contains living area, kitchen, two bedrooms and bath. The smaller offers a bedroom, 3-piece bath and living or flex space. The lower space would also be appropriate for a multi-generational family. This is an estate home in an estate area with an exceptional location. (id:52784)
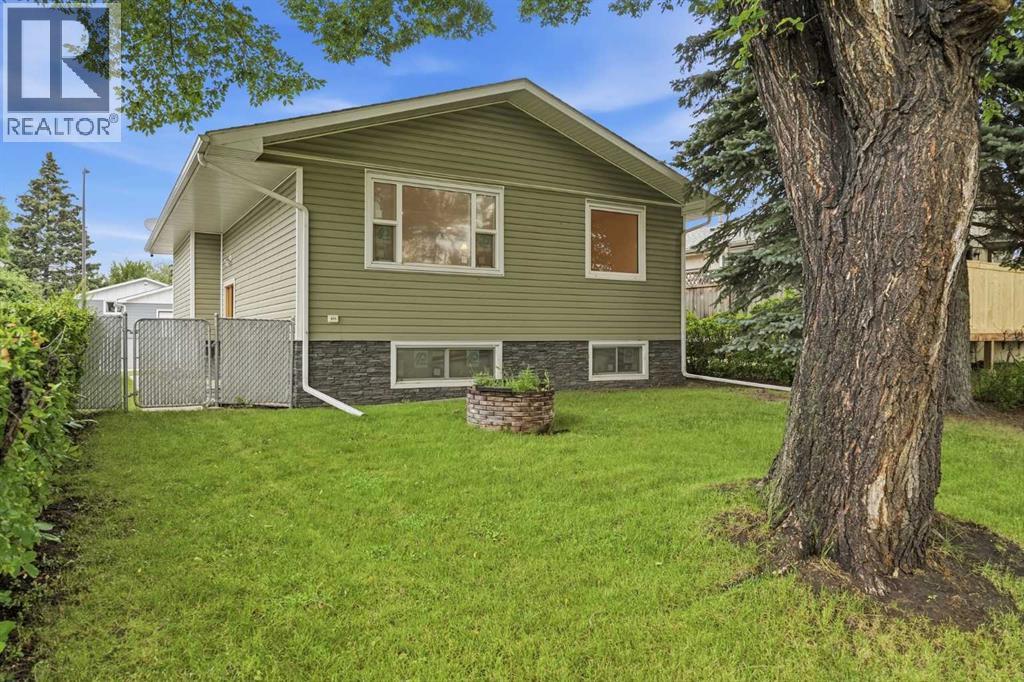
3433 33a Avenue SE
Calgary, Alberta
This is a BRAND NEW HOME, Never lived in. Welcome to a very well built home. This home has been lovingly built from the ground up on the very solid foundation. The construction of this home exceeds, by far, the typical home construction standards in Calgary. From the moment you walk through the Custom Oak front door of this exceptionally built home, you can feel the unsurpased quality. Some features are 16 OC framing, R 30/35 closed cell spray in exterior wall insulation, R60 ceiling insulation, new windows, extensive custom oak cabinetry and woodwork throughout, site finished 3/4" Oak Hardwood flooring, custom oak closet organizers, 2 full baths, high efficient furnace, hot water tank, knock down stipple and more. The custom cabinetry boasts hidden storage spaces that only a true artisan would think of, and these little hidden surprises are located in lots of spaces around this little gem. Outside you have a large garage with a 10' garage door, a second garage door opening into the back yard, 220 wiring, furnace and work bench plus high ceilings. The front of this home faces a greenspace with mature trees, new walking path and lots of space for the kids to frolic. The neighbours are fantastic and friendly. Come take a look and see the fantastic features this new home has to offer! (id:52784)
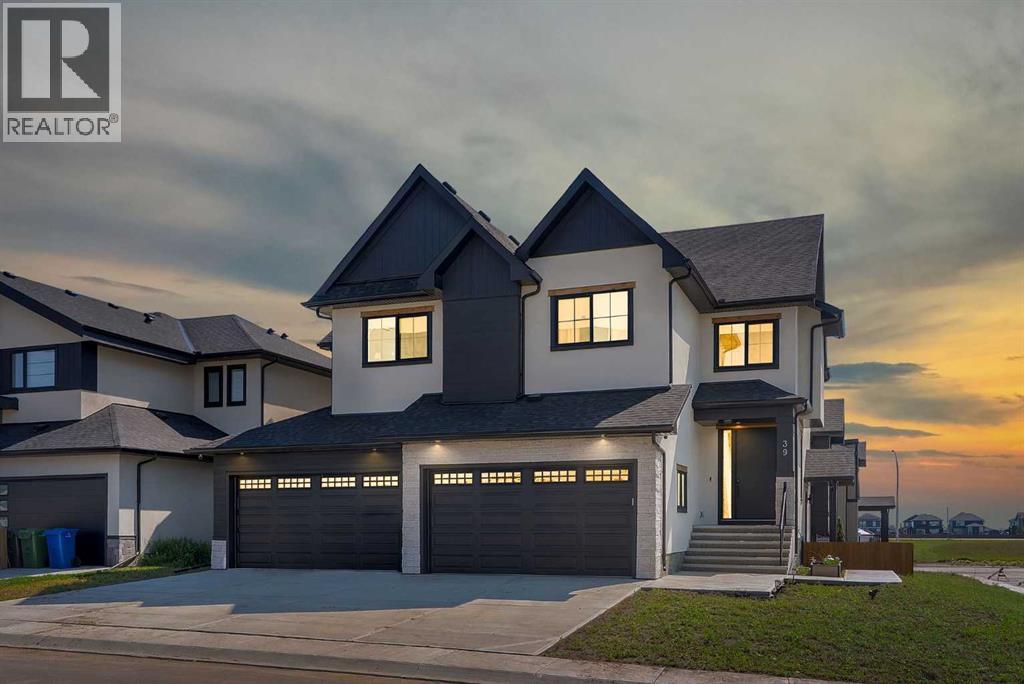
39 North Bridges Glen
Langdon, Alberta
ONE OF THE WIDEST HUGE CORNER LOT IN THE AREA (71' x 106')!! HEATED QUAD ATTACHED GARAGE!! SEPARATE ENTRANCE TO BASEMENT!! SEPARATE LAUNDRY BOTH UPSTAIRS AND BASEMENT!! 4770+ SQFT OF TOTAL LIVING AREA!! 7 BEDROOMS & 4.5 BATHS!! FULLY CUSTOM HOME!! COFFEE BAR!! OVERSIZED BAR IN THE BASEMENT!! 2 BEDROOMS + OFFICE/FLEX ROOM IN BASEMENT!! 2 A/C!! Step into luxury with this stunning new build featuring a bright and functional layout! The main floor offers a welcoming family room with a gas fireplace, spacious dining area with access to the backyard deck, and a gorgeous kitchen with a massive island, tons of cabinetry, and an oversized pantry. There's also a flex room perfect for a home office or playroom, plus a convenient 2pc powder room. Upstairs, you’ll find 4 generously sized bedrooms—including a primary suite with a huge walk-in closet and 5pc ensuite! One of the bedrooms features its own 3pc ensuite with dual access (ensuite and hallway), while the other two share a Jack & Jill 4pc bath. A bonus room and laundry area complete the upper level. The basement has a SEPARATE ENTRANCE featuring 2 bedrooms, a den (can be used as a bedroom), a full 4pc bath, a massive rec room, and a bar area—ideal for entertaining! This home is in a solid location with shops, schools, parks, and transit nearby—making daily life easy and convenient. A RARE FIND WITH ROOM FOR THE WHOLE FAMILY—DON’T MISS OUT ON THIS INCREDIBLE OPPORTUNITY!! (id:52784)
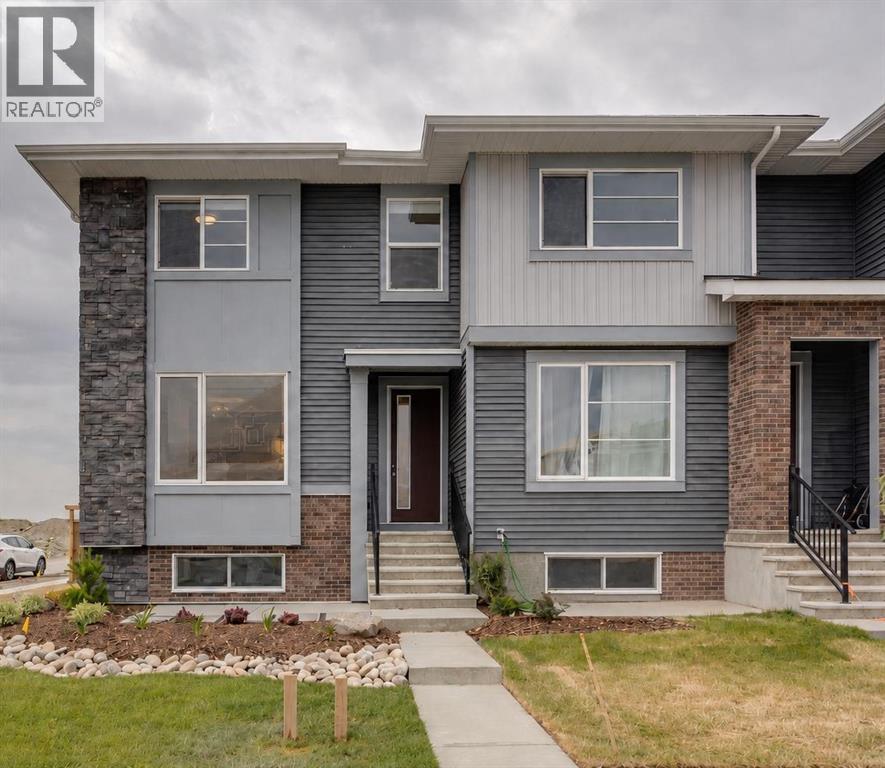
189 Cobblestone Gate SW
Airdrie, Alberta
Public Remarks SHOWHOME FOR SALE! IMMEDIATE POSSESSION. ,DOUBLE DETACHED GARAGE, DECK, FENCED AND LANDSCAPED, NO CONDO FEES. Welcome to the "St. Andrews" townhome, by Award winning, Master Builder, Douglas Homes Ltd. From the front covered porch, the entry opens onto the bright great room with large windows on 2 sides, as this is an END UNIT. 9ft ceiling and gleaming hardwood floors throughout the main floor. The aspiring chef will appreciate the well planned "island" kitchen. From the upgraded 42 inch, soft close cabinets, to the gorgeous quartz countertops, everything is within easy reach. The sparkling stainless steel fridge, the glass top, self cleaning electric range, dishwasher, over the range microwave/hoodfan are all just an arms length from the kitchen sink. Opposite side of the island, provides a convenient pantry, and desk with upper cabinet for all those recipe books you will collect. The spacious dining area features a large picture window looking out upon the back yard with room for the kids to play, with a rear entry door to the deck for those summer bbq's. Here also is a 2pc powder room for your guests convenience, and perhaps the kids hurried need. Upstairs includes 2 good sized secondary bedrooms, a 4pce bathroom with quartz vanity and tile floors, a convenient upstairs laundry, and a spacious primary bedroom with large upsized window and ensuite bath, with walk in shower, with glass front, tile floor and again a quartz vanity. Convenient upstairs laundry, washer and dryer included. The full basement provides rough in plumbing for a future bath, one window for future bedroom, and enough space remaining for a spacious future family room if you decide your family needs room to spread. All this in the desirable new subdivision Cobblestone Creek, with tennis courts, playgrounds, future school reserve, pathways and numerous green spaces, on the western edge of Airdrie, with wide open country side, and views to the west. ADDITIONAL SHOWHOME FEATURES INCLUDED, CENTRAL AIR CONDITIONING, WINDOW BLINDS AND CURTAINS, UNDERGROUND SPRINKLER SYSTEM AND GEMSTONE EXTERIOR LIGHTING. (id:52784)
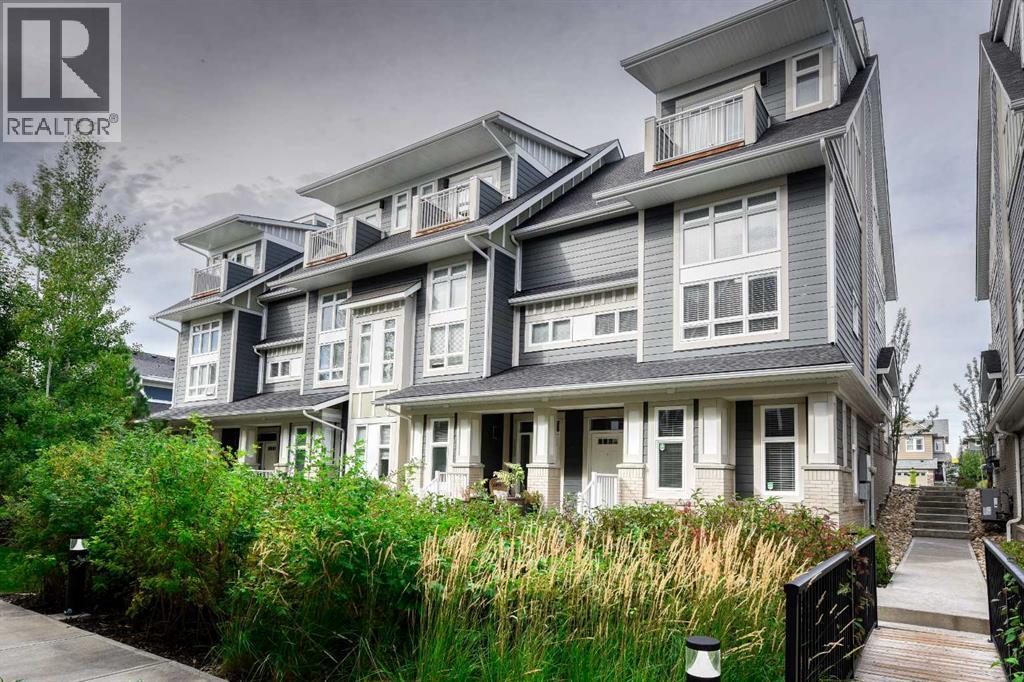
197 Silverado Plains Park SW
Calgary, Alberta
Welcome to Hunter House, luxury townhomes close to nature, shopping, schools, and walking paths. These homes are well designed with Hardy Board Siding and Brick Exteriors. Wide streets and back lanes so there is no feeling of being "on top of your neighbour". This condo offers room to grow, the perfect set up for that home office. 3 good sized bedrooms and 3 bathrooms plus a large kitchen and dining area. This property is move in ready and just waiting for it's next family! Check out our virtual tour and book your private showing today! (id:52784)
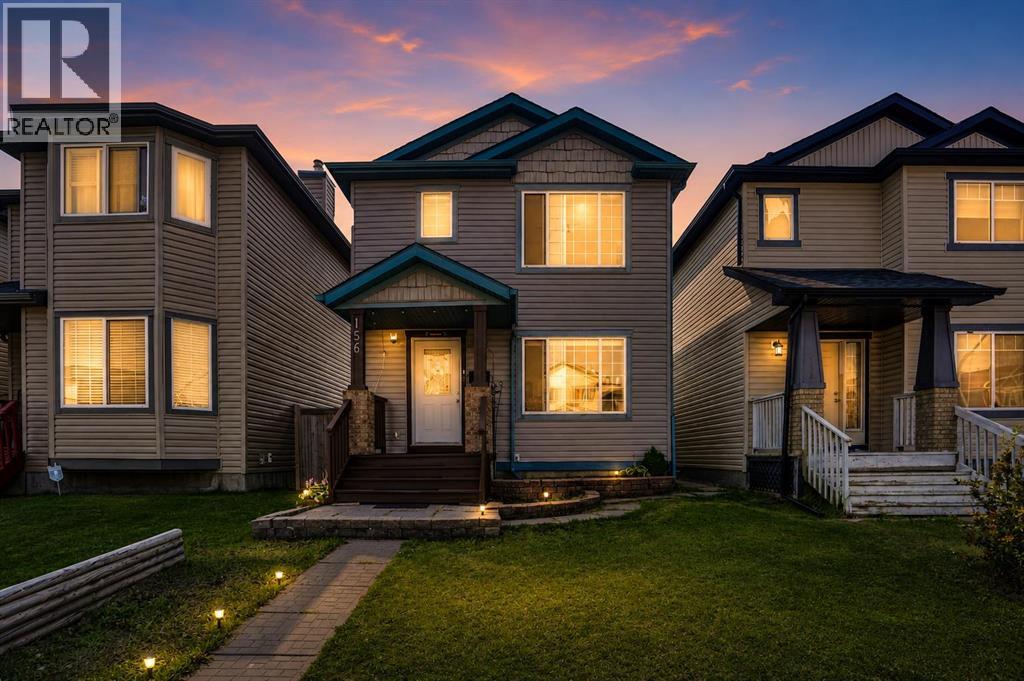
156 Saddlecrest Place NE
Calgary, Alberta
Welcome to well-maintained two-story home in the family-friendly community of Saddle Ridge. Offering a functional layout and excellent potential, this property is an attractive opportunity for first-time buyers, growing families, or investors looking to add their own personal touch.The main floor features a bright and inviting living area, with large windows bringing in plenty of natural light. The kitchen offers generous cabinet space, updated granite countertops, a gas stove, and a farmhouse sink, creating a practical space for everyday living and entertaining. A convenient half bathroom and access to the backyard complete this level.Upstairs, you will find three comfortable bedrooms, including a spacious primary bedroom with convenient built-in storage, along with a full 4-piece bathroom. The developed basement adds valuable additional living space with a recreation area, laundry, and a 3-piece bathroom. There is also excellent flexibility for future improvements to suit your needs.Step outside to enjoy the fully fenced backyard, featuring a large deck and access to a detached double garage, ideal for parking 2 cars, storage, and year-round convenience. Additional parking is available through street parking.Located close to schools, parks, shopping, restaurants, public transit, and major roadways including Métis Trail and Stoney Trail, this home offers both everyday convenience and accessibility.A wonderful opportunity to own a detached home in a vibrant northeast Calgary community. Book your private showing and explore the possibilities this property has to offer. (id:52784)
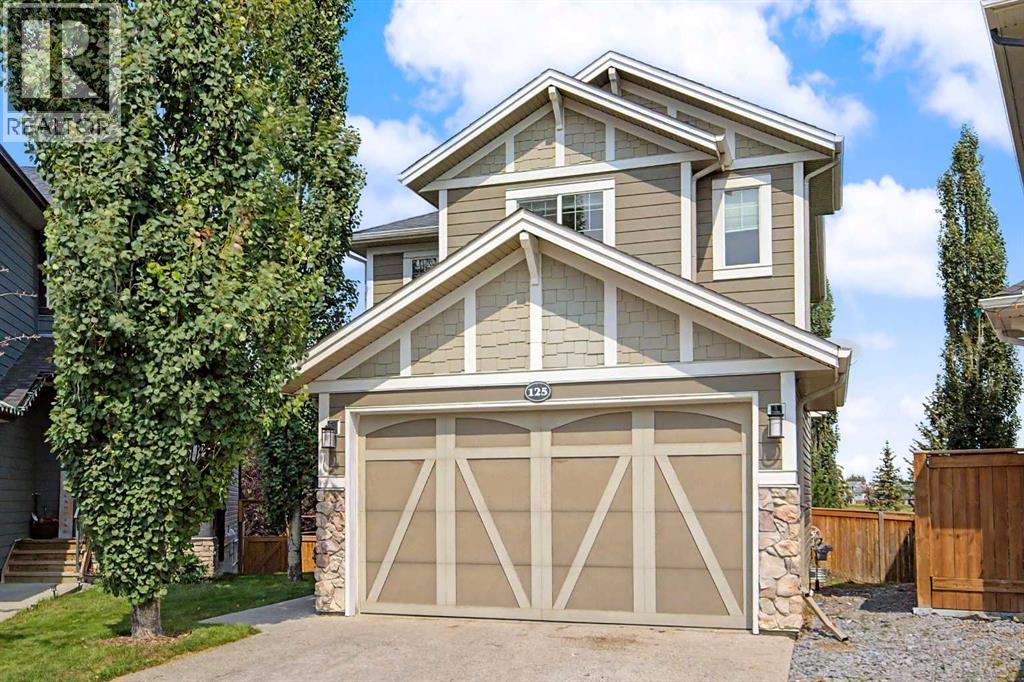
125 Williamstown Green NW
Airdrie, Alberta
Space to live, room to grow, quiet cul-de-sac location and a backyard setting that’s hard to beat! This beautifully maintained Williamstown home combines a functional family-friendly layout and incredible indoor/outdoor living, all just steps from the community’s extensive pathways through the Environmental Reserve, green spaces and the Herons Crossing School. Great curb appeal welcomes you with mature trees, a spacious driveway & Double Attached Garage for ample parking. Step inside to a tiled foyer with soaring ceilings, a bright window-framed front door and an organized closet. Hand-scraped hickory hardwood adds warmth throughout, flowing into the Kitchen with rich natural wood cabinetry, monte cristo Quartzite natural stone counters w/ a leathered finish & a large eat-up island w/ built-in shelving + a sink -perfect for entertaining. A fantastic walk-through Pantry with extensive built-in cabinetry and additional counter space, an additional closet and convenient access to the Garage. The Living Room is anchored by a cozy gas fireplace with mantle, while a large window overlooks the backyard. From the Dining area, sliding doors extend your living space onto the generous upper deck with metal-framed glass railings, offering unobstructed views of the beautifully landscaped yard & green space. A modern 2-pc Powder Room with new tile completes the main floor. Follow the spindle-railed staircase upstairs, where high ceilings create a bright, spacious feel. The generous Primary Retreat features a large window and an impressive organized walk-in closet w/ its own window. The 4-pc Ensuite offers granite counters, abundant vanity storage, heated tile floors, a walk-in shower and O/S corner jetted soaker tub "as is". 2 more well-sized Bedrooms each offer their own closets and share another 4-pc Bathroom with granite counters and plenty of vanity storage. A hallway Linen Closet and convenient upper-floor Laundry round out this level. Downstairs, the FULLY DEVELOPED Basemen t offers even more flexible living space with bright recessed lighting and large windows. A spacious 4th Bedroom with closet is joined by a versatile Recreation/Office area with built-in desks and a walk-through bar w/ cabinetry, storage and mini fridge — an ideal setup for working from home, entertaining or creating a comfortable hangout space. Roughed-in plumbing for your future Bathroom awaits and there is an abundance of additional storage. The double attached garage is finished and heated, w/ built-in bench and cabinetry plus two 220V outlets. And then there’s the backyard... Fully enclosed by a solid wood fence, this oversized outdoor space features beautiful established landscaping, berry plants and plum and cherry trees, U/G sprinklers, raised garden beds and useful storage beneath the deck — overlooking the green space & pathway system beyond. A warm, functional home w/ thoughtful upgrades, and a setting that brings nature right to your backyard — this is Williamstown living at its best. (id:52784)
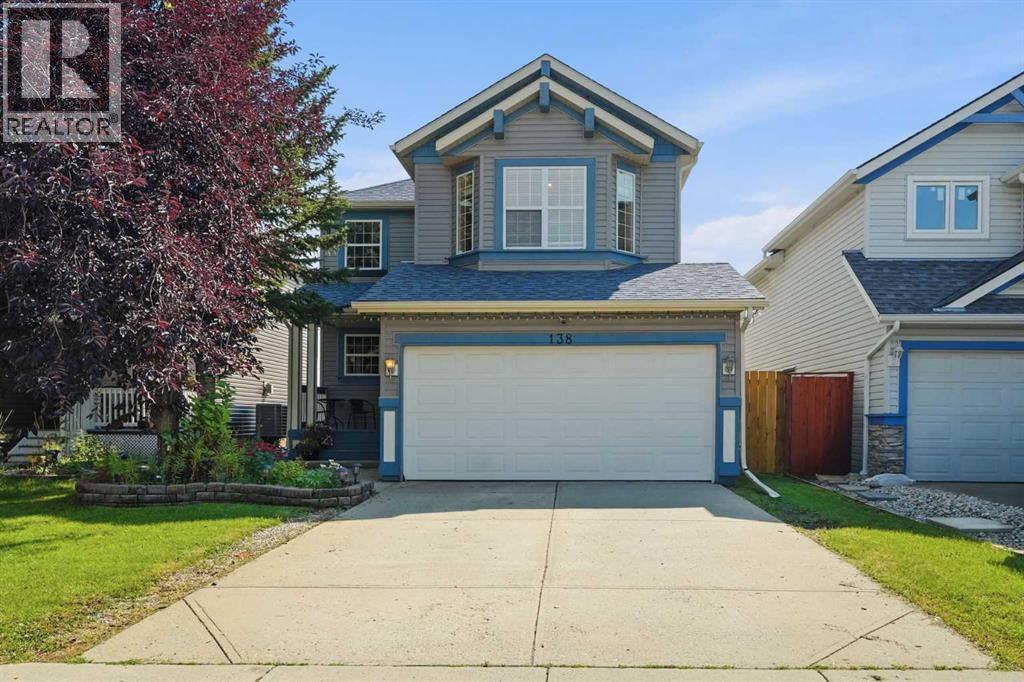
138 Somerglen Common SW
Calgary, Alberta
| ** OPEN HOUSE SATURDAY SEPT 26 at 1-3PM** | Welcome to 138 Somerglen Common SW, a bright and functional detached home in the established southwest Calgary community of Somerset. Thoughtfully updated where it counts, this home features an updated kitchen, newer main floor flooring, new carpet upstairs installed last summer, and new central A/C installed in May 2026. The main floor offers a welcoming living room with fireplace, dedicated dining area, and bright white kitchen with stainless steel appliances and great workspace. Upstairs, the family-friendly layout includes comfortable bedrooms plus a bonus room for a playroom, home office, homework zone, or second living area. Outside, enjoy a fenced backyard with space for kids, pets, BBQs, gardening, and summer evenings. The unfinished basement adds storage now and future development potential. For families and commuters, the location is a standout: about a block from Somerset School, a few blocks from Somerset Park with playgrounds, tennis courts, basketball courts, green space, and a splash park/water park, plus approximately 6 minutes to Somerset-Bridlewood LRT Station. With a double attached garage plus easy access to shopping, pathways, and major routes, this Somerset Calgary home offers comfort, function, community, and long-term resale confidence. (id:52784)
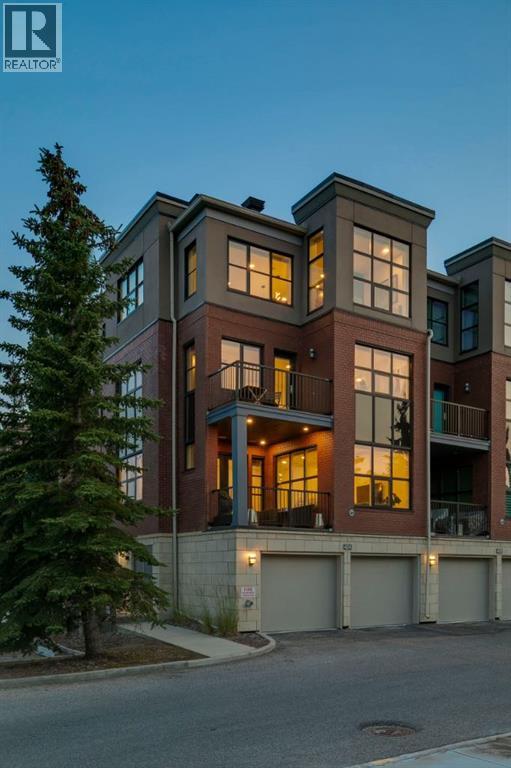
424 Aspen Meadows Hill SW
Calgary, Alberta
WOW…. This is an URBAN LIFESTYLE on the Westside, let’s call it the Upper Westside…. This executive style LOFT has a definite Manhattan VIBE! This END UNIT, measuring 3236 sq ft is the largest in the complex, featuring three stories of luxurious style - tastefully finished throughout - an ELEVATOR servicing 4 levels, an oversized attached garage, 3 beds, 3.5 baths (2 en suites!), an AMAZING 3rd level living space… and bathed in the WARMTH of the SUN across all three levels - FANTASTIC! All of this just steps to the West LRT, the Westside Rec Centre and all the Westside has to offer…. direct access to the office downtown and a quick exit west to the mountains – an AMAZING LOCATION! Arriving you will appreciate the location, tucked away at the end of a short drive, your guests will enjoy guest parking steps from your door and the open courtyard as they approach your door. Inside…. 9’ ceilings, hardwoods from wall to wall… an inviting Great Room on the main level with wet bar, and a guest bedroom with full bath. On the second level you will love the primary retreat…. a large sleeping area, a soaker tub tucked in the corner, a 5pc en suite with a wonderful use of glass to harness the sun and a private balcony. There is a second bedroom on this level with a walk-in closet and private en suite. The Upper or 3rd level is the CHARM! Here you will find your GOURMET kitchen , dining space and living room, an open floor plan ideal for entertaining among friends and family. The kitchen features a professional series appliance package including a Wolf gas range, a large center island/breakfast bar and a WARM & BRIGHT southern exposure. High atop the third level, with no neighbours on three sides, this space harnesses the natural light providing an engaging sense of space – WARM & BRIGHT! (id:52784)
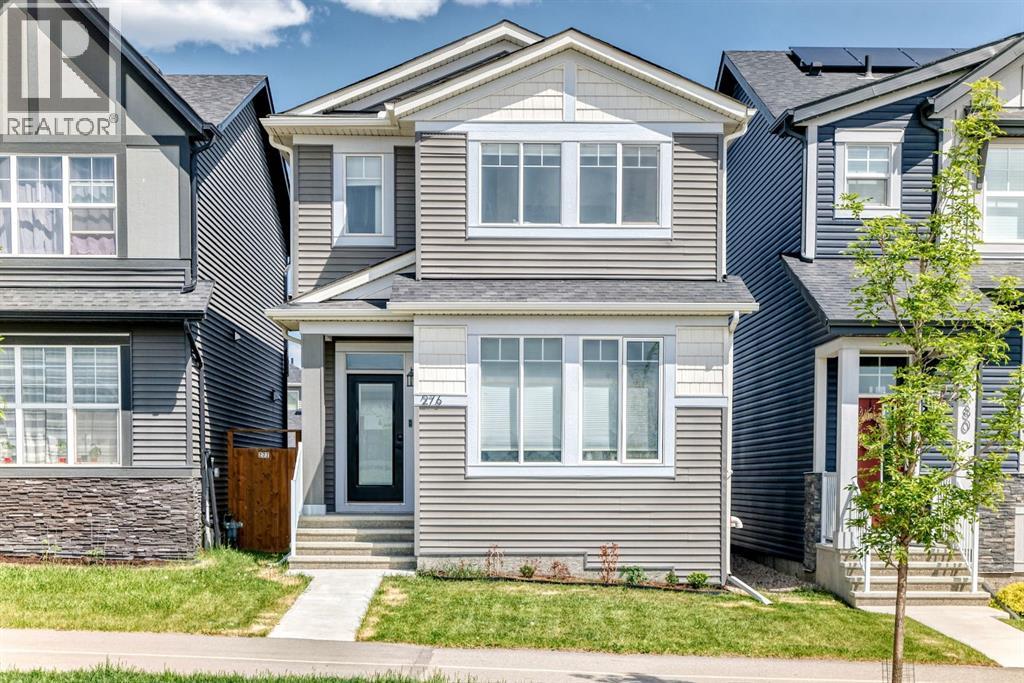
276 Belmont Boulevard SW
Calgary, Alberta
Welcome to this beautifully designed home in the sought-after community of Belmont, ideally located across from a future school site, offering both convenience and long-term value. The open-concept main floor showcases a bright front living room, central dining area, and rear kitchen — a functional layout perfect for everyday living and entertaining. A main floor den/office and full 4-piece bathroom add versatility and convenience as well. Upstairs, you’ll find a spacious primary retreat complete with a walk-in closet and private ensuite, along with 3 additional bedrooms, a shared full bathroom, and a convenient upper-floor laundry room. The finished and well-maintained basement provides exceptional additional living space, featuring a large secondary family room complete with a kitchenette and separate laundry facilities, an additional bedroom with a walk-in closet, and a full bathroom. The basement is currently operating as a successful AirBnB space, the basement offers excellent flexibility for guests, extended family, or potential supplemental income opportunities. Enjoy outdoor living with a rear deck equipped with a gas line for BBQ season, while the rear concrete parking pad offers space to accommodate up to 3 vehicles. **Note: 20'x22' garage to be built and Air Conditioning Unit to be installed this October 2026 completion with permits.** (id:52784)
1062 Harmony Parade
Rural Rocky View County, Alberta
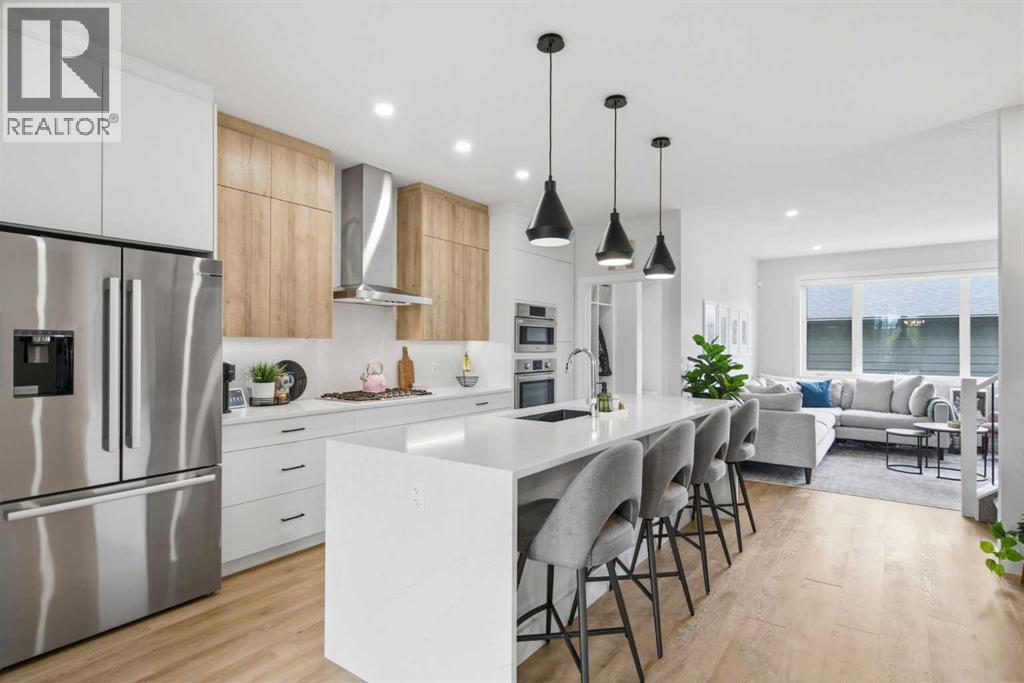
Like new, without the wait or construction! Welcome to 1062 Harmony Parade, a beautifully appointed townhome in the award-winning lake community of Harmony. Offering the rare combination of a fully finished basement, 4 bedrooms, 4 bathrooms, a double garage, high-end finishes, and an exceptional park-facing location, this home is move-in ready and thoughtfully designed for both everyday living and entertaining.The open-concept main level is centered around a stunning chef-inspired kitchen featuring waterfall countertops, stainless steel Bosch appliances, full-height cabinetry, generous pantry storage, a gas range, and custom lighting. The inviting living room is highlighted by a stylish gas fireplace, while central air conditioning and an Ecobee smart thermostat provide effortless comfort year-round.A functional mudroom with custom-built cubbies adds everyday convenience and organization. Step outside to your cozy backyard, designed for low-maintenance enjoyment and featuring a concrete patio with a gas hookup for your BBQ, making outdoor entertaining a breeze.The oversized double garage is drywalled and insulated, offering excellent storage, functionality, and added comfort throughout the seasons.Upstairs, the spacious primary retreat is designed for relaxation, featuring a large walk-in closet with custom built-ins and a spa-inspired ensuite complete with a standalone soaker tub, an oversized shower with a built-in bench, and elegant finishes throughout. The upper-level laundry room is thoughtfully designed with additional counter space and shelving for added convenience. Two additional bedrooms and a full bathroom complete this level.The fully finished basement expands the home's versatile living space, offering a comfortable family room, an additional bedroom, a full bathroom, and excellent storage options; perfect for guests, a home office, or growing families.One of the home's standout features is its location directly across from open green space, a playground, picnic area, and popular toboggan hill. Enjoy unobstructed park views and a seamless connection to the outdoors, without looking across the street at another row of homes.Living in Harmony means access to an exceptional array of amenities, including pathways, parks, playgrounds, the community lake, and the renowned Mickelson National Golf Club. Ideally located just minutes from Calgary and within easy reach of Canmore and the Rocky Mountains, Harmony offers the perfect balance of outdoor recreation, resort-style amenities, and urban convenience.A rare opportunity to own a move-in-ready, extensively finished home in one of Alberta's most sought-after communities, where thoughtful design, exceptional amenities, and an outstanding location come together. (id:52784)
5205, 16969 24 Street SW
Calgary, Alberta
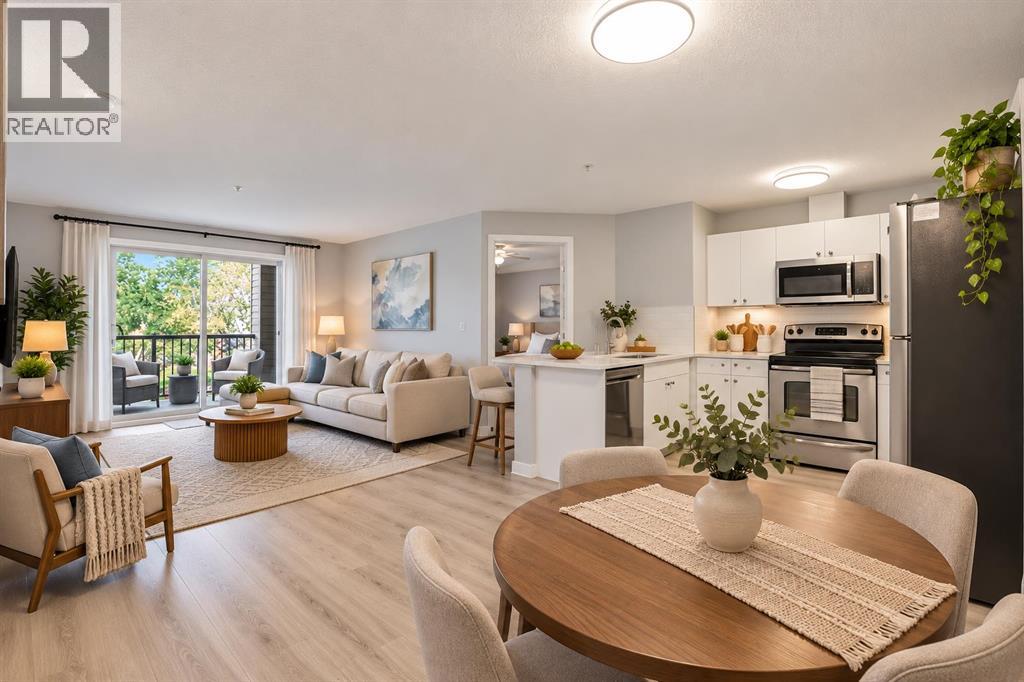
2 BEDROOMS, 2 FULL BATHS, 2 PARKING + HUGE DEN!! COMPLETELY RENOVATED!! MOVE-IN-READY 2nd Floor Condo offering, 844 sq ft of Thoughtfully Designed Living Space. The Functional Floor Plan features a Spacious Open-Concept Living & Dining area, a well-appointed Kitchen, and a Private Balcony overlooking a Matured Treed Green Space/Natural Reserve where you can enjoy peaceful views and occasional wildlife sightings of deer. This EXTENSIVELY RENOVATED HOME features NEW Luxury Vinyl Plank Flooring, Fresh Paint & New Light Fixtures throughout, New Baseboards, Updated Bathroom fixtures, sinks, new flat Luxurious Quartz Countertops, resurfaced Kitchen cabinetry, a New Tile Backsplash & a Brand New Microwave Hoodfan. Large Windows provide ample Natural Light throughout the home makes this such a BRIGHT space!. The Spacious Primary Bedroom includes a full ensuite and walk-In closet, while the second Bedroom features a full-size closet and is conveniently located beside the second Full Bathroom, making it ideal for Family, Guests, or Roommates. The separate Den provides flexibility for a Home Office, Study, or Hobby Room. The In-Suite Laundry adds everyday Convenience. The monthly Condo Fees include EVERYTHING from Heat, Water, Sewer, Electricity, and Reserve Fund Contributions, leaving only internet, TV, and Wi-Fi as additional utility expenses. Located in the Established Community of Bridlewood, this Home is close to Parks, Spruce Meadows, Playgrounds, Pathways, Fish Creek Provincial Park, as well as Bridlewood School, Glenmore Christian Academy, and Monsignor J.J. O'Brien School. Shopping, Restaurants, Medical Services, & everyday Amenities are minutes away! Two Bridlewood Plazas, Evergreen Village & Shawnessy Shopping Centre nearby. Steps to Bus service connecting to Somerset–Bridlewood LRT Station, with Quick Access to Stoney Trail, Macleod Trail, & James McKevitt Road SW. An excellent choice for First-Time Buyers, Downsizers, or Investors. (id:52784)
3001, 433 11 Avenue SE
Calgary, Alberta
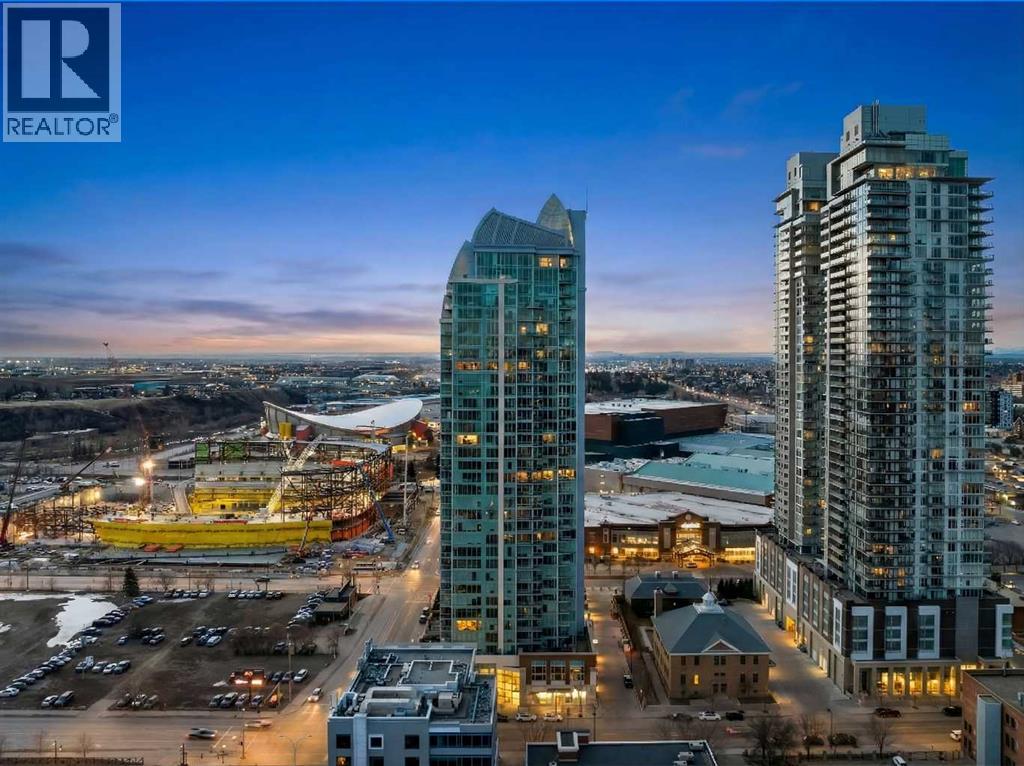
**OPENHOUSE SUNDAY, SEPT 20, 2:00 pm to 4:00 pm ** Wake up to floor-to-ceiling windows framing an ever-changing downtown Calgary skyline. This 2,600+ sq ft executive sanctuary was built for those who expect more from every square foot. Start your morning with a workout in the third bedroom, currently set up as a private home gym but equally suited as a home office or guest bedroom, then unwind over breakfast at the leathered granite counter, perfectly placed to soak in the city view. This suite is a masterclass in effortless entertaining. As the sun sets, the soft trickle of a custom stone waterfall sets the tone while you choose a bottle from your full-size, dual-zone wine fridge. Whether you're mixing cocktails at the leathered granite dry bar or plating a meal with the suite's high-end appliance package, the layout moves with you — open, elegant, and made for hosting.Two oversized primary suites, each with its own private ensuite, offer rare dual-primary privacy, headlined by a 5-piece spa-inspired retreat in the main suite. Add the flexible third bedroom, and this home adapts effortlessly — gym today, office tomorrow, guest room whenever you need it. When it's time to step out, your private elevator drops you straight into the energy of the Beltline, right in the heart of Calgary's new Entertainment District — moments from the Flames' new arena, Stampede Park, and the river pathway system. Life at the Arriva means true turnkey luxury: 24-hour security and concierge, a rooftop garden, owner's lounge, guest suites, central A/C, and thoughtful updates including a new washer and ventless dryer. (id:52784)
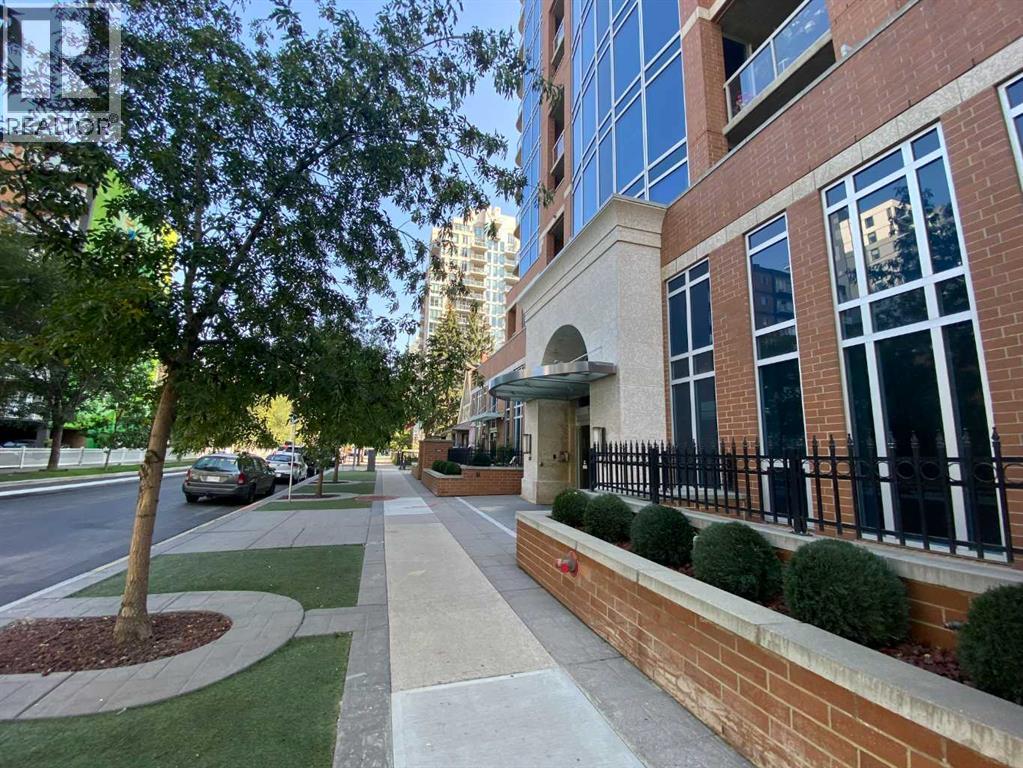
206, 817 15 Avenue SW
Calgary, Alberta
REDUCED! Your downtown hideaway, 10/10 Location 1 block off 17th this condo is central to everything – Hockey games, Stampede, Analog Coffee, Prohibition Lounge, Save on Foods etc! Concierge provides safety and service, think about all those Amazon packages, they won’t go missing here. This unit offers a+ DEN, this is ideal! You can always have company stay over in it, use as office space, relaxation space, or writing your book as the Seller has done, (an author of 5 books) there are great successful vibes in here. It offers you a FULL kitchen and full service with feature glass paneled cupboard, undermount lighting and eat up breakfast bar. Cork flooring provides superior thermal & acoustic insulation, 4-pce bathroom has ample space and primary bedroom is 12’x11’10” with extra deep closet and feature window to the Balcony you can stretch out on if you wish!!This unit includes Titled underground parking – so it cannot be re-assigned to someone else, it’s yours forever.Extra Storage – many condos don’t offer extra storage units, or they have very small ones in the parkade; this hosts the BEST storage locker inside a secure space and it’s large enough to hold your camping and Christmas stuff. Pets under 30lbs are welcome with Board approval, Condo fees are $509.59 and include heat, gas, concierge, common area maintenance, grounds maintenance, security, garbage collection, water and fitness centre. (id:52784)
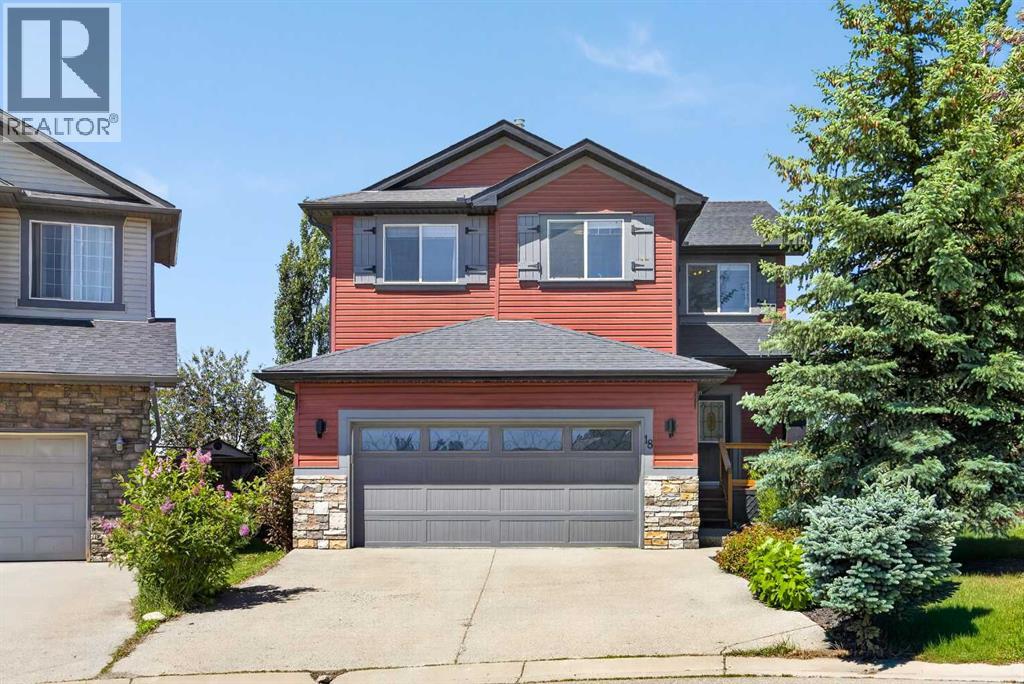
18 Hidden Creek Manor NW
Calgary, Alberta
Immaculately kept and beautifully renovated, this exceptional family home is situated on a quiet cul-de-sac in the highly desirable Estates Division of Hanson Ranch in the community of Hidden Valley. Boasting nearly 3,000 square feet of fully finished living space, the home welcomes you with warm vinyl plank flooring and soaring 9-foot ceilings throughout the main level. The highlight is the custom renovated kitchen featuring a huge central island with eating bar, striking custom rock accents, granite countertops, a large corner pantry, high-end stainless steel appliances including a Wolf countertop stove, under-cabinet lighting, and a spacious eating area that opens through French doors to the west deck and expansive yard.The bright family room offers a cozy corner gas fireplace and oversized windows, while a main-floor home office with double French doors provides convenient workspace. Upstairs you will find a cozy bonus room and three generous bedrooms, including a primary suite with a walk-in closet and luxurious 5-piece ensuite bathroom complete with a huge shower. The fully developed lower level adds a large family room, additional bedroom, full bathroom, and ample storage space.Outside, the private west-facing backyard is a true highlight, offering amazing sunsets, a nicely landscaped yard with a deck, stamped concrete patio, privacy fencing, and plenty of room for children to play. Recent updates include new shingles in 2025, new back siding and gutters in 2026, and new main-floor flooring in 2026. Residents enjoy access to exclusive Hidden Valley schools and an abundance of great walking paths. This turn-key home is move-in ready and perfectly located for effortless family living in one of Calgary’s most loved communities. (id:52784)
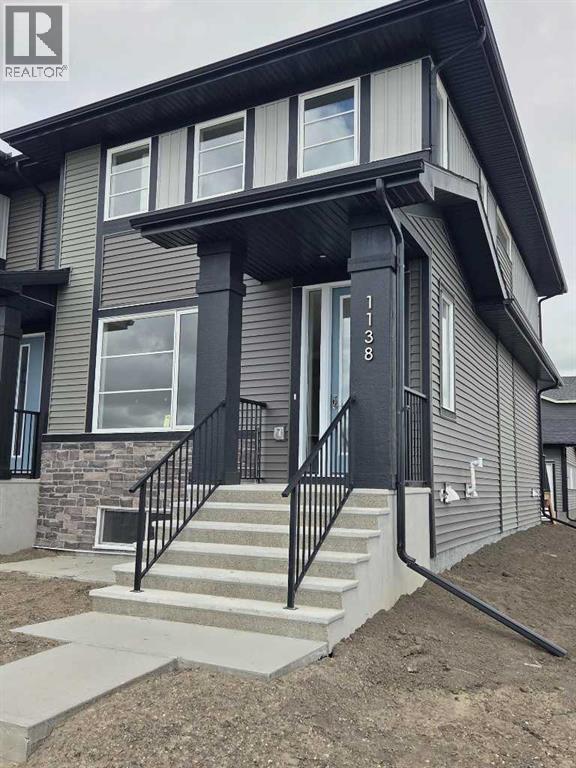
1138 Cobblestone Boulevard SW
Airdrie, Alberta
END UNIT, IMMEDIATE POSSESSION,. DOUBLE DETACHED GARAGE, DECK, FENCED AND LANDSCAPED, NO CONDO FEES. PICTURES ARE OF SAME MODEL, NOT SUBJECT PROPERTY. Welcome to the "Glasgow" townhome, by Award winning, Master Builder, Douglas Homes Ltd. From the front covered porch, the entry opens onto the spacious great room with 9ft ceiling and gleaming hardwood floors throughout the main floor. The aspiring chef will appreciate the well planned "island" kitchen. From the upgraded 42 inch, soft close cabinets, to the gorgeous quartz countertops, everything is within easy reach. The sparkling stainless steel fridge, the glass top, self cleaning electric range, dishwasher, and over the range microwave/hoodfan are all just an arms length from the kitchen sink. Opposite side of the island, provides a convenient pantry, and desk with upper cabinet for all those recipe books you will collect. The spacious dining area features a large picture window looking out upon the back yard with room for the kids to play, with a rear entry door to the deck for those summer bbq's. Here also is a 2pc powder room for your guests convenience, Upstairs includes 2 good sized secondary bedrooms, a 4pce bathroom with quartz vanity and tile floors, a convenient upstairs laundry, and a spacious primary bedroom with large upsized window and ensuite bath, with walk in shower, with glass front, tile floor and twin sinks and quartz vanity. The full basement provides rough in plumbing for a future bath, one window for future bedroom, and enough space remaining for a spacious future family room if you decide your family needs room to spread. All this in the desirable new subdivision Cobblestone Creek, with tennis courts, playgrounds, future school reserve, pathways and numerous green spaces, on the western edge of Airdrie, with wide open country side, and views to the west. Directions: (id:52784)
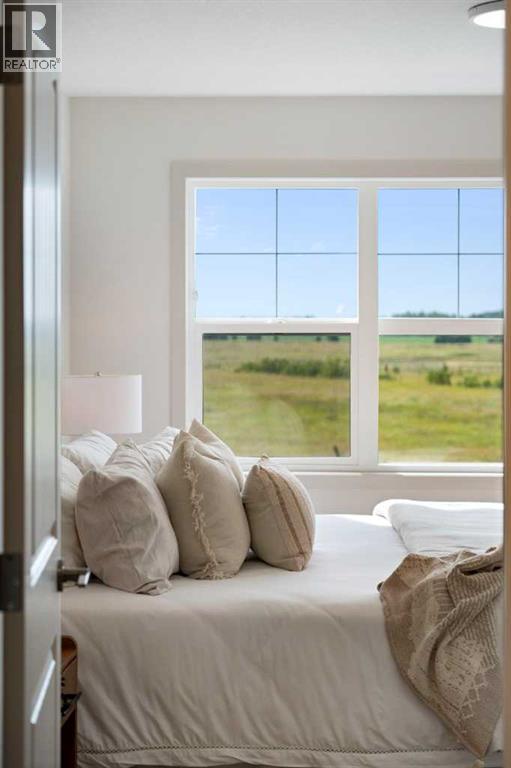
156 Wildrose Green
Strathmore, Alberta
Wake up to breathtaking mountain views in this stunning new build by Aquilla Homes, perfectly situated in the sought-after community of Wildflower. Thoughtfully designed for modern living, this home offers an exceptional blend of style, comfort, and functionality, just steps from walking paths and playgrounds.The bright, open-concept layout features a beautiful kitchen with a walk-through BUTLER PANTRY and WALK-IN PANTRY, fully finished mudroom, and convenient half bath. Upstairs, the spacious primary retreat showcases spectacular mountain views and a luxurious five-piece ensuite. You’ll also love the convenience of second-floor laundry with built-in cabinetry.CERTIFIED GOLD with Built Green for year-round comfort and energy efficiency with TRIPLE PANE WINDOWS, this home delivers quality in every detail. The undeveloped basement offers plenty of opportunity to create additional living space down the road.New home buyers may qualify for the federal GST rebate program, potentially adding even more value to this incredible opportunity.This is a home you truly need to experience in person. Book your private showing today with your favourite REALTOR® and be sure to check out the virtual tour! (id:52784)
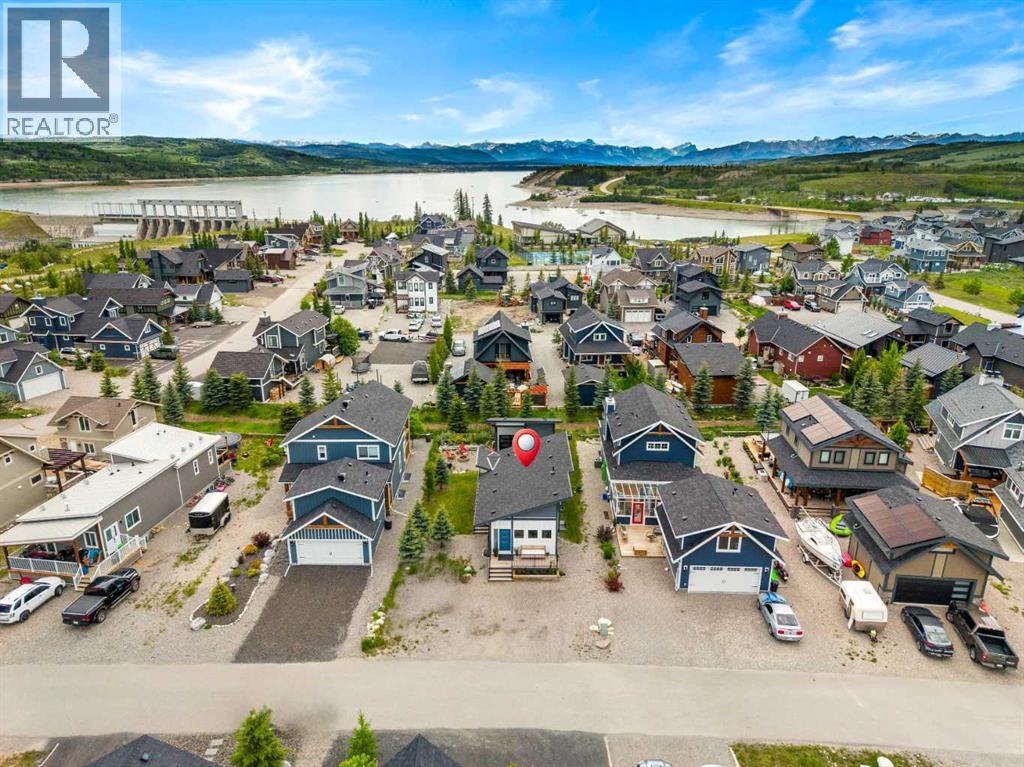
307 Cottageclub Green
Rural Rocky View County, Alberta
Matured Sought After Location in Cottageclub! 600 added sq ft added with a fully finished basement within 9ft Ceilings. you’ll be pleasantly shocked with how spacious this property feels! This one of a kind impressive build will captivate you with its exterior shape and design, interior layout, bunk house/casita and yard! Surrounded with a large deck and beautiful trees, it offers a private and peaceful feel. Located in a sought after location here in Cottage Club, located on a cul-de-sac street that is quiet and safe for the kids, this property is move in ready, perfect for summer fun! A property in this area does not come up often for sale, it wont last long! Not only do you get a spacious layout on main floor that has truly been designed to impress you, it offers a full finished basement, laundry room, bedroom with built in bunk beds which gives you over another 600 sq ft of space. The Golf Cart Garage is heated and the guest suite can be curated to something you like. You have to see this incredible build here in Cottage Club! (id:52784)
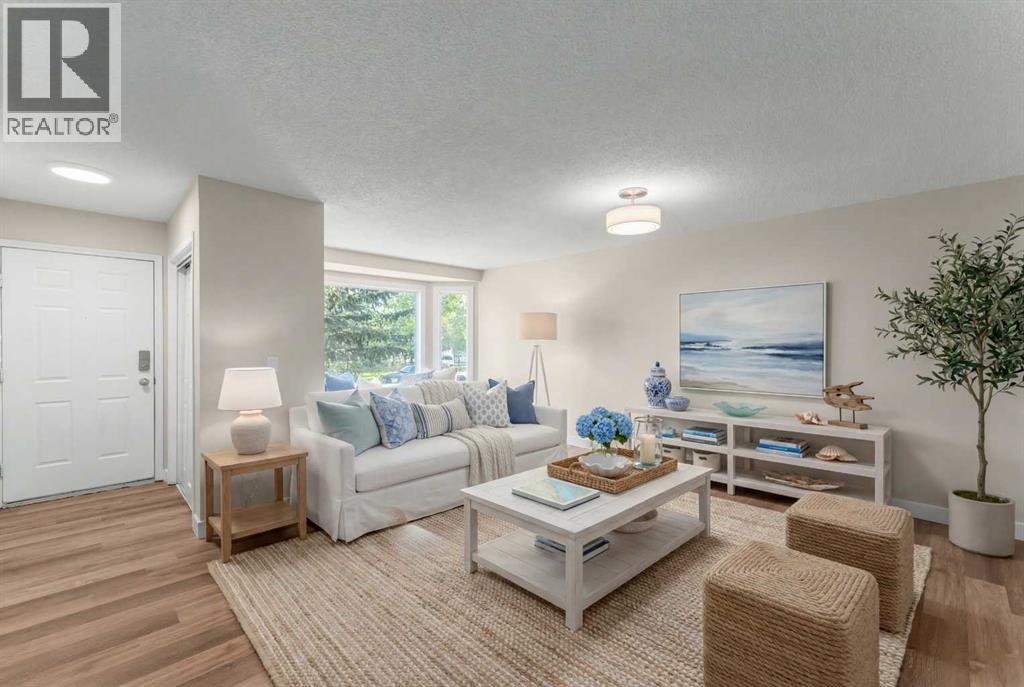
7609 36 Avenue NW
Calgary, Alberta
This upgraded home with LEGAL BASEMENT SUITE is perfect as a double income rental unit or a great purchase for a small family who need a mortgage helper. With a registered legal suite, buyers are able to claim market rate income for their mortgage applications. First 6 photos are virtually staged. The bright, clean home is move-in ready with new windows throughout, new flooring, fresh paint, NEW FURNACE and hot water tank -- nothing needs to be done! Both upstairs and down have a generous living room with 2 bedrooms up and one massive one downstairs. The 5 piece bath upstairs and the complete four piece bath down stairs have been upgraded. The house is on a quiet street half way between the superstore/shopping area and the park! A perfect location with access to playgrounds, all manner of schools, bus routes, easy exit to the mountains, Sarcee Trail, and the ring road. The south facing backyard is very large and has a lot of room for extra parking and an oversize double garage if wanted in the future. (id:52784)
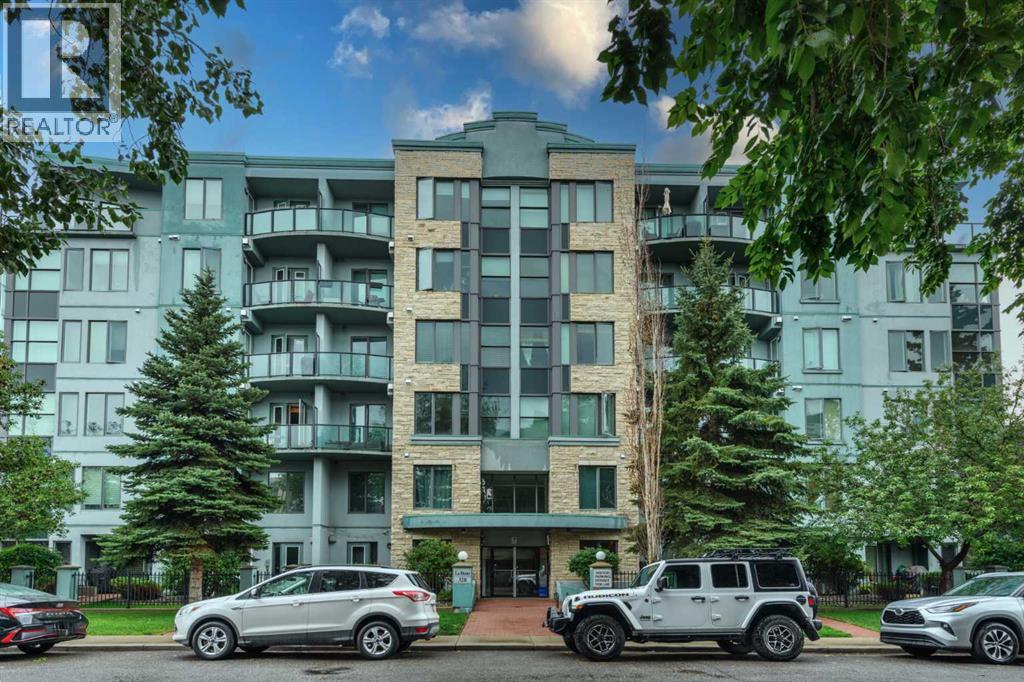
310, 328 21 Avenue SW
Calgary, Alberta
Experience the perfect combination of effortless modern style and urban convenience in this spacious bedroom + DEN condo with underground parking, ideally located in Calgary’s vibrant Mission district, only a 15 minute walk from downtown. Ideal for professionals who want to be close to everything, this home in the sought-after Le Beau building offers a blend of contemporary design and functional living. Inside, you’ll find ceramic tile and bamboo flooring, a spacious entrance and a bright, open-concept layout with large windows that bathe the space in natural light. The contemporary kitchen is a standout feature with a granite counters, a spacious island with seating, and ample storage—perfect for casual meals or entertaining guests. The open dining and living room space offers a gas fireplace to cozy up to and a balcony with gas bbq line. The primary bedroom is thoughtfully designed with a walk-in closet that leads to a cheater ensuite 4 piece bath, providing both comfort and practicality. The versatile den offers flexibility for hosting guests, creating a home office or work out space, storage or pursuing hobbies. Additional conveniences include in-suite laundry and secure titled underground parking. Le Beau is a pet-friendly and well-maintained building that enhances the appeal of this exceptional condo. Step outside to experience the lively Mission neighborhood, where trendy cafes, boutique shops and acclaimed restaurants are steps away and waiting to be discovered. Spend your weekends exploring the Lilac Festival, Stampede celebrations, or simply walking to nearby parks and pathways. Nature lovers will appreciate the nearby Elbow River pathways, offering scenic trails for cycling, jogging, or leisurely walks. Whether you're buying your first home, upgrading your lifestyle, starting your investment portfolio or looking for a walkable urban retreat, this is a rare opportunity to embrace upscale living in one of Calgary’s most dynamic communities. Schedule your pr ivate viewing today to explore everything this exceptional condo has to offer! (id:52784)
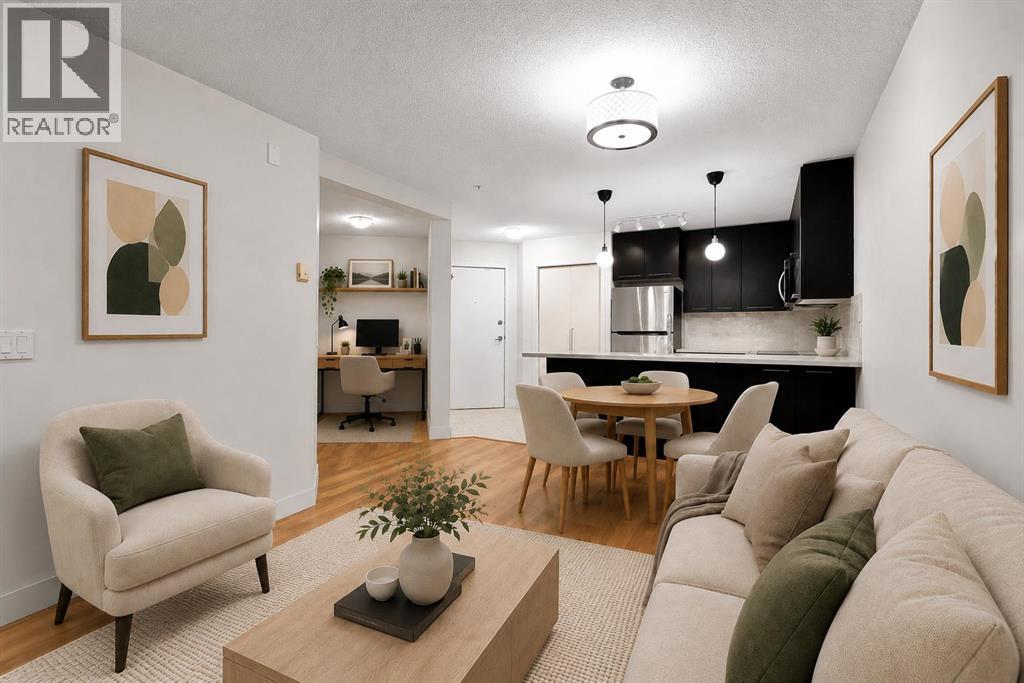
132, 35 Richard Court SW
Calgary, Alberta
PET FRIENDLY • PRIVATE PATIO • STEPS TO MRU. Welcome to a well-designed 1 bedroom plus den condo offering great functionality, comfortable living and a location that puts Mount Royal University just minutes away. The open-concept layout makes everyday living easy, with a welcoming living room centred around a gas fireplace and a kitchen featuring dark cabinetry, stainless steel appliances, ample counter space and a convenient breakfast bar. Down the hall, the spacious bedroom features a walk-in closet with built-in organizers, while the Jack and Jill 4 piece bathroom provides easy access from both the bedroom and main living area. The separate den is ideal for a home office, study space or extra storage, and in-suite laundry adds another practical touch. Step outside to the large covered patio, a peaceful and private-feeling space that’s perfect for relaxing, enjoying your morning coffee or unwinding at the end of the day. Morgan on the Park adds even more value with a fitness centre, guest suite, lounge and games room, secure bike storage and a beautifully maintained central courtyard with a gazebo. Close to MRU, transit, restaurants and everyday amenities, this home is a great option for first-time buyers, students, professionals or investors looking for a well-located condo with plenty to offer. (id:52784)

244 Carrington Crescent NW
Calgary, Alberta
Welcome to 244 Carrington Crescent NW, a beautifully maintained 2023-built home offering approximately 3,380 sq.ft. of total living space, including a 2025-developed legal walk-up basement suite. With a thoughtfully designed open-concept layout and flexible living spaces, this home is an excellent opportunity for both homeowners and investors.Step inside to a welcoming high-ceiling foyer leading into a bright and spacious main floor featuring 9-ft ceilings, large windows, an abundance of natural light, and fresh paint throughout the main level and living room. The open-concept living and dining areas flow seamlessly into the modern kitchen, highlighted by a large centre island, generous workspace, and plenty of storage. A convenient main-floor laundry room adds to the home’s practical design.The impressive bonus room is situated on its own mid-level, featuring a soaring ceiling and direct access to the balcony, creating a fantastic space for relaxing, entertaining, or spending time with family.Upstairs offers three generously sized bedrooms, including a spacious primary retreat with a walk-in closet and 5-piece ensuite, plus another full bathroom.Completed in 2025, the legal walk-up basement suite provides excellent flexibility and income potential with a completely separate entrance, its own kitchen and living area, two bedrooms and two bathrooms, including one bedroom with a private ensuite. The basement also features its own washer/dryer, allowing the upper and lower living spaces to function independently.Ideally located in the desirable community of Carrington, this home offers convenient access to shopping, dining, major roadways, community pathways and nearby water features, combining everyday convenience with an attractive neighbourhood setting.With 5 bedrooms, 5 bathrooms, a versatile floor plan and a legal secondary suite, this well-cared-for property is a fantastic choice for families, multi-generational living, or buyers looking for additiona l rental income. A wonderful opportunity to enjoy a newer home while adding long-term investment potential. (id:52784)
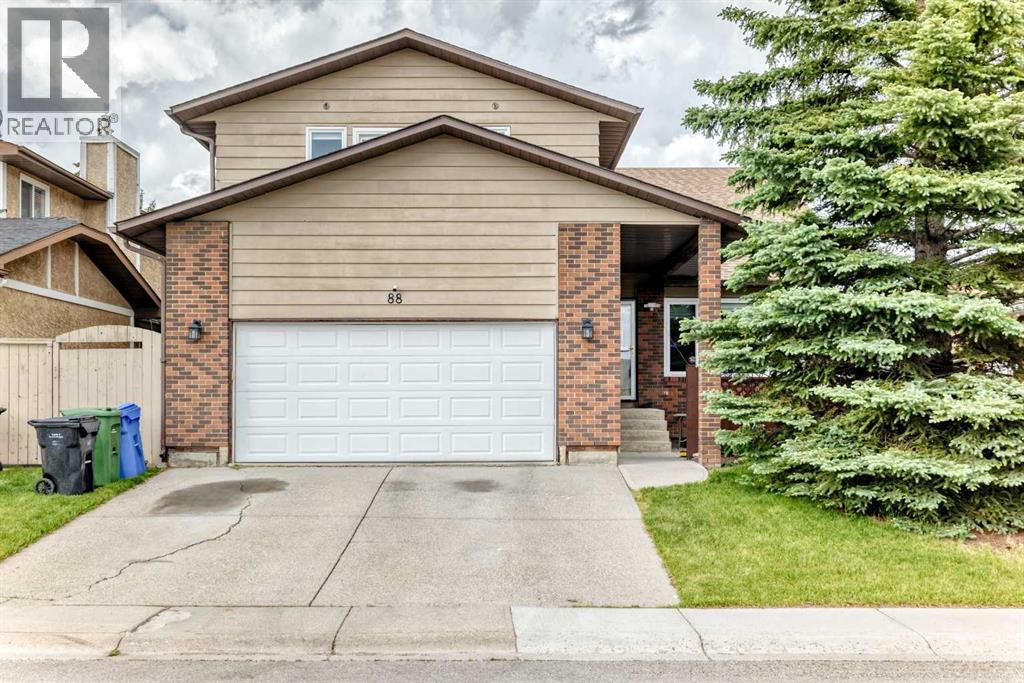
88 Castlefall Way NE
Calgary, Alberta
Welcome to this exceptional family home in the established community of Castleridge, homes & lots of this size seldom become available in Castleridge. From the moment you step inside, you'll be impressed by the grand curved staircase, wood-vaulted ceilings, and the spacious formal living and dining room, boasting hardwood floors, where large south-facing windows flood the space with natural light throughout the day.The heart of the home is the expansive kitchen, featuring an abundance of cabinetry and counter space, ensuring you'll never run short on storage. The kitchen overlooks the massive backyard and provides ample room for a large dining table, making it the perfect gathering space for family and friends. Just steps away, the inviting sunken family room showcases a charming wood-burning fireplace, custom built-in shelving, and plenty of storage, creating a warm and welcoming atmosphere. Large patio doors lead directly to the beautifully landscaped backyard and expansive deck, ideal for entertaining or relaxing on warm summer evenings. A convenient main-floor laundry room and powder room complete this level.Upstairs, you'll find four spacious bedrooms, providing plenty of room for a growing family. The impressive primary retreat features a huge walk-in closet, a 4-piece ensuite, and patio doors leading to your own secluded balcony—the perfect spot to enjoy your morning coffee. Three additional bedrooms, a versatile loft/flex area, and a full 4-piece bathroom complete the upper level.The partially finished basement offers endless potential, ready for your personal vision and future development.Outside, the oversized lot is a true standout feature, offering space rarely found in the neighbourhood. Enjoy summer barbecues and outdoor living on the substantial newer deck, built within the last three years.Additional upgrades include all new windows installed in 2022, freshly stained cedar siding, a newer oven. The added durability and curb appeal of cedar sidi ng—is known for its strength and resilience against Alberta's challenging weather conditions.This is a rare opportunity to own a spacious, well-maintained home on an exceptional lot in a family-friendly community that continues to be one of northeast Calgary's most sought-after neighbourhoods. Ideally located within walking distance of O.S. Geiger School, Escuela St. John Paul II Elementary School, and Bishop McNally High School, this home is perfect for growing families. Enjoy a community green space just steps from your door, with the popular Prairie Winds Park only minutes away. You'll also appreciate the convenient access to shopping, restaurants, playgrounds, recreation facilities, and everyday amenities, making this an exceptional location for both convenience and lifestyle. (id:52784)
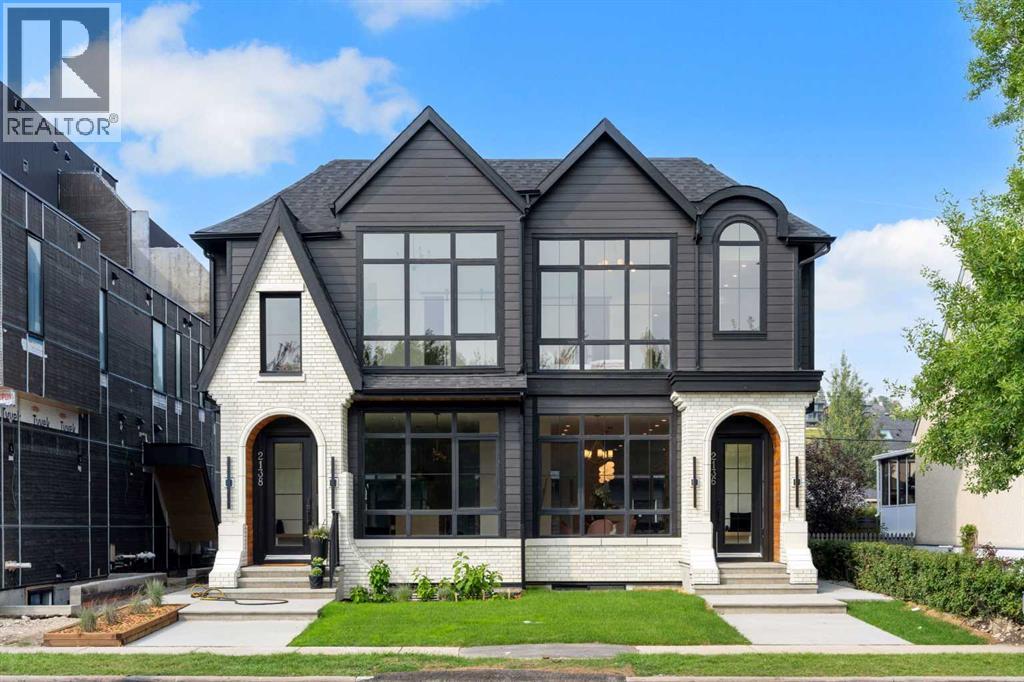
2136 5 Avenue NW
Calgary, Alberta
Welcome to West Hillhurst , a thoughtfully designed home offering 2,800 sq ft of total living space, including a fully self-contained basement legal suite, this home is designed for modern living with flexibility for both families and investors.The main floor features a bright, open-concept layout with large windows and a natural flow between living, dining, and kitchen spaces. The kitchen is both functional and well-appointed, complete with premium appliances, custom cabinetry, quartz countertops, and a central island designed for everyday use. A dedicated butler’s pantry adds valuable space and storage, keeping the main kitchen clean and organized while enhancing overall functionality. The living area connect seamlessly to the rear deck with a patio door, creating an easy transition to outdoor living.Upstairs, the primary retreat offers a comfortable retreat with a spacious walk-in closet and a well-designed ensuite featuring dual vanities, in-floor heating, a soaker tub, and a separate shower. Two additional bedrooms, a full bathroom, and a convenient upper-floor laundry room complete the level.The two-bedroom basement legal suite includes its own private entrance, kitchen, laundry, living area, and full bathroom. With thoughtful layout and separation, it provides excellent potential for rental income or extended family use.Additional features include engineered hardwood flooring on the main and upper levels, durable luxury vinyl plank in the basement, and a double detached garage.The exterior will showcase a clean, modern design that complements the evolving streetscape of the neighbourhood.Located in West Hillhurst, this home offers a rare balance of inner-city convenience and community feel. Just minutes from downtown, residents enjoy quick access to the Bow River pathway system, nearby parks, and everyday amenities. The vibrant Kensington district, known for its walkability, cafés, and local shops, is close by, along with easy access to SAIT, the Unive rsity of Calgary, and major routes throughout the city. A strong opportunity to own a brand new home in one of Calgary’s most established and consistently desirable neighbourhoods. (id:52784)
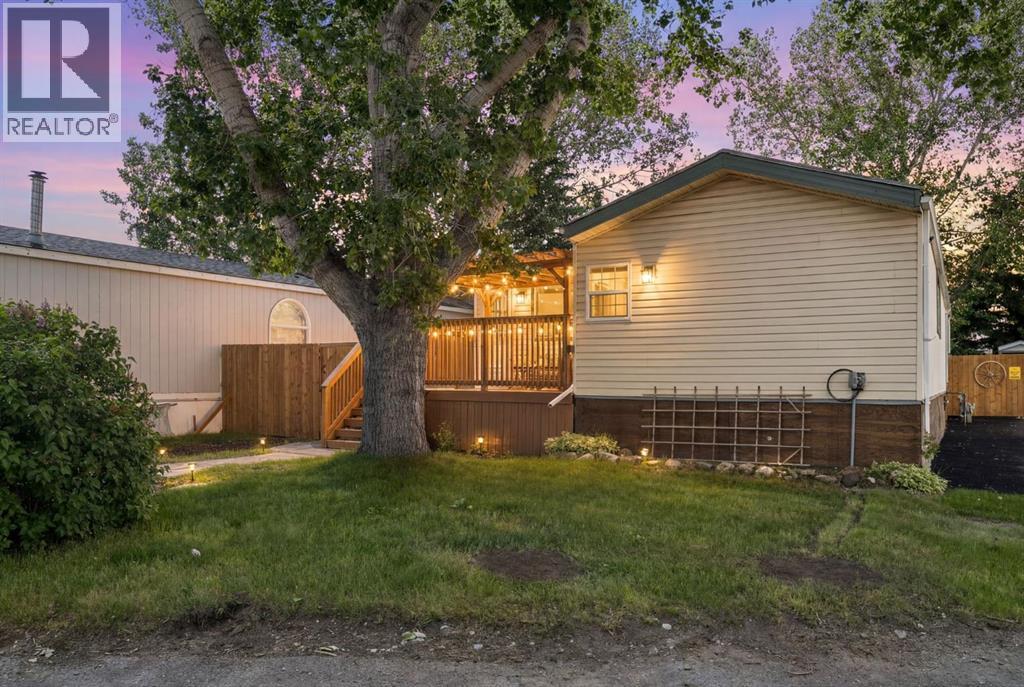
21 Homestead Way SE
High River, Alberta
!!OPEN HOUSE SEPT 13TH 12-3PM!! Charming 2-bedroom mobile home featuring a bright, open-concept layout that seamlessly connects the kitchen and living room. The spacious kitchen offers ample room for cooking and dining. Both bedrooms are generously sized and provide plenty of storage. Step outside to your private deck and enjoy the tranquility of this peaceful 50+ community. Complete with a fully fenced yard and 2 storage sheds! Recent upgrades include: New vinyl plank flooring, new subfloor, main bathroom completely renovated, updated stove, updated washer/dryer, new 40 gallon hot water tank, premium paint, new deck, new fence, new skirting, updated plumbing and reinforced underbelly. (id:52784)
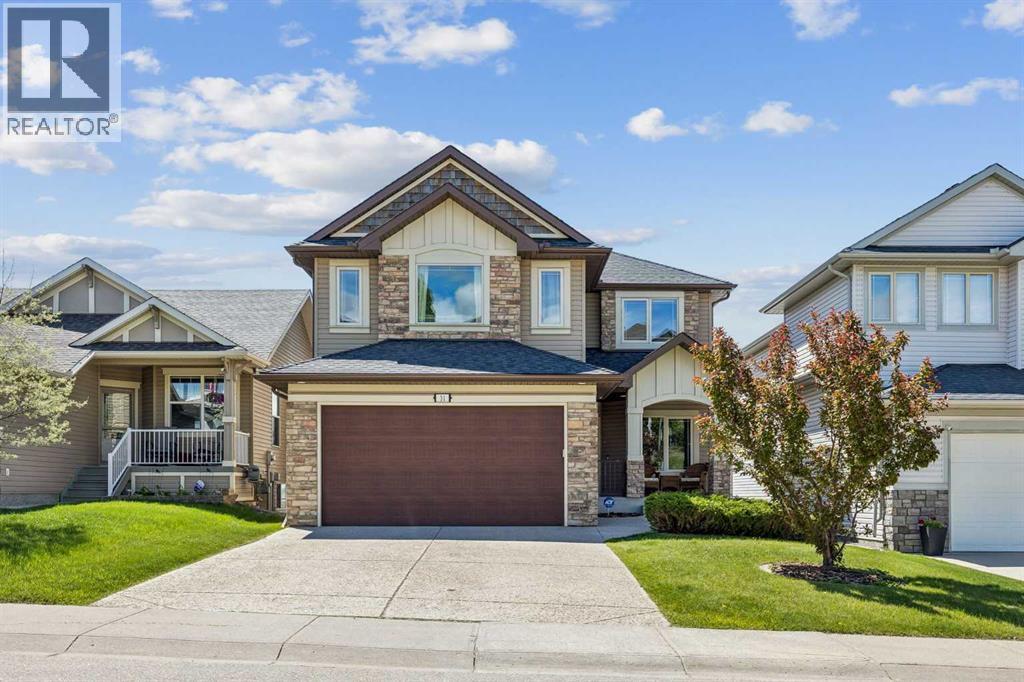
31 Sunset Point
Cochrane, Alberta
RARE OPPORTUNITY to own a premium fully-finished walkout home backing directly onto a serene pond and nature trails with UNOBSTRUCTED ROCKY MOUNTAIN AND VALLEY VIEWS. This exceptional property offers over 3,300 sq ft of total developed living space, featuring a 2,588 sq ft RMS above-grade footprint paired with an additional 744 sq ft of finished walkout space. Offered for the first time by its original owner, this 4-bedroom (3 up, 1 down), 3.5-bath home provides an abundance of nature and privacy while overlooking the historic and scenic Cochrane Ranche site. Perfectly positioned on a unique stretch of road with homes only on one side and zero driveways across the street, offering exceptional front privacy and ease of street parking. Enjoy sweeping sunrises over Cochrane Hill and sunsets over the Rockies from the main floor, primary bedroom, ensuite, and backyard. The main level showcases fresh paint, hardwood and ceramic tile flooring, a private office, main floor laundry, and a generous kitchen complete with an induction cooktop and a two-tiered GRANITE island. Upstairs, the primary bedroom serves as a serene retreat with mountain views, a gorgeous 5-piece ensuite and large walk-in closet. The fully finished walkout basement stays cozy year-round with in-floor heating serviced by a newly installed boiler. Step outside to a covered patio overlooking a manicured, mature yard, or entertain on the newly recovered, extensive upper deck. Offering panoramic views, privacy, and tranquility, this home delivers an uncompromised setting. (id:52784)
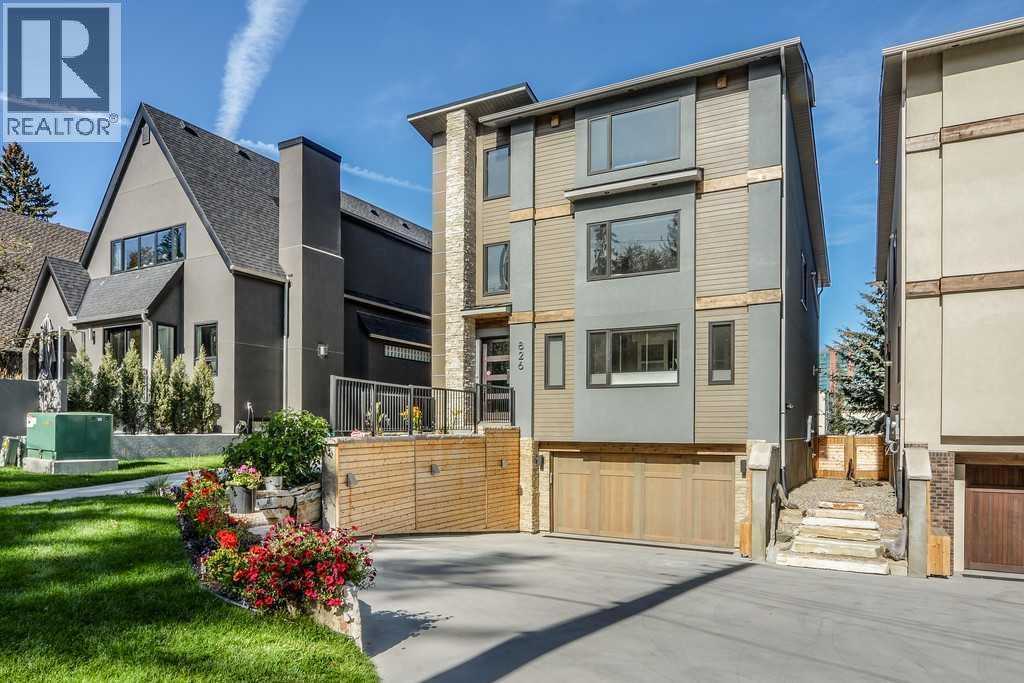
826 Durham Avenue SW
Calgary, Alberta
Please check out this gorgeous contemporary SINGLE FAMILY, NOT A TOWNHOUSE, home sitting on a 42 FOOT WIDE LOT and on one of the cutest streets in Upper Mount Royal, within easy walking distance to the shops and restaurants of trendy 17 Avenue and a short hop into downtown. This gorgeous home has almost 3000 square feet of space above ground plus a fully developed lower level and an attached double garage. The look is very transitional and warm through out with a wide open floor plan and tons of windows that make this a very bright home. Large living and dining room with a cozy fireplace, awesome kitchen with a large island, Corian countertops and high end appliances, main floor den, built in cabinets galore and a covered deck c/w fireplace for those chilly nights. All the bedrooms are very spacious and the master bedroom is fantastic with a spa-like ensuite with marble floors , two sided fireplace and steam shower. The second floor is rounded out with two more large bedrooms, each with a walk in closet, gorgeous 4 piece bathroom and a laundry room with stainless steel floors...very trendy. Upstairs is a large flex room perfect for a guest bedroom and a two piece bath and/or a great work out room with a huge window looking out onto the gorgeous street. There is a very large outdoor deck with downtown views and it is even reinforced for a hot tub. The flex room also is roughed in for a wet bar if you like. This is a very high end detached home sitting on a 42 foot wide lot, not a cookie cutter townhome or a attached home on a busy street, lots of privacy here. Wire brushed maple hardwood floors on all three floors plus polished concrete floors in the lower level with in-floor heating, 8" high baseboards, solid wood doors , concrete sinks, wine cellar, murphy bed in the lower level for a guest suite, walk up to the back yard with a doggie door, unique high end lighting all over, large double garage with an extra storage room, central air conditioning, underground sprinkler system, etc. Too many extra features to mention. The landscaping and curb appeal of the house is fabulous with a rock feature wall and heated driveway and it is fully fenced. Please enjoy the back yard with flower beds with plenty of room for doggie to run around. Again, the location is so perfect and so walkable to schools, parks, shopping, transit, and you are a short hop into downtown. Add in a Control 4 Home Automation System with speakers all throughout the house and 5 TVs which all stay. Just move in and enjoy! Very quick possession possible. (id:52784)
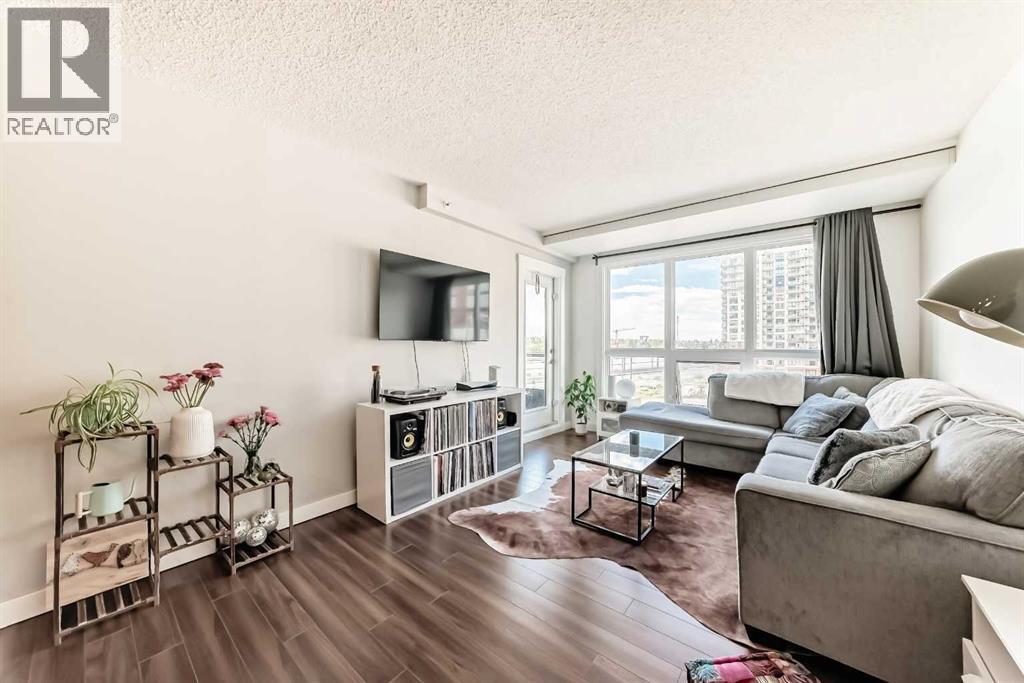
505, 8880 Horton Road SW
Calgary, Alberta
Welcome to this bright, stylish and incredibly inviting, 1 bedroom + den and 1 bathroom condo, offering 715 sqft of comfortable open-concept living in an unbeatable and convenient location! This north-facing unit is filled with natural light throughout with large windows and features durable vinyl and tile flooring throughout. The functional kitchen includes a breakfast bar perfect for casual dining and entertaining, while the spacious living area opens onto a private balcony complete with a BBQ gas line. Windows have been replaced in 2025 and a portable A/C unit is also included for added summer comfort.The versatile den is ideal for a home office, study area, or additional storage space. Enjoy peace of mind and the convenience of in-unit laundry, as well as an unassigned parking stall in the heated underground parkade, bike storage, and 24-hour security.This well-managed building offers excellent amenities including a rooftop sun terrace and a spacious common room perfect for hosting small events or gatherings. Located just a 5-minute walk to Heritage C-Train Station, with same-floor access to shopping and everyday essentials including Tim Hortons and Save-On-Foods. You’re also minutes from Chinook Centre, South Centre, Heritage Park, Glenmore Reservoir, downtown Calgary, and countless shops, restaurants, and amenities nearby. An excellent opportunity for first-time buyers, downsizers, or investors looking for value, location, and convenience! (id:52784)
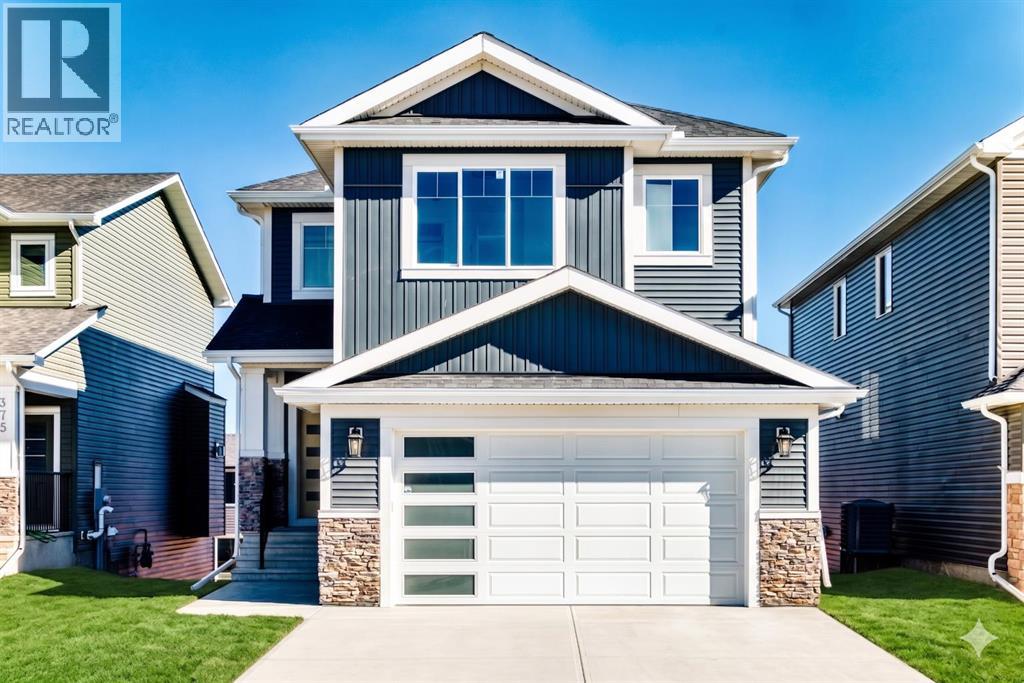
407 Rivercrest Road
Cochrane, Alberta
** Open House: Sunday, October 4th 12-2pm ** Welcome to 407 Rivercrest Road, a stunning two-story walkout detached home in the desirable community of River Heights. Designed for maximum functionality and style, the main level features a versatile bedroom and a full bathroom, perfect for guests or multi-generational living. The gourmet kitchen is a chef's delight, complemented by a highly functional walkthrough spice kitchen. This level also includes a spacious living area, a dedicated mudroom, and a large balcony overlooking the backyard, alongside a front-attached double garage.The upper floor is exceptionally designed, featuring a central loft space, convenient upstairs laundry, and four spacious bedrooms. This level includes two primary suites with elegant tray ceilings, a third bedroom with its own private ensuite, and a fourth bedroom serviced by the main full bathroom. The full walkout basement includes a separate entry from the backyard and remains unfinished, providing a blank canvas for your future development needs. Corner view lot. (id:52784)
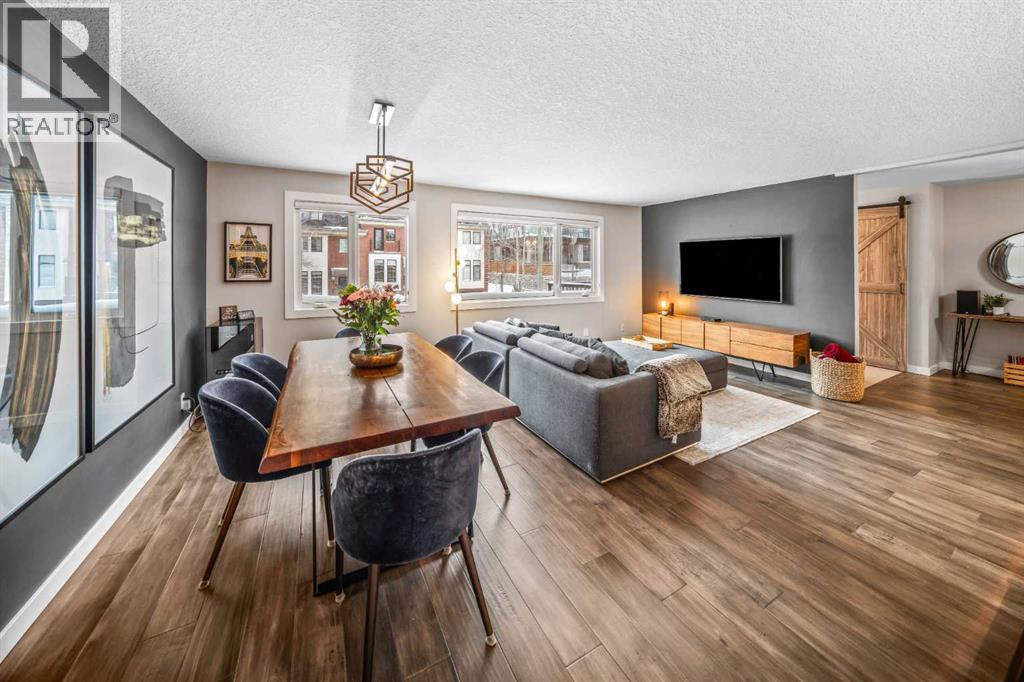
4, 1205 Cameron Avenue SW
Calgary, Alberta
Welcome to Copper Castle — a bold, unique, and one-of a-kind complex in Calgary’s inner-city. Defined by its copper and brick exterior. This distinctive industrial-modern design is far from your typical townhouse. Quietly tucked between the vibrant 17th Avenue and the prestigious community of Upper Mount Royal this location is truly unmatched. Offering over 1,300 sqft of bungalow-style living, this unit delivers all the modern upgrades in the comfort of single-level living. Inside, an spacious open floor plan. Large triple-pane windows face the front of the unit. The living room is anchored by a modern two-sided gas fireplace, creating warmth and comfort. The generous size dining room flows seamlessly into the contemporary galley kitchen - featuring white shaker cabinetry, stainless steel KitchenAid appliances, subway tile backsplash, and marble-granite countertops. Through the kitchen is your walk-in pantry and your main-floor laundry room. Both bedrooms are generously sized. The primary features a walk-in closet and a fully tiled 4-piece ensuite, complete with a shower and freestanding soaker tub. A separate stairwell leads directly to your oversized garage (with driveway), providing exceptional storage and parking flexibility. At the rear of the garage — a recently updated flex space that creates the perfect setup for a home office, gym, or creative studio. Additional storage space is found in the utility room. This home is also equipped with central AC and a newer hot water tank (2021). Whether you're looking to downsize or if you are buying your first home, this home is one you won’t want to miss. Book your showing today! (id:52784)
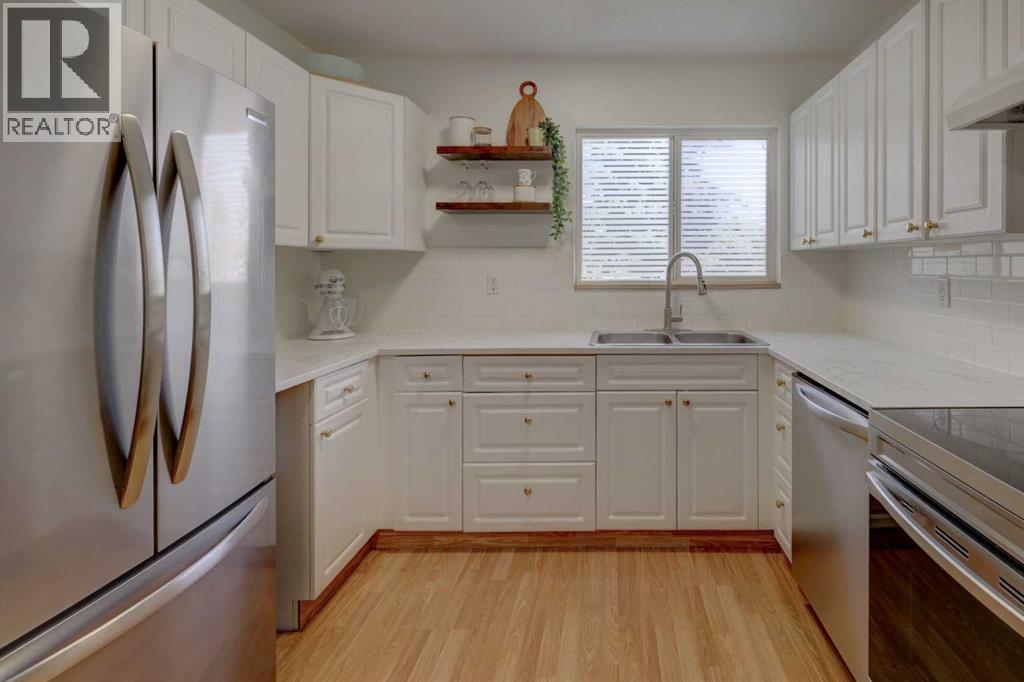
10, 707 Westmount Drive
Strathmore, Alberta
Today is your day! You have stumbled across a MOVE-IN READY two-story condo unit offerING the perfect blend of affordability, comfort, and convenience now being offered at $207,799! AAAAND its ready for a QUICK POSSESSION! Situated directly across from Hilton Park playground, this 2 bedroom, 1 bathroom home is tailored for first-time home buyers or savvy investors looking for a turn-key property. New flooring has been installed on the main and upper levels. Enjoy the SOUTH FACING BACK DECK and use of the private yard. PLUS, keep your VEHICLE PROTECTED from the elements under the rear CARPORT with locked STORAGE attached to the parking area. Monthly fees cover heat, water, sewer and property maintenance along with professional property management and insurance. As a new home owner or investor, its more than convenient to not have to worry about lawn care! The main floor welcomes you with an abundance of light streaming through the south-facing living room. From the kitchen, you can enjoy a direct view of the park across the street. Moving to the second level, features include a 4 piece bathroom and 2 generous bedrooms, both offering ample space for king-sized beds. Location is everything! You are within short walking distance to local schools, diverse restaurants, health clinics and shopping amenities. Commuters will love the easy access to Highway 1, placing you just a short 25 minute drive to Calgary. Strathmore itself boasts exceptional recreational facilities including ice rinks, an indoor swimming pool, and an indoor walking track and sport complex. This is a fantastic starting point. Contact your Realtor® to view this promising property. (id:52784)
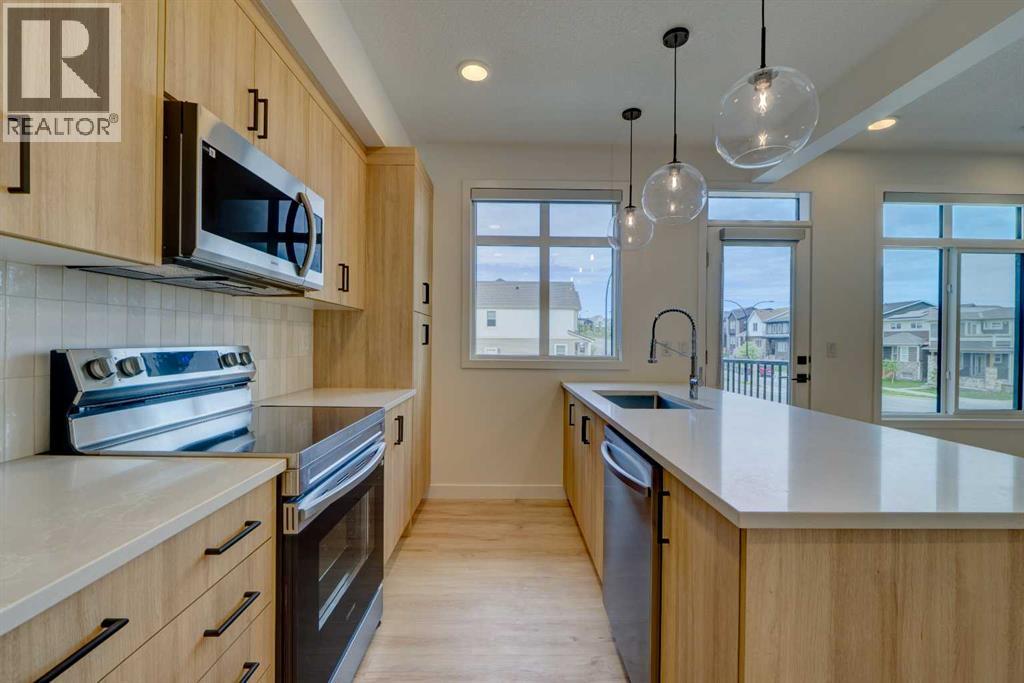
14832 1 Street NW
Calgary, Alberta
Welcome to this BRAND NEW, NEVER OCCUPIED townhome in the highly sought-after community of Livingston. With possession from builder in December 2025 and now available for IMMEDIATE POSSESSION to the next owner, this MOVE-IN READY home offers the rare opportunity to own a brand new property without the wait of pre-construction.Unlike many stacked townhomes, this unit offers the quietness and privacy of having NO UNIT ABOVE YOU, while the desirable CORNER location allows for additional windows and abundant natural light throughout the home. The bright and modern open-concept second floor features a spacious kitchen, dining, and living area that flows seamlessly together, creating an ideal layout for both everyday living and entertaining.The third floor offers 3 bedrooms, 2 full bathrooms, and convenient upper floor laundry. The ATTACHED SINGLE GARAGE provides secure parking with direct access into the home, along with additional storage space.Thoughtfully upgraded with A/C, Window Coverings, Quartz Countertops, Triple-Pane windows, and stylish modern finishes, this is a true TURN-KEY property with no unfinished spaces and no additional money needing to be spent after possession. Simply move in and enjoy from day one.Livingston is one of Calgary’s most desirable newer communities, offering over 250 acres of green space, parks, pathways, off-leash dog park, and future schools. Residents enjoy access to the Livingston Hub featuring tennis courts, pickleball courts, splash park, banquet and event spaces, meeting rooms, and outdoor skating rink. Conveniently located close to shopping, major roadways, and Calgary International Airport, this home offers exceptional value for professionals, investors, and families alike. Schedule your showing today and make it your new home! (id:52784)
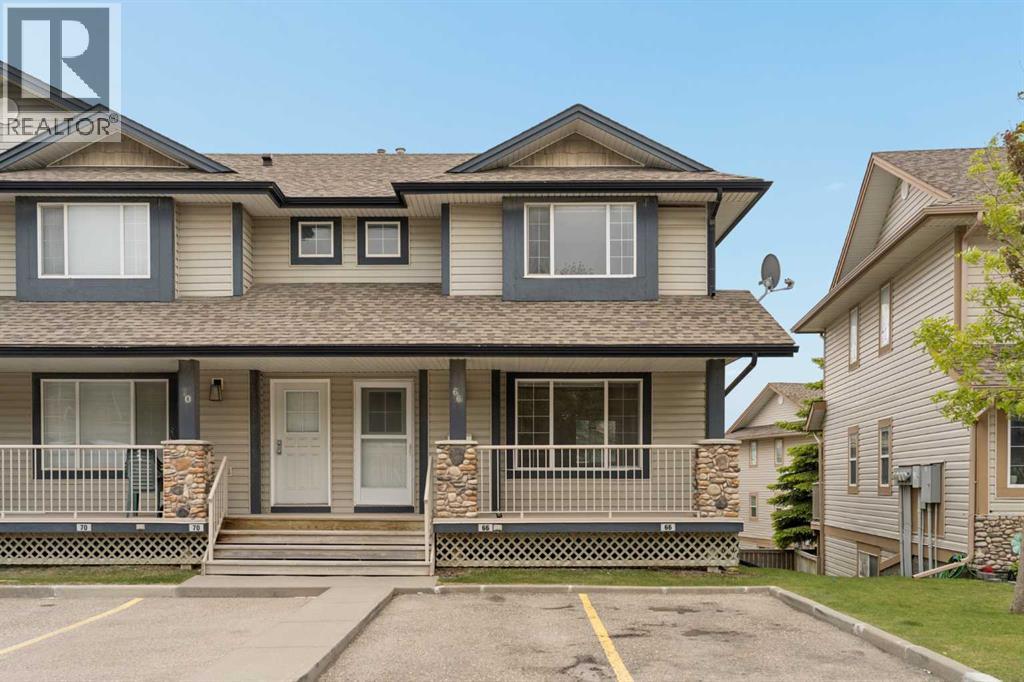
66 Citadel Point NW
Calgary, Alberta
Welcome to 66 Citadel Point NW, a bright and beautifully maintained END-UNIT townhome located in the highly sought-after community of Citadel. Offering over 1,200 sq. ft. of developed living space above grade, plus an unfinished WALKOUT basement ready for your future plans, this 3-bedroom, 1.5-bathroom home combines comfort, functionality, and exceptional convenience in one attractive package. The property has been recently painted throughout and features brand-new carpet, creating a fresh, move-in-ready feel. It also includes central air conditioning for added comfort year-round. Step inside to discover a welcoming main floor filled with natural light, thanks to the abundance of windows that come with this desirable end-unit location. The open-concept layout creates a seamless flow between the living, dining, and kitchen spaces, making everyday living and entertaining effortless. The spacious great room provides a comfortable place to gather, while elegant arched entryways leading into the kitchen and dining area add character and architectural appeal. The bright kitchen offers ample cabinetry and generous prep space, while the large dining area easily accommodates family dinners and gatherings. Step outside onto your private balcony just off the dining room, creating the perfect spot to enjoy your morning coffee, unwind at the end of the day or for summer barbecues. A convenient 2-piece powder room and additional storage complete the main level. On the upper level, the thoughtfully designed layout provides excellent bedroom separation and privacy. The spacious primary bedroom features dual closets, while two additional bedrooms and a well-appointed 4-piece bathroom offer flexibility for families or guests. Additional storage throughout the upper level adds everyday practicality. The unfinished walkout basement presents an excellent opportunity to customize the space to suit your needs. With laundry already in place, rough-in plumbing for a future bathroom, and dir ect access to the lower patio and backyard, the possibilities are endless. Outside, enjoy a private backyard space complete with a concrete patio, along with a welcoming front porch that enhances the home's curb appeal. Two assigned parking stalls are conveniently located directly in front of the unit. Located in the established community of Citadel, this home offers outstanding access to schools, playgrounds, parks, pathways, shopping, and public transit. Bus stops are just steps away, providing convenient connections to Crowfoot and Tuscany LRT stations, while major routes including Stoney Trail, Crowchild Trail, and Deerfoot Trail make commuting throughout the city effortless. With Crowfoot Crossing, multiple shopping centres, restaurants, and everyday amenities all nearby, this exceptional home delivers the perfect balance of comfort, convenience, and community living. (id:52784)
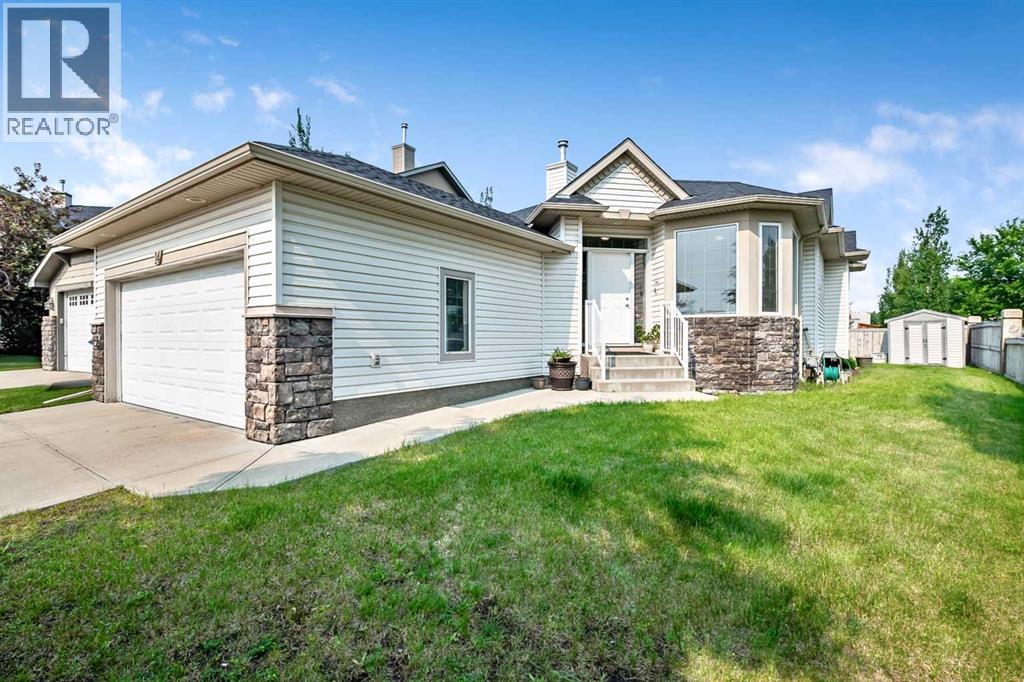
14 Cimarron Park Cove
Okotoks, Alberta
Hardwood floors are being refinished right now, giving a fresh start to this Kunz-built bungalow, cared for by the same owners for more than 20 years. It sits on a corner lot on a quiet cul-de-sac, with a green boulevard along one side instead of a neighbour. That means more breathing room and more natural light, in a location close to schools, shopping, and everyday amenities.The home offers 2,468 sq. ft. of developed living space. The main floor has two bedrooms plus a den, two full bathrooms, generous living and dining rooms, and the original Kunz kitchen with a pantry that gets its own south-facing window. The fully developed basement adds two more bedrooms, a 3-piece bathroom, a recreation room, and a large games room with plenty of space for guests, hobbies, or family visits.The big-ticket items are done: the roof was replaced in 2020 and central air conditioning was added around 2022. Much of the interior is original, so you can update to your own taste instead of paying for someone else's renovation. A double attached garage completes the package. Whether you are moving to one-level living or settling in with a growing family, this is a location that makes daily life easy. (id:52784)
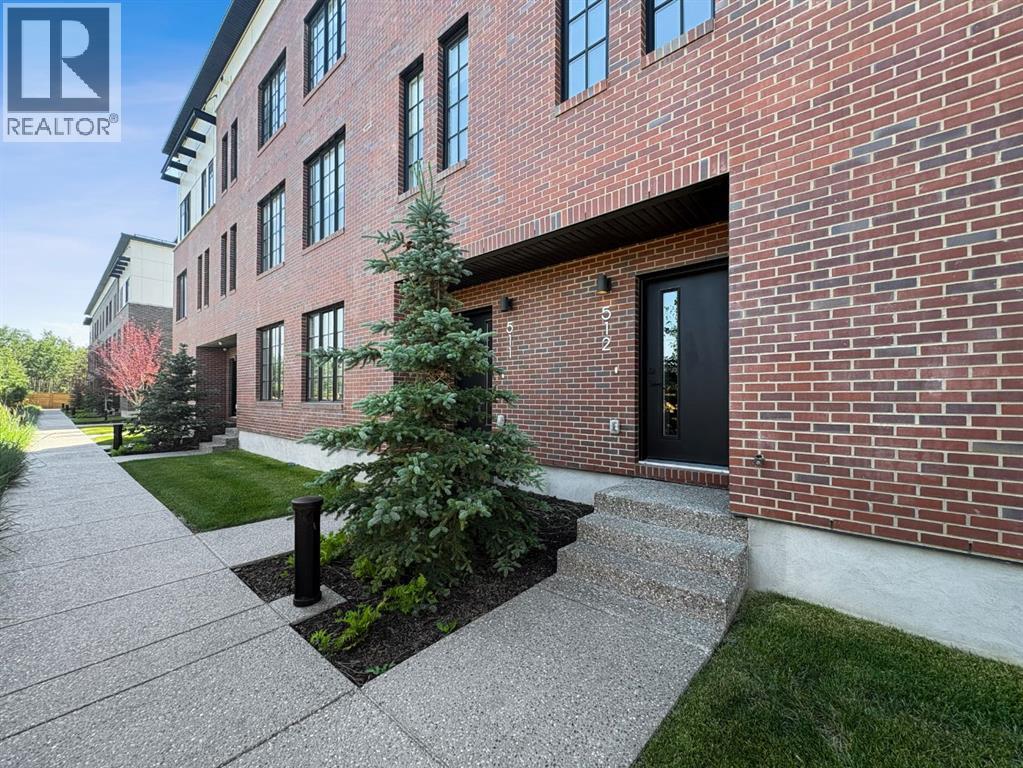
512, 8155 8 Avenue SW
Calgary, Alberta
Experience the perfect blend of sophistication, style, and convenience at District Towns in Calgary’s vibrant West District. This beautifully designed 2-bedroom, 2.5-bathroom townhome combines modern architecture with timeless interiors, all enhanced by an expansive rooftop terrace overlooking Radio Park—a rare feature that truly sets this home apart.Thoughtfully crafted across all levels, this residence is ideal for those seeking a refined urban lifestyle. The main floor features a versatile flex room, perfect for a home office, fitness space, or creative studio, along with direct access to the attached double heated garage for ultimate convenience.The main living level is bright and inviting, with soaring ceilings, wide-plank flooring, and an open-concept layout designed for modern living. The chef-inspired kitchen is a showpiece, featuring full-height cabinetry with soft-close doors, a gas range, integrated refrigerator, built-in microwave, and a spacious pantry. A large eat-up quartz island anchors the space—perfect for casual dining, hosting friends, or enjoying a quiet morning coffee.Upstairs, you’ll find two generously sized bedrooms, each with its own private ensuite for maximum comfort and privacy. The primary suite is a true retreat, featuring a walk-in closet and a stunning 5-piece spa ensuite complete with a freestanding soaker tub, tiled shower, dual vanities, and elegant designer finishes. The second bedroom offers its own stylish ensuite, making it ideal for guests or family. A conveniently located upper-floor laundry adds to the home’s thoughtful design.Crowning this residence is the spectacular rooftop terrace, offering sweeping views of Radio Park and the West District skyline. This private outdoor space is perfect for summer barbecues, evening cocktails, or simply unwinding under the stars.Situated steps away from parks, pathways, boutique shops, and premium dining, District Towns deliver a connected, walkable lifestyle in one of Calgary’s mo st exciting new communities. With TRUMAN’s renowned craftsmanship and attention to detail, this home is more than a place to live—it’s where you can truly Live Better (id:52784)
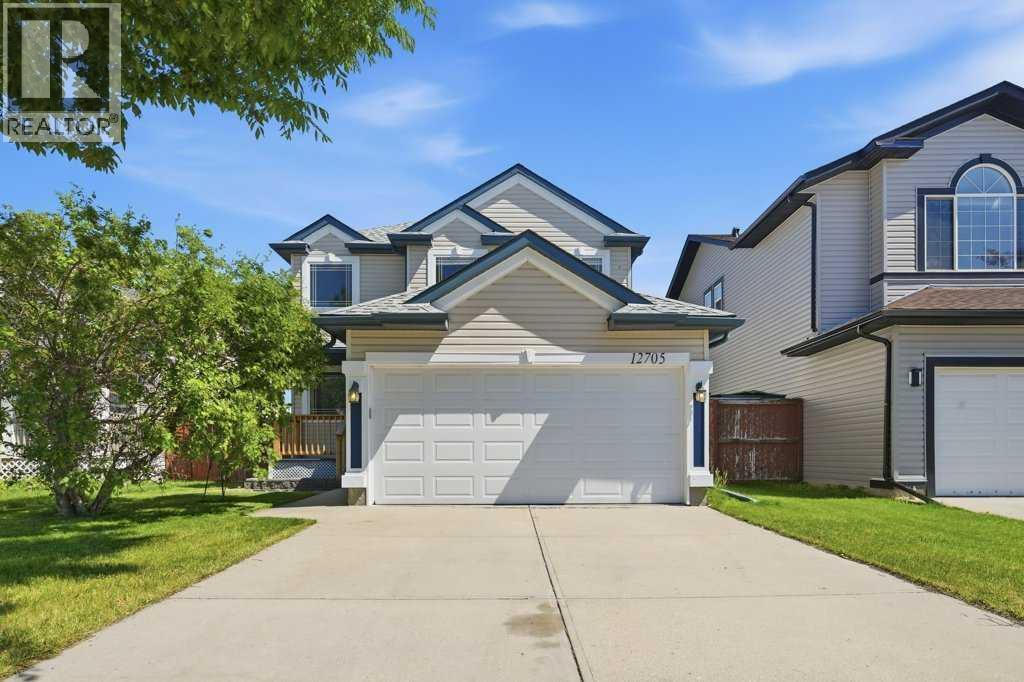
12705 Coventry Hills Way
Calgary, Alberta
*NEW PRICE!* Welcome to this beautifully maintained 1,459 sq. ft. two-storey home in the heart of Coventry Hills, perfectly positioned backing onto an expansive park and green space with direct access to outdoor recreation.Designed with family living in mind, the bright and functional main floor offers comfortable living and wide open spaces, a walk-through pantry, powder room and laundry area, while the upper level features three generously sized bedrooms. The spacious primary retreat is complete with a walk-in closet and a luxurious private ensuite with a jetted tub and in-floor heating, creating the perfect space to unwind at the end of the day.The fully developed basement extends your living space with an inviting recreation area, complete with a dry bar and plenty of room to relax, host family and friends, enjoy movie nights, or simply kick back with a bowl of popcorn.Outside, you'll love the open views and privacy of backing onto a large park and green space, while the attached, insulated garage adds everyday convenience, storage and protection from the elements.Location is second to none, with three schools all within walking distance, making this an outstanding home for growing families. You'll also appreciate the close proximity to shopping, restaurants, recreation facilities, public transit, and quick access to Stoney Trail for an easy commute throughout the city.This is a fantastic opportunity to own a move-in-ready home in one of Coventry Hills' most convenient family-friendly neighbourhoods. Book your private showing today! (id:52784)