

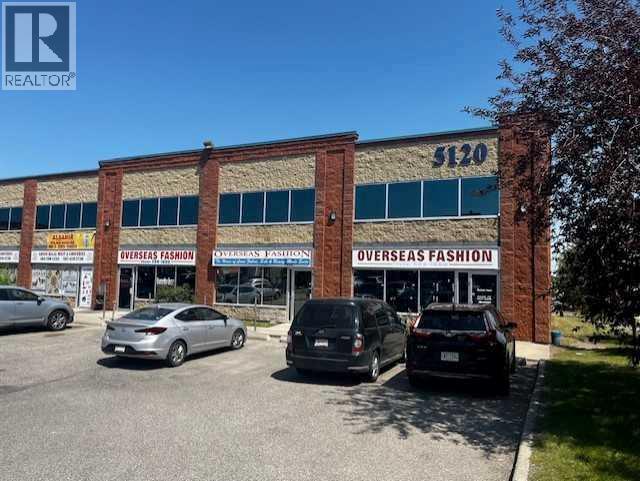
175, 5120 47 Street NE
Calgary, Alberta
Excellent Opportunity to Own or Lease Retail Space in Westwinds! Three approximately 1,000 sq. ft. retail units are available for sale or lease, offering exceptional flexibility for business owners, investors, and entrepreneurs. Each unit can be purchased or leased individually, or buyers and tenants have the option to acquire or lease all three units together, depending on their business or investment needs. The subject unit is offered in shell condition, providing a blank canvas for a buyer or tenant to design and build out the space according to their specific business requirements. An additional partially built-out unit is also available as an option, featuring a washroom and a built mezzanine covering approximately 40% of the unit, providing added usable space and functionality. Each unit features DC zoning, front and rear main door access, and an overhead door at the back, offering flexibility for a variety of retail and commercial uses. Located in the established Westwinds commercial area of NE Calgary, the property benefits from excellent visibility and is surrounded by a strong mix of established retail, commercial, and service businesses, as well as restaurants, grocery stores, gas stations, and other everyday amenities that contribute to a busy and convenient commercial environment. The location also serves nearby communities including Westwinds, Castleridge, Falconridge, Temple, and Whitehorn, providing access to an established customer base and surrounding residential population. Whether you're looking to purchase or lease the subject shell unit, add the partially built-out unit for additional space, or acquire or lease all three units together, this flexible opportunity offers a variety of options to suit your business or investment goals. (id:52784)
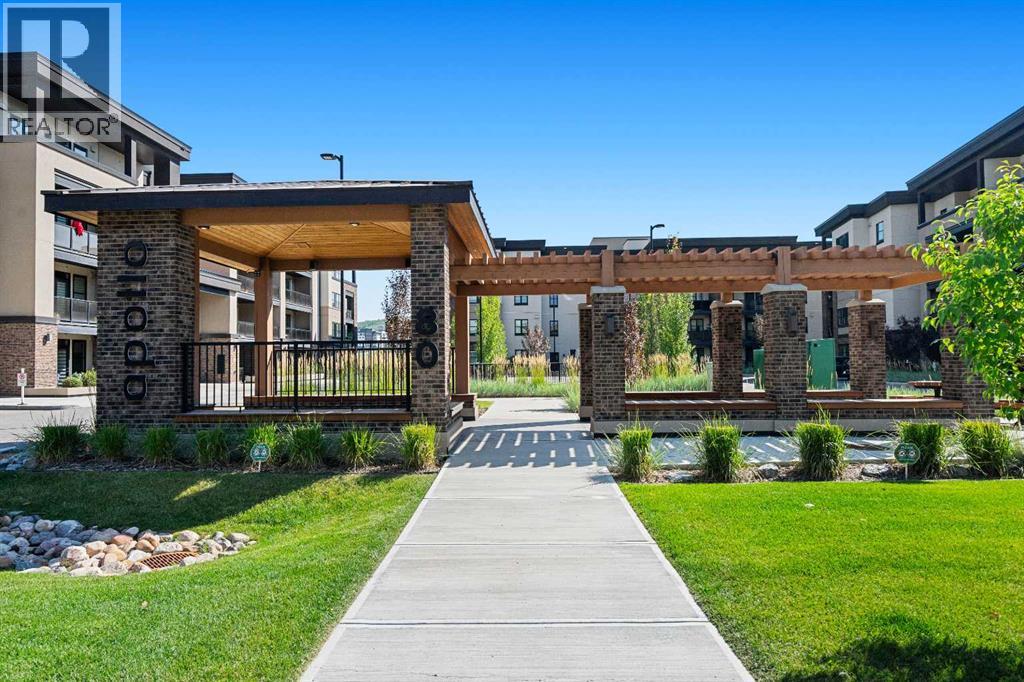
3308, 80 Greenbriar Place NW
Calgary, Alberta
Modern Living, Exceptional Value & Unbeatable Convenience in Apollo 16West of Greenwich Village!Welcome to this beautifully maintained 2-bedroom, 2 full bathroom apartment offering 827 sq. ft. of thoughtfully designed living space in the sought-after community of Greenwich Village. Built in 2022, this third-floor home offers a bright and inviting atmosphere with desirable west exposure, bringing in an abundance of natural light and beautiful afternoon sunshine.The well-designed floor plan is both functional and stylish, featuring vinyl plank flooring, quartz countertops, and stainless steel appliances. Meticulously maintained and move-in ready, this home is an excellent opportunity for buyers looking for modern construction without the premium price of the builder’s newer phase.The parking and storage package for this unit is exceptional. It comes with two titled, heated, tandem parking stalls, along with additional storage space in front of the stalls. There is also a separate storage locker conveniently located on the same floor as the unit. The Apollo features an elevator, secure bike storage, outdoor picnic tables, and a thoughtfully designed main-floor receiving area. Additional parking is also available for rent. The Apollo is also pet friendly complex and offers ample visitor parking. Location is truly hard to beat. The Calgary Farmers’ Market West is approximately a five-minute walk away, along with an exciting selection of local restaurants, and boutique shops (baking, coffee, wine and butchers) and everyday conveniences. With easy access to Win Sport, Bowness Park, Highway 1, you’re also ideally positioned for weekend adventures toward Banff National Park and the Rocky Mountains.At an asking price of $438,000, this is an attractive opportunity to own a newer 2022-built home with excellent amenities, two titled heated parking stalls, generous storage, low-maintenance living, and an outstanding location.Quick possession is available — move in and sta rt enjoying Greenwich Village today! (id:52784)
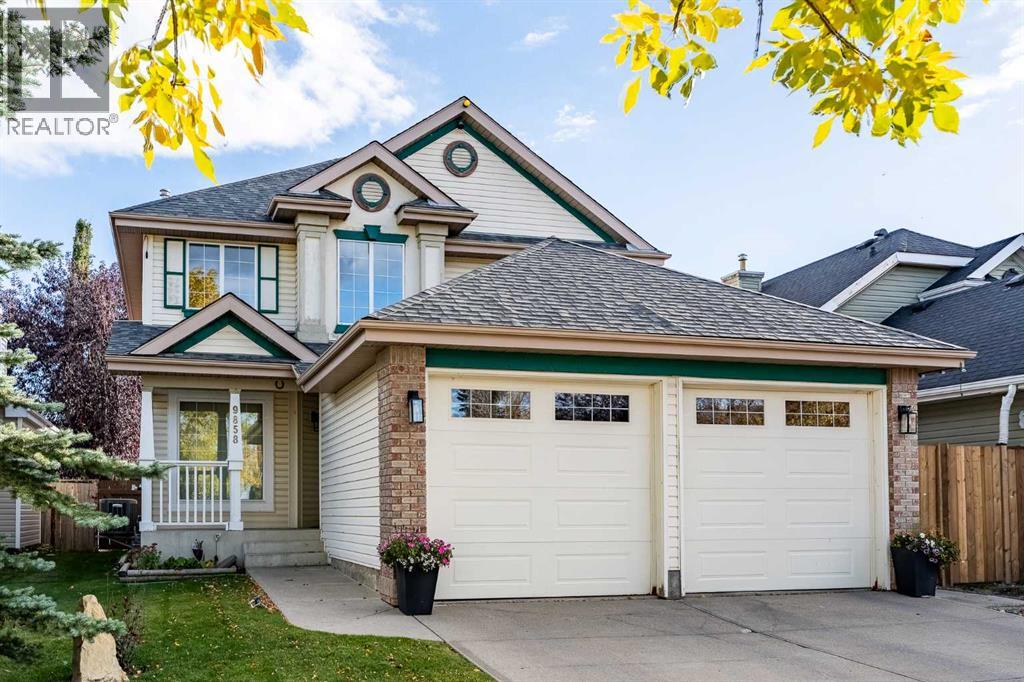
9858 Hidden Valley Drive NW
Calgary, Alberta
Welcome to this superb, thoughtfully designed home featuring an impressive open-to-above ceiling that creates a bright, spacious first impression from the moment you enter. The main floor offers an ideal blend of functionality and comfort, including two distinct living areas and two dining spaces that provide plenty of flexibility for entertaining, family gatherings, or everyday living. The gorgeous kitchen is designed for both style and practicality, showcasing an island, corner pantry, and quartz countertops. This floor also features a gas fireplace, 2 piece guest bathroom, and a laundry. Upstairs, the spacious primary bedroom offers a private ensuite with quartz counters and a separate walk-in closet, creating a comfortable retreat. Additional 2 bedrooms provide plenty of space for family, guests, or a home office. There is a 2nd full bathroom that also comes with quartz counters adding a sophisticated finish. The fully developed basement extends the living space with a huge recreation room, an entertainment-ready bar, a fourth bedroom, and a full bathroom. Whether used for movie nights, hosting guests, or creating a dedicated space for hobbies and relaxation, this level offers exceptional versatility. Step outside to enjoy the gorgeous south-facing backyard, offering excellent natural light throughout the day and a fantastic outdoor setting. The beautiful big backyard comes with a huge deck to entertain your guests and loved ones. The deck boards were replaced in 2026, and the fence has been updated on two sides, also in 2026. Additional updates include a newer hot water tank (2025), newer furnace and air conditioning (2021), and luxury vinyl plank flooring (2025) throughout the main floor. Combining an impressive layout, quality finishes, extensive basement development, and important recent updates, this home offers an exceptional combination of comfort, functionality, and pride of ownership. Close to all sorts of amenities such as schools, playgrounds, shoppin g, restaurants, grocery stores, transportation, Stoney Trail, Deerfoot Trail, and much more. Be sure to click on the 3D Icon to do a virtual walk-through and view the floor plans of this immaculate Home! (id:52784)
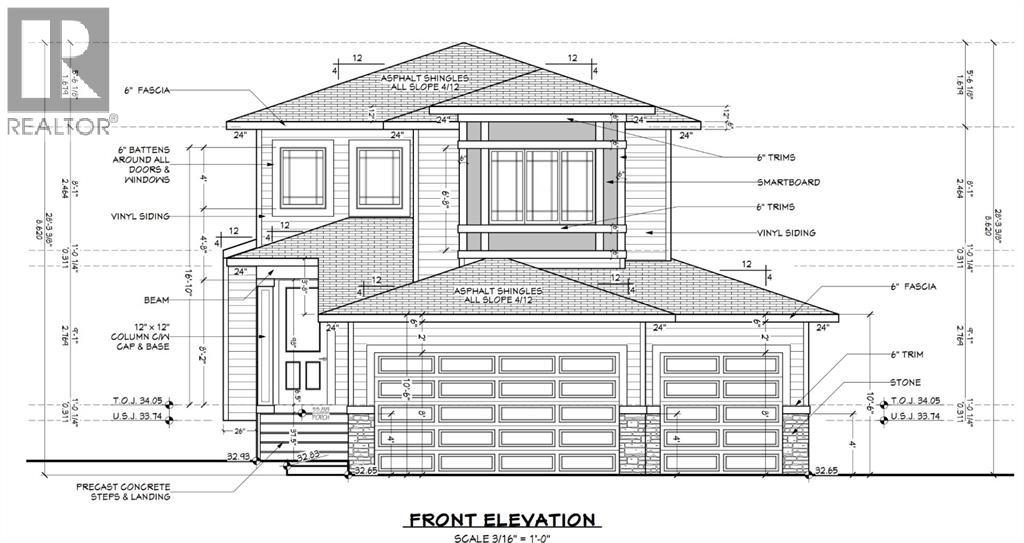
813 Hampshire Crescent NE
High River, Alberta
Well built 2,200 sq ft family home with a triple garage, a paved back lane, a separate basement entrance and high quality finishing throughout. This home has an excellent floorplan with a dramatic two storey foyer, a large kitchen with a butlers pantry, and a flex room that is perfect for an office, den or fourth bedroom. Upstairs there is a bonus room and three spacious bedrooms including a luxurious primary suite with a 50 sq ft walk-in closet with custom cabinetry. The basement has an outside entrance, supersized windows and 9' ceilings to provide lots of options. Other extras include a full appliance package, concrete front porch, 15'x10' deck, fireplace, second floor laundry room and a big mudroom on the main floor. The triple garage has a full 22.5' garage bay. (id:52784)
1269 Creekview Drive SW
Calgary, Alberta
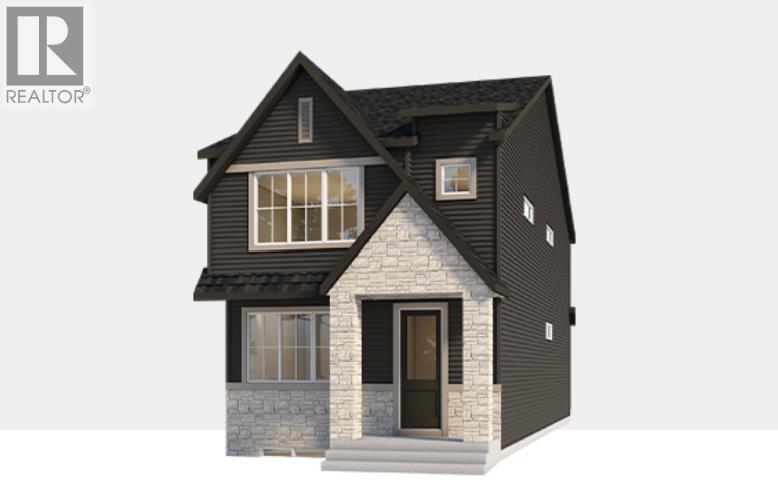
Welcome to 1269 Creekview Drive SW, featuring the beautifully designed Wren 20 by multiple award-winning Baywest Homes—one of Baywest’s most popular laned home designs. Thoughtfully planned for modern family living, this exceptional home combines upgraded finishes, abundant natural light, and highly functional spaces throughout. The light-filled, open-concept main floor is anchored by an inviting chef-inspired kitchen featuring a large quartz island, ceiling-height cabinetry, stylish backsplash, spacious pantry, and designer-curated finishes. The generous dining area provides plenty of space for entertaining, while the adjoining great room creates a comfortable gathering space for family and friends. A dedicated main-floor office, enhanced with additional windows, offers a bright and private space for working from home. The main level also includes a functional mudroom with smart storage and upgraded selections throughout the home, including railing, plumbing, and lighting upgrades representing approximately $5,000 in additional finishes. Upstairs, delivers an ideal family layout with three bedrooms, a spacious bonus room, full bathroom, and upper-floor laundry. The primary bedroom is a true retreat, complete with an upgraded spa-inspired 5-piece ensuite, while two additional bedrooms are thoughtfully positioned at the rear of the home. The home is built on a 9-foot foundation and features a desirable sunshine basement, allowing for larger windows and excellent natural light. A separate side entrance and future suite rough-ins provide added flexibility and exciting possibilities for future lower-level development. Ask about options to complete the basement with additional bedrooms, a recreation room, bathroom, and more. Outside, enjoy a private south-facing backyard with room for an optional double detached garage. The sunny rear exposure is ideal for outdoor living, gardening, and enjoying Calgary’s warmer months. Located alongside the stunning Sirocco Golf Club, C reekview offers a perfect balance of natural beauty and modern convenience. Residents enjoy easy access to Township Shopping Centre in nearby Legacy, featuring over 50 retailers and services including Sobeys, Starbucks, Cobs Bread, The Canadian Brewhouse, Winners, and more. Families will also appreciate the planned future school site near the community entrance, along with parks, playgrounds, and sports fields designed for all ages. (id:52784)
323, 510 Edmonton Trail NE
Calgary, Alberta
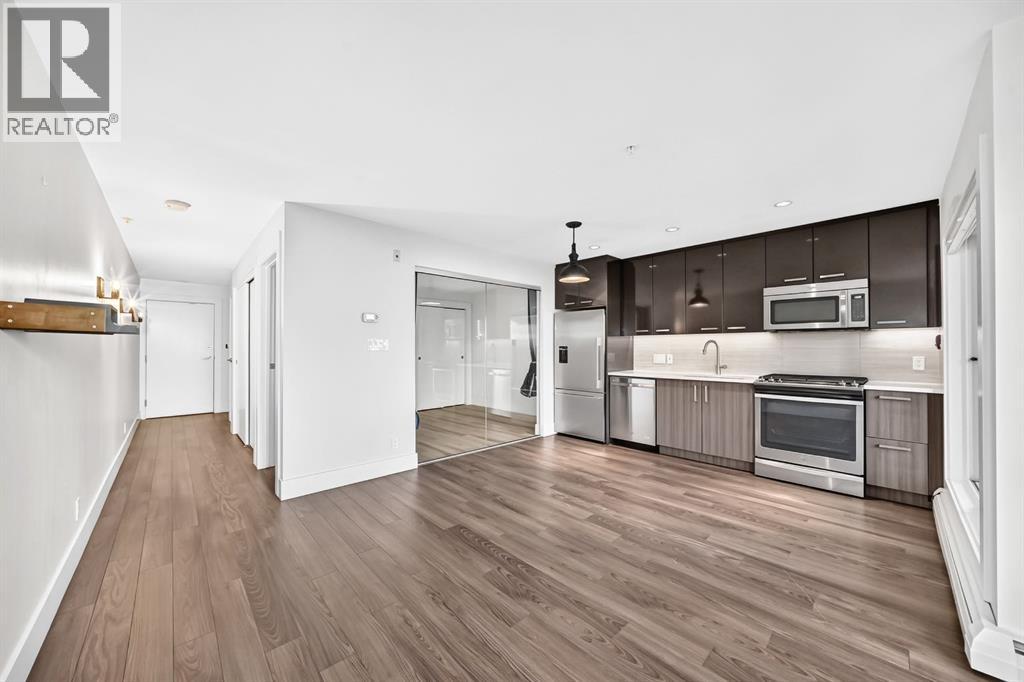
Welcome to Bridgeland Hill, where modern design, thoughtful amenities, and an unbeatable location come together. This bright and stylish 1-bedroom condo offers an open-concept layout with contemporary finishes and plenty of natural light.The unique bedroom features a sleek glass wall, creating a sense of separation while allowing light to flow throughout. The kitchen is finished with quartz countertops, stainless steel appliances, and a gas stove. Step outside to your private patio with convenient side walk-out access—perfect for enjoying your morning coffee or letting the day in.Additional features include in-suite laundry, a storage locker, and secured underground parking. Residents also enjoy access to a well-equipped fitness centre within the building.Located in the heart of Bridgeland, you're just minutes from downtown, with easy access to parks, restaurants, shops, transit, and everything this vibrant community has to offer. A fantastic opportunity for first-time buyers, professionals, or investors looking for a modern home in one of Calgary's most sought-after inner-city communities. (id:52784)
328 19 Street NE
Calgary, Alberta
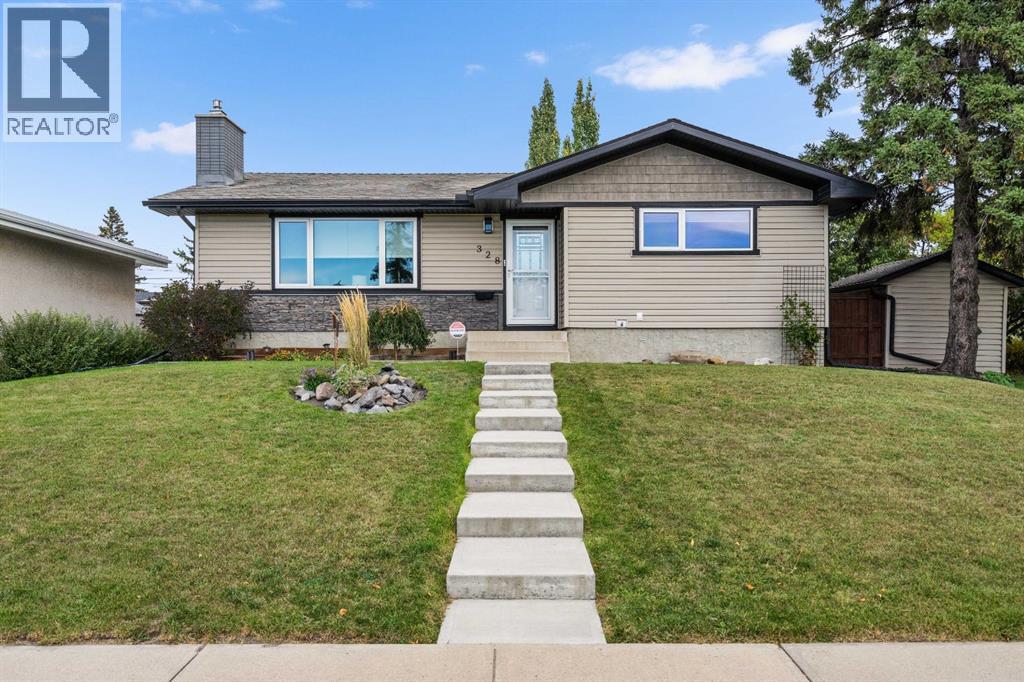
Tucked among the trees beside a park, this charming bungalow offers a fantastic combination of comfort, convenience, and character. The main floor features three bedrooms, a renovated kitchen with granite countertops and hardwood flooring, and a 4-piece bathroom. The home offers a number of valuable updates and features, including custom window coverings, a Kinetico water softener installed approximately 3 months ago, a 2023 hot water tank, and 35-year shingles installed approximately 10 years ago. Additional insulation has been added to the exterior and attic, while the garage features spray-foam wall insulation for improved efficiency.A gas fireplace adds warmth and ambiance to the main living space. One of the bedrooms offers direct access to a sunroom and create a relaxing retreat.The basement provides additional living space, a 3-piece bathroom, and convenient laundry facilities. Quick access to downtown Calgary, Deerfoot Trail, and Barlow Trail, commuting and getting around the city is easy.A wonderful opportunity to enjoy comfortable living in a peaceful, park-side setting with thoughtful upgrades and excellent access to everything Calgary has to offer. (id:52784)
5005 Harmony Circle
Rural Rocky View County, Alberta
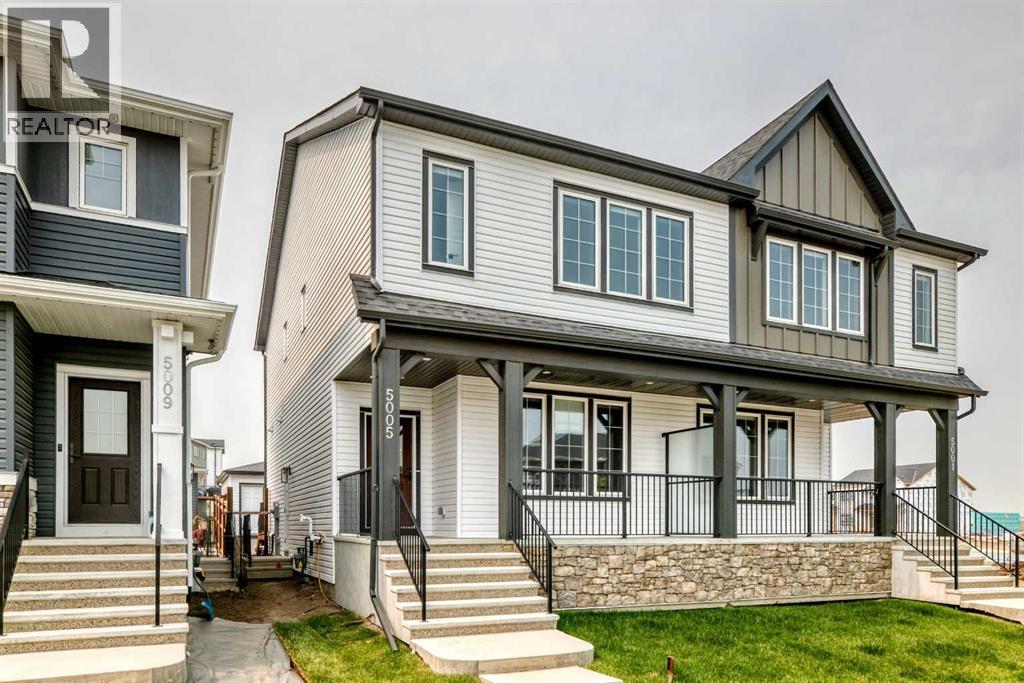
Contemporary design meets everyday ease in this large 1,694 ft² duplex by Broadview Homes in Harmony. The three-bedroom, two-and-a-half-bath design showcases a bright, open plan that connects the kitchen, dining, and living areas for easy everyday living and entertaining. Quality finishes run throughout, with an appliance package that includes a stainless-steel gas range, dishwasher, hood fan, and built-in microwave, washer /dryer AND window coverings. Upstairs, the private primary bedroom features a walk-in closet and a well-appointed ensuite, joined by two additional bedrooms and a second full bath. The unfinished basement with a SIDE ENTRANCE is ready for your personal touches including rough-in for a future bathroom. Step outside to a large rear deck that extends your living space for summer relaxation or hosting and includes fencing PLUS front & rear sod. Set within vibrant Harmony, with access to lakes, parks, golf, pathways, and world-class amenities, this home offers an exceptional lifestyle in one of Alberta’s most desirable communities. (id:52784)
178 Mitchell Road NW
Calgary, Alberta
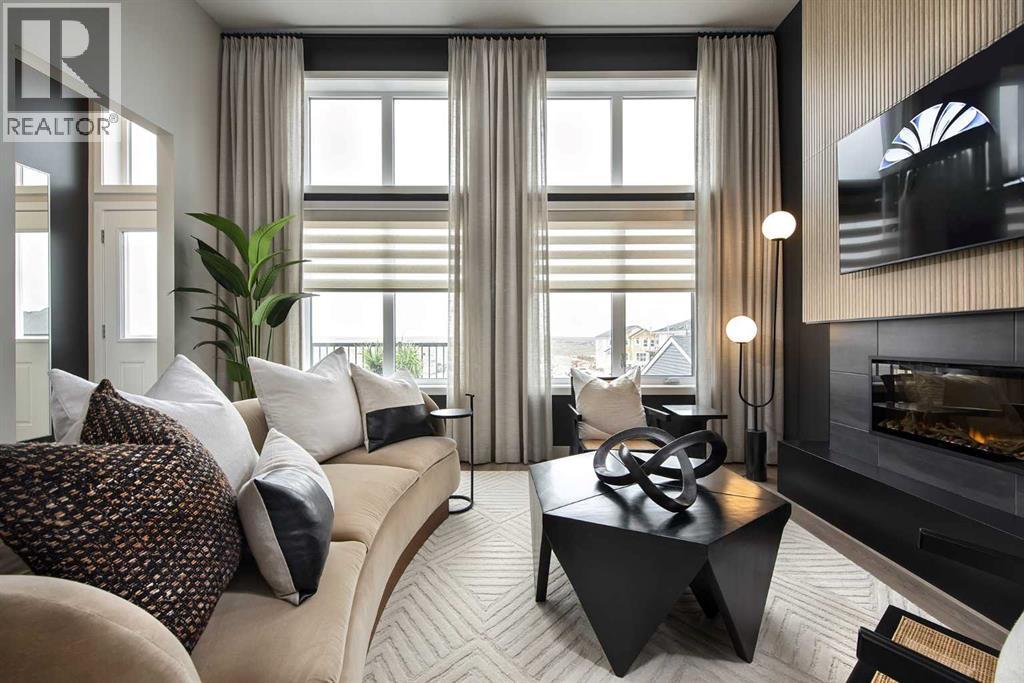
14 SOLAR PANELS | DEVELOPED WALKOUT | MAIN-FLOOR BEDROOM & FULL BATH | SHOW HOMEWelcome to Jayman BUILT's highly sought-after COOPER 20 Hybrid Performance Show Home at 178 Mitchell Road NW in Glacier Ridge. Offering approximately 1,840 sq. ft. above grade plus a 701 sq. ft. developed walkout basement, this impressive home provides more than 2,540 sq. ft. of finished living space with four bedrooms and three full bathrooms.The gourmet kitchen features Black Pearl granite countertops, soft-close slab cabinetry, a Coal Black Blanco Silgranit undermount sink and a large island with flush eating bar. Premium KitchenAid appliances include a counter-depth French-door refrigerator with internal water and ice, 30-inch built-in wall oven/microwave combination, 36-inch gas cooktop and Broan built-in cabinet hood fan.The dining area overlooks the sunken Great Room, where an 11-foot ceiling, oversized windows and electric feature fireplace create a bright, dramatic gathering space. Step outside to the 12' x 10' rear deck.A private main-floor bedroom with closet and adjacent three-piece bathroom with oversized glass-enclosed shower provides an excellent arrangement for guests, extended family or a home office.Upstairs are three sizeable bedrooms, a full bathroom, convenient laundry and linen storage, and a vaulted loft. The primary retreat includes a generous walk-in closet and private three-piece ensuite with an oversized glass-enclosed shower.The fully developed walkout level adds a modern gym or studio, large theatre room with raised seating platforms, wet bar with beverage centre, three-piece bathroom and walk-in storage—an outstanding setting for recreation and entertaining.Professionally designed as a show home, additional features include air conditioning, custom window coverings, feature wallpaper and Jayman's EXTRA Fit & Finish™. Space is available to build a future double detached garage.Jayman's Solar Energized Hybrid Performance features include 14 sol ar panels, triple-pane R-8 Low-E windows with dual argon gas fill, Daikin FIT electric air-source heat pump with natural-gas backup, UV air purification with MERV 13 filtration, tankless water heater and smart-home technology.Based on builder estimates, the hybrid system may provide approximately $1,500 in annual energy savings, reduce greenhouse-gas emissions by 4.2 metric tonnes annually and deliver energy performance up to 60% better than Alberta's minimum building-code requirements. Actual savings and performance may vary with energy use, utility rates and operating conditions.Contact your REALTOR® today for complete purchase and "move in right away" details! (id:52784)
111, 20 Sage Hill Terrace NW
Calgary, Alberta
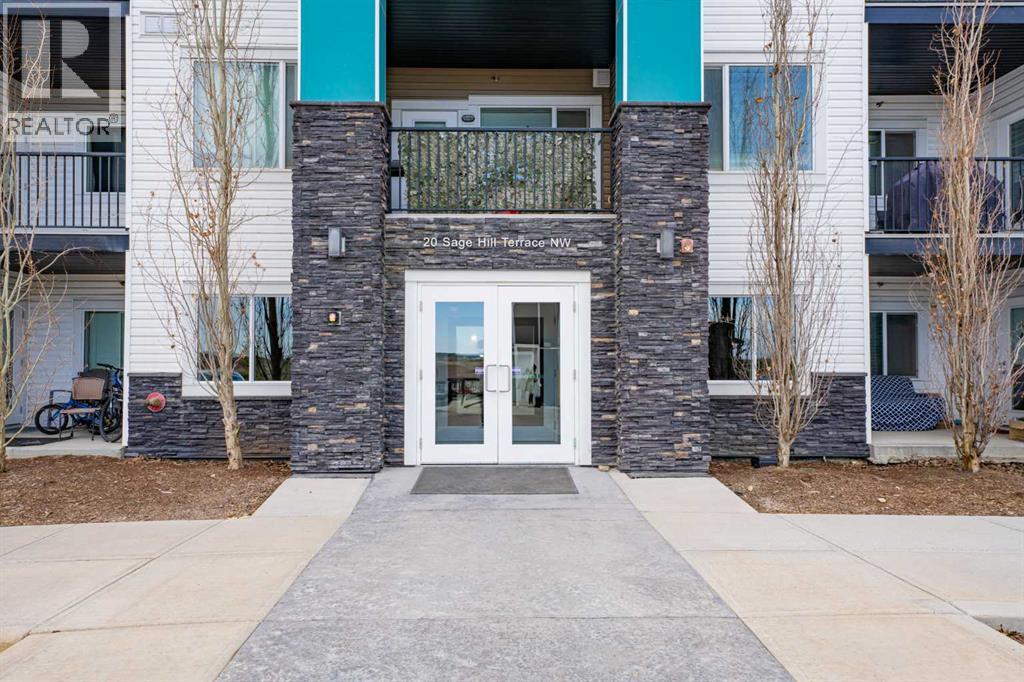
Welcome to easy, convenient living in the sought-after community of Sage Hill NW! This well-designed main-floor apartment offers two bedrooms, two full bathrooms, and a bright, spacious layout suited to comfortable everyday living.Enjoy the convenience of secure, heated underground parking, along with additional street parking located directly behind the building—ideal for visitors or a second vehicle. The main-floor location provides quick and easy access without relying on elevators or navigating multiple flights of stairs.Everything you need is close by, including grocery stores, restaurants, shopping, transit, and major retailers. Whether you are purchasing your first home, downsizing, or adding to your investment portfolio, this property offers an attractive combination of location, functionality, and rental potential.Two bedrooms, two bathrooms, underground parking, convenient main-floor access, and an amenity-rich location—this Sage Hill apartment deserves to be seen. Book your private showing today! (id:52784)
15 Martha's Haven Green NE
Calgary, Alberta
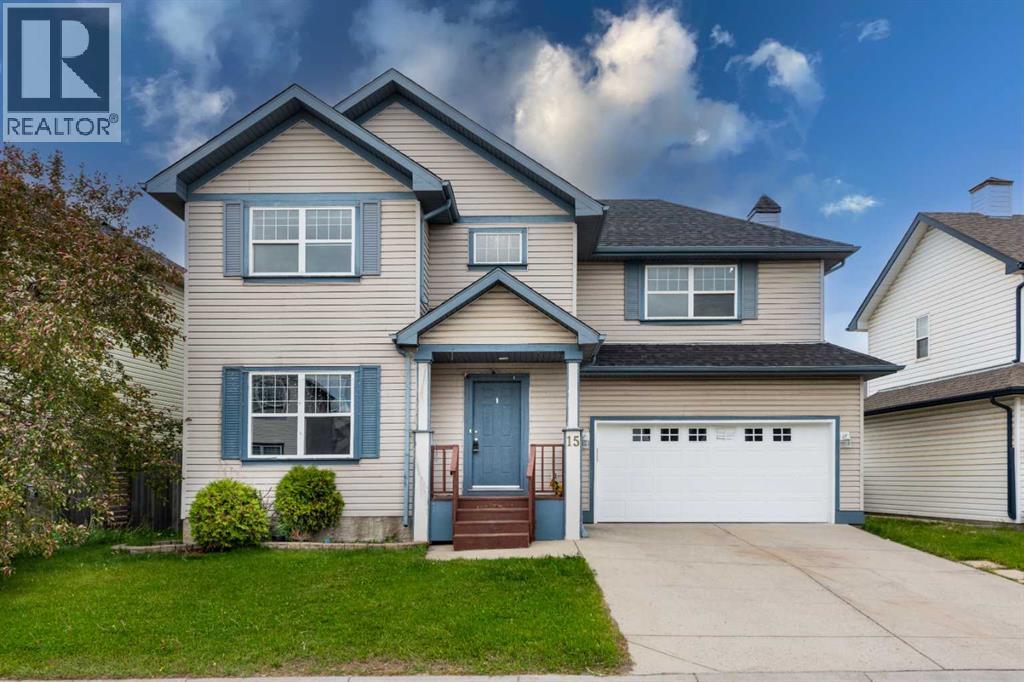
Welcome to this beautifully maintained and freshly painted detached home situated on a wide lot in the highly desirable community of Martindale. Offering exceptional space, functionality, and an illegal basement suite, this home is perfect for growing families, multi-generational living, or investors alike.The main floor features a bright and spacious living room highlighted by a cozy gas fireplace, creating the perfect gathering space for family and friends. The well-appointed kitchen boasts stainless steel appliances, quartz countertops, ample cabinetry, and excellent workspace for everyday cooking and entertaining. Adjacent to the kitchen is a generous dining area, ideal for family meals and entertaining guests. A convenient 2-piece powder room and main-floor laundry complete this functional level.Upstairs, you'll find a versatile hall area ideal for a home office, study space, or family retreat. The impressive primary bedroom offers generous dimensions, a walk-in closet, and a private 4-piece ensuite. Three additional spacious bedrooms and a full main bathroom provide ample accommodation for the entire family. Elegant railings along the staircase add a stylish touch to the home's interior.Step outside to enjoy the west-backing backyard featuring a huge covered deck, perfect for year-round outdoor entertaining. The fully fenced yard also includes a storage shed and rear alley access, offering additional convenience and functionality.The fully developed basement features an illegal suite complete with a kitchen, one bedroom, a den, and a 4-piece bathroom, providing excellent mortgage-helping potential or additional living space for extended family.Ideally located close to parks, schools, shopping, and public transportation. Enjoy convenient access to the C-Train station, Genesis Centre, Calgary International Airport, local mosques, Gurdwara Sahib, and major roadways, making daily commuting and recreation effortless.A fantastic opportunity to own a spac ious family home in one of Northeast Calgary's most sought-after communities. Combining comfort, versatility, and an unbeatable location, this exceptional property is ready to welcome its next owners. (id:52784)
4407 17 Street SW
Calgary, Alberta
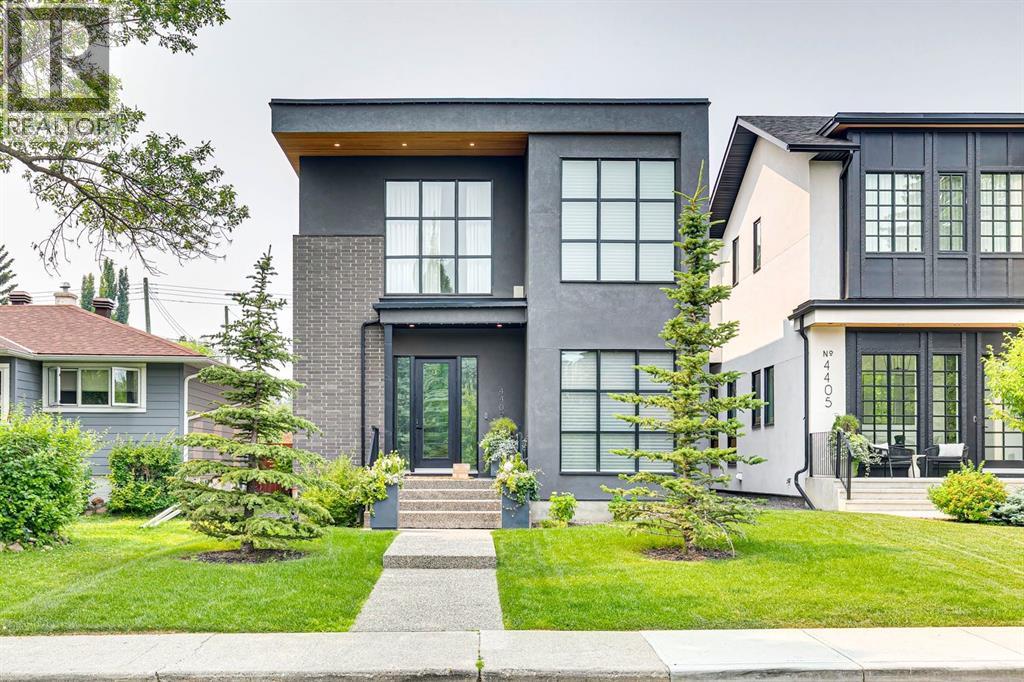
Nestled in the vibrant heart of Altadore, this exquisite detached home, built in 2021 by the esteemed builder Paramount Projects, epitomizes luxury and modern living. Spanning over 3,700 total square feet, this architectural masterpiece features wide-plank engineered white oak hardwood flooring and soaring 10-foot ceilings on both the main and upper levels, creating an inviting atmosphere filled with natural light. The open-concept design seamlessly connects the gourmet chef’s kitchen—equipped with a premium Miele appliance package, including a 5-burner gas cooktop and double wall ovens—to the spacious dining area and cozy living room, which boasts a gas fireplace with custom built-ins for ample storage.Ascend the custom staircase adorned with a sleek 15 mm glass railing to discover three generously sized bedrooms upstairs, including the luxurious primary suite. This retreat features 12-foot ceilings, a custom walk-in closet, and a spa-inspired ensuite complete with a soaker tub, steam shower, dual vanities, and Wi-Fi heated tile floors, ensuring a tranquil escape.On the main floor, a spacious butler’s pantry and a large mudroom enhance functionality for everyday living, facilitating easy transitions between indoor and outdoor spaces. The fully developed lower level offers 9-foot ceilings and in-floor heating, showcasing a versatile rec room with a built-in wet bar, a state-of-the-art glass-walled home gym, an oversized fourth bedroom, and a stylish 3-piece bathroom.Step outside to the zero-maintenance west-facing backyard, perfect for entertaining or relaxing, complemented by a built-in gas BBQ line and an irrigation system for effortless outdoor living. Additional highlights include a heated double detached garage with ample storage options, a security system, high-efficiency furnace, Navien boiler, radon mitigation system, and extensive designer lighting throughout.Just steps away from top-rated schools, Sandy Beach, Glenmore Reservoir, and the vibrant Ma rda Loop district, this home offers unparalleled inner-city living, where every detail has been meticulously curated for comfort, beauty, and functionality. Embrace a lifestyle of elegance and convenience in this remarkable Altadore residence. (id:52784)