


109, 20 Sierra Morena Mews SW
Calgary, Alberta
MAIN FLOOR, FULLY RENOVATED and BACKING ONTO GREEN SPACE with a MASSIVE PRIVATE PATIO, UNDERGROUND PARKING and 2 STORAGE AREAS. Move-in ready! One of the most private units in the complex, this main-floor home sits steps from the entrance and close to shopping, yet feels completely tucked away. It has been tastefully updated from top to bottom with quartz countertops, undermount sinks, new faucets and cabinet hardware, new high-end appliances, new toilets, updated light fixtures, new door hardware and hinges, and fresh paint throughout. High-end laminate flooring was professionally installed with no transition strips for a seamless look from room to room. Step outside to a massive, very private patio overlooking green space, perfect for relaxing or entertaining, with its own storage room right on the deck. Your underground parking stall (#271) comes with a second storage cage, so you'll never be short on space. Simply move in and start enjoying your beautiful new home. Book your private showing today! (id:52784)
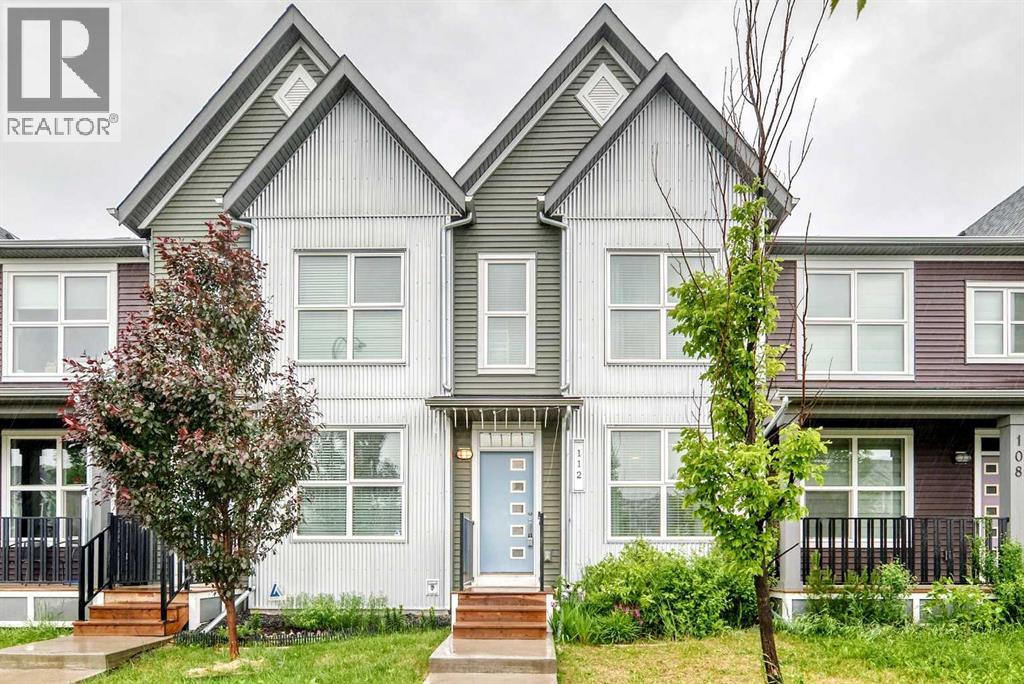
112 Carrington Boulevard NW
Calgary, Alberta
WELCOME HOME TO THIS BEAUTIFULLY MAINTAINED, NO-CONDO-FEE TOWNHOME IN THE VIBRANT COMMUNITY OF CARRINGTON NW! Offering approximately 1,165 SQ. FT. OF ABOVE-GRADE LIVING SPACE, this inviting home combines modern style, thoughtful functionality, and excellent value—an ideal choice for FIRST-TIME BUYERS, YOUNG FAMILIES, PROFESSIONALS, OR INVESTORS. Step inside and discover a BRIGHT, OPEN-CONCEPT MAIN FLOOR designed to make everyday living and entertaining feel effortless. The spacious living room flows naturally into the dining area and contemporary kitchen, creating a warm and welcoming space for family dinners, morning coffee, or hosting friends. The MODERN KITCHEN is both stylish and functional, featuring QUARTZ COUNTERTOPS, STAINLESS STEEL APPLIANCES, AMPLE CABINETRY, GENEROUS COUNTER SPACE, AND A CONVENIENT PANTRY. LUXURY VINYL PLANK FLOORING extends throughout the main level, offering a clean, modern look while providing the durability today's lifestyle demands. A convenient 2-PIECE POWDER ROOM AND FUNCTIONAL MUDROOM complete this level. Upstairs, you'll find a comfortable and well-planned living space featuring a SPACIOUS PRIMARY BEDROOM WITH WALK-IN CLOSET AND PRIVATE 3-PIECE ENSUITE. A SECOND GENEROUSLY SIZED BEDROOM, 4-PIECE FULL BATHROOM, and UPPER-FLOOR LAUNDRY provide the comfort and convenience needed for busy modern living. Looking for more space down the road? The UNFINISHED BASEMENT offers an excellent opportunity to create additional living space that suits your lifestyle. Imagine a cozy family room, home office, gym, children's play area, or additional bedroom—the possibilities are yours to explore and customize. Step outside to your FULLY FENCED BACKYARD, an inviting extension of the home that's perfect for summer BBQs, outdoor entertaining, children, pets, or simply enjoying some fresh air. The REAR PARKING PAD WITH OFF-STREET PARKING adds everyday convenience, while the property also offers FUTURE GARAGE POTENTIAL, SUBJECT TO MUNICIPAL APPROVALS. Beyond your doorstep, enjoy everything CARRINGTON has to offer. This growing NW Calgary community provides convenient access to PARKS, PLAYGROUNDS, WALKING PATHS, SCHOOLS, SHOPPING, RESTAURANTS, PUBLIC TRANSIT, AND MAJOR ROADWAYS INCLUDING STONEY TRAIL AND DEERFOOT TRAIL. NO CONDO FEES + MODERN FINISHES + FULLY FENCED YARD + PARKING + DEVELOPABLE BASEMENT + GREAT NW LOCATION—this is an opportunity to own a home that offers both immediate comfort and room to grow. READY FOR ITS NEXT OWNER! If you've been waiting for the right opportunity in Carrington, this may be the one. COME SEE IT, FALL IN LOVE WITH IT, AND MAKE IT YOURS! Book your private showing today. (id:52784)
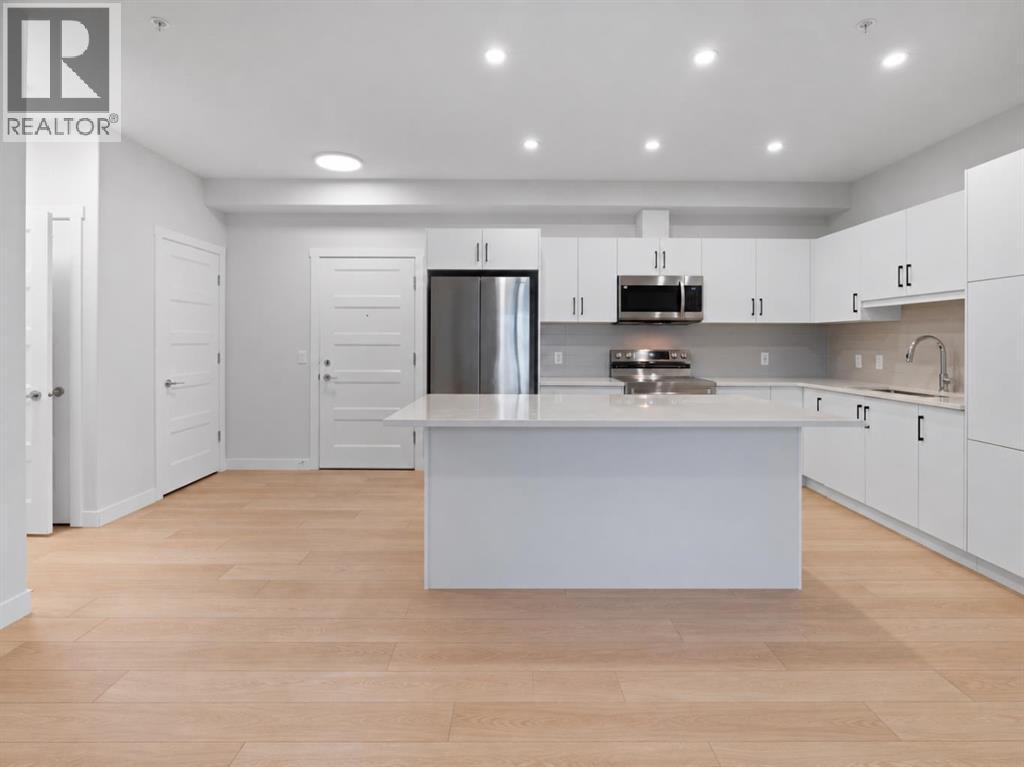
1112, 81 Arbour Lake View NW
Calgary, Alberta
WELCOME TO THE WESTBERRY IN ARBOUR LAKE! offering an exceptional combination of modern comfort, everyday convenience, and year-round lake community living. This thoughtfully designed ground-floor 2 bedroom, 2 bathroom condo features a spacious and functional open-concept layout with luxury vinyl plank flooring, contemporary finishes, and plenty of natural light throughout. The modern kitchen is finished with quartz countertops, stainless steel appliances, generous cabinetry, and ample counter space, flowing seamlessly into the dining and living areas for comfortable everyday living and entertaining. Both bedrooms are generously sized, while two full bathrooms provide added convenience for couples, families, guests, or roommates. One of the home’s standout features is the private ground-floor patio with direct gated access, creating an easy connection to the outdoors and added convenience for pet owners. Additional highlights include a large storage locker and a well-positioned titled underground parking stall. The Westberry also offers an inviting contemporary lobby and secure parcel lockers, adding another level of convenience to everyday living. Built by Cove Properties and situated in the highly desirable lake community of Arbour Lake, this home places you just minutes from Crowfoot Crossing, with an extensive selection of shopping, restaurants, cafés, fitness facilities, entertainment, and everyday services close at hand. The Crowfoot LRT Station also provides convenient access to downtown Calgary and surrounding areas. Arbour Lake itself offers an exceptional four-season lifestyle, with residents able to enjoy swimming, fishing, kayaking, beach days, community programming, and seasonal events for an annual HOA fee. Walking paths, playgrounds, green spaces, and a peaceful community pond are also nearby, connecting you to even more of the area’s outdoor amenities. Offering ground-floor convenience, modern finishes, titled underground parking, excellent access to Crowfoot, and the lifestyle benefits of one of Calgary’s established lake communities, this well-appointed home presents an outstanding opportunity for first-time buyers, professionals, downsizers, investors, or anyone looking to enjoy low-maintenance living in northwest Calgary. (id:52784)
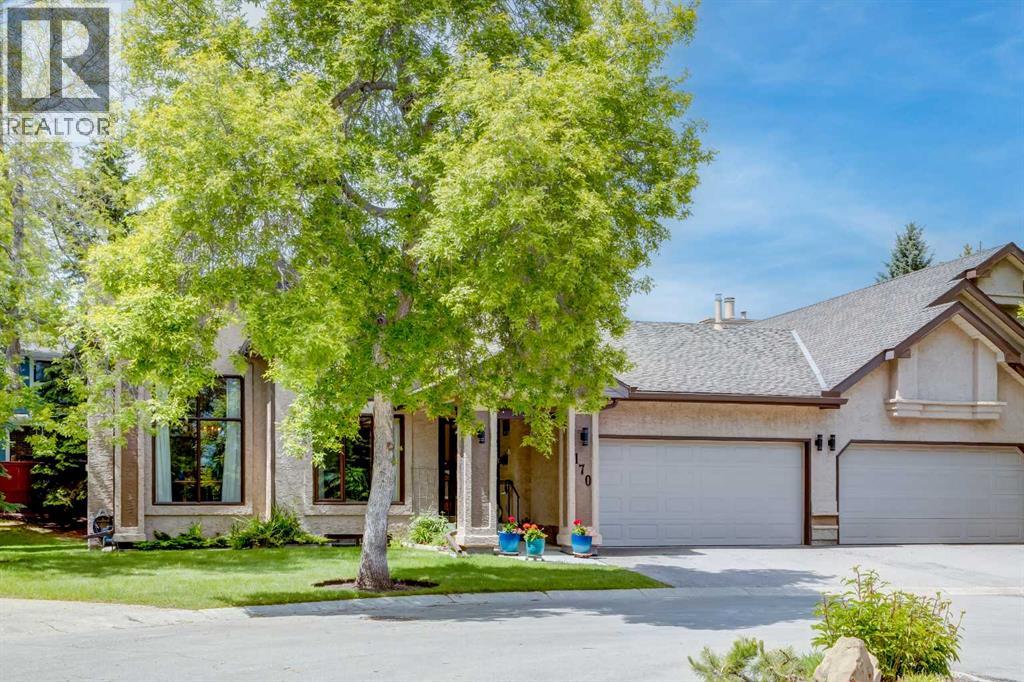
170 Oakbriar Close SW
Calgary, Alberta
Rarely does an opportunity arise to own one of the largest bungalow-style residences in the highly sought-after Briar Oak Estates adult community. Offering over 1,600 square feet of beautifully maintained living space above grade, plus a fully finished basement, this exceptional half-duplex combines the convenience of low-maintenance living with the comfort and functionality of a thoughtfully designed home.Immaculately presented throughout, the main level features an inviting floor plan with lots of natural light, two spacious bedrooms plus a den with a beautiful Palladian window and two full bathrooms, including a generous primary retreat complete with a walk-in closet and private four-piece ensuite. Garden doors off the dining area open to a private deck, creating the perfect setting for morning coffee or outdoor entertaining.The fully finished lower level expands the living space with an additional bedroom, full bathroom, and versatile recreation area, ideal for hosting family and guests. A double attached garage with two parking spots in the driveway provides added convenience.Meticulously cared for by its current owner, the home offers valuable peace of mind with all Poly-B plumbing professionally replaced. Opportunities to purchase in Briar Oak Estates are rare, and larger units such as this seldom come to market. This is an exceptional offering for those seeking an elegant, carefree lifestyle in a well-established and desirable adult community. (id:52784)
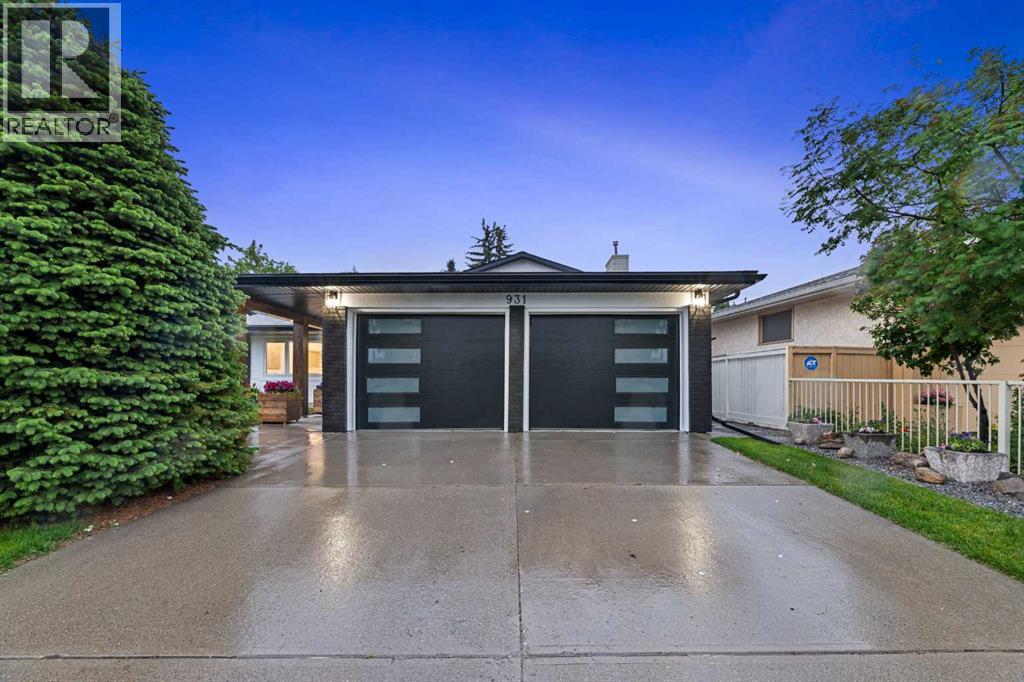
931 Parkwood Way SE
Calgary, Alberta
NEED MORE SPACE? Ready to step up out of the infamous small Lake Bonavista/Parkland bi level/bungalows? If so then welcome home to 931 Parkwood Way! No expense was spared in this luxury renovation. Not only is this renovation beautiful among first glance but it also looks equally stunning behind the walls. New electrical, High efficient spray foam insulation, plumbing, drywall, mechanical are just some of the added upgrades beyond view. This home has some amazing lifestyle features as well. Including a double attached garage in the front with a bonus oversized garage in the rear as well. In the backyard there is a custom covered patio prefect for hosting large amounts of guests, extending our wonderful Calgary summers. Moving inside the home The main area of the home features a massive high ceiling vault spanning the entirety of the room. The kitchen features a double door built in fridge, a custom wood hood fan and custom cabinetry. Behind the kitchen features a massive butlers pantry making the kitchen space second to none! This area also features stunning ceiling skylights and wrap around windows. Not a single element was left untouched in this home, it is truly is a must see and punches above its weight class! You will be blown away and after you move in, your guests will be too!! (id:52784)
379 Muirfield Crescent
Lyalta, Alberta
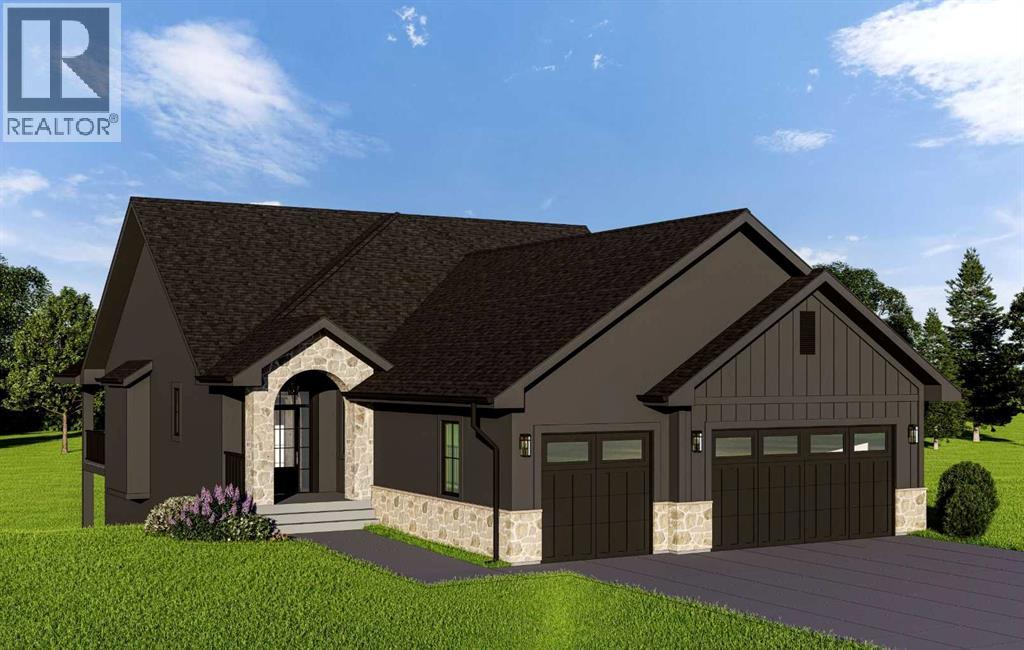
Experience elevated country living in this exceptional custom walk-out bungalow backing onto the tranquil canal waterway in the prestigious community of Lakes of Muirfield. Ideally located near the clubhouse and golf course amenities, this luxury residence offers over 3,500 sq ft of beautifully designed living space where timeless architecture meets modern sophistication. From the moment you arrive, the striking curb appeal sets the tone with a refined blend of stone veneer, stucco, and Hardie Board siding, dramatic rooflines, custom black-framed windows, and an inviting arched front entry. The oversized triple attached garage offers exceptional space for vehicles and storage, while the expansive covered rear deck is perfectly positioned to capture peaceful canal views and prairie sunsets.Inside, the home is defined by soaring vaulted ceilings, warm natural textures, expansive windows, and curated designer finishes throughout. The open-concept main level was thoughtfully designed for both upscale entertaining and everyday comfort, anchored by a spectacular great room featuring exposed wood beams, custom built-ins, a dramatic floor-to-ceiling fireplace feature wall, and oversized windows that flood the space with natural light. The chef-inspired kitchen is a true showpiece, blending modern elegance with functional design. Highlights include custom cabinetry, an oversized island with seating, premium appliances, quartz countertops, designer lighting, a statement hood fan, and a spacious walk-through pantry with built-in shelving. The adjacent dining nook seamlessly connects to the covered rear deck, creating an effortless indoor-outdoor lifestyle. Privately positioned, the luxurious primary retreat offers serene canal views, a spacious walk-in closet, and a spa-inspired ensuite complete with dual vanities, freestanding soaker tub, oversized glass shower, heated tile flooring, and elevated designer fixtures. A second main-floor bedroom and dedicated office provide flex ibility for guests, family, or work-from-home living. The fully developed walk-out basement continues the home’s impressive design aesthetic with a large recreation and entertainment area, custom wet bar, dedicated fitness room behind modern glass doors, two additional bedrooms, full bathroom, and direct access to the backyard and canal pathway system. Perfect for entertaining, multigenerational living, or hosting guests, this level adds incredible versatility to the home. Additional highlights may include wide-plank flooring, upgraded lighting, custom millwork, solid-core doors, black accent detailing, and thoughtfully selected transitional finishes throughout. This brand-new property is eligible for the First Home Buyers GST Rebate, offering a rare financial incentive on a premium build. Enjoy the peace of country living just minutes from Calgary and Strathmore. Depending on construction stage, buyers may have the opportunity to personalize select interior finishes. Photos shown are from previous builds (id:52784)
1406, 325 3 Street SE
Calgary, Alberta
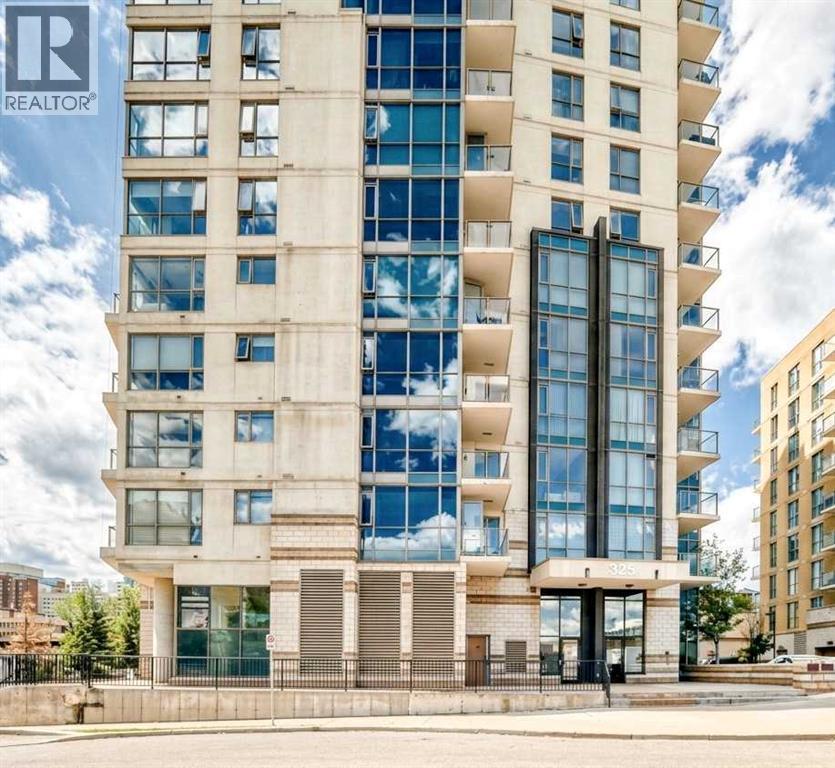
Wake up to river views and downtown skyline from this bright, beautifully laid-out condo in one of the city's most sought-after riverside buildings.*Location*- Steps from the Bow River and the Riverwalk pathway system- Walking distance to Superstore, Chinatown, and everyday conveniences- Minutes from Studio Bell, the Central Library, Bow Valley College, the LRT, and Olympic Plaza — true downtown living at its best*Living Space*- Open-concept living and dining area filled with natural light from floor-to-ceiling windows- South-facing exposure with sweeping views from the river all the way to the downtown skyline- Durable, low-maintenance laminate flooring throughout*Kitchen*- Stylish design with granite countertops- Stainless steel appliances for a clean, modern look*Bedrooms & Bathrooms*- Thoughtful split-bedroom layout with each bedroom on opposite sides of the unit for added privacy- Primary bedroom features its own private ensuite- Second full bathroom conveniently located next to the guest bedroom- Two full bathrooms in total*Everyday Comforts*- In-suite laundry with a space-saving washer/dryer- Covered balcony — the perfect spot to take in views of the Bow River and the Calgary Tower- Titled underground parking stall included*Building Amenities*- Onsite concierge for added security and convenience- Bike storage for residents- Fourth-floor fitness centre with a rooftop terraceThis is a rare opportunity to own a well-appointed home in Riverfront Pointe, where river pathways, downtown energy, and everyday amenities all meet at your doorstep. (id:52784)
1506, 9800 Horton Road SW
Calgary, Alberta
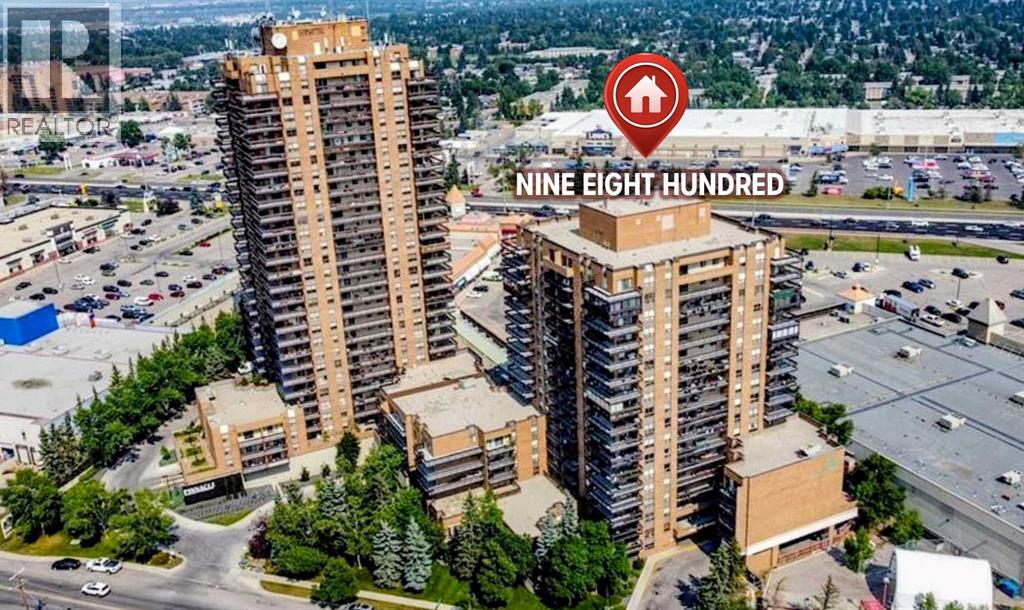
***PHENOMENAL VALUE...AMAZING VIEW...CONCRETE BUILDING...UNDERGROUND PARKING!!*** Welcome to NINE EIGHT HUNDRED! Why rent when an opportunity like this is available? This is an extremely well-managed complex...with a solid RESERVE FUND. The building is quiet (concrete construction) and is situated near a host of amenities...including multiple grocery stores, shopping, restaurants, banking, public transit (LRT and Bus), home reno and decor options, Tim's/Starbucks. The list goes on!! Conveniently situated near Macleod Trail. Southland Drive, Deerfoot and Stoney Trails for quick commutes. This 708 sqft one bedroom/one bathroom condo is perfect as both a spacious LIVE-IN or INVESTMENT PROPERTY. You'll wake up to glorious mountain views from your balcony in the morning...and be treated to some spectacular Alberta sunsets in the evening! And the assigned HEATED INDOOR parking is something nobody should do without! The recently painted unit is well laid out and offers newer vinyl plank flooring and baseboards... a LARGE primary bedroom...a good sized living room/dining room, 4 piece bathroom, ample cupboard and counter space in the kitchen including a breakfast bar...plus insuite STORAGE and LAUNDRY! Reasonable condo fees include HEAT/WATER/SEWER/ELECTRICITY/INDOOR PARKING AND PROFESSIONAL MANAGEMENT! There is also ON-SITE management during certain hours Monday-Friday. There is a terrific main floor SOCIAL ROOM complete with TV, vending machines, books/novels, puzzles, kitchen, bathrooms and comfortable seating. PLUS...there is a full GYM available to owners/tenants on 3rd floor! Some BUILDING UPGRADES over the last # of years are: refurbished elevators, renovated lobby, closed circuit cameras at ALL building entrances/exits (including parkade), new intercom system, keyless entry, newer carpet/lino throughout building common areas and modern lighting/fire escape signage installed. The building has garbage chute access on each floor, bike/vehicle tire storage rooms and com mon area washer/dryer (coin op) on each floor if needed. Shop and compare. Must be 18+ to live here. This one is a tremendous opportunity with a LOT of POSITIVES!! (id:52784)
224 Springmere Road
Chestermere, Alberta
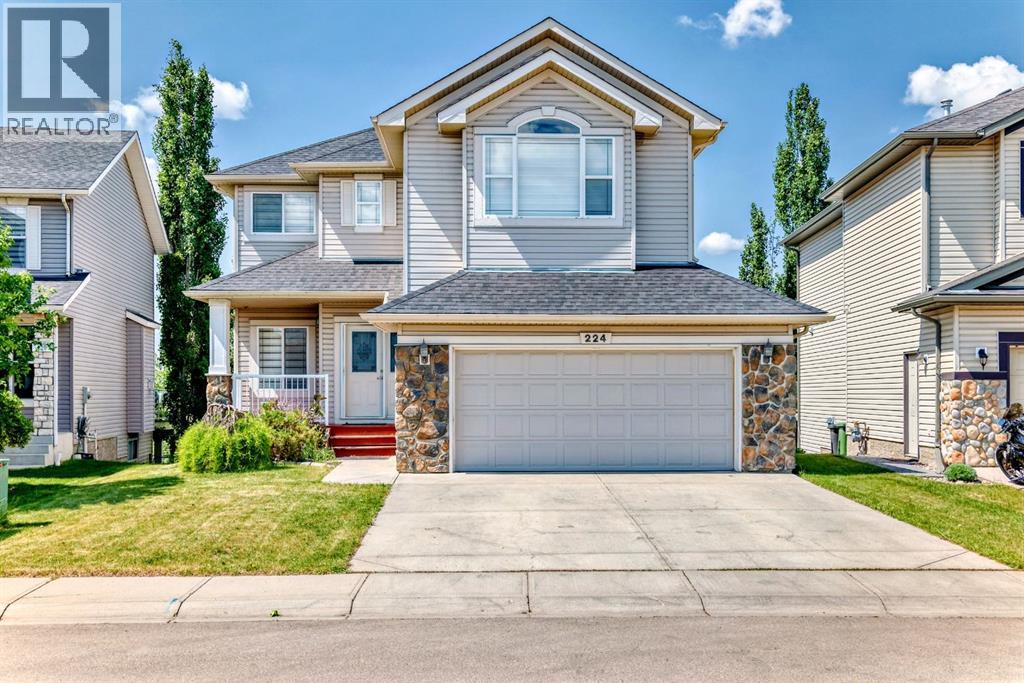
Perfect for modern family living, this upgraded two-story Westmere home combines sleek, sun-drenched interiors with a premier location on a quiet Chestermere street. The main floor features an elegant great room with a stately fireplace, a private den, and a chef's kitchen complete with new granite countertops, maple cabinetry, and a walk-through pantry that flows seamlessly onto an expansive, southwest-facing deck. Upstairs, unique glass-block accents overlook the living area, leading to three spacious bedrooms with walk-in closets and a massive bonus room. A professionally developed walkout basement expands the living space with a large recreation room, two additional bedrooms, and direct patio access—all framing breathtaking, year-round views of a picturesque nature pond and the Rocky Mountains. (id:52784)
5413, 20295 Seton Way SE
Calgary, Alberta
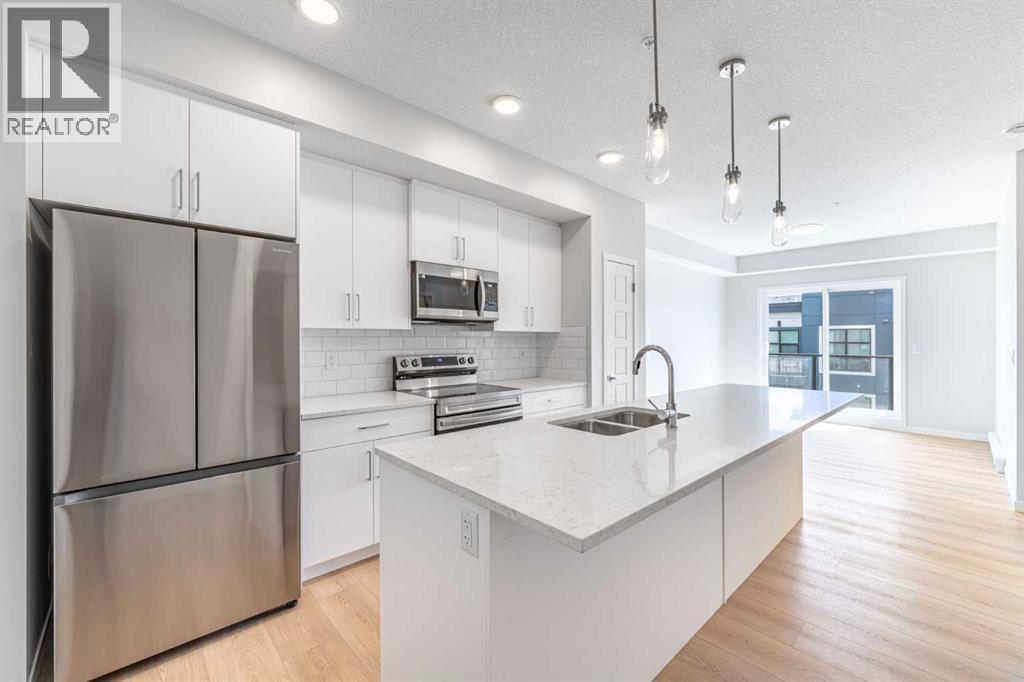
Discover modern comfort in this brand-new 1-bedroom, 1-bathroom 4th-floor condo offering 576 sq ft of thoughtfully designed living space. Enjoy beautiful west-facing views and plenty of natural light from your top-floor vantage point. The open-concept layout features contemporary finishes throughout, including quartz countertops, stainless steel appliances, and sleek cabinetry. Located in the heart of Seton, you're just steps from restaurants, shopping, the Seton YMCA, South Health Campus, and more. Surface parking is included for added convenience. Perfect for first-time buyers, downsizers, or investors don't miss your chance to live in one of Calgary's most vibrant and walkable communities! (id:52784)
199 Auburn Springs Boulevard SE
Calgary, Alberta
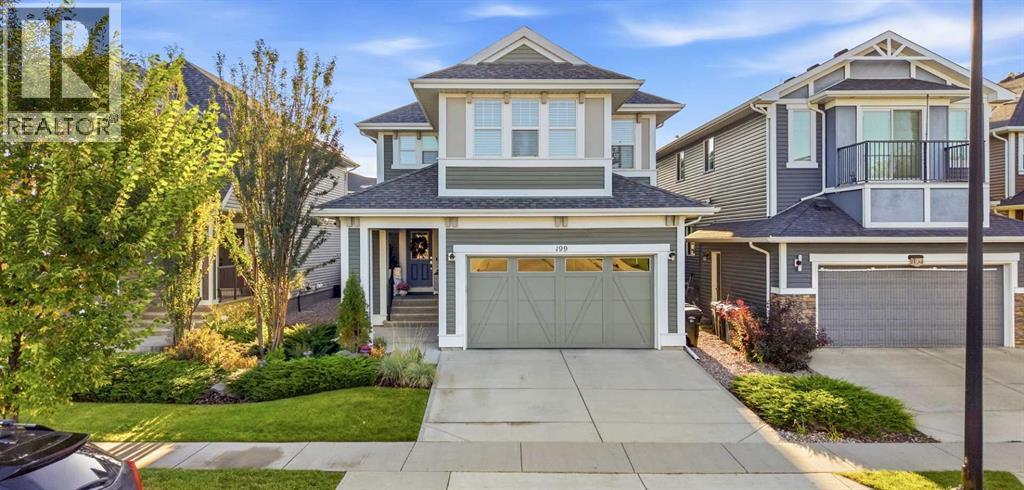
This one is a stunner! wow! This is a truly IMMACULATE, upgraded and beautiful home. One of the nicest homes you will ever see in Auburn Bay with all the conveniences and amenities within walking distance! Short walk to the lake, hospital, YMCA, shops, restaurants, pubs, schools, transit, dog park and major roadways. This shows like a show home from the minute you walk through the front door and are greeted by a spacious entryway that leads you through to the gorgeous kitchen with Jenn Air appliances, gas cooktop, wall oven, large pantry, white cabinets, upgraded lights, wine fridge, wine rack, ample cabinet & counter space, central island and tiled backsplash! Adjacent to the kitchen is a generous sized dining area with loads of natural light and large windows and on the other side is the living room with a central gas fireplace. The main floor is completed with a half bathroom for guests, garage access and a separate mud room. Upstairs is just as awesome with a central bonus room with doors for privacy, a primary bedroom with a spa inspired ensuite with dual vanities, sinks, linen closets, a freestanding tub and a massive walk in closet! The upstairs also has 2 additional bedrooms, another full bathroom and a spacious laundry room! The basement level is an entertainers dream with a full wet bar with fridge, home theatre in the rec room, a separate wine room with dual fridges, wine racks, storage and a gorgeous stone wall! There is also an additional bedroom and full bathroom for guests or teens. There are so many amazing features here that it's hard to list them all but some of the other upgrades you'll love are: 2 A/C units, custom shed, concrete patio with gas firepit, beautiful yard, functional and amazing garage with epoxy flooring, tire racks, ceiling storage racks, wall racking and built in storage cabinets! This home is a pleasure to show and has it all! Don't miss this amazing opportunity to buy a home that is ready to move into with having to do anything else! (id:52784)
10 Evansmeade Manor NW
Calgary, Alberta
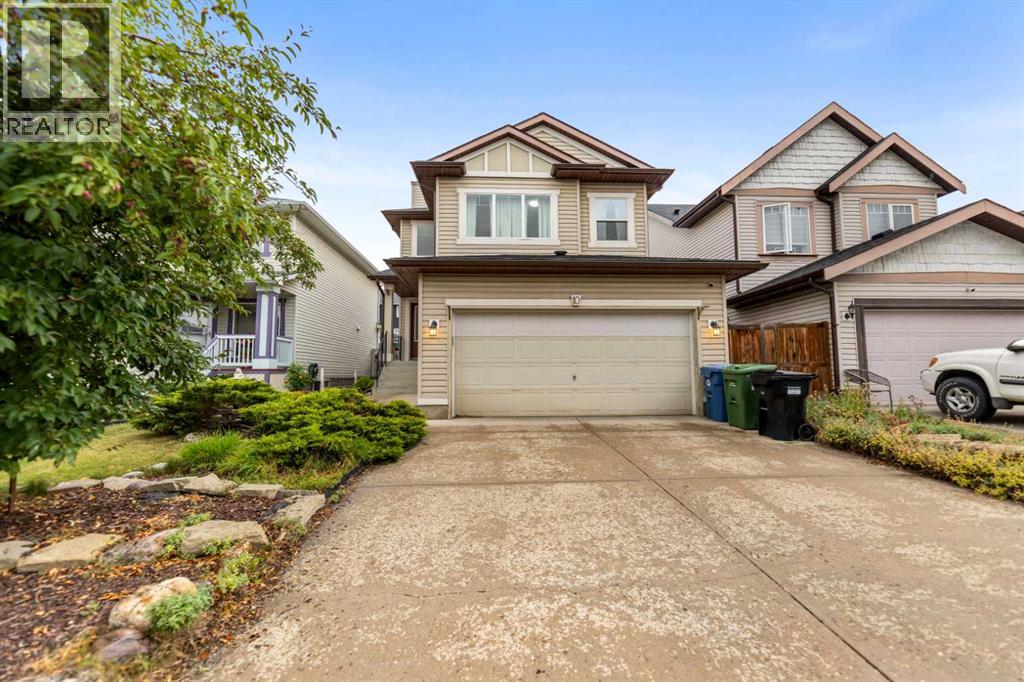
Welcome to this well-maintained two-storey home offering 1,639 sq. ft. of comfortable living space in the heart of Evanston. The functional, open-concept main floor creates an inviting atmosphere for daily living and easy entertaining. Bright living areas are highlighted by a cozy gas fireplace in the living room, complementing a combination of low-maintenance laminate and carpet flooring. The spacious kitchen centers around a functional middle island with seating, ample cabinetry, and an adjoining dining space that flows seamlessly into the main living area.Upstairs, the layout is thoughtfully designed for family comfort, featuring a versatile bonus room that serves as an ideal second living space, home office, or media area. The expansive primary suite includes a private 4-piece ensuite bathroom, accompanied by two additional well-sized bedrooms and a full 4-piece main bath to serve the rest of the upper level.Outdoors, step onto the back deck to enjoy outdoor dining and summer relaxing in the yard. Complete with a double attached garage for secure parking and climate protection, along with a newly updated roofing, siding, and eavestrough adding peace of mind for years to come. The unfinished lower level presents an exceptional opportunity to customize and build out additional space tailored to your future needs. Conveniently located near local schools, extensive pathway systems, neighbourhood shopping centres, and easy access to Stoney Trail. (id:52784)