

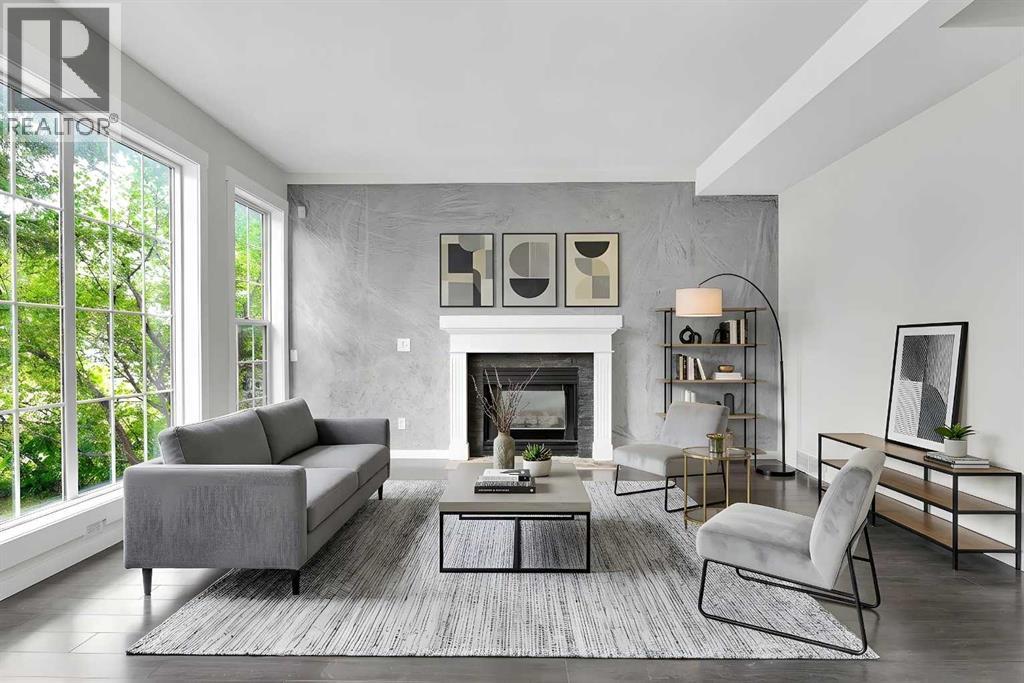
7097 Laguna Way NE
Calgary, Alberta
~~OPEN HOUSE, SAT SEPT 26, 1:00-3:00pm. ~~Refreshed & revitalized with NEW PRICE, FRESH PAINT and BRAND-NEW carpet, this well-kept 3-bedroom, 1.5-bathroom home with 9ft main floor ceilings, is perfect for a growing starter family, offering generously sized bedrooms filled with natural light from large windows. Inside, stylish feature walls add contemporary flair to both the main floor living room, dining area, and the primary bedroom, while the kitchen shines with stainless steel appliances. The outdoor space features a 17' x 12' expansive deck built for entertainment and hosting, all within a private, fenced-in yard. Automotive enthusiasts and hobbyists will appreciate the rare, drywalled, OVERSIZED, double-detached garage (23' x 23'), alongside a single additional carport that conveniently doubles as RV parking. Plus, the sizeable lower level is a blank canvas ready to be customized to your exact needs and design ideas. All of this is situated in the established community of Monterey Park with nearby playgrounds, parks, schools, shopping, and transit, offering quick access to major roadways for an easy commute. Don’t delay—book your showing today, and click on the virtual tour for a 3D view! (id:52784)
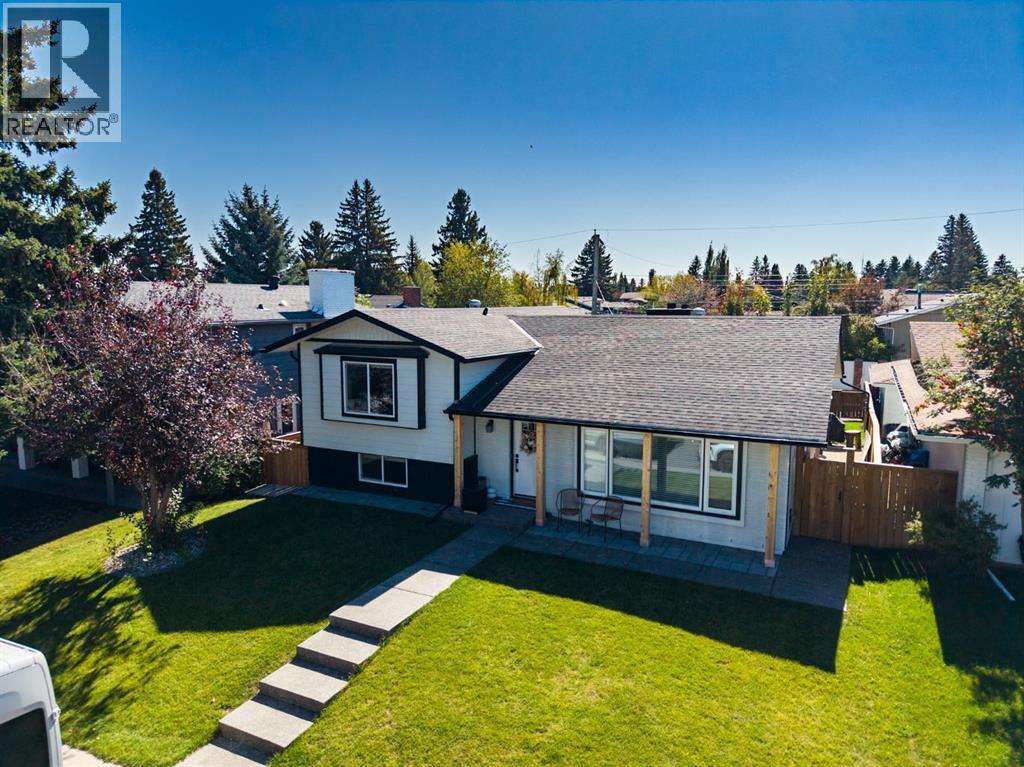
1215 Lake Twintree Drive SE
Calgary, Alberta
Welcome home to 1215 Lake Twintree Dr SE, a stunningly transformed 4-level split blending mid-century architectural character with high-end modern luxury and over 2800 sqft of developed space in one of Calgary’s premier lake communities.Step inside to an airy, light-filled main level featuring vaulted ceilings anchored by rich timber beams, modern light fixtures, and durable wide-plank flooring throughout. The open-concept layout centers around a chef-inspired kitchen complete with a massive prep island with breakfast bar seating, quartz countertops, clean white upper cabinetry paired with warm slate-toned lower drawers, integrated wall oven, and open floating shelving. Adjacent to the dining space, relax in a bright living area warmed by a white brick wood-burning fireplace, choose to sit int the family room next to a lovely gas fireplace.Upstairs, the primary suite serves as your personal oasis, featuring a jaw-dropping 5-piece luxury ensuite equipped with a glass-enclosed wet room housing a rainfall shower and standalone soaking tub, along with dual vessel sinks set on custom wood vanities. An additional bedroom on the upper level offer lots of light and convenient access to a fully updated main bath.The lower levels expand your living options, multi-purpose family room, 2 more bedrooms, and full bathroom, gorgeous laundry room with drying rack and sink. Outdoors, enjoy low-maintenance curb appeal with cedar accent posts, a private backyard, and a double detached garage. Complete with central A/C for warm summer days and full access to Lake Bonavista amenities year-round. Don't miss out on this incredible family home in arguably the most sought after community in Calgary. (id:52784)
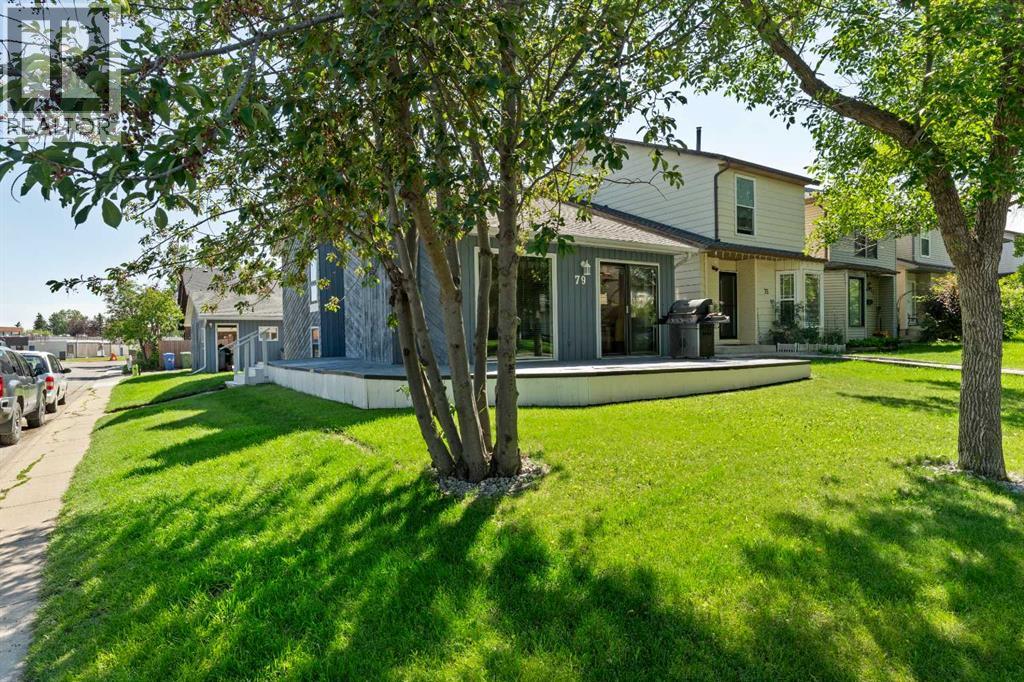
79 Templegreen Place NE
Calgary, Alberta
Nestled in the vibrant, family-friendly community of Temple, this stunning 4-level split home WITH 3 BEDROOMS AND 2 FULL BATHROOMS combines unique architecture with modern amenities on a beautifully landscaped corner lot. Surrounded by SCHOOLS, GREEN SPACES, and convenient shopping, it’s ideal for families and professionals. The fully developed interior features a spacious main floor kitchen, a cozy living room with a gas fireplace and patio doors to a private deck, a primary bedroom with a 3-piece ensuite, and a versatile office/den area upstairs. The third level offers two additional bedrooms and a full bathroom, while the fourth level boasts a huge recreation room perfect for a home movie theater or family gatherings. Outside, an oversized double detached GARAGE, HEATED for year-round comfort, includes extra storage or workshop space, making this exceptional home a true gem in Temple’s thriving neighborhood. (id:52784)
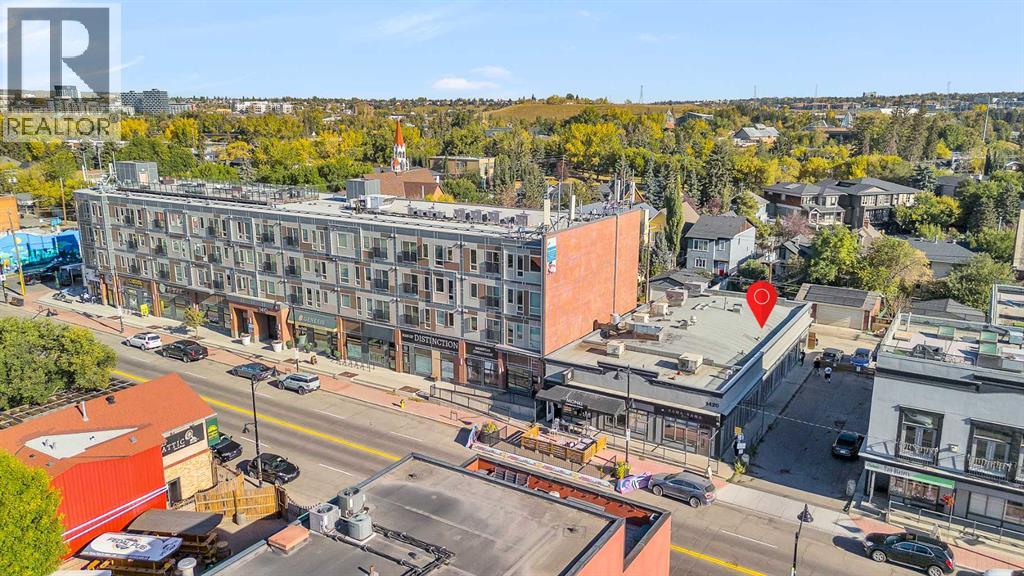
16, 1420 9 Avenue SE
Calgary, Alberta
FOR LEASE! - Impressive & RARE retail condo bay located in the heart of Inglewood, the perfect studio size (766sqft) for start-ups, small business ventures, or fit for downsizing and relocating your existing operations. Prime street/ground level (main), and your very own private/secure entry way. Superb access to East Village and all major roadways such as Deerfoot Tr., Memorial Dr. and Blackfoot Tr. Recently renovated from top to bottom with laminate floor, ceramic tiles, updated bathroom, entrance area, hot water tank, and wheelchair accessible bathrooms. The unit was designed by a professional and finished by a license plumber, electrician, carpenter, HVAC technician and all permits are approved by the City of Calgary. All permanent improvements stay with property such as showroom display window, reception desk, built in speakers, security alarm system rough-ins. Small mezzanine located upstairs for additional storage included in rent. Previously used as a tattoo space, however, multiple commercial retail uses allotted within DC zoning, final City & Landlord Approval required, please contact your agent for any questions/info. Rental Incentives: 1 month free for fixturing period available. Please contact agent for a private showing. (id:52784)
1002, 145 Point Drive NW
Calgary, Alberta
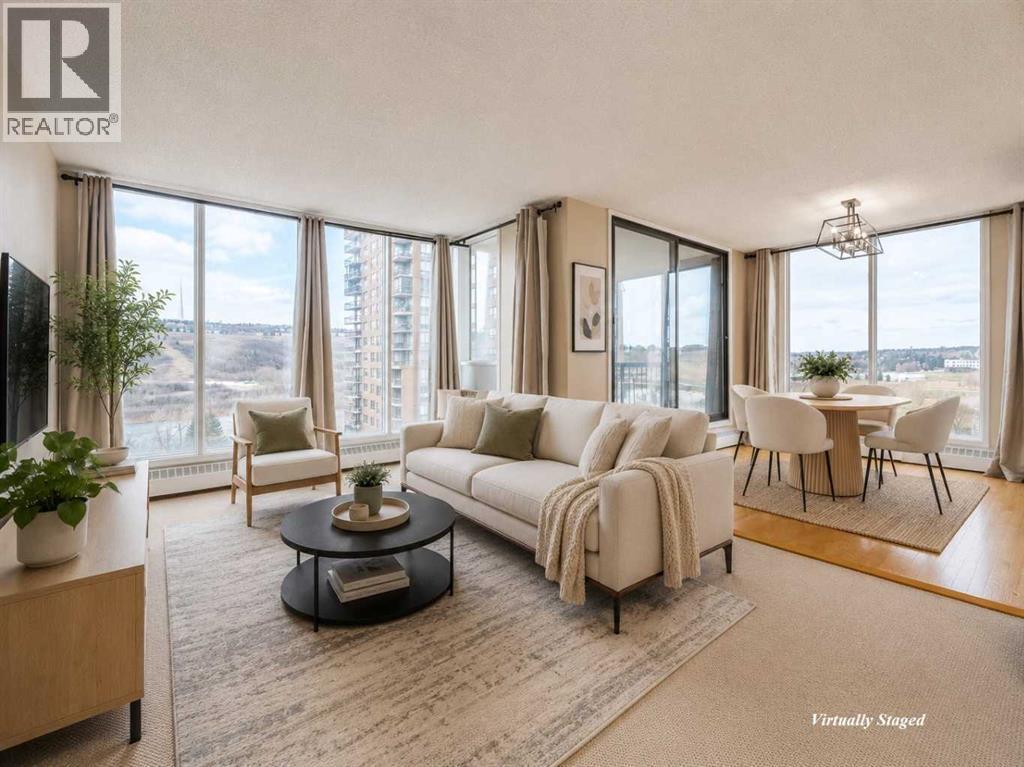
An absolutely gorgeous corner unit with stunning views of the Bow River offered at a fantastic price! This South facing 953 Square foot condo has floor to ceiling windows offering amazing sunlight throughout the day. Great layout featuring 2 bedrooms, 1.5 baths, in-suite laundry, underground parking, & a separate storage locker. The traditional kitchen is equipped with lots of cabinets, ample counter space, and a pantry. The huge primary bedroom comes with a 2 large closets & a 2 piece ensuite bath. The spacious second bedroom can be used as a flex room for an office/den, hobby room, or guest room. Additionally, this unit boasts views of the Bow river from practically every window. The large private balcony overlooks the Bow river and is surrounded by beautiful trees that change color throughout the year. This Adult 18+ concrete building has 24 hour concierge service, comes with a car wash bay, a communal rooftop patio, a meeting room/library, 3 elevators, on-site retailers, & much more. The condo fees include all utilities (heat, electricity and water). The Riverside Club next door (inquire about special rates for residents) boasts a luxurious saltwater pool, a relaxing hot tub, a fully equipped gym, tennis courts, and a golf academy. This amazing location is close to the University of Calgary, Foothills Hospital, Children's Hospital, Market Mall, Edworthy Park, Bow river walking paths, cafes, restaurants, shopping, Downtown & much much more. Whether it's your first purchase, looking to downsize, or searching for an investment opportunity, this remarkable condo caters to all and is a must see! (id:52784)
156 Skyview Shores Manor NE
Calgary, Alberta
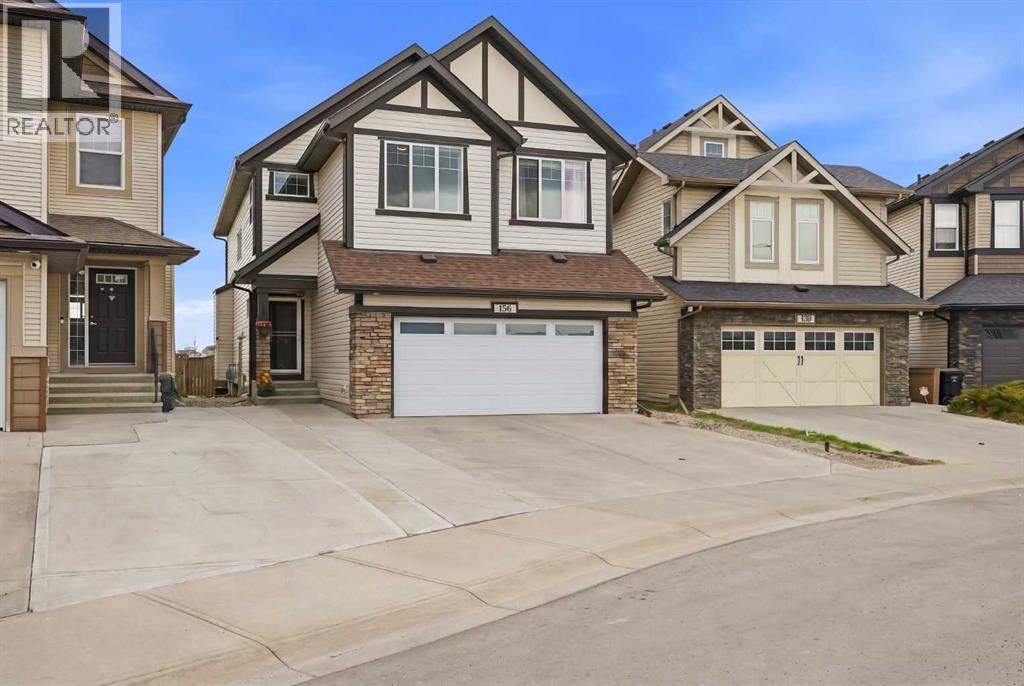
MAJOR PRICE REDUCTION — NOW ONLY $769,900! Previously $839,900 — an incredible $70,000 price drop! Don’t miss this outstanding opportunity to own an exceptional former show home backing directly onto the pond in the desirable community of Skyview Ranch. Offering over 2,450 sq. ft. of beautifully designed living space PLUS a fully finished LEGAL basement suite, this impressive home delivers the perfect combination of luxury, space, functionality, and income potential.Step inside and immediately feel the difference. The welcoming entrance features a walk-in closet and opens to a beautiful, light-filled living room — perfect for entertaining or creating an elegant formal sitting area. Toward the back of the home is a second oversized family room with peaceful pond views, offering an incredible space for everyday family living and gatherings.The spacious main floor also features a stylish kitchen with quartz countertops, abundant cabinetry, and a large dining area. Ceiling speakers throughout the home add another touch of luxury and make this former show home ideal for entertaining.Upstairs is where this home truly stands out, offering 4 generously sized bedrooms, including TWO primary bedrooms, each with its own ensuite and walk-in closet. The main primary retreat features a spacious walk-in closet with built-in his-and-her organizers. A large bonus room, 3 full bathrooms upstairs, and conveniently located upper-floor laundry make this layout exceptionally functional for a growing or multi-generational family.The fully finished LEGAL basement suite with a separate entrance provides excellent mortgage support or rental income potential — an outstanding feature at this new price point.Step outside to a beautifully landscaped, low-maintenance backyard featuring paving stones, concrete work, a covered deck, and a fire pit area — all positioned to take advantage of the peaceful pond views. Additional features include air conditioning and an extended concrete drive way offering plenty of parking.Former show home. Pond backing. Legal basement suite. 4 bedrooms upstairs. Two primary suites. Now $769,000 after a $70,000 price reduction. This is a home that truly needs to be seen — book your private showing today! (id:52784)
990 Chinook Winds Meadow SW
Airdrie, Alberta
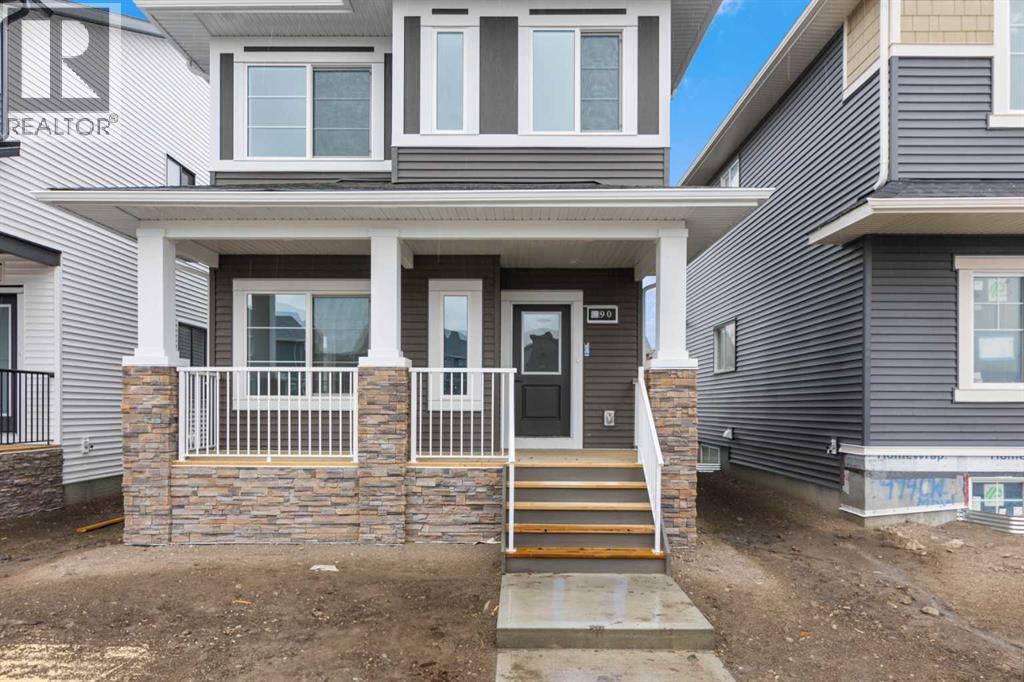
Beautiful McKee built "Laurelvale II" home boasts warmth and functionality. Situated across the street from a park, your family has the best of both inside, and outside living. Featuring a main floor bedroom and full bathroom, the main floor boasts light and an open floorplan. Stainless steel appliances, floor-to-ceiling cabinetry, a large pantry and gorgeous countertops in the kitchen make family dinners even more inviting. Upstairs features an owner's suite with his/her closets and trey ceiling for that dramatic feel. Two additional bedrooms, a full bathroom, a study alcove, and a laundry room complete the upper floor living space. This home has so much to offer your family. Basement has side entrance and lots of development potential. This home has received a GOLD status rating from Built Green. (id:52784)
18 Chinook Winds Court SW
Airdrie, Alberta
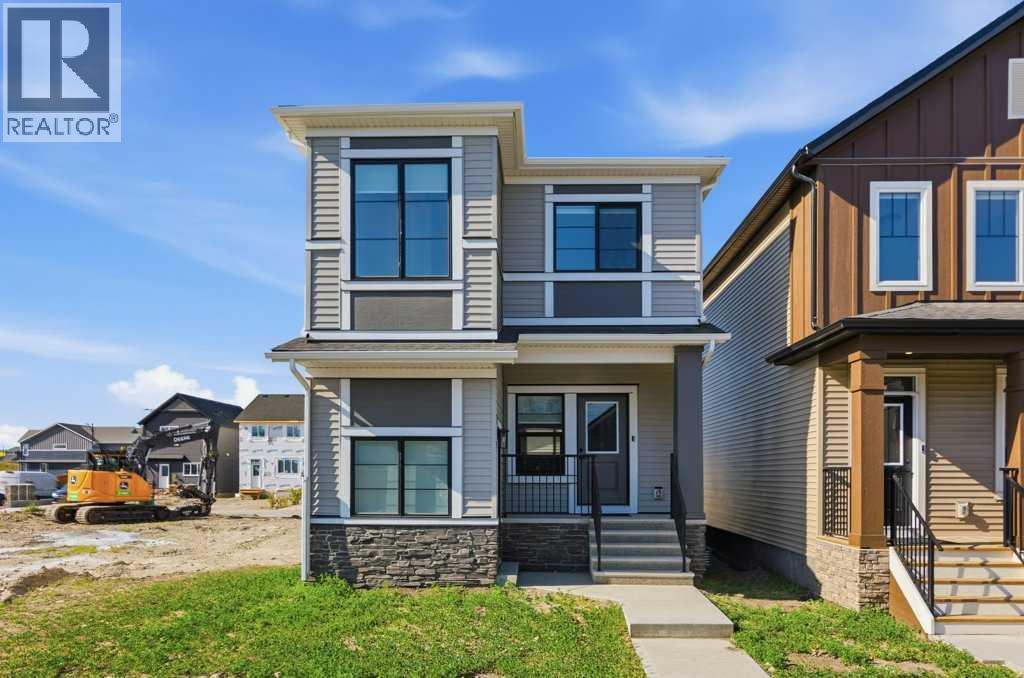
Built by Award Winning McKee Homes, this Gold Status Built Green home has been designed to offer a unique and expansive family experience, complete with a completed double detached garage and large rear deck for entertaining. The main floor boasts of a large family room, with a floor-to-ceiling tiled fireplace. Enjoy a spacious dining room and gorgeous kitchen featuring floor-to-ceiling cabinets, quartz countertops, and lots of space to cook and gather. The upper floor hosts a large owner's suite and two additional bedrooms and laundry. A separate basement entrance also leads to future development possibilities. Situated close to so much, this is a community and a house you'll be proud to call your home. (id:52784)
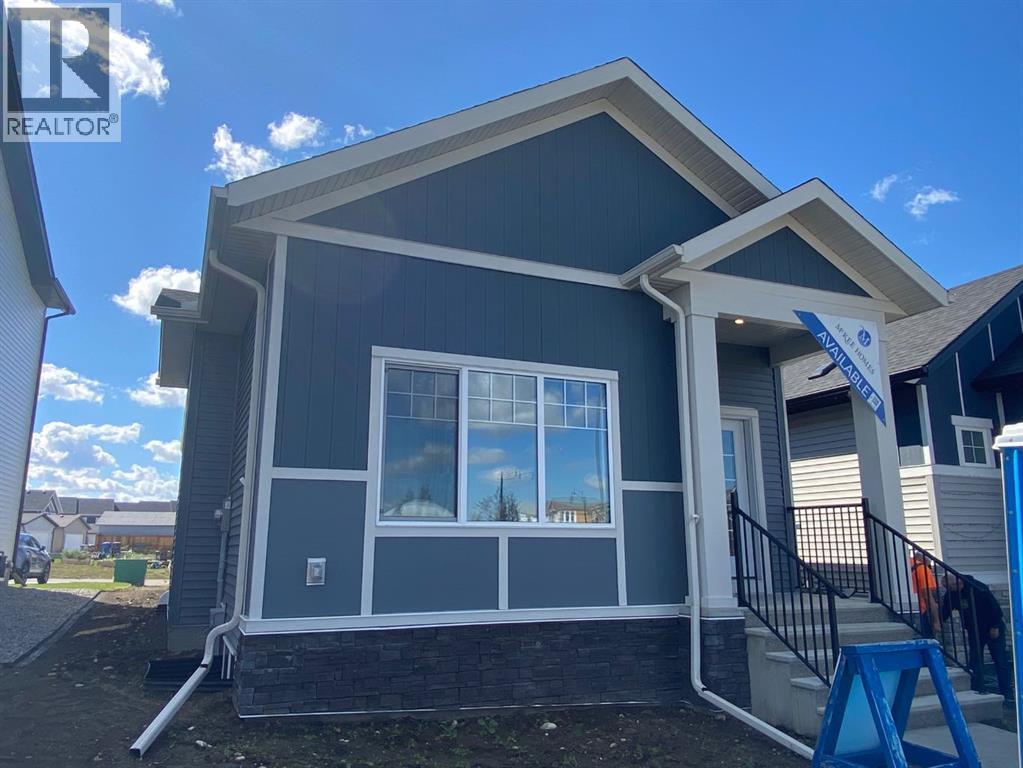
155 Ellen Road
Crossfield, Alberta
Gorgeous bungalow right across from the park! This is a confirmed GOLD status Built Green home by award winning McKee Homes. This stylish home featuring a 10' main floor ceiling height is a stunner. Floor-to-ceiling kitchen cabinets and quartz countertops. A dramatic oversized window overlooking the back yard gives this kitchen an unmatched ambiance. An open floorplan provides generous living space and cozy gatherings. The living room features an electric fireplace adorned by large windows on either side. The owner's suite has large windows, a stunning ensuite and a huge closet. An additional bedroom, full bathroom, and a European style laundry room complete the main floor living space. The unspoiled basement offers future potential for you and your family. (id:52784)
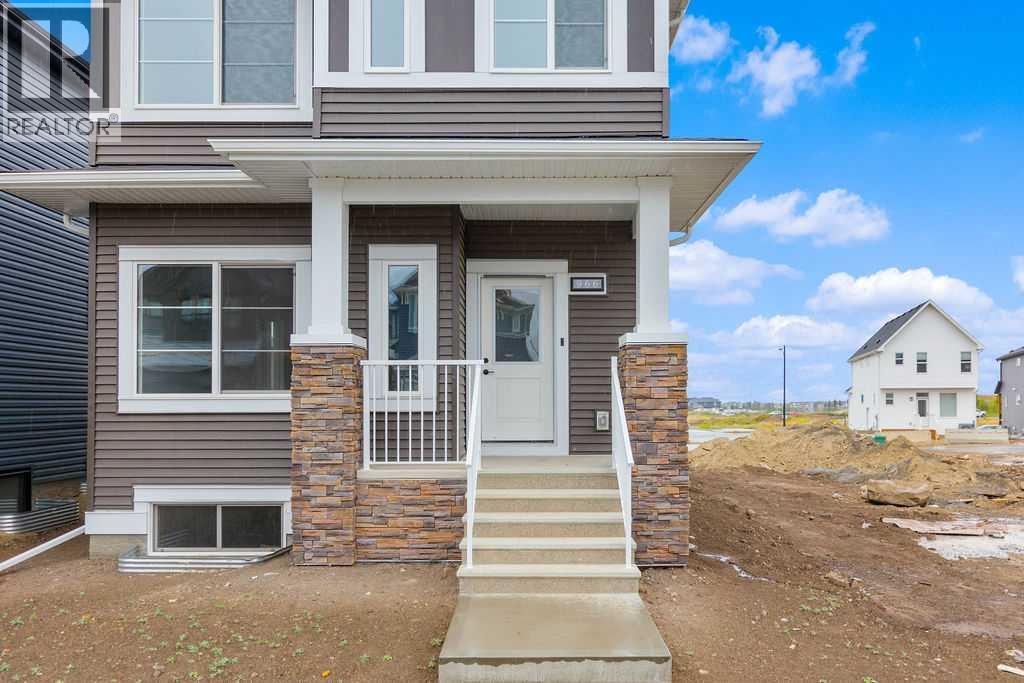
966 Chinook Winds Meadow SW
Airdrie, Alberta
Beautiful McKee built "Laurelvale II" home boasts warmth and functionality. Situated across the street from a park, your family has the best of both inside, and outside living. Featuring a main floor bedroom and full bathroom, the main floor boasts light and an open floorplan. Stainless steel appliances, floor-to-ceiling cabinetry, a large pantry and gorgeous countertops in the kitchen make family dinners even more inviting. Upstairs features an owner's suite with his/her closets and trey ceiling for that dramatic feel. Two additional bedrooms, a full bathroom, a study alcove, and a laundry room complete the upper floor living space. This home has so much to offer your family. Basement has side entrance and lots of development potential. This home has received a GOLD status rating from Built Green. (id:52784)
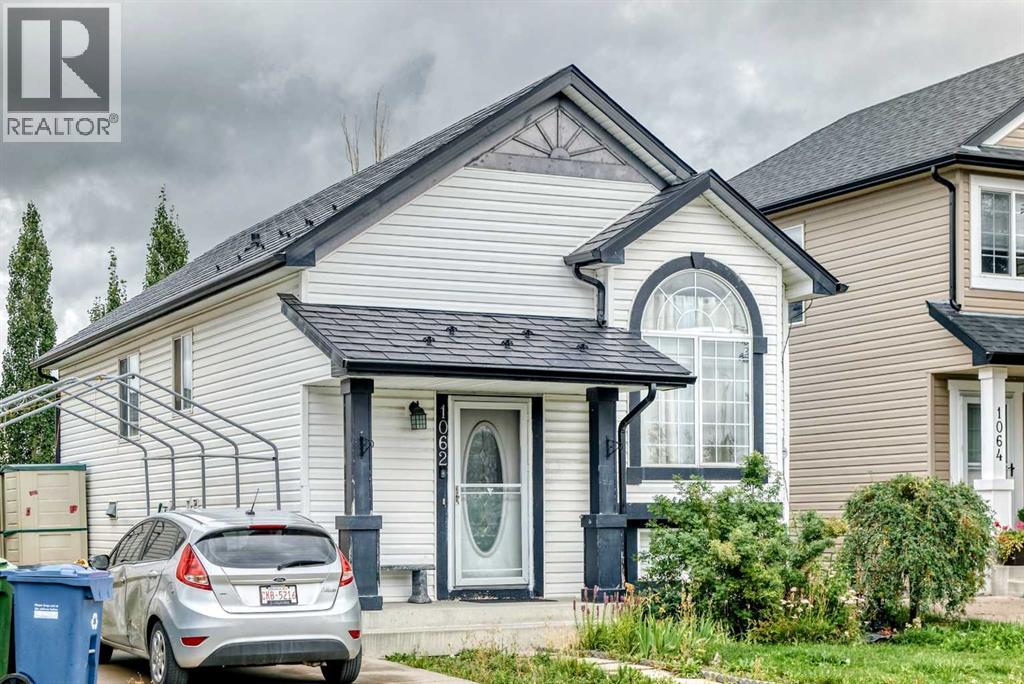
1062 Bridlemeadows Manor SW
Calgary, Alberta
Don't miss this 4 bedroom, 2 bath in the desirable neighbourhood of Bridlewood. Spacious living room, dining area and kitchen complete with Stainless Steel appliances. Downstairs, discover another spacious family room/rec area, along with ample storage space , two good sized bedrooms and a full bath. One of the standout features of this home is its prime location - with two schools, JJ O Brien and Bridlewood School, just a short walk away. Public transit stops. Call your favourite Realtor to view today! (id:52784)
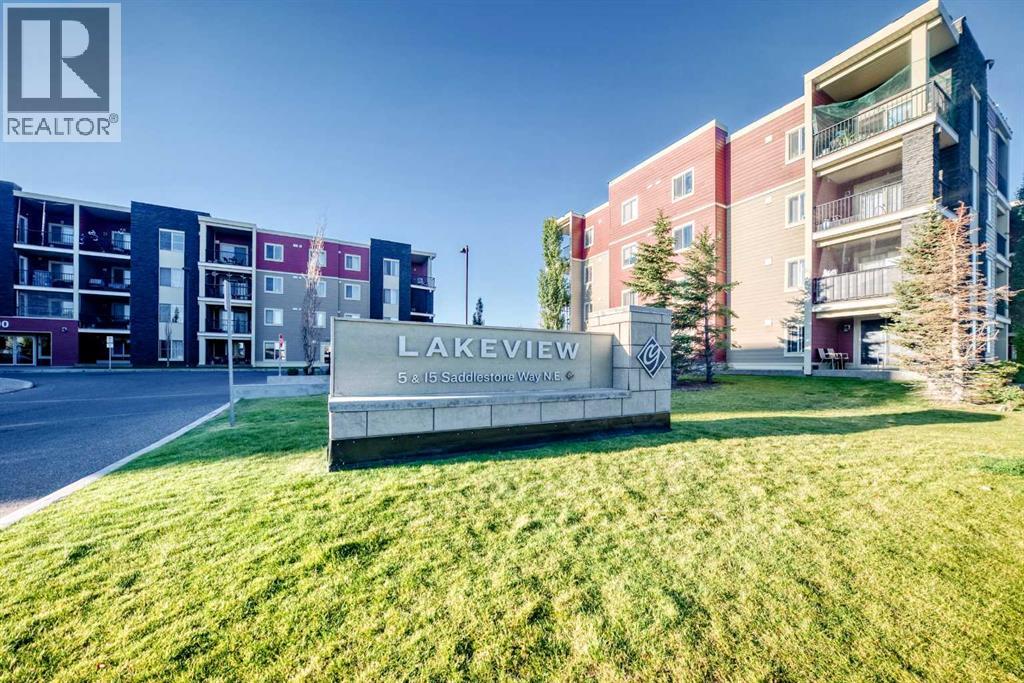
314, 5 Saddlestone Way NE
Calgary, Alberta
WELCOME TO 5 SADDLESTONE WAY NE, UNIT #314! This inviting 2-BEDROOM, 1-BATHROOM APARTMENT-STYLE CONDO offers approximately 682 SQ. FT. OF ABOVE-GRADE LIVING SPACE with a practical layout designed for comfortable everyday living. Whether you are a FIRST-TIME HOME BUYER, DOWNSIZER, PROFESSIONAL, OR INVESTOR, this home offers an excellent opportunity to enjoy a manageable, functional living space in a convenient NE Calgary location. Step inside and discover a thoughtfully arranged interior where the LIVING, DINING, AND KITCHEN ARE CONVENIENTLY CONNECTED, creating a comfortable flow for everyday living and entertaining. The spacious LIVING ROOM, approximately 12'1" x 13'8", provides plenty of room for comfortable furniture arrangements, movie nights, relaxing after a busy day, or welcoming guests. The adjoining DINING AREA, approximately 6'1" x 13'8", offers a dedicated space for family meals, entertaining, or even a flexible workspace. The KITCHEN, approximately 8'5" x 9'3", is conveniently located next to the dining area, creating a practical setup for preparing and serving meals. The layout makes efficient use of the available space while keeping the main living areas connected. A dedicated IN-SUITE LAUNDRY AREA adds another level of everyday convenience, allowing laundry to be handled easily without leaving the home. The home features TWO COMFORTABLE BEDROOMS, providing flexibility for a variety of lifestyles. The PRIMARY BEDROOM measures approximately 11'10" x 9'3", offering a comfortable personal retreat, while the SECOND BEDROOM measures approximately 9'11" x 8'11" and can function as a bedroom, guest room, home office, study, or hobby space depending on your needs. A 4-PIECE BATHROOM completes the interior layout. One of the highlights of this home is the PRIVATE BALCONY, approximately 8'10" x 7'7", providing an inviting outdoor extension of your living space. Enjoy your morning coffee, step outside for some fresh air, create a small container garden, or simply unwind outdoors at the end of the day. With its FUNCTIONAL LAYOUT, TWO BEDROOMS, 4-PIECE BATHROOM, IN-SUITE LAUNDRY, PRIVATE BALCONY, AND APPROXIMATELY 682 SQ. FT. OF ABOVE-GRADE SPACE, this condo offers a practical combination of comfort, convenience, and easy living. The manageable size makes it an appealing option for buyers looking for a home that is easy to maintain while still providing separate living, dining, bedroom, and outdoor spaces. FIRST-TIME BUYERS can enjoy the opportunity to step into homeownership, while DOWNSIZERS AND PROFESSIONALS can appreciate the functional layout and low-maintenance lifestyle. For INVESTORS, the two-bedroom configuration provides flexibility for a variety of rental strategies, subject to applicable condominium bylaws and regulations. DON’T MISS THE OPPORTUNITY TO MAKE THIS YOUR NEXT HOME OR INVESTMENT! Come see how the thoughtful layout, comfortable living spaces, dedicated laundry, and private balcony can fit your lifestyle. BOOK YOUR PRIVATE SHOWING TODAY! (id:52784)