

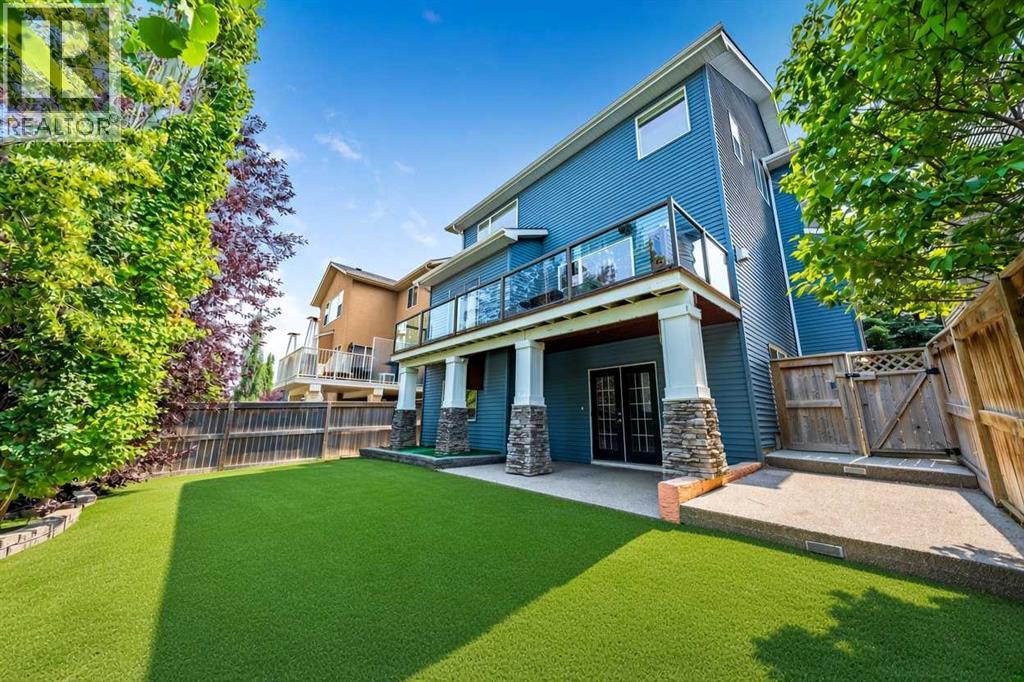
115 Coopers Hill SW
Airdrie, Alberta
Welcome to 115 Coopers Hill SW, a beautifully appointed 4-bedroom, 3.5-bathroom home ideally located on a quiet cul-de-sac in the highly sought-after community of Coopers Crossing. Offering over 3,300 sq. ft. of developed living space, this spacious two-storey home combines thoughtful design, impressive upgrades and exceptional functionality.The main floor features an inviting open-concept layout with hardwood flooring, a gas fireplace and a well-appointed kitchen complete with granite countertops, a large island, raised breakfast bar, abundant cabinetry and a convenient walkthrough pantry. The kitchen opens directly to the upper deck, complete with a gas BBQ hookup and outdoor speakers—perfect for entertaining or enjoying summer evenings.Upstairs, the bright bonus room is a true standout, featuring dramatic double-vaulted ceilings and two large skylights that fill the space with natural light. Three spacious bedrooms include a generous primary retreat with a walk-in closet and luxurious 5-piece ensuite featuring dual sinks, granite counters, a deep tub and a large glass-enclosed shower.The fully finished walkout basement adds even more versatility with a large recreation room, 4th bedroom, & full bathroom. French doors lead to the lower patio and beautifully landscaped backyard, complete with mature trees, garden space, low-maintenance turf and a great storage shed.Extensively equipped for year-round comfort, the home features two furnaces, central air conditioning, zoned climate control, built-in speakers, central vacuum and custom built-ins. Recent improvements include high-quality Soprema® blown-in cellulose insulation added in April 2026, bringing the attic insulation to approximately R-50, as well as permanent LED exterior lighting installed in April 2026 and a new HWT (2023).Set on a quiet cul-de-sac in the heart of Coopers Crossing, this home offers an exceptional combination of space, functionality and thoughtful upgrades, with parks, schools, pat hways and everyday amenities just minutes away. (id:52784)
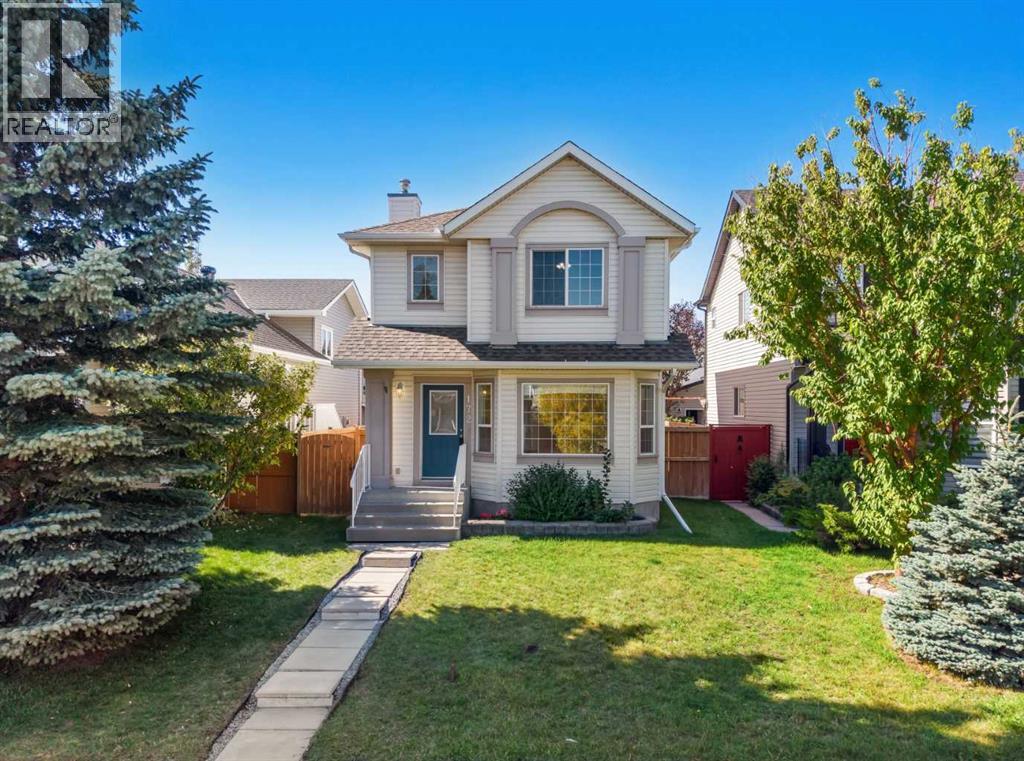
172 Citadel Bluff Close NW
Calgary, Alberta
Welcome to this wonderful freshly painted home. A large living room greets you upon arrival. This is the room you will spend all your time in. The back of the house features a well-designed kitchen with a large corner pantry and plenty of cabinet space. The adjacent dining area easily seats 6. The back entrance has a main floor laundry and a convenient half bath. The rear deck is the full width of the house and provides lots of space for entertaining. The back yard has a great grassy area for kids or dogs and an oversized double detached garage. Upstairs are the three good sized bedrooms and main bath which is also a cheater ensuite. The primary bedroom has enough room for a king-sized bed and features a walk-in closet. The basement is untouched and has 2 windows for lots of layout options. Citadel is a wonderful family community with parks and an elementary school and there are plenty of convenient amenities in the nearby communities. (id:52784)
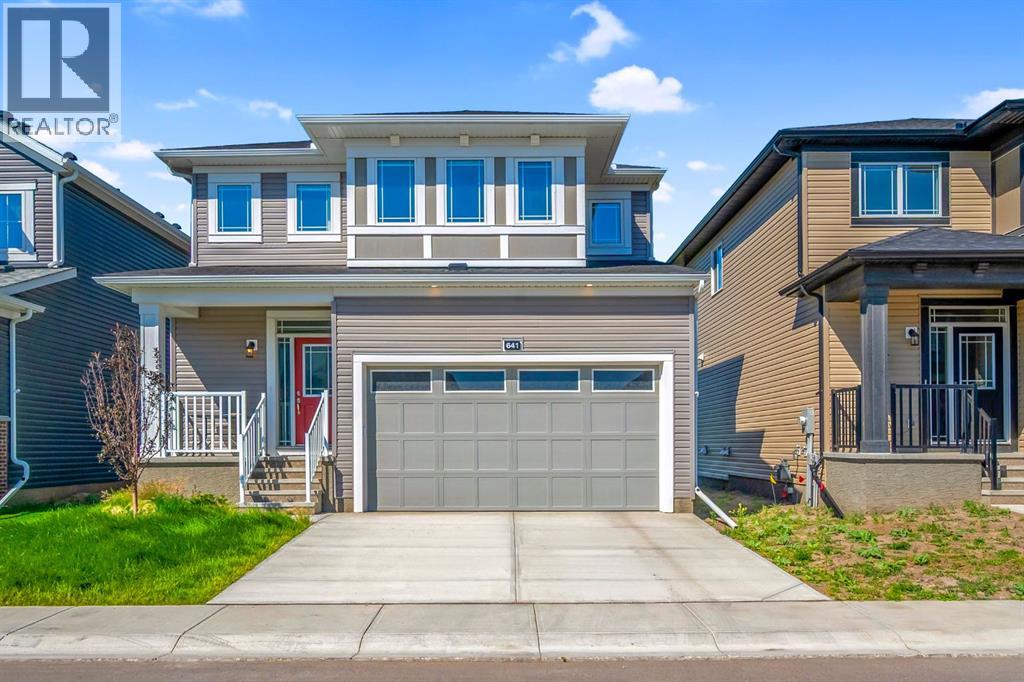
641 Southwinds Close SW
Airdrie, Alberta
Welcome to this charming detached home in the heart of Airdrie, perfectly situated on a premium lot backing onto a beautiful green space and park offering privacy, peaceful views, and the perfect setting for family living.This well-maintained 3-bedroom, 2.5-bathroom home features a bright, open-concept layout with a modern kitchen that flows seamlessly into the dining and living areas, making it ideal for everyday living and entertaining. Upstairs, you'll find three spacious bedrooms, including a primary retreat with a private ensuite.The double attached garage provides ample parking and storage, while the unfinished basement with a separate entrance offers endless possibilities for future development (subject to municipal approval). Enjoy the convenience of being close to schools, shopping, parks, and everyday amenities.For added peace of mind, the home comes with a home warranty, making this an incredible opportunity to own a home in one of Airdrie's most desirable family-friendly communities. (id:52784)
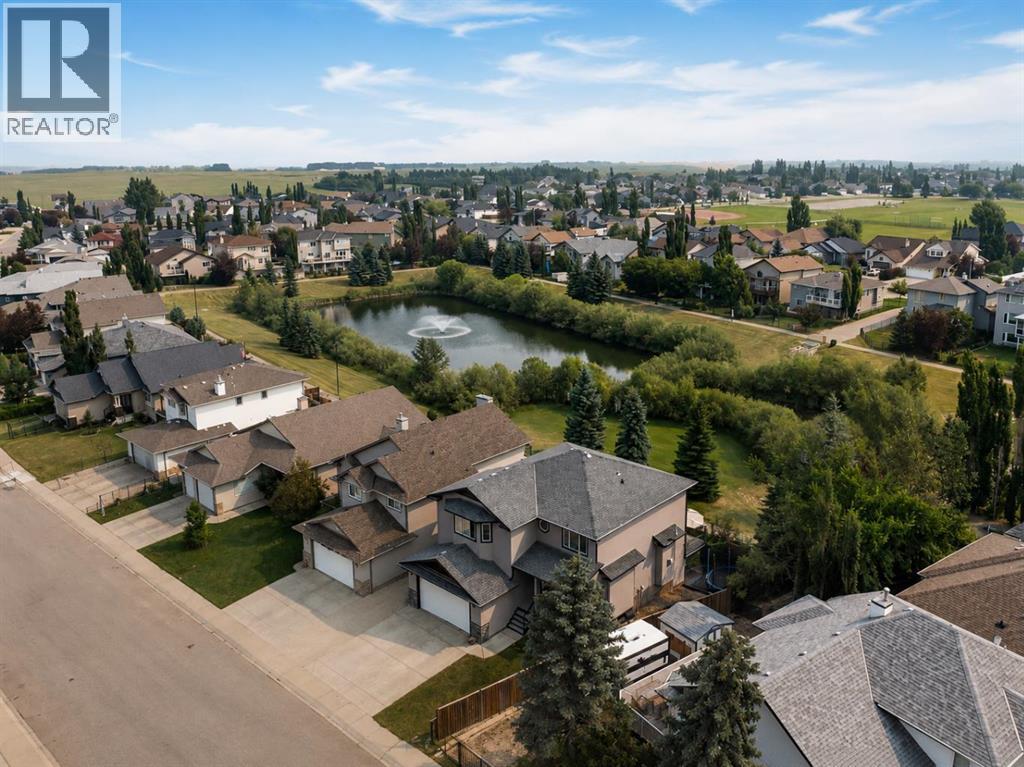
35 Hillcrest Boulevard
Strathmore, Alberta
Some things you can change. This view isn’t one of them. Backing directly onto the pond, greenspace and walking paths in Hillview, this home offers the kind of setting that is increasingly hard to find, paired with more than 2,570 sq. ft. above grade and a walkout basement ready for whatever comes next. Inside, the scale of the home immediately stands out. A generous main-floor office provides a dedicated place to work, study or create, while the heart of the home opens toward the backyard, where large windows bring the pond and mature greenery into everyday view. The kitchen offers granite countertops, stainless steel appliances, a walk-in pantry and plenty of workspace, flowing naturally into the dining and living areas. A gas fireplace creates a comfortable gathering place, but it’s the view beyond the windows that gives this space its character. Step onto the upper deck and the reason to live here becomes even clearer. Morning coffee overlooking the water, an evening walk along the pathways, or simply having greenspace instead of another backyard beyond your fence. It’s a setting that changes how the home feels. Upstairs, a large bonus room with custom built-ins gives the family another place to spread out. Two secondary bedrooms each offer walk-in closets, while the spacious primary retreat overlooks the pond and features a five-piece ensuite with dual sinks, soaker tub, separate shower and walk-in closet. And there is still room to grow. The unfinished walkout basement offers more than 1,000 sq. ft. of future potential with direct backyard access, whether your plans include additional bedrooms, a recreation space, home gym or room for extended family. Main-floor laundry, an attached double garage, a landscaped and treed yard, and proximity to schools, parks and everyday amenities round out a home designed for real family life. The opportunity here is simple: start with the space and a location you can’t recreate, then make the rest your own. > > > Ready to see if the view feels even better in person? Contact your REALTOR® to arrange a private showing of 35 Hillcrest Boulevard. < < < (id:52784)
2106, 1850 80 Street SW
Calgary, Alberta
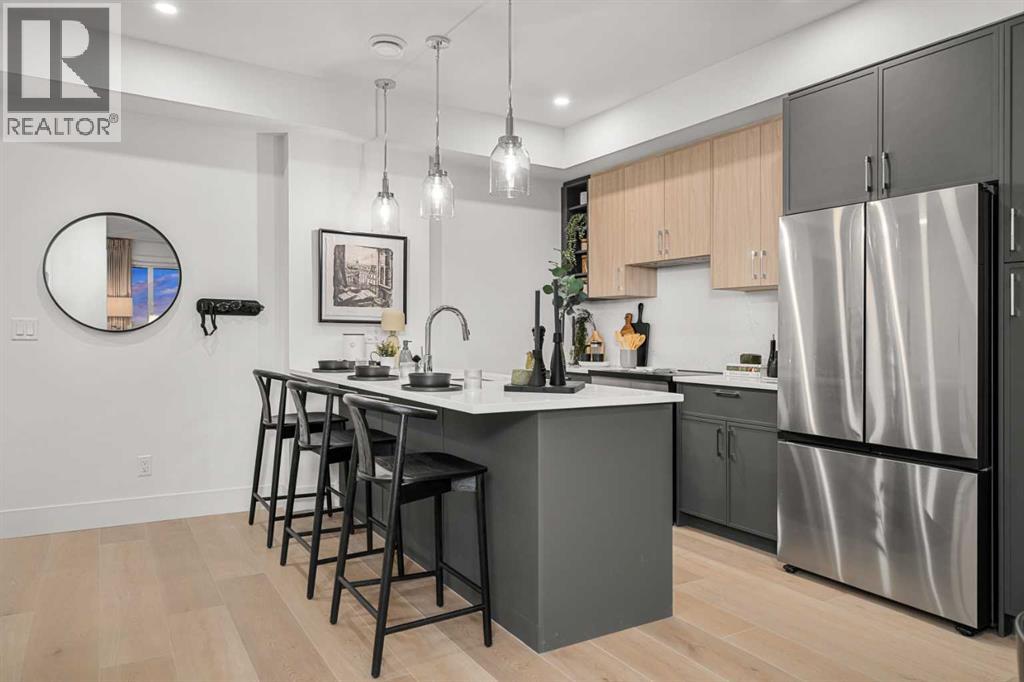
Welcome to Aspen Village by Vesta Properties, an exciting new master-planned community in sought-after Springbank Hill. This thoughtfully designed 2-bedroom residence offers modern style, functional living, and exceptional value. The open-concept layout features a bright living area and a contemporary kitchen complete with quartz countertops, full-height cabinetry, a large island, stainless steel appliances, and an oversized in-suite laundry and storage room.Both bedrooms are generously sized, while the elegant bathroom showcases quartz surfaces and timeless finishes. Luxury vinyl plank flooring, triple-pane windows, engineered floor systems, and enhanced soundproofing provide lasting comfort, quality, and energy efficiency. Enjoy your own private balcony for outdoor relaxation.Residents will have exclusive access to the private Aspen Club, featuring a fitness centre, spin and yoga studios, workspaces, resident lounges, games room, and rooftop gathering spaces. The community's future Urban Village will include over 60,000 sq. ft. of retail, cafés, restaurants, wellness services, daycare, and everyday conveniences, creating a vibrant, walkable neighbourhood. Ideally located close to Aspen Landing, parks, top-rated schools, transit, and major routes, this home is perfect for first-time buyers, professionals, downsizers, and investors. Anticipated possession is scheduled for 2027. (id:52784)
210 Crestbrook Common SW
Calgary, Alberta
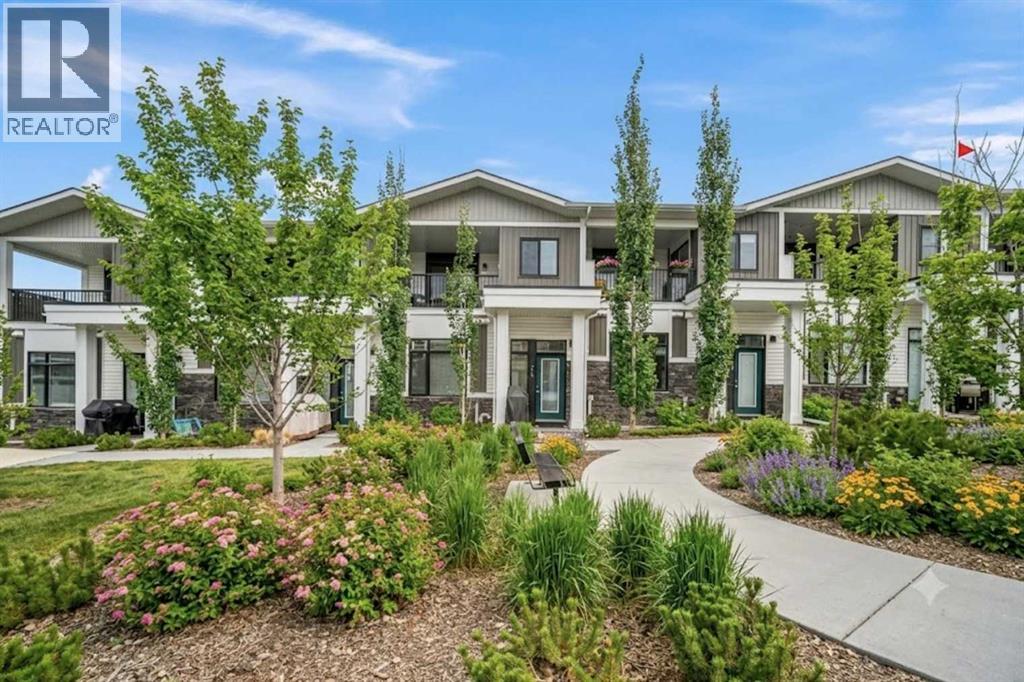
Discover elevated living in the prestigious & established community of Crestmont. Perfectly positioned in the heart of the complex, your private retreat overlooks a tranquil garden courtyard, the ideal backdrop for a morning coffee on the bench. This exceptional two-storey townhome perfectly blends a low-maintenance lifestyle with 10-foot ceilings and larger windows, that is not a walk up, making everyday living easy without having to walk up a flight of stairs to bring groceries and shopping bags! Boasting 4 spacious bedrooms and 3.5 bathrooms, this home is thoughtfully designed with a fully finished basement and the comfort of A/C. Complete with a finished double attached garage, it offers the space of a detached house with the ease of condo living .Boasting 2,022 sq. ft. of thoughtfully designed living space, this beauty welcomes you onto the main floor with an inviting foyer, and an open-concept main floor that is ideal for both entertaining and everyday living, seamlessly connecting the living and dining areas to create a warm and functional gathering space.The well-appointed kitchen showcases a large quartz island and countertops, soft-close cabinetry with abundant storage, a built-in microwave, Bosch dishwasher, fridge with waterline and an electric stove (there is a gas line for a future upgrade to gas stove)—perfect for both casual meals and hosting guests. A gas line for BBQ is also located just outside the front door. A conveniently located half bath and direct access to the double attached garage along with a utility closet and shoe closet complete the main level. Upstairs, a bright and versatile nook for a home office or sitting area complements the wide hallways. The spacious primary bedroom comfortably accommodates a king-sized bed and features a private covered balcony with mountain views, a walk-in closet, and a 4 piece ensuite with dual quartz vanities. This level also includes a dedicated laundry room, a full 4-piece bathroom, and two additional b edrooms, each offering walk-in closets and large windows that fill the space with natural light.The fully developed lower level is ideal for a growing family or accommodating guests, offering a large recreation area with ample storage, a spacious fourth bedroom with built-in features in the walk-in closet, and a 4-piece bathroom with in-floor heating. Residents of Crestmont enjoy convenient access to an array of amenities, including nearby shopping at the Calgary Farmers' Market West, Calgary Climbing Centre, COP, Valley Ridge Golf course, outdoor recreation along the Bow River pathways, and proximity to destinations such as Canmore and Banff. The community itself offers a variety of exclusive amenities, including parks, playgrounds, walking and biking paths, a spray park, and Crestmont Hall. (id:52784)
67 Douglas Ridge View SE
Calgary, Alberta
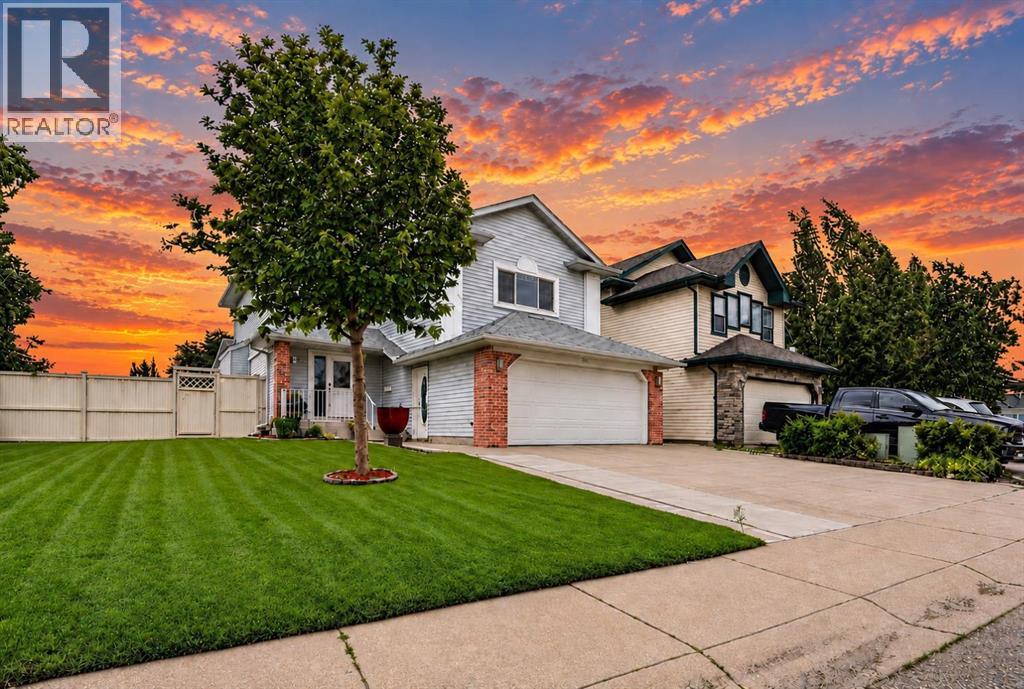
Welcome to 67 Douglas Ridge View SE, a beautifully maintained two-storey family home located in the highly sought-after community of Douglasdale/Glen. Offering over 2,796 sq. ft. of thoughtfully designed living space, this exceptional property features 4 bedrooms, 3.5 bathrooms, a fully suited basement with a separate entrance, and a bright sunroom addition that extends your living space year-round.The main floor offers a functional and inviting layout with spacious living and dining areas, a well-appointed kitchen with ample cabinetry and counter space, and large windows that fill the home with natural light. The sunroom at the rear of the home creates the perfect space to relax, entertain guests, or enjoy your morning coffee while overlooking the backyard.Upstairs, you'll find a generous primary retreat complete with a private ensuite bathroom, along with additional spacious bedrooms and a full bathroom ideal for growing families. The fully developed basement illegal suite with its own separate entrance provides excellent flexibility for extended family, guests, or potential rental income.Situated on a quiet street in one of southeast Calgary's most established communities, this home offers the perfect blend of comfort, functionality, and investment potential.Douglasdale/Glen is renowned for its mature tree-lined streets, beautiful parks, extensive pathway systems, and close proximity to the Bow River and Fish Creek Provincial Park. Residents enjoy easy access to golf at Eagle Quest Douglasdale Golf Course, numerous playgrounds, sports fields, and scenic walking and cycling trails. The community is also conveniently located near schools, shopping centres, restaurants, Quarry Park, the Remington YMCA, public transit, and major roadways including Deerfoot Trail, providing quick access throughout the city.Whether you're looking for a spacious family home, multi-generational living, or an income-generating opportunity, 67 Douglas Ridge View SE offers an incredib le lifestyle in one of Calgary's premier southeast communities. (id:52784)
14 Marquis Heights SE
Calgary, Alberta
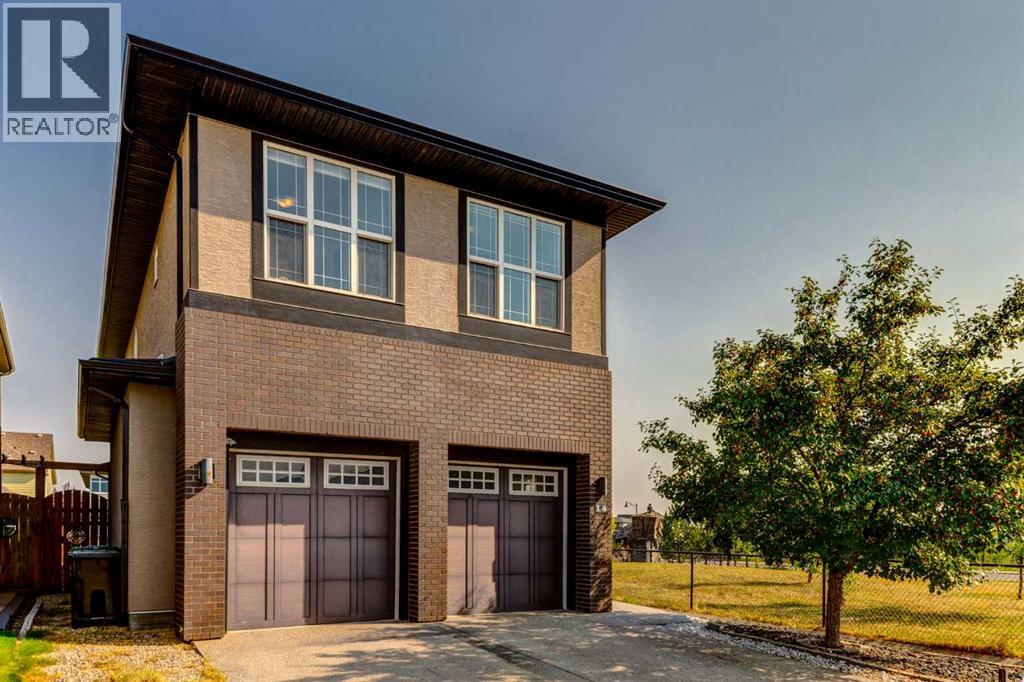
Located in the heart of Mahogany, one of Calgary’s most desirable lake communities, this stunning 5-bedroom, 4-bathroom home offers 3,340 sq ft of beautifully designed living space and checks all the boxes: location, privacy, and amenities. Enjoy year-round access to the community lake, close proximity to Seton Hospital, the world’s largest YMCA, Calgary Public Library, shopping malls, restaurants, and an environmental reserve with walking paths just steps from your door. The open-concept main floor features a formal dining room, living room, gourmet kitchen with a walkthrough pantry, breakfast nook, and a mudroom leading to the attached double garage. Upstairs includes four spacious bedrooms, a home office/study area with two desks, and a laundry room with a sink, while the master suite boasts a large walk-in closet and a luxurious 5-piece ensuite. One bedroom even offers a private balcony with unobstructed views of the environmental reserve. The fully finished basement includes a fifth bedroom, a large rec room with a wet bar, an additional laundry hookup, and a bonus tiled room with rough-in plumbing — perfect for a dog wash or extra storage. The backyard backs onto a walking path for added privacy and has a playground right next door, making it ideal for families. Looking out any window on the south side of the house gives you perfect views of the environmental reserve. Walking and biking is so easy just steps away from the house. The recent upgrades are washer and dryer( 2022), Air conditioner(2020), Hot water tank( 2025) Water Softener(2020). With access to excellent schools including Divine Mercy (Catholic K–6), Mahogany School (Public K–6), and a future public middle school (Grades 5–9), this home truly has it all. Book your showing today before it’s gone! (id:52784)
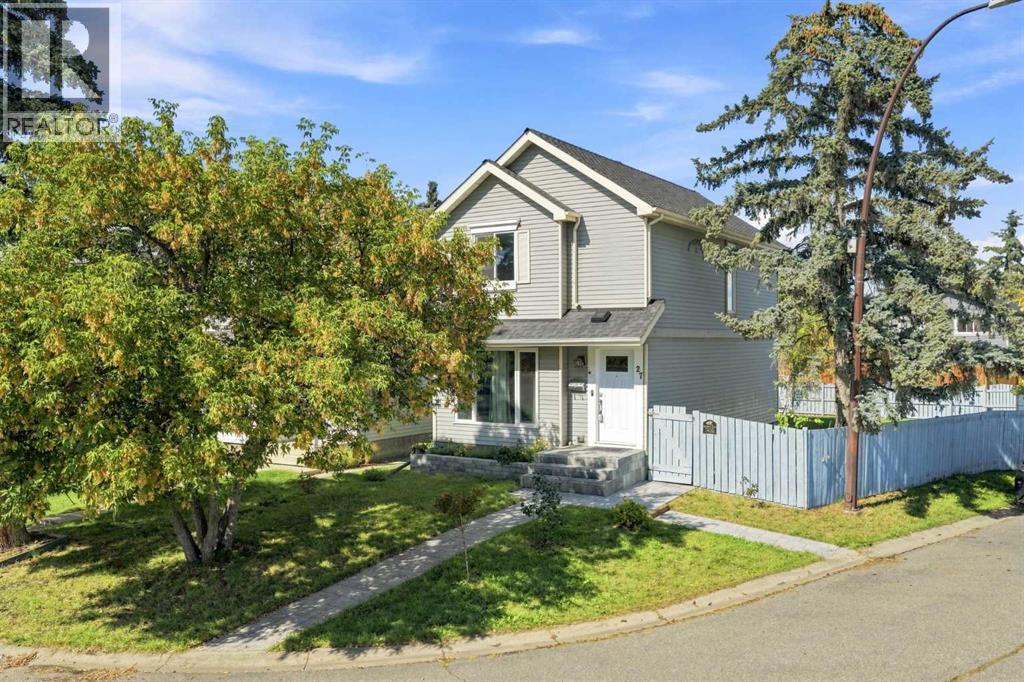
27 Erin Grove Close SE
Calgary, Alberta
Upgrades everywhere—and we’re not just talking about the pretty stuff. Over the last three years, the owners have tackled a long list of the big-ticket items, from the roof and windows to the mechanical systems, electrical and more.Let’s start at the top. The owner owns a roofing company, so when it came time for a new roof, he didn’t exactly go with the basic option. The home has a new Class 4 hail-rated, designer luxury shingle roof—the highest tier of shingle—with a lifetime guarantee. The windows, furnace and air conditioning are also new, along with a tankless hot water system and whole-home water filtration system. The electrical panel has been upgraded, with the outlets throughout the home replaced at the same time.Sitting on a corner lot, the outside got some attention this summer too. The yard was newly landscaped, a new stone pathway and front steps were added, and the fence was freshly painted and stained. There’s also a new front door to finish things off.Inside, you’ll find three bedrooms and two bathrooms, with the interior painted within the last few years. The kitchen has granite countertops, a new faucet and all-new appliances. There’s a half bath conveniently located near the back entrance, while upstairs you’ll find all three bedrooms and the full bathroom, with access from both the hallway and the primary bedroom.And then there’s the basement. Previously used as a podcasting studio, the current setup is a little unconventional and ready for a rethink. There’s good space to work with, whether that means a family room, home office, gym, creative space—or maybe the next podcast starts here. Your call.With so much tackled within the last three years, a pretty substantial part of the to-do list has already been checked off. There’s still room to make this home your own, but you get to start with a lot of the important stuff already done. (id:52784)
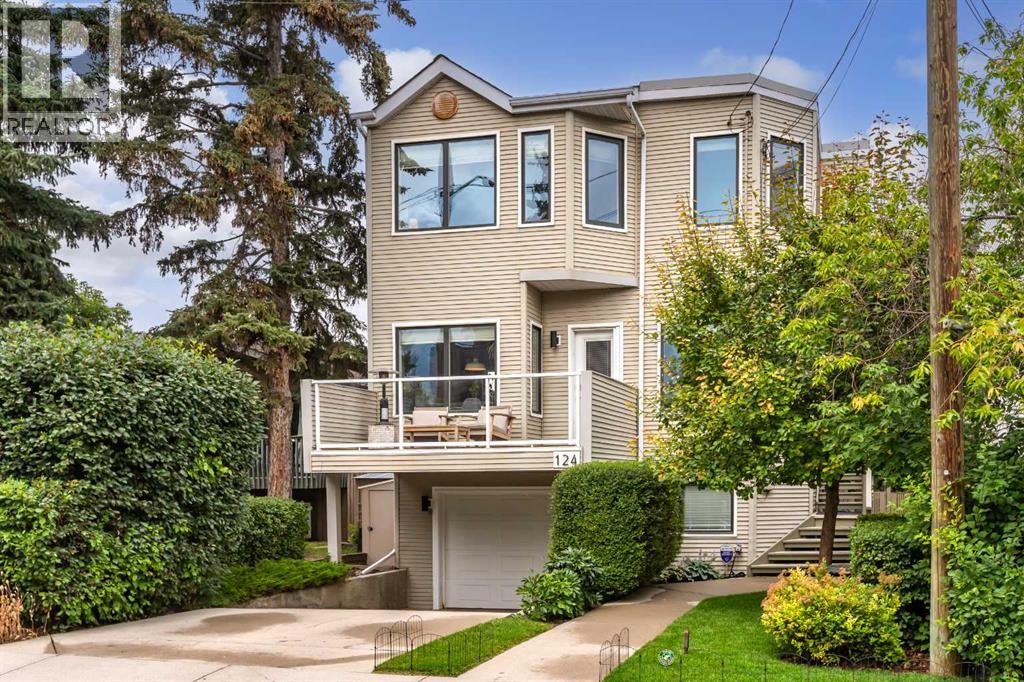
124 38a Avenue SW
Calgary, Alberta
CITY VIEWS. RIDGE-SIDE LIVING. PARKHILL.Located steps from the ridge in sought-after Parkhill, this beautifully maintained two-storey, single-family home offers just over 2,000 sq. ft. of living space, four bedrooms, and exceptional flexibility in one of Calgary’s most desirable inner-city neighbourhoods.The bright, open-concept main floor is filled with natural light and features hardwood flooring throughout the living and dining areas. A deck off the dining room extends the living space outdoors, creating an inviting spot for morning coffee, summer dining, or simply enjoying the sunshine.The upper level offers comfortable, well-proportioned bedrooms, including a spacious primary retreat with a private ensuite and more flex space. Downstairs, additional flex space provides plenty of options for a family room, fitness area, playroom or workspace. A generously sized laundry room adds excellent function and storage.Thoughtfully maintained and updated, the home features all-new vinyl windows, a new roof completed in 2021, and a new range added in 2025.The private backyard is a retreat of its own, with a deck, hot tub, and privacy fencing, providing a cozy setting for relaxing or entertaining. An attached single garage adds valuable everyday convenience.With downtown views, excellent natural light and the ridge just seconds away, the location is outstanding. Calgary’s extensive walking and cycling pathways are close at hand, while downtown and the great amenities of inner city are only minutes away.Four bedrooms, flexible living space, two outdoor areas, significant recent updates and an exceptional Parkhill location—this is a "home that brings together comfort, convenience and inner-city living beautifully". (id:52784)
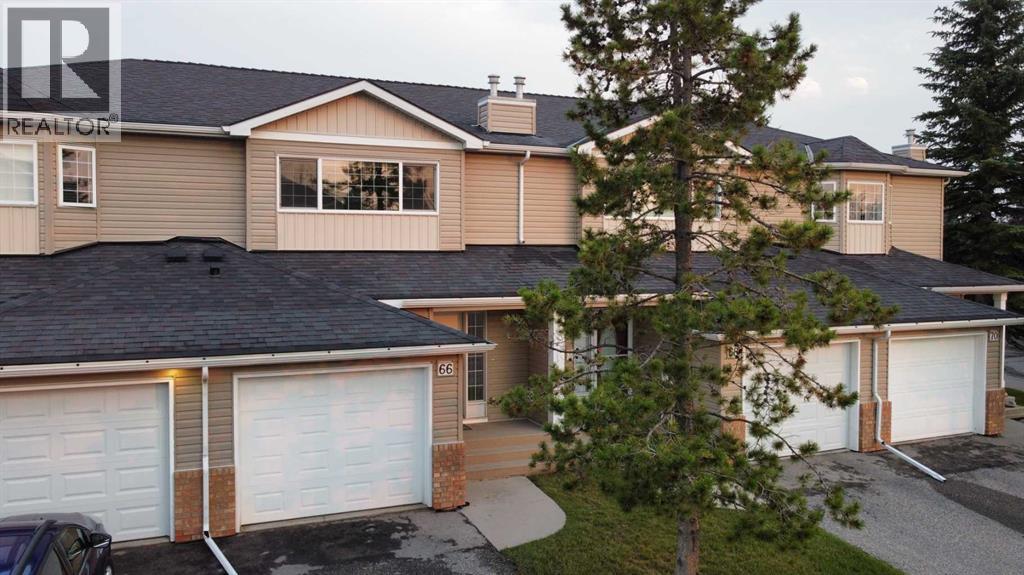
66 Chaparral Ridge Terrace SE
Calgary, Alberta
***Price Reduction $420,000 -> $410,000*** Welcome to 66 Chaparral Ridge Terrace SE, a beautifully updated 3-bedroom home in the sought-after community of Chaparral with central AC, backing directly onto greenspace for added privacy and scenic views.Step inside to a bright, open-concept main floor filled with natural light. The spacious living room centres around a cozy fireplace, ideal for relaxing or entertaining. The kitchen has been refreshed with brand new appliances, ample cabinetry, flowing seamlessly into a dining area suited for family meals and gatherings. Fresh paint throughout gives the home a clean, move-in-ready feel.Upstairs, the primary suite offers a walk-in closet and private ensuite. Competing the top floor are two additional well sized bedrooms, perfect for family or guests. The finished basement offers excellent potential for additional living space — a rec room, home gym, media area, or extra storage — allowing you to customize the home to your needs.Chaparral is a family-friendly community offering parks, playgrounds, scenic pathways, excellent schools, shopping, and dining, with easy access to Stoney Trail, Macleod Trail, Fish Creek Provincial Park, and the Bow River pathway system.Book your private showing today! (id:52784)
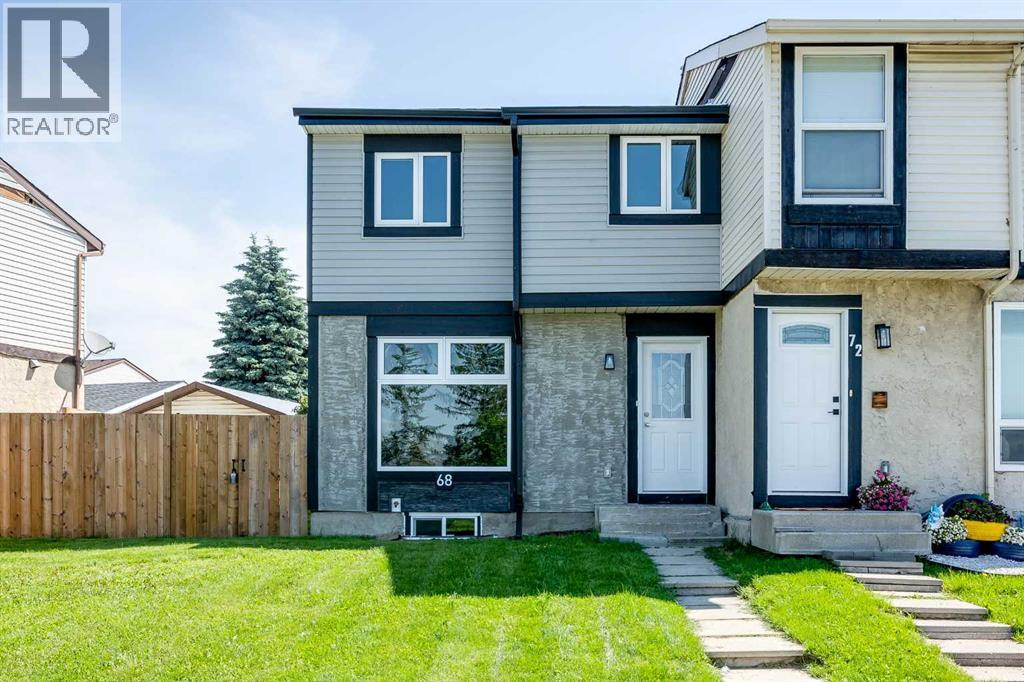
68 Abergale Way NE
Calgary, Alberta
***Quick Possession Available - No Condo Fees!*** Welcome to this beautifully remodeled end-unit townhouse, offering 1,556 sqft of total developed living space that perfectly combines modern style, comfort, and the ultimate freedom of zero condo fees. Perfectly situated in the heart of Abbeydale, this immaculate home fronts directly onto a lush park and green space, sitting just steps away from Abbeydale School, local transit, and shopping and is situated on a reverse pie-shaped lot. From the moment you step inside, the extensive, top-to-bottom upgrades become immediately apparent. The open-concept main floor welcomes you with a spacious living room that seamlessly flows into the dining area. Thanks to a newly added North-facing window and brand-new windows throughout, the entire main level is bathed in an abundance of natural light. The stunningly modernized kitchen boasts crisp finishes, new countertops, a stylish backsplash, a new hood fan, and brand-new stainless-steel appliances—making it a true dream for the home chef. Tucked just off the hallway is a convenient two-piece powder room and easy access to your private back patio, offering a tranquil spot for morning coffee or weekend BBQs. Elegant new luxury vinyl plank (LVP) flooring, fresh paint, modern light fixtures, upgraded house attic insulation is now R50, and crisp new trim and baseboards tie the entire home together in a sophisticated neutral palette. Upstairs, you will find three generously sized bedrooms, each offering ample closet space, alongside a beautifully refreshed four-piece bathroom complete with a brand-new tub surround and pristine custom tile work. The fully developed basement significantly expands your living area, featuring a large laundry room and a massive recreation space perfect for entertaining guests or a growing family. Outside, the fenced backyard features low-maintenance landscaping, a dedicated patio area, and a freshly sodded lawn. Completing this turnkey home is a double deta ched garage that has been meticulously upgraded to the highest mechanical standards. It comes fully insulated and drywalled with premium R12 insulation in the walls and R28 in the attic, alongside a 220v rough-in that is completely ready for a future electric vehicle charger or heater. With its striking new exterior siding and flawless interior transformation, this move-in-ready gem offers an unparalleled, maintenance-free lifestyle in a truly unbeatable location. (id:52784)
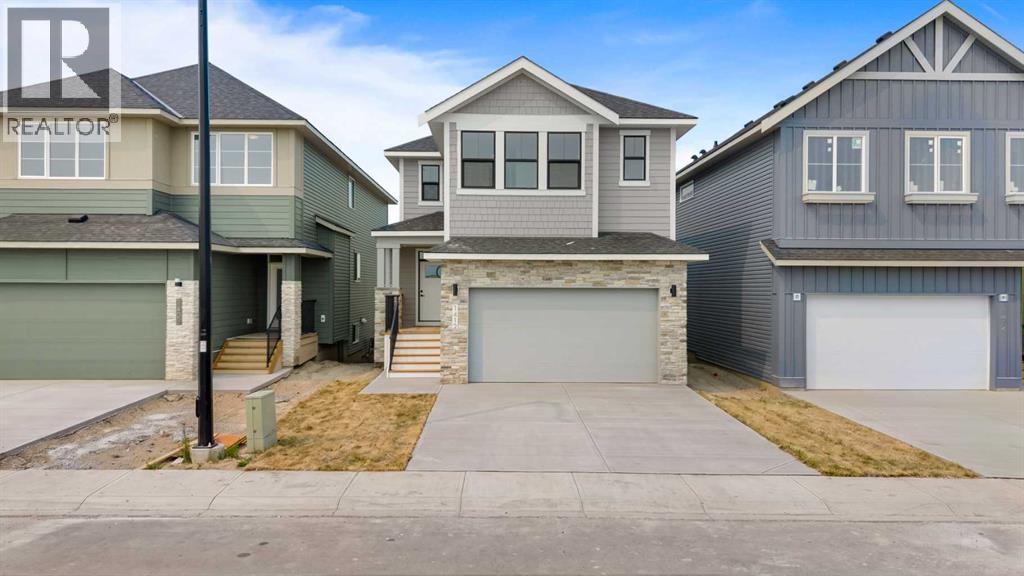
1412 South Point Villas SW
Airdrie, Alberta
Introducing the Chelsea XL, one of South Point's newest and most sought-after floor plans, offering an impressive 2,382 sq. ft. of beautifully designed living space. With 3 bedrooms, 3 bathrooms, and thoughtfully crafted spaces throughout, this home is perfect for growing families looking for comfort, functionality, and modern style.The main floor features 9' ceilings and a bright, open-concept layout that seamlessly connects the kitchen, dining area, and great room, creating the ideal setting for everyday living and effortless entertaining. The kitchen is the heart of the home, showcasing quartz countertops, full-height cabinetry, a large centre island, and a spacious walk-in pantry that provides exceptional storage and convenience.Upstairs, you'll discover a spacious bonus room, offering the perfect place to relax, watch movies, or create a dedicated play area. The private primary suite serves as a true retreat, complete with tray ceiling, a generous walk-in closet, and a luxurious 5-piece ensuite featuring dual vanities, a freestanding soaker tub, and a glass-enclosed shower. Two additional bedrooms, each with their own walk-in closet and an upper-floor laundry room complete the thoughtfully designed second level.The walk-out basement offers 9' ceilings, providing outstanding potential for future development or a secondary suite (subject to municipal approval).Discover the perfect combination of style, space, and functionality in the Chelsea XL, a home designed to meet the needs of today's modern family in the welcoming community of South Point. (id:52784)
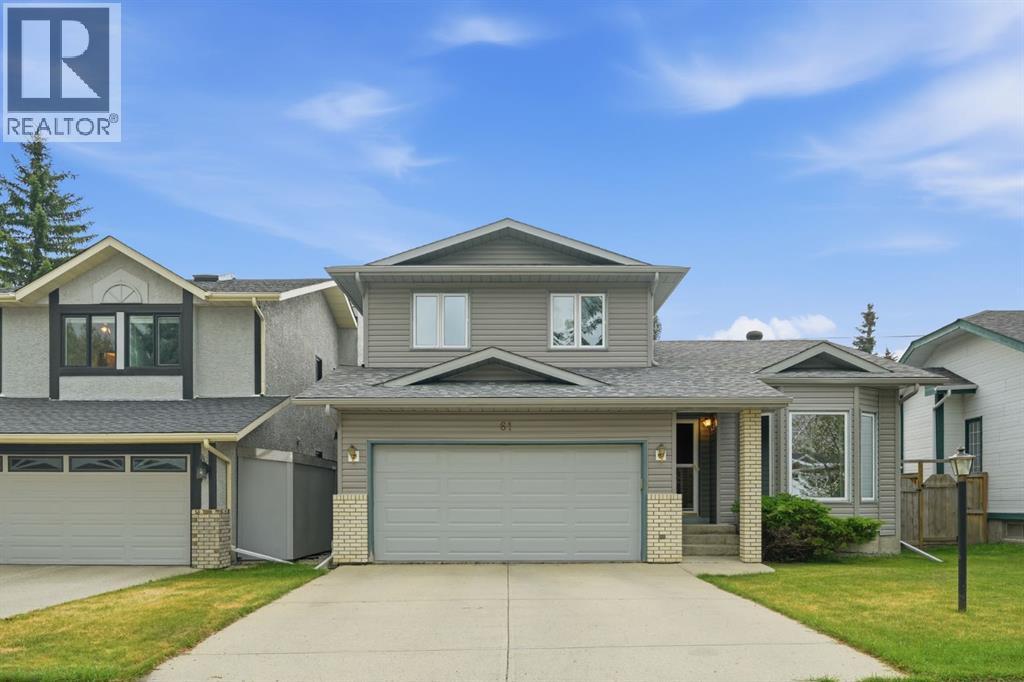
61 Shannon Crescent SW
Calgary, Alberta
OPEN HOUSE, SATURDAY, OCTOBER 3 FROM 1:30 PM TO 3:30 PM - SMALL GIVEAWAYS!! With this price adjustment, the opportunity just got even better! This property catches your eye with its inviting curb appeal. Step inside and you’re welcomed by a vaulted ceiling that opens up the living room and gives the main floor an immediate sense of space. The dining room sits alongside, creating an easy setting for family meals, celebrations, and gatherings with friends. The home extends into the large kitchen, which overlooks the sunken family room featuring rich wood panelling, a brick-faced fireplace, and built-in cabinets with shelving on both sides. Whether you’re preparing dinner while the family relaxes or enjoying time with friends, the layout makes it easy to stay connected even when you’re not in the same room. Just off the kitchen is the spacious deck, creating a natural extension of the living space. It’s the ideal spot for summer barbecues, where morning coffee tastes better, evening drinks feel unhurried, and time outside with family and friends becomes part of everyday life. The backyard offers plenty of room for gardening, for kids to play, or simply to enjoy and make the space your own. A 2-piece bathroom as well as a conveniently located laundry room completes the main floor. Upstairs, you’ll find a spacious primary bedroom with a large walk in closet and an ensuite that includes both a separate shower and a tub. Two additional bedrooms and a 4 piece bath finish off this level. The basement is partially developed and includes a 3-piece bath, 2 potential bedrooms, a rec. room and plenty of storage areas. You’ll love the luxury vinyl plank flooring throughout most of the main floor, the newer windows, 2 hot water heaters, a newer high-efficiency furnace (approximately 2010) and newer plumbing. The roof was replaced with hail-resistant shingles and new siding in 2022, and the back fence in 2017. And then there’s the community, a highlight that really sets this home a part. This is a neighbourhood that makes everyday life convenient while still giving you that feeling of being connected to the people and places around you. Parks and schools are nearby, along with shopping, walking paths, recreation, and the amenities you rely on every day. You can head out for a walk, take the kids to the park, meet up with friends, or run errands without going far. It’s a place where you can enjoy the simple parts of daily life, spend time outdoors, and feel connected to your surroundings. 61 Shannon Crescent is a home with room to live, space to gather, and a community that gives you plenty of reasons to love where you live. (id:52784)
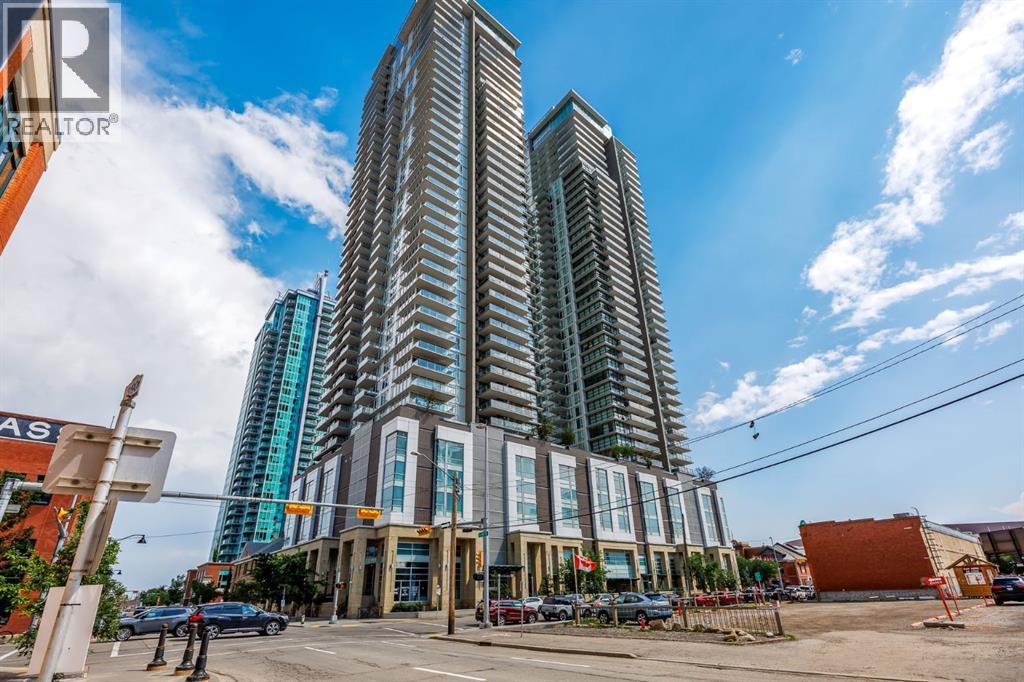
1130 3 Street SE
Calgary, Alberta
Where luxury living meets entrepreneurial opportunity, this exceptional street-level live/work residence offers a rare chance to integrate your home and business in one of Calgary's most vibrant urban communities. Perfectly positioned in The Guardian, this first-floor unit features direct sidewalk access, creating an ideal setting for a boutique retail or consumer service concept, artist studio, counselling service or professional office, (subject to applicable approvals). Whether you're building your brand or simply seeking an elevated inner-city lifestyle, this versatile property offers unmatched flexibility in a prestigious downtown address. Inside, soaring 11' ceilings and dramatic floor-to-ceiling windows fill the open-concept interior with natural light, creating a bright, welcoming environment for both everyday living and client-facing business. The thoughtfully designed layout adapts effortlessly to your needs, with generous space for living, working, entertaining, or showcasing your business. A contemporary kitchen at the back is appointed with integrated appliances, sleek cabinetry, quartz surfaces, and ample workspace, while the spacious sleeping area, large walk-in closet with custom storage, in-suite laundry, and beautifully finished full bathroom with floating vanity and glass-enclosed shower deliver the comfort and functionality expected of a luxury residence. Beyond your front door, the city becomes your neighbourhood. Located in Calgary's thriving Culture & Entertainment District, you are just moments from the Bow River pathway system, East Village, Stampede Park, the new event centre, Victoria Park/Stampede LRT Station, cafés, restaurants, shopping, and downtown's business core. Clients and guests will appreciate the convenience of ground level access, while residents will enjoy the energy and walkability of this premier urban location. The Guardian offers an outstanding collection of resident amenities, including 24-hour concierge and security, a fully equipped fitness centre, yoga studio, owner's lounge, workshop, rooftop garden terrace with BBQ areas, visitor parking, high-speed elevators, and a pet-friendly community (board approval). Ideal for entrepreneurs, creatives, and professionals who refuse to compromise between business success and exceptional living, this distinctive live/work residence presents a unique opportunity to establish your presence in one of Calgary's most iconic buildings while enjoying the convenience and sophistication of luxury downtown living. Check out section 226 of the interactive city of Calgary Bylaw to see what you can do in a live/work unit. (id:52784)
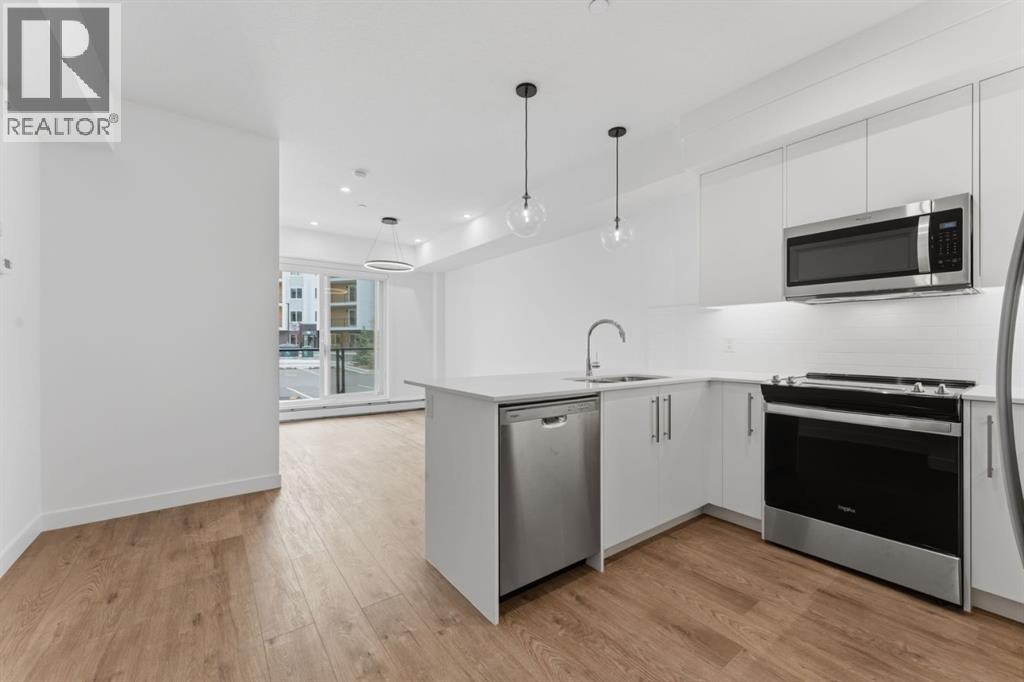
2110, 265 Wolf Willow Boulevard SE
Calgary, Alberta
Open House Sat Aug 22 1:30-3pm! Welcome to this beautifully appointed 1-bedroom, 1-bathroom condo featuring the rare bonus of 2 titled parking stalls conveniently located near the building's front entrance. Perfectly situated in the vibrant and growing community of Wolf Willow. This move-in-ready home offers the ideal blend of comfort, style, and convenience.Enjoy easy access to parks, playgrounds, scenic walking and biking pathways, golf, shopping, and everyday amenities, all just moments from your doorstep.Inside, the bright open-concept layout is enhanced by 9-foot ceilings and durable luxury vinyl plank flooring throughout the main living areas, creating a spacious and modern feel. The thoughtfully designed kitchen showcases full-height cabinetry, quartz countertops, a stainless steel appliance package, and an oversized eat-up peninsula—perfect for casual dining or entertaining guests. The bedroom and well-appointed bathroom complete this inviting home, while installed window coverings add immediate comfort and privacy. Residents enjoy an impressive selection of building amenities, including a fully equipped fitness centre, pet spa, owners' lounge with a large screen surround sound movie room, and secure bike storage, making it easy to embrace the active Wolf Willow lifestyle. Whether you're a first-time buyer, down-sizer, or investor, this exceptional condo offers outstanding value in one of Calgary's most desirable new communities. (id:52784)
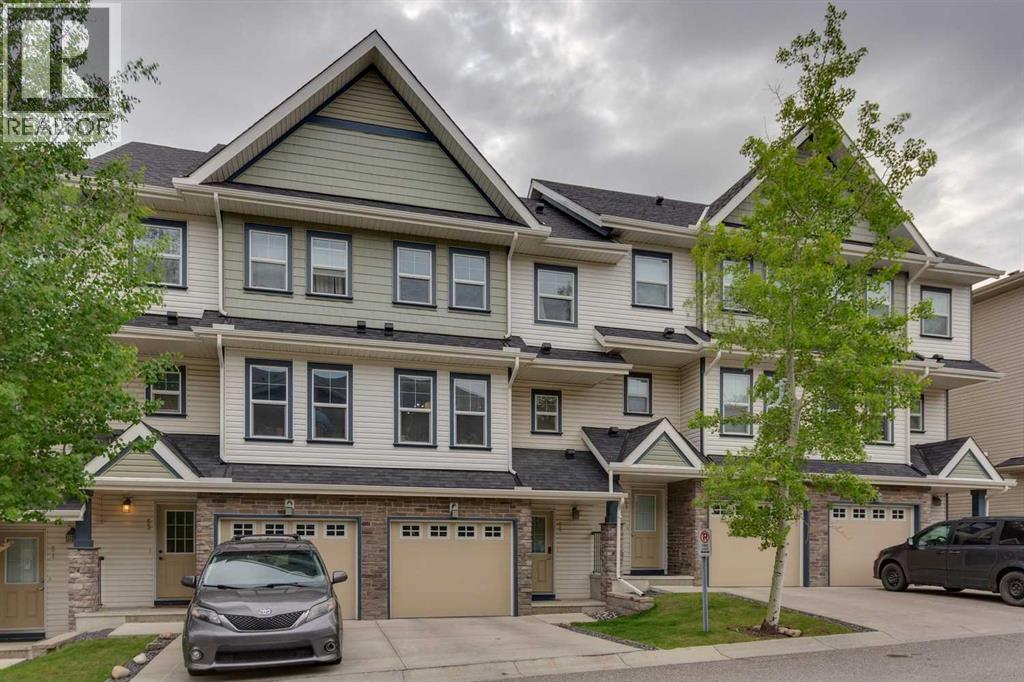
55 Panatella Road NW
Calgary, Alberta
Welcome to this beautifully maintained townhouse offering OVER 1,400 SQ FT OF DEVELOPED LIVING SPACE in a PET-FRIENDLY COMPLEX backing onto a peaceful GREEN SPACE with lovely views for UNDER $380K! Featuring two spacious primary bedrooms, each complete with its own private ensuite bathroom and walk-in closet, this home offers an ideal layout for families, roommates, or professionals seeking privacy and comfort.The bright and open main level showcases impressive 12-FOOT CEILINGS IN THE LIVING ROOM, creating an airy and inviting atmosphere. The stylish kitchen is finished with granite countertops, stainless steel appliances, and ample cabinet space, while granite counters continue throughout the bathrooms for a cohesive upscale feel. Step outside to the balcony and enjoy the tranquil views overlooking the green space.Upstairs, you'll find a versatile BONUS ROOM perfect for a home office, media area, or reading nook. The FULLY FINISHED WALKOUT BASEMENT provides additional living space and direct access to the outdoors, making it ideal for entertaining, relaxing, or accommodating guests.Additional highlights include a single attached garage with driveway parking, replaced garage door, and major exterior updates including new siding and roof shingles in 2025 for added peace of mind. It's located within a WELL MANAGED CONDO ASSOCIATION THAT RECENTLY REPLACED THE ROOF SHINGLES & REDUCED THE CONDO FEES!Perfectly situated across the street from a playground and pond, and just a short walk to Buffalo Rubbing Stone School (K-5), this fantastic location also offers quick and convenient access to Stoney Trail for an easy commute anywhere in the city. An exceptional opportunity to own a move-in ready home in a highly desirable location! (id:52784)
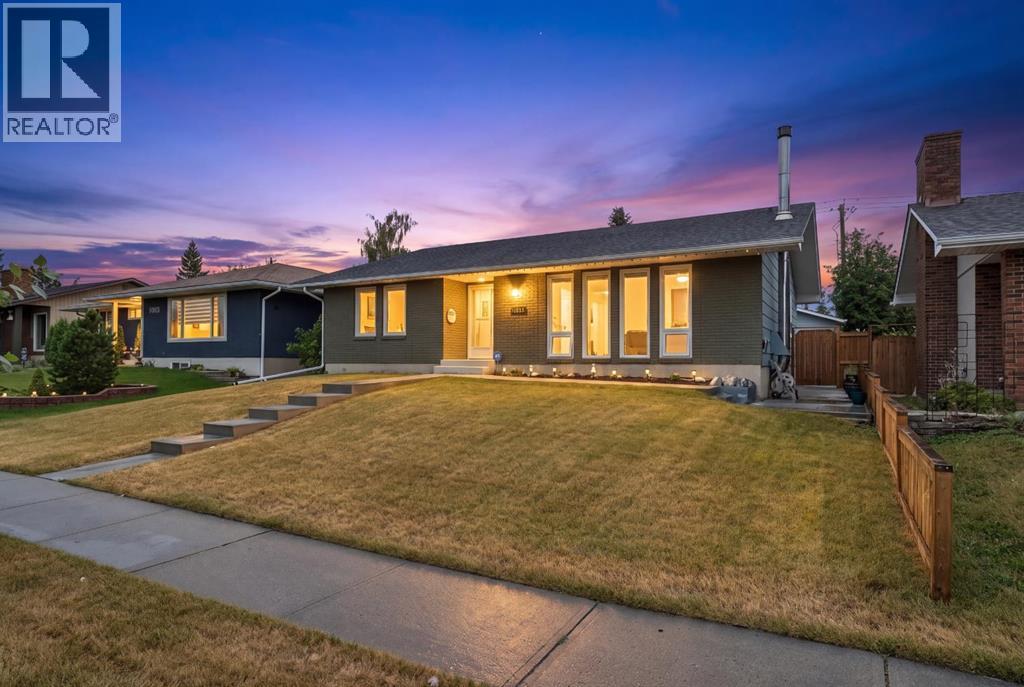
14211 Parkland Boulevard SE
Calgary, Alberta
There’s a reason people wait for the right home in Parkland, and this is exactly the kind of property they’re waiting for. Set on a large, mature lot along Parkland Boulevard, this updated bungalow brings together something increasingly hard to find: space, character, thoughtful improvements and a location that has stood the test of time. Inside, the main floor has been extensively updated with a refreshed kitchen, modern bathrooms and finishes that make the home feel current while keeping the warmth that makes a bungalow feel like home. Three bedrooms and two bathrooms upstairs are joined by comfortable living and dining spaces designed for real life, not just listing photos. Downstairs, the fully developed basement adds another bedroom, full bathroom, a wood-burning fireplace, generous recreation space, storage and utility areas, with plenty of room to keep its character or make it completely your own. Outside, the oversized lot gives you the breathing room newer communities simply don’t offer, along with a double detached garage and all the benefits of an established neighbourhood. Updated where it counts, full of personality where it matters, and sitting on the kind of land they just don’t make more of. This is Parkland, and this one is worth seeing in person. (id:52784)
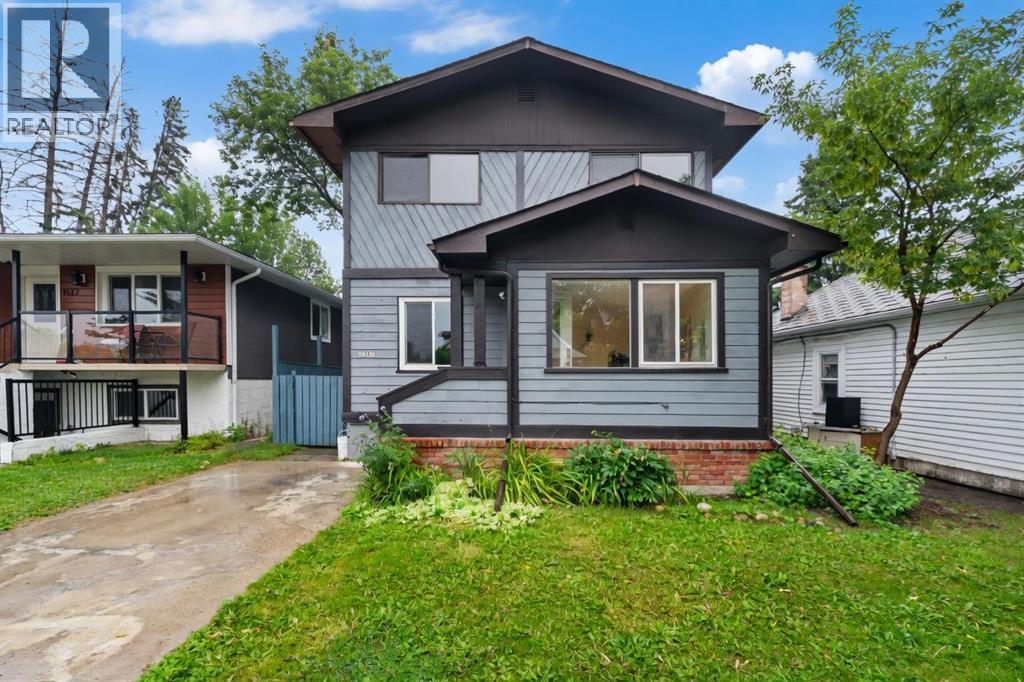
1608 3 Street NW
Calgary, Alberta
Crescent Heights | Walk to Downtown | Oversized Lot | 2-bedroom basement suite (illegal) | Redevelopment Potential | Located in desirable Crescent Heights, this spacious 1,359 sq. ft. two-storey home sits on an oversized 37'7" × 107.49' lot (approximately 1.5 lots), offering an exceptional combination of inner-city living, rental income potential, and future redevelopment opportunities. Just minutes from downtown, enjoy the convenience of walking or biking to work, with restaurants, cafés, shopping, transit, parks, and amenities all close by. The nearby Crescent Heights Ridge offers spectacular downtown skyline and mountain views. Inside, you'll find 3 bedrooms upstairs + 2 bedrooms in the basement, 3 full bathrooms, brand-new flooring, and fresh paint throughout. The bright main floor features a spacious living room with fireplace, updated kitchen with quartz countertops and ample cabinetry, plus a convenient 3-piece bathroom. The fully finished basement includes a 2-bedroom illegal suite with separate entrance, providing excellent mortgage-helper or rental-income potential. Live upstairs and rent down, rent both levels, or hold for future redevelopment. Step outside to enjoy the huge backyard deck, perfect for summer BBQs, entertaining, or relaxing outdoors. A garden shed provides convenient additional storage, while the double detached garage offers ample parking and storage space. Additional updates include a newer roof and furnace & hot water tank and more. Located on a quiet no-through street in an established inner-city community, this property offers flexibility today and exciting possibilities for tomorrow. A fantastic opportunity to own in Crescent Heights—live close to downtown, generate income, and explore the property's future potential. Book your private viewing today! (id:52784)
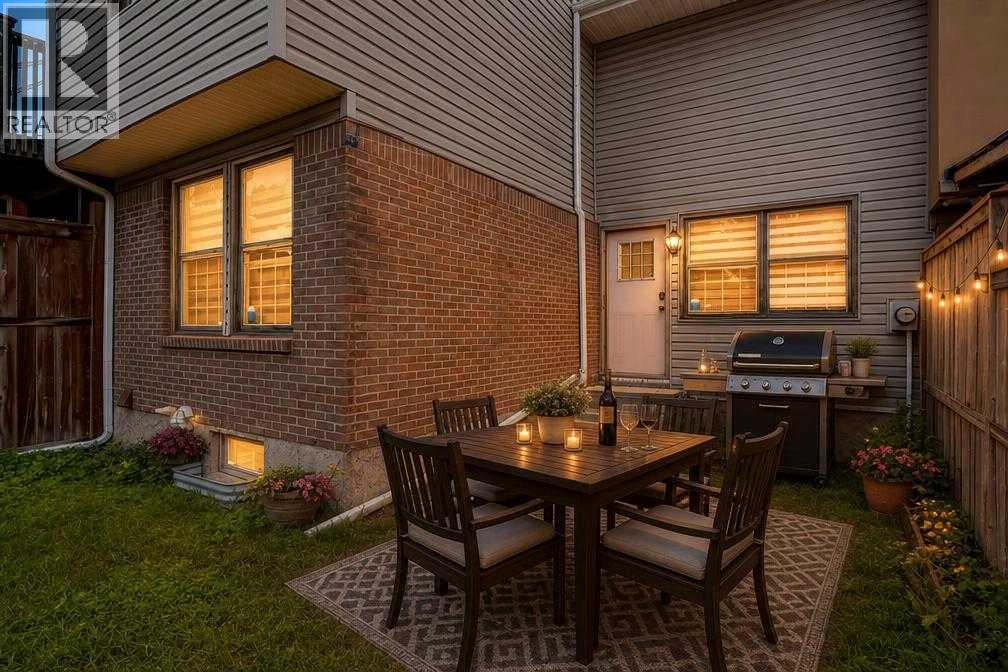
3881 Fonda Way SE
Calgary, Alberta
*OPEN HOUSE - Monday, October 12, 12PM-2PM* NO CONDO FEES!!! Welcome to this beautifully maintained townhome in the heart of Forest Heights, offering the perfect combination of affordability, functionality, and an unbeatable location. With thoughtful updates and a bright, inviting layout, this is an exceptional opportunity for first-time buyers, young families, downsizers, or investors alike. Step inside to discover a warm and welcoming main floor filled with natural light. The spacious living room flows effortlessly into the dining area and kitchen, creating an ideal space for both everyday living and entertaining. The home has been tastefully updated with durable luxury vinyl plank flooring, while the kitchen features newer appliances and plenty of cabinet and counter space. Upstairs, you'll find two generously sized bedrooms, each offering excellent closet space and large windows that create a bright, airy atmosphere. The full bathroom is conveniently located on the upper level, making the home both practical and comfortable. The fully developed basement expands your living space with a large recreation room that can easily serve as a family room, home office, fitness area, hobby room, or flexroom. The laundry area is also conveniently located downstairs, along with additional storage. Outside, enjoy your private, fully fenced backyard, complete with a storage shed and direct access to the rear pathway - perfect for children, pets, or simply enjoying the outdoors. The front driveway comfortably accommodates two vehicles, providing convenient off-street parking for homeowners and guests. Situated directly across from a large park and green space, this home offers an incredible setting for families and anyone who appreciates easy access to recreation. Affordable, move-in ready, and offering the freedom of homeownership without monthly condo fees, this is a fantastic opportunity you won't want to miss. Book your private showing today and discover the value this won derful home has to offer! (id:52784)
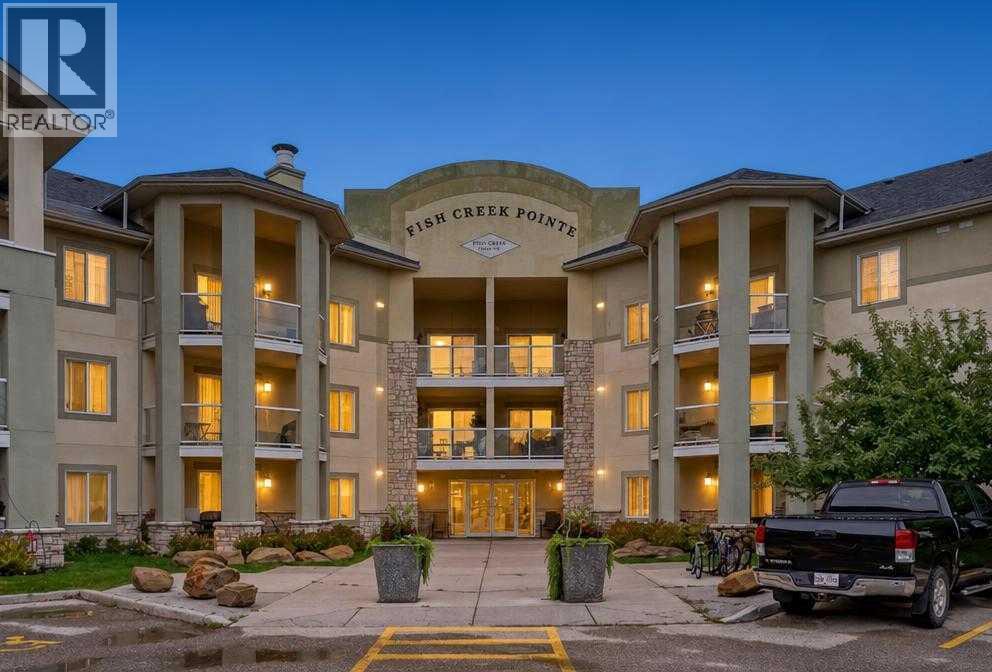
2307, 2518 Fish Creek Boulevard SW
Calgary, Alberta
Open House Sunday September 27th 11am-1pm. Escape the city hustle in this peaceful, top-floor sanctuary. Perched high above the highly popular and desirable community of Evergreen, this exceptional one-bedroom home blends quiet comfort with immediate access to nature. Step out onto the expansive private balcony to enjoy your morning coffee alongside the neighborhood deer or explore the endless walking and biking trails of nearby Fish Creek Park just steps away. Inside, a clever open-concept layout flows effortlessly from a bright entryway into a spacious living area with space to move and place a dining table. The oversized bedroom serves as a true restful retreat, complete with double closets. Convenient extras include in-suite laundry with storage for all your extras or pantry space and a secure heated underground parking stall. With many amenities close by and conveniently located a short drive from Stoney and Macleod Trails this is a great opportunity to own this turn-key property that exudes pride of ownership and is perfect for first time home buyers or investors. (id:52784)
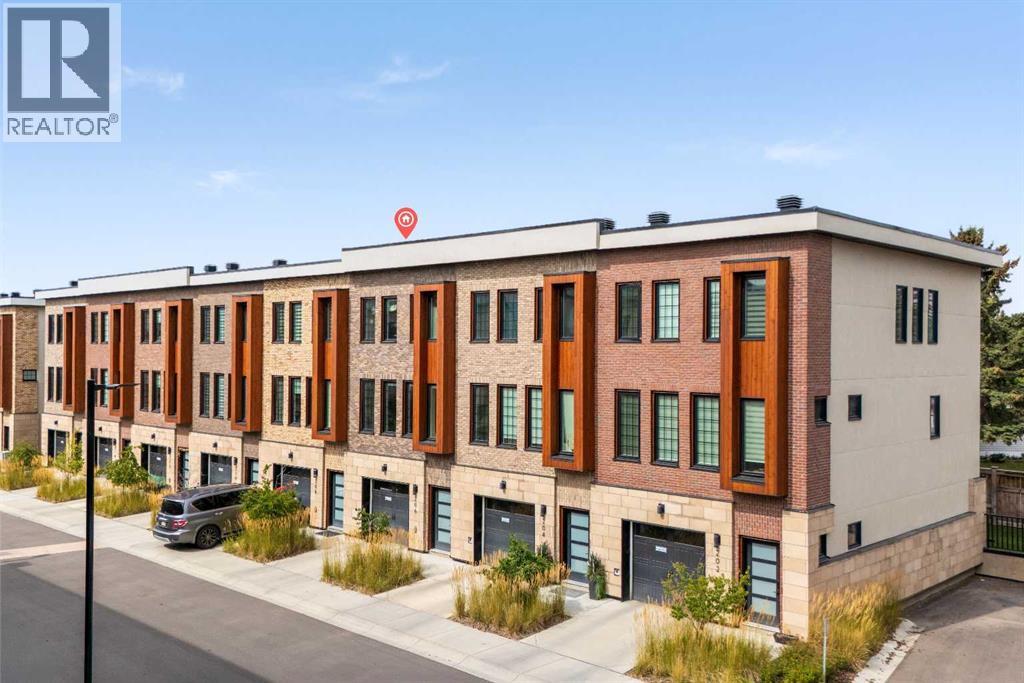
206, 81 Greenbriar Place NW
Calgary, Alberta
Welcome to the Lincoln at Hudson West, an exceptionally stylish 3-bedroom townhome where thoughtful upgrades take contemporary living to the next level.The star of the home is the custom kitchen—featuring sophisticated cabinetry, quartz countertops, a statement honeycomb backsplash, pot filler, gas stove, and a custom-built coffee bar and pantry that feels straight out of a boutique hotel. Warm wood flooring, sleek finishes and abundant natural light create a sophisticated yet inviting atmosphere throughout.Designed for entertaining and everyday living, the open-concept main floor flows effortlessly between kitchen, dining and living spaces. Upstairs, three bedrooms provide comfortable private retreats. Primary bedroom has a walk-in closet with custom built-in organizers and beautifully tiled ensuite shower. The double tandem attached garage with an extra storage delivers the convenience modern living demands.Located in Greenwich, you're just steps from Calgary Farmers’ Market West, boutique shopping, restaurants, cafes, and community pathways. Easy access to downtown WinSport and to Rocky Mountains, this is urban convenience with an outdoor lifestyle built in.Come for the location. Stay for the kitchen. Fall in love with the lifestyle. Call for your private tour. (id:52784)
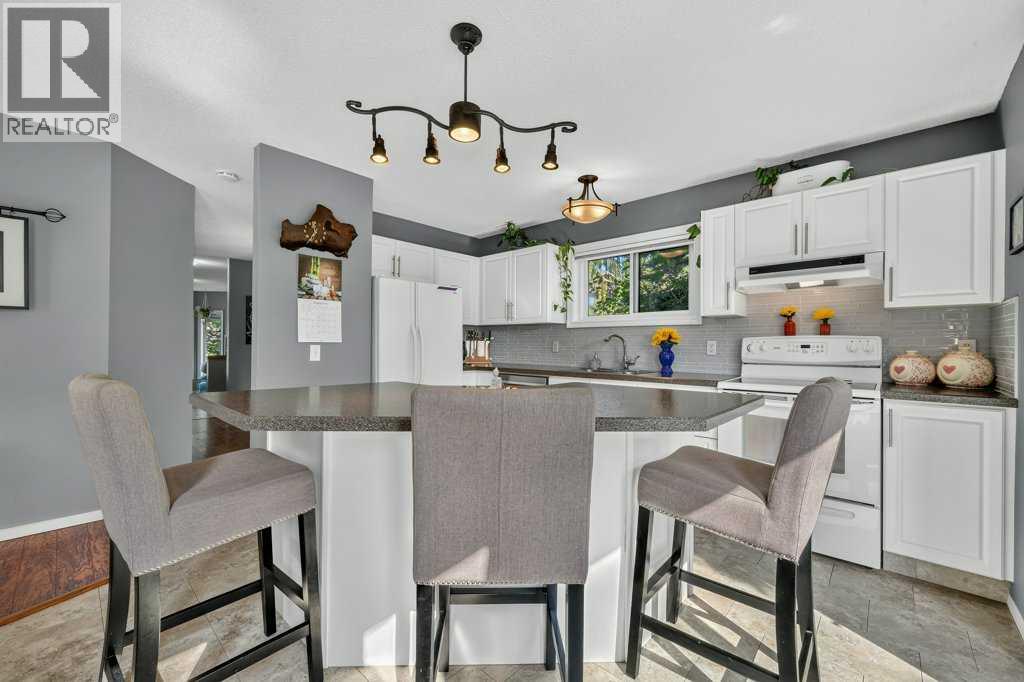
83 Millrise Crescent SW
Calgary, Alberta
NEED 3 BEDROOMS? YOU'VE GOT THEM. The upstairs loft converts easily to a full third bedroom — and the basement flex room makes a fourth sleeping space or office. Don't let the bedroom count filter fool you: this lovingly maintained two-storey on a quiet Millrise crescent lives much bigger than its label. And the big-ticket items are already done. Every window has been replaced with triple-pane glass, both bathrooms were completely renovated in 2025 ($20,000), new luxury vinyl plank runs up the stairs and through the upper level (2025), and there's a brand-new hot water tank (2026). Here's what truly sets this home apart: a professional EnerGuide evaluation rated it as efficient as a typical brand-new house — rare for a 1988 build. Since then, the attic insulation was upgraded to R50 through the Canada Greener Homes program, making it even better today. Combined with the triple-pane windows and 97% high-efficiency furnace, average utilities run just 250–350/month, with full energy documentation available. The main floor offers a formal living room with a bright bay window, formal dining area, kitchen with centre island and plenty of counter space, and a cozy family room anchored by a wood-burning fireplace (chimney cleaned and serviced 2025). Upstairs: two generous bedrooms with new fan/light fixtures plus that versatile loft — home office today, third bedroom whenever you need it. The 4-piece cheater ensuite opens directly to the primary through a pocket door, with a second hall entry — private when you want it, practical when you have company. The fully renovated bathrooms feel brand new. The developed basement adds the flex room, rec room, and ample storage. Outside is where this property truly stands out: a private corner lot with no sidewalks to shovel, framed by mature trees where unusual songbirds are a regular sight. Morning sun pours onto the deck — perfect for that first coffee — and automatic dusk-to-dawn lighting keeps it glowing after sunset. Exterior re freshed in 2021 with Hardie board siding and wider eaves troughs; shingles 2015, fence 2016. Plus the custom-built shed with walkthrough doors — workshop, potting studio, or ultimate hobby hideaway. Minutes to Fish Creek Park, walking distance to schools, parks, shopping, and restaurants, with quick access to the LRT. Flexible, efficient, documented, and move-in ready — this one is a must-see! (id:52784)
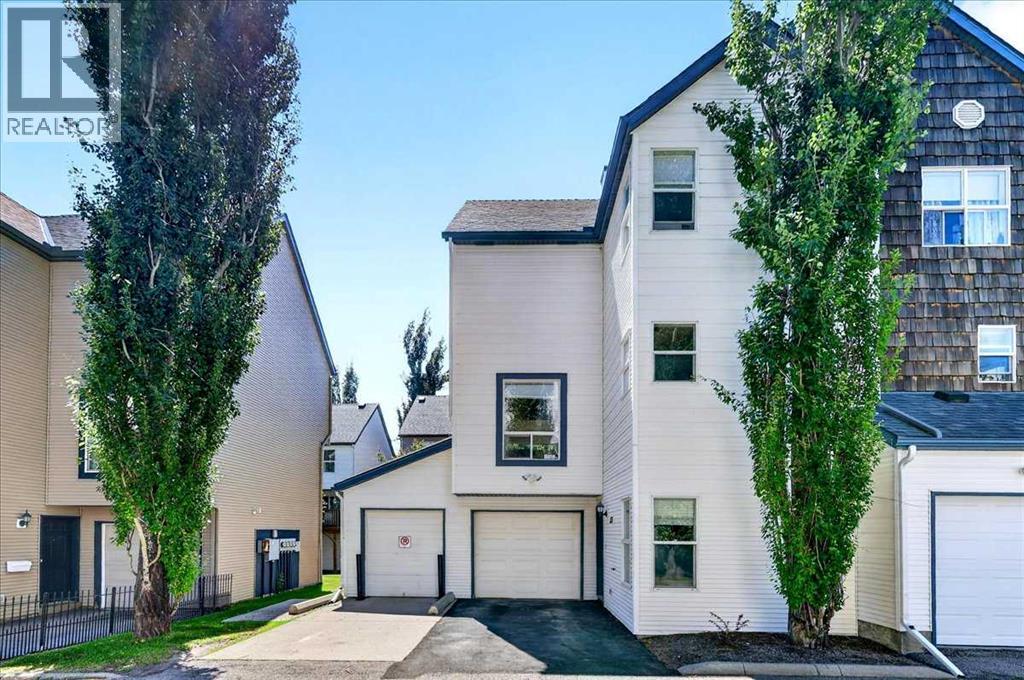
137 Bridlewood Lane SW
Calgary, Alberta
Welcome to an outstanding opportunity to enjoy the combined benefits of space, flexibility and the convenience of low-maintenance townhome living. This bright end-unit townhome in Bridlewood offers exceptional privacy, additional natural light, and a versatile floor plan that is ideal for growing families, first-time buyers, professionals, or anyone looking for extra living space in a fantastic southwest Calgary location.Bridlewood is a well-established family community offering parks, playgrounds, pathways, nearby schools, shopping, restaurants, and excellent access to Stoney Trail, Macleod Trail, transit, and the Somerset-Bridlewood LRT Station. Whether you're commuting to work, taking the kids to school, or enjoying the nearby trails of Fish Creek Provincial Park, you'll appreciate the convenience and lifestyle this community provides.One of this home's standout features is that all three levels are above grade, allowing large windows throughout to fill the home with an abundance of natural light. As an end unit, you'll enjoy additional windows and an even brighter living environment. The entry level offers two spacious and flexible rooms that can easily adapt to your lifestyle. Whether you need a family room, home office, children's playroom, fitness area, hobby room, or even an additional bedroom, this versatile space allows the home to evolve with your family's changing needs.The second level serves as the primary living space, featuring a spacious living room anchored by a cozy gas fireplace and access to a gorgeous deck. Perfect for relaxing after work or entertaining family and friends. The adjoining kitchen offers cabinet and counter space, includes all major appliances, and flows into a bright dining area. A convenient two-piece bathroom completes this level.Upstairs, you'll find three comfortable bedrooms, two full bathrooms, and the added convenience of upper-floor laundry. The spacious primary suite features its own private ensuite, creating a comf ortable retreat at the end of the day.The attached single garage provides secure parking and additional storage, while the thoughtful multi-level design creates the separation of living spaces today's buyers value for work, family life, and entertaining.With three bedrooms, 2.5 bathrooms, flexible living areas, an attached single garage, the added benefits of an end-unit location, and an outstanding setting close to schools, parks, shopping, and transit, this home delivers exceptional value for buyers looking for space, functionality, and low-maintenance living in one of southwest Calgary's most desirable family communities. (id:52784)
57 Thornfield Close SE
Airdrie, Alberta
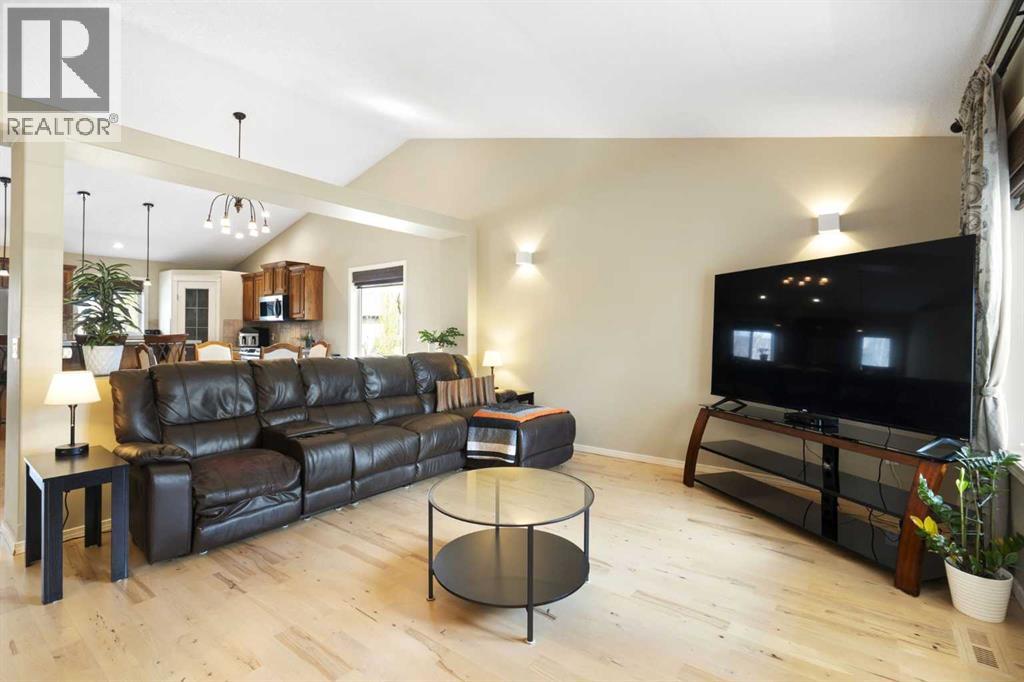
Experience expansive main-level living in this fully finished walk-out bungalow, perfectly situated on a quiet, tree-lined street steps from East Lake Park. Offering 5 bedrooms, 3 full bathrooms, central A/C, and a pie-shaped lot, this home features modern comfort and exceptional space. Soaring vaulted ceilings and refinished hardwood floors (2025) lead into a gorgeous, custom kitchen featuring rich walnut cabinetry, an island with breakfast bar seating, newer quartz counters & stainless-steel appliances (2024), and a built-in wine rack. Step directly out onto the sprawling rear deck - ideal for evening BBQ's and outdoor dining. The oversized primary bedroom (18’5” x 17’8”) serves as a private retreat, complete with a walk-in closet and a 4-piece ensuite with a deep soaker tub.The bright walk-out lower level features in-floor heat, a rec-room with cozy gas fireplace and a home theatre system (projector & screen included), alongside a pool table area, a full bathroom and three full bedrooms for family, guests, or home offices (one with a walk-in closet). Outside, relax in the newer hot-tub on the covered lower patio or enjoy the manicured yard complete with automatic irrigation and storage. Additional updates include fresh interior paint (2024), exterior doors (2022), and siding/shingles (2015). Complete with an oversized garage and prime positioning near local schools, playgrounds, and scenic walking trails. (id:52784)
49 Rockhaven Green NW
Calgary, Alberta
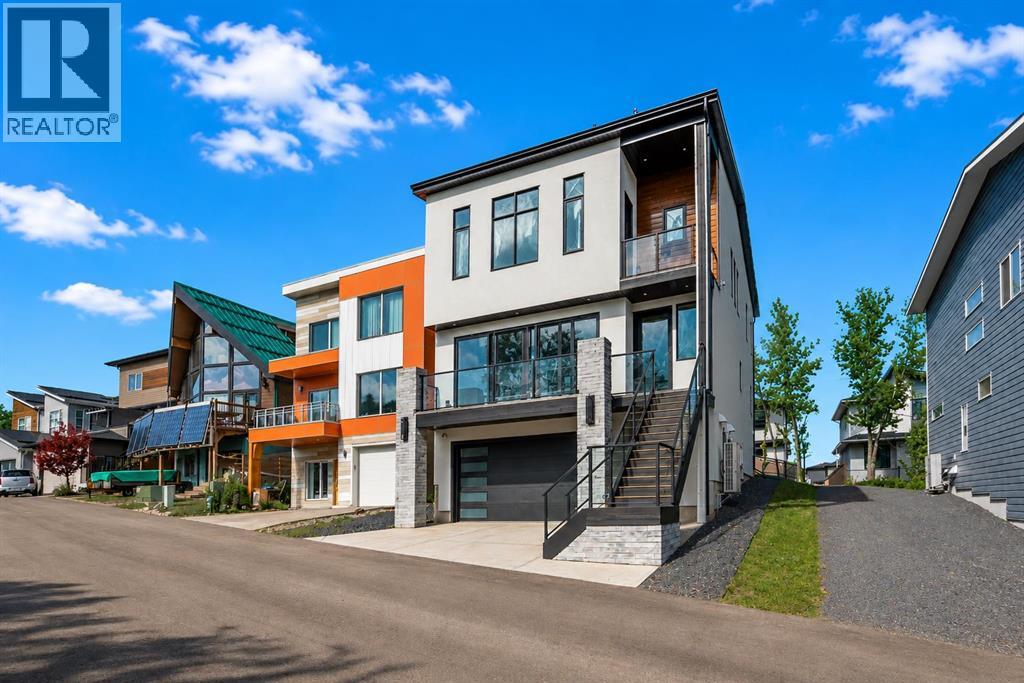
$5,000 BUYER BONUS. This is the kind of home that feels different from the moment you step inside. A 2024 CUSTOM ECO-BUILD set in Rocky Ridge’s exclusive ECO HAVEN ENCLAVE, it pairs true ZERO-CARBON CONSTRUCTION with refined, high-end design.Located on a quiet CUL-DE-SAC with SOUTH EXPOSURE and a unique open-corner feel, the home stands out immediately with its modern architecture, metal roofing & black aluminum-clad Low-E windows. Inside, wide-plank hardwood, custom millwork, and expansive windows create an atmosphere of quiet luxury. Light pours in from every direction, bringing warmth to the oak accents and a sense of calm to the home’s airy, open layout.Built as a true ALL-ELECTRIC RESIDENCE WITH NO GAS LINE TO THE PROPERTY, this home is designed for long-term sustainability and year-round comfort. 28 fully registered SOLAR PANELS produce more energy annually than the home consumes, per the EnerGuide report. A MITSUBISHI ELECTRIC HEAT PUMP provides efficient heating & cooling, supported by an upgraded Lifebreath HRV system for continuous fresh air circulation. Advanced insulation, airtight construction, LOW-E LUX windows, smart LED lighting, and high-efficiency appliances work together to create a whisper-quiet interior that stays warm in winter, cool in summer, and operates at roughly half the utility cost of a comparable home!The main floor is designed for connection & function. The showpiece kitchen features a waterfall quartz island, warm oak cabinetry, induction cooktop, wall oven, French door fridge, wine fridge, & POT FILLER. A hidden PREP KITCHEN keeps the main space streamlined and clutter-free. The dining area flows seamlessly into the bright living room with a modern fireplace & access to the South-facing balcony. A designer powder room completes the level.Upstairs, a central bonus room anchors the bedrooms. The primary retreat offers an 11-ft ceiling, private balcony with DT VIEWS, boutique-style walk-in closet, and a spa-inspired ensuite wi th heated floors, dual vanities, freestanding soaker tub, and STEAM shower. Two additional bedrooms include walk-in closets and private 4-pc ensuites. A fully appointed laundry room adds practical convenience.The lower level expands the home with 9-ft ceilings and large windows that keep the space bright and welcoming. A spacious rec room with custom built-ins & wet bar creates the perfect setting for entertaining. A full bedroom and bathroom provide flexibility for guests, older children, or multigenerational living. Direct access to the FINISHED attached garage with EPOXY FLOORING & EV CHARGER enhances daily ease.Located across from a private pocket park with a picnic area & basketball court, and close to pathways, playgrounds, green space, and community gardens. Quick access to Crowchild Trail, Stoney Trail, the Rocky Ridge YMCA, and Tuscany LRT station makes commuting simple.This is modern luxury designed for the future: energy independent, architecturally refined, and built to stand apart. (id:52784)
1008 Cantabrian Drive SW
Calgary, Alberta
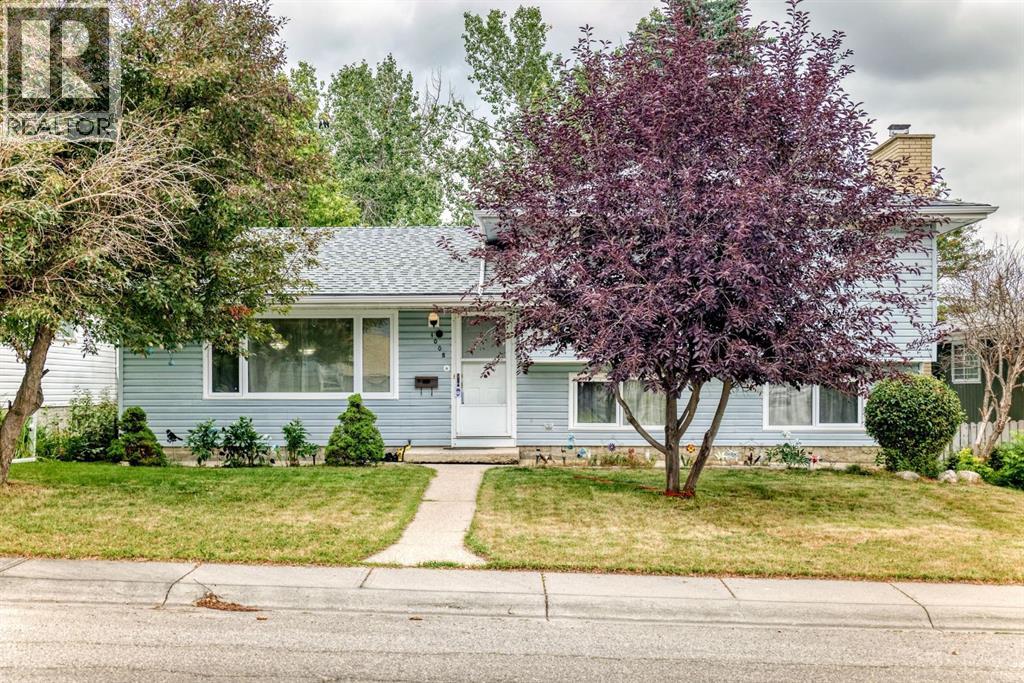
Welcome to this spacious and well-maintained 4-level split home, offering a comfortable layout and plenty of room for the whole family. The home features 4 bedrooms, 3 bathrooms, with thoughtful updates throughout.The main living areas feature updated flooring and lighting, while the kitchen has been opened up to create a more inviting space and includes an island, stainless steel appliances and updated finishes. The bathrooms have also been refreshed with updated fixtures, tile and finishes.Outside, enjoy a large landscaped backyard with convenient access from the third level. The property also includes an oversized double detached garage and newer shingles, adding both functionality and peace of mind.Situated in a mature and established community, the home is conveniently located near schools, parks, recreation, public transit and a variety of everyday amenities. A great opportunity to own a spacious, updated home in a well-connected neighbourhood. (id:52784)
364 Burroughs Circle NE
Calgary, Alberta
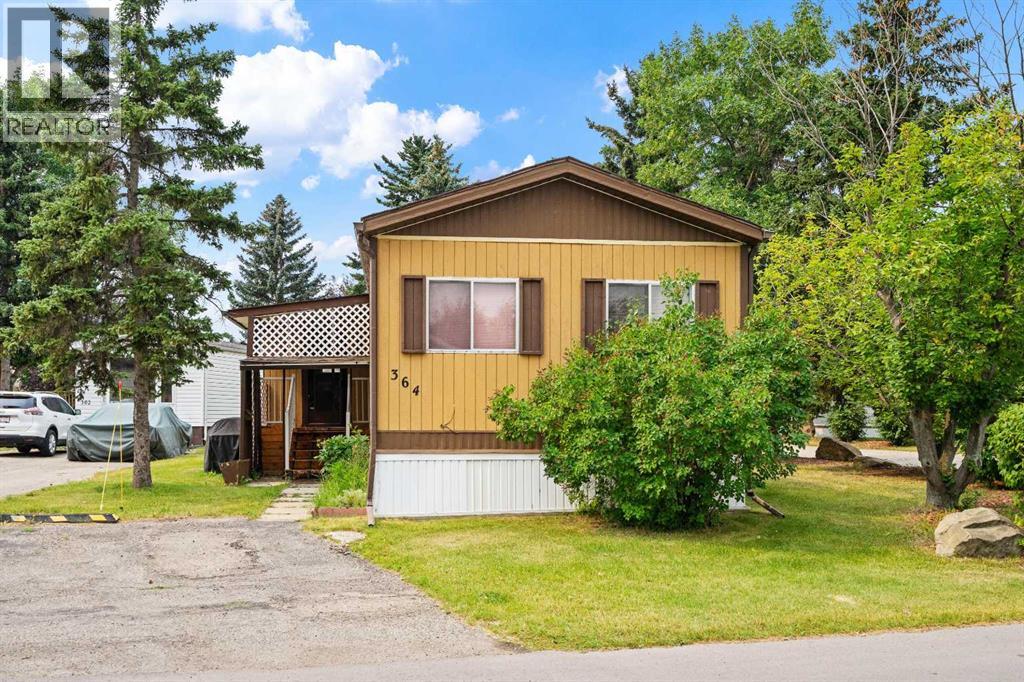
Located on a corner lot, this 2 bedrom (from 3)/2 bath home offers a large deck surrounded by mature trees which gives you a lot of privacy. The home needs new flooring but the big ticket items are done. New roof (2020), plumbing upgraded to pex and newer water heater. Inside you will find a large and bright kitchen featuring a deep 2 door pantry for lots of storage. The dining area has a built in china cabinet. A good sized living room has sliding doors to access the 15' x 10' deck with no direct neighbour on that side. The primary bedroom has a 3 piece ensuite with 5' walk in shower. At the other end of the home is another bedroom that could easily be made back into 2 bedrooms. There's also a 4 piece bath at this end of the home allowing privacy for guests or a roommate situation. The enclosed porch at the entrance to the home provides space for extra storage. Parkridge Estates is an adult (16+) community with a clubhouse and very active social committee. Activities include jam sessions, coffee meetings, pub nights, crafter circle and dinner dances. Lot fee is $850/month which includes landscaping, snow removal, waste and recycling. There is also a mandatory $25/year association fee. Pet restrictions are 2 pets per home; dogs must be less than 15 inches at the shoulder when fully grown. The community backs onto the Monterey Park regional pathway and has easy access to Stoney Trail and 16th Avenue making it easy to get almost anywhere in the city. (id:52784)
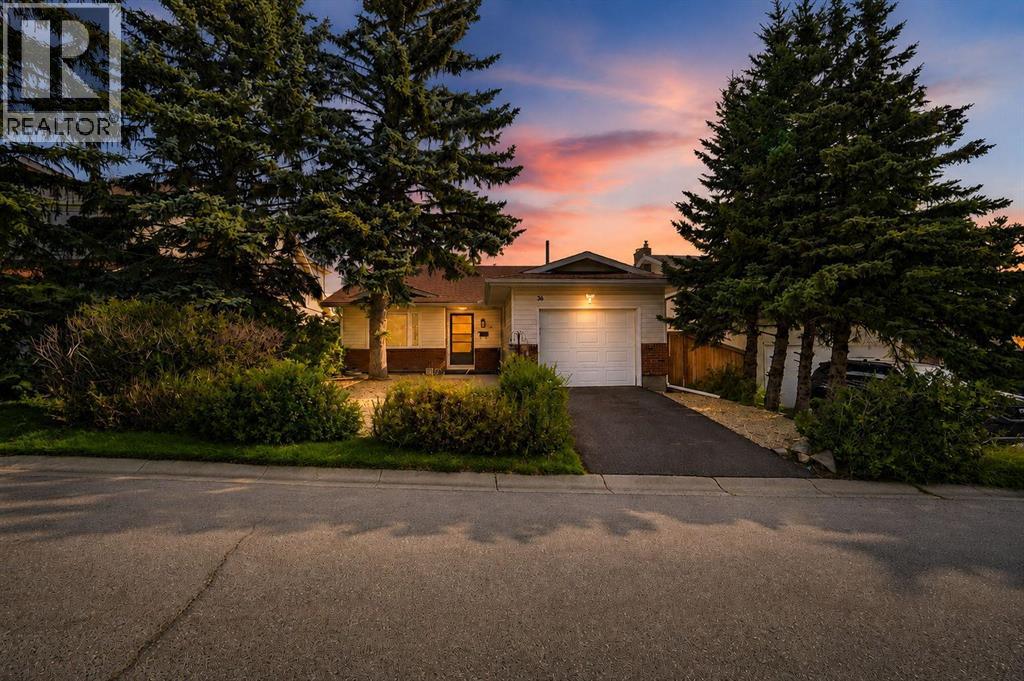
36 Coach Manor Rise SW
Calgary, Alberta
OPEN HOUSE!!! With onsite mortgage broker! Saturday August 29, 1-3pm!!! Welcome to this beautifully updated 4-level split in the sought-after community of Coach Hill, a rare offering on a quiet street, backed by over 2,000 sq ft of thoughtfully finished living space.From the moment you arrive, this home stands out. Inside, an abundance of natural light pours through large windows, framing views of the front yard and mature trees from the living room. The updated kitchen is bright and functional, with space for casual eat-in dining, while a separate dining room offers room to entertain. Upstairs, two spacious bedrooms share a full bathroom, while the primary retreat impresses with a luxury ensuite, double closets, and a private balcony.The walk-out lower level adds valuable flexibility, featuring a fourth bedroom, a third full bathroom, and a large family room that opens directly onto the back deck and side yard. A wood-burning fireplace with a gas log lighter anchors the living space with warmth and character. Down again, the finished basement offers a versatile rec room, ideal for a home gym, media space, or play area.The home boasts, durable luxury vinyl plank and tile flooring, fully tiled bathrooms with updated vanities, modern lighting, and contemporary paint throughout, giving the home a clean, move-in-ready feel.Outside, enjoy a large back deck, tiered gardens, and a side yard, perfect for relaxing or entertaining, plus an insulated, oversized attached garage for year-round convenience.The location is second to none: steps to playgrounds, walking paths, and schools, with an off-leash park, extensive bike paths, and an LRT/transit stop all close by. Commuters will appreciate easy Stoney Trail access and a 15-minute drive to downtown, while multiple grocery stores, shopping, and restaurants keep everyday errands close to home, with the mountains just a short drive away.A truly one-of-a-kind home in an unbeatable West Calgary location. Come and be Moved! (id:52784)
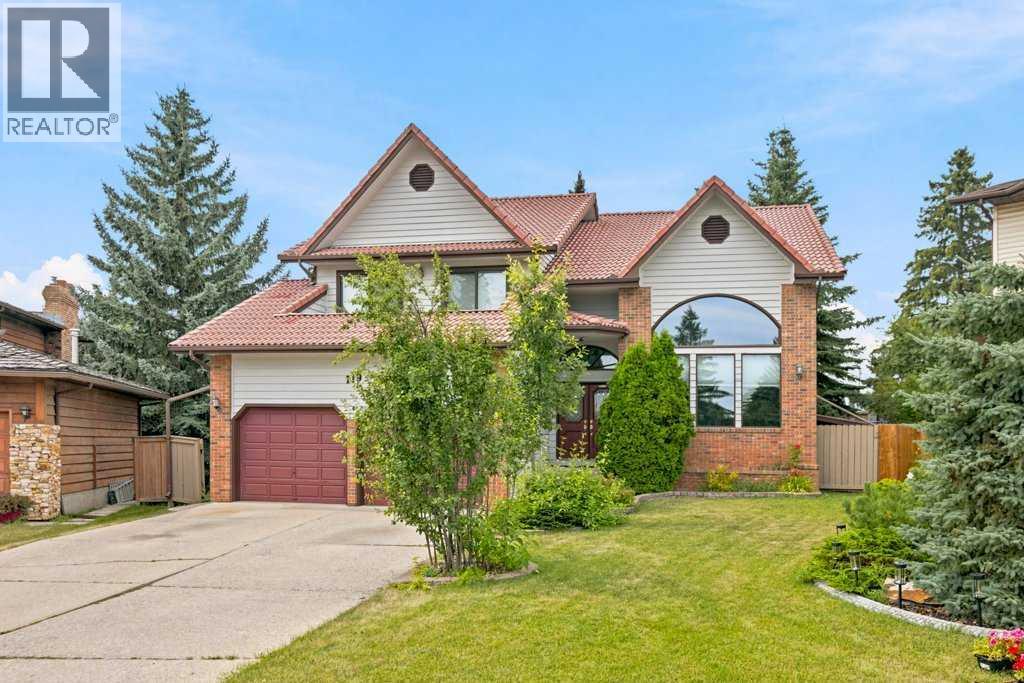
119 Strathbury Bay SW
Calgary, Alberta
***OPEN HOUSE SATURDAY OCT 10, 2-4p**** ***Price Improvement*** BIG HOUSE, BIG LOT AND FOUR BEDROOMS UP — a combination that is getting harder to find on Calgary’s Westside, especially under $1 million. Welcome to 119 Strathbury Bay SW, an exceptionally well-maintained family home offering over 2,800 sq. ft. above grade plus approximately 1,200 sq. ft. of developed basement in the established community of Strathcona Park.Step inside and you immediately get a sense of the space. Soaring ceilings, a dramatic oversized arched window and extensive hardwood create an impressive front living and dining area filled with natural light. The main floor continues with a comfortable family room featuring a wood-burning fireplace and built-in cabinetry, along with a functional kitchen and eating area overlooking the backyard. The home retains much of its original character and has been kept in remarkable condition, giving the next owner the opportunity to enjoy it today and update it to their own style over time.Upstairs is where this floor plan really stands out. All four bedrooms are on the upper level, including a very large primary bedroom with ensuite, plus plenty of room for a growing or established family.The fully developed basement adds approximately 1,200 sq. ft. with additional family and recreation spaces, a full bathroom and even a sauna. There is no shortage of room here for movie nights, teenagers, hobbies, guests or simply spreading out.One garage bay has been converted into a salon/flex space, making it ideal for a home office, studio, games room or hobby space, with the option to convert it back to garage use if desired.Outside, the massive mature lot is one of the property's biggest advantages, offering a backyard size rarely found. Mature trees and a large deck provide plenty of room for entertaining, gardening, kids and/or pets.Located in desirable Strathcona Park, you're close to excellent schools, parks, pathways, the Strathcona Ravines, transi t, shopping and Westside amenities, with convenient access to downtown and Calgary's major roadways.Exceptionally maintained, incredibly spacious and ready for its next chapter — this is a lot of Westside home for under $1 million. (id:52784)
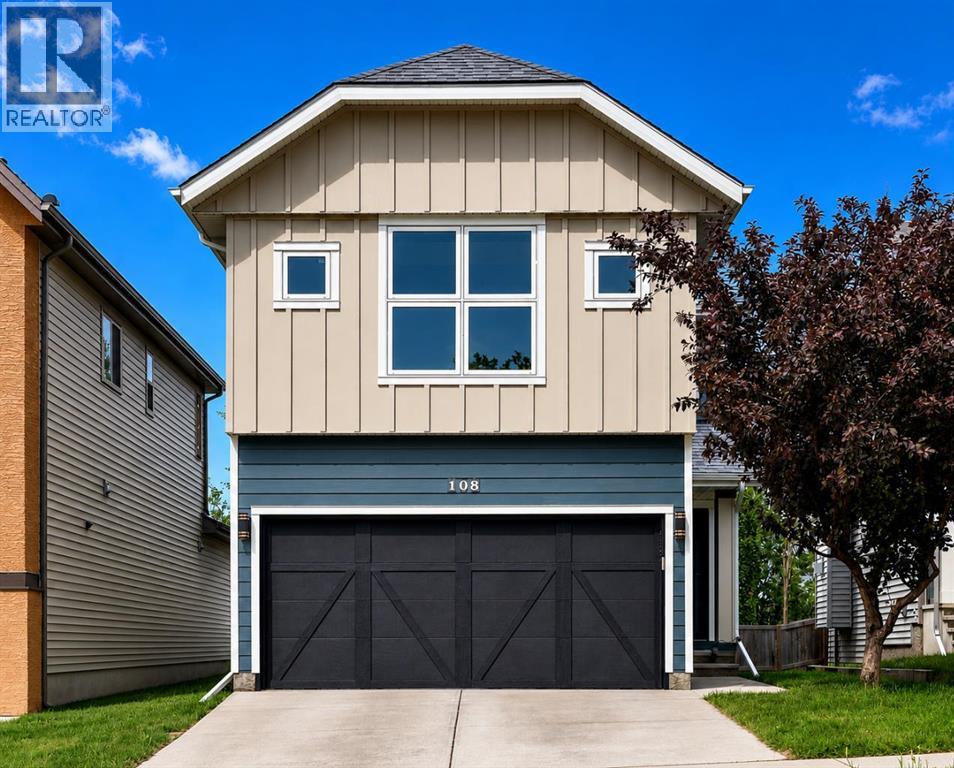
108 Sage Valley Drive NW
Calgary, Alberta
** OPEN HS SUNDAY Sept 20 11-1pm** With approximately $100,000 in upgrades, this extensively updated two-storey home offers exceptional curb appeal, modern comfort, and numerous improvements inside and out, all within an established neighbourhood surrounded by mature trees.The exterior has been transformed with durable Hardie board siding, Class 4 impact-resistant shingles, new gutters, all-new triple-glazed windows, a new front entry door and storm door, and new triple-glazed patio doors. Inside, the home has been completely repainted and features approximately $8,000 in new window treatments throughout.The main level features a spacious kitchen with an eating area and island, abundant cabinetry and pantry space, sleek black countertops, a new hood fan microwave, and a newly installed reverse osmosis water system. The generous living and dining area offers flexible space for everyday living and entertaining, complete with a fireplace and large windows providing plenty of natural light.New triple-glazed patio doors open to a newly built deck overlooking the large, private backyard, where mature trees provide a sense of privacy and an established setting. A convenient two-piece bathroom and mudroom provide access to the insulated and drywalled garage, which is wired for an electric vehicle charger.Upstairs, a spacious bonus room provides an additional living area. The large primary bedroom features a four-piece ensuite and walk-in closet. Two additional generously sized bedrooms each include their own walk-in closets and are complemented by another full four-piece bathroom and convenient upper-level laundry.The undeveloped basement offers excellent potential for future development and additional living space.Additional upgrades include new air conditioning, new on-demand hot water, and numerous interior improvements and finishing touches throughout the home.Ideally located in an established neighbourhood close to schools, shops, parks, pathways, ameniti es, and major roadways, this move-in-ready home combines extensive upgrades, a functional layout, mature surroundings, and a private backyard in one outstanding package.(Some photos have been virtually staged) (id:52784)
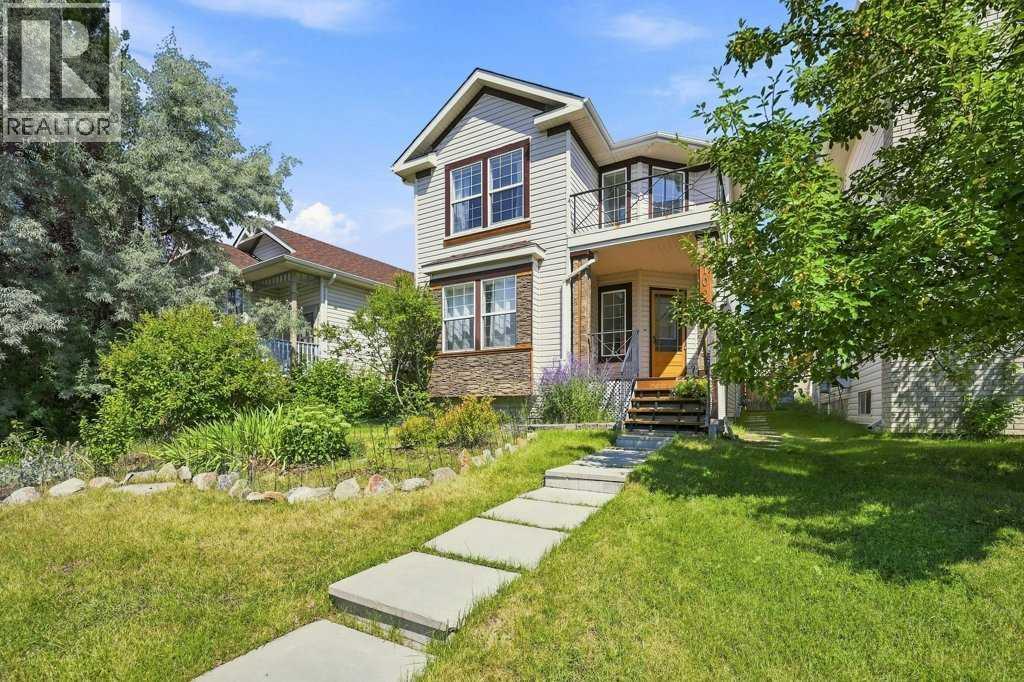
100 Coventry Road NE
Calgary, Alberta
Welcome to this lovely, well-kept home in Coventry Hills. Just a 1-minute walk from Coventry Elementary, close to middle schools and high school, shopping, walking paths, restaurants, and all major conveniences. Larger than most homes in the area, which average around 1350 sq ft for the top two levels, this home offers over 1540 sq ft, with a family room and living room, large bedrooms upstairs, and a primary bedroom with a walk-in closet and a 4-piece ensuite. The living room is large and will accommodate a large set of furniture. The updated kitchen has a great new look with room for a large table, Granite counters, a separate convection oven, and a pantry. It opens to a family room with a cozy fireplace. French doors lead you outside to a deck for summer relaxing, a level lawn and a fenced yard. Upstairs are 3 good-sized bedrooms, a 4-piece ensuite, a walk-in closet and another 4-piece bathroom. Downstairs is partially finished, with a bedroom and flex area already drywalled. The roof, vinyl siding, and East-side window were replaced recently after the hail storm a few years ago. The hot water tank is 3 years old. This is a home that your family can grow in and not feel crowded. Open house Sat August 23, 2-4 pm. (id:52784)
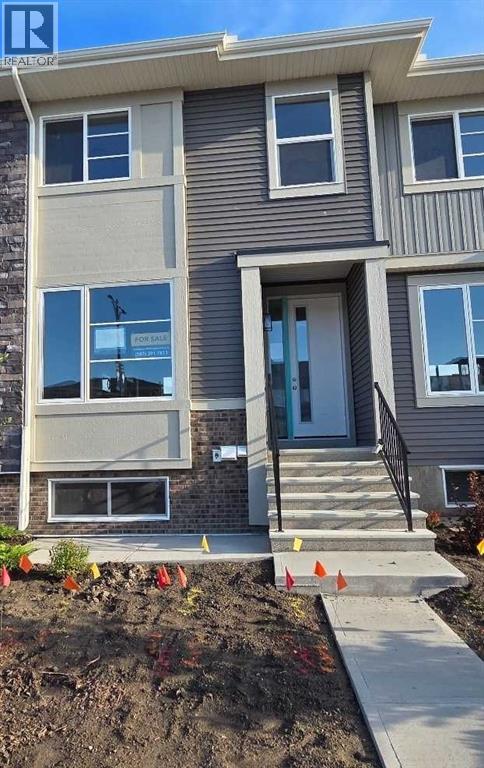
1130 Cobblestone Boulevard SW
Airdrie, Alberta
Public Remarks: IMMEDIATE POSSESSION. ,DOUBLE DETACHED GARAGE, DECK, FENCED AND LANDSCAPED, NO CONDO FEES. SOME PICTURES ARE OF SIMILAR MODEL, Welcome to the "St. Andrews" townhome, by Award winning, Master Builder, Douglas Homes Ltd. From the front covered porch, the entry opens onto the spacious great room with 9ft ceiling and gleaming hardwood floors throughout the main floor. The aspiring chef will appreciate the well planned "island" kitchen. From the upgraded 42 inch, soft close cabinets, to the gorgeous quartz countertops, everything is within easy reach. The sparkling stainless steel fridge, the glass top, self cleaning electric range, dishwasher, and over the range microwave/hoodfan are all just an arms length from the kitchen sink. Opposite side of the island, provides a convenient pantry, and desk with upper cabinet for all those recipe books you will collect. The spacious dining area features a large picture window looking out upon the back yard with room for the kids to play, with a rear entry door to the deck for those summer bbq's. Here also is a 2pc powder room for your guests convenience, and perhaps the kids hurried need. Upstairs includes 2 good sized secondary bedrooms, a 4pce bathroom with quartz vanity and tile floors, a convenient upstairs laundry, washer/dryer included, and a spacious primary bedroom with large upsized window and ensuite bath, with walk in shower, with glass front, tile floor and again a quartz vanity. The full basement provides rough in plumbing for a future bath, one window for future bedroom, and enough space remaining for a spacious future family room if you decide your family needs room to spread. All this in the desirable new subdivision Cobblestone Creek, with tennis courts, playgrounds, future school reserve, pathways and numerous green spaces, on the western edge of Airdrie, with wide open country side, and views to the west. (id:52784)
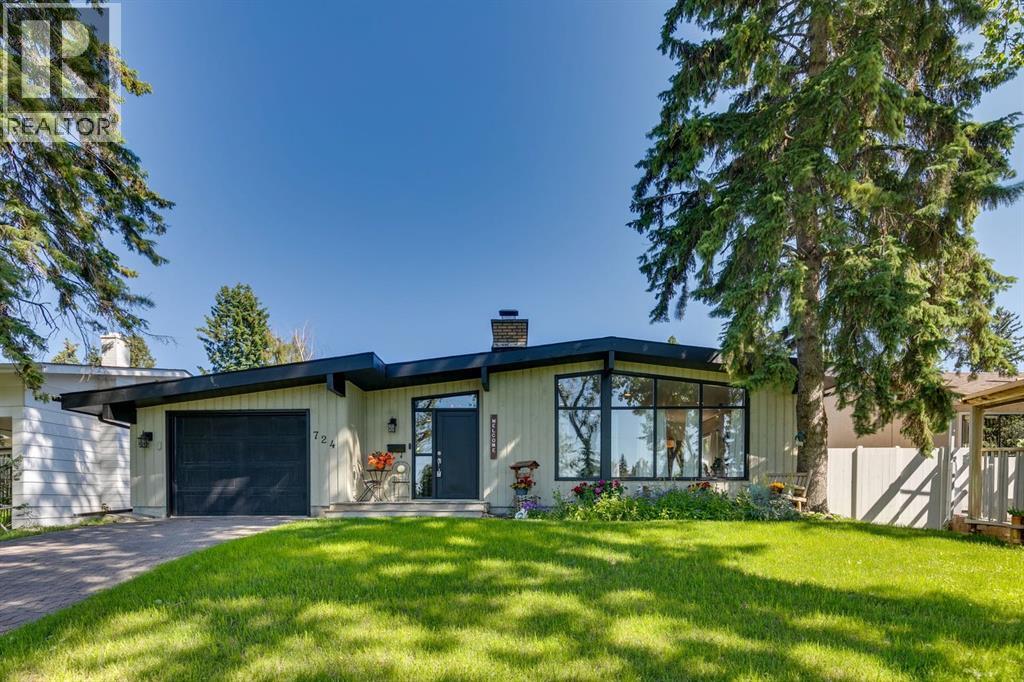
724 Willacy Drive SE
Calgary, Alberta
Discover a truly distinctive residence in one of Calgary’s most established and desirable communities. Surrounded by mature trees and professionally landscaped grounds, this beautifully upgraded Willow Park home offers an exceptional combination of character, functionality and unexpected spaces designed for modern living.Warm natural light fills the main level, complemented by rich oak hardwood flooring, dramatic vaulted ceilings reaching approximately 10 feet, and striking architectural details throughout. At the heart of the home, the chef-inspired kitchen features grani-crete countertops, premium appliances, a generous island and rich espresso cabinetry. Just beyond the kitchen, a rare and private stone courtyard creates an intimate outdoor retreat—perfect for morning coffee, evening wine or relaxed summer entertaining.A magnificent stone wood-burning fireplace provides a dramatic focal point in the living room, while a second fireplace enhances the lower level. The main floor also offers four generously sized bedrooms, some with vaulted ceilings, along with a spa-inspired shower and direct patio access to the backyard. A dedicated office, study and workshop add versatility for those who work, create or pursue projects from home.The lower level is where this property becomes truly unexpected.A soundproof media room and theatre, complete with quality projector and screen, creates an immersive entertainment experience. Even more distinctive is the professional recording studio, enhanced by ceilings approaching 10 feet. This exceptional space offers possibilities well beyond music—it could serve as a podcasting studio, creative workspace, professional home office, production room or specialized entertainment space.The lower level also includes an additional large bedroom, hobby room, substantial storage and a cellar, providing an impressive amount of usable and adaptable space.Outside, the mature landscaping and private backyard continue the home’s sense of re treat. An attached single garage provides everyday convenience, while the property may offer potential for a future double detached garage, subject to municipal approval and applicable requirements.Located in the prestigious Willow Park community, near the Willow Park Golf & Country Club and Willow Park Village, the home enjoys the character for which the neighbourhood is known: mature tree-lined streets, spacious properties, distinctive mid-century architecture and convenient access to shopping, dining and everyday amenities.Lovingly cared for and anything but ordinary, this is a home with personality, versatility and features rarely found together in one property. For the buyer looking for something genuinely different in Willow Park, this may be the home they didn’t know existed. (id:52784)
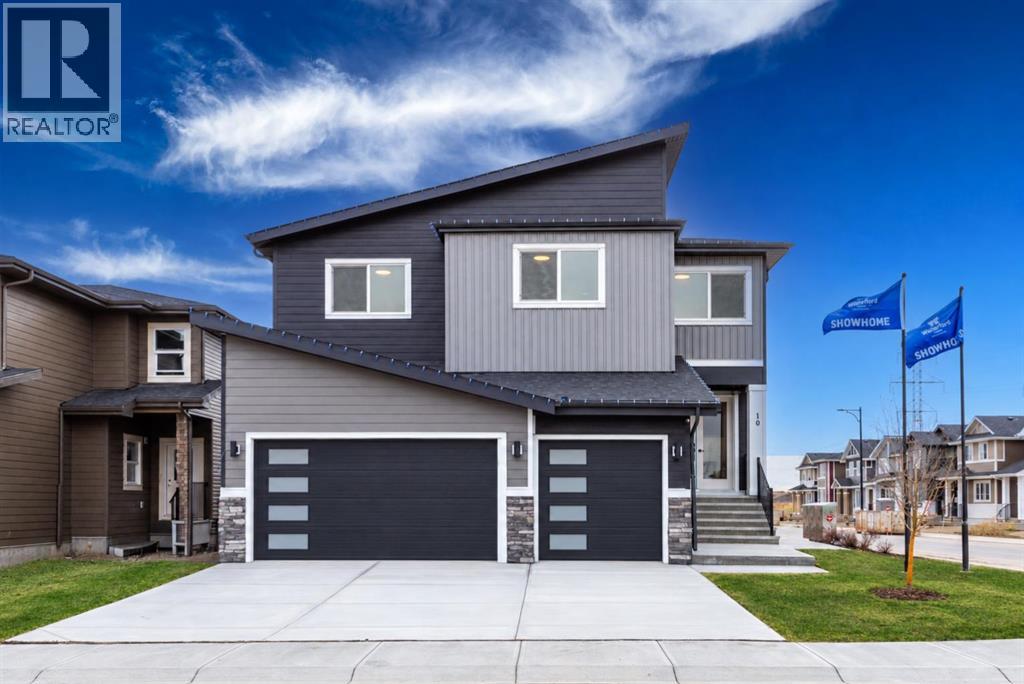
10 Waterford Mews
Chestermere, Alberta
Rare opportunity to own an exceptional Showhome in the sought-after Waterford community of Chestermere. Situated on a premium corner lot, this impressive property offers over 3,900 sq. ft. of meticulously designed living space, including a fully legal 2-bedroom basement suite ideal for extended family or Rental Income. The main floor is thoughtfully designed for both comfort and functionality, featuring a spacious bedroom and full bathroom, perfect for guests or multi-generational living. A fully equipped spice kitchen complements the beautifully appointed main kitchen, making this home ideal for families who love to cook and entertain. The upper level boasts 4 generously sized bedrooms, including a luxurious primary retreat and a second master bedroom with its own ensuite, providing exceptional flexibility for large or extended families. A spacious bonus room completes the upper floor and offers the perfect setting for relaxation or entertainment. Showcasing upscale finishes, refined design, and outstanding attention to detail throughout, this home presents a rare opportunity to own a truly remarkable property in one of Chestermere’s premier new communities. (id:52784)
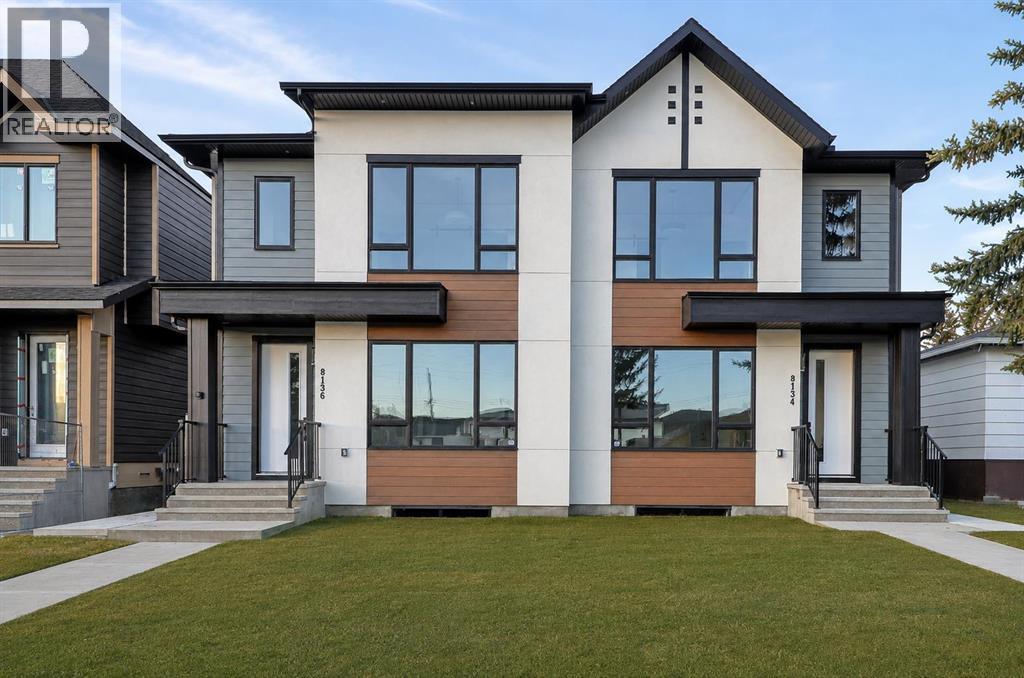
8134 47 Avenue NW
Calgary, Alberta
** SHOW HOME | SUNDAY, OCT. 11, 10AM-12PM ** Located in Bowness, one of Calgary’s most established northwest communities, this home offers a balance of everyday convenience and access to outdoor lifestyle amenities that consistently draw buyers to the area. Just minutes from Bowness Park and the Bow River pathway system, the location supports walking, cycling, and year-round recreation. Local cafés, bakeries, and neighbourhood restaurants contribute to Bowness’ small-town feel, while quick access to Stoney Trail and Crowchild Trail makes commuting across the city efficient. WinSport and Canada Olympic Park are close by, along with nearby grocery options, recreation facilities, and schools, including Bowness High School and Belvedere Parkway School.Inside, the main floor is bright and open with 9-foot ceilings and a layout that flows naturally from front to back. A defined dining area sits comfortably between the foyer and kitchen, creating separation without breaking sightlines. The kitchen is clearly designed for everyday use and entertaining, featuring a built-in wall oven, gas cooktop, dishwasher, French-door fridge, and a walk-in pantry that offers true storage rather than decorative shelving. The living room is anchored by a gas fireplace, adding warmth and a strong focal point. At the rear of the main floor, a powder room and a dedicated mudroom with built-in cabinetry support daily function and organization.The upper level continues the home’s clean, calm feel. The primary bedroom features a tray ceiling, a generous walk-in closet, and an ensuite that includes a freestanding soaker tub and a separate glass-enclosed shower. A bonus room provides flexible secondary living space, suitable for a media room, office, or play area. Two secondary bedrooms and a full bathroom complete the level. 9-foot ceilings upstairs maintain consistent ceiling height and openness throughout.The lower level continues the home’s clean, intentional design and feels every bit as considered as the main living spaces. This 2-bed legal lower suite is a turnkey opportunity for a mortgage helper or multigenerational living. A full kitchen opens to a dedicated living area, creating a natural flow that works well for extended family, guests, or flexible day-to-day use. Two well-sized bedrooms, a full bathroom, and separate laundry round out the space, with practical storage integrated where it matters. The result is a lower level that feels finished, functional, and easy to live in, rather than an afterthought.Across three finished levels, the home offers a thoughtful mix of lifestyle and practical spaces. Combined with its Bowness location near river pathways, parks, major road connections, schools, and WinSport, this property delivers strong everyday livability with long-term appeal. Quiet residential streets, excellent access, and a well-executed interior layout come together in a home that aligns with how people live in Calgary today. (id:52784)
619 101 Avenue SW
Calgary, Alberta
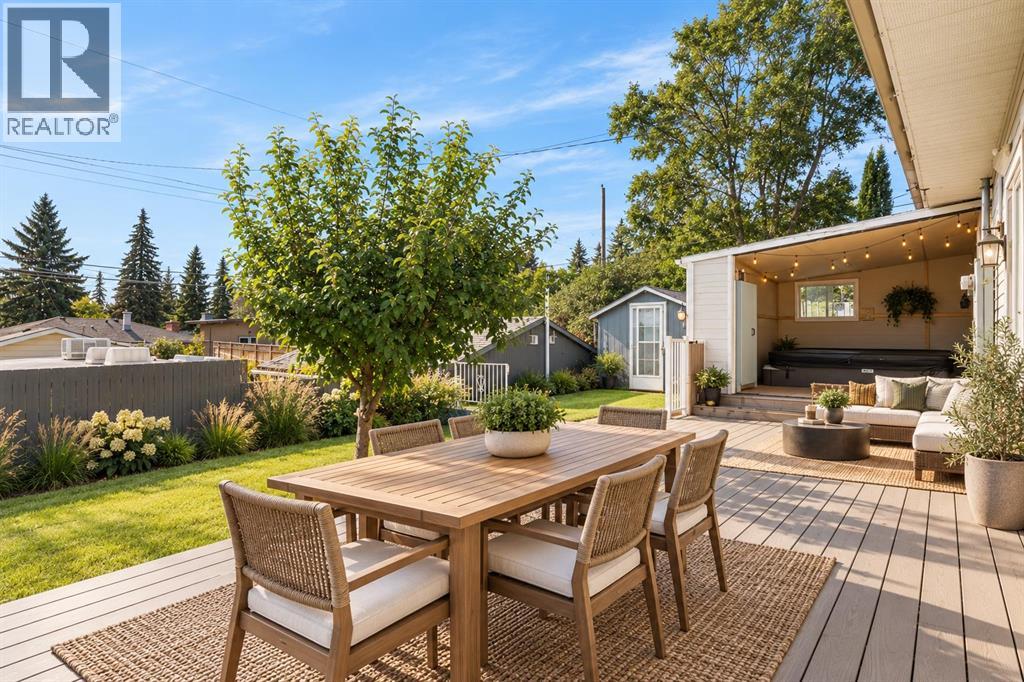
*** OPEN HOUSE Saturday October 10, 2-4 pm*** Located in the established community of Southwood, this bungalow offers a functional layout with 4 bedrooms, including 3 bedrooms on the main floor and 1 in the developed basement. The main floor features a 4-piece bathroom, while the basement includes a 3-piece bathroom, newly renovated large rec room and bar area, along with additional storage space.Outside, enjoy an elevated, sunny south-facing backyard with views over the southwest community. The property also includes a double detached garage, shed and additional parking for an RV, with plenty of outdoor space to make your own. A near-new hot tub is also available and can be negotiated as part of the deal.This home presents an opportunity for a buyer looking to make the property their own and add their personal touches. Located just minutes’ walk from the train, and close to Glenmore Reservoir with ample park space, pathways and boating opportunities nearby. Conveniently situated near shopping, schools and other amenities - all for under $600K! (id:52784)
214 Livingston Common NE
Calgary, Alberta
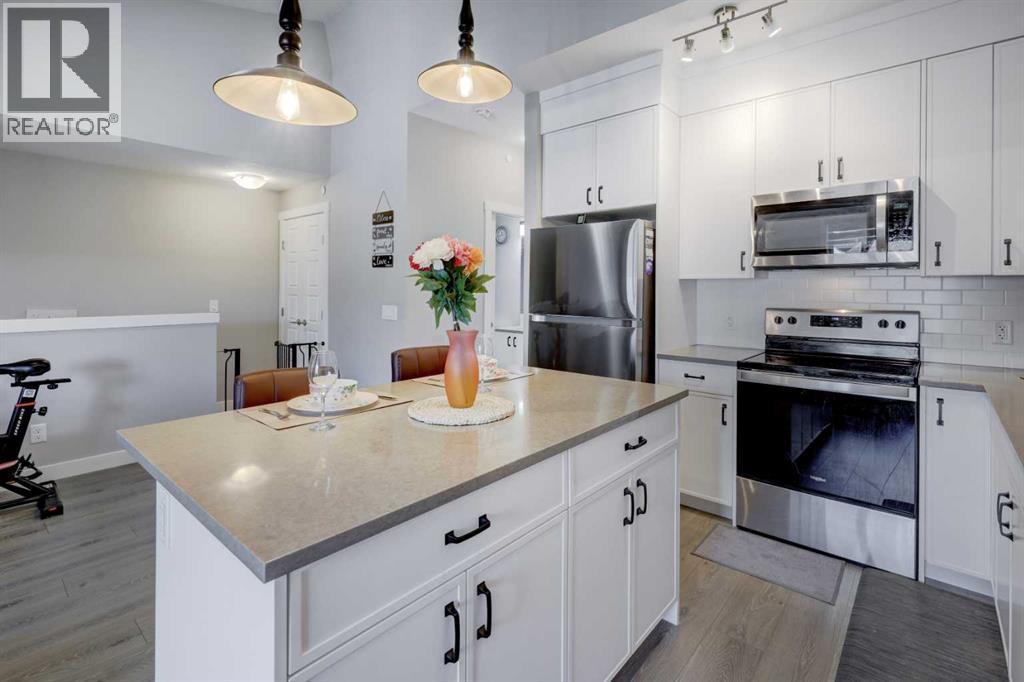
Welcome to this stylish and beautifully designed 2-bedroom, 1-bathroom townhouse in the vibrant and sought-after community of Livingston!Step inside and be welcomed by a bright, open-concept layout featuring vaulted ceilings and large windows that fill the spacious living area with natural light. The modern kitchen is both functional and inviting, showcasing quartz countertops, stainless steel appliances, and plenty of workspace—perfect for everyday living or entertaining guests.Enjoy the convenience of in-suite laundry, zebra window blinds, central A/C, and an attached garage—everything you need for comfortable, low-maintenance living. Step outside onto your private balcony, an ideal spot to enjoy your morning coffee or unwind at the end of the day.With low condo fees and a thoughtfully designed layout, this home is an excellent opportunity for first-time buyers, downsizers, or investors looking for value and convenience.Location is a standout! You’re just steps from the Livingston Community Hub and close to shopping, restaurants, major roadways, and Calgary International Airport. With modern finishes, practical amenities, and an unbeatable location, this is a home that truly delivers on comfort, convenience, and lifestyle.Move-in ready, low-maintenance, and full of value—this Livingston townhouse is one you won’t want to miss! (id:52784)
2135, 48 Inverness Gate SE
Calgary, Alberta
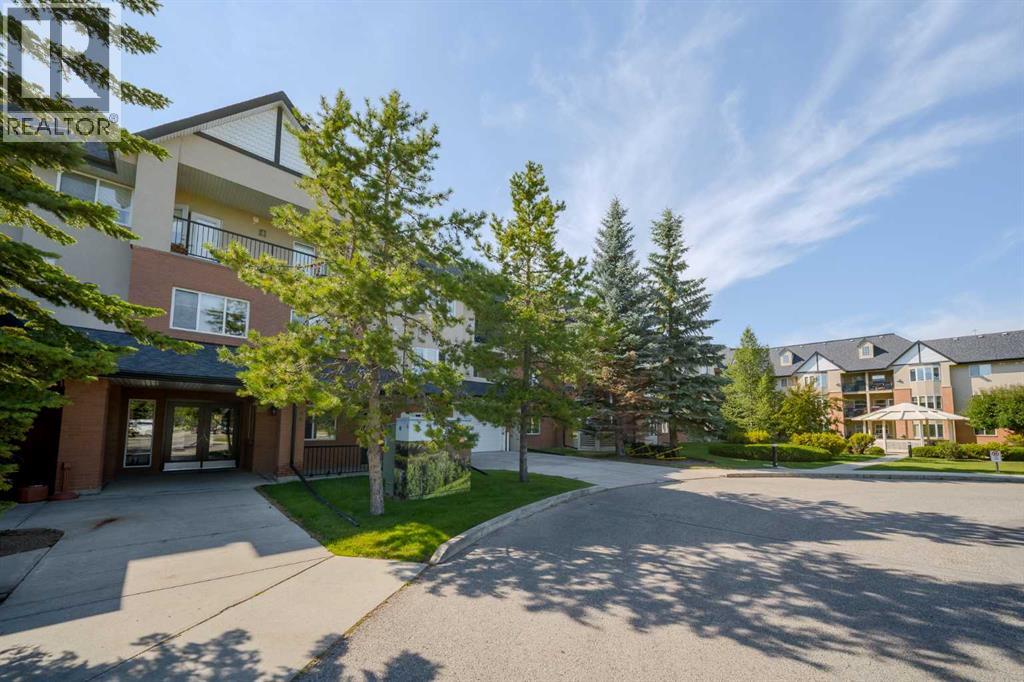
Main floor unit located in the desirable plus 55 Aviemore building in McKenzie Towne! Nice tile entry welcomes you into the open floor plan with hardwood flooring. Nice working kitchen has granite counters, stainless steel appliances, white cabinetry and a large eating bar. Large living/dining area has hardwood flooring, a corner gas fireplace, bay window and a glass door leading to the deck area and outside. Good sized bedroom has double closets with mirrored doors, an updated 3 piece ensuite bathroom with granite counters and a large shower. A 2 piece bathroom and a laundry/storage room complete the unit. Updated stainless steel appliances in kitchen and newer washer and dryer. There is an underground titled stall with a storage unit right in front of it. Loads of amenities in the complex include a library, theatre, event/party room with a full kitchen, workout & steam room, hobby/woodworking room and car wash area. The party room can be rented for an event and regularly hosts building events. There are also 2 guest suites that can be rented as well. A great active community in the building has many weekly events for everyone. (id:52784)
301, 215 17 Avenue NE
Calgary, Alberta
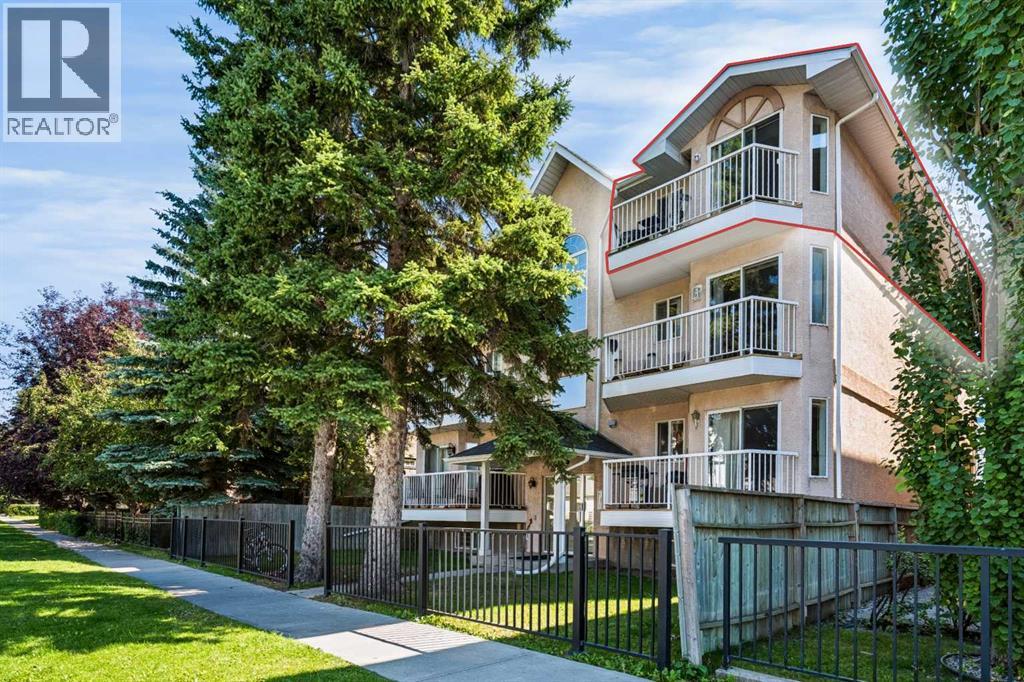
**OPEN HOUSE: Sunday, Sept. 27th from 12pm to 2pm.** A rare opportunity in Tuxedo Park, this TOP-FLOOR CORNER UNIT offers TWO BEDROOMS and over 920 sq ft of bright, spacious living space, with low condo fees of $310/month. Recent updates include new laminate flooring, a new stainless steel refrigerator and stove, plus refreshed grout in the kitchen tile. The spacious kitchen offers plenty of cabinetry and room for a full dining table, opening into a large living room with a cozy gas fireplace and direct access to the private balcony overlooking the mature, tree-lined neighbourhood. The primary bedroom is generously sized, complemented by a comfortable second bedroom, full 4-piece bathroom, in-suite laundry, and the convenience of its own furnace and hot water tank. Two separate entrances provide access from both the front and rear stairwells. With only six units in the building, this is a quiet and distinctive inner-city condo. The location is a major highlight, with quick access to downtown, Centre Street, Edmonton Trail and 16 Avenue, along with nearby shopping, groceries, restaurants, schools and transit. SAIT, Confederation Park, Rotary Park and the pathway network are all within easy reach, making this an excellent option for anyone looking for space, convenience and inner-city access without the feel of a large condo complex. (id:52784)
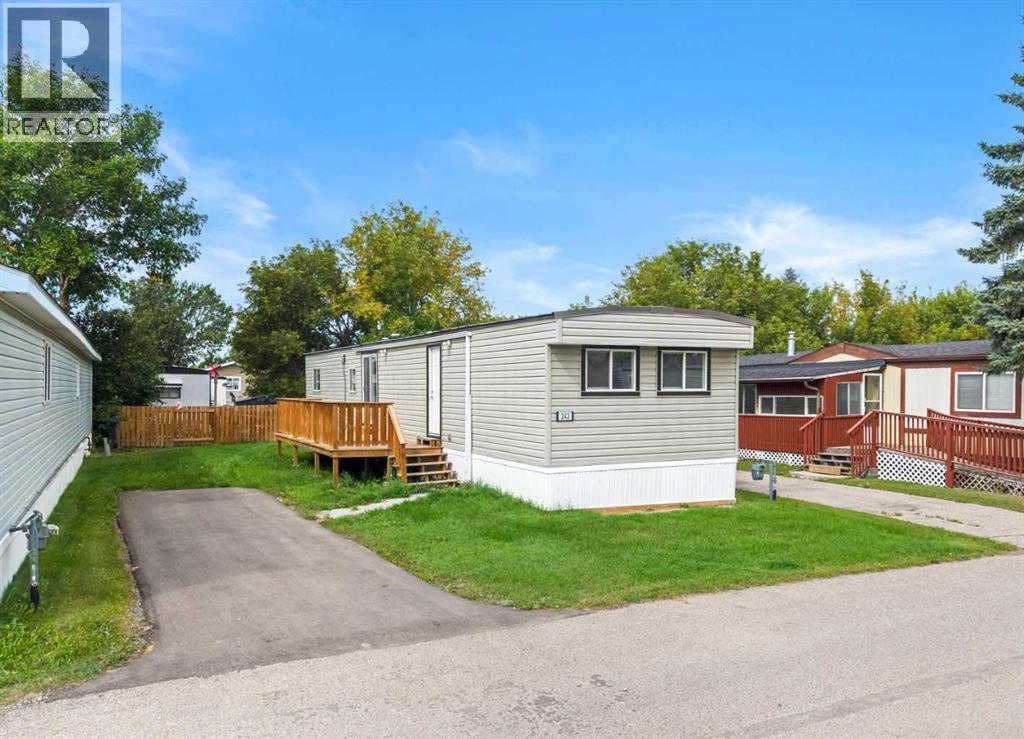
242, 6220 17 Avenue SE
Calgary, Alberta
RENOVATED & MOVE-IN READY! Welcome to this updated 2-bedroom, 1-bathroom home offering approximately 895 SQ. FT. of comfortable living space in Calgary Village. With numerous renovations already completed and IMMEDIATE POSSESSION available, this is a fantastic opportunity for buyers looking for affordable living without a long list of projects.Step inside to a bright, refreshed interior featuring UPDATED LUXURY VINYL PLANK FLOORING, NEWER VINYL WINDOWS, NEWER APPLIANCES, an UPDATED KITCHEN & BATHROOM, and a NEWER FURNACE. The functional open floor plan offers a spacious living room, dedicated dining area and TWO GENEROUSLY SIZED BEDROOMS. An UPDATED METAL ROOF adds even more value and peace of mind.UPDATED PATIO DOORS lead directly out to the LARGE DECK and SPACIOUS GREEN YARD, creating a great extension of the living space during the warmer months. There's plenty of room to relax, garden or potentially fence the yard for additional privacy, subject to park approval. The private parking pad provides PARKING FOR 2 VEHICLES.Located in the quiet, family-friendly CALGARY VILLAGE community, residents can enjoy amenities including a clubhouse, fitness room, games and billiards area, community gathering space, children's playground and BBQ area. Enjoy QUICK ACCESS TO STONEY TRAIL and a convenient location just minutes from EAST HILLS SHOPPING CENTRE, COSTCO, restaurants, shopping and entertainment.With the renovations already done and IMMEDIATE POSSESSION AVAILABLE, all that's left to do is move in and make it yours! Monthly lot lease is $1,340. Pet restrictions apply and landlord/board approval is required. (id:52784)
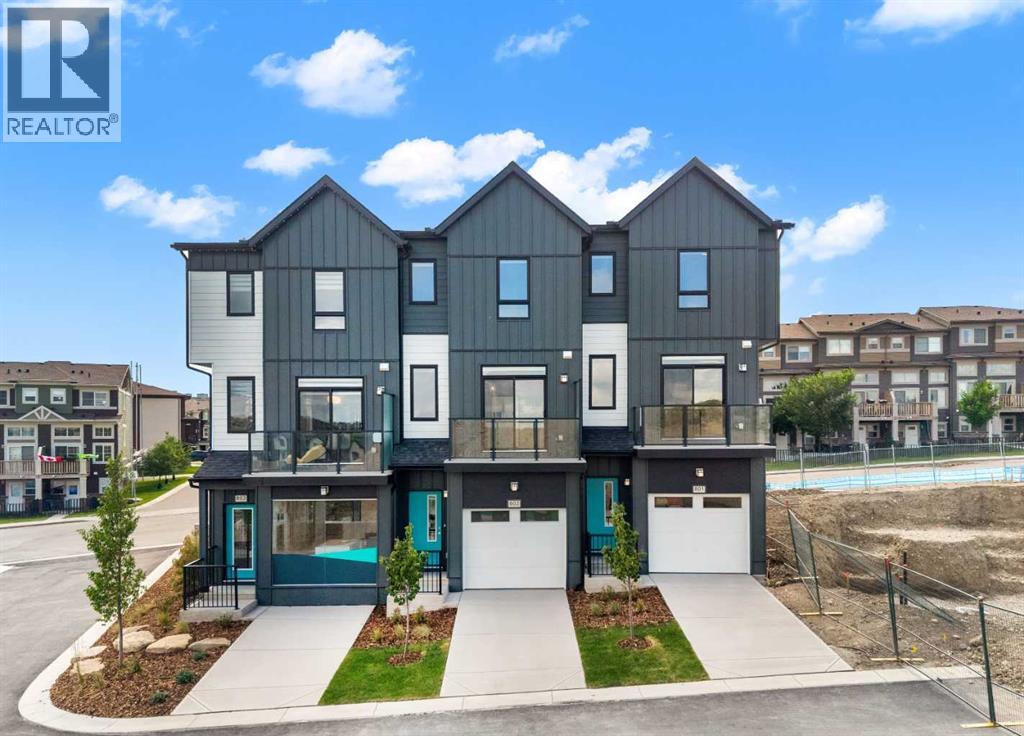
802, 4 Sage Hill Rise NW
Calgary, Alberta
*OPEN HOUSE - Saturday and Sunday from 12:30-4:30PM* Welcome to 802, 4 Sage Hill Rise NW, a brand-new SUMMIT floor plan offering a thoughtful combination of modern style, functional living, and everyday comfort in the desirable northwest community of Sage Hill. This INTERIOR-UNIT townhome features THREE BEDROOMS, TWO AND A HALF BATHROOMS, a versatile ENTRY-LEVEL FLEX ROOM, multiple outdoor living spaces, and a bright open-concept design created to complement a variety of lifestyles.The entry level welcomes you with a flexible space that can easily adapt to your needs. Whether used as a HOME OFFICE, FITNESS AREA, PLAYROOM, HOBBY SPACE, OR SECOND LIVING AREA, the flex room adds valuable functionality to the floor plan. This level also provides convenient access to the ATTACHED SINGLE GARAGE AND DRIVEWAY, offering secure parking and additional storage.Upstairs, the main living level brings the kitchen, dining area, and living room together in a spacious OPEN-CONCEPT LAYOUT designed for both everyday living and entertaining. Large windows fill the space with natural light and create a bright, welcoming atmosphere. The well-appointed kitchen features QUARTZ COUNTERTOPS, contemporary finishes, generous cabinetry, ample preparation space, and a GAS LINE FOR A FUTURE GAS RANGE. Its seamless connection to the surrounding living and dining areas makes it easy to entertain guests or stay connected with family.Outdoor living is incorporated throughout the home with TWO SPACIOUS BALCONIES and a PRIVATE WALKOUT PATIO, giving you multiple places to relax and enjoy the outdoors. The main balcony includes a GAS LINE FOR YOUR BARBECUE, creating a convenient setting for summer meals and entertaining.The upper level features THREE WELL-APPOINTED BEDROOMS, including a comfortable primary retreat with a private ensuite and generous closet space. Two additional bedrooms provide flexibility for family members, guests, or additional workspace, while the thoughtful layout offers priv acy and functionality for everyone in the home.Designed with convenience in mind, this brand-new townhome includes ALL APPLIANCES, WASHER AND DRYER, ALL WINDOW COVERINGS, AND AIR CONDITIONING for enhanced year-round comfort. An attached single garage and driveway provide practical parking and storage, while the low-maintenance exterior allows you to spend more time enjoying your home and community.Living in SAGE HILL means enjoying the balance of natural surroundings and everyday convenience. Scenic pathways, ponds, green spaces, and environmental areas create plenty of opportunities to get outside, while nearby shopping, restaurants, fitness facilities, schools, and professional services keep daily essentials within easy reach. Convenient access to major roadways makes travelling throughout Calgary simple. Don't miss your opportunity to own this BRAND-NEW HOME in Sage Hill. Head to the Showhome today for more information! (id:52784)
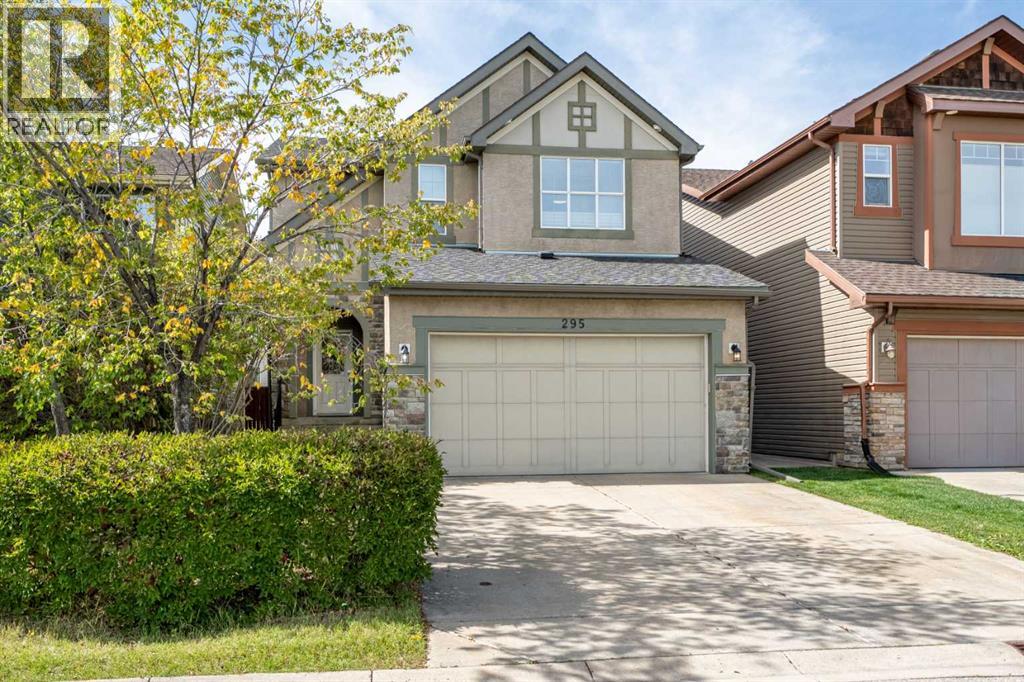
295 Aspen Hills Close SW
Calgary, Alberta
SHOWSTOPPER Greenboro Estate HOME in ASPEN WOODS.Welcome to this exceptional former Estates Show Home, where timeless design, quality craftsmanship and pride of ownership are evident throughout. Offering over 2,250 sq. ft. above grade plus a fully developed basement, this beautifully maintained residence features four bedrooms, 3.5 bathrooms, central air conditioning and a professionally landscaped west-facing backyard.From the moment you arrive, the impressive curb appeal sets the tone. Step inside to a bright, sophisticated main floor with beautiful hardwood flooring and an inviting open-concept design. The chef-inspired kitchen is both elegant and highly functional, featuring quartz countertops, stainless steel appliances, extensive cabinetry, a large centre island and walk-in pantry. The adjoining dining area provides an ideal setting for entertaining, while the generous living room offers a comfortable space for gathering and relaxing. A main-floor laundry room and powder room add everyday convenience.Upstairs, three spacious bedrooms are complemented by a full bathroom and a versatile bonus room—perfect for a home gym, media room, playroom or additional family living space. The private primary retreat offers a peaceful escape, complete with a spa-inspired five-piece ensuite.The fully developed lower level extends the home's versatility with a substantial games and recreation room, fourth bedroom, three-piece bathroom and excellent storage.Outside, the professionally landscaped west-facing backyard creates a private setting for enjoying afternoon and evening sunshine. A ground-level tiled patio provides the perfect spot for summer entertaining, outdoor dining or simply relaxing at the end of the day.The location is exceptional. Enjoy the convenience of walking to Calgary Academy, Guardian Angel School, Webber Academy, Rundle Academy and Ernest Manning High School, while Aspen Landing is just minutes away with Safeway, shops, services and everyday am enities at your doorstep. Set within a quiet, established neighbourhood, this is a home that offers an ideal balance of sophistication, comfort and convenience for today's family.Beautifully maintained, thoughtfully designed and exceptionally positioned—this is a rare opportunity to own a former show home in one of Calgary's most desirable communities. (id:52784)
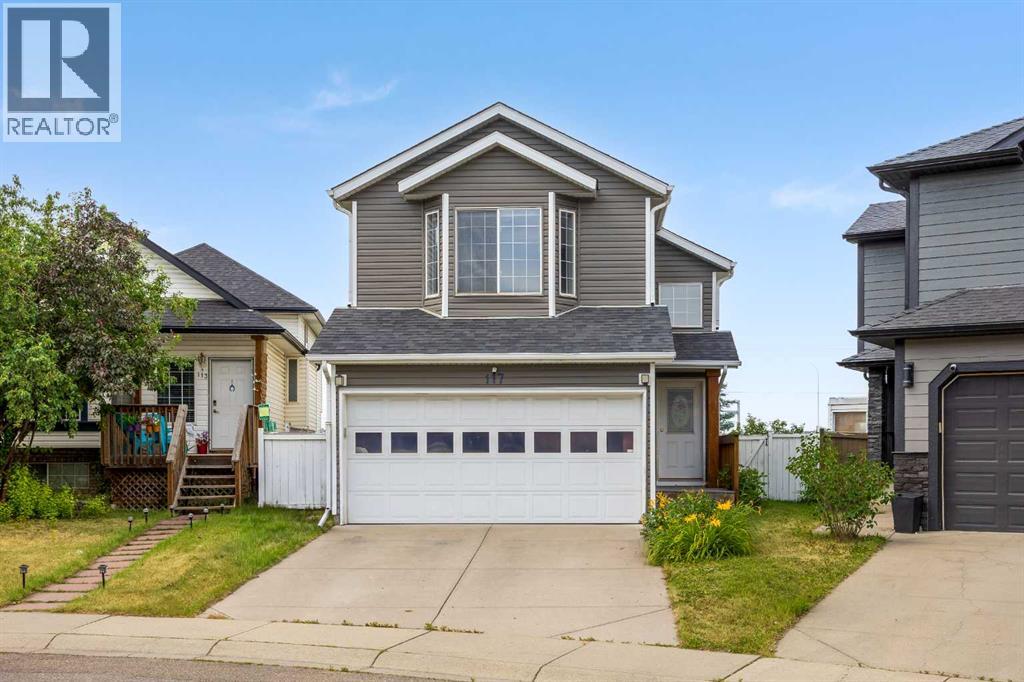
117 Hidden Spring Circle NW
Calgary, Alberta
A bilevel with a grand open layout with just under 2000 sq ft. of total living space. 3 bedrooms total and 2 full bathrooms. Walkout basement! Large private pie lot! Double front attached garage! This home is waiting for you to come in and give it the cosmetic touches it needs to bring it into 2026! This home is well loved by it's owner. New siding and ashphault shingles in 2026. A/C new in 2026 (oh yes, it has AC baby!) Furnace that was updated and service to be just like new. Kitchen updated in the last 10 years with granite countertops and new taps. This home is waiting for you to come in and make it your new home! Walking distance to three schools, (K to Gr 9 Public, Catholic and French Immersion), pathways, parks and transit. This is not something you want to miss out on. Call your favorite REALTOR(tm) to book your showing today. (id:52784)
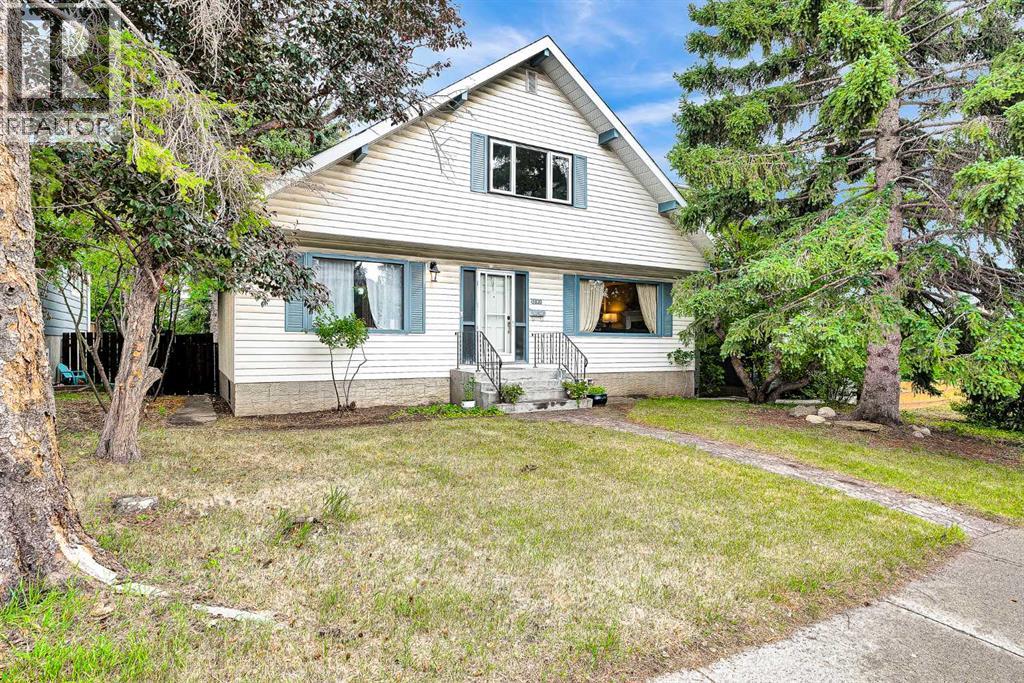
5820 Dalmead Crescent NW
Calgary, Alberta
Welcome to this spacious two-level home in the desirable community of Dalhousie, ideally located close to schools, shopping, public transportation, the University of Calgary, library, Brentwood Sportsplex, and numerous other amenities. Offering 3+2 bedrooms, three full bathrooms, and one half bathroom, this home provides plenty of space for a growing family. A gas fireplace and striking spiral staircase, extending from the lower level to the upper floor, add character and appeal. The main level features a bright living room with open-beam vaulted ceilings, a versatile flex room that can be used as a bedroom or home office, a comfortable family room with a gas fireplace, and a functional kitchen. The dining area offers patio door access to a large deck overlooking the mature, treed backyard—an ideal space for outdoor entertaining or relaxing in privacy. Upstairs, the spacious primary bedroom includes a three-piece ensuite, while two additional bedrooms and a four-piece main bathroom complete the upper level. The fully developed lower level offers two additional bedrooms with non-egress windows, a generous recreation room, a three-piece bathroom, and a large utility room, providing excellent additional living space. A single detached garage adds convenience and storage, while the private, tree-lined backyard and expansive deck create a peaceful outdoor retreat. With its generous layout, versatile living spaces, and convenient Dalhousie location, this home offers plenty of potential for families looking for space and accessibility. (id:52784)
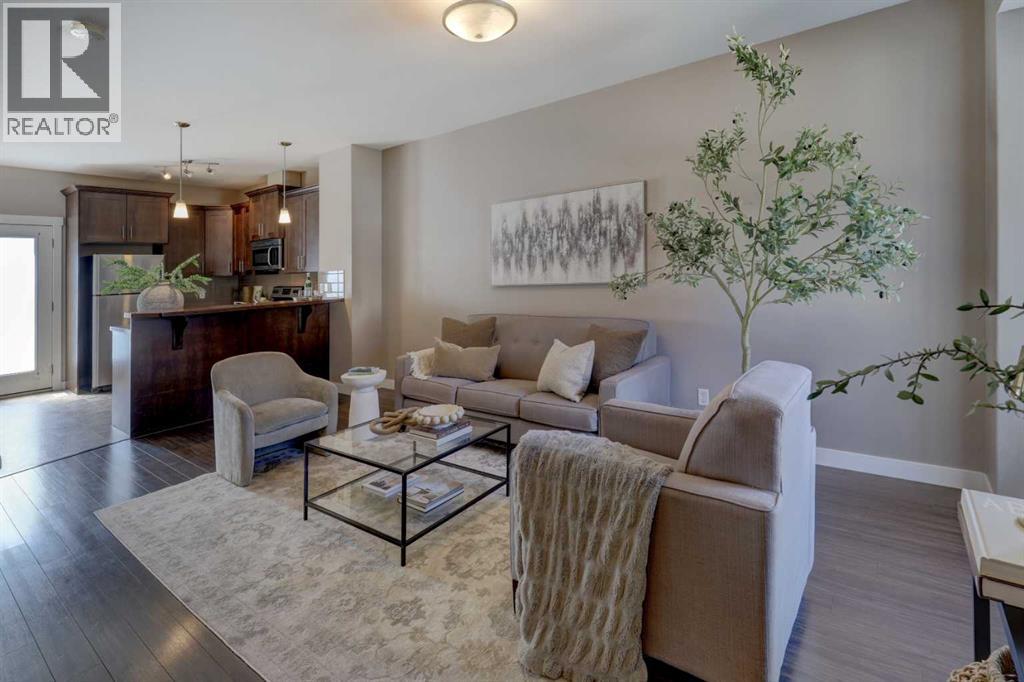
249 Ranch Ridge Meadow
Strathmore, Alberta
Welcome to this beautifully maintained 1,155 sq. ft. townhouse, offering the perfect combination of modern style, functional living space, and exceptional value. Whether you're a first-time home buyer, growing family, or savvy investor, this move-in-ready home is sure to impress.The bright and inviting open concept main floor is designed for today's lifestyle, featuring tasteful modern finishes and an abundance of natural light. The spacious living and dining areas flow seamlessly into the kitchen, creating the perfect space for everyday living and entertaining. Step through the patio door onto your sunny south-facing concrete patio, complete with direct access to a grassy green space ideal for relaxing, barbecuing, or watching children play.Upstairs you'll find three generously sized bedrooms, including a spacious primary retreat featuring a walk-in closet and a private 3-piece ensuite. A second full bathroom completes the upper level, providing convenience for family and guests.The fully developed basement offers valuable additional living space, perfect for a family room, recreation area, home office, or fitness room. It also includes a rough-in for a future full bathroom, providing an excellent opportunity to add even more value and functionality.With its modern décor, thoughtful layout, and desirable outdoor space, this exceptional townhouse offers comfortable, low-maintenance living in a home you'll be proud to own. A fantastic opportunity for families, first-time buyers, or investors looking for a quality property in a desirable community.Don't miss your chance to make this outstanding home yours! (id:52784)
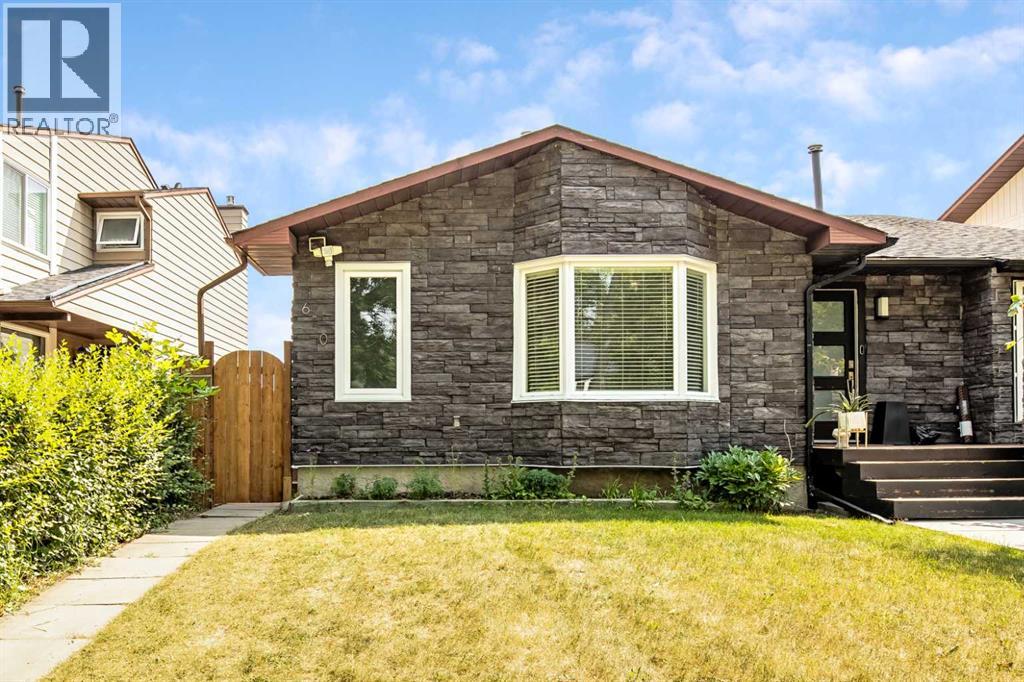
610 Strathcona Drive SW
Calgary, Alberta
***Unbeatable value in the highly sought-after Strathcona Park community. You won't find a better opportunity on the market!*** Welcome to this beautifully maintained walkout half-duplex in the highly desirable community of Strathcona Park! Offering over two developed levels, this home has been thoughtfully updated with newer windows, exterior doors, shingles, and a high-efficiency furnace (2025), providing comfort and peace of mind for years to come. The bright and functional main floor features a spacious living area, three bedrooms, and a full 4-piece bathroom. The walkout basement is fully developed with an illegal suite, a full 4-piece bathroom, and two versatile flex rooms that offer excellent potential for additional bedrooms with the installation of compliant egress windows. Outside, you'll appreciate the concrete parking pad with space to add a future garage. Ideally located just steps from parks and approximately a 10-minute walk to the CTrain station, this home offers outstanding convenience with easy access to schools, shopping, downtown, and major roadways.Whether you're looking for a family home or an investment opportunity, this property offers exceptional flexibility in one of Calgary's most sought-after west-side communities. Don't miss your chance to make it yours! (id:52784)
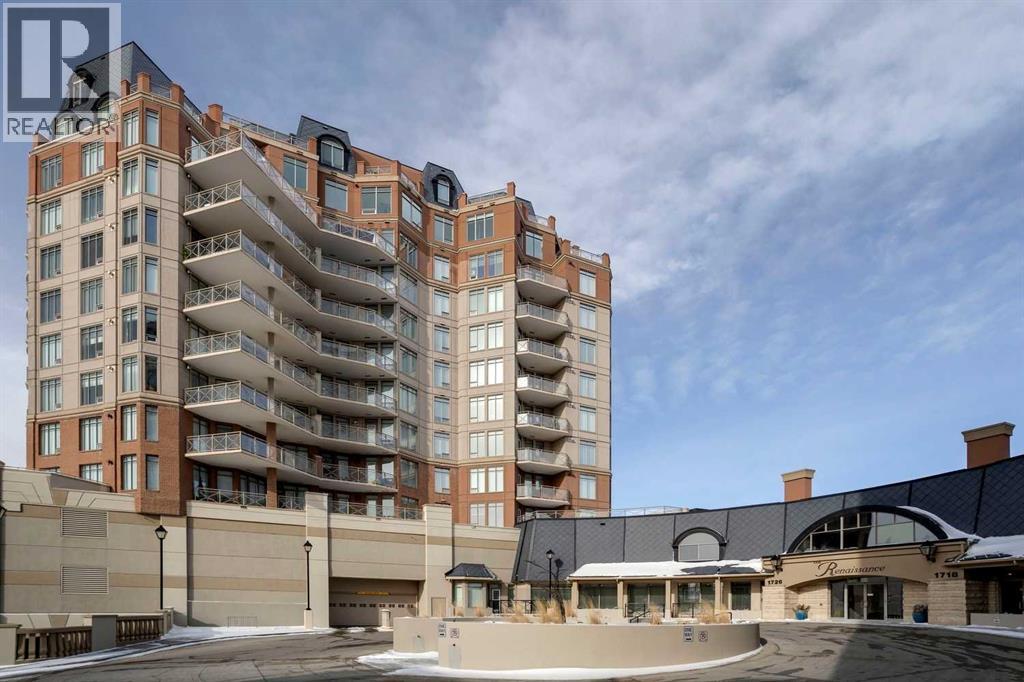
705, 1726 14 Avenue NW
Calgary, Alberta
Incredible Nose Hill Park and Mountain views by day, twinkling city light views at night! Live steps to the LRT station, be able to get your groceries in the dead of winter without having to go outside and enjoy central air conditioning in the heat of the summer! Welcome to The Renaissance, an 18+ condo complex in Hounsfield Heights. This 7th-floor apartment offers open-concept living at its finest, designed to maximize both space and views. The kitchen features warm maple cabinetry, generous counter space, and overlooks the dining area and spacious living room, complete with a cozy gas fireplace. The primary bedroom has a walk-in closet and a well-appointed ensuite featuring dual sinks, a deep soaker tub, and a separate shower. A second bedroom is conveniently located near the full main bathroom. You’ll also appreciate the in-suite laundry and a versatile storage/den area just inside the entry. This home includes a titled underground parking stall and an additional storage locker in the heated parkade. The Renaissance is known for its outstanding amenities, including a fully equipped exercise room, a library, a movie theatre, a meeting and a social room complete with a kitchen, games room, hobby room, and beautifully landscaped third-floor gardens with gazebo and BBQ areas. Guest suites and 24-hour concierge/security add comfort and peace of mind. An indoor walkway connects directly to North Hill Mall, putting Safeway, Shoppers Drug Mart, restaurants, medical and dental offices all within easy. The LRT station is directly across the street, with the Public Library, SAIT, and Jubilee Auditorium just steps away. Book your showing today! (id:52784)