

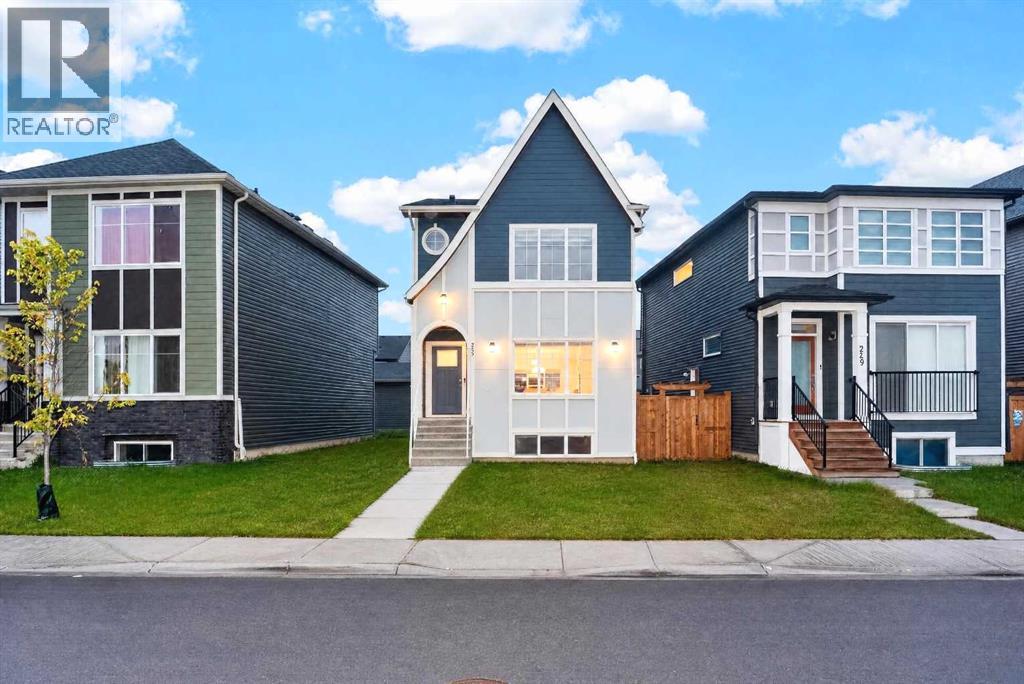
245 Walcrest Way SE
Calgary, Alberta
Welcome to this gorgeous well maintained up-to-date detached home, has fully developed basement located in the desirable community of Walden which is a well-planned municipal area, highly walkable, integrated with green spaces, trails, parks and dedicated playgrounds just at a short walk offering great paths for jogging / walking. The front and back yard is flooded with sunlight and remains warm in winter and pleasant in summer. This NW facing home by Truman has beautiful open concept, stylish layout, modern finishes, 9-foot ceilings, durable vinyl plank flooring, and huge windows that fill the home with natural sunlight. This pretty home features a spacious living area, dining space with high end island and has a 2-piece bathroom at main level. The fabulous kitchen is very lovely that is perfect for everyday living and entertaining like morning coffee or hosting lunch / dinner time barbecue. Upstairs, you’ll find a spacious bonus room along with the master bedroom featuring large windows, a walk-in closet, and a 4-piece ensuite bathroom. Two additional bedrooms, full bathroom, and an upper-floor laundry area complete the second level. The fully finished basement has separate entrance with an additional bedroom, living room, kitchen and a 4-piece bathroom ideal for growing family. There is a detached garage conveniently good for two car spaces. This well priced house, detached double garage, featuring a fully developed basement by the Truman builder matching the quality of upper floor located in the vibrant community of Walden. This is the home you won’t like to miss it, book your showing through your favorite realtor before its gone. (id:52784)
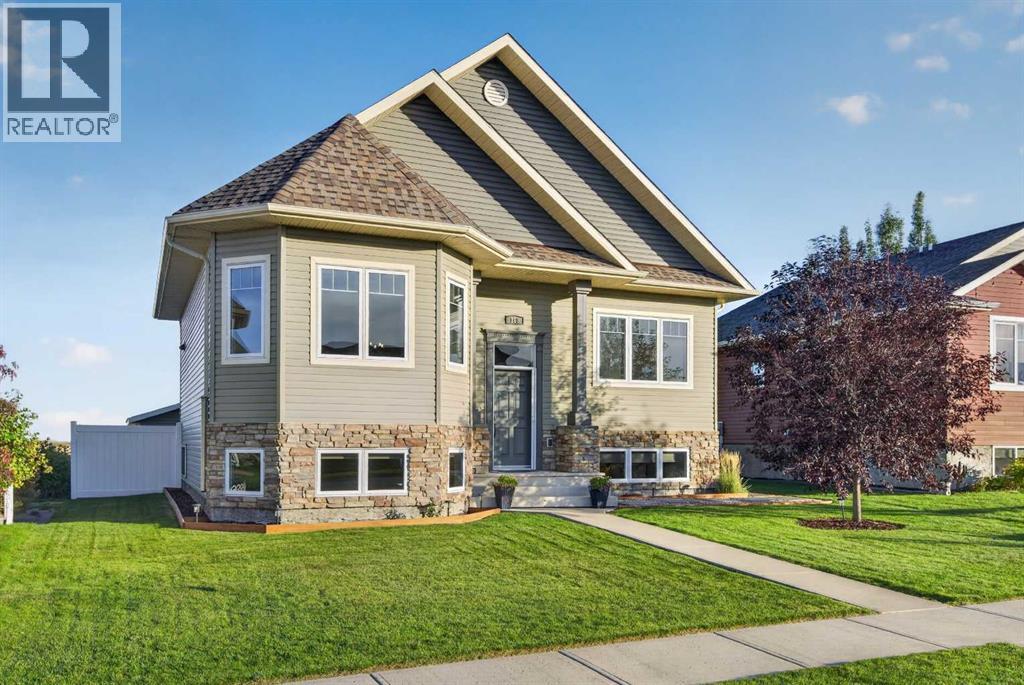
108 Tamarack Road
Three Hills, Alberta
Welcome to this well-maintained family home offering a bright and functional bi-level design with plenty of natural light on both levels. The main floor features 2 bedrooms and a 4-piece bathroom, along with a comfortable living area and a spacious dining room open to the kitchen. The kitchen offers an island with seating, a convenient corner pantry, and plenty of space for everyday family living. A garden door from the dining area provides direct access to the upper deck—perfect for relaxing, barbecuing, or enjoying the backyard. The bright, fully developed lower level offers even more living space with 2 additional bedrooms, a spacious recreation/family room, a versatile flex/gym area, and a convenient 3-piece bathroom and laundry combination. With large bi-level windows bringing in plenty of natural light, this level provides great space for a growing family, guests, hobbies, or a home workout area. Outside, the beautifully manicured yard is surrounded by low-maintenance vinyl fencing and mature trees that provide added privacy. Enjoy both an upper and lower deck, convenient storage beneath the upper deck, and even a heated dog house for your four-legged family member. With alley access and an open field behind the property, the backyard enjoys an added sense of space and privacy. A standout feature is the 24' x 26' insulated, heated detached garage, one half provides heated garage parking with an overhead door, while the other half has been developed into a comfortable office space. For buyers wanting additional garage space, the office side is already framed to accommodate another overhead door, offering excellent flexibility to suit your needs. A well-cared-for property offering 4 bedrooms, 2 bathrooms, plenty of living space, a beautiful yard, and a versatile garage/office setup—ready for its next family to call home! Located in the welcoming community of Three Hills, you'll enjoy the convenience of local schools, parks and playgrounds, walking paths, an aren a, indoor swimming pool, hospital and medical services, library, shopping, restaurants, and other everyday amenities. (id:52784)
25 Marquis Place SE
Calgary, Alberta
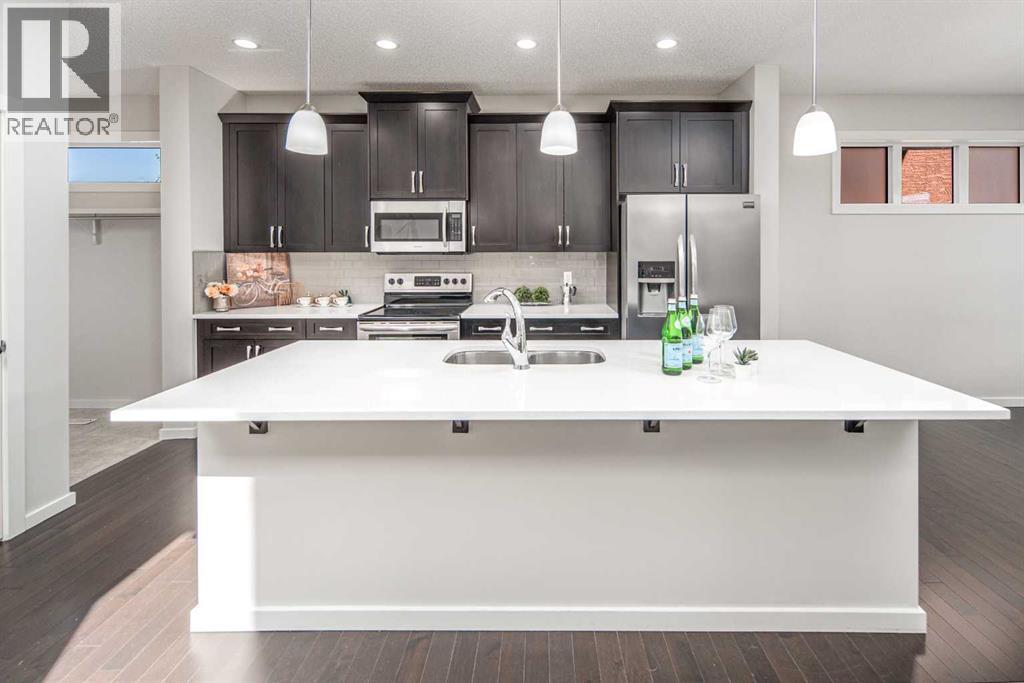
Welcome to Mahogany, one of Calgary’s most sought-after communities! This incredible four-season lake community offers a wealth of amenities for residents to enjoy year-round. Nestled in a tranquil cul-de-sac, this charming family home boasts a prime location with schools just a short stroll away, making mornings effortless and days more enjoyable. Children can safely play on the quiet street while forming friendships with neighbors. Inside, the open-concept floor plan is designed for modern living, featuring 9’ ceilings on the main floor, hardwood flooring, and a seamless layout connecting the living, dining, and kitchen spaces. The kitchen is a chef’s dream with quartz countertops, an upgraded stainless steel appliance package, and stylish railing details, while a cozy den off the entryway offers the perfect space for a home office, reading nook, or music room. Upstairs, you’ll find three generously sized bedrooms, including a spacious primary suite with a luxurious five-piece ensuite featuring a soaker tub, dual sinks, a shower, and a walk-in closet, along with two additional bedrooms and a four-piece bathroom. The west-facing backyard is a private retreat, complete with a large deck and an oversized garage pad—perfect for enjoying morning coffee or evening relaxation. New Carpet (2026),New Double Garage (2025).With its prime location within walking distance of schools, parks, and the community’s scenic pathway system, this Mahogany home offers the perfect blend of tranquility and convenience. Don’t miss out on this incredible opportunity—schedule your viewing today and step into a home designed for making lasting memories! (id:52784)
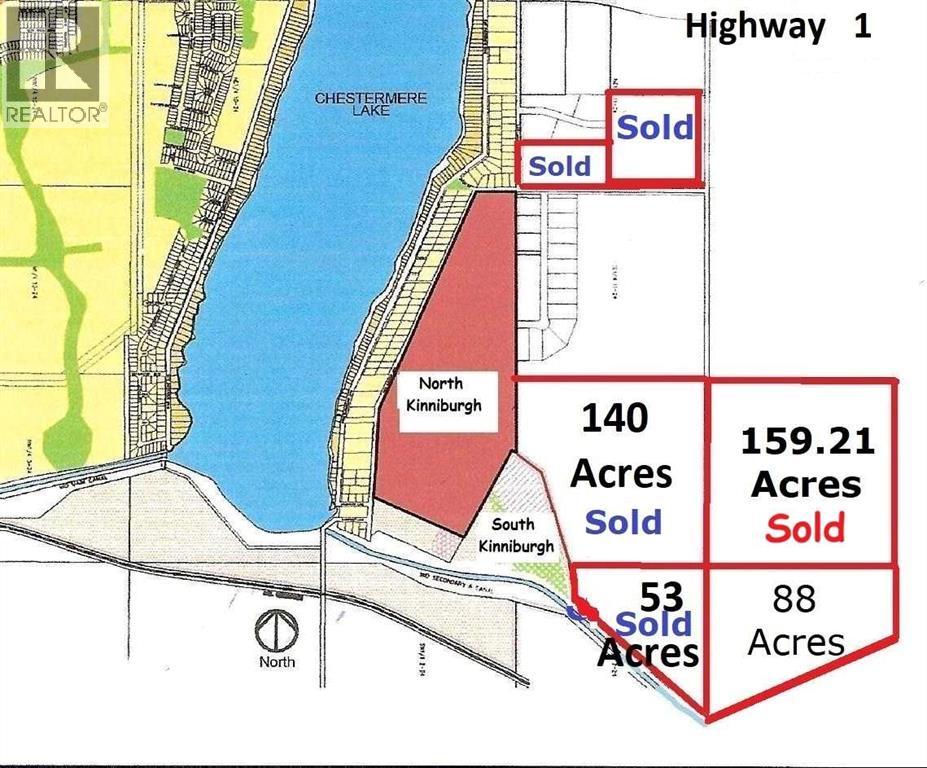
88 Acres Range Road 281
Chestermere, Alberta
New Pricing in Effect! 88 Acres in East Chestermere, South of Highway 1, Adjoining to Developer Owned Lands. East of Kinniburgh Estates and adjacent to CN Rail line. City Stormwater Master Plan indicates there may be a future City-approved stormwater system in this area, which may provide a very nice water feature for adjoining lands. East Chestermere is in active development with Centron Clearwater Park now well underway and development in East Acreages in planning stages. This may be your opportunity. The future looks bright with De Havilland Canada Aerospace headquarters and others in Wheatland County, Chestermere is ideally suited to meet all their needs. Future development potential, with residential subdivision of Kinniburgh located to the west and recently amended Chestermere Municipal Development Plan is showing a variety of development options for this area. Adjoining land parcels are now sold, this is the last parcel. No ASP currently but neighboring landowners are considering. Chestermere Health Centre and elementary school in the neighboring Kinniburgh community, Chestermere High School to the east on Highway 671. Access by appointment only. (id:52784)
12 Royal Oak Lane NW
Calgary, Alberta
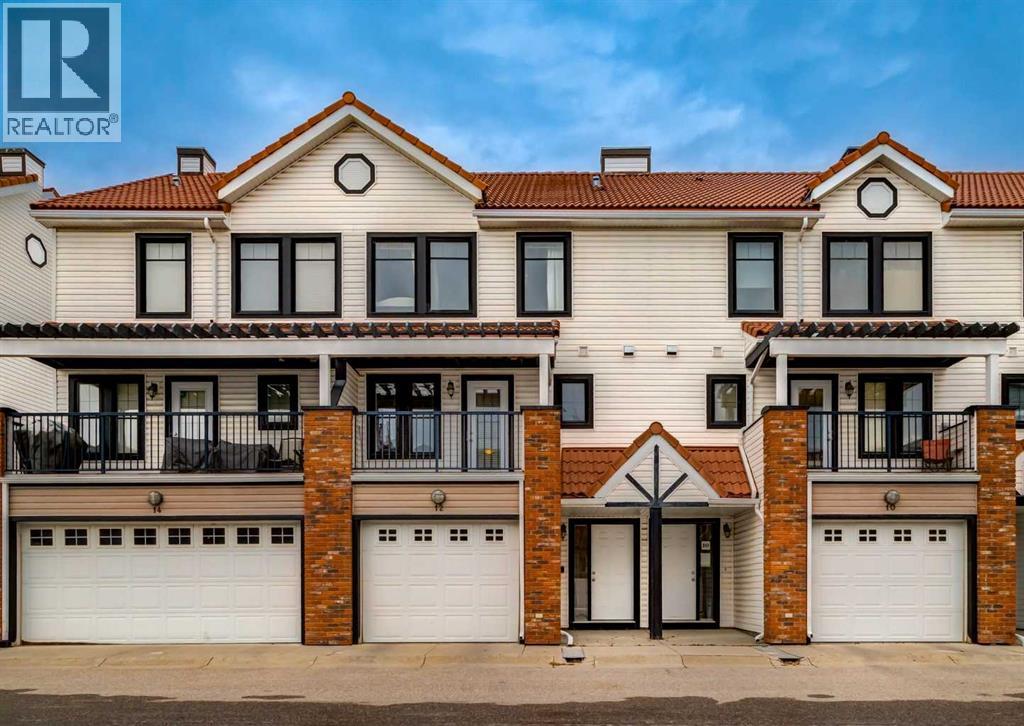
Welcome to 12 Royal Oak Lane NW, a beautifully designed four-level split townhouse offering over 1,400 sqft of developed living space and exceptional privacy with two spacious bedrooms - each with its own ensuite. Step into the inviting heated foyer, leading up to a stunning main living area with dramatic 12-ft ceilings, oversized windows, and a cozy gas fireplace that creates an elegant yet comfortable atmosphere. From here, garden-style French doors open to a full concrete patio and fenced yard - a rare outdoor retreat with direct access to community green space and the shared gazebo. The upper level features a bright kitchen and dining space overlooking the main floor, complete with sleek cabinetry, a built-in oven, and access to the south-facing balcony - perfect for morning coffee or evening relaxation. Upstairs, both bedrooms are thoughtfully separated for privacy, each offering a walk-in closet and 4-piece ensuite, with the primary suite showcasing serene mountain views. The lower level provides additional versatility - ideal for a home office, fitness area, or future development. An oversized attached single garage plus driveway parking and convenient visitor stalls right outside complete this impressive home. Set in the family-friendly community of Royal Oak, residents enjoy access to highly regarded nearby schools, scenic parks and pathways, and an exceptional selection of shopping and amenities. Multiple retail plazas are only minutes away, offering grocery stores, restaurants, medical and professional services, and fitness options. The nearby Shane Homes YMCA at Rocky Ridge provides state-of-the-art recreational facilities, while quick access to major roadways makes commuting effortless. A standout opportunity for first-time buyers, downsizers, or anyone seeking a low-maintenance home with elevated style. Book your showing today! (id:52784)
155 Strathcona Close SW
Calgary, Alberta
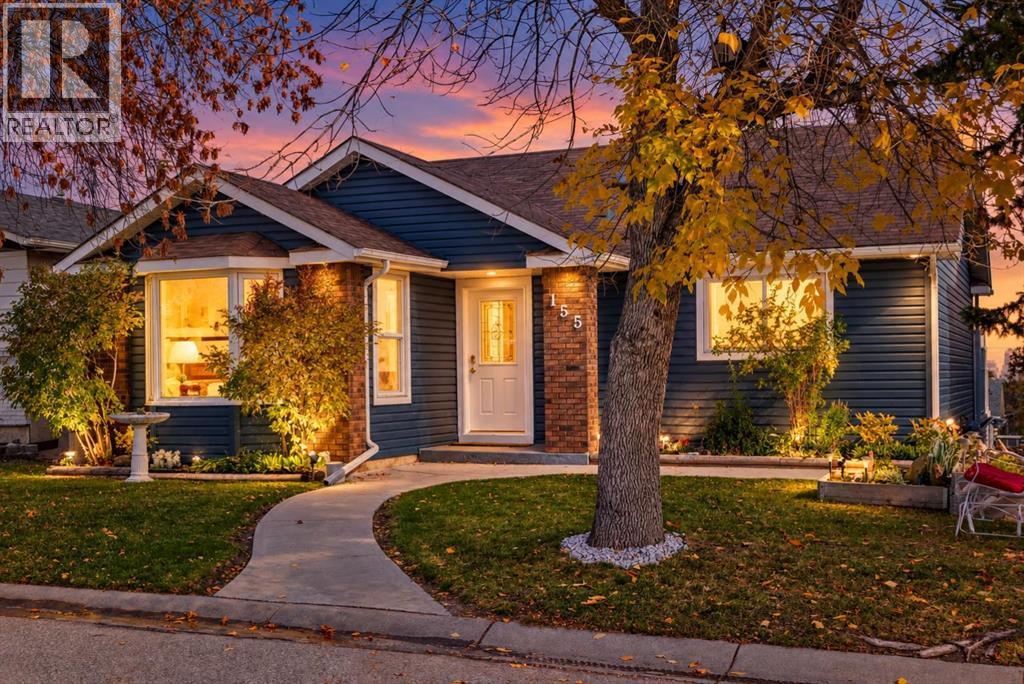
Welcome to this exceptional walkout bungalow in the highly sought-after community of Strathcona Park, tucked away on a quiet, no-traffic close with city views and far more space than it appears from the street. Offering over 2,500 sq. ft. of flexible living space, this home features substantial upgrades, a spacious illegal suite, an oversized rear-attached double garage, and excellent indoor-outdoor living. The main level offers an open, functional layout with abundant natural light, multiple living areas, and great separation between the living room and family room. The kitchen and eating area sit at the heart of the home, while the family room features a wood-burning fireplace and opens onto an oversized deck above the rear-attached garage. This level also includes three bedrooms, a full bathroom, and an ensuite off the primary bedroom. Fully finished approximately five years ago, the walkout basement adds excellent versatility with a spacious illegal suite, ideal for extended family, guests, or potential mortgage-helper use. It includes a large flex/living area, kitchenette, bedroom, laundry room, bathroom with shower, updated insulation, soundproofed ceiling, and two exterior entry points — one from the walkout to the lower deck and another through the attached garage. Major upgrades include a recent ultra-high-efficiency furnace, humidifier, hot water tank, and newer electrical panel installed when the basement was completed. The oversized rear-attached garage is insulated, drywalled, and wired for 240V, making it ideal for parking, storage, hobbies, or workshop use. Exterior improvements include newer siding, soffits, gutters, fascia, extensive concrete work, a cedar-fenced backyard, newer lower deck, and a large private parking pad in front of the garage. Quietly located in one of Strathcona Park’s established pockets, this uniquely spacious bungalow offers substantial upgrades, excellent indoor-outdoor living, and far more flexibility than you would expect f rom the curb. (id:52784)
0017, 1200 37 Street SW
Calgary, Alberta
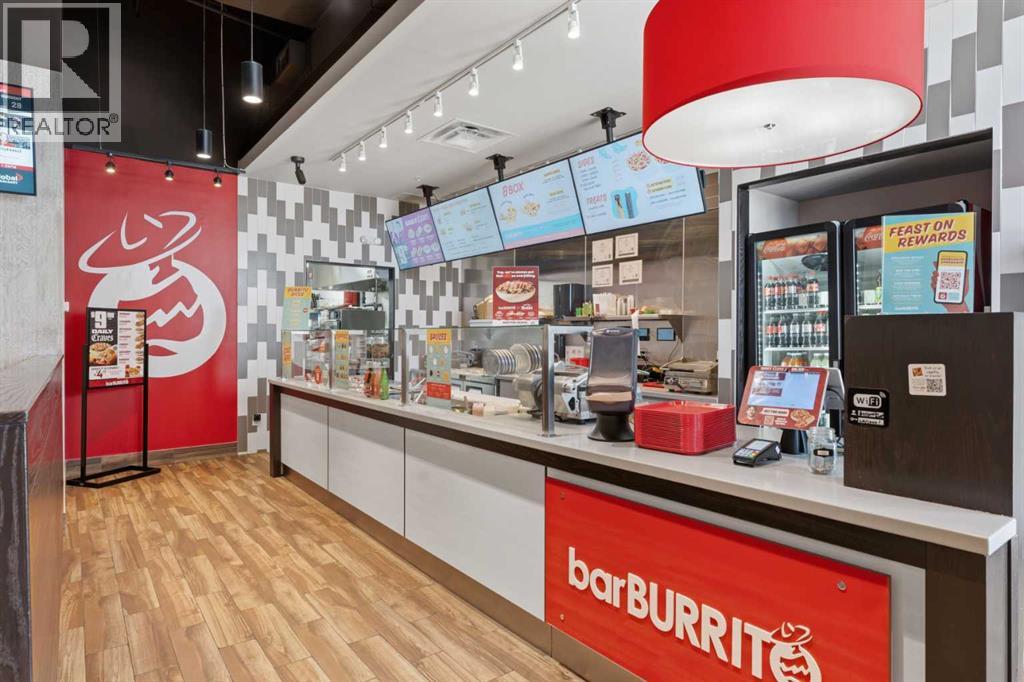
Exceptional opportunity to acquire a highly successful, FULLY TURNKEY franchise of Canada’s fastest-growing Mexican fast-casual chain: BarBurrito. Strategically positioned in a PRIME SW RETAIL HUB just minutes from downtown Calgary, this HIGH-PERFORMANCE LOCATION features BRAND-NEW equipment and boasts an impressive GOOGLE RATING with over 100 reviews, proving its exceptional local reputation.Operating here ensures a massive, built-in customer ecosystem with continuous HIGH FOOT TRAFFIC. The center is anchored by dominant retailers Walmart, Safeway, Dollarama, Sports Chek, and more, alongside a robust medical sector and financial hub, drawing a highly diverse, consistent stream of shoppers. Excellent daily exposure is further enhanced by commuters from the adjacent Westbrook LRT station.Beyond standard walk-ins, this business features a fully developed, HIGHLY LUCRATIVE CATERING operation alongside a HIGH-VOLUME DELIVERY setup—generating strong, CONSISTENT CASH FLOW from day one. Complete with excellent long-term lease stability, multiple 10-year renewal options, and world-class ongoing corporate support, this resilient business model is ideal for both experienced operators and first-time buyers. With the owner relocating out of the country, IMMEDIATE POSSESSION is available! All private showings must be scheduled exclusively through the listing agent. BOOK YOUR PRIVATE WALKTHROUGH TODAY. (id:52784)
235, 110 18a Street NW
Calgary, Alberta
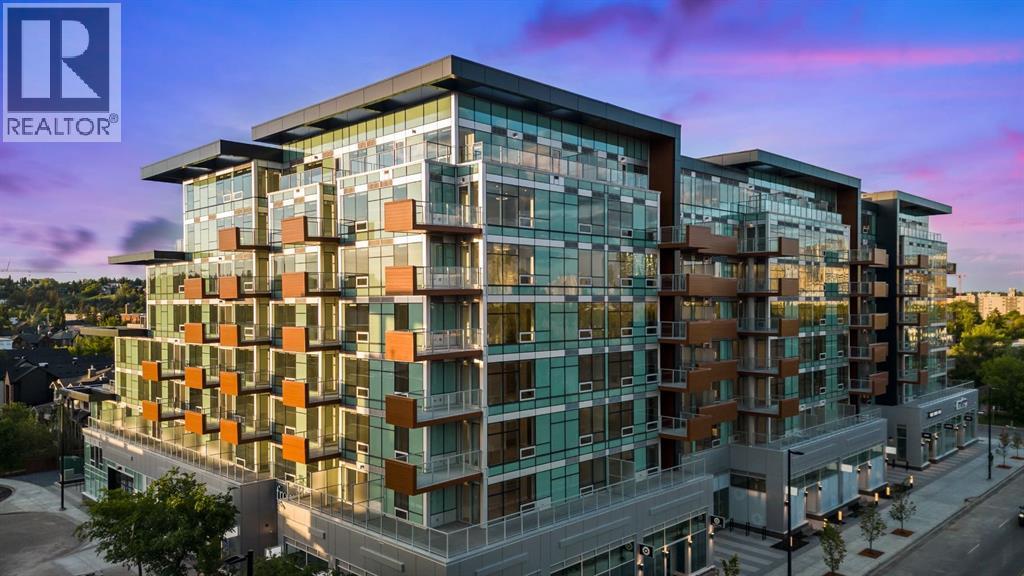
Discover upscale urban living in this brand-new 2-Bedroom, 1-Bathroom condo with a private patio that opens directly onto the lush, landscaped courtyard, plus titled underground parking. Located in Frontier—Truman’s newest boutique development in the heart of Kensington, one of Calgary’s most dynamic and walkable inner-city neighbourhoods—this home delivers the perfect blend of modern design, smart functionality, and unbeatable location. The bright, open-concept layout features a sleek kitchen with quartz countertops, full-height cabinetry, and premium stainless steel appliances, flowing seamlessly into the spacious living area. Two generously sized bedrooms provide flexibility for a home office, guest room, or roommate setup, while the stylish 4-piece bathroom showcases high-end finishes and thoughtful design. Your private balcony is the ideal place to relax, entertain, or soak in the urban energy—with the added benefit of immediate courtyard access for a serene, park-like escape right outside your door. Exclusive resident amenities include a landscaped rooftop terrace, a fully equipped fitness centre, stylish co-working lounges, and secure bike storage—all complemented by the convenience of your own titled underground parking stall. Just steps from boutique shopping, top-rated restaurants, trendy cafés, the Bow River pathway system, LRT access, and downtown Calgary, this condo offers a lifestyle that’s connected, vibrant, and effortlessly convenient. * Photo Gallery of Similar Unit, finishes may vary. (id:52784)
W4r26t25s16qne Range Road 264 Range
Rural Wheatland County, Alberta
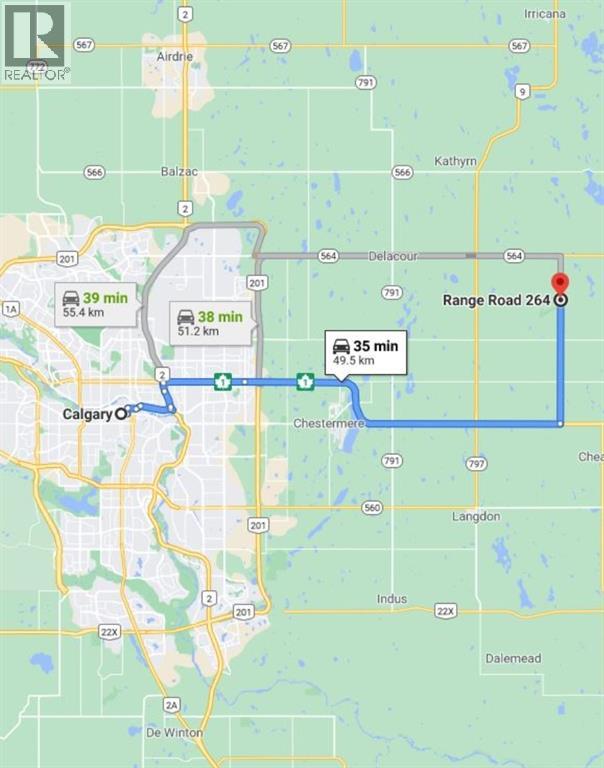
Prime farmland located within the Area Structure Plan WC ASP - 11-012. (Parcel #4 on Google Map) This prime piece of Real Estate is situated just off pavement and is an easy commute to Calgary ( 20 minutes), and only 15 minutes to either Strathmore or Chestermere. Aligned with all the major transportation corriders of Highway #1, Highway 564, Highway #9 and Glenmore Trail; this fabulous location avails developers to all the major roadways leading to the city and adjacent communities. Within steps of Lakes of Muirfield 18 hole Golf Course, a convenience store and liquor store. Opportunity knocks to become the leader in developing this Area Structure Plan further. Many of the development approvals have been undertaken and approved. There is already a high pressure gas line installed that will service 180 home sites. Along with this 150+- acre parcel are adjoining parcels totaling another 420 acres for sale and all are included already in the Area Structure Plan that has been approved by the MD of Wheatland. An opportunity to purchase for the future and develop as you go. Productive farmland currently leased. Highway #1 Business Park and the De Havilland Airport and offices are approximately 4 miles away. A service station and some fast food outlets are already established. This is a great holding property with increased residential development a necessity in the near future. (id:52784)
W4r26t25s16;4 Range Road 264
Rural Wheatland County, Alberta
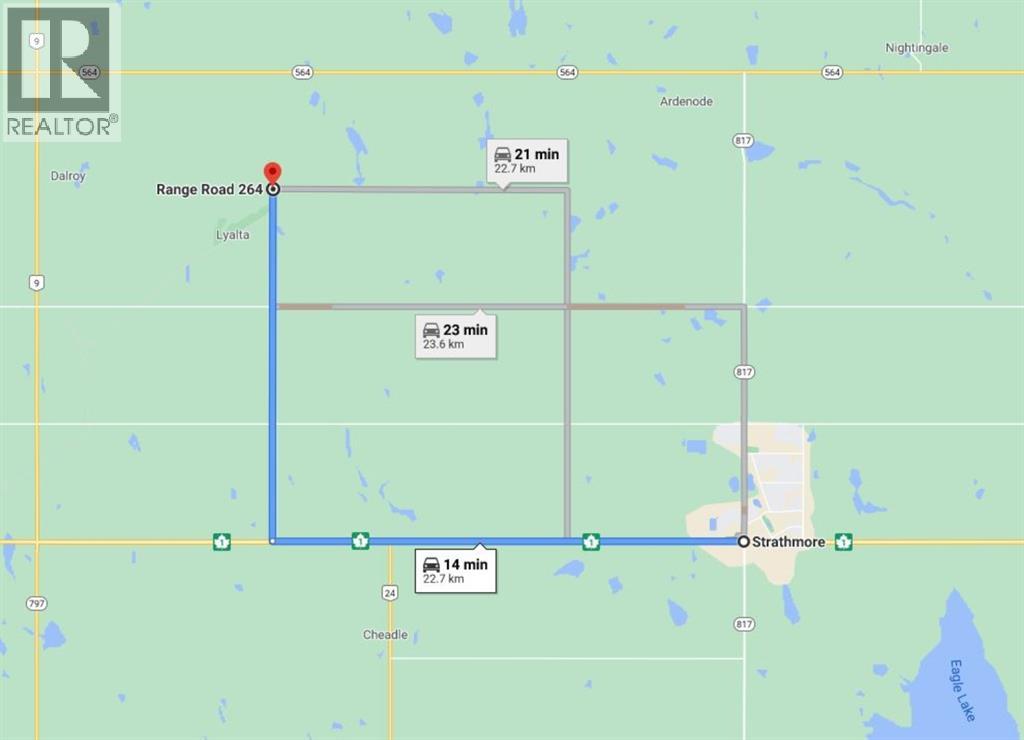
Prime farmland located within the Area Structure Plan WC ASP - 11-012. (Parcel # 1 on Google Map) This prime piece of Real Estate is situated on pavement and is an easy commute to Calgary ( 20 minutes), and only 15 minutes to either Strathmore or Chestermere. Aligned with all the major transportation corriders of Highway #1, Highway 564, Highway #9 and Glenmore Trail; this fabulous location avails developers to all the major roadways leading to the city and adjacent communities. Within steps of Lakes of Muirfield 18 hole Golf Course, a convenience store and liquor store. There is a service station and food outlets nearby. Opportunity knocks to become the leader in developing this Area Structure Plan further. Many of the development approvals have been undertaken and approved. There is already a high pressure gas line installed that will service 180 home sites. Along with this 40 acre parcel are adjoining parcels totaling another 400+ acres for sale and all are included already in the Area Structure Plan that has been approved by the MD of Wheatland. An opportunity to purchase for the future and develop as you go. Land is currently leased. De Havilland Offices just down the road. (id:52784)
W4r26t25s16qse Range Road 264
Rural Wheatland County, Alberta
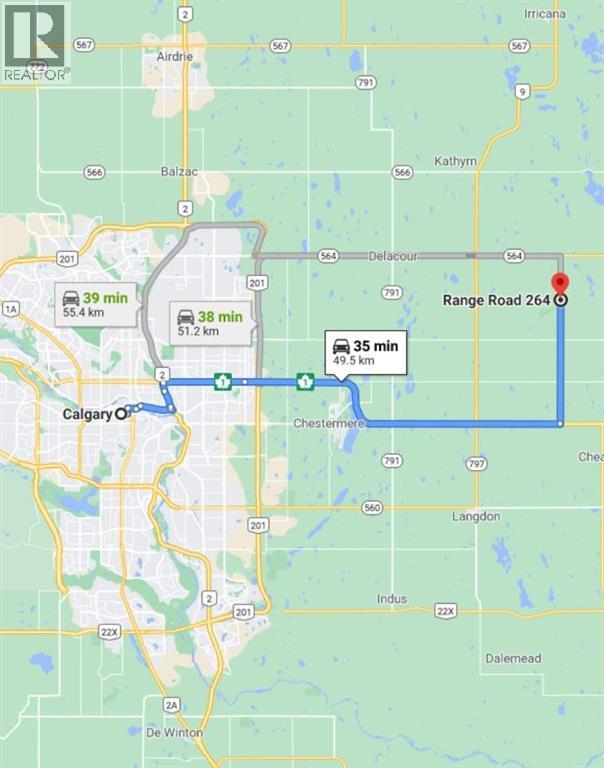
NEW PRICE!! Prime farmland located within the Area Structure Plan WC ASP - 11-012. (Parcel #7 on Google Map) This prime piece of Real Estate is situated on pavement and is an easy commute to Calgary ( 20 minutes), and only 15 minutes to either Strathmore or Chestermere. Aligned with all the major transportation corridors of Highway #1, Highway 564, Highway #9 and Glenmore Trail; this fabulous location avails developers to all the major roadways leading to the city and adjacent communities. Within steps of Lakes of Muirfield 18 hole Golf Course, a convenience store and liquor store. Opportunity knocks to become the leader in developing this Area Structure Plan further. Many of the development approvals have been undertaken and approved. There is already a high pressure gas line installed that will service 180 home sites. Along with this 80 acre parcel are adjoining parcels totaling another 400+ acres for sale and all are included already in the Area Structure Plan that has been approved by the MD of Wheatland. An opportunity to purchase for the future and develop as you go. Approved water resources are also in place for the ASP. Productive farmland currently leased. Highway #1 Business Park and the De Havilland Airport and offices are approximately 4 miles away. Some fast food outlets are already established. (id:52784)
252, 110 18a Street NW
Calgary, Alberta
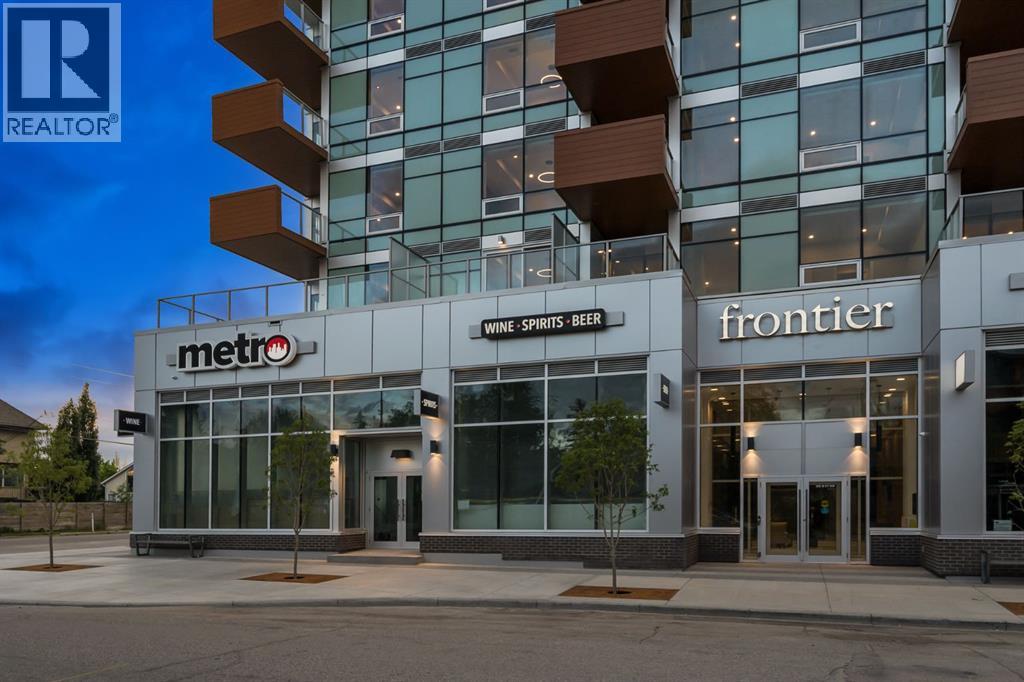
Step into modern urban living at Frontier, Truman’s latest boutique condo development located in the heart of Kensington—one of Calgary’s most walkable and culturally rich neighbourhoods. This brand-new 1-Bedroom, 1-Bathroom condo offers a refined blend of style, comfort, and smart design, perfect for professionals, first-time buyers, or investors looking to be in the centre of it all. The open-concept layout is filled with natural light and features a sleek kitchen complete with quartz countertops, premium stainless steel appliances, and full-height cabinetry, flowing seamlessly into the bright living space. The spacious bedroom offers a private retreat, while the beautifully finished bathroom includes modern fixtures and thoughtful detailing. A private balcony extends your living space outdoors—ideal for enjoying your morning coffee or evening unwind. This home also includes a titled underground parking stall, offering convenience and peace of mind year-round. Residents at Frontier enjoy access to a landscaped terrace, a state-of-the-art fitness centre, and stylish co-working areas —all within a well-managed, design-forward building. With boutique shops, popular cafés, acclaimed restaurants, scenic river pathways, and the downtown core just minutes away, this is inner-city living at its finest. (id:52784)