

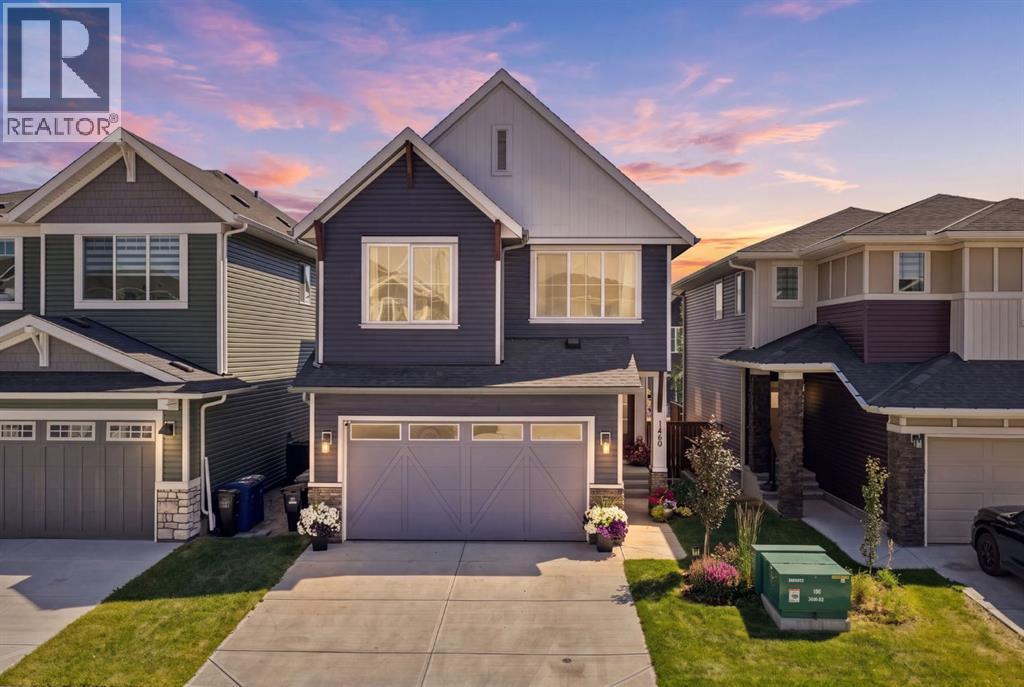
1460 Bayview Point SW
Airdrie, Alberta
**Open House - Saturday October 3rd 11am - 2 pm** Welcome to this beautiful Calbridge Homes-built Connor Arts & Crafts Collection home in Bayview, featuring numerous upgrades throughout. From the moment you arrive, you’ll appreciate the landscaped front yard and welcoming curb appeal. The main floor offers a bright, open layout that’s perfect for everyday living and entertaining. The kitchen is truly the heart of the home, featuring plenty of workspace, quality KitchenAid appliances, custom shelving in the pantry, and a stunning tile backsplash that extends from the countertops all the way to the ceiling. The cabinetry extends to the ceiling for additional storage, while built-in shelving and lighting around the hood fan add both style and functionality. Upstairs, you’ll find 3 bedrooms along with a bright, open space currently being used as an office. This space could easily be enclosed to create a 4th upstairs bedroom, giving you the flexibility to adapt the home as your family grows. The primary bedroom features a beautiful boxed-up ceiling and upgraded light fixtures, while the ensuite includes a thicker stone countertop and tiled tub front. The finished walk-out basement provides even more room to spread out, with plenty of potential to create a space that works for your family, whether it’s a rec room, home gym, play area or additional entertaining space. The double attached garage has been thoughtfully upgraded with a high-voltage heater rough-in and additional concrete support for a future 4-post lift. Extra attic insulation is another great feature that adds to the comfort and efficiency of the home. Outside, enjoy the beautifully landscaped yard and the fantastic Bayview location, close to schools, parks, playgrounds and green space, with Calgary just a short drive away. With its functional layout, quality Calbridge construction and thoughtful upgrades throughout, this is a home that offers plenty of space, flexibility and room to grow. (id:52784)
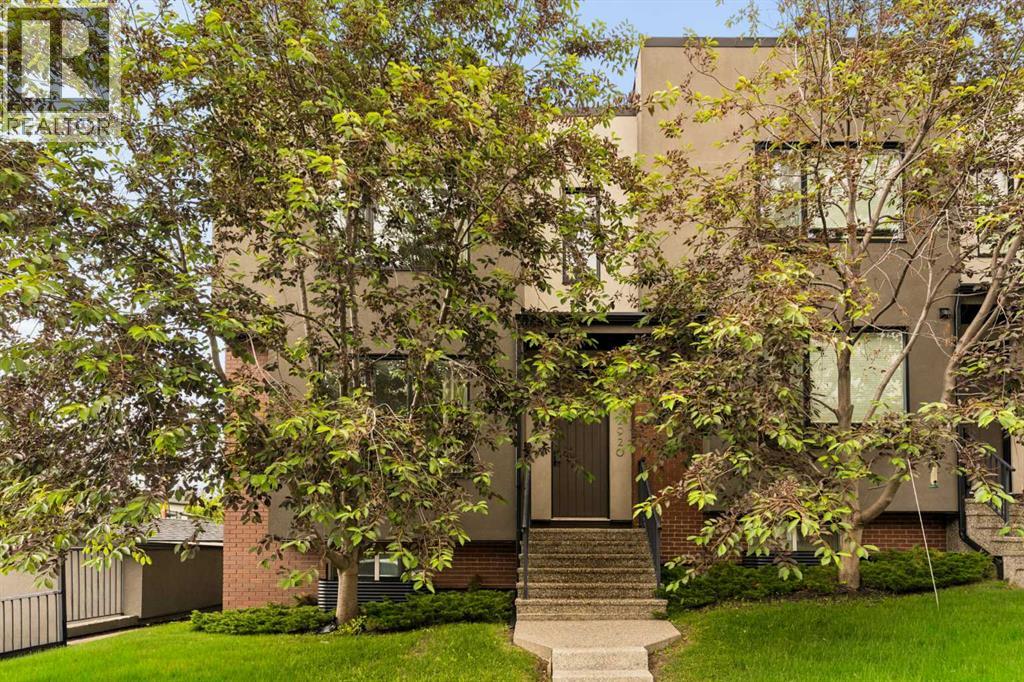
2920 15 Street SW
Calgary, Alberta
Set in the heart of South Calgary, this stylish end-unit townhome delivers a refined inner-city lifestyle with warm contemporary finishes, generous natural light, and thoughtfully designed spaces across three levels. Featuring two primary suites, this home offers exceptional flexibility for families, guests, or those seeking a private work-from-home setup. The main floor is open, bright, and beautifully composed, with 9’ ceilings, hardwood flooring, oversized windows, and a sleek fireplace feature with built-in display shelving anchoring the living room. The kitchen is both polished and practical, pairing warm wood cabinetry with quartz countertops, stainless steel appliances, a gas range, substantial island seating, and a walk-in pantry. The adjoining dining area provides plenty of room to gather and entertain, while a discreet powder room completes the main level. Upstairs, the spacious primary retreat is framed by a large window and complemented by a well-appointed walk-in closet with built-in storage. The ensuite offers a calm, spa-inspired finish with dual sinks, in-floor heat, and an oversized glass-enclosed steam shower beneath natural light. A second generous bedroom enjoys its own private 4-piece ensuite, while upper-floor laundry and a skylight add everyday convenience. The fully developed lower level extends the living space with a comfortable family and media room, wet bar with wine storage and beverage fridge, an additional bedroom, 3-piece bath, and ample storage. This versatile level is ideal for guests, older children, a home office, or additional living space. Outside, a private two-tiered deck creates a tucked-away place to relax or entertain, complete with a gas BBQ hookup. A single detached garage provides secure off-street parking, while central air conditioning and a built-in Sonos sound system with speakers throughout add year-round comfort and enjoyment. All of this is just steps from the South Calgary Community Association and within easy re ach of River Park, schools, transit, the library, Marda Loop’s shops and restaurants, and downtown Calgary—offering the ideal balance of sophisticated inner-city living and everyday convenience. (id:52784)
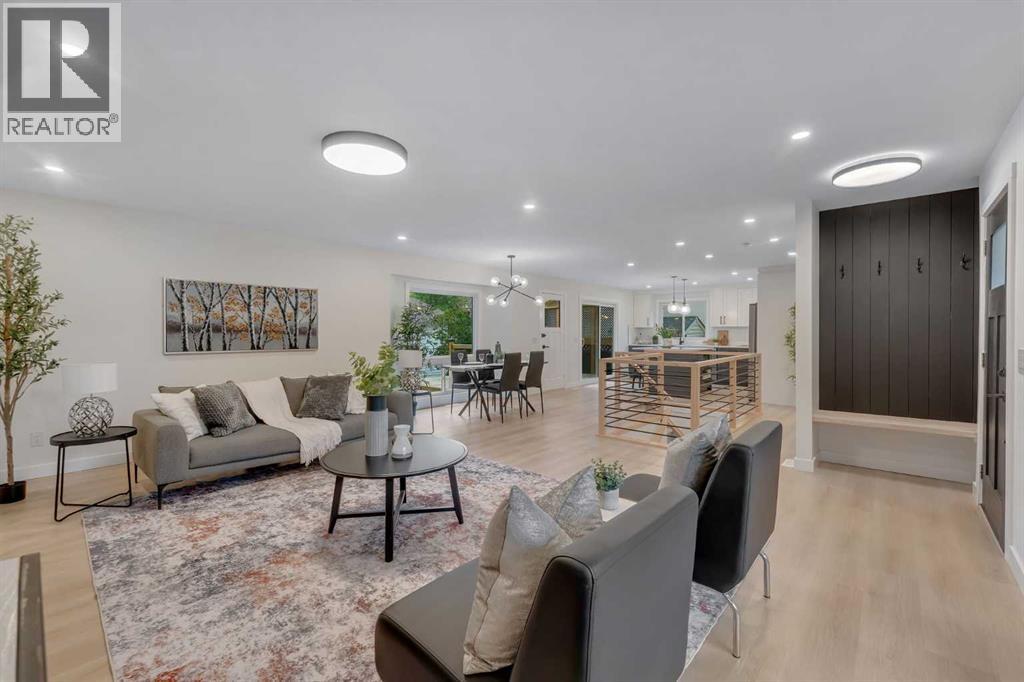
104 Oakmoor Place SW
Calgary, Alberta
Extensively renovated bungalow in desirable Oakridge | Finished basement | 4 Bed + 3 Bath | Open Concept | Large backyard | Brand new double car garage + driveway | Massive lot | Welcome to this beautifully renovated bungalow in the established community of Oakridge SW, where modern style, thoughtful design and everyday functionality come together. From the moment you step inside, you’ll appreciate the gorgeous finishes and attention to detail throughout. The main floor features a bright and welcoming living room with a southwest-facing vinyl window that fills the space with natural light. A stunning fireplace set against a beautiful accent wall creates a warm focal point for relaxing or entertaining. The adjacent dining room offers a bright setting for family meals and gatherings, complemented by a contemporary lighting fixture and large window. The kitchen is both stylish and functional, featuring stainless steel appliances, a gorgeous island, sleek neutral backsplash and an abundance of cabinetry and counter space. Patio doors just off the kitchen provide easy access to the large, low-maintenance backyard, making summer barbecues and outdoor entertaining effortless. The primary bedroom offers a relaxing retreat with a gorgeous accent wall, spacious walk-in closet and built-in organizers. The beautifully renovated four-piece ensuite features a stunning shower and dual vanity. A second good-sized bedroom and another gorgeous four-piece bathroom complete the main level. Downstairs, the fully finished basement offers exceptional additional living space. The recreation room is perfect for entertaining and features an accent wall, cozy fireplace and impressive wet bar complete with sink, shelving, cabinetry and wine fridge. Whether hosting friends, enjoying movie nights or spending time with family, this space offers plenty of versatility. The dedicated laundry room includes a countertop for folding and ironing, a sink for hand-washing items and additional cabinetry f or storage. Two additional bedrooms, including one with a walk-in closet, provide excellent space for guests, family members, a home office or hobbies. A four-piece bathroom and spacious utility room with ample storage complete the lower level. Outside, the large low-maintenance backyard provides plenty of room to enjoy the outdoors, while the double detached garage and driveway offer excellent parking and storage. Oakridge is surrounded by an incredible selection of amenities and recreation. Enjoy easy access to Glenmore Reservoir, South Glenmore Park and the Weaselhead Natural Area, with extensive pathways, green spaces and outdoor activities nearby. Public transport, shopping, restaurants, schools and everyday conveniences are also close at hand, with Southcentre Mall a short drive away. Commuters will appreciate convenient access to Glenmore Trail, Crowchild Trail, 14 Street SW, Southland Drive, 24 Street SW and Stoney Trail. Make this beautiful home yours - book your showing today! (id:52784)
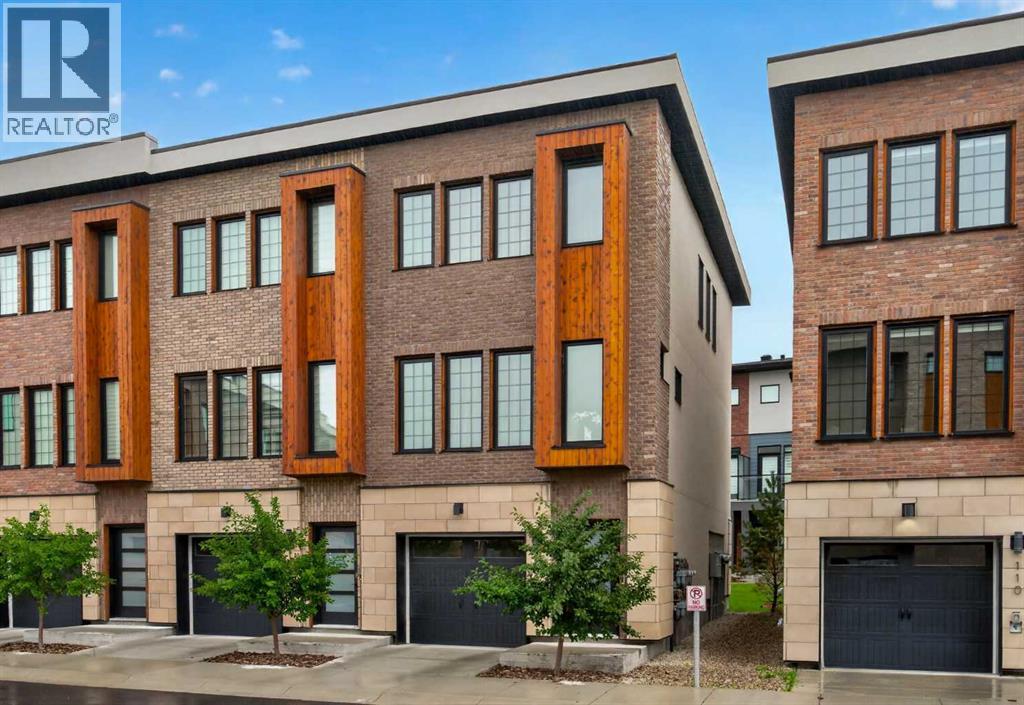
116, 81 Greenbriar Place NW
Calgary, Alberta
OPEN HOUSE SATURDAY OCTOBER 3RD 11:30am to 1:30pm. Welcome to this beautiful and bright end-unit townhouse in the sought-after community of Greenwich, offering 2 spacious bedrooms, 2.5 bathrooms, air conditioning, and an incredible location within walking distance to Calgary Farmers’ Market West. Facing east and filled with natural light, this stylish home combines modern comfort with everyday convenience. The inviting living room is a true showstopper, featuring lots of windows for that natural light perfect for relaxing or spending time with family and friends. The kitchen is beautifully appointed with granite countertops, a premium appliance package, ample cabinetry, and a functional layout that flows seamlessly into the main living spaces. A convenient half bathroom completes the main floor. Step outside to your private back patio, complete with a natural gas hookup for summer BBQs and outdoor entertaining. Upstairs, you’ll find two generously sized bedrooms, each with its own private ensuite. Convenient upper-floor laundry and additional hallway storage complete this level. The double tandem garage comfortably accommodates two vehicles while still providing plenty of room for bikes, seasonal items, and additional storage. Ideally located at the base of Canada Olympic Park, Greenwich offers the perfect blend of urban convenience and outdoor lifestyle, with boutique shopping, restaurants, cafes, community pathways, WinSport, and Calgary Farmers’ Market West just steps away. Enjoy quick access to downtown, the Ring Road, and an easy escape west toward the Rocky Mountains. This bright and beautifully maintained end unit offers exceptional style, location, and functionality in one of Calgary’s most exciting communities. (id:52784)
60 Hong Kong Road SW
Calgary, Alberta
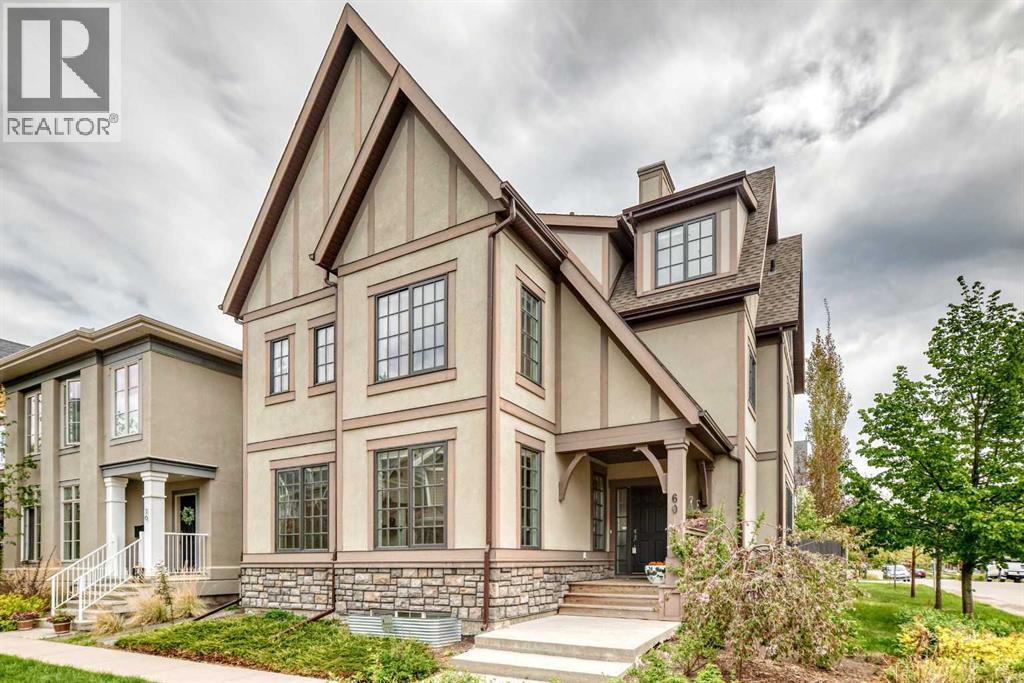
Open House: Saturday, October 3, 2-4 PM| For families who love the energy of inner-city living but still want the space, privacy, and comfort of a substantial home, this custom-built Currie Barracks residence offers a rare balance of both. Set on a generous 4,703 sq. ft. corner lot, the home offers over 5,000 sq. ft. of developed living space, 6 bedrooms, 7 bathrooms, a triple detached garage, and a legal suite, bringing together an elevated lifestyle and thoughtful practicality.Natural light pours through expansive windows, giving the main level a bright, welcoming feel. At the heart of the home, a beautifully appointed kitchen with an oversized island and extensive cabinetry creates a natural gathering place, from relaxed family mornings to evenings spent entertaining. Generous living and dining spaces, a dedicated den, and two rear entrances connecting to the backyard make the home as functional as it is inviting.Upstairs, the spacious primary suite offers a peaceful retreat with a luxurious five-piece ensuite. Two additional bedrooms, another five-piece bathroom, and conveniently located laundry complete this family-friendly level.The entire third floor is a private retreat of its own, with vaulted ceilings, a fireplace, and a spa-inspired ensuite with steam shower. Whether enjoyed as a second primary suite, a serene parents' escape, or private space for extended family, it offers remarkable flexibility.The fully developed basement provides even more room to gather and unwind, with an additional ensuite bedroom and a spacious recreation and family room with fireplace and built-in shelving, ideal for guests, teenagers, or extended family.Adding another dimension to the property is the legal carriage suite above the triple detached garage. Currently generating approximately $1,600 per month with great tenants willing to stay, this additional income can quietly ease the cost of ownership while your family enjoys the space and lifestyle of a substantial in ner-city home. In years to come, it also offers flexibility for grandparents, adult children, guests, or continued rental income.Thoughtful features include heated bathroom floors, heated smart toilets on the second and third levels, dual furnaces, central vacuum, integrated indoor/outdoor audio extending to the carriage suite, designated space for a future hot tub, a newer refrigerator, and quality custom finishes throughout.Close to Marda Loop, downtown Calgary, Mount Royal University, schools, parks, shopping, and local amenities, this is a home where luxury is found not only in the finishes, but in having room to grow, space to come together, and the freedom to enjoy an exceptional inner-city lifestyle for years to come. (id:52784)
420, 5201 Dalhousie Drive NW
Calgary, Alberta
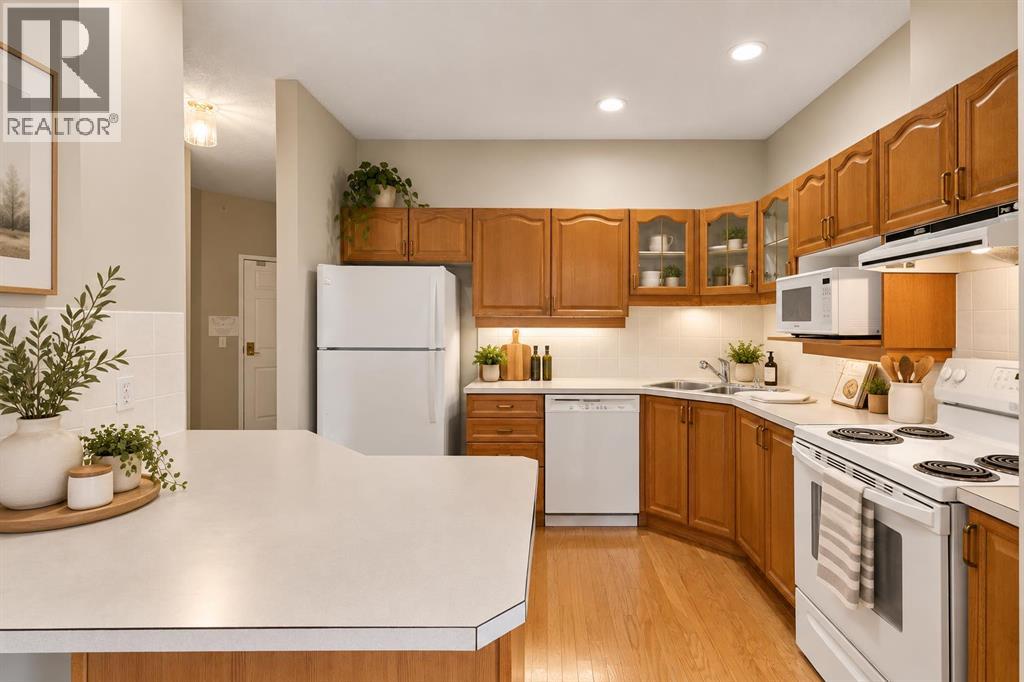
TOP-FLOOR LIVING WITH A WEST-FACING BALCONY, TITLED UNDERGROUND PARKING & AN IMPRESSIVE COLLECTION OF AMENITIES IN DALHOUSIE! Offering nearly 900 sq ft, this bright 1 bedroom + den condo combines comfortable living with an incredibly convenient lifestyle. The open layout features a spacious kitchen with large island and breakfast bar, generous cabinetry, and an easy connection to the dining and living areas. Surrounded by windows, the sun-filled den is a standout space, ideal for a home office, reading room, or hobby area. The spacious primary bedroom includes a walk-in closet, while in-suite laundry adds everyday convenience. Step outside to your west-facing balcony overlooking the landscaped courtyard. Residents enjoy an exceptional range of amenities including a fitness centre, theatre, library, games and billiards areas, craft and hobby spaces, social lounge with full kitchen, outdoor BBQ and patio areas, workshop, car wash, heated visitor parking and guest suites. Includes a HEATED TITLED UNDERGROUND PARKING STALL with assigned storage, all close to shopping, transit, restaurants, parks and everyday amenities. SOME PHOTOS ARE VIRTUALLY STAGED (id:52784)
57 Sage Bank Grove NW
Calgary, Alberta
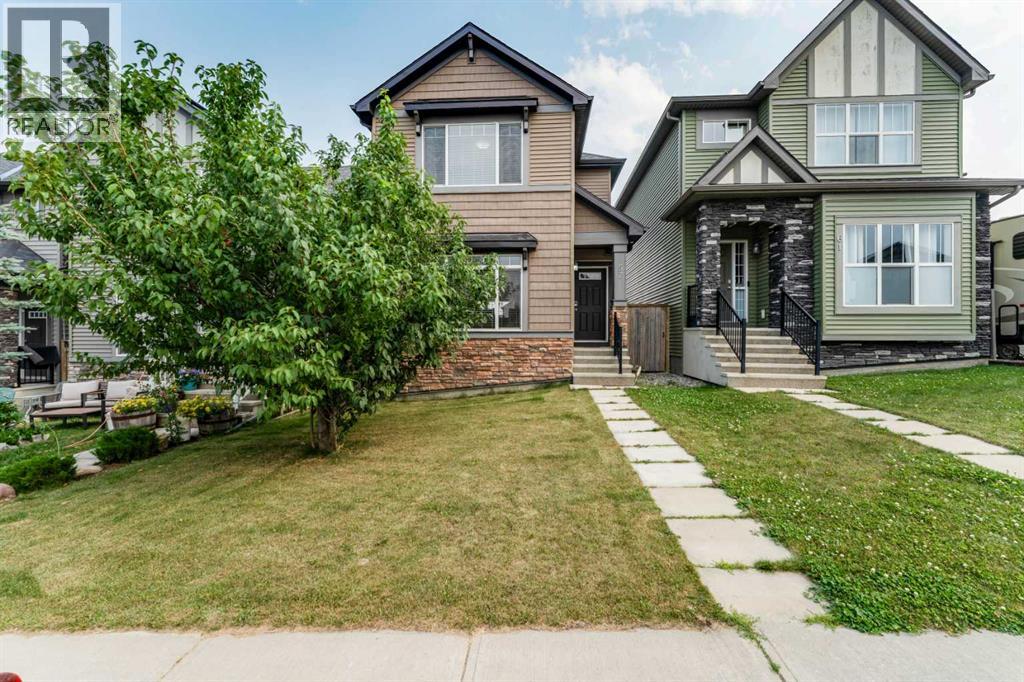
Welcome to this beautifully maintained, fully developed 4-bedroom, 3.5-bathroom home in the desirable community of Sage Hill. Ideally located close to parks, schools, shopping, and major roadways, this bright open-concept home features high ceilings, large windows, a cozy gas fireplace, a spacious kitchen, and central air conditioning. Upstairs offers three generous bedrooms, including a primary suite with a walk-in closet and private ensuite, while the fully finished basement adds a large recreation room, fourth bedroom, and full bathroom. Enjoy the sunny south-facing, fully fenced backyard with RV parking—perfect for kids, pets, and entertaining. Move-in ready and offering exceptional value, this is a home you won't want to miss! (id:52784)
7212 California Boulevard NE
Calgary, Alberta
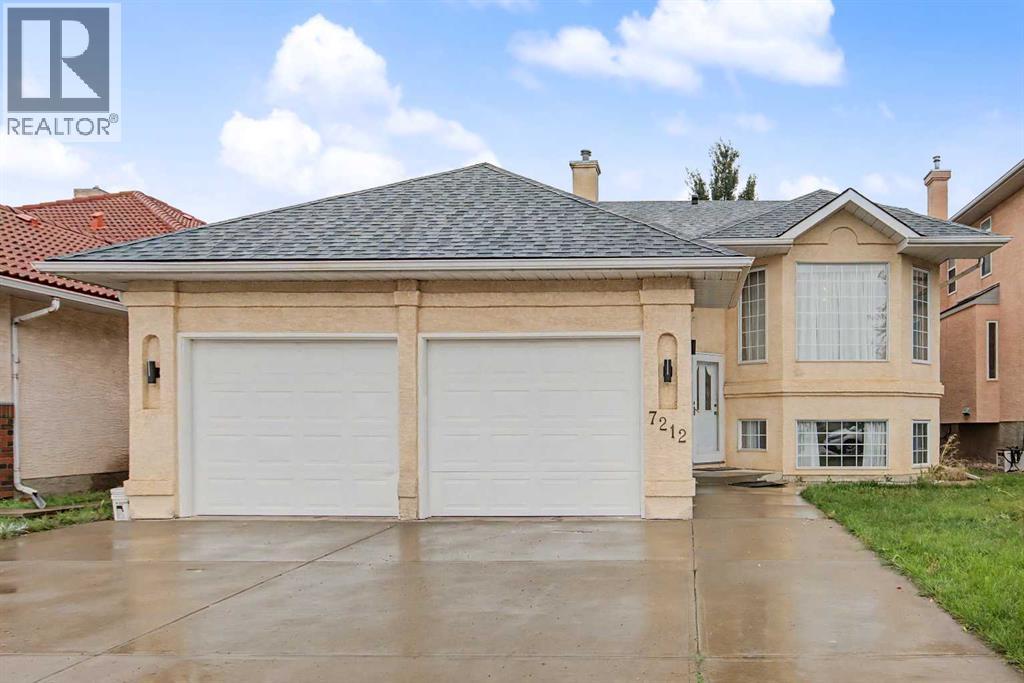
Spacious Bi-Level Beauty – Almost 1700 SqFt with 5 Beds, 3.5 Baths, Welcome to this beautiful and spacious bi-level home, a fantastic fit for families, multi-generational households, or anyone in need of extra living space. The main level features 3 well-proportioned bedrooms, including a generous primary retreat complete with a private ensuite and walk-in closet. Rich hardwood flooring flows throughout the main level, complemented by vaulted ceilings and a bright, open-concept layout that makes the home feel both airy and inviting. At the heart of the home is an upgraded kitchen designed to impress, featuring quality raised-panel cabinetry, modern appliances, a gorgeous centre island ideal for gathering, and a convenient corner pantry for extra storage. Large bi-level windows flood the space with natural light throughout the day, while the bright dining nook offers direct access to the spacious rear deck – the perfect spot for morning coffee, evening entertaining, or summer BBQs with family and friends. The fully developed lower level adds exceptional versatility, boasting a separate entrance, its own kitchen, 2 additional bedrooms (including one with its own 4-piece ensuite), a large recreation room ideal for movie nights or a home gym, and an additional 2-piece bathroom. Whether you're accommodating extended family, hosting guests, or exploring income potential, this lower level delivers flexible, functional space to suit your needs. Outside, the home is finished with durable stucco siding, a roof approximately 5 years old, a large driveway with ample parking, and a double attached garage for year-round convenience. The location is truly ideal – within walking distance to schools, scenic walking trails, and a nearby shopping plaza, with quick and easy access to Stoney Trail, 16th Avenue, and 32nd Avenue for effortless commuting across the city. This spacious, well-maintained home offers an outstanding combination of comfort, functionality, and location. Don't mis s your opportunity to make this exceptional property your new home! (id:52784)
3d Willow Crescent SW
Calgary, Alberta
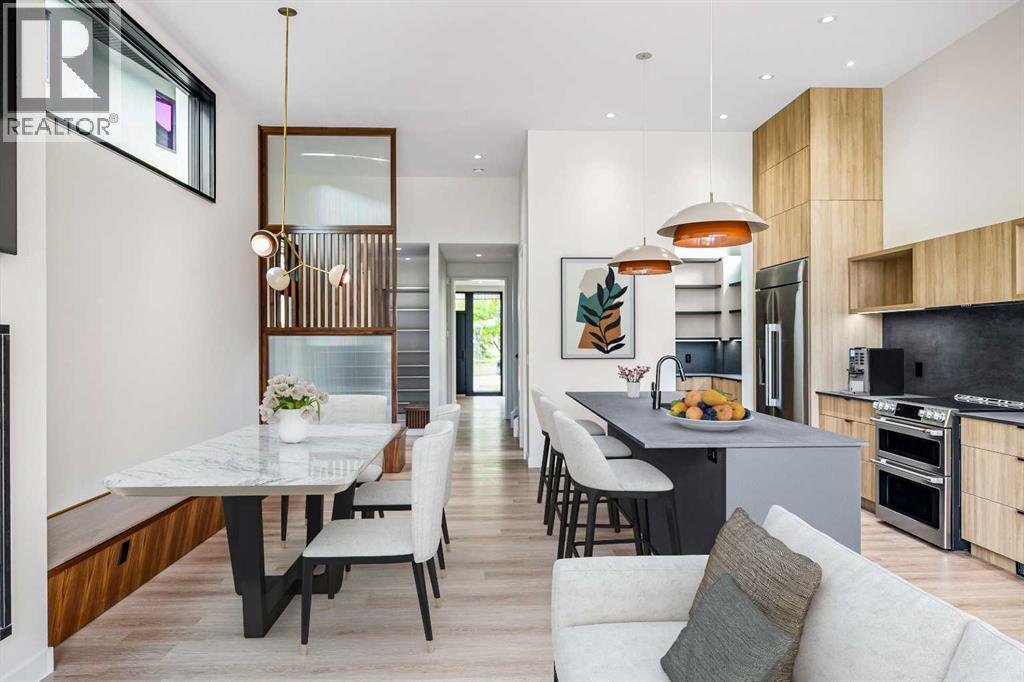
OPEN HOUSE: SATURDAY OCTOBER 3 2-4PM. Set beneath the canopy of a 70-year-old larch and overlooking the green expanse of Poplar Park, 3D Willow Crescent offers a rare combination of thoughtful architecture, inner-city convenience, and space to grow.Designed by Richard Davignon of Davignon Martin Architecture—recipient of the American Institute of Architects Award of Excellence—this residence is part of The Larches, an exclusive collection of four modern homes. Built in collaboration with Infinity Construction, the homes borrow the durability and craftsmanship usually reserved for custom estates while bringing it into a livable, just-under-2,600-square-foot footprint.Inside, the main floor unfolds in an open concept, with a custom kitchen at its centre and oversized windows framing calm, park-like views. Handcrafted oak railings, almond-hued floors, and built-in storage create a balance of warmth and function. The second level holds three bedrooms, each with its own ensuite. The primary retreat stands apart with a freestanding soaker tub, double shower, heated floors, and a walk-in closet by California Closets.The lower level, with 11-foot ceilings (yes, you could fit a golf simulator downstairs), radiant in-floor heating, and roughed-in solar and A/C, is ready to adapt—whether that’s a media room, gym, or bedrooms. The private backyard is generous for inner-city living, offering room for gatherings, barbecues, or simply quiet afternoons. An oversized double garage with lane access, full yard irrigation, and carefully curated landscaping complete the property.Every element—from Italian stone counters and Quebec-made lighting to double-pane Lux windows and hidden eavestroughs—was selected for beauty, longevity, and ease of living. (id:52784)
306, 5340 17 Avenue SW
Calgary, Alberta
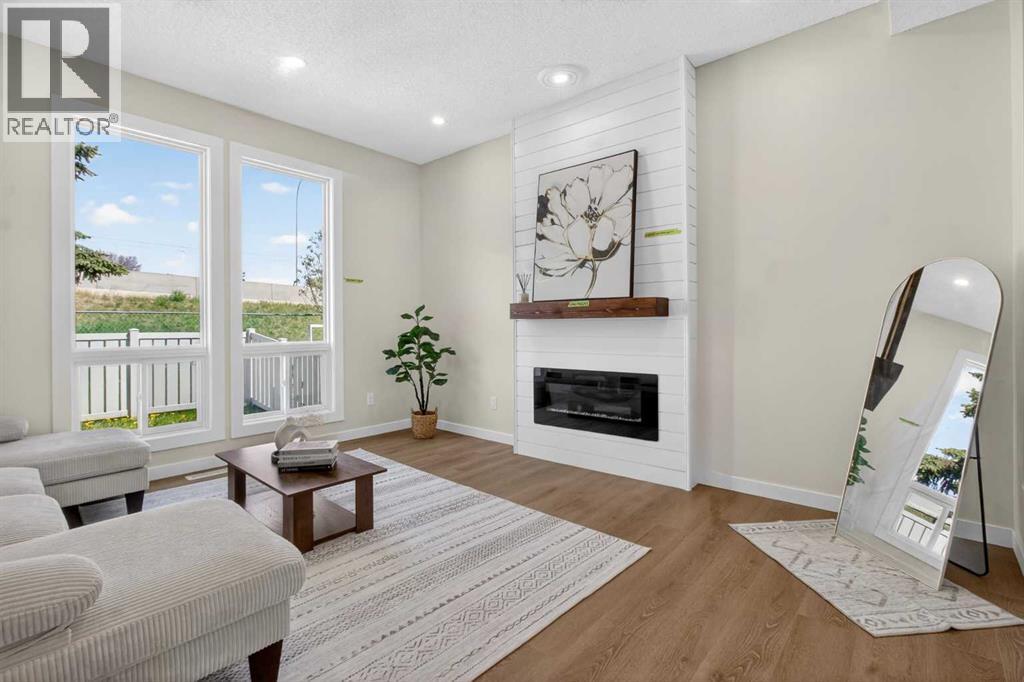
FULLY RENOVATED! Over 1,500 living sqft townhome in Westgate. Fully and beautifully renovated with 3 bedroom, 1.5 bathroom. Brand new vinyl plank flooring main floor and upper floor, brand new carpet for basement. Kitchen is well equipped with all brand-new appliances: electric stove, microwave hoodfan, refrigerator. The dining room has a feature wall with a designer color, wine rack and floating light, ideal for family and guest gatherings. The living room features a large window overlooking the backyard, a custom built-in electric fireplace, and ample space for a sofa and decorative accents. Upper floor offers 3 good-sized bedroom and a full bathroom with all brand new modern walk-in shower, wall tile and vanity. The basement is fully developed and offers a spacious recreation room, perfect for family gatherings, entertainment, or relaxing. Two parking stalls right in front of the unit. Westgate is a welcoming and family-friendly community known for its convenient location, mature trees, and easy access to schools, parks, shopping, and public transit. Residents enjoy nearby amenities, recreational spaces, and quick access to major roadways, making daily commuting and errands simple and convenient. Your next chapter starts here. Come experience it in person. (id:52784)
5972 Madigan Drive NE
Calgary, Alberta
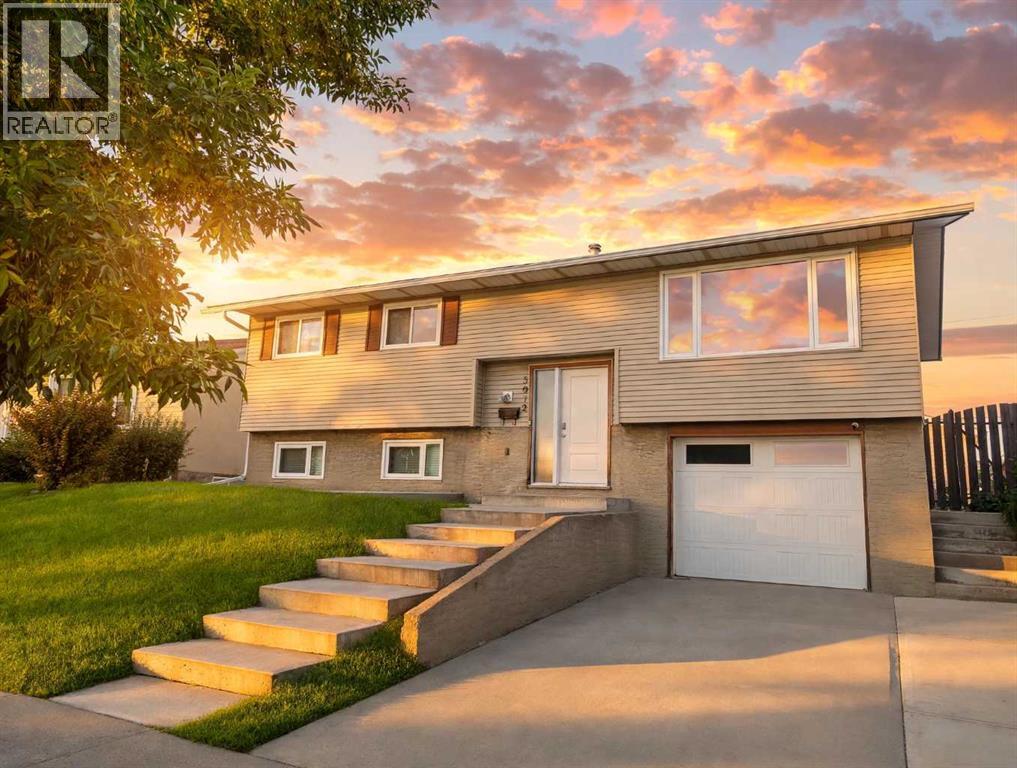
INVESTOR ALERT! Exceptional opportunity in desirable Marlborough Park with an impressive combination of space, upgrades, parking, and income potential. This upgraded home offers a rare oversized single attached garage PLUS an oversized double detached garage, parking pad, and an illegal basement suite with separate entrance, providing multiple options for rental income, multigenerational living, or additional storage. The possibilities are extensive: live upstairs, rent the lower level, and potentially rent the oversized detached garage separately for storage or additional income. Enjoy the added bonus of a dry sauna, newer windows, new appliances upstairs, and a roof approximately 5 years old on the home. The detached garage roof was completed LAST YEAR! With so many valuable features in one property, this is a unique opportunity for investors, first-time buyers, or anyone looking for flexibility and future potential. Properties offering this combination of garages, illegal suite potential, upgrades, and versatility don't come along often, so book your showing and explore everything this home has to offer! Don’t forget the EXCELLENT LOCATION! Across from the park, schools, transit and shopping are all steps away. Flexible, versatile, and packed with value! This is the kind of property investors and savvy buyers should move quickly to see. Book your showing today and don't miss the opportunity to make this one yours!***Certain photos are digitally staged to show the home's potential- furniture is not included.*** (id:52784)
914, 11620 Elbow Drive SW
Calgary, Alberta
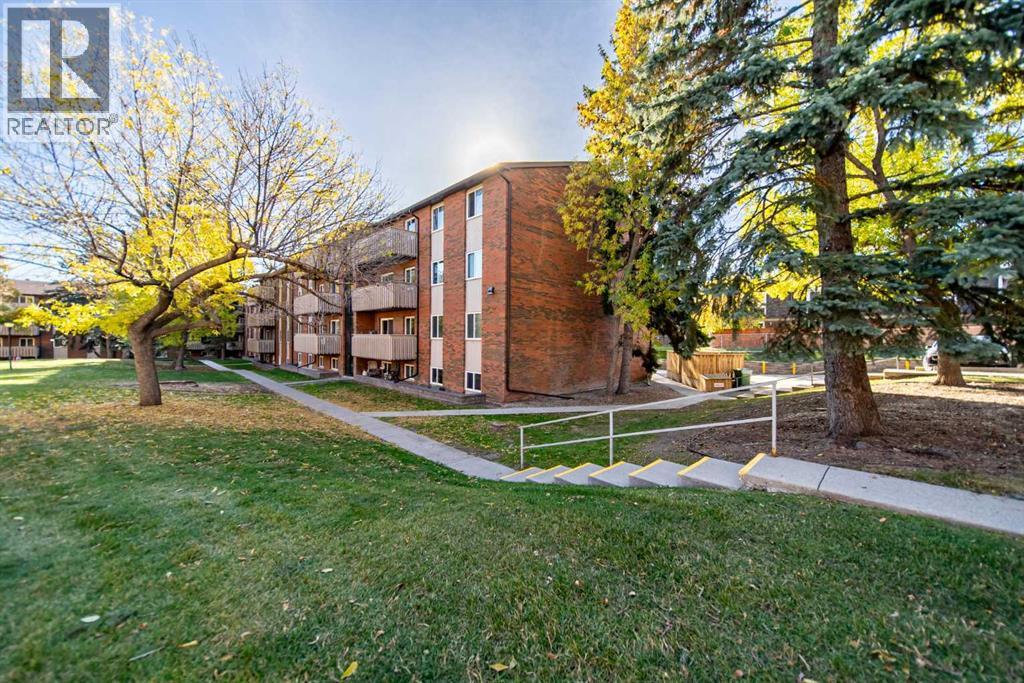
Welcome home to this beautifully appointed and meticulously maintained condo, featuring two bedrooms, a versatile flex space, and one full bathroom, all complemented by peaceful courtyard views in the established community of Canyon Meadows. Conveniently located with quick access to Anderson Road and Elbow Drive, this home offers both comfort and convenience. The thoughtfully designed floor plan features a spacious living room that opens directly onto a balcony overlooking a quiet, shared green space; a bright, light kitchen provides a welcoming atmosphere, while two well-appointed bedrooms are thoughtfully situated down the hallway for added privacy. A versatile flex space offers the perfect opportunity for a home office, den, or additional storage. Grey-toned vinyl plank flooring throughout adds a modern touch while remaining easy to maintain. Recent updates include new ceiling fan light fixtures, front entry closet with built-in storage, bathroom vanity, microwave hood fan and new double stainless steel sink. Enjoy the added value of condo fees that include all utilities, an assigned parking stall with a plug-in, and convenient access to nearby laundry facilities. Fish Creek Provincial Park, Canyon Meadows Golf Course, Canyon Meadows Aquatic Centre, and Southcentre Mall, all just a short drive away. Whether you’re a first-time homebuyer, investor, young family, empty nester, or looking to downsize, this property offers excellent versatility to suit a variety of lifestyles. Don’t miss the opportunity to make this inviting Canyon Meadows condo your own. Book your showing today! ***OPEN HOUSE Sunday October 4 CANCELLED*** (id:52784)