

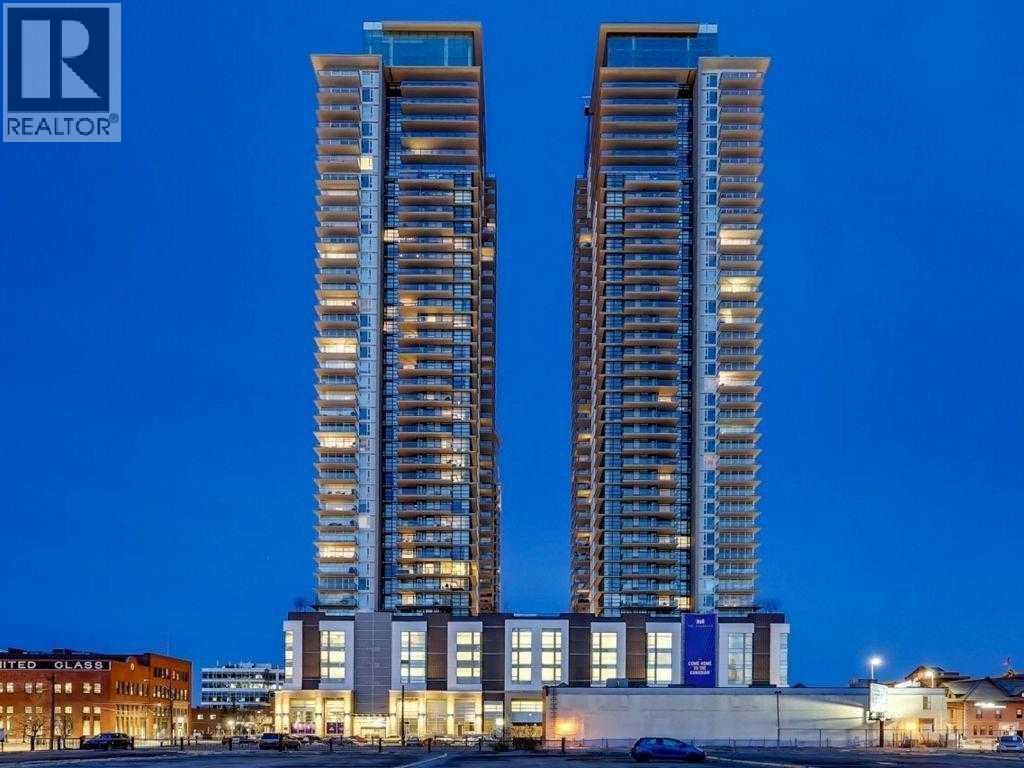
3501, 1188 3 Street SE
Calgary, Alberta
Available Nov 1, 2026Welcome to the 35th floor of The Guardian South Tower, Calgary’s tallest residential tower. This stunning 1-bedroom, 1-bathroom condo is offered fully furnished and provides a turnkey rental opportunity in the heart of downtown.Featuring a bright and modern open-concept layout, this unit is highlighted by floor-to-ceiling windows showcasing expansive south-facing views of the city skyline and mountains. Enjoy spectacular views year-round, including the iconic fireworks during the annual Calgary Stampede.The Guardian offers exceptional amenities including a fully equipped fitness centre, garden terrace, workshop, social lounge, and 24-hour concierge/security for added convenience and peace of mind.Located in the vibrant community of Victoria Park, steps to restaurants, cafes, shopping, transit, and entertainment.Pet-friendly (board approval required). Non-smoking building.underground parking Available for $200/month Don’t miss this opportunity to live in one of Calgary’s premier high-rise buildings. (id:52784)
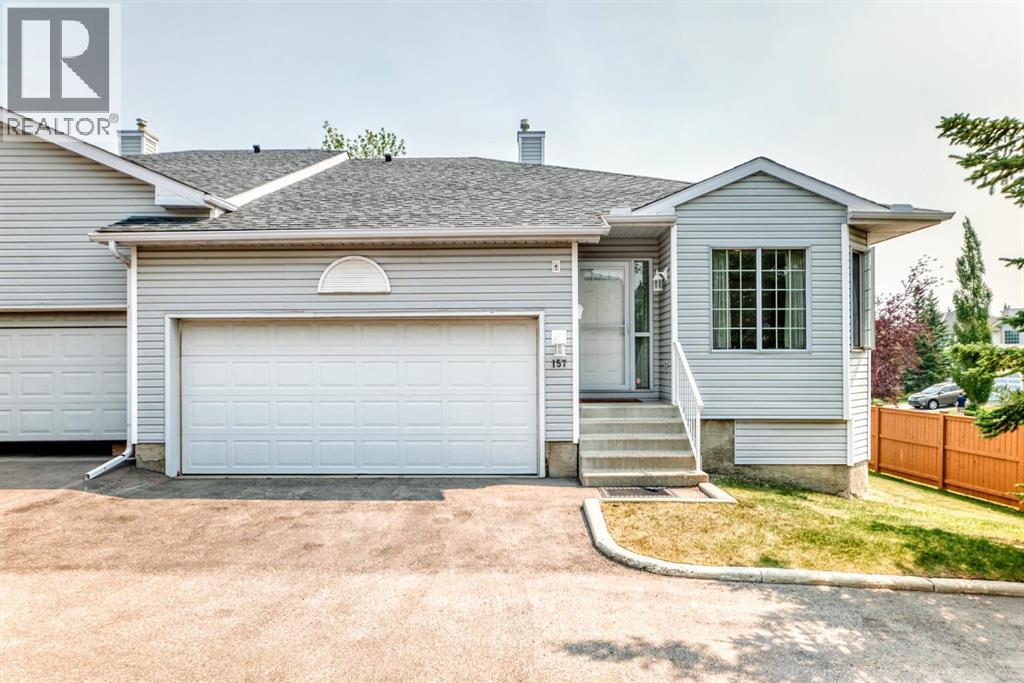
157 Hawkstone Manor NW
Calgary, Alberta
A rare opportunity to own in this well-maintained, pet-friendly complex in Hawkwood. This beautiful two-bedroom walkout bungalow is a corner unit that features a flood of sunlight throughout the day. The open concept main floor features a large kitchen with granite counters and stainless steel appliances. The main floor also has a third bedroom that is currently being used used as an office. The main floor features a stackable washer/dryer and massive living room with enough room for a large dining room table. A gas fireplace and balcony also highlight the main floor, along with a four-piece bath separate from the primary bedroom. The primary bedroom is large enough for a king bed and offers the privacy of a four-piece ensuite. Another very spacious family room can be found in the lower level, which has another large secondary bedroom and four-piece bath. It also features a gas fireplace and private patio. While there is plenty of storage in the two-car attached garage, this home also has a very generous storage room in the lower level, with an an extra refrigerator for overflow items. The current owners had a new motor installed in the furnace and replaced the hot water tank. They also had all the Poly B plumbing removed from the home. (id:52784)
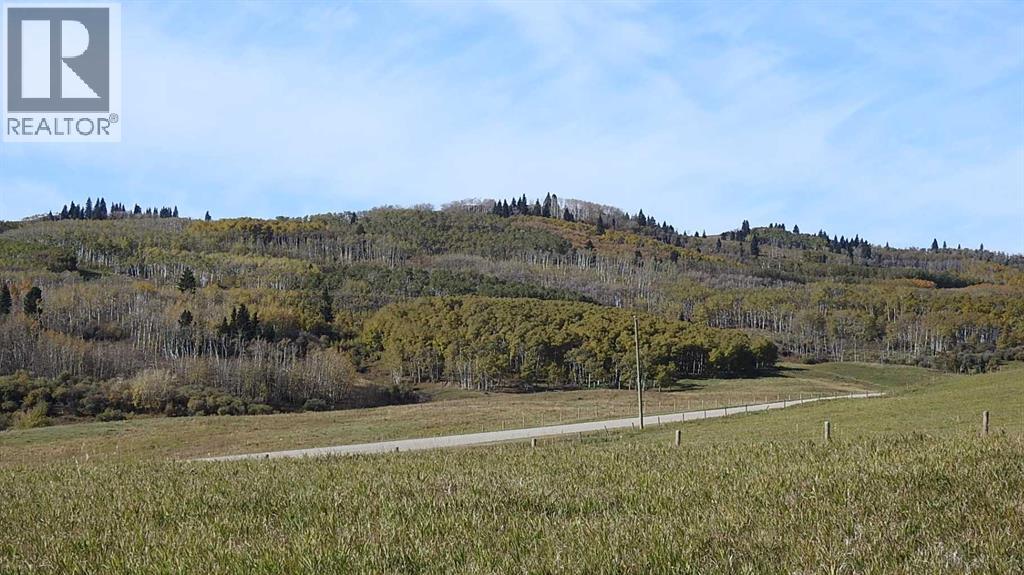
Basin Road
Rural Willow Creek No. 26, Alberta
Experience 4.99 acres of true country paradise nestled in the rolling ranchland hills southwest of Nanton. This beautiful parcel sits on a quiet dead-end road and showcases stunning views of Timber Ridge and the sweeping foothills stretching toward the Pine Coulee Dam . The land is fully fenced and currently in grass, featuring a natural slope from a high point on the northwest corner toward the south and east—an ideal setting for a walkout-style home, full-time country living, or a peaceful weekend retreat . Enjoy exceptional privacy and tranquility, with nothing but open ranchland in every direction . Conveniently located just 24 minutes to Nanton and 20 minutes (via dry-weather shortcut) to Chain Lakes Provincial Park, this secluded haven is also less than one hour from Calgary, offering the perfect blend of serenity and accessibility . Opportunities to purchase land with this level of privacy are rare in the area. If you’re seeking peace, quiet, and a deep connection to nature, this 4.99-acre retreat deserves your attention . There is 10 gal/min drilled well for water, gas line on property and power at property line. Please do not enter the property without permission. GST is not included in the purchase price. If applicable and the buyer is not a GST registrant, GST must be remitted to the seller’s lawyer on or before completion day. (id:52784)
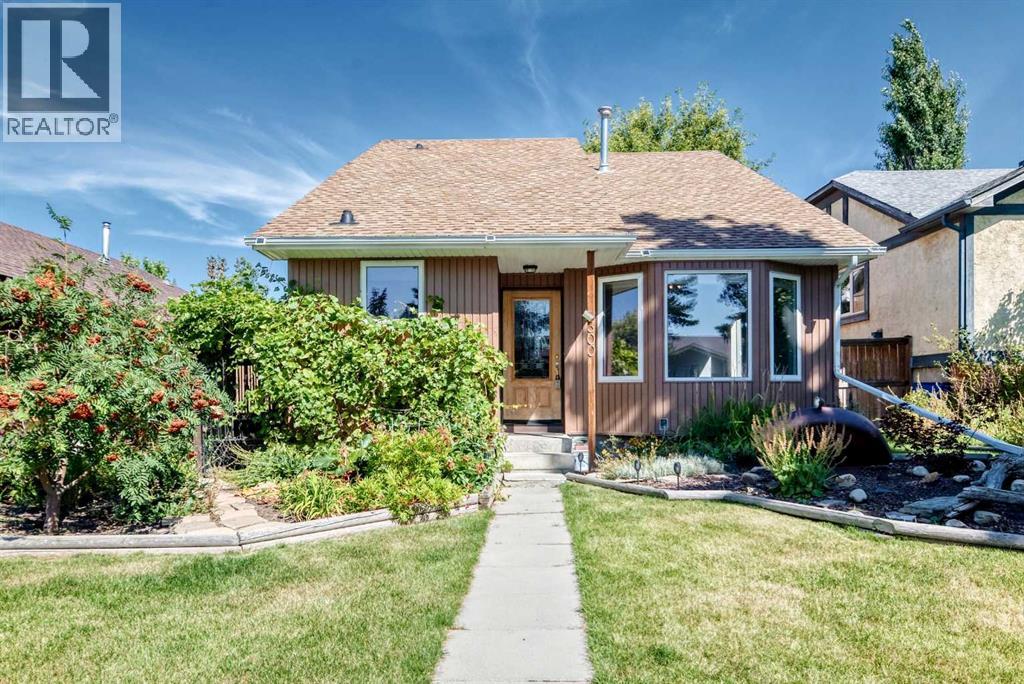
300 Marquis Place SE
Airdrie, Alberta
Welcome to this comfortable and unique 4 level detached split in the popular community of Meadowbrook. Loads of updates through the years including newer windows and doors, new high-efficiency furnace and Air conditioner, newer siding, facia, soffits and eaves. Newer flooring in rec room & main floor bathroom, upgraded electrical panel, updated ensuite with new shower and tile and upgraded attic insulation. With 1789 sqft of finished living space on 3 levels there’s sure to be room for the whole family. The main level features a comfortable living and dining room with vaulted ceiling, functional kitchen with breakfast nook and easy access to the side deck for morning coffee. The upper level includes 3 good sized bedrooms, the master with it’s own 3pc ensuite and a second 4pc bathroom. The first lower level is a great family space for movie nights or family gatherings with a huge rec space with Lamanite floors and loads of windows that let in plenty of light. Another bathroom with laundry completed this 3rd level. The lowest level is unfinished but includes a newer furnace and additional laundry hook-ups. Outside is a treat with huge side deck, lovely landscaping throughout and an oversized 23’ x 23’ fully insulated and drywalled double garage with RV parking beside. Don’t miss out on this lively detached house that’s ready for it’s new owners. (id:52784)
111 Maplewood Place
Diamond Valley, Alberta
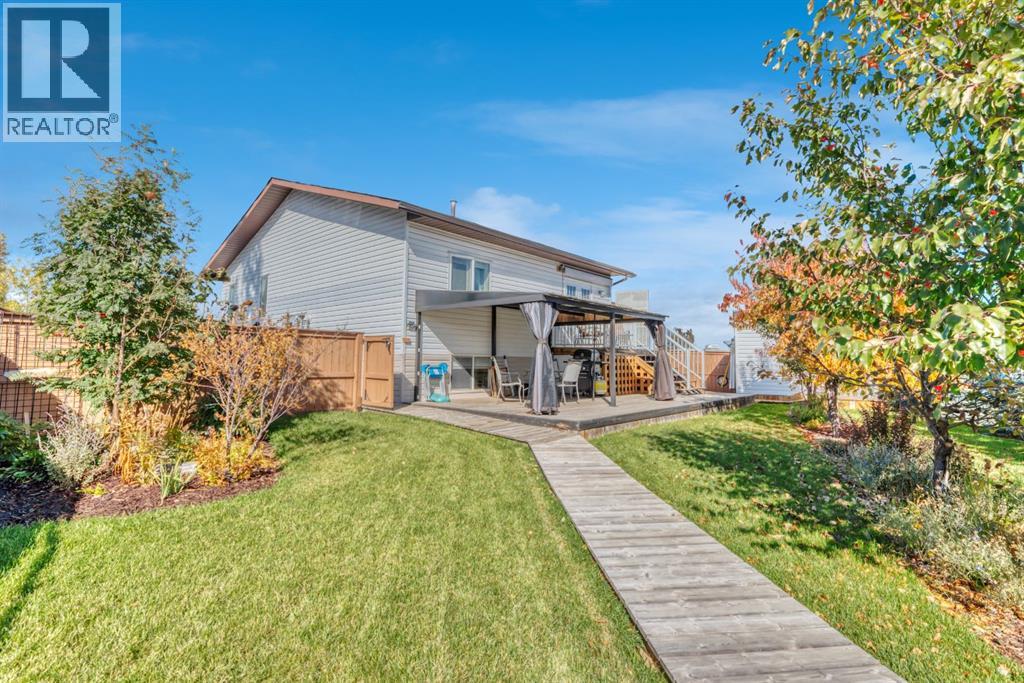
If a private yard is important to you, keep reading. This huge pie-shaped lot is something special — mature trees, beautiful landscaping, garden space, a private gazebo and open space with walking paths just beyond. It feels peaceful, private and established in a way that takes years to create. And the house fits the setting. It has been exceptionally well cared for, with important updates already taken care of including shingles, siding, windows, hot water tank and fencing. Beautiful hardwood, loads of natural light and a spacious dining area give the main floor a warm, comfortable feel, while the kitchen is exactly where those family dinners start. The huge primary bedroom might be my favourite part — French doors open straight outside, making the backyard feel like an extension of the home. There’s plenty of flexibility downstairs too, with two additional bedrooms, another room that could easily work as a fourth bedroom or that home office, we all need. Updated two piece bath ( that could be converted back to a 3 pce) functional laundry and that storage space. The long paved driveway gives you plenty of off-street parking, and the location puts parks, playgrounds and walking paths close by while still giving you that tucked-away feeling. Beautifully kept, wonderfully private and sitting on a property that is hard to duplicate. This is one you need to see in person. (id:52784)
249 Citadel Point NW
Calgary, Alberta
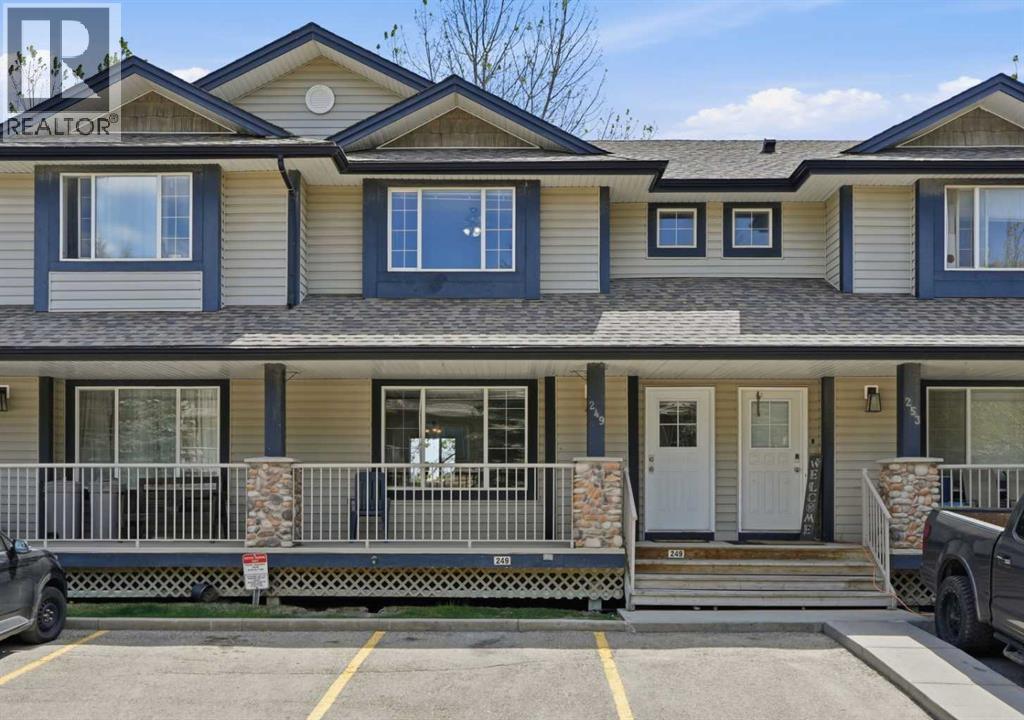
This is the kind of listing buyers wait for.Renovated. Move-in ready. Backing onto green space. Fully finished walk-out basement. Two parking stalls right out front. Visitor parking directly beside the home. And located in one of NW Calgary’s most established family communities.Welcome to Citadel.From the moment you walk in, this home feels right. Natural light pours through the windows, the open-concept layout flows effortlessly, and the peaceful green space behind the home creates the kind of privacy buyers rarely find in this price range.The renovated main floor was designed for real life.Morning coffees before the day begins.Family dinners that turn into long conversations.Kids doing homework while dinner is being prepared.The kitchen features stainless steel appliances, reverse osmosis system, abundant cabinetry, and plenty of room for everyone to gather comfortably. A convenient half bath on the main floor makes everyday living and entertaining even easier.Upstairs, you’ll find 3 spacious bedrooms and a full bathroom, offering practical space and functionality for growing families, first-time buyers, or anyone looking for smart everyday living.But what truly sets this home apart?The walk-out basement.Fully finished and incredibly functional, this lower level offers flexibility most homes simply do not have. Featuring a spacious family room, 4th bedroom, 3-piece ensuite, additional storage, wash basin, medicine cabinet, mini fridge, microwave, and portable cooktop.Teen retreat.Guest suite.Home office.Multi-generational living.Gym.Media room.This home evolves with your lifestyle.Step outside onto your private deck overlooking the green space and pathways behind the home the perfect place to relax, unwind, or entertain.Visitor parking sits directly beside the unit, giving friends and family easy access right to your doorstep. Citadel Pointe is a well-managed, pet-friendly complex offering landscaped green spaces, snow removal, l awn care, and low-maintenance living.You’re walking distance to schools, playgrounds, tennis courts, parks, pathways, transit, and everyday amenities.Minutes from Crowfoot Crossing, you’ll enjoy quick access to restaurants, grocery stores, shopping, the YMCA, movie theatre, and public library. Plus, with direct access to Stoney Trail and major routes, commuting anywhere in the city becomes simple.Affordable homes are everywhere.Affordable homes with green space views, a walk-out basement, renovated interior, and a location that checks every box? (id:52784)
204, 39 Quarry Gate SE
Calgary, Alberta
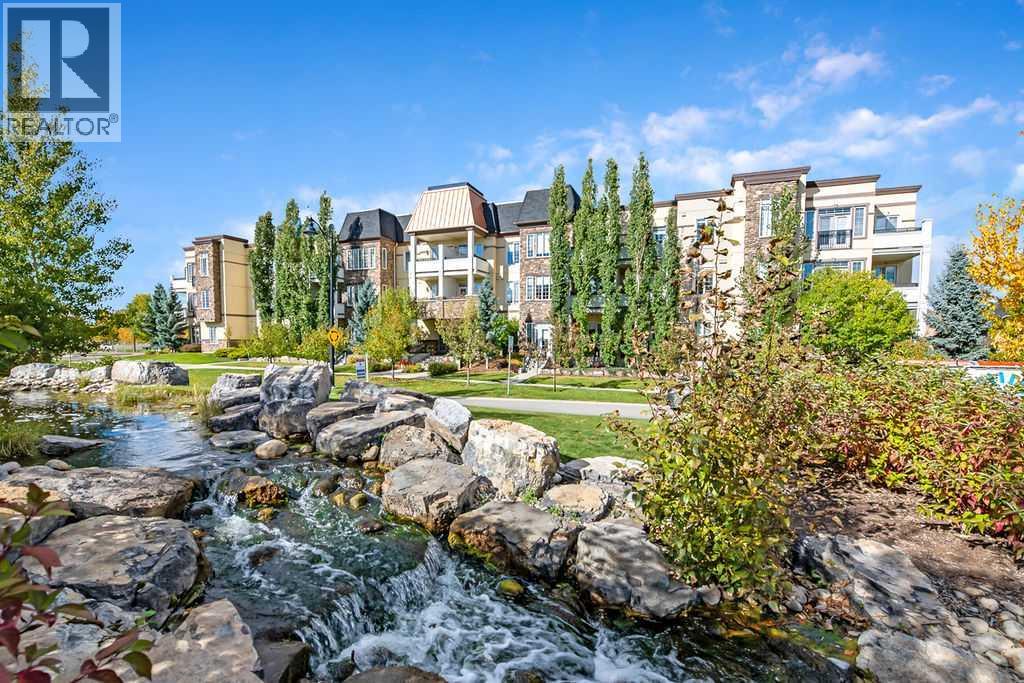
Welcome to #204 - 39 Quarry Gate SE - This immaculate second floor apartment is located in the prestigious condo complex -The Gates! With over 1,080 square feet of developed living space, this stunning unit features 2 bedrooms with 2 full bathrooms. The gourmet kitchen boasts stainless steel appliances, plentiful cabinetry and granite countertops. The door off the living room leads to a generous sized balcony! The primary bedroom features a walk-through closet and 4 piece ensuite with a large shower. Second bedroom is sizeable and has a large walk-in closet. This outstanding home comes with a titled parking stall and a titled storage cage. Across the street is the Bow River Pathway system and its many biking and walking trails. A well managed complex with very little turnover. Don't hesitate and book your private showing today! Please note - condo fees also include heat, gas, sewer and water. (id:52784)
36 Norseman Place NW
Calgary, Alberta
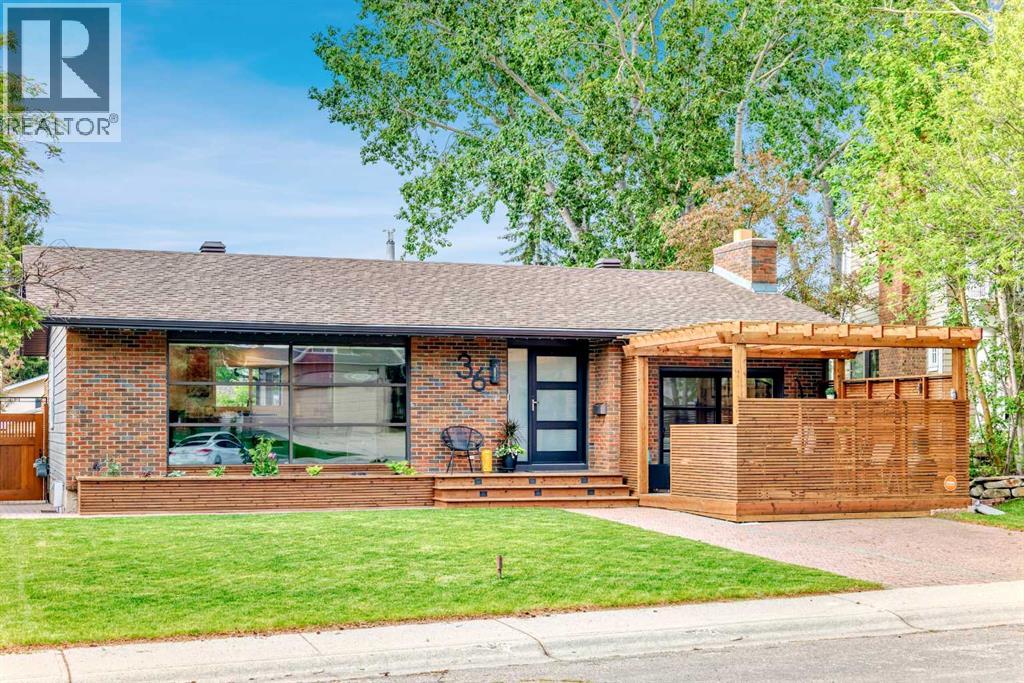
48 hour Special clause in effect. Welcome to 36 Norseman Place NW , a fully redesigned luxury bungalow in Upper North Haven, offering 4 bedrooms, 3 bathrooms, 2,764 sq. ft. of total living space, and an oversized double garage. Set on a 6,246 sq. ft. south-facing cul-de-sac lot, this stunning home has been thoughtfully reimagined with modern West Coast design, delivering exceptional flow, functionality, and premium finishes throughout. The open-concept main floor features floor-to-ceiling windows, solid maple hardwood floors, custom millwork, and oversized sliding patio doors that flood the home with natural light. The gourmet kitchen is a chef's dream, complete with custom cherry cabinetry, quartz countertops, a cubed island, a 6-burner gas cooktop, and high-end appliances. The main floor also offers 3 bedrooms, including a spacious primary retreat with a 4-piece en suite and custom wardrobe, a 5-piece main bathroom, and a large laundry room. The cozy lounge area boasts 10' ceilings, a cherry-finished gas fireplace, and opens directly onto a wood-enclosed patio perfect for relaxing or entertaining. The fully developed basement includes a large family room with a wet bar and fireplace, a 4th bedroom, a 3-piece bathroom with a steam shower, a dry sauna, a workshop, and hidden storage. Additional highlights include a huge covered rear deck, an oversized double detached garage, additional parking, two storage sheds, and a greenhouse. Located just steps from Nose Hill Park, the Calgary Winter Club, schools, transit, and only 10 minutes to downtown. Don't miss your chance to own this exceptional, move-in ready home in one of NW Calgary's most desirable communities! (id:52784)
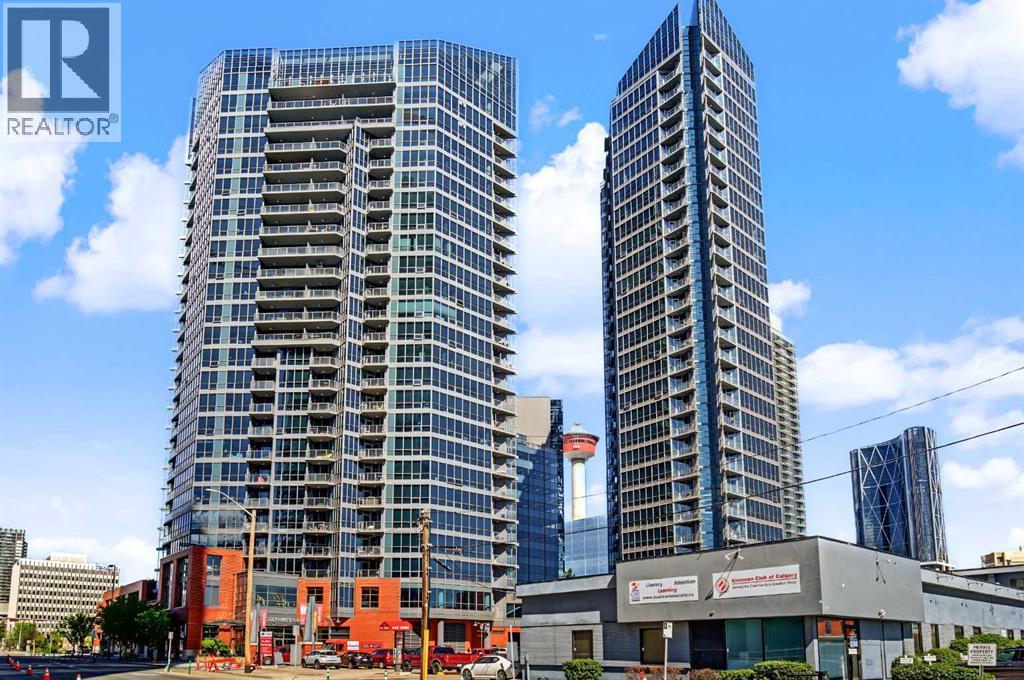
705, 220 12 Avenue SE
Calgary, Alberta
Welcome to urban living at its finest in Keynote 1. This beautifully maintained 7th floor condominium offers 2 bedrooms, 2 full bathrooms, and a bright southeast facing layout that fills the home with natural light while showcasing city views. The open concept design creates an inviting space for both everyday living and entertaining. The well appointed kitchen features granite countertops, ample cabinetry, and a functional layout overlooking the spacious living and dining areas. The primary bedroom includes a private ensuite, while the second bedroom and full bathroom provide excellent flexibility for guests, family, or a home office. Enjoy the convenience of in suite laundry, 1 titled underground parking stall, 1 titled storage unit and bike storage. Residents of Keynote One enjoy exceptional amenities, including a fitness centre, owners lounge, and direct access to shopping, restaurants, and everyday conveniences. Ideally located close to downtown, transit, parks, pathways, and entertainment, this is an outstanding opportunity for professionals, investors, or anyone seeking a vibrant inner city lifestyle. (id:52784)
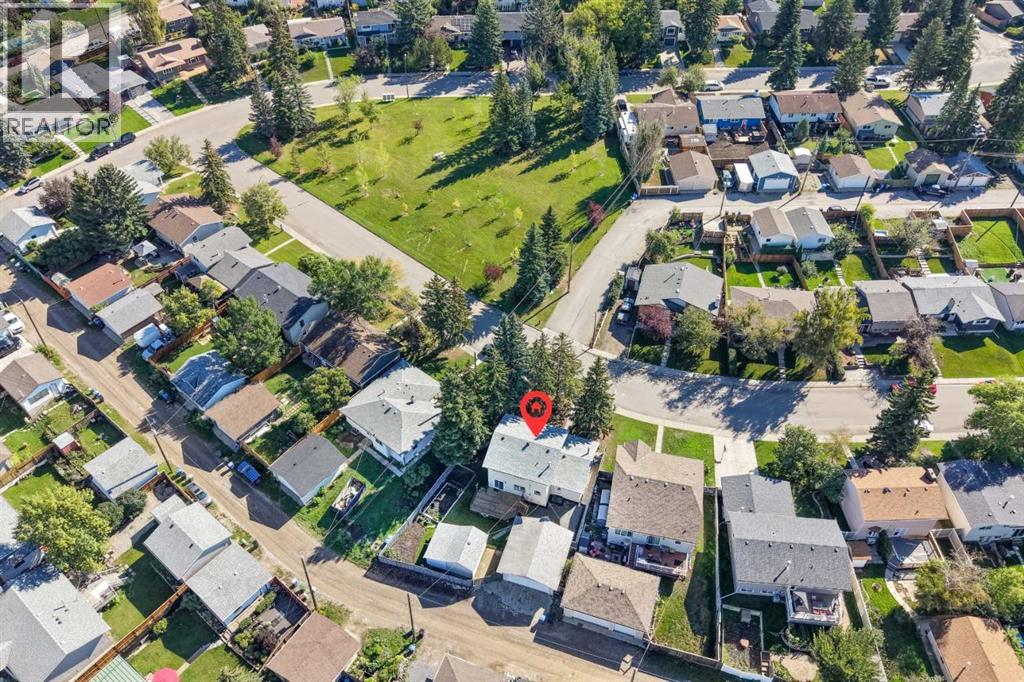
135 Queensland Road SE
Calgary, Alberta
Located across from a park, mature spruce shade the front of this two storey, four bedroom home and the covered porch that runs its full width. Inside, light plank flooring carries the living and dining rooms, with a row of windows opening up the front. The kitchen sits at the back with oak cabinets, a peninsula, a pantry and a window over the sink, and the new patio doors off the dining room lead out to the deck. Then the family room, the one people linger in. Wood plank on the walls and the ceiling, new carpet underfoot, in-floor heat and a floor to ceiling stone gas fireplace with a raised hearth. Cosy, well lit, and ready to be whatever you need, a media room, a playroom, an office. Its own entrance and mudroom sit beside it, and a three piece bath finishes the level.Upstairs, all four bedrooms, the primary with two closets, and a four piece bath. Below, a long rec room and a wet bar, with utility and storage in their own room. Out back is where this one wins. A big deck steps down to a fully fenced yard, raised garden beds, lawn, mature spruce along the fence, and a paved pad running to a double detached garage at the lane. Call it what it is, a contractor's oasis. New shingles on the house in 2026, upgraded electrical panel and new patio doors. Quick possession available. New stainless steel refrigerator, electric stove and dishwasher. Queensland sits on the edge of Fish Creek Provincial Park and the Bow River, with schools a few blocks away, an off leash park nearby and Southcentre a short drive. Take the virtual tour in the links (id:52784)
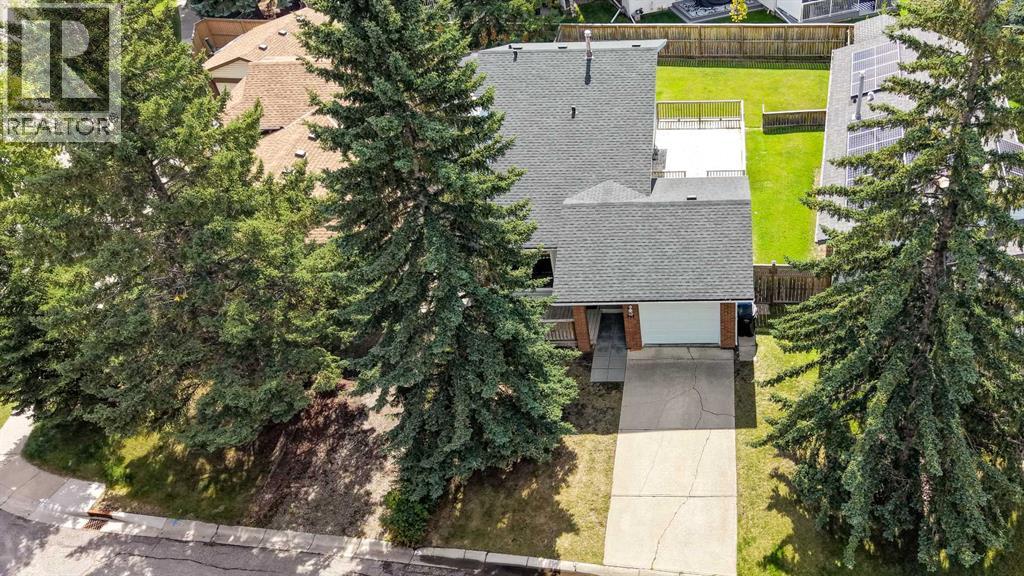
367 Woodridge Place SW
Calgary, Alberta
Pull up the long driveway to the single attached garage of this three bedroom, 4-level split, on a quiet cul-de-sac just a few blocks from Fish Creek Provincial Park. Step inside to hardwood floors running right through the main floor, a large bay window filling the living room with light, and an upgraded gas fireplace anchoring the room. Carry on past the dining room into the white kitchen, with cabinetry to spare and stainless appliances. Head upstairs to the primary bedroom and its walk-in closet, a second bedroom beside it, and the 4-piece bath. Come back down and a few steps lower, where the third bedroom and 3-piece bath sit alongside a spacious family room. Movie nights, home office, hobby room, take your pick. One more flight down and the basement is framed and insulated, with the laundry and plenty of storage, waiting on your plans. Now back up and out onto the large side deck, and down into a huge south facing back yard: private and fenced, framed by mature trees, with a deep stretch of lawn, a dedicated dog run, and room to play and garden. Most of the windows have been updated, furnace updated and central air keeps it comfortable through the summer. The home is vacant and ready for a quick possession, on an established SW street with quick access to Anderson Road and Stoney Trail. Take the virtual tour to walk it room by room. (id:52784)
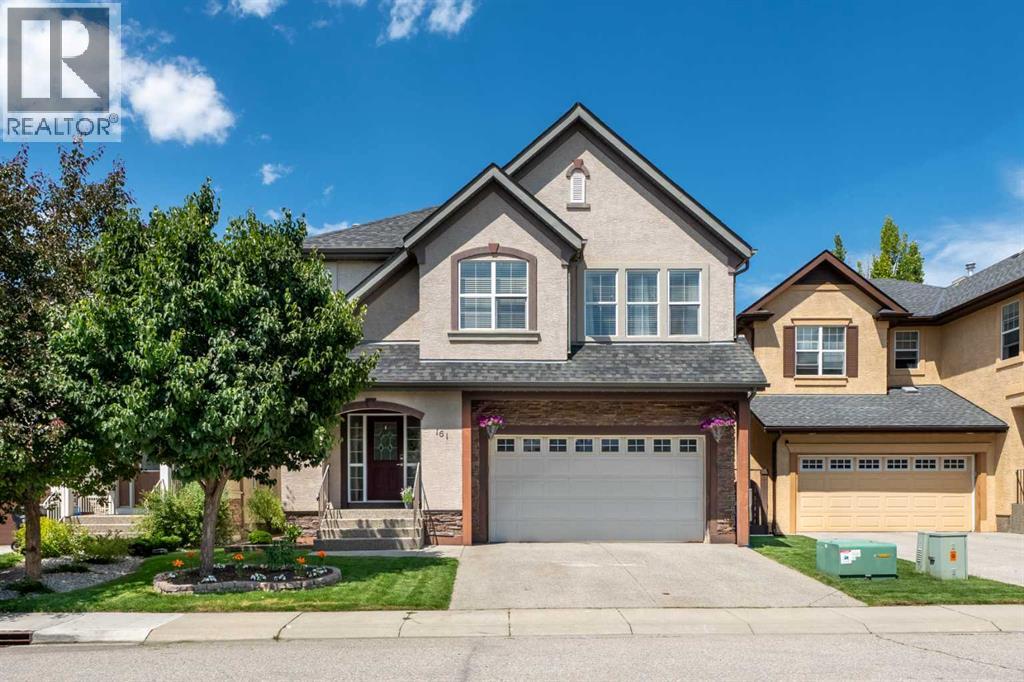
161 Cranleigh Bay SE
Calgary, Alberta
Welcome to this beautifully maintained home on a quiet Cranston cul-de-sac, offering exceptional curb appeal with lush landscaping, an elegant aggregate driveway and front steps, permanent Gemstone lighting, stacked stone accents, and a double attached garage, insulated and drywalled, with a side door.Step inside to a welcoming foyer that flows into a formal dining room, leading seamlessly into a stunning chef's kitchen, breakfast nook, and living room, an ideal layout for both everyday living and entertaining. A dramatic vaulted ceiling rises the full two storeys across the entire back of the home, over the living room, kitchen, and nook, with the upper landing looking down over all of it. The living room impresses with huge windows and a cozy gas fireplace framed by a stone surround, while the kitchen is a true showstopper, boasting a large island with breakfast bar, a glass-door pantry, elegant granite counters, abundant storage, a gas cooktop, and a built-in wall oven. The sunny breakfast nook, filled with large windows, opens directly to the back deck for effortless indoor-outdoor living. The recently expanded deck is large, with a privacy screen and a hard-top gazebo. Step down into a private backyard oasis, where the owners have added extensively to the landscaping, with trees and stone-edged flower beds wrapping the yard, a level lawn, and a large garden shed. Back inside, a mudroom off the hall connects to the garage, and a 2-piece main bathroom completes the main floor. Upstairs, retreat to a spacious primary bedroom that easily fits a king-size bed, complete with a luxurious 5-piece ensuite featuring a soaking tub, walk-in shower, double vanity, and a generous walk-in closet with built-in organizers. Two additional well-sized bedrooms, a dedicated work-from-home space, a 4-piece main bathroom, and a laundry room with built-in cabinetry and a washer and dryer replaced in 2023 round out the upper level. The basement is partially finished, with a large stor age room. Over $20,000 in upgrades completed in 2025: a new furnace, new tankless on-demand hot water, new air conditioning, and a new water softener. Throughout the home, you will find a soothing neutral palette, meticulous upkeep, and an abundance of natural light streaming through large windows. Ideally located close to Cranston School with easy access to both Stoney Trail and Deerfoot Trail, this home offers the perfect blend of luxury, comfort, and convenience. Take the virtual tour, then book your private showing and come see this beautiful property for yourself. (id:52784)