

or rent

123 Calgary
Calgary, Alberta
•Established & High-Performing Alberta Liquor Store •Ranked among Alberta’s Top 5 stores •2025 gross sales exceeded $3.4 million •YTD sales trending ahead of 2025 performance >inventory additional approximately $600,000•Approximately 3,000 sq. ft. of well-established retail space •Excellent lease in place •Long-established operation with 30+ years of history •Owner is retiring, creating a rare opportunity to acquire a proven business •Financial information available upon execution of a Confidentiality Agreement (NDA). Private Tour is available with an appointment. Do not approach staff or contact directly. (id:52784)
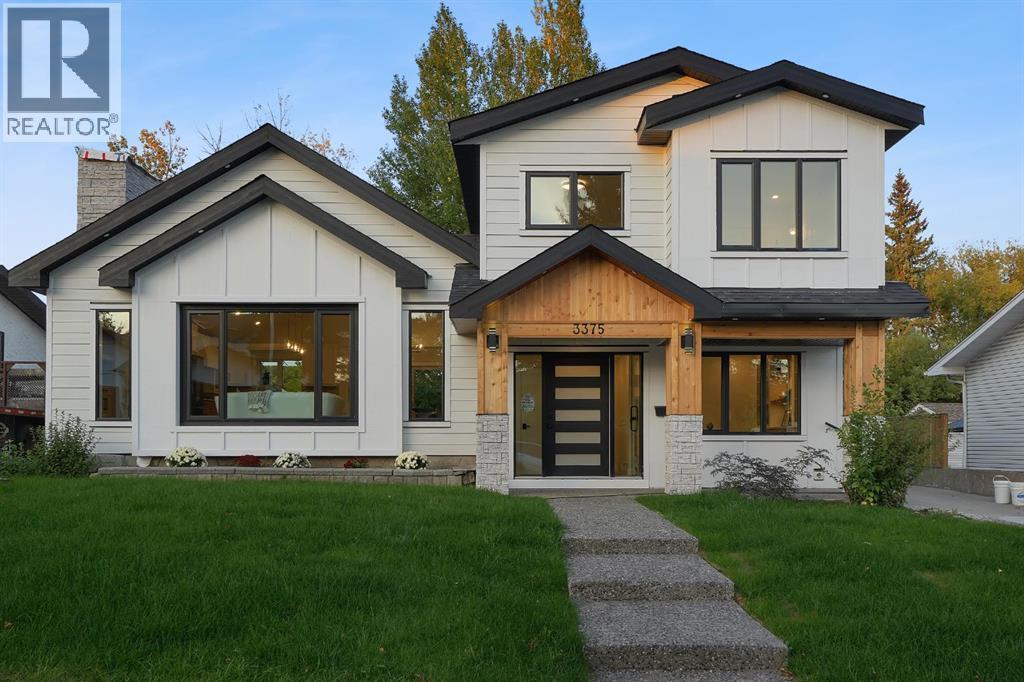
3375 Breton Close NW
Calgary, Alberta
NEARLY 8,000 SQ. FT. LOT | VAULTED CEILINGS | PRIVATE BACKYARD OASIS | THEATRE ROOM | OVERSIZED DOUBLE GARAGE + WORKSHOP | 3 BEDROOMS + OFFICE | 3.5 BATHROOMS | BACKING ONTO GREEN SPACEWelcome to an exceptional residence in the heart of Brentwood, one of Calgary’s most established and highly sought-after communities. Offering a refined blend of modern design, warmth, and functionality, this beautifully finished home sits on an impressive nearly 8,000 sq. ft. lot and backs onto green space.From the moment you enter, the home feels bright, spacious, and thoughtfully designed. A private front office with custom built-ins creates the perfect work-from-home space, study, or additional guest room.The main living area makes an immediate impression with soaring vaulted ceilings, expansive windows, and a striking feature fireplace. The chef-inspired kitchen is equally impressive, featuring premium built-in appliances, a gas cooktop, pot filler, custom cabinetry, and elegant finishes throughout. A bright breakfast nook sits just off the kitchen, while the nearby formal dining area offers additional flexibility for entertaining or family living.A functional mudroom with generous storage, spacious laundry room, and beautifully finished three-piece bathroom complete this level.Upstairs, the primary retreat features a walk-in closet and stylish private ensuite. Two additional generously sized bedrooms and another beautifully appointed three-piece bathroom complete the upper floor.The lower level was designed with entertaining in mind, offering a large recreation area, kitchenette/bar, dedicated theatre room, and convenient two-piece bathroom.Outside, the backyard is truly one of the standout features of the property. Designed to feel like a private grand oasis, the expansive yard offers incredible space for outdoor dining, entertaining, lounging, gardening, or creating your own resort-inspired retreat. Backing directly onto green space adds privacy and a peaceful se tting that is difficult to find in the inner city.An oversized double garage with workshop space and a large driveway provide excellent storage and additional parking.Located minutes from top-rated schools, parks, shopping, restaurants, transit, the University of Calgary, Foothills Medical Centre, Market Mall, Nose Hill Park, and major roadways, this Brentwood home offers a rare combination of space, design, privacy, and location. (id:52784)
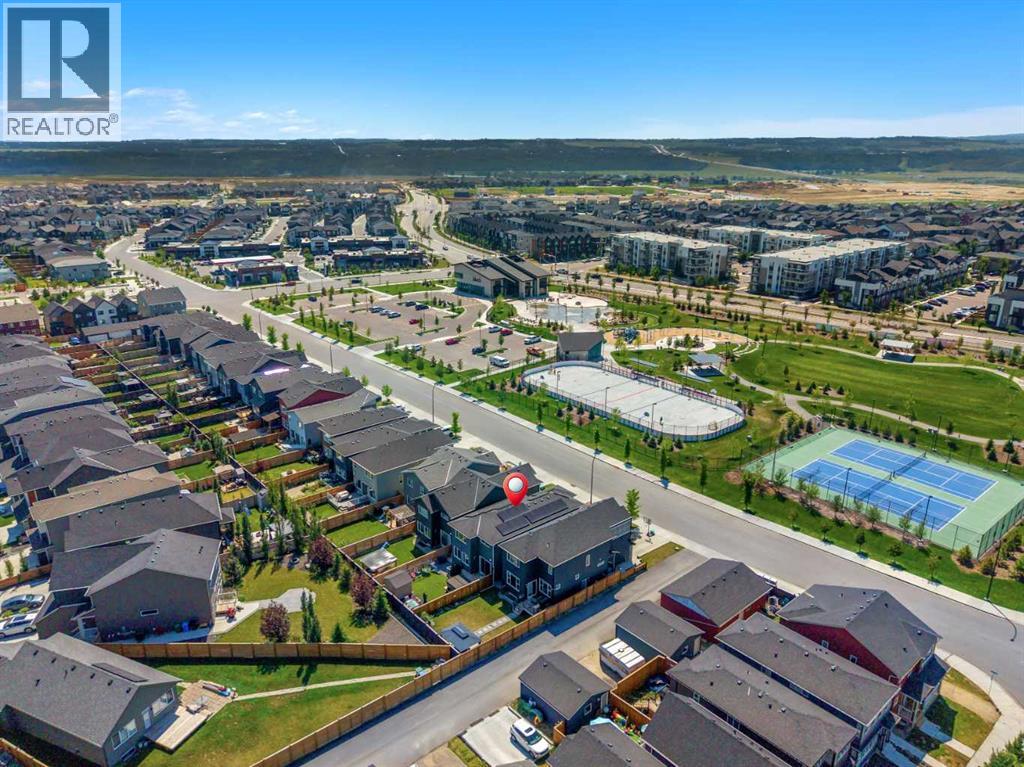
34 Seton Road SE
Calgary, Alberta
LOCATION, LOCATION! Welcome home to 34 Seton Road SE, a beautifully designed, energy-efficient home offering modern style, thoughtful functionality, and exceptional versatility in the heart of Seton. One of the most impressive features is the 35 SOLAR PANELS, helping significantly reduce reliance on traditional utilities and contributing to LIMITED UTILITY BILLS. Combined with TRIPLE-PANE WINDOWS, CENTRAL A/C, a TANKLESS WATER HEATER, and an EV CHARGING ROUGH-IN, this home has been thoughtfully equipped for everyday comfort, efficiency, and long-term savings.Step inside to a bright and inviting main floor where large TRIPLE-PANE WINDOWS fill the home with natural light. The open-concept design seamlessly connects the kitchen, dining area, and living room, creating a comfortable space for both everyday living and entertaining. The kitchen is the heart of the home with generous cabinetry, ample counter space, quality appliances, and a large central island that provides additional workspace and a natural gathering place for casual meals and conversations. The adjoining dining and living areas offer plenty of room to host family and friends while maintaining a warm and welcoming atmosphere.Upstairs, the spacious primary retreat provides a peaceful place to unwind with a walk-in closet and private ensuite. Additional bedrooms offer flexibility for children, guests, or a dedicated home office, while another full bathroom completes the functional upper-level layout.Adding tremendous versatility is the FULLY DEVELOPED BASEMENT featuring a LEGAL 1 BEDROOM SUITE complete with its own 4-piece bathroom. This self-contained space creates an excellent opportunity for extended family, long-term tenants, or homeowners looking to generate additional income. It also offers exciting SHORT-TERM RENTAL POTENTIAL, subject to applicable licensing and requirements, providing even greater flexibility for those looking to maximize the property's income-producing possibilities.Outside , the backyard features LOW-MAINTENANCE ARTIFICIAL GRASS, allowing you to enjoy a beautiful green outdoor space without the ongoing demands of mowing or watering. Combined with the home's solar system and energy-efficient features, this property offers an appealing low-maintenance lifestyle with the potential for significantly reduced ongoing household expenses.Living in Seton means having some of southeast Calgary's best amenities just minutes from your door. Located directly across from the Brookfield Residential Community Centre, you can enjoy convenient access to the water park, playgrounds, sports fields, and outdoor pickleball courts. The Seton YMCA, South Health Campus, schools, shopping, restaurants, and everyday services are also nearby, creating an exceptionally connected lifestyle in one of Calgary's most vibrant communities. Don't miss this one - book your private showing today! (id:52784)
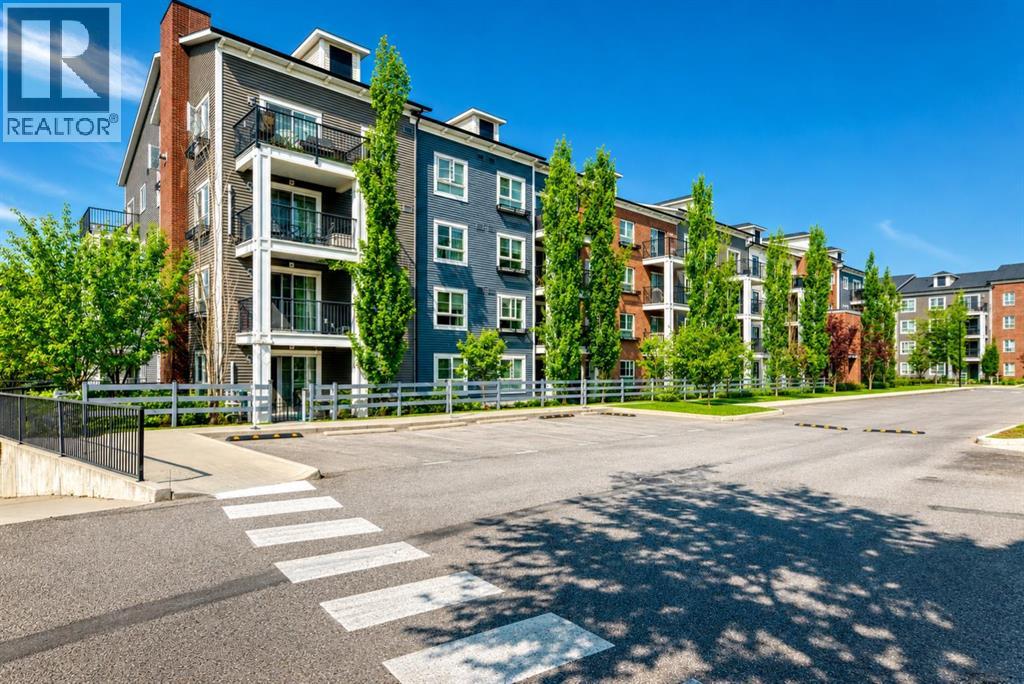
5210, 279 Copperpond Common SE
Calgary, Alberta
~~ Price REDUCED ~~ READY FOR IMMEDIATE POSSESSION! Welcome to this IMMACULATE, MOVE-IN READY 2-BEDROOM, 2-BATH condominium offering the rare combination of 2 TITLED PARKING STALLS (one SECURE UNDERGROUND # 563, one convenient SURFACE STALL # 26) and a SEPARATE STORAGE LOCKER in the highly sought-after community of Copperfield! Designed for modern living, this bright and spacious home features an inviting OPEN-CONCEPT layout filled with an abundance of natural light through oversized windows, creating a warm, elegant, and welcoming atmosphere. From the moment you walk in, you'll appreciate the functional design, stylish finishes, and exceptional pride of ownership throughout. The beautifully appointed kitchen is sure to impress with upgraded modern white cabinetry featuring soft-close doors and drawers, stainless steel appliances, an elegant tiled backsplash and generous counter space, perfect for everyday living, entertaining family and friends, or preparing your favourite meals. The spacious dining area flows effortlessly into the bright living room, creating an ideal space for hosting guests or relaxing at the end of the day. Designed with privacy in mind, the two generous bedrooms are thoughtfully positioned on opposite sides of the unit. The primary suite offers ample closet space and its own private 4-piece ensuite, while the second bedroom is conveniently located beside another full 4-piece bathroom, making this an ideal layout for families, roommates, guests, or a home office. The wall-mounted TV in the second bedroom is also included! Additional highlights include in-suite laundry, a private covered balcony complete with a natural gas BBQ hookup, the perfect place to enjoy your morning coffee, unwind after work, or entertain during the summer months. Located in the vibrant and highly desirable community of Copperfield, you'll love being just steps from parks, scenic walking pathways, playgrounds, shopping, restaurants, schools, fitness facilities, public t ransportation, and every amenity you need. With quick access to 130th, Stoney Trail and Deerfoot Trail, commuting anywhere in Calgary is simple and convenient. Whether you're a first-time home buyer, downsizer, or savvy investor, this exceptional property offers incredible value, comfort, and lifestyle. Opportunities like this don't come along often! Schedule your private showing today and discover why this beautiful Copperfield condo should be your next home. Bring your offer before it's gone! (id:52784)
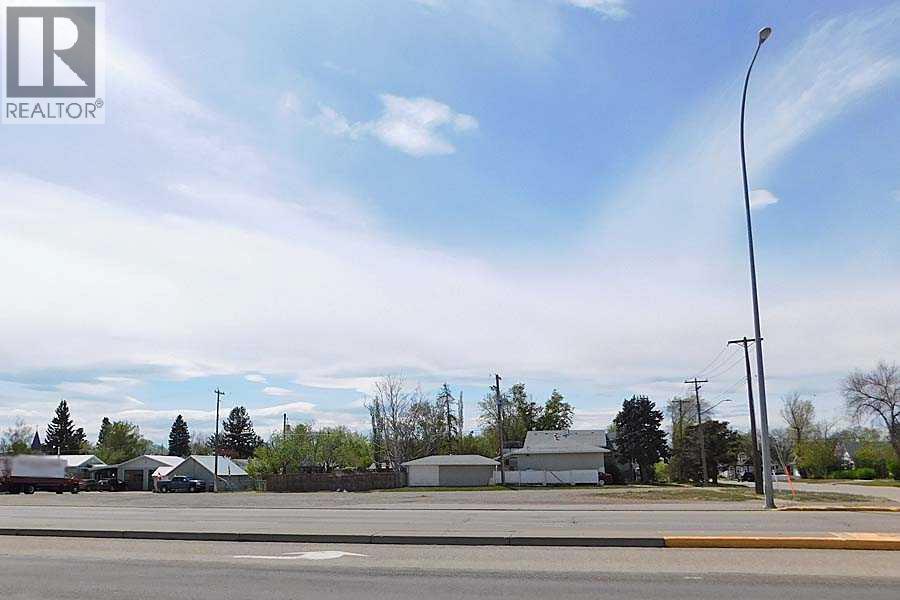
4419 1st Street Highway S
Claresholm, Alberta
Property is a prime highway location with commercial zoning that would allow for a number of business opportunities allowed under the Town of Claresholm approved and discretionary uses list. With 160 feet of frontage and 130 feet of depth as well as both side street and alley access, this is a very open lot on an increasingly busy southern Alberta transportation route. Claresholm is a vibrant community of just over 4000 people mid way between Calgary and Lethbridge Alberta with all services , a hospital, K-12 schools , recreational facilities, just a great place to set up a business! (id:52784)
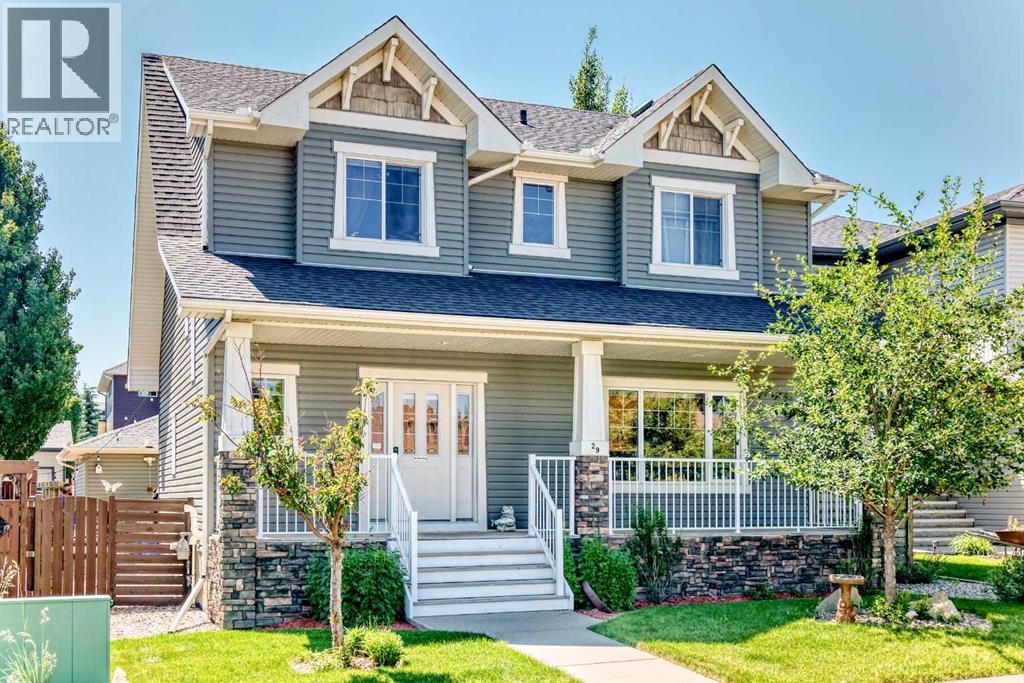
29 Westridge Crescent
Okotoks, Alberta
Some homes simply feel different the moment you arrive. Lovingly maintained by its original owners, this exceptional two-storey home offers over 2,550 square feet of beautifully developed living space and reflects true pride of ownership, from its beautifully cared-for interior to a backyard oasis designed for making memories with family and friends. Nestled on a quiet, family-friendly street, you'll enjoy the perfect balance of peaceful living while being just minutes from schools, parks, shopping, and everyday amenities.The bright and welcoming main floor is designed with both everyday living and entertaining in mind. A stunning three-sided fireplace creates a warm focal point between the living and dining areas, adding both character and ambiance. Remote-controlled ceiling fans and lighting provide modern convenience, while the functional rear mudroom is complete with built-in cubby-style organizers to help keep busy family life organized. A well-appointed two-piece powder room completes the main floor.Upstairs, you'll find three generously sized bedrooms and two full bathrooms, including an impressive primary retreat featuring a spacious walk-in closet and a luxurious ensuite complete with a double vanity, soaker tub, and separate shower. The additional full bathroom serves the secondary bedrooms, while every bathroom is finished with elegant cultured marble vanity tops, offering timeless style and durability.The fully developed basement provides exceptional flexibility with two additional bedrooms, a full bathroom, a dry bar, and plenty of space for family gatherings, guests, teenagers, or a home theatre and recreation area.The backyard is where this home truly shines. Beautifully landscaped and meticulously maintained, it has been thoughtfully designed for both relaxing and entertaining. Enjoy your morning coffee on the expansive two-tier deck, host summer barbecues with the convenience of a natural gas hookup, or unwind beneath the illuminated gazebo comp lete with lighting and removable side and roof panels. Mature trees create a peaceful backdrop, while the existing hot tub connection beneath the deck offers the opportunity to create your own private spa retreat. This is the kind of outdoor space where family gatherings, celebrations, and quiet evenings naturally come together.For those needing additional parking, this property truly stands apart. Rear lane access, a double detached garage, dedicated RV parking, and a double rear gate provide exceptional flexibility for trailers, recreational vehicles, boats, or extra vehicles—an increasingly rare feature in today's market.Meticulously cared for, thoughtfully maintained, and offered for sale for the very first time by its original owners, this is more than just a house it's a home that has been cherished. Combining generous living space, an incredible backyard retreat, outstanding parking options, this is a rare opportunity to own a home that has been loved from the very beginning. (id:52784)
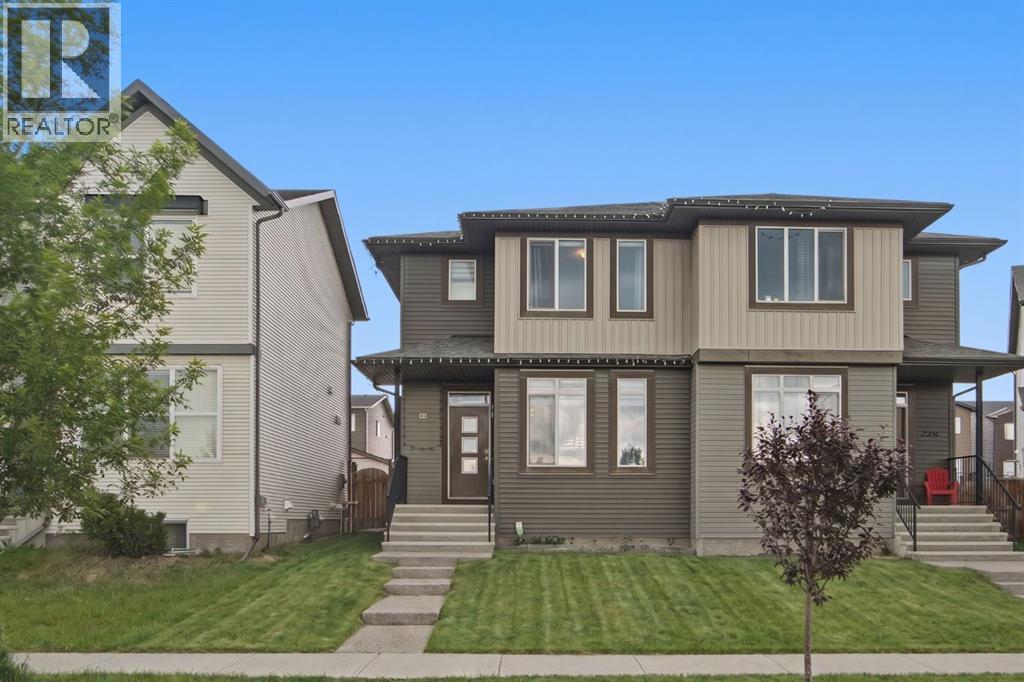
224 Savanna Road NE
Calgary, Alberta
Welcome to one of Saddle Ridge's best-maintained homes. Located in the charming Savanna community, this duplex faces a green space and sits within thoughtfully designed streetscapes that make it a great place to call home. MAIN FLOOR - Step inside and you're greeted by bright, modern living spaces with 10ft ceilings. Luxury Vinyl Plank (LVP) flooring flows throughout, creating an open-concept layout perfect for entertaining. A striking ACCENT WALL WITH SLATED PANELS adds visual interest to the living area, while the spacious kitchen features QUARTZ countertops, modern cabinetry, and a generous KITCHEN ISLAND with breakfast bar. It also features a drinking WATER FILTRATION SYSTEM for convenience. A convenient half-bath and rear access leads to your PRIVATE BACKYARD, complete with a full-sized DECK and room to expand (build-ready for a garage if desired). UPPER LEVEL - Three generous bedrooms, including a primary suite with large windows, a walk-in closet, and ensuite. A second full bathroom and upper-floor laundry add everyday convenience. BASEMENT - Unfinished basement with excellent potential for additional living space tailored to your needs. UPGRADES - The property comes with a WATER SOFTENER which prevents scale buildup throughout the home. The FURNACE was recently updated (2025), and the ROOF and SIDINGS were also changed two years ago. LOCATION & LIFESTYLE - Minutes from schools, playgrounds, shopping, and dining. Easy access to the Calgary International Airport, Stoney Trail, Metis Trail, Deerfoot Trail, and the Saddletown LRT station for seamless commuting. Discover why this could be your perfect home - book your showing today. (id:52784)
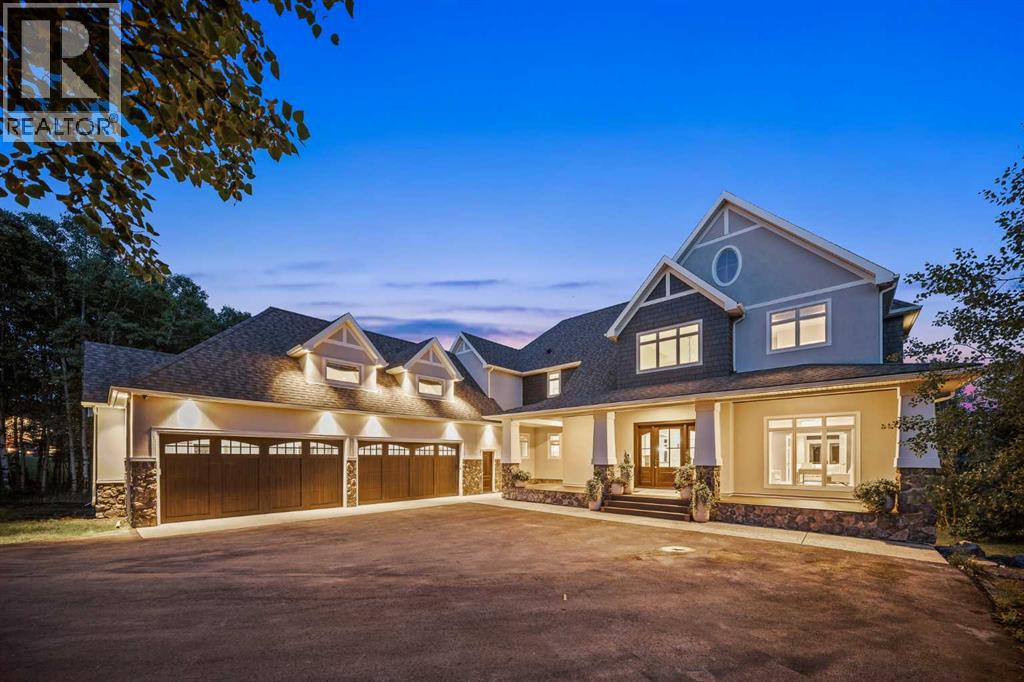
116 Hawk's Landing Drive
Priddis Greens, Alberta
Set against the rolling fairways of Priddis Greens Golf Course, this completely transformed Hawks Landing estate offers the peace of country living without sacrificing luxury or convenience. Positioned along the 14th tee box, the open backyard overlooks the fairway, capturing beautiful views from a home offering over 7,730 sq. ft. of developed living space.More than $1.5 million has been invested in a complete interior remodel, creating a residence that feels sophisticated, timeless, and welcoming. Custom millwork, handcrafted cabinetry, designer lighting, rich textures, and curated finishes flow throughout. The quality and attention to detail are difficult to capture in photographs and truly must be seen to be appreciated. For buyers seeking a distinguished country estate without undertaking a renovation of this magnitude, the value is exceptional.A dramatic double-height foyer with paneled feature walls and a sculptural chandelier sets the tone. Beyond, the grand sitting room is centred around a striking fireplace and framed by expansive golf-course views. French doors open onto a generous deck, perfect for morning coffee, evening entertaining, or sunsets overlooking the fairway.At the heart of the home, the chef-inspired kitchen pairs elevated design with everyday functionality. It features a Viking six-burner gas range, double ovens, premium appliances, extensive custom cabinetry, and generous workspace. An adjoining family room, casual dining area, and built-in study space create an inviting hub for daily life, while the formal dining room, butler's pantry, and temperature-controlled wine cellar elevate every occasion. A private office with coffered ceilings provides a refined place to work from home. More than $150,000 in integrated audio-visual technology enhances the home's entertaining capabilities.Upstairs, the primary suite feels like a boutique-hotel retreat. A private balcony captures sweeping fairway views, while the spa-inspired six-piece ensuite features a steam shower, deep soaker tub, dual vanities, makeup station, and two walk-in closets. Two additional bedrooms, bathrooms, and a bonus room complete the upper level.The fully developed walkout offers a sprawling recreation area, custom wet bar, home gym, two spacious bedrooms with walk-in closets, and a full bathroom. Step directly outside to enjoy the open backyard, golf course, nearby pathways, and low-maintenance landscaping—leaving more time to enjoy the country lifestyle.Extensive improvements include two new air-conditioning units, refreshed furnaces, a new boiler system, freshly poured driveway, roof ridge-cap replacements, premium appliances, and custom electrical upgrades.This is a rare opportunity to own a completely remodelled estate where remarkable scale, craftsmanship, golf-course views, and low-maintenance country living come together. With the major work already complete, this home represents outstanding value in one of the area's most desirable estate communities. (id:52784)
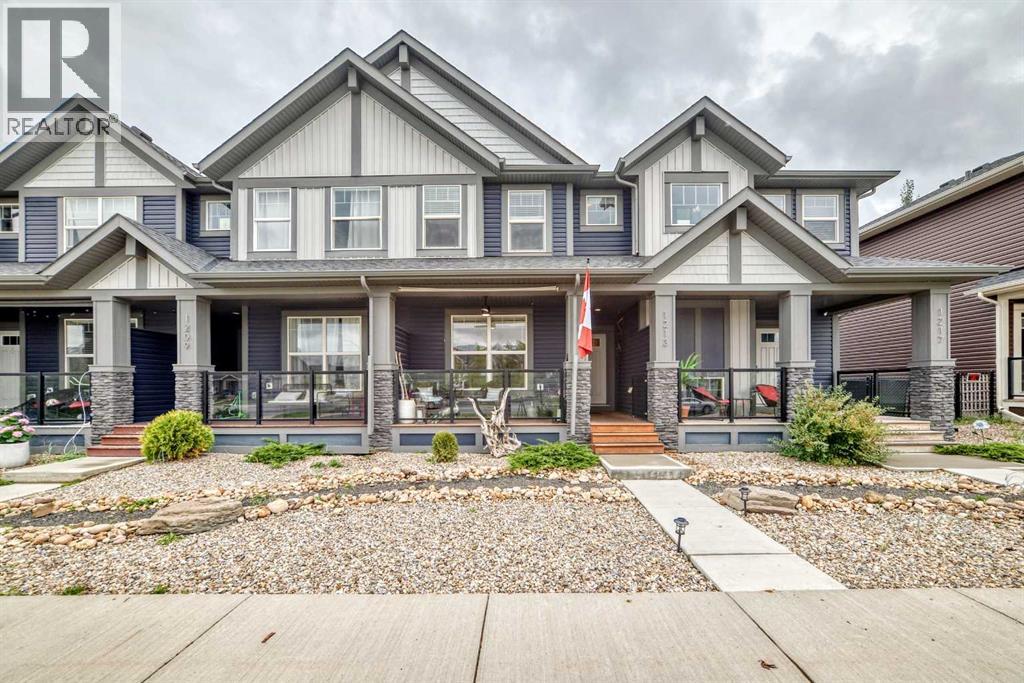
1213 Midpark Lane SW
Airdrie, Alberta
NO CONDO FEES! This immaculate townhome in Airdrie’s Midtown community offers modern style, exceptional upkeep, and a prime location. The charming exterior features a covered front porch and low-maintenance landscaping. Inside, the bright open-concept main floor showcases 9’ knockdown ceilings and laminate & ceramic tile flooring. The contemporary kitchen features stainless steel appliances, including an upgraded gas stove, quartz countertops, a counter-height breakfast bar, a subway tile backsplash, and deep drawer cabinetry. Large windows overlook the beautifully maintained backyard and patio—ideal for outdoor enjoyment.Upstairs, you’ll find three well-sized bedrooms, including a primary suite with a 3-pc ensuite and walk-in closet. A 4-pc main bath and convenient upstairs laundry complete the level. The fully finished basement mirrors the home’s modern style, offering a spacious family room and a 4-pc bath with quality finishes. Sliding barn doors neatly conceal storage space.Outside, enjoy the landscaped backyard and an immaculate, drywalled, and insulated double garage with alley access. Midtown’s parks, pathways, naturalized trails, and proximity to Nose Creek Park, shops, restaurants, and recreation make this an ideal location. Don’t miss your chance to view this exceptional home before it’s gone. (id:52784)
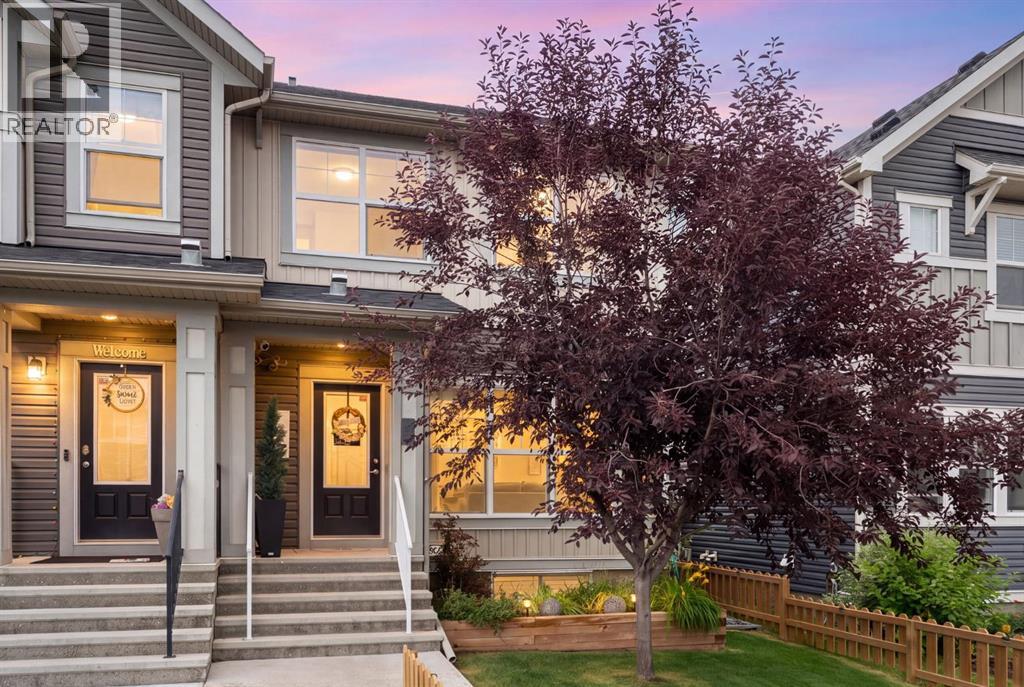
524 Midtown Street SW
Airdrie, Alberta
Don't miss this one! Welcome home to this amazing semi-detached home on a peaceful street in the heart of Midtown! Inside on the main, you'll find a gorgeous living room with tile surround gas fire place, overlooking a tree lined street. There's a separate dining area and a gorgeous chef's kitchen, stone counters and stainless steel appliances await! Imagine creating meals on the gas range and memories with friends and family hanging out at the breakfast bar and visiting! Rounding out the main floor is a powder room, and a door through to the attached garage, with 220V hookup if you have an EV. You'll love the gorgeous laminate floors and open plan throughout the sunny main floor. Upstairs, there is a huge primary bedroom, with its spa like four piece ensuite... no more sharing the sink and counter with this dual vanity! There's also a huge walk-in closet. Rounding out the upper floor is another full washroom, two generously sized bedrooms, and an amazing flex space that makes a great media space or home office. Downstairs, the basement awaits your vision... more bedrooms, or a home gym, or a theatre room... whatever you need! Out back, you'll find an amazing deck with gazebo and space for entertaining all through these hot summer evenings. But you don't need to sweat the heat, as this place has central AC, as well! Park and walk to the pond pathways, only a few steps away. There are paths and pubs and restaurants and shopping and public transit, all nearby. Your new home in the heart of it all awaits! Book your showing today! (id:52784)
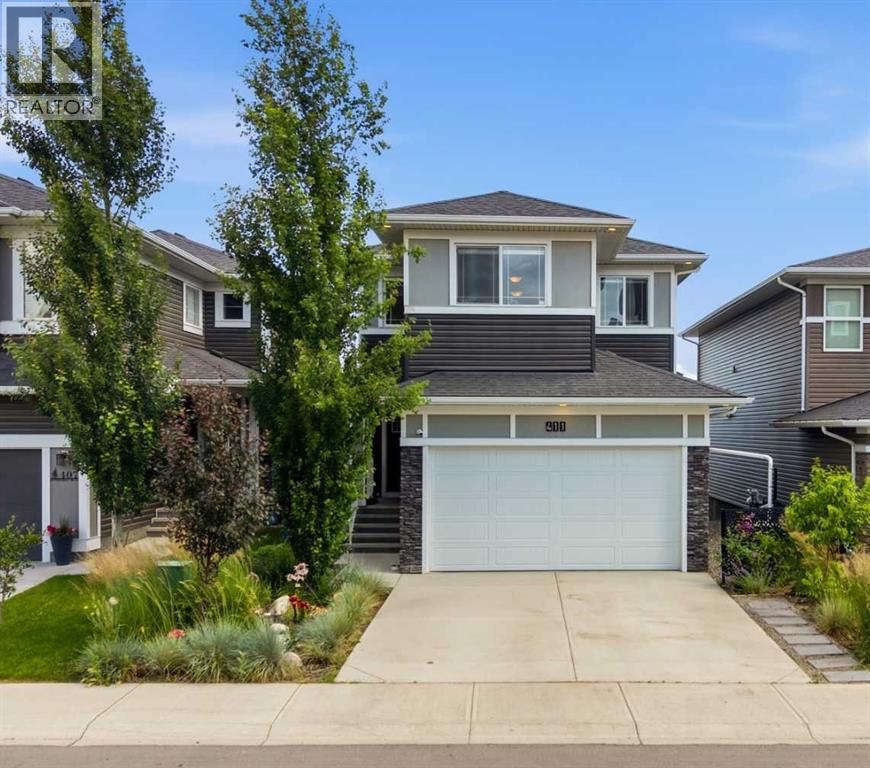
411 Rivercrest Boulevard
Cochrane, Alberta
* Former Timber Creek SHOWHOME in the sought-after community of Rivercrest, where thoughtful design, modern technology, and family-friendly living come together perfectly. Step inside and enjoy the bright, open-concept layout designed for both everyday living & entertaining. The stunning CHEF's Kitchen is the heart of the home, featuring upgraded BLACK STAINLESS STEEL Appliances, a GAS Stove, stylish hood fan, and a beautiful white QUARTZ Island that's perfect for family breakfasts, homework, or gathering with friends. A spacious Walk-Through Pantry with Custom Built-In Shelving connects conveniently to the organized mudroom, making busy family routines a breeze. Enjoy meals together in the sunny dining area, which opens onto a spacious deck complete with a gas line for summer BBQs. Stairs lead down to the beautifully landscaped backyard featuring Underground IRRIGATION, built-in storage beneath the deck, and plenty of room for kids and pets to play. Upstairs, you'll find a relaxing primary retreat with a generous walk-in closet and a Spa-Inspired Ensuite featuring Quartz countertops and a walk-in shower. Additional two bedrooms provide comfortable space for children or guests, while the large Bonus Room is perfect for family movie nights, a playroom, or a home office. A full bathroom and conveniently located laundry room complete the upper level.FULLY FINISHED Basement offers endless possibilities to create the space your family needs—Enjoy 2 additional bedrooms, could also be used as REC Room, home GYM, or a Media Space, and rough-in laundry. Designed with today's modern family in mind, this home includes premium Smart-Home Technology with built-in Alexa Integration, data ports in every bedroom, a keyless entry system, CENTRAL AIR Conditioning, Designer Window Coverings, and a water softener with drinking system. The Fully Insulated, Drywalled, and painted Garage is already wired for electricity and includes a gas line, making it easy to add a heater. Located in one of Cochrane's fastest-growing communities, Rivercrest offers the perfect balance of nature and convenience. Families will love the nearby parks, pathways, and playgrounds, with a new elementary school coming soon and Bow Valley High School just minutes away. Commuters will appreciate the quick access to Highway 1 for an easy drive into Calgary, while weekend adventures in the breathtaking Rocky Mountains are always within easy reach. This exceptional home truly offers everything today's family is looking for—style, comfort, smart technology, and an incredible location. Simply move in and start making memories. (id:52784)
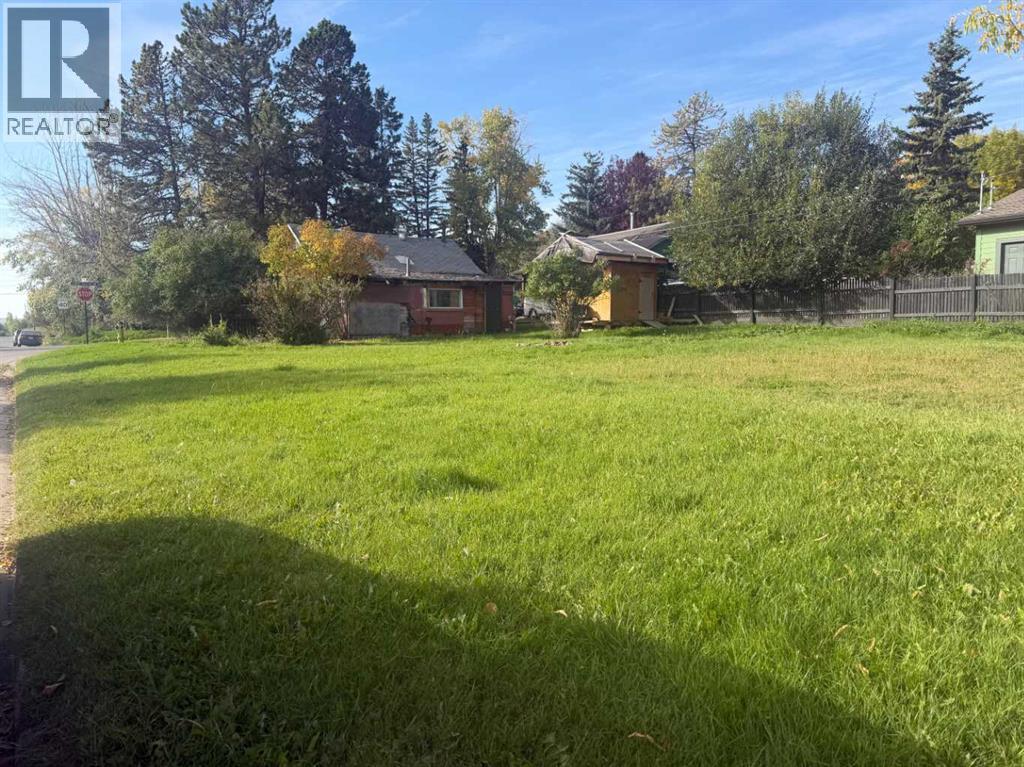
502 Sunset Boulevard
Diamond Valley, Alberta
Investor Alert! Welcome to 502 Sunset Boulevard, a 50’ x 120’ corner lot offering outstanding potential. Whether you’re looking to build your dream home, secure a holding property, or explore future development possibilities, this property provides a rare opportunity in a sought-after location. Enjoy quick access to the natural beauty and amenities of Kananaskis Country, including Sheep River Falls and an extensive network of trails ideal for hiking, horseback riding, and outdoor adventure. Park your RV while you plan your build, or bring your vision as a seasoned builder with current zoning allowing a discretionary secondary suite.. The existing home is being sold in as-is condition. (id:52784)