

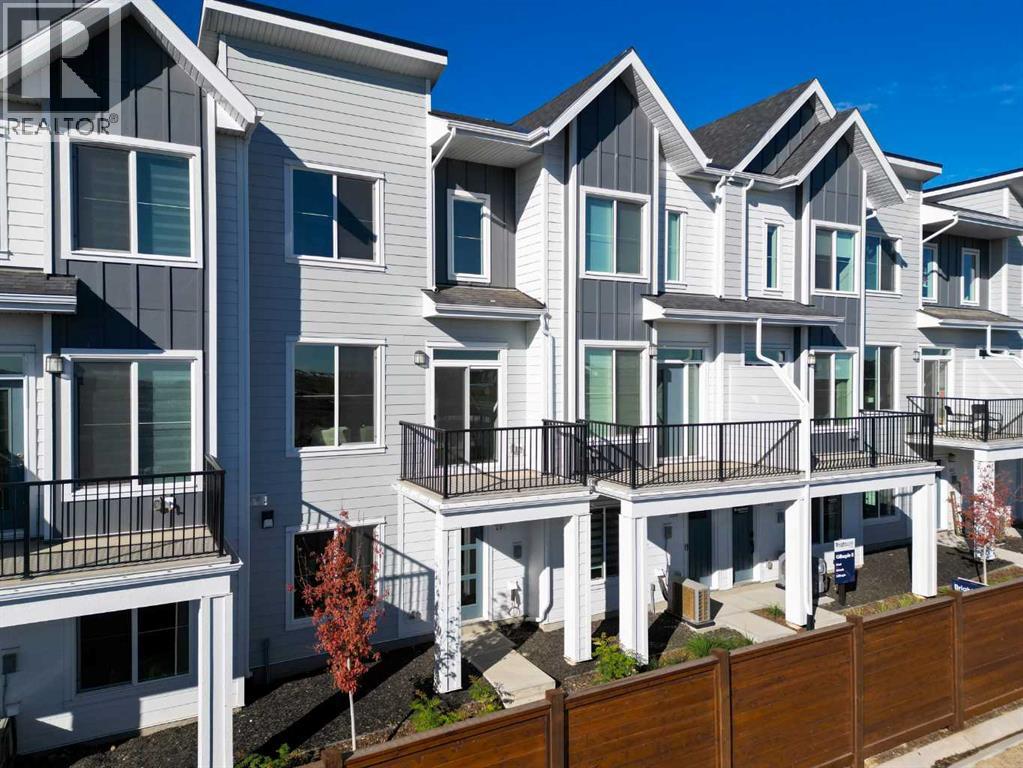
205, 4115 206 Avenue SE
Calgary, Alberta
LIMITED TIME PROMOTION: Purchasers can choose 2 of 3 exclusive incentives: free A/C supply and installation, free condo fees for 2 years, or $5,000 towards window coverings. Introducing 205, 4115 206 Avenue SE - the Holiday model by Brookfield Residential, a beautifully designed row townhome in the vibrant Brightside on Main development in Seton. Offering over 1,400 sq. ft. of thoughtfully designed living space, this 3-bedroom, 2.5-bathroom home features a double attached garage, private balcony, and flexible den space, creating the perfect balance of comfort, style, and functionality. The lower level welcomes you with a spacious foyer and versatile private den, ideal for a home office, study, or additional living space. The double attached garage is conveniently located at the rear of this level, while stairs lead to the main living areas above. The main floor features a bright, open-concept layout where the living room, dining area, and kitchen flow seamlessly together. The spacious living room opens onto a private balcony, creating an inviting indoor-outdoor connection. The well-appointed kitchen features a large island with seating, premium appliances, chimney hood fan, stylish island pendants, ample cabinetry and prep space, and a pantry for additional storage. A convenient laundry room and 2-piece powder room complete the main level. On the upper level, the spacious primary bedroom offers a walk-in closet and a well-appointed 3-piece ensuite with an upgraded one-piece walk-in shower. Two additional bedrooms and a full 4-piece bathroom complete the upper level, providing plenty of space for family, guests, or a home office. Outside, enjoy your private balcony along with a gas line for the BBQ, perfect for summer entertaining. The double attached garage provides secure parking and additional storage, while thoughtful upgrades including air conditioning rough-in and cabinet crown and riser details add everyday comfort and style. Located in Seton, Brightside on Ma in offers an exceptionally connected lifestyle just minutes from the South Health Campus, Seton YMCA, shopping, restaurants, entertainment, and everyday amenities. With its walkable layout and vibrant energy, this is an outstanding opportunity to enjoy modern urban living in one of southeast Calgary's most sought-after communities. Backed by both Brookfield Residential's builder warranty and Alberta New Home Warranty coverage, this exceptional home offers modern comfort, future flexibility, and peace of mind for years to come. (id:52784)
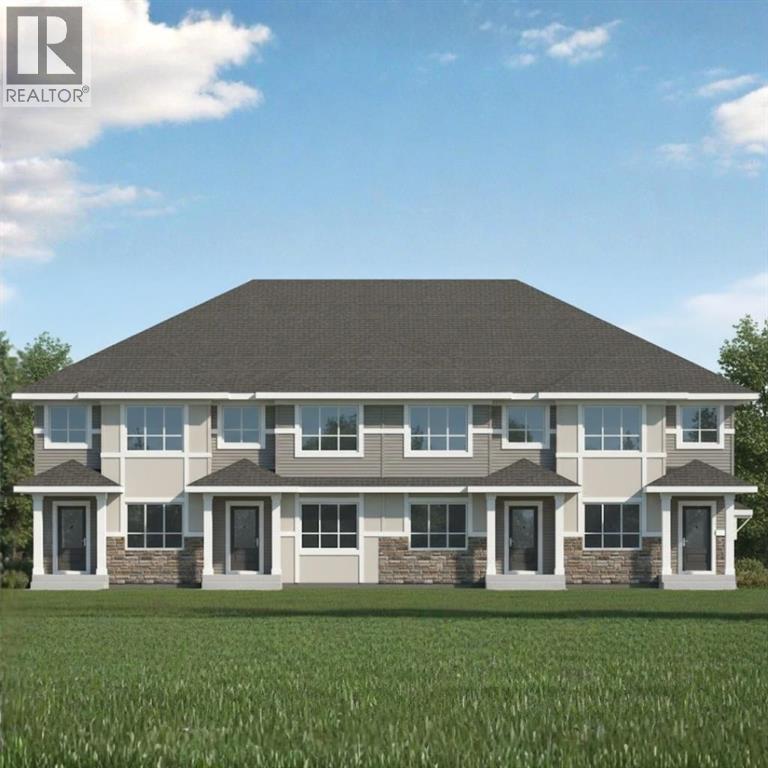
633 Savanna Drive NE
Calgary, Alberta
NO CONDO FEES!! MODERN TOWNHOME LIVING IN THE VIBRANT COMMUNITY OF SAVANNA! Discover the Kenton Townhome by Akash Homes, thoughtfully designed to offer stylish finishes and functional living spaces perfect for today's lifestyle. Located in the heart of Savanna, you'll enjoy convenient access to schools, parks, shopping, restaurants, transit, and major commuter routes. The bright open-concept main floor features impressive 9' ceilings, durable laminate flooring, and a contemporary kitchen complete with quartz countertops, ample cabinetry, and a spacious island overlooking the dining and living areas. With a thoughtfully designed layout, quality craftsmanship, modern finishes, and an unbeatable location, this beautiful townhome is the perfect opportunity for first-time buyers, growing families, or investors alike; PLUS, it includes a $5,000 CREDIT to THE BRICK for appliances! **PICTURES ARE OF SHOW HOME. PLANS, FIXTURES, AND FINISHES MAY VARY AND ARE SUBJECT TOAVAILABILITY/CHANGES WITHOUT NOTICE.** (id:52784)
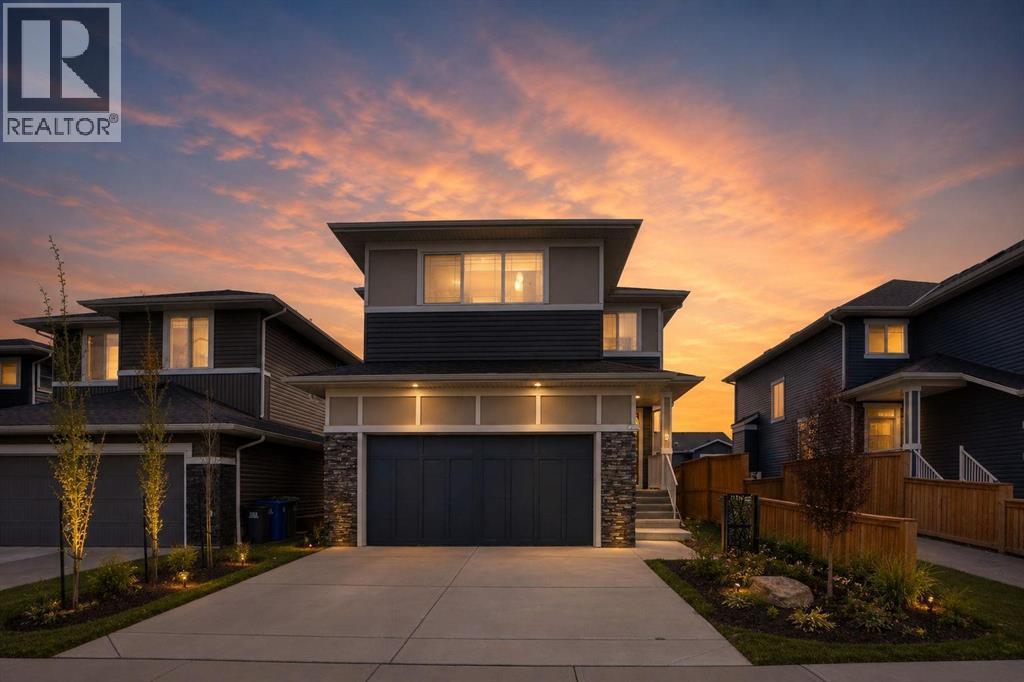
3 Rivercrest Common
Cochrane, Alberta
PRICE REDUCED FOR QUICK SALE | 4 BED + OFFICE/DEN | FULLY DEVELOPED HOME | MOUNTAIN VIEW. Welcome to Rivercrest, a charming community located in the picturesque town of Cochrane. This meticulously maintained single-family residence has been upgraded and fully finished, creating a warm, welcoming atmosphere. Upon entering, one immediately perceives the comfort and homeliness of the space. The mudroom connects to the garage and also links with the main entrance. Additionally, a walkthrough pantry seamlessly connects to the kitchen. The kitchen overlooks the main living area and includes a cozy dining nook—highlighting the thoughtful layout of the main floor. The main level boasts 9-foot ceilings. Upstairs, the primary bedroom offers spectacular views of Big Hill, complemented by a four-piece ensuite and a spacious walk-in closet. Two additional bedrooms and another four-piece bathroom provide ample space for family and guests. The front bonus room features a TV wall unit and offers stunning mountain views that remain ever impressive. The Sunshine basement features 9-foot ceilings, includes a bedroom, a four-piece bath, an office, and a generous recreation room—ideal for both entertaining and relaxation. The garage is equipped with a 40-amp electric vehicle charging station. Overall, this exceptional property presents a remarkable opportunity. Contact your favourite realtor to arrange a private viewing and experience this magnificent home firsthand. (id:52784)
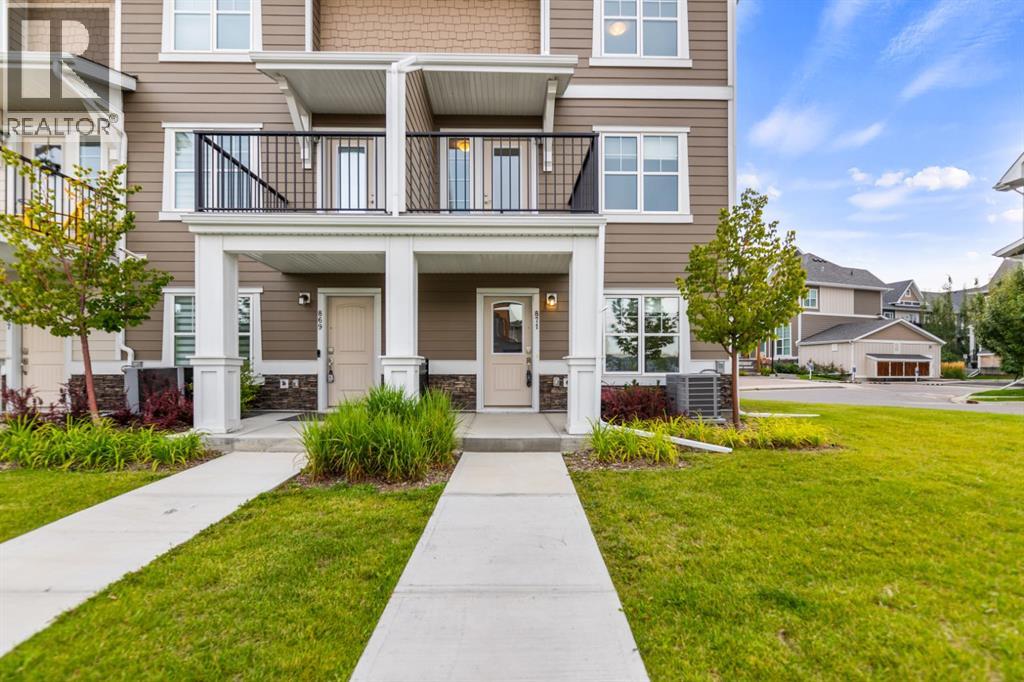
871 Cranston Avenue SE
Calgary, Alberta
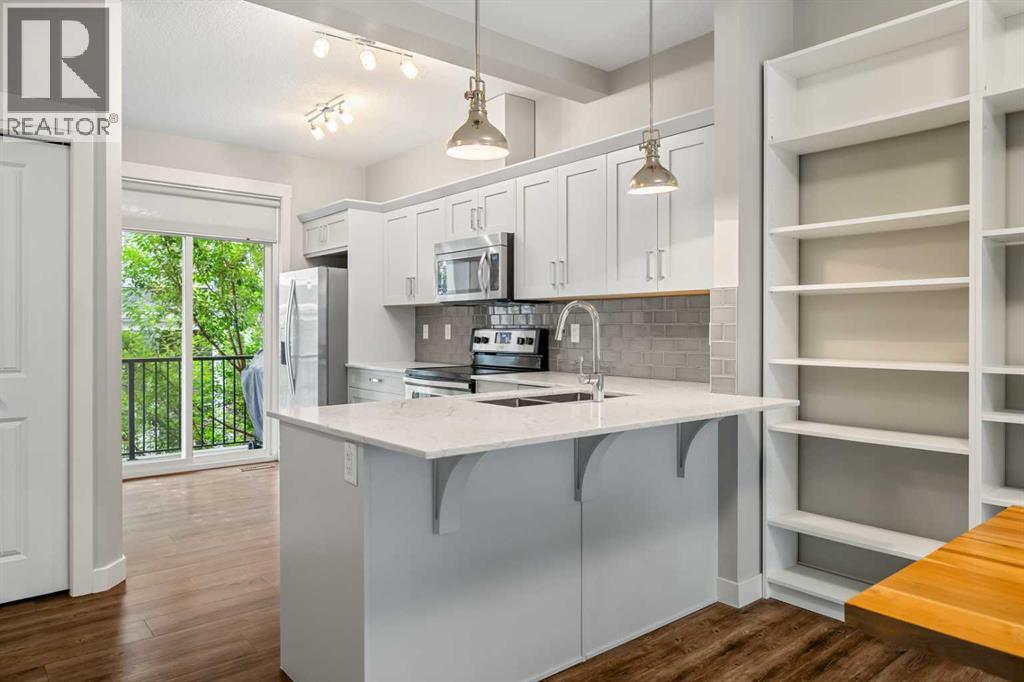
Welcome to this beautifully designed corner-unit townhome in the established community of Cranston. Built in 2022, this bright and contemporary residence offers 3 bedrooms, 2.5 bathrooms, and a thoughtfully planned layout designed for comfortable everyday living. The ground floor features a versatile living area, while the desirable corner location provides additional windows that fill the home with natural light. At the heart of the home is a stylish kitchen featuring Maplewood cabinet doors, a gas range, and a refrigerator with water and ice dispensers. Central air conditioning ensures year-round comfort, while the stacked washer and dryer add everyday convenience. A double attached garage provides secure parking and valuable storage space. Ideally situated along a municipal road and close to a daily-needs shopping plaza, this move-in-ready home also offers quick access to Deerfoot Trail and Stoney Trail. An excellent opportunity to enjoy modern living, convenience, and connectivity in one of southeast Calgary’s most established communities. Call today to book your private showing before it’s gone! (id:52784)
203, 355 Nolancrest Heights NW
Calgary, Alberta
**OPEN HOUSE ON OCT 4, SUNDAY AT 12:00pm-2:00pm** Welcome to this beautifully maintained and thoughtfully upgraded townhouse in the highly sought-after community of Nolan Hill, featuring CENTRAL AIR CONDITIONING for year-round comfort. Designed with both style and functionality in mind, this exceptional home offers soaring ceilings, an open-concept layout, and expansive windows that fill the main living areas with natural light.The stunning contemporary kitchen serves as the heart of the home, featuring elegant quartz countertops, sleek shaker-style cabinetry, stainless steel appliances, and an oversized breakfast bar that seamlessly connects to the dining and living areas—perfect for entertaining or everyday living. Just off the kitchen, step onto your private balcony complete with a gas line for your BBQ, creating an ideal space for morning coffee or relaxing summer evenings.Upstairs, the thoughtfully designed floor plan features TWO spacious primary bedrooms, each offering a walk-in closet and its own private 4-piece ensuite. Both ensuites have been enhanced with upgraded pot lighting above the showers, Convenient upper-level laundry completes the upper floor.The welcoming lower level provides access to the attached tandem garage, offering ample room for parking, storage, and recreational gear.Ideally located close to parks, walking paths, schools, shopping, restaurants, and major commuter routes, this exceptional townhouse offers the perfect combination of modern style, comfort, and low-maintenance living in one of Northwest Calgary’s most desirable communities. (id:52784)
110 Precedence View
Cochrane, Alberta
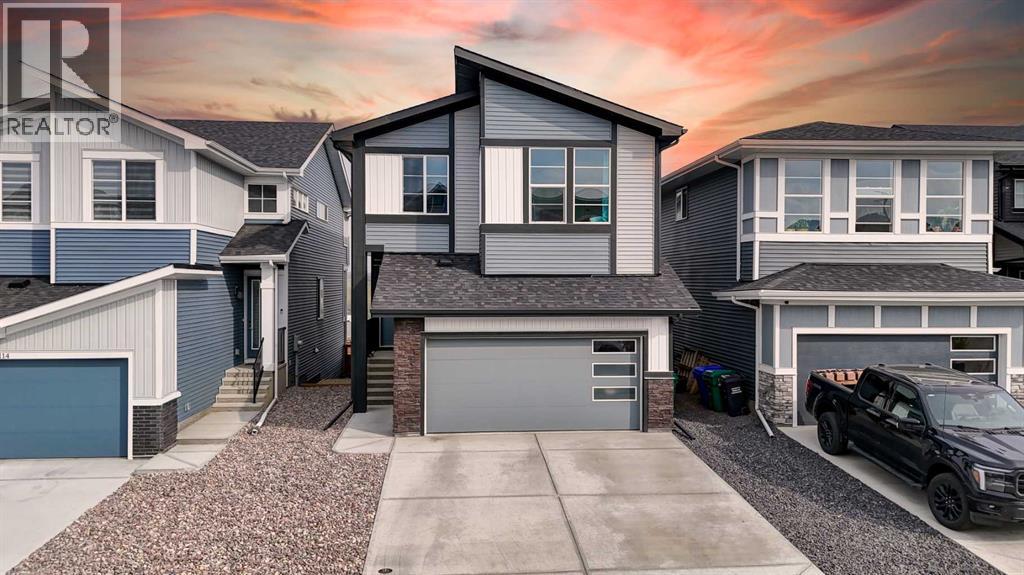
Welcome to this nearly new 2,300 sq. ft. detached home in Cochrane, offering a functional layout with plenty of space for a growing family. Built just two years ago, the home features four bedrooms upstairs, a spacious bonus room and a well-appointed primary suite with an impressive ensuite. The main floor includes a dedicated office, open living spaces and direct access to the east-facing backyard, while the front double attached garage provides plenty of room for vehicles and storage.Cochrane continues to be a great choice for buyers looking for more space while staying within easy reach of Calgary. With quick access to the mountains, an extensive pathway system, parks, schools and a growing selection of shops and restaurants, you get the benefits of a smaller community without giving up everyday amenities. A modern, move-in-ready home with the space and layout families are looking for. (id:52784)
6103, 1802 Mahogany Boulevard SE
Calgary, Alberta
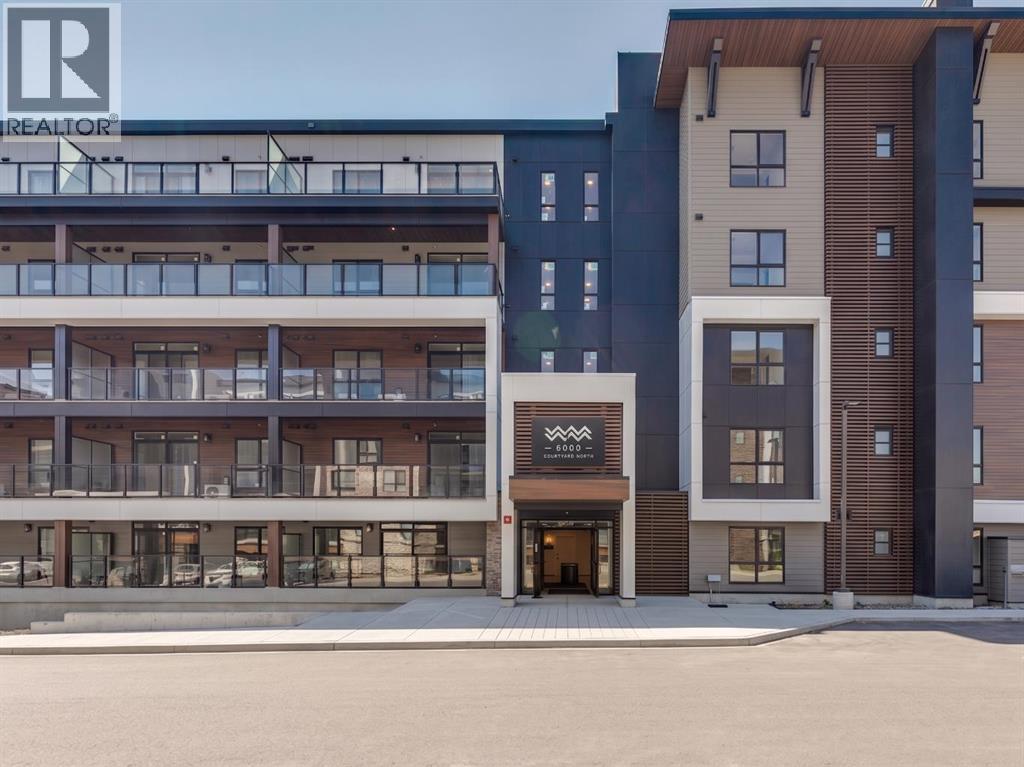
Welcome to "The Curnoe 2"—an exceptional 2-bedroom, 1-bathroom residence masterfully designed by the multi-award-winning Logel Homes, beautifully situated in Calgary’s premier, award-winning lake community of Mahogany. Intelligently maximizing every single inch, this home perfectly balances modern elegance with high functionality, offering an incredible low-maintenance lifestyle spanning just under 600 square feet. Step inside to a bright and airy open-concept sanctuary where soaring 9-foot ceilings and extra-large windows work together to flood the home with natural light and create a beautifully open living space. Premium luxury vinyl plank flooring flows seamlessly through the main living areas, guiding you into a beautifully laid-out kitchen. This open kitchen design creates a seamless flow into the living area, making it perfect for both daily routines and entertaining friends. The culinary space is heavily upgraded with stunning quartz countertops, modern cabinetry, a premium full-tile upgraded backsplash, and a stylized upgraded sink and faucet. Completing the kitchen are upgraded stainless-steel appliances that elevate the entire cooking experience. The highly efficient floor plan features two comfortable bedrooms, offering fantastic versatility for a primary retreat alongside a second bedroom that is ideal for guests, roommates, or a dedicated home office. Just steps away, the beautiful 4-piece bathroom serves as a private oasis, beautifully finished with elegant tile flooring and contemporary fixtures.Everyday convenience and year-round comfort are a top priority here. The unit comes fully equipped with an in-suite washer and dryer and large patio. Adding tremendous value and peace of mind to this property, you will also enjoy the convenience of a secure assigned storage locker for your seasonal gear and a titled underground heated parking stall. Beyond the walls of this stunning condo, you are stepping into a vibrant lifestyle that only Mahogany can pro vide. As Calgary's most celebrated lake community, Mahogany offers private beach access, miles of scenic walking and cycling pathways, and a bustling urban village filled with local coffee shops, trendy dining, and convenient grocery options right at your doorstep. Whether you are a first-time buyer looking to step into the market or a savvy investor seeking a high-demand property from a trusted builder, "The Curnoe 2" checks every single box. (id:52784)
282 Alpine Avenue SW
Calgary, Alberta
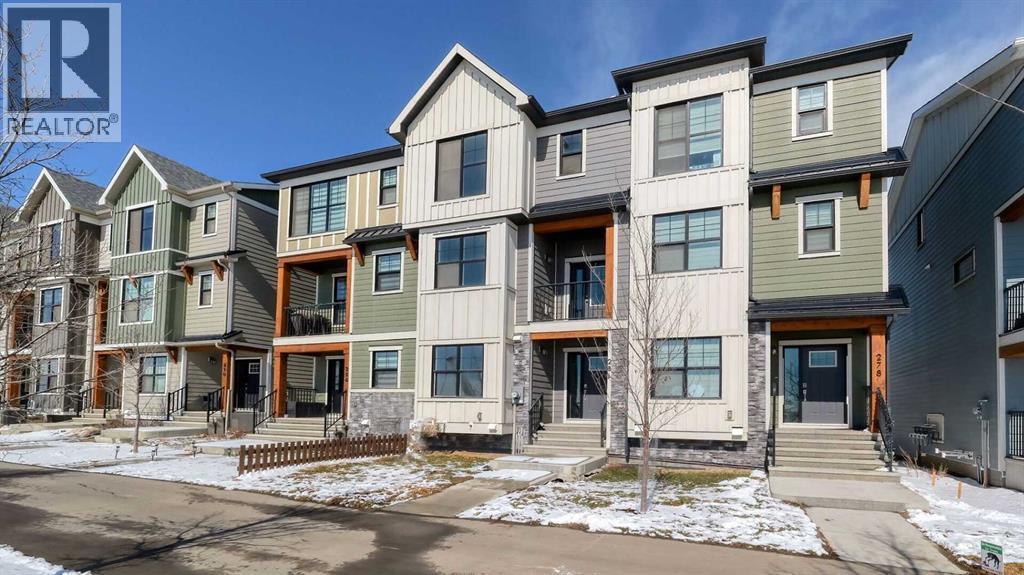
Welcome to this New and young community of Alpine Park. No Condo fees!!!!. Spacious 3 Level home plus a lower level. 3 bedrooms + large main floor Den/Office, 2 and 1/2 bathrooms, Double attached garage. This home offers lots of living space, beautiful open concept with 9 ft Ceilings, lots of large windows, and natural light coming in. The second level is very welcoming with a large Living room, Dining room, and a Stylish kitchen. Upgraded Stainless steel appliances, quartz countertops, large island, lots of upgraded cabinets, Luxury vinyl laminate flooring, and more. Enjoy large family or intimate dinners in the ideal Dining room. Primary Suite has a 4-piece en-suite and very large walk-in closet. Two more very good-sized bedrooms on this level, a 4-piece main bathroom, and laundry. Double attached garage is a bonus. Close to many amenities, shopping, and major routes. Transit bus stop is 1 minute away. House has been professionally painted. A perfect home for you to enjoy. (id:52784)
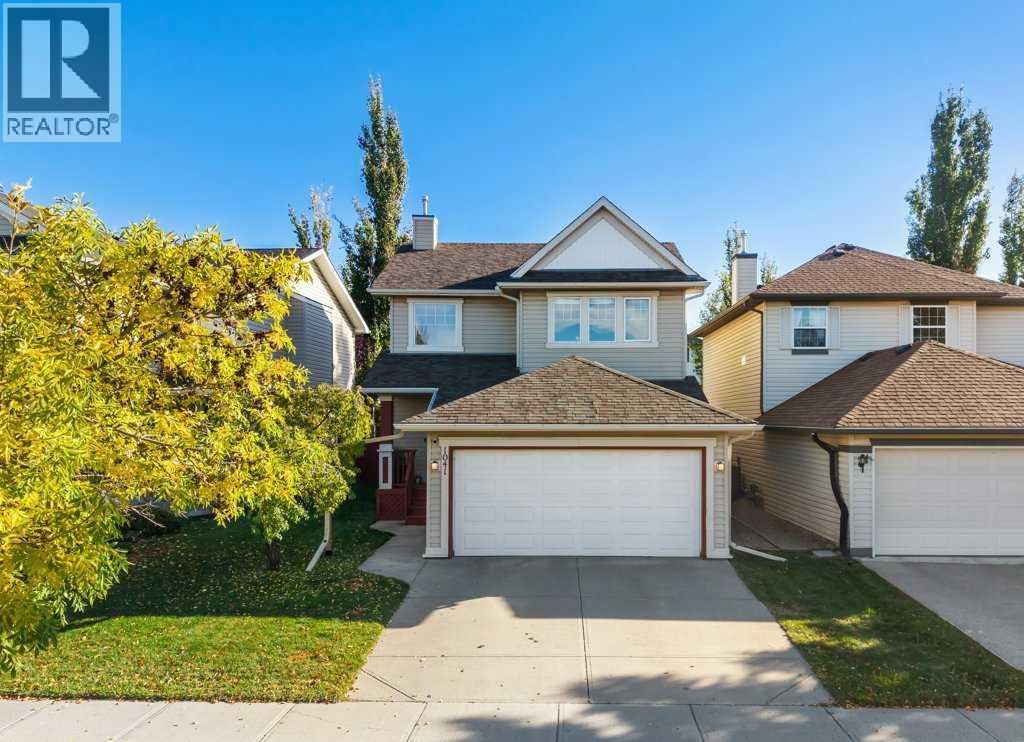
1041 Cranston Drive SE
Calgary, Alberta
Bright, spacious, and designed with family living in mind, this four-bedroom, 3.5-bathroom home offers a great blend of comfort, functionality, and outdoor space.Inside, you’ll find a practical layout featuring granite countertops, brand-new carpet, and a fully developed basement that adds valuable extra living space which is ideal for a family room, playroom, home office, gym, or guest area, giving you plenty of flexibility to suit your lifestyle.Outside, one of the standout features is the huge backyard, offering incredible space for kids, pets, entertaining, gardening, or creating your own private outdoor retreat. A double attached garage provides additional convenience and storage.Cranston is a vibrant, family-friendly community with parks, pathways, schools, shopping, restaurants, and convenient access to southeast Calgary amenities. Residents also enjoy access to Century Hall and its year-round recreational amenities.With four bedrooms, 3.5 bathrooms, granite countertops, a fully developed basement, brand-new carpet, a double attached garage, and an exceptionally large backyard, this home offers a fantastic combination of space, comfort, and location. (id:52784)
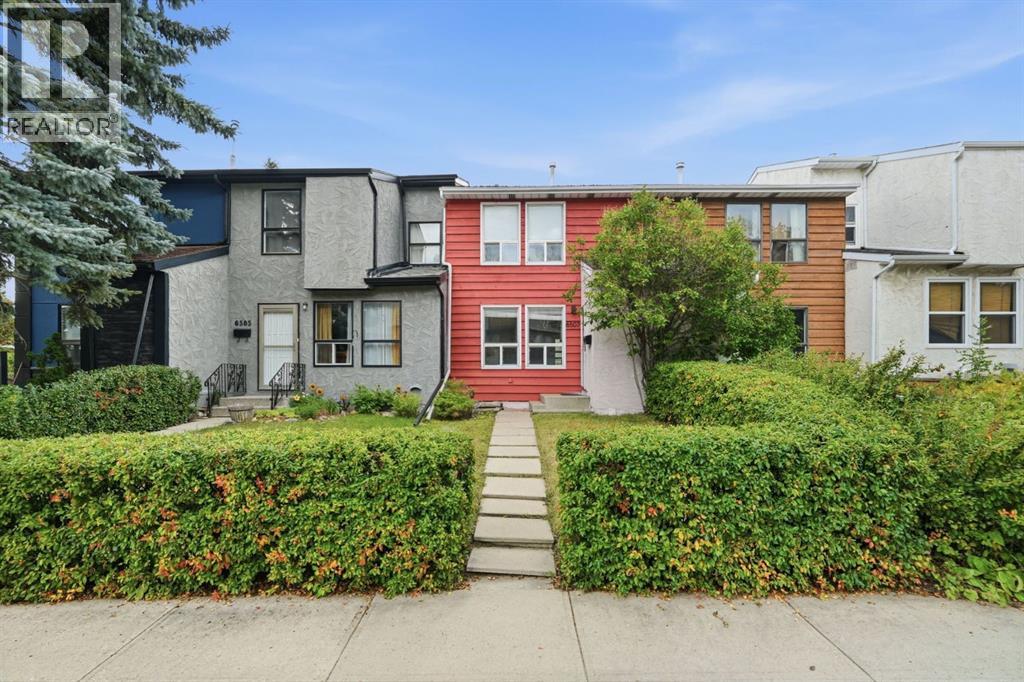
6507 Huntsbay Road NW
Calgary, Alberta
**Welcome to 6507 Rd — a spacious freehold townhome with NO condo fees!**Offering 1,136 sq. ft. of living space, this inviting home offers a comfortable layout with plenty of room for the whole family. Upstairs, you’ll find **three generous-sized bedrooms**, each featuring impressive **built-in wardrobes** that provide abundant storage, along with a full bathroom complete with a double vanity.The main level is bright, spacious, and welcoming, with **tons of natural light throughout**. The beautifully updated kitchen offers plenty of space for cooking and entertaining, while the separate dining room is ideal for family meals or hosting friends. The **huge living room** provides plenty of space to relax and enjoy the natural light.The home has been **freshly painted throughout the interior**, with **fresh exterior paint** as well, giving the property a clean and refreshed feel. The home has also been professionally cleaned, including steam-cleaned carpets, so it’s ready for its new owners to move right in. The unfinished basement houses the laundry and is a blank canvas just waiting to become your own rec room, home gym, or ultimate man cave!Outside, you’ll find a **parking pad for two vehicles** and a fenced backyard terrace that’s ready for you to transform into your own little garden oasis. Nature lovers and fitness enthusiasts will love the location, with **Nose Hill Park and Egerts Park just steps away**. In fact, your backyard opens directly onto a little pathway leading there—making it easy to get outside and enjoy the trails.With convenient access to the **airport, downtown, and Deerfoot City**, this home offers the best of both worlds: a quiet residential setting with the conveniences of the city close by.Whether you’re a **first-time homebuyer, investor, outdoor enthusiast, or simply looking for a spacious townhome without condo fees**, 6507 Rd is a fantastic opportunity to call home.Hurry before someone scoops up this amazing property! (id:52784)
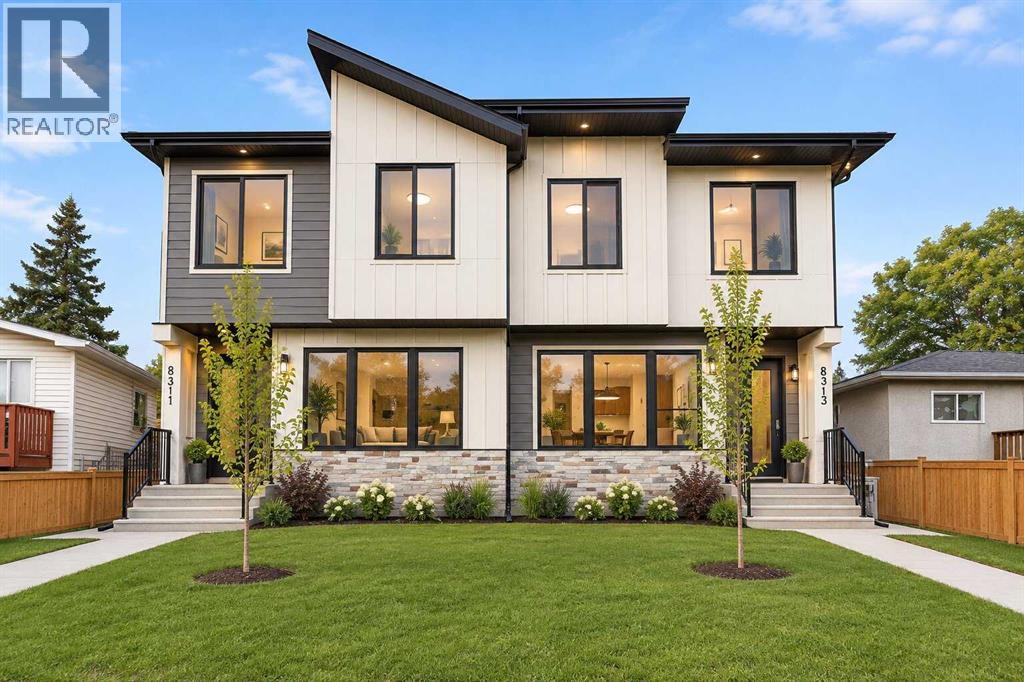
8313 47 Avenue NW
Calgary, Alberta
PRIME BOWNESS LOCATION | 3-BEDROOM UPPER LEVEL PLUS BONUS ROOM | FULLY FINISHED 2-BED LOWER LEGAL SUITEWelcome to this newly completed, semi-detached infill offering close to 2,000 square feet of finished living space above grade in the established northwest community of Bowness. Step inside to an open-concept main floor boasting 10 foot ceilings, beginning with an inviting front living room anchored by a custom built-in media wall with warm wood accents, open shelving, and a modern fireplace. The layout transitions through a central dining area into an executive chef-inspired kitchen outfitted with two-tone wood and black cabinetry, quartz countertops, a gas cooktop, built-in wall appliances, and an oversized dark island, seating for four, and glass pendant lighting. A rear mudroom with built-in storage and a 2-piece powder room provide everyday convenience with direct access to the concrete rear patio. The upper level delivers a versatile floor plan with three bedrooms, a dedicated central bonus/family room, an upper laundry room with built-in cabinetry and sink, and a stylish 4-piece bathroom. The primary retreat features a tray ceiling, a walk-in closet, and a 5-piece ensuite with a dark fluted double vanity, separate glass shower, and a freestanding soaker tub set under a picture window. The lower level is fully finished as a self-contained 2-bedroom legal suite complete with a private side entry, full kitchen with stainless steel appliances, open rec room, 4-piece bath, and dedicated laundry. Outside, enjoy a fully fenced backyard with a concrete patio, beautiful lawn, and a double detached garage with paved lane access. Situated on 47 Avenue NW, you are moments from Bowness Park, the Bow River pathways, local cafes, schools, and quick connections via Stoney Trail and Crowchild Trail. (id:52784)
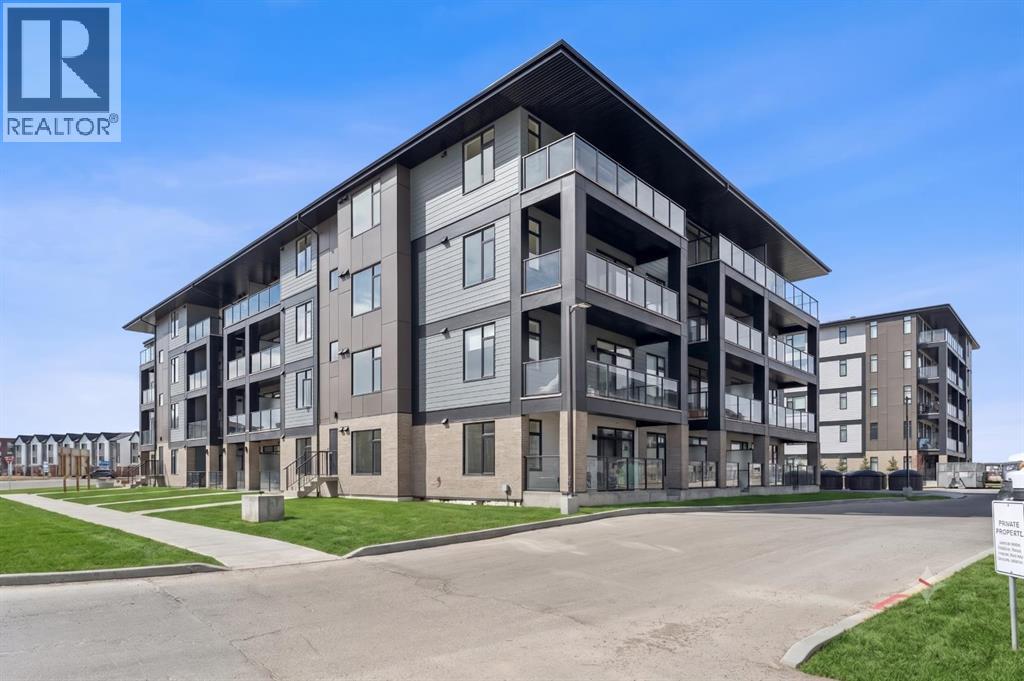
3402, 3700 Seton Avenue SE
Calgary, Alberta
INCREDIBLE UPGRADES AT AN INCREDIBLE PRICE!!! Welcome to Unit 3402 at 3700 Seton Ave SE, perfectly situated in the highly desirable Seton West development by Logel Homes. Offering almost 500 square feet of expertly utilized living space, this modern condo delivers the ultimate in low-maintenance urban luxury, making it an exceptional find for first-time buyers, downsizers, or savvy investors.Step inside to find premium luxury vinyl plank (LVP) flooring flowing seamlessly through the bright, open layout. The standout feature of this home is the beautifully designed galley-style kitchen. This chef-friendly space is fully upgraded with 41-inch cabinetry for maximum storage, a premium undermount sink, and high-end stainless steel appliances—including an upgraded front-control range stove. The kitchen is elegantly tied together with stunning tilework, combining elite functionality with contemporary style.The primary bedroom serves as a peaceful retreat, showcasing a spacious large closet and a unique transom window that draws in additional natural light while maintaining your privacy. Just steps away, the pristine 4-piece bathroom is beautifully finished with upgraded tile flooring.Step out onto the large balcony and experience the best of outdoor condo living. Its highly coveted west-facing exposure ensures your afternoons and evenings are flooded with warm sunlight, providing the perfect backdrop for catching beautiful Alberta sunsets. To keep you perfectly comfortable year-round, the unit comes fully equipped with built-in air conditioning—a massive bonus for those sunny summer days. Adding even more value to this exceptional package is a titled above-ground parking stall and an assigned storage locker. The location offers an unparalleled lifestyle in Seton, widely celebrated as Calgary's premier "South Urban District." Designed with true walkability in mind, your front door connects directly to miles of scenic pathways perfect for walking or cycling. You are ju st steps away from a bustling retail hub featuring local coffee shops, grocery stores, trending restaurants, and boutique shopping. With the world-class Brookfield Residential YMCA and the South Health Campus just minutes away, this unit delivers the ultimate mix of modern luxury and effortless community convenience! (id:52784)