

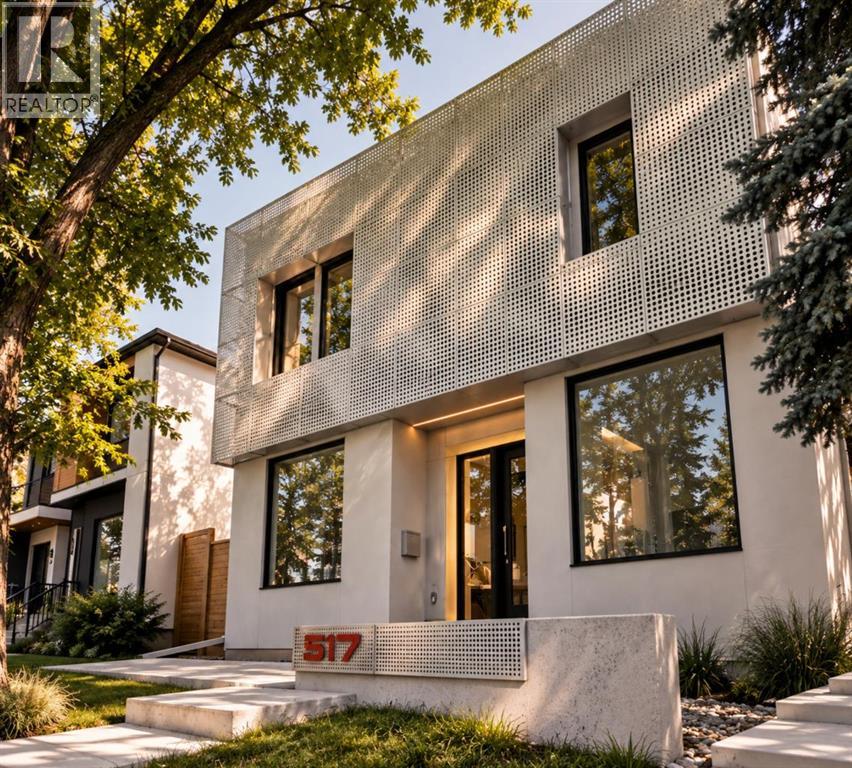
517 28 Avenue NW
Calgary, Alberta
| Open House this Sunday, 1 pm - 3:30 pm | SEE VIDEO LINK FOR FULL HOUSE TOUR | Some infills are built to a formula. This one was built to an idea. Steps from Confederation Park in Mount Pleasant, this home offers over 4,500 square feet across three finished levels, with four bedrooms upstairs, a south-facing backyard, and an oversized three-car garage. Designed by Mercedes + Singh, the Calgary design and fabrication studio behind architectural and public art projects across the city, the house is defined by a custom aluminum facade inspired by the Chinook winds, with programmable LED lighting that transforms its character after dark. The floor plan is the quiet achievement here. Rather than one large open-concept space, rooms are defined but connected, creating distinct places for family life. A light well cuts through the full height of the house, pulling daylight into its centre, while the rear living room opens through large glass sliders to the patio and south-facing yard. The kitchen centres around a Verde Alpi marble island, German brass cabinetry and a brass-clad hood, materials selected to develop a rich patina with age. JennAir appliances and a discreet butler’s pantry complete the kitchen, while locally fabricated fixtures above the island and dining table borrow their geometry from the facade itself. A private office sits just off the foyer. Four bedrooms on the upper level make this a particularly good family house. The primary opens onto a private south-facing deck, with a walk-in closet and ensuite with freestanding tub, oversized glass rain shower, dual vanities and heated floors. A second bedroom has its own ensuite, while two additional bedrooms complete the level. Hand-blown Bocci fixtures carry the material and design language upstairs. What you can’t see in the photos is how thoroughly the house was built for the long view. The lower level includes a fully legal secondary suite with its own entrance and in-floor radiant heat, offering options for multi-generational living, a nanny suite or rental income. It also includes generous family and media space, a full bathroom, and flexible rooms that can be used as a gym, studio, office or guest accommodation. An engineered and approved shaft provides for a future elevator connecting all three levels. Heat-pump heating and cooling, HRV air exchange, hot-water recirculation and water filtration work quietly behind the scenes.Out back, an oversized insulated three-car garage is another rarity for an inner-city home, complete with a 50-amp EV charger. Confederation Park is at the end of the block, with SAIT, the University of Calgary, schools, restaurants, shopping and transit minutes away. A house conceived at this level, from its facade and floor plan down to its fixtures and mechanical systems, is a rare offering in Calgary. (id:52784)
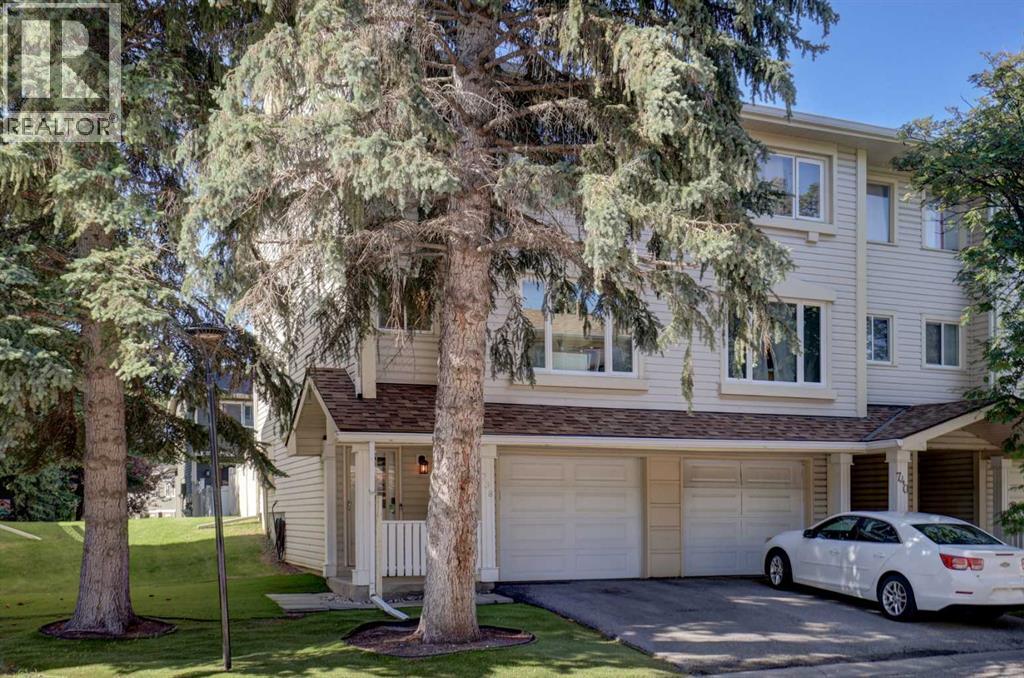
738 Queenston Terrace SE
Calgary, Alberta
Welcome to this bright and spacious end-unit, four level split townhouse, ideally located just steps away from the Bluffs and Queensland Off-Leash Park. Offering three bedrooms and a thoughtfully designed multi-level layout, this home combines comfort, functionality, and contemporary living. The upgraded kitchen is a standout feature with a new dishwasher (2025) that is complemented by the numerous improvements throughout the home. Stay comfortable year-round with a recently installed Comfort-Aire central air conditioning system, and a brand-new high efficiency furnace with a smart thermostat (2025), providing peace of mind for years to come. Large windows fill the home with natural light, creating a warm and inviting atmosphere. Enjoy the sunny back deck, which backs onto a peaceful green space. Only minutes away from Fish Creek Provincial Park, an assortment of shopping, and schools at a walking distance. Perfect for first-time buyers, young families, or those looking to downsize without sacrificing space. Don't miss this fantastic opportunity to own a beautifully updated home in the welcoming community of Queensland! (id:52784)
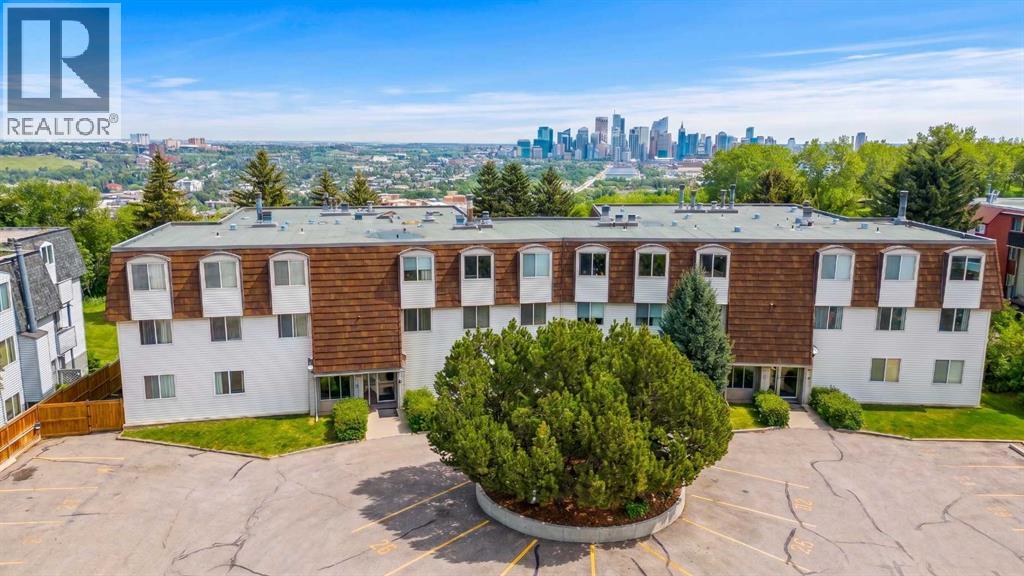
201, 512 Cedar Crescent SW
Calgary, Alberta
*** Price Improvement! *** Experience the perfect balance of serene, nature-filled surroundings and inner-city convenience – welcome home to 201 - 512 Cedar Crescent SW! Offered at an unbeatable $244,900, this bright 3-bedroom condo in sought-after Spruce Cliff delivers over 1,000 square feet of living space surrounded by beautiful greenery and river valley vistas. Natural light pours through updated windows, accentuating the custom wood detailing found throughout. At the heart of the layout is a welcoming living room centered around a rare, working wood-burning fireplace with a custom mantel, featuring oversized sliding doors that lead out to your private balcony where you can take in picturesque views of the Downtown Calgary skyline and Shaganappi Point Golf Course. The galley-style kitchen provides ample cabinet storage and newer stove and refrigerator, while the functional floor plan offers two full 3-piece bathrooms with walk-in showers—a standout advantage compared to standard 1.5-bath setups in neighboring buildings. With a plumber's estimate for a ventless in-suite washer/dryer provided in the supplements, this property presents an exceptional opportunity to add your own design touches and build instant equity. Enjoy unbeatable lifestyle access just steps from Edworthy Park, Bow River pathways, Shaganappi Point LRT, and Westbrook Mall, all while remaining a quick 5-minute commute from downtown—schedule your private viewing today! (id:52784)
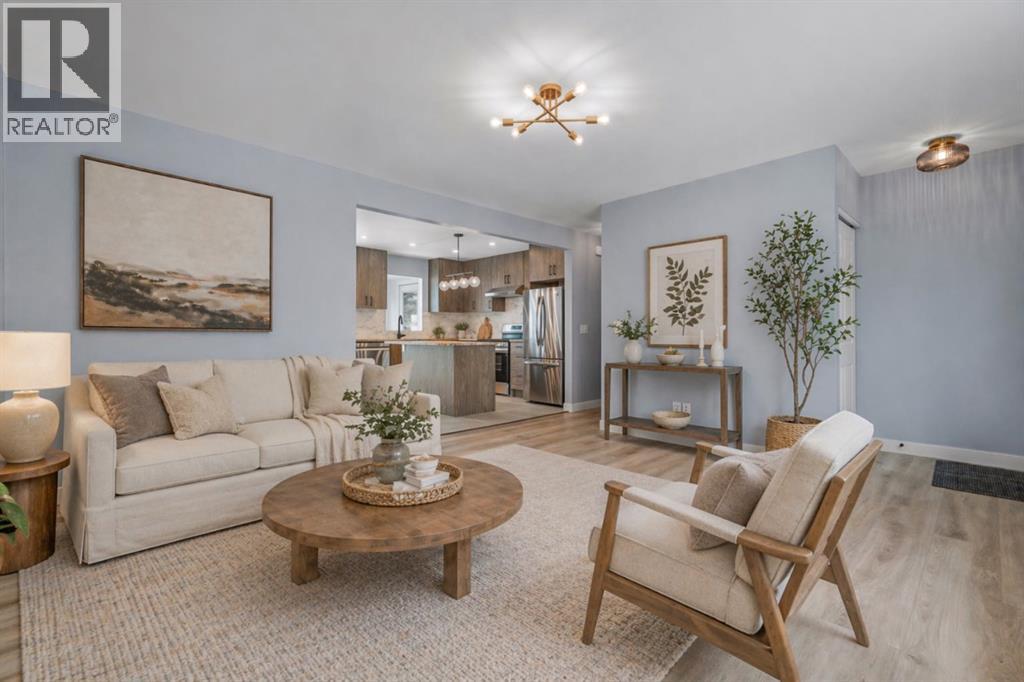
9408 5 Street SE
Calgary, Alberta
Welcome to this beautifully modernized 5-bedroom, 2-bathroom bungalow in the highly sought-after, mature community of Acadia. Perfectly situated directly across the street from two local schools, this home offers exceptional convenience for busy families, with shopping, amenities, and major roadways just minutes away in every direction. Inside, the entire home shines with high-quality finishes. The main floor has been professionally updated, featuring a newly renovated kitchen complete with brand-new appliances! The home has been thoughtfully designed to be both stylish and highly functional for everyday living. Downstairs, the professionally updated and fully developed basement is the ultimate entertainment hub, offering the perfect space for movie nights, game days, or hosting family and friends. Step outside to an outdoor oasis that truly sets this property apart. Enjoy a covered patio for year-round use, a tranquil slate water feature, and a newer, low-maintenance composite deck. The backyard is complete with a double detached garage, alley access, a dedicated parking pad ideal for a small trailer, and a handy storage shed. New Hunter Douglas blinds throughout home. New appliances in kitchen. Home has not been lived in since renovations on either floor! This is a true turn-key home in a matured neighbourhood, offering space, premium updates, and outdoor features that are incredibly hard to find in one package. Cancel all your plans, call your REALTOR®, and book your showing today! (id:52784)
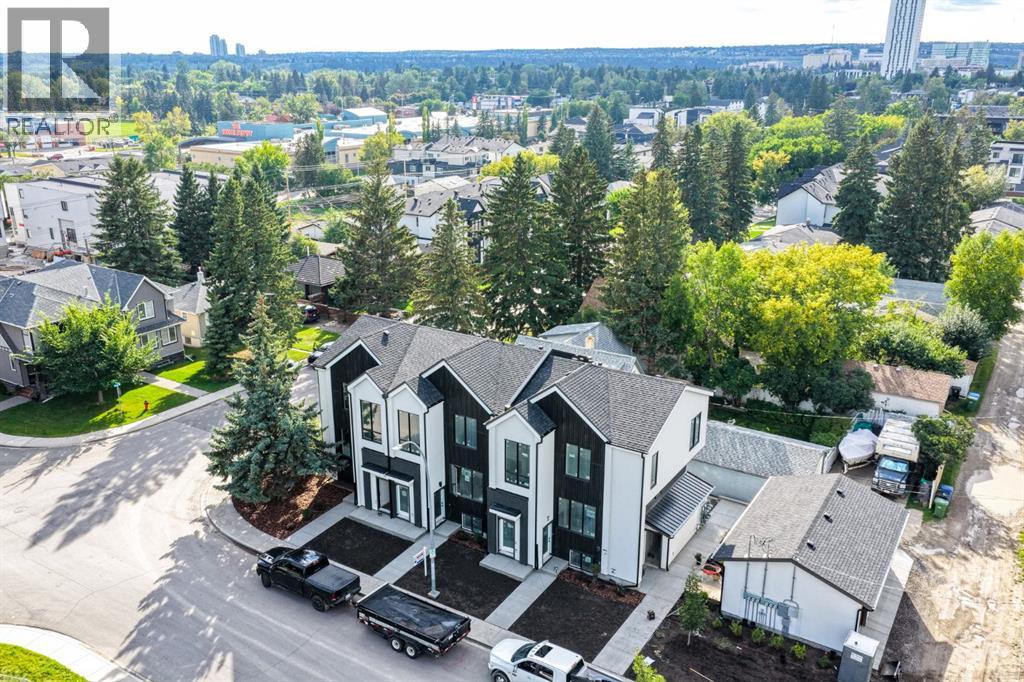
1903b 17 Street NW
Calgary, Alberta
This STUNNING and ELEGANT home in sought after Capitol Hill combines modern design and luxury living. No attention to detail was missed and no expenses were spared while constructing this BEAUTIFUL home. The grand entrance welcomes you into this BRIGHT and OPEN CONCEPT home—perfect for living and ENTERTAINING. The GOURMET kitchen is a chef’s DREAM, complete with a massive eating bar with ample seating, STAINLESS STEEL appliances, QUARTZ countertops, plenty of cabinets and counter space, and a large dining area. The spacious living room features a cozy FIREPLACE. Upstairs, you will find a primary suite with a walk-in closet, and exquisite spa inspired EN SUITE boasting an oversized shower and double vanities. Two additional bedrooms, another bathroom, and laundry complete the top floor. There is a SEPARATE EXTERIOR ENTRANCE with a wide staircase and only 8 stairs to lead to the LEGAL basement SUITE. The oversized windows and 9ft ceilings allow for plenty of natural light to flow through making this one of the BEST SUITES available. The layout is both functional and practical featuring a large kitchen with an eating bar with ample seating,QUARTZ Countertops , STAINLESS STEEL appliances and a dining area. There is also a spacious living room ,bedroom bathroom and each unit has their own laundry. There is also a Single detached GARAGE . A few additional features include CENTRAL AC, hot water on demand, Lux triple pane windows, concrete wall between units, Gypcrete on main floor sound barrier The central inner city location is unbeatable, walking distance to playgrounds, schools, restaurants, and coffee shops, LRT, Sait and just minutes to Downtown and U of C Don’t miss out on the opportunity to own this comfortable and elegant home and well built home at an exceptional price! (id:52784)
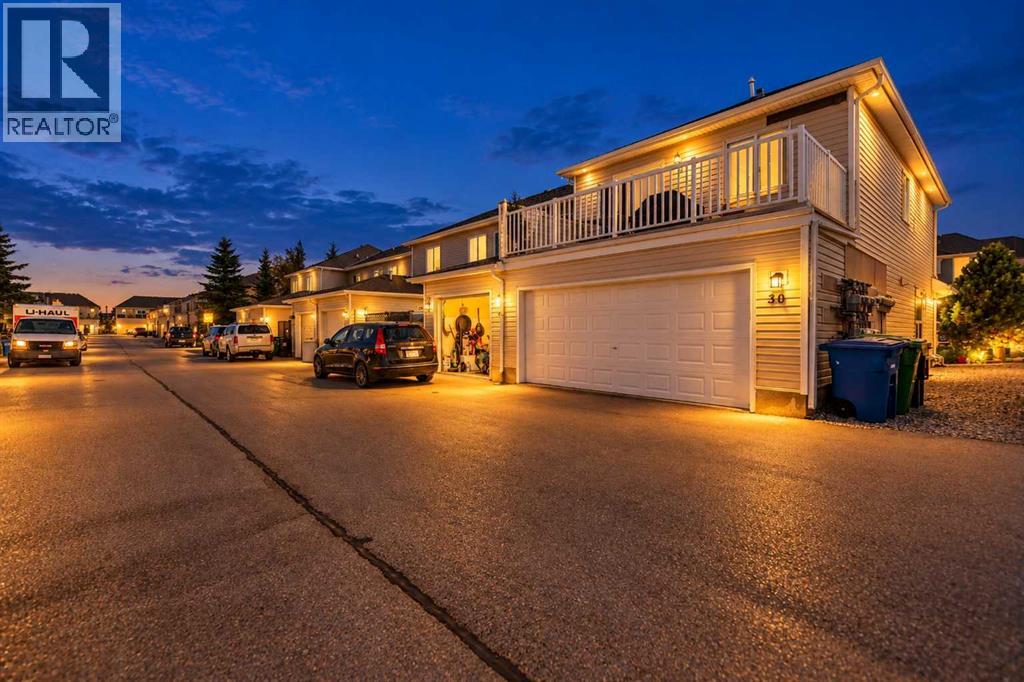
30 Windstone Lane SW
Airdrie, Alberta
END UNIT • NORTH-FACING • NO CONDO FEES • 2 PRIMARY SUITES WITH PRIVATE ENSUITES • 2 ELECTRIC FIREPLACES • CEILING FANS • FINISHED BASEMENT • HUGE DECK • DOUBLE ATTACHED GARAGE * PRICED TO SELLWelcome to 30 Windstone Lane, a beautifully maintained two-storey FREEHOLD townhome ideally positioned with a south-facing exposure overlooking a park area. Enjoy an excellent family-friendly location with an elementary school and huge playground approximately a 5-minute walk away along the pathway. Being an end unit, this home is filled with abundant natural light, complemented by upgraded shutters throughout for both style and privacy. The main floor features a welcoming living area with an electric fireplace and ceiling fan, along with a spacious dining area perfect for family dinners and entertaining. The well-appointed kitchen offers granite countertops, ceiling-height cabinetry, a full-size refrigerator, Bosch dishwasher and cerantop stove. Additional upgrades include shutters on all windows, pot lights, updated light fixtures, gas BBQ line, built-in shelving in the laundry area, additional shelving in the main-floor powder room and a hot water tank replaced a few years ago. Upstairs, a cozy loft area provides the perfect spot for relaxing, watching TV or creating a home office. One of the home's standout features is the TWO PRIMARY BEDROOM SUITES, EACH WITH ITS OWN PRIVATE ENSUITE. Both bedrooms feature ceiling fans, while one primary bedroom is enhanced by its own electric fireplace, creating a comfortable and inviting retreat. The washer and dryer are conveniently located upstairs, close to both bedrooms. Step outside and enjoy the huge deck a wonderful space for summer BBQs, entertaining or simply relaxing outdoors. The finished basement provides additional family/recreation space along with plenty of storage. Completing this impressive package is an attached DOUBLE GARAGE for convenient parking and additional storage. With NO CONDO FEES, a desirable end-unit locati on, two ensuite bedrooms, finished basement and excellent outdoor space, 30 Windstone Lane offers a fantastic combination of comfort, functionality and value. (id:52784)
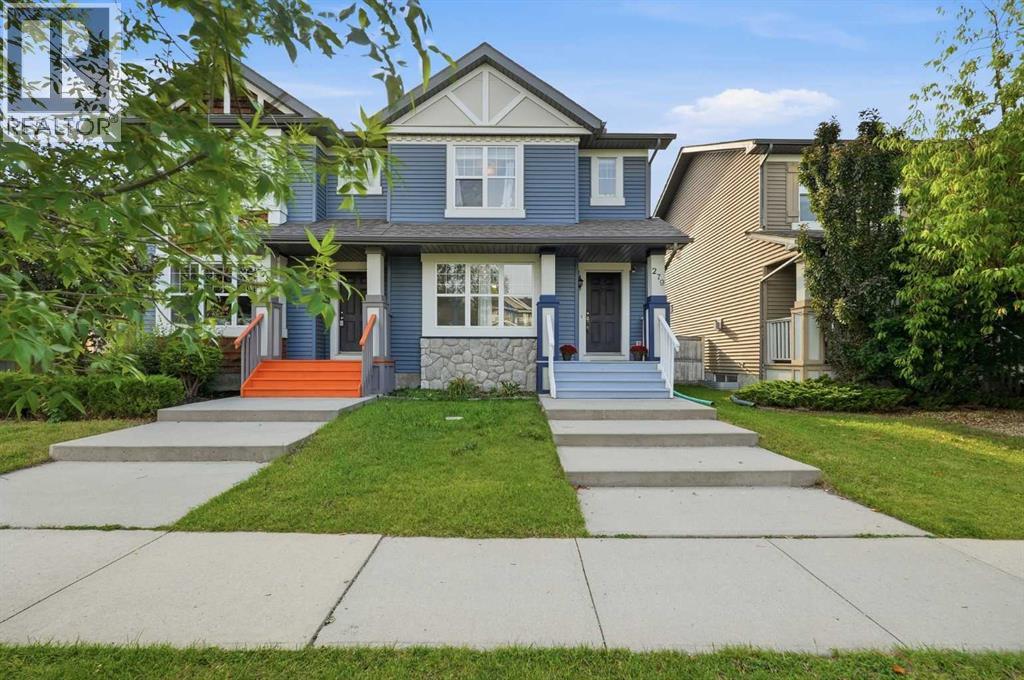
279 Everstone Drive SW
Calgary, Alberta
No Condo Fees! This beautiful, fully finished semi-detached home sits in the established SW community of Evergreen, bordered by Fish Creek Park to the north — offering endless walking paths, nature, and scenery right at your doorstep, plus walkability to multiple schools. Wide front steps & a large landing welcome you to this move-in ready home! Step inside to a huge walk-in entry closet, setting the tone for the thoughtful layout throughout. Features include upgrades done in 2022 (including the roof), Central A/C, granite counters, and hard surface flooring throughout (no carpet!). The main floor offers a bright, sunny living room with a lovely gas fireplace, a dining room, and a convenient half bath. The kitchen is fantastic — large and functional, with a pantry, stainless steel appliances, abundant cabinet and counter space, pot lights, and a perfect window over the sink looking out to the west-facing backyard. Upstairs, the primary bedroom offers a private retreat with a 3-piece ensuite and walk-in closet. The two additional bedrooms are a great size, offering more flexibility than similar 2-bedroom layouts in the area. A full family bathroom completes this level. The fully finished basement adds character and style! You'll find a 4th bedroom with cool wood paneling, a unique built-in bookshelf, and a walk-in closet. The 4-piece bathroom features a soaker clawfoot tub, a retro shower curtain rod, and wainscotting details. The washer/dryer are conveniently tucked away in the bathroom area — no need to do laundry in a cold, unfinished utility room! You'll also find a rec/family room with a custom built-in bookshelf and a dedicated office area. The basement is unique and fun, offering flexible living space for extended family, guests, a home office, or additional entertainment space. From the main floor step out to the west-facing backyard for sun-filled evenings! The gazebo offers shade and privacy, the grassy areas are perfect for kids and pets, and this backyard is ideal for growing a small garden and flowers all summer long. A gravel pad allows parking for 2, with plenty of street parking out front — build your dream garage when you're ready! Take advantage of this unbeatable location — close to multiple schools, green spaces, and pathways, with Costco and all amenities just minutes away. Shawnessy is nearby with shopping, restaurants, Cardel Rec, the Public Library, and YMCA, plus easy access to Stoney Trail and Macleod Trail for a quick commute anywhere in the city. Upsizing, downsizing, or first-time homeowners - this NON-CONDO property in quiet Evergreen is the perfect option for so many lifestyles. Book your showing TODAY! (id:52784)
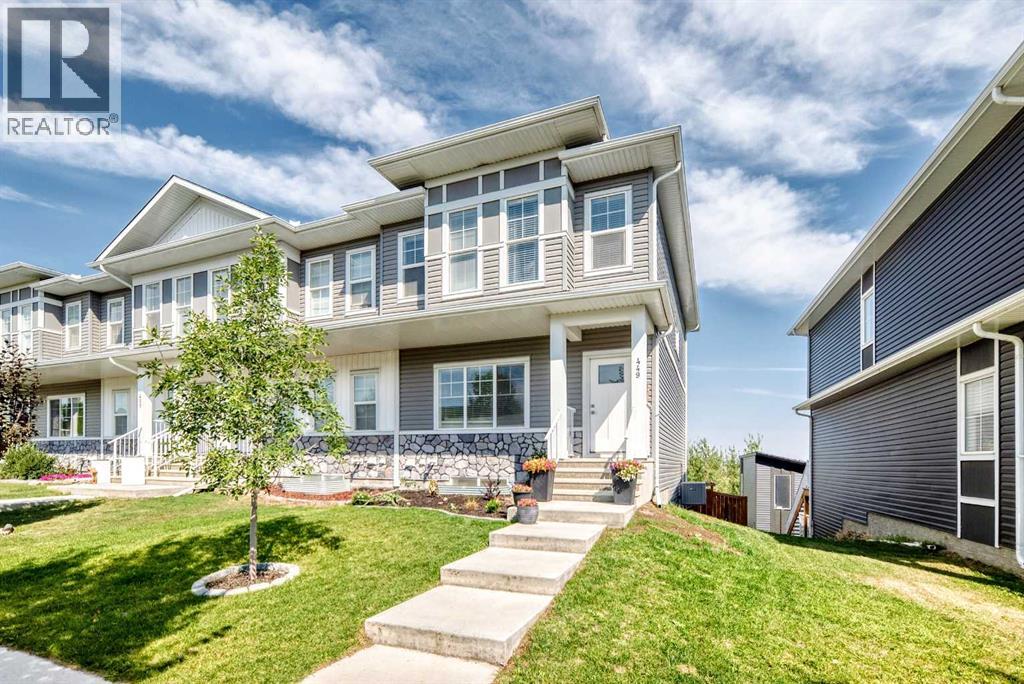
449 West Lakeview Drive
Chestermere, Alberta
With the community pond and pathways just steps away, this 2021-built end-unit home in Dawson’s Landing offers over 2,100 sq. ft. of finished living space, including four bedrooms, 3.5 bathrooms and a fully developed walkout basement. The open main floor moves naturally from a comfortable front living room into a central kitchen designed for gathering, with white cabinetry, a full-height tile backsplash, gas range and an expansive island with seating. The dining area sits at the back of the home, with a rear mudroom, powder room and access to a generous elevated deck with a gas hookup. Upstairs, the primary bedroom features a tray ceiling, walk-in closet and 4-piece ensuite with dual sinks and a glass-enclosed shower. Two additional bedrooms share another 4-piece bathroom, while upper-floor laundry keeps everyday routines convenient. The walkout level adds space that feels every bit as finished as the rest of the home, with a large rec room, wet bar/kitchenette, fourth bedroom and full bathroom. Sliding doors extend the living area onto a covered patio and into the fenced backyard, with a double parking pad beyond. Central air conditioning adds summer comfort, while the nearby pond, pathways, school and shopping place everyday amenities within easy walking distance. Just south of 17th Avenue, the location also provides convenient access to East Hills, Stoney Trail and Glenmore Trail by way of Rainbow Road. (id:52784)
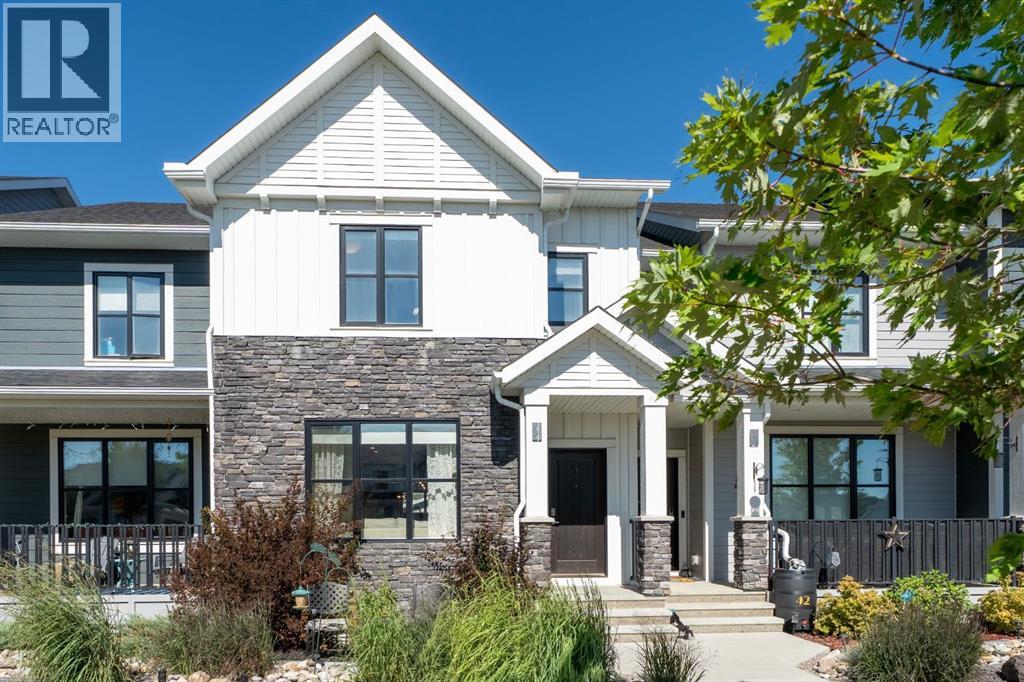
44 D'arcy Boulevard
Okotoks, Alberta
Modern Luxury Meets Ultimate Convenience! Step into this stunning, near-new row-home designed for effortless living. The main floor greets you with an open, sun-lit layout featuring elegant quartz countertops, a large island, newer appliances and a cozy fireplace insert in the living room—perfect for cold winter nights. Upstairs, you’ll find 3 spacious bedrooms, 2 full baths and a convenient upper-level laundry! No more lugging baskets up and down stairs! Enjoy year-round comfort with central Air Conditioning and a water softener already installed. Outside, the south-facing front means the sun does the heavy lifting for winter snow removal, while the back steps out to a wood porch, and a brand-new, oversized single detached garage. This home is incredibly close to playgrounds, walking paths, shopping, groceries, golf and schools! It is also just minutes away from downtown Okotoks, the recreation centre, and so much more! Book a showing with your favourite REALTOR today so you don't miss out! (id:52784)
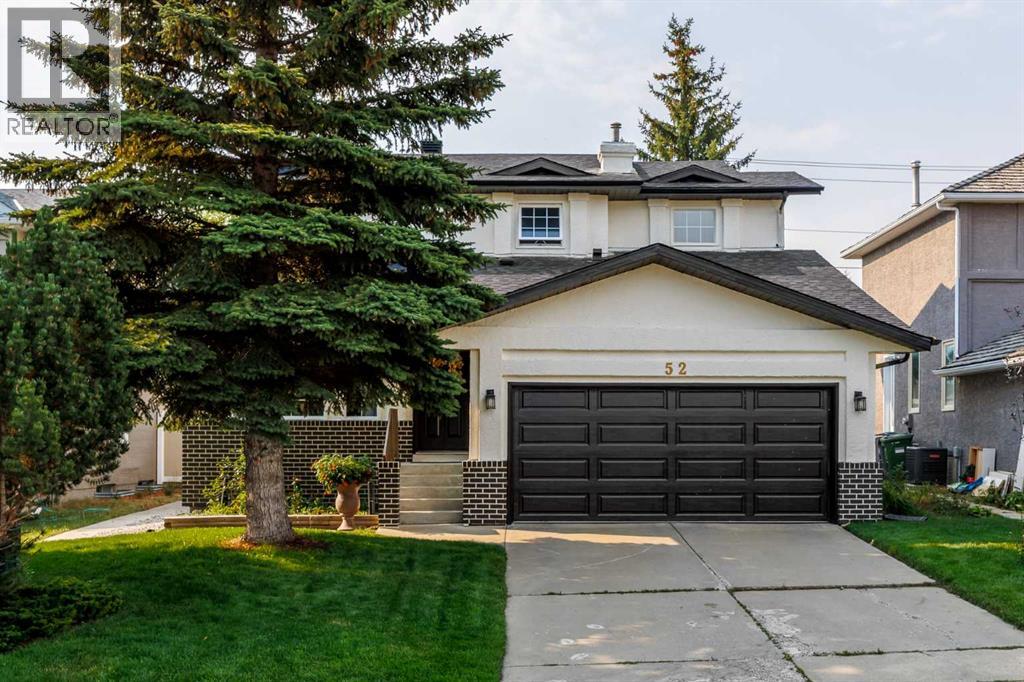
52 Shawnee Way SW
Calgary, Alberta
BACK ON THE MARKET WITH A MAJOR UPDATE! The POLY-B HAS NOW BEEN FULLY REPLACED, adding to an already impressive list of recent improvements throughout this spacious Shawnee Slopes home. Offering 4+1 BEDROOMS, 3.5 BATHROOMS and over 2,500 SQ.FT OF DEVELOPED LIVING SPACE, there is room here for the whole family. Step inside to new vinyl flooring throughout the main and upper levels, newer lighting and a refreshed kitchen that creates a bright and welcoming heart of the home. Upstairs, 4 BEDROOMS keep the family together on one level while still giving everyone their own space. The developed basement offers even more flexibility with a 5th bedroom, full bathroom and TONS of additional living space for whatever suits your lifestyle. The updates continue with a NEW ROOF and freshly painted exterior, while the sunny south facing backyard offers a fantastic space for entertaining, gardening, kids, pets or simply relaxing on a summer evening. The location truly brings it all together. Set in the established and sought after community of Shawnee Slopes, you are just STEPS FROM FISH CREEK PROVINCIAL PARK with its incredible network of pathways and green spaces. Families will appreciate the convenient access to schools, while nearby transit, major roadways and easy connections throughout the city make getting where you need to go simple. Shopping, restaurants and everyday amenities are also just minutes away, giving you the perfect balance of nature, convenience and accessibility. Spacious, updated and surrounded by nature, this is a home with room to grow in a neighbourhood you’ll love calling home. Book your private showing today!! (id:52784)
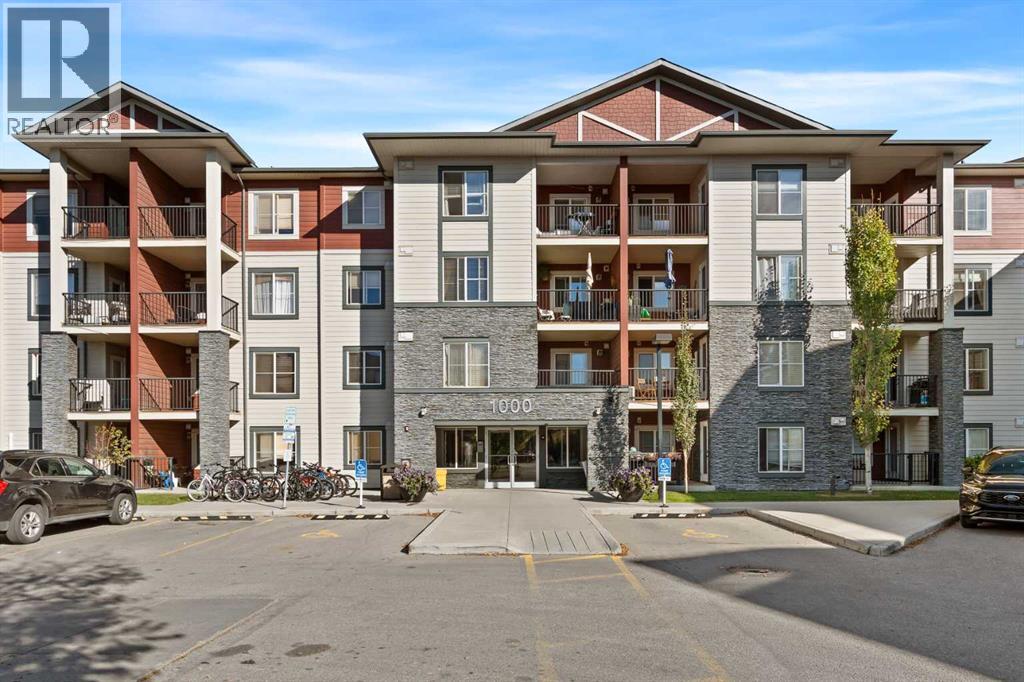
1423, 81 Legacy Boulevard SE
Calgary, Alberta
TOP FLOOR | WEST-FACING | 2 BEDROOMS | 2 BATHROOMS | 771 SQ FT | UNDERGROUND PARKING | LAMINATE + TILE FLOORING – Welcome to Legacy Gate! This well-cared-for top-floor condo offers an open-concept, smart and functional layout with 771 SQ FT of thoughtfully designed living space. Stepping inside, the galley-style kitchen features granite countertops, stainless steel appliances, and abundant espresso cabinetry for all your cooking and storage needs. Just beyond the kitchen, the dining area flows into the spacious living room, creating a comfortable space for everyday living and entertaining. Off the living room, step outside onto the west-facing balcony to enjoy the afternoon and evening sun. Back inside, the convenient laundry room near the front entrance provides additional storage, while the 4-piece bathroom is ideally located just beside it. Down the hall, the spacious primary bedroom can comfortably accommodate a king-sized bed and features a large closet and private 3-piece ensuite. The second bedroom is well-sized and versatile, making it ideal for a bedroom, home office, or flex space. Additional highlights include laminate flooring throughout with no carpet and underground parking. Located in an incredible area of Legacy, you'll enjoy easy access to parks, pathways, playgrounds, shops, restaurants, grocery stores, fitness facilities, and everyday amenities. With convenient access to Macleod Trail and Stoney Trail, commuting around Calgary is a breeze. A great opportunity for first-time buyers, downsizers, investors, or anyone looking for a low-maintenance home in this growing south Calgary community. Don't miss out on this one! Book your private showing today! (id:52784)
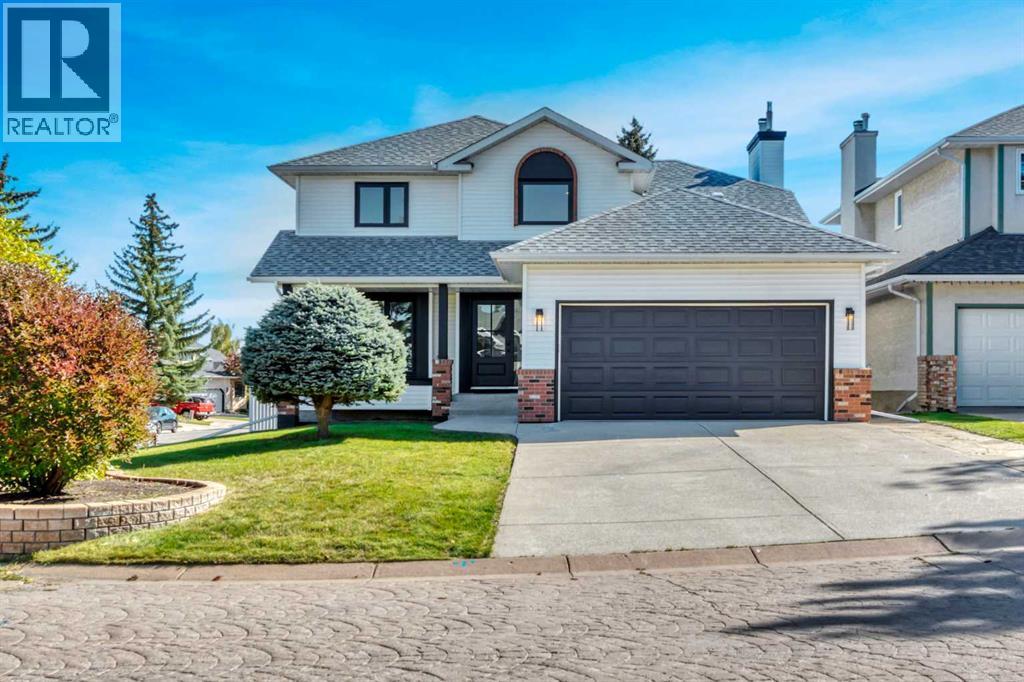
238 Hawktree Bay NW
Calgary, Alberta
Welcome to 238 Hawktree Bay in Hawkstone, where a exciting renovation has transformed this 4 bedroom, 3.5 bathroom home with an attached double garage while preserving the things that made the property special in the first place: a beautiful established neighbourhood, generous corner lot, mature surroundings, parks and greenspace steps away and solid bones. Designed by one of Calgary’s top builders, much of the home was taken back to the studs and thoughtfully rebuilt, with attention given not only to how the home looks, but to how it functions and the quality of the workmanship behind the finishes. The redesigned main floor feels fresh, open and cohesive. At the heart of the home is a truly custom kitchen featuring soft-close cabinetry, quartz countertops with an integrated quartz backsplash, a statement island, and custom fluted tile hood fan. The adjoining living space features a redesigned fireplace wall with custom bench tops and shelving, while glass French doors lead to a dedicated office. A beautifully finished laundry and mudroom is complete with built-in counters and storage.Upstairs, the primary retreat continues the same level of craftsmanship with a custom-organized walk-in closet and completely redesigned ensuite. Custom soft-close cabinetry was built around the plumbing to maximize storage, complemented by quartz surfaces, Delta fixtures, a freestanding tub and a rain shower with a natural stone base. The separate water closest adds privacy and elegance. New flooring, carpet, trim, baseboards, and shaker-style doors carry the renovation throughout the home. Just as much consideration was given to the work behind the finishes. Improvements include a new structural header between the kitchen and foyer, all windows replaced and sealed, new siding on the rear and east side of the home, and the house perimeter sealed. Mechanical and functional upgrades include a high-efficiency furnace and hot water tank installed in 2025, recently serviced HVAC with cle aned ducts and new filters, updated wiring and outlets in key living areas, new individually vented bathroom exhaust fans, and integrated hardwired smoke and CO alarms. All Poly-B plumbing has been removed, new wall insulation was added on the main floor, and the blown attic insulation was topped up.This is more than a beautifully renovated home. It is a thoughtfully reimagined property where design, craftsmanship and function come together, from the structure behind the walls to the custom finishing details throughout. (id:52784)
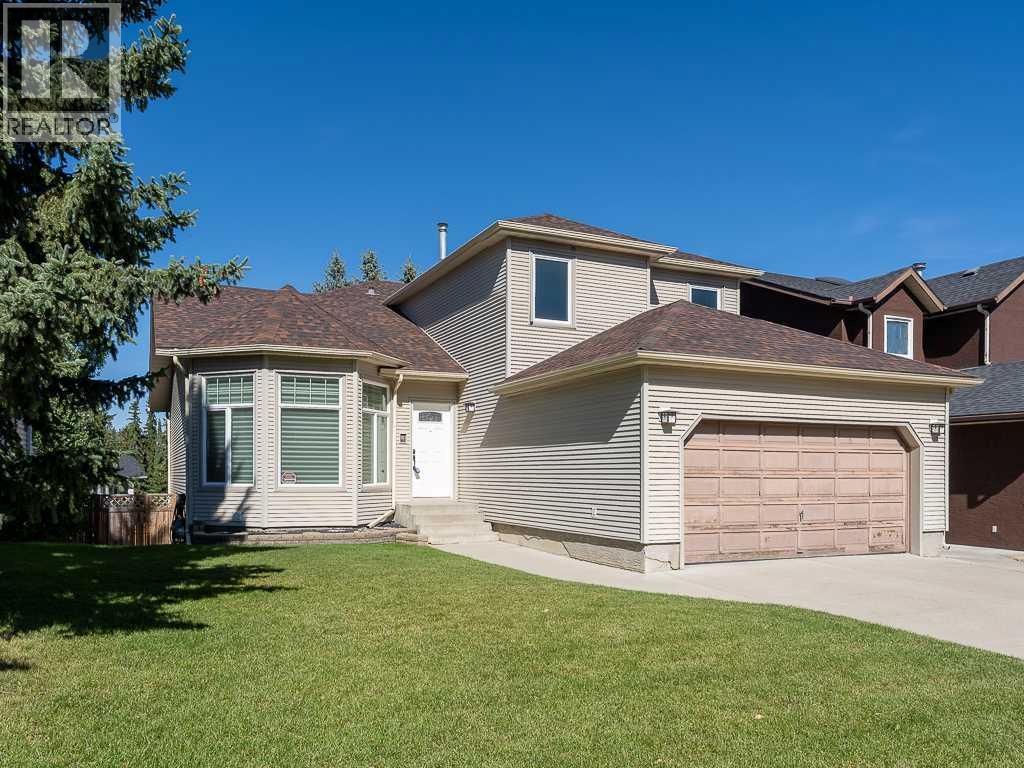
44 Straddock Crescent SW
Calgary, Alberta
** OPEN HOUSE SUN OCT 11 200 - 400PM ** Welcome to this spacious two-storey split in the desirable community of Strathcona Park! Lovingly owned by the same owner for many years, this home offers over 2,100 sq. ft. above grade, a functional layout, custom built-ins and plenty of opportunity to make it your own. The main floor offers generous living and dining spaces, a comfortable family room with a gas fireplace, a dedicated office, main floor laundry and a well-sized kitchen. Custom built-ins add both character and functionality, while the large raised deck overlooks the beautiful yard and provides an ideal space for relaxing or entertaining. Upstairs, you’ll find three spacious bedrooms, including a generous primary suite complete with a large ensuite. The fully developed walk-out basement adds valuable additional living space with a bedroom, recreation room and bathroom—ideal for guests, teenagers, a home office or extended family. Set in a quiet and established area of Strathcona Park, this home enjoys a beautiful yard and a peaceful setting. A double attached front garage provides convenient everyday access, while the generous floor plan offers plenty of space for the whole family. With its over 2,100 sq. ft. above grade, main floor office and laundry, gas fireplace, custom built-ins, large raised deck, beautiful yard, spacious primary ensuite and fully developed walk-out basement, this is a wonderful opportunity to personalize a spacious family home in one of Calgary’s sought-after west-side communities. (id:52784)
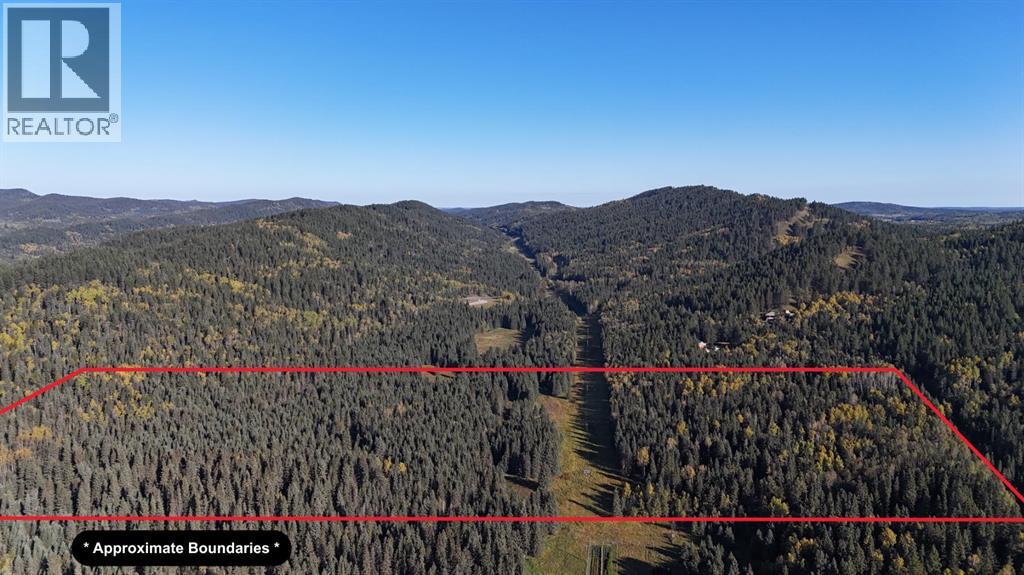
50 Acres Range Road 60
Rural Rocky View County, Alberta
50 Acres of prime Alberta land looking for its new owner. This property has meadows, trees, privacy, and great building sites. Zoning will be A-Small allowing for 2 homes, and it already has a building permit in place for a 4200 sq ft shop. Great place to have horses, or take the toys out and enjoy the land. Power and natural gas cross the property. New owners will need to pay the hook up fees. Located just 20 minutes NW of Cochrane and 30 minutes from Calgary or Canmore. Bring your ideas, your dreams, and plan your future here. Call for a personal viewing of the property. (id:52784)
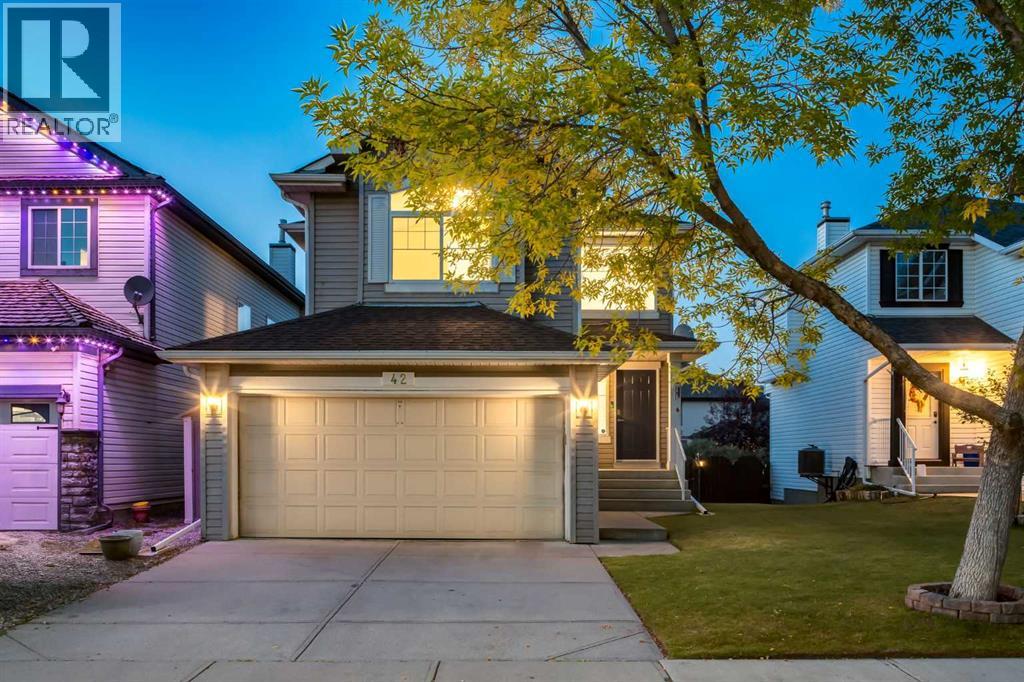
42 Douglas Glen Circle SE
Calgary, Alberta
**OPEN HOUSE - SAT OCT 10th from 10:00 am-12:00 pm!!!***WELCOME to this TWO-STOREY HOME in the ESTABLISHED COMMUNITY OF DOUGLAS GLEN, where GREENSPACE + A PATHWAY AT YOUR BACK DOOR + quick access to MAJOR ROUTES make everyday life easier!!! Offering 2,203 SQ. FT. OF DEVELOPED LIVING SPACE, 3 BEDROOMS, 3.5 BATHROOMS, CENTRAL A/C, a DOUBLE ATTACHED GARAGE + a FINISHED BASEMENT on a 4,262 SQ. FT. LOT, this home gives everyone room to spread out. A ROOF REPLACED WITHIN THE LAST 10 YEARS + NO POLY-B add peace of mind!A landscaped front yard + welcoming FRONT PORCH lead into a BRIGHT, OPEN FOYER w/16' CEILINGS, a NEUTRAL COLOUR PALETTE, FLAT CEILINGS, NEW LED POT LIGHTS + SCRATCH-RESISTANT LAMINATE FLOORING throughout the main + upper floors. A WALK-IN COAT CLOSET keeps jackets + shoes tucked away, while a MOTORIZED BLIND makes the high front window easy to manage. Continue into the LIVING ROOM, where a BRICK-FACING GAS FIREPLACE, open + closed shelving + a LARGE NORTH-FACING WINDOW create a cozy place to relax or gather w/friends. HUNTER DOUGLAS BLINDS add a polished finish, while NO CARPET except on the stairs makes upkeep easy.The spacious EAT-IN KITCHEN is made for gathering, featuring GRANITE COUNTERTOPS, WHITE CABINETRY, SS APPLIANCES incl. a NEW STOVE (2026), a CORNER PANTRY + an OVERSIZED ISLAND w/SEATING for breakfast, homework or catching up at the end of the day. A window over the sink brings in natural light, while PATIO DOORS open to the DECK for summer dinners + barbecues w/friends. Around the corner, a 2-PIECE BATHROOM + MAIN-FLOOR LAUNDRY/MUDROOM keep daily routines running smoothly, w/DIRECT ACCESS to the DOUBLE ATTACHED GARAGE.Upstairs, the PRIMARY BEDROOM offers a private retreat w/a WALK-IN CLOSET + its own 4-PIECE ENSUITE w/QUARTZ COUNTERTOPS. Two more BEDROOMS provide space for family, guests or a home office, served by a 4-PIECE BATHROOM also finished w/QUARTZ COUNTERTOPS. The generous BONUS ROOM is ready for movie nights, a playroom or a quiet r eading lounge.The DEVELOPED BASEMENT expands your options w/a FAMILY ROOM, LARGE WINDOW + VINYL FLOORING. Set up a games area, home gym or comfortable hangout for teenagers; a 3-PIECE BATHROOM + dedicated storage add flexibility. Outside, the BACKYARD BACKS DIRECTLY ONTO GREENSPACE + THE COMMUNITY PATHWAY, putting WALKING, BIKE RIDES + PARKS right at your doorstep! Follow the pathway for LESS THAN A MINUTE to a nearby park, w/5+ ADDITIONAL PARKS + a TENNIS COURT all within approximately a 15-MINUTE WALK—an incredible setup for families + an active lifestyle.DOUGLAS GLEN brings outdoor living + everyday convenience together. TWO COMMERCIAL AREAS within a 15-minute walk offer STARBUCKS, GROCERY STORES, a PHARMACY, MEDICAL CLINICS, RESTAURANTS + more. Nearby schools, recreation + quick access to major routes help you spend less time driving + more time enjoying your neighbourhood. BOOK YOUR SHOWING TODAY!!! (id:52784)
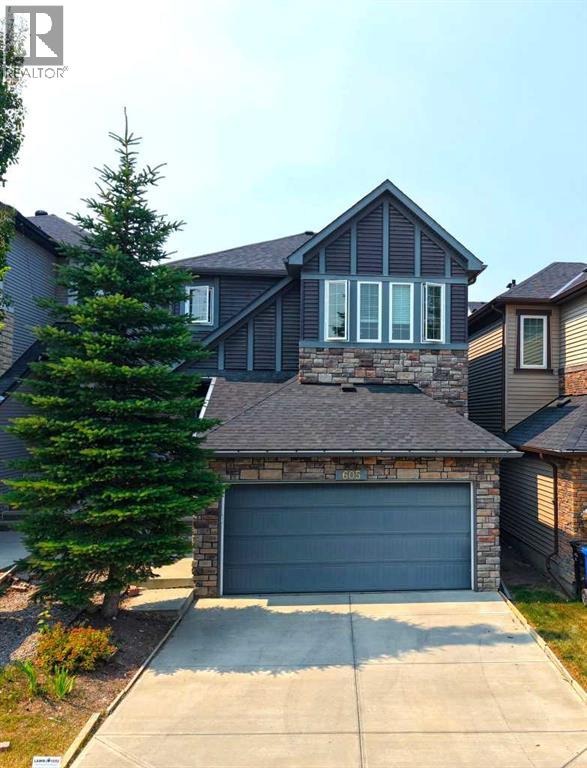
605 Nolan Hill Boulevard NW
Calgary, Alberta
Welcome to this exceptional FORMER SHOW SUITE in the sought-after community of Nolan Hill! Proudly offered by the ORIGINAL OWNERS, this beautifully maintained 3-bedroom, 2.5-bathroom home combines quality craftsmanship, premium builder upgrades, and an unbeatable location. Step inside to a bright, open-concept layout featuring hardwood flooring, quartz countertops throughout, built-in kitchen appliances, and an elegant kitchen designed for both everyday living and entertaining. Upstairs, the impressive vaulted ceiling bonus room is enhanced by a skylight, filling the space with an abundance of natural light and creating the perfect setting for family movie nights, a home office, or a children's play area. CENTRAL AIR CONDITIONING ensures year-round comfort. Adding even more value and peace of mind, the home features a FULL ROOF REPLACEMENT, along with NEW EAVESTROUGHS AND DOWNSPOUTS (2025), providing a significant exterior upgrade for years to come. The home also features an attached double garage and an unfinished basement, offering endless possibilities to create additional living space, a home gym, or extra bedrooms to suit your family's needs. Perfectly positioned directly across from a beautiful park and playground, you'll enjoy peaceful views and easy access to green space right outside your front door. A bus stop is just steps away, making commuting convenient, while the FUTURE K–9 SCHOOL, anticipated within the next three years, adds tremendous value for growing families looking to put down roots in this thriving community. Located close to shopping (Costco, T&T etc) restaurants, playgrounds, walking paths, and major roadways, this home offers the perfect balance of comfort, convenience, and lifestyle.Don't miss this rare opportunity to own one of Nolan Hill's most desirable homes—showcasing premium builder upgrades, a rare skylit vaulted bonus room, recent major exterior improvements, an outstanding location, and pride of ownership throughout. (id:52784)
126 Marbrooke Circle NE
Calgary, Alberta
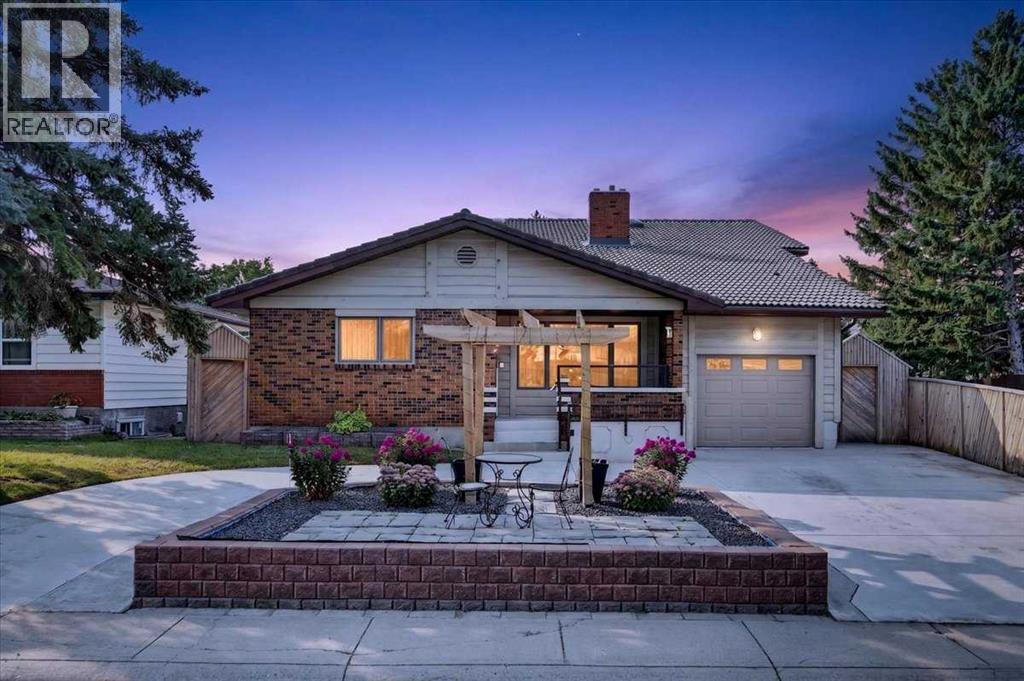
Don't Miss this home. It gives room to breath, with over 4400 sq feet of living space this unique home thats on a quiet circle street in Marlborough is a must see, With room for extended family, rental income, or both. Six bedrooms above grade. A self-contained lower unit with its own entrance. And extras most homes this size simply do not have.The main floor gives you two bedrooms, both primary-sized with walk in closets and 3 piece ensuite. A full kitchen with island, a dining room, a living room, a separate family room, a half bath, and main floor laundry. That is a complete home on one level. Upstairs, four more bedrooms, a four piece Bathroom, a flex room and a sitting area give you every configuration a large or multigenerational household needs: home offices, guest rooms, kids' rooms, a flex space. in the basement there are two furnaces one replaced in 2026, meaning each level runs independently. A tankless hot water tank means you are never waiting.The lower level has a separate walk-up entrance to grade, three flex rooms, a full kitchen, a full bathroom, a Family room and shared access to laundry. Whether you use it for family, a long-term tenant, or an occasional rental, the layout is already there.Step outside and the outdoor spaces match the scale of what is inside. A covered and heated deck extends your usable season well into the Alberta colder months. A covered front porch. A pergola. A shed with a built in bird house, The U-curved drive-through driveway means no reversing, no blocked-in cars, easy access for larger vehicles. The attached garage adds one more layer of everyday convenience.Then the part that makes buyers stop scrolling — a hot tub room inside the home (under the Linoleum floor), a two person hot tub outside, a sauna in the basement, a cold room in the basement, A powered work shop shed in the backyard. These are not features you find bundled together at this price point.Marlborough is an established NE community with walkab le streets and real infrastructure. The home backs onto a lane and sides onto a path. The C-Train station is a short walk away — direct rail to downtown, no transfers. Ten minutes from the core by car. Big Marlborough Park, Marwood Park, and multiple schools including St. Martha (K-9) are all close. Marlborough Mall is minutes away for everyday errands. The circle street is quiet by design. When you are ready to walk through, reach out to your favourite Agent and leave the rest to them. (id:52784)
235 Arbour Stone Place NW
Calgary, Alberta
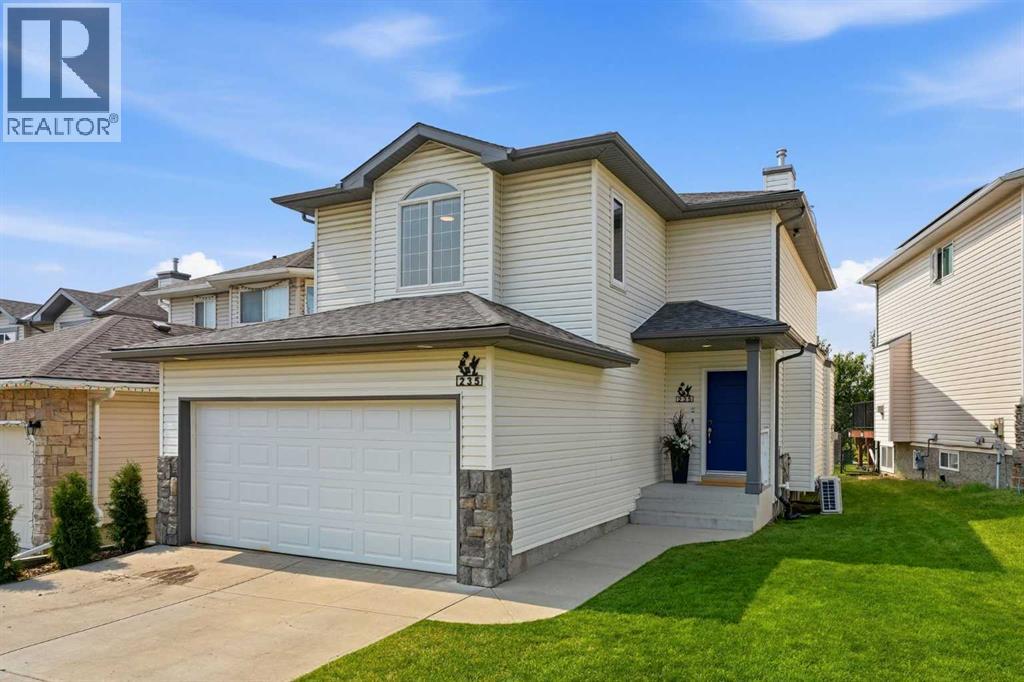
Welcome to 235 Arbour Stone Place, a spacious and beautifully updated 5-bedroom, 3.5-bathroom family home including a fully developed basement and an exceptional location in the highly sought-after lake community of Arbour Lake. A long list of major improvements has already been completed: the roof, furnace, central A/C, carpet, and window/ door upgrades were all finished within the past five years. In 2026, the home received two new hot water tanks along with fresh paint throughout, including walls, doors and trim — offering buyers an impressive combination of comfort, efficiency and peace of mind. The bright main floor features a functional open layout with a spacious living room centred around a gas fireplace and large windows bringing in plenty of natural light. The kitchen offers ample cabinetry, stainless steel appliances, a large centre island, pantry and generous workspace, while the adjoining dining area overlooks the backyard and provides direct access to the rear deck. A convenient 2-piece bathroom, mudroom, main-floor laundry and access to the double attached garage complete this level. Upstairs, the oversized bonus room creates an impressive second living space, perfect for a media room, playroom, home office or family lounge. Three bedrooms are located on this level, including the spacious primary bedroom with walk-in closet and private 4-piece ensuite. Two additional bedrooms share another full 4-piece bathroom, with one of the bedrooms featuring specialized medical-grade wall construction. The fully developed basement adds even more versatility with two additional bedrooms, including a large bedroom/rec room that can easily serve as additional living or recreation space depending on your needs. A full 4-piece bathroom and excellent storage complete the lower level. The basement also features proper egress windows, which were upgraded to meet modern building code requirements. One of the home’s standout features is its setting with no neighbours direc tly behind. The backyard opens onto green space, trails and pathways, creating an open and private feel complemented by beautiful mountain views, along with views toward Canada Olympic Park from the bonus room. The large rear deck and fenced yard provide plenty of space to relax, entertain and enjoy the surroundings, while a storage shed and dog run add extra convenience. The location is equally impressive, with Crowfoot Crossing and virtually every major amenity within walking distance, including shopping, restaurants, groceries, services, transit and the Crowfoot LRT station. Schools, parks, pathways and Arbour Lake’s private lake amenities are all nearby, with quick access to both Crowchild Trail and Stoney Trail.With five bedrooms, multiple living spaces, 3.5 bathrooms, substantial recent upgrades, no neighbours behind and an exceptionally convenient location, 235 Arbour Stone Place NW offers a fantastic combination of space, comfort and lifestyle in one of Calgary’s most established lake communities (id:52784)
410, 121 Copperpond Common SE
Calgary, Alberta
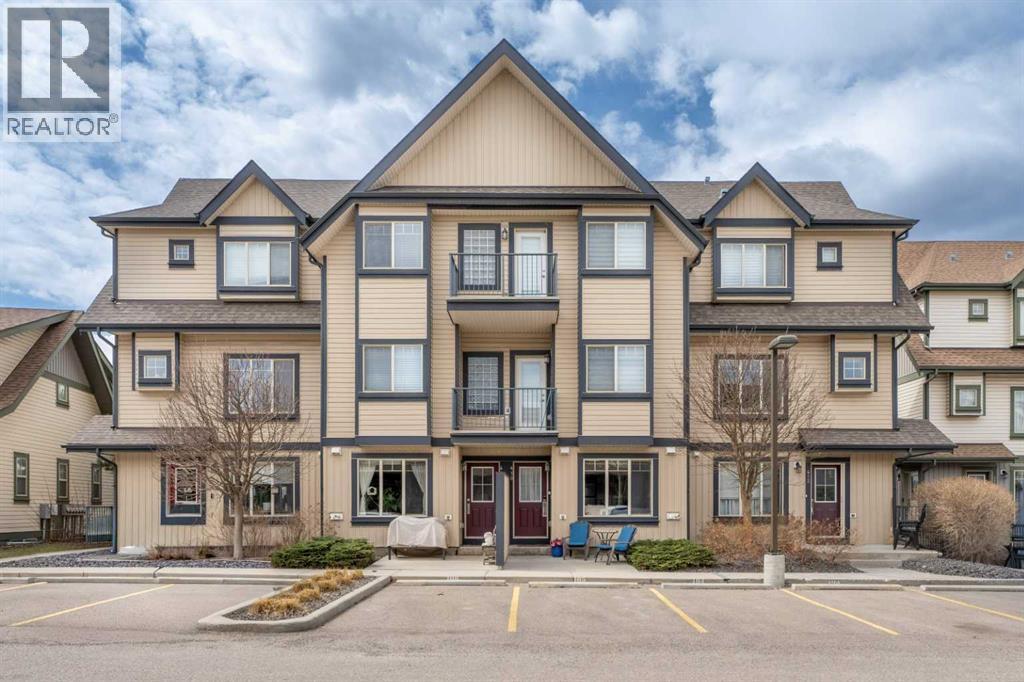
This beautifully maintained bungalow style townhouse in Copperfield offers an incredible amount of space, convenience, and value at a price that is hard to beat. The home is in excellent condition and has been thoughtfully cared for, making it truly move in ready.Located in southeast Calgary, you are just steps from walking paths, parks, schools, and all the shopping and amenities along 130th Avenue. Quick access to both Deerfoot Trail and Stoney Trail also makes commuting throughout the city easy.The rare bungalow layout features only one step into the home, and the assigned parking stall is located directly in front of the unit. Whether you are carrying in groceries or heading out on a cold winter morning, the convenience is hard to overlook. A sunny front patio also provides a welcoming place to relax and enjoy your morning coffee.Inside, the living room flows into the kitchen, which features stainless steel appliances and peninsula seating for casual meals or entertaining. The main level also includes a primary bedroom overlooking the pond, where you can enjoy beautiful evening sunsets, along with a well appointed four piece bathroom.The fully finished basement adds even more valuable living space with a large second bedroom, a huge closet, a three piece bathroom, a generous family or recreation room, a dedicated laundry area, and plenty of additional storage.It is hard to find this much home for the price! With two large bedrooms, two full bathrooms, a finished basement, outdoor space, and parking directly in front, this property offers far more space and functionality than many apartments. It is priced lower than any other townhouse in the complex and even lower than some apartments, while also offering more affordable condo fees.Explore the 3D tour and book your private showing today! (id:52784)
101, 1719 9a Street SW
Calgary, Alberta
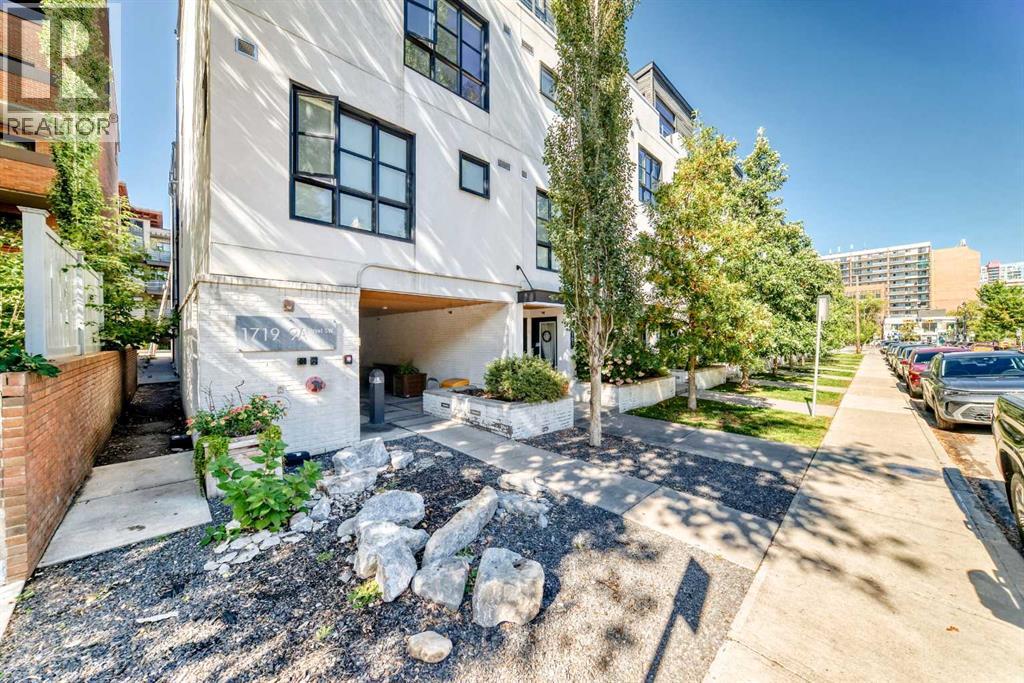
Urban Oasis Steps from 17th Ave!Welcome to The Block—where sleek modern design meets the vibrant energy of Calgary’s premier entertainment district! This spectacular, bright walk-up unit offers the ultimate inner-city lifestyle with the perfect blend of privacy and accessibility.Step inside to a welcoming entry space complete with a front guest closet. You will immediately notice the stunning hardwood flooring and large windows that flood the entire home with natural light. The sprawling open-concept layout seamlessly connects your main entertaining areas. There is ample room for a spacious living room, a dedicated dining area, and a functional home office setup for the remote professional.Channel your inner chef in the sleek, contemporary kitchen! It comes fully loaded with stainless steel appliances, a gas range with a microwave hood fan, a bounty of cupboard space, and a expansive kitchen island with a breakfast bar—perfect for casual morning coffee or evening entertaining.Retreat to your king-sized bedroom featuring a spacious walk-in closet with plenty of room for your wardrobe. The luxury continues into the oversized 3-piece bathroom, boasting a glass walk-in shower, tiled floors, a modern floating vanity with smart drawer storage, and a large vanity mirror.Premium Perks & Amenities Include: Low Condo Fees: Enjoy stress-free living with low fees of just $443.25/month, which includes water and cozy in-floor heating to keep you warm all winter long! Pet-Friendly Living: Bring your furry family members along! This building welcomes up to two pets with board approval—including dogs! Outdoor Living: Step through the patio doors to your private, covered patio surrounded by lush greenery—your own quiet sanctuary in the heart of the city. In-Suite Laundry: Enjoy the ultimate day-to-day convenience. Titled Parking & Storage: Say goodbye to scraping ice with your secure, underground heated parking stall, plus a secure, assigned storage cage in the parkade. Communit y Vibe: The Block features a beautiful central courtyard perfect for social gatherings, along with dedicated underground visitor parking spots for your guests.Located just a minute's walk to the bustling shops, award-winning restaurants, cafes, and nightlife of 17th Avenue, and a quick commute to the Downtown Core. This is more than a home; it’s a lifestyle. Don’t miss out—book your private showing today! (id:52784)
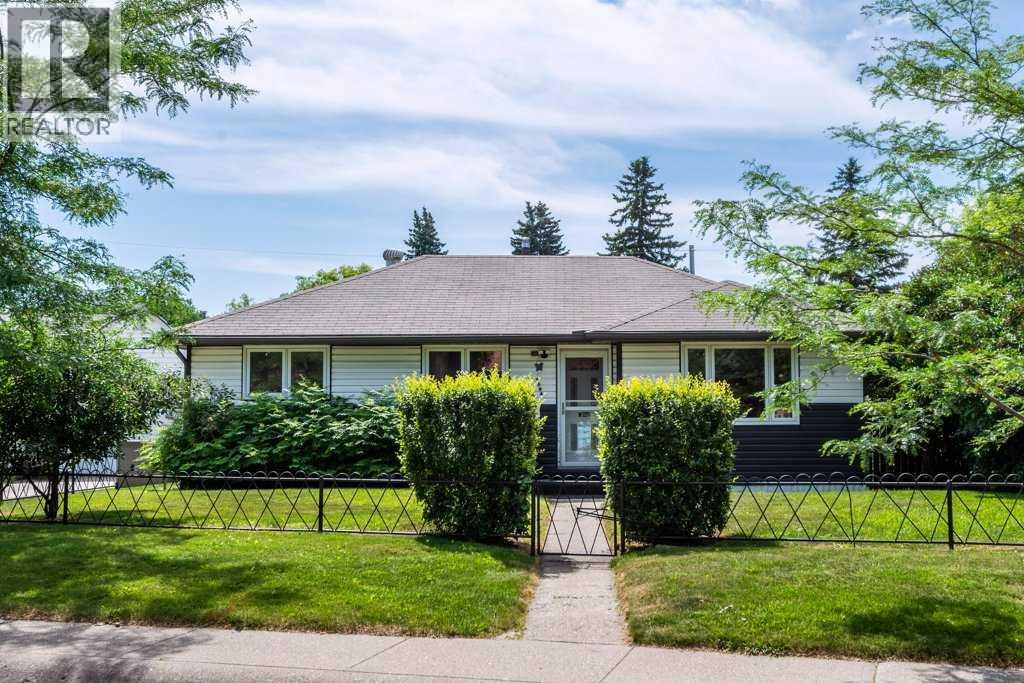
2056 Cottonwood Crescent SE
Calgary, Alberta
Investor and Developer ALERT!!! Welcome to this beautifully maintained bungalow situated on a spacious, tree-lined lot in one of Calgary's most established and desirable communities. Offering timeless charm, solid construction, and incredible versatility, this home presents an exceptional opportunity for families, first-time buyers, investors, or those seeking future redevelopment potential. Step inside to discover a bright and inviting main floor where original hardwood flooring and large picture windows create a warm and welcoming atmosphere. The spacious living room is highlighted by a custom built-in entertainment centre, adding both functionality and character while creating the perfect gathering space for family and friends. The adjoining kitchen is both functional and inviting, featuring an abundance of oak cabinetry, generous counter space, an updated tile backsplash, and a large window overlooking the private backyard, making meal preparation and entertaining a pleasure. The main level offers comfortable bedrooms and a bright full bathroom enhanced by a skylight that floods the space with natural light, creating an open and airy feel. The central air conditioner makes the hot summer days more tolerable. The fully developed basement has a Separate Private Entrance which adds exceptional flexibility to the home with a second kitchen, spacious recreation and dining area, additional living space, laundry facilities, and ample storage. Whether you're accommodating extended family, creating a private guest retreat, or exploring future suite potential (subject to City/Municipal approvals), the lower level offers outstanding versatility to suit your changing needs. Outside, you'll appreciate the oversized backyard surrounded by mature trees, providing exceptional privacy and an ideal setting for entertaining, gardening, children to play, or simply relaxing outdoors. The detached garage, additional storage buildings, rear lane access, and generous parking provide pl enty of room for vehicles, hobbies, and seasonal storage.Located in a mature, family-friendly neighbourhood close to schools, parks, shopping, public transit, and major commuter routes, this property offers the perfect balance of everyday convenience and long-term investment potential. Whether you're looking for a move-in ready home to enjoy immediately, a property to renovate and personalize over time, or an exceptional investment opportunity on a gigantic lot, this home is ready to deliver. Solidly built, meticulously maintained, and filled with potential, this is a rare opportunity to own a classic Calgary bungalow in an established community where pride of ownership and location continue to stand the test of time. Call your Favorite Realtor to view today! (id:52784)
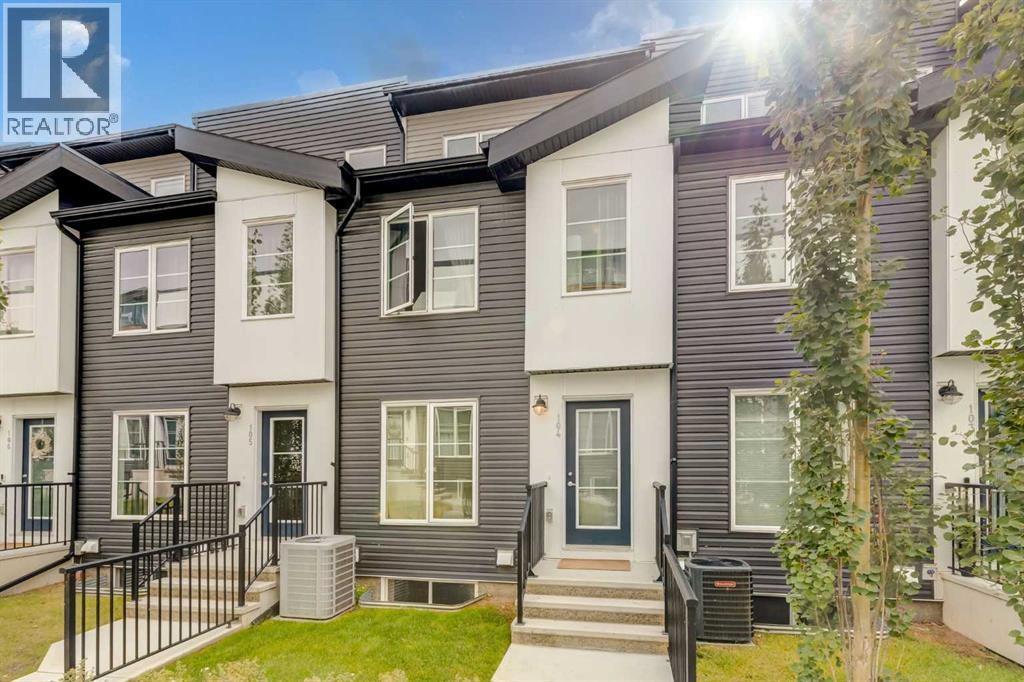
104, 474 Seton Circle SE
Calgary, Alberta
Welcome to this beautifully maintained 1,639 sq. ft. townhome in the master-planned community of Seton, where modern living meets exceptional convenience. Featuring 2 bedrooms, 2.5 bathrooms, a double tandem attached garage, and an impressive third-floor flex/recreation room with a large rooftop balcony, this home offers plenty of space for both everyday living and entertaining. The welcoming walkway and front yard create great curb appeal as you approach the home. Inside, the open-concept main floor seamlessly connects the living room, dining area, and kitchen, creating a bright and functional space for gatherings and everyday life. The kitchen features a newer full suite of LG appliances, including a refrigerator, electric range, dishwasher, and microwave hood fan. Just off the kitchen, step outside onto the balcony, complete with a gas BBQ line, making summer grilling effortless. Upstairs, the spacious primary bedroom offers a 4-piece ensuite, while the second well-sized bedroom features access to its own 4-piece bathroom, providing comfort and convenience for family members or guests. The true showstopper is the third-floor recreation/flex room, accompanied by a huge rooftop balcony. This versatile space can easily be used as a home office, media or movie room, study, fitness area, or potentially a third bedroom, depending on your needs. The rooftop balcony provides an exceptional outdoor retreat—perfect for relaxing on warm summer days or enjoying evening sunsets and entertaining with friends. The lower level offers a double tandem attached garage with generous storage space, along with a convenient separate entrance/door providing access from the rear of the home. This home also has air conditioning throughout the whole house. Seton offers an unmatched lifestyle with an abundance of amenities right outside your door. The community is home to the Seton YMCA, featuring swimming pools, sports courts, fitness facilities, and two ice rinks, along with the Calgary Public Library and a high school connected to the complex. Residents also enjoy easy access to the South Health Campus, shopping, restaurants, services, and numerous everyday conveniences. This is a home that truly has it all—space, flexibility, outdoor living, and an incredible location. Don't miss your opportunity to make it yours. Book your private showing today! (id:52784)
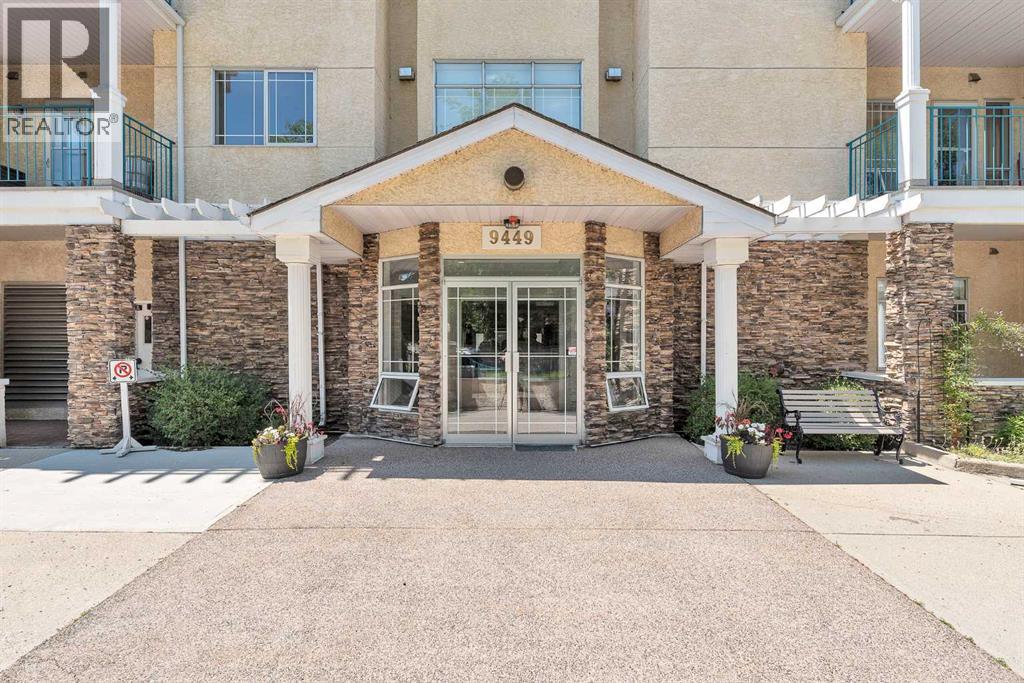
108, 9449 19 Street SW
Calgary, Alberta
Open House Saturday October 10th from 10:30-12 Noon. Located in the highly desirable community of Palliser, this well-maintained complex offers the perfect blend of comfort and convenience. Just minutes from Glenmore Landing Shopping Centre, the Southland Leisure Centre, South Glenmore Park, Oakridge CO-OP, public transit, and scenic walking and biking paths, everything you need is within easy reach. This air-conditioned window unit features a spacious open-concept layout with a functional kitchen, a dining area, and a bright living room—ideal for both everyday living and entertaining. The primary bedroom is generously sized and located next to a well-appointed four-piece bathroom. An in-suite laundry and storage room provides added practicality and convenience. Included with the unit is a titled underground parking stall (stall #72) conveniently located near the elevator, along with a private storage locker (#22). Residents also enjoy access to a variety of amenities including a guest suite, a party room with a full kitchen, a sunroom, a fitness room, a car wash bay, a workshop, and secure bike storage located in the electrical room. This is a no-pets building, offering a quiet and serene living environment. Call today to schedule your private viewing and experience everything the Manors at West Park has to offer. (id:52784)
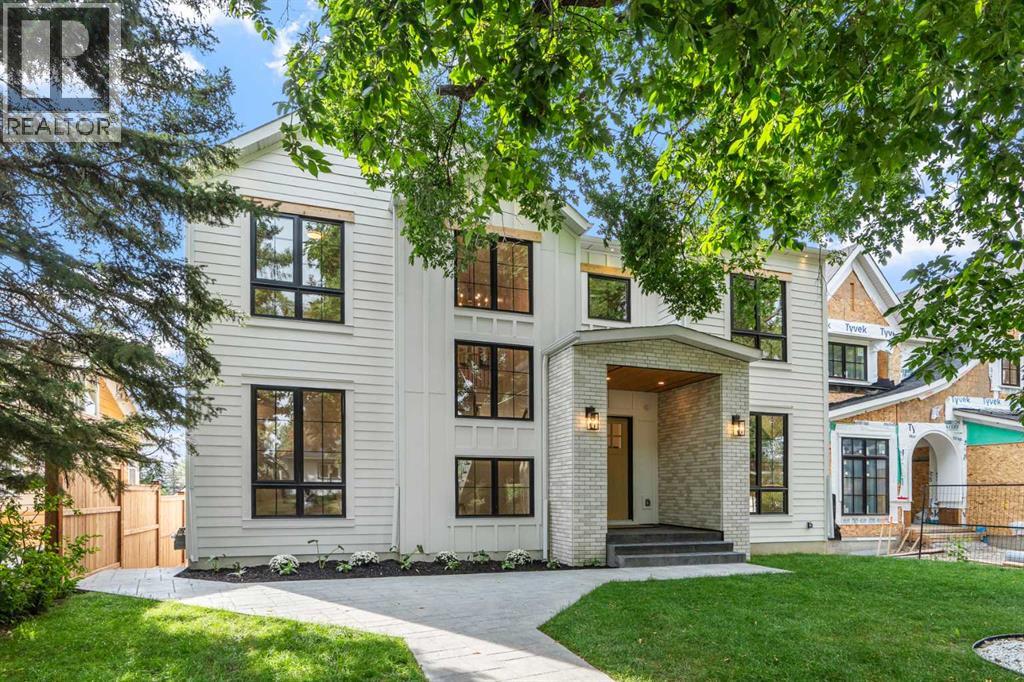
1619 9 Street NW
Calgary, Alberta
Built by the renowned Ocean Home, every detail has been considered and so much care poured into the property. Delighted to present a timeless home set on the most beautiful street, framed by a canopy of trees. Streets like this are special, offering a picturesque and peaceful setting while being minutes from downtown. Dreams become every day life when your kids stroll to Rosedale School (K-9) in less than 5 minutes, when your daily exercise includes a game of tennis at the courts down the street, your evening walks means enjoying downtown views from the ridge. Offering over 4,650 sq ft of developed space, 5 bedrooms, 4.5 bathrooms, a walkout basement and triple garage this home has mastered the fine balance between luxury, charm and comfort. Enter the home from the meandering pathway, past the mature tree to the welcoming front foyer set with a built-in bench and filled with natural light. The main floor features soaring 10 ft ceilings and a layout that is perfectly suited to family life, with an expansive kitchen opening to the dining room and inviting living room. This chef’s kitchen is sure to be the heart of the home, celebrating an oversized quartz waterfall island, built-in paneled appliances including a beautiful Café gas stove with 5 burners, a griddle and double ovens, a pot filler, an integrated range hood with wood detailing and a classic farmhouse sink over the window. A butler’s pantry with an extra dishwasher, sink and bar fridge leads to the formal dining room at the front of the home, providing an elegant setting for gatherings, while the front office offers a quiet workspace with views of the tree-lined street. This powder room will bring joy to your guests with the scalloped vanity, whimsical pendant light and gold framed mirror. Heading up, the staircase showcases paneled wall details, vaulted ceilings, wood stair risers and stair lighting. The four bedrooms upstairs each access an ensuite bathroom and a walk-in closet. Step into the p rimary bedroom to appreciate the vaulted ceilings, spa-inspired ensuite with heated floors, a freestanding tub and steam shower, and generous walk-in closet with built-ins and a skylight. The upper floor laundry room offers double washer and dryer, a sink, hanging rod and excellent folding and storage space. Retreating down to the fully developed walk-out basement with radiant in-floor heating, enjoy a rec room with a full wet bar, home gym, custom sauna and steam shower, a 4th bedroom, finished storage room and mudroom fit with a wash station. Opening up to the sunny west backyard, the lower level stamped concrete patio creates a cozy space with the outdoor gas fireplace, stunning planter boxes and great grass area for the kids to play. Notable home features include: triple pane windows, solid core common-area doors, hardwood throughout, two fireplaces, triple garage, wired for sound, progressive 10 year new home warranty, fully landscaped. Home, at last. (id:52784)
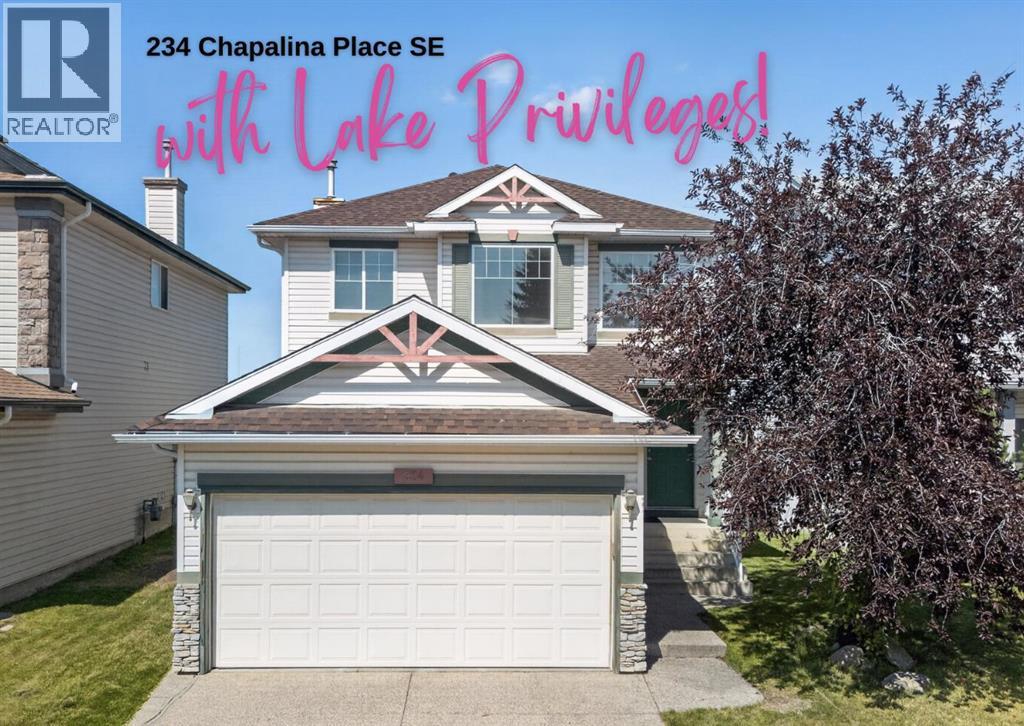
234 Chapalina Place SE
Calgary, Alberta
DETACHED HOME + DOUBLE ATTACHED GARAGE + LAKE ACCESS UNDER $560,000! If you’ve been waiting for an affordable opportunity to get into Lake Chaparral, this is it. Tucked away on a quiet cul-de-sac, this 3-bedroom home offers over 1,460 sq. ft. above grade, year-round lake privileges and plenty of opportunity to update and make it your own.The main floor features an open-concept layout with a spacious living room and cozy fireplace, plus a functional kitchen with a centre island and corner pantry. Upstairs you’ll find three bedrooms, including a primary bedroom with a walk-in closet and full 4-piece ensuite bathroom. the basement is unfinished, giving you plenty of opportunity to add future living space to suit your needs.Outside, enjoy a spacious fully fenced SOUTH yard with a deck, lots of grassy and garden area. The roof and siding are newer and this home has NO poly-b plumbing.The LOCATION is stellar! Enjoy all the benefits of CHAPARRAL LAKE PRIVILEGES, including swimming, boating, fishing and tennis in the summer, plus skating, hockey, ice fishing and tobogganing in the winter. You’re close enough to WALK TO THE LAKE as well as walk to Chaparral School and St. Sebastian School plus bus stops just steps away. You’re also close to parks, shopping, Blue Devil Golf Club, Fish Creek Park and Sikome Lake, with quick access to stoney trail for an easy commute around the city. This is a fantastic opportunity for first-time buyers, young families or anyone looking for an affordable way into an ESTABLISHED CALGARY LAKE COMMUNITY, while still having the opportunity to update and add value over time. With year-round lake privileges, schools, parks and recreation all nearby, Lake Chaparral offers a lifestyle that’s hard to match at this price point. (id:52784)
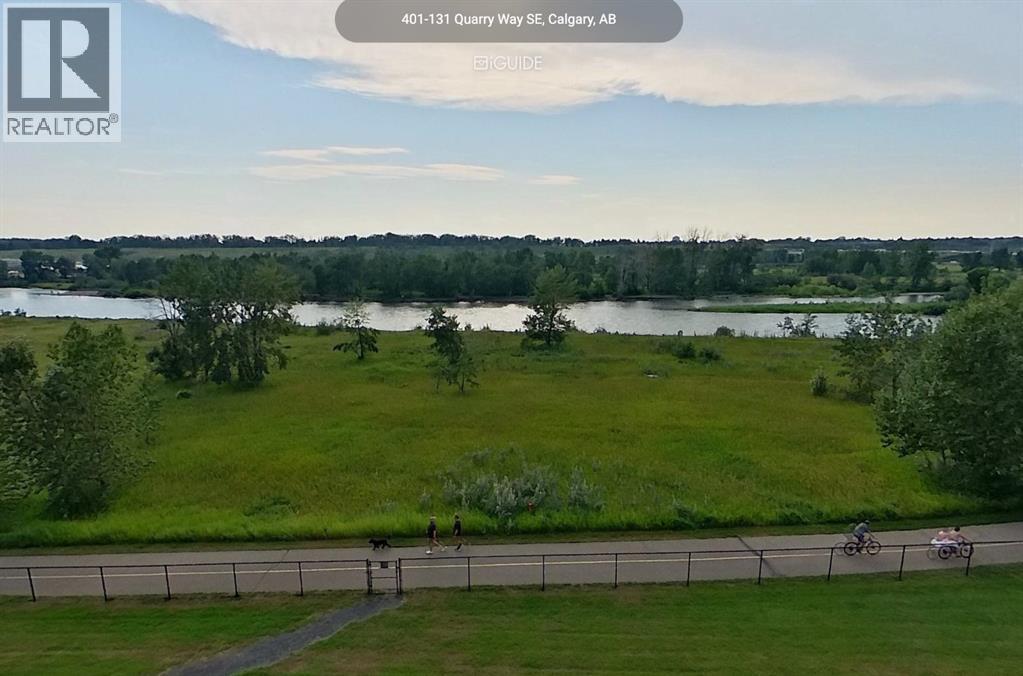
401, 131 Quarry Way SE
Calgary, Alberta
Open House: Sun., Sept. 27th, 2-4 pm. A truly RARE OFFERING to reside directly on the Bow River at Champagne—Quarry Park’s exclusive, French-inspired boutique address. Perched on the fourth floor, this exceptional residence is uniquely positioned, backing directly onto the Bow River pathway and the river itself, offering unmatched privacy and tranquility.From the moment you enter, the home feels immersed in nature—so close to the river that it feels as though it flows right beneath your windows. The spectacular, unobstructed river views are the defining feature of this residence and the very reason it was chosen by its current owners. West-facing sight-lines extend across the river valley, capturing the city skyline and Rocky Mountains beyond and creating a constantly changing, breathtaking backdrop.Nearly 850 sq. ft. of impeccably designed living space is elevated by nine-foot coffered ceilings, rich hardwood flooring and expansive windows that flood the home with natural light. The chef-inspired kitchen showcases granite countertops, premium stainless-steel appliances and abundant custom cabinetry, flowing seamlessly into the elegant living and dining areas.Thoughtfully enhanced by the current owners, the home features a custom-built desk and cabinetry office nook—perfect for a refined work-from-home setting—along with a custom built, full-width modern entertainment wall. Designed with clean lines, integrated storage, floating display shelves and warm wood detailing, these custom additions bring function and character to the home while preserving its sophisticated, airy feel.The entire residence has also been freshly repainted in Benjamin Moore Swiss Coffee, a warm and sophisticated off-white widely favoured in the design world. Eggshell-finished walls are complemented by satin-finished trim, creating a soft, elegant contrast and a beautifully cohesive and warm backdrop throughout.Step onto the private balcony to savour morning coffee, glowing sunsets an d the serene rhythm of the Bow River just beyond the trees. The spacious primary suite offers generous closet space and a beautifully appointed four-piece ensuite designed for comfort and relaxation.Central air conditioning, in-suite laundry, titled heated underground parking, assigned storage and access to an exclusive resident car wash provide effortless everyday convenience. Constructed with insulated precast concrete, Champagne is renowned for its quiet luxury, superior craftsmanship and timeless sophistication.A premier lock-and-leave lifestyle awaits just steps from the Bow River pathways and protected natural reserve, with Quarry Park’s upscale shops, dining and amenities moments away. Riverfront residences of this calibre—especially top-floor end units offering this degree of direct river immersion and thoughtful modern enhancement—are exceptionally rare. (id:52784)
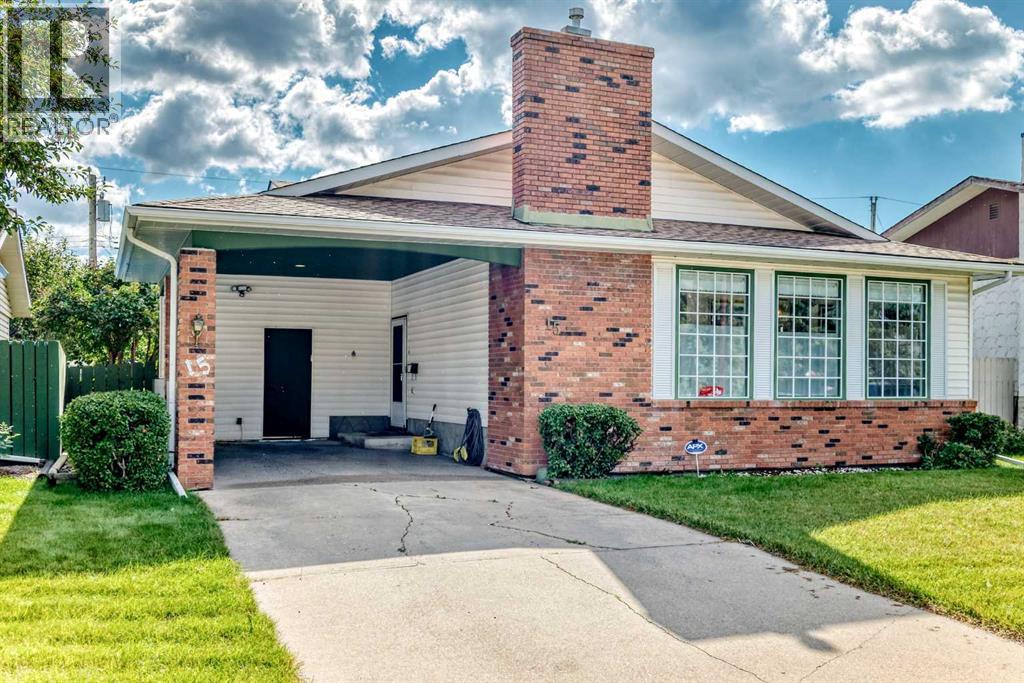
15 Maidstone Place NE
Calgary, Alberta
*** Open House Sunday Sep 27 from 12 to 2 PM *** This well kept 4 level split sits on a quiet cul de sac in Marlborough Park and offers 3 bedrooms, 2.5 baths, and a functional layout with excellent future potential. The bright kitchen features a central island and deep sink, and the primary bedroom includes its own 2 piece ensuite. Central vacuum helps keep the home spotless and built in sprinklers make yard maintenance effortless.Recent updates include a new roof (2026). The property offers back-alley access, a large RV capable carport, a shed, and a spacious yard with plenty of room to build a future garage. The backyard is a true oasis with mature fruit trees—perfect for relaxing or enjoying summer BBQs. When the weather gets too warm, you can head inside and enjoy the comfort of central A/C.The tiled entrance provides a practical mudroom-style drop zone before heading up to the main living area. Inside, you’ll find plenty of entertaining space, two electric fireplaces, and large basement windows that bring in excellent natural light. The walkout separate entry adds flexibility for extended family or those exploring future suite potential (subject to approvals and permitting by City of Calgary).Located close to schools, shopping, hospitals, transit, and minutes from downtown, this home offers exceptional convenience. With a few personal touches, it can truly shine—an outstanding opportunity in a highly accessible NE location (id:52784)
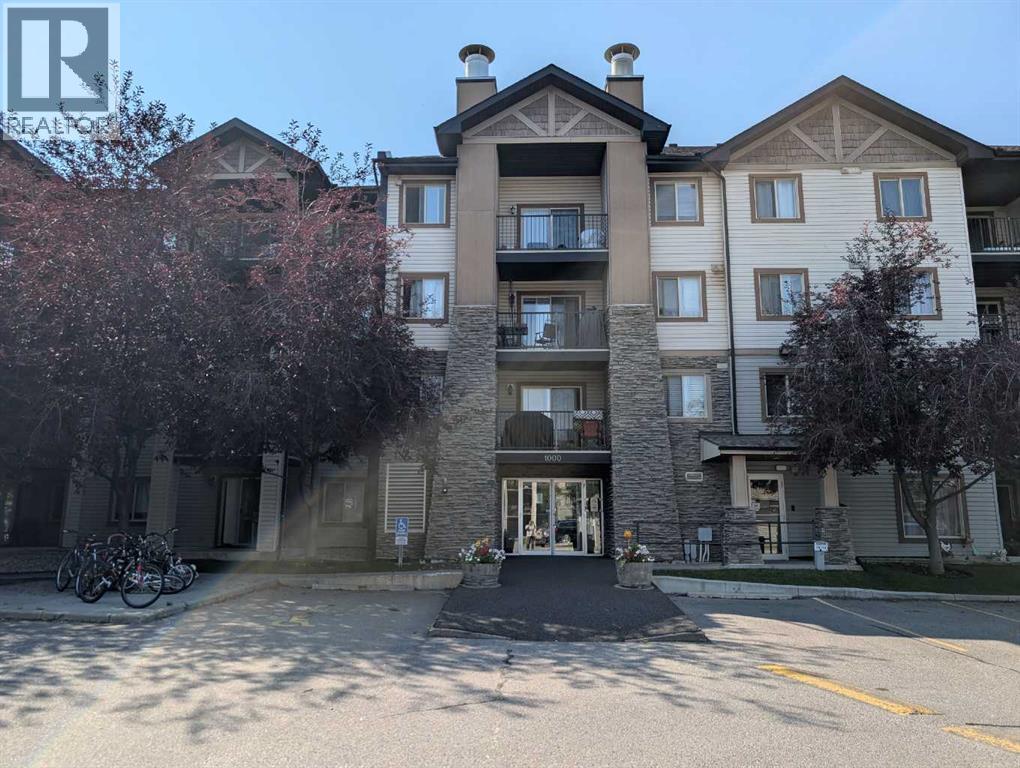
1421, 8 Bridlecrest Drive SW
Calgary, Alberta
Top-floor corner unit offering outstanding privacy, natural light, and brand-new carpet throughout. With south and east exposure, the home feels bright all day and features an open, comfortable layout with a spacious living and dining area that leads to a generous balcony—ideal for enjoying sunrise views or unwinding in the evening.The kitchen includes a practical breakfast bar and ample storage, while the full in-suite laundry room adds everyday convenience. The primary bedroom is well-sized and paired with a 4-piece ensuite bath.This unit includes titled underground parking and an additional storage space, providing secure and valuable extras.A standout advantage of this location is immediate access to Stoney Trail and its ramp, making trips to YYC, the mountains, and major city destinations exceptionally quick and easy. Schools, shopping, parks, and transit are all close by, creating a well-rounded and convenient lifestyle.Condo fees include electricity, heat, water, offering predictable monthly costs and peace of mind. (id:52784)
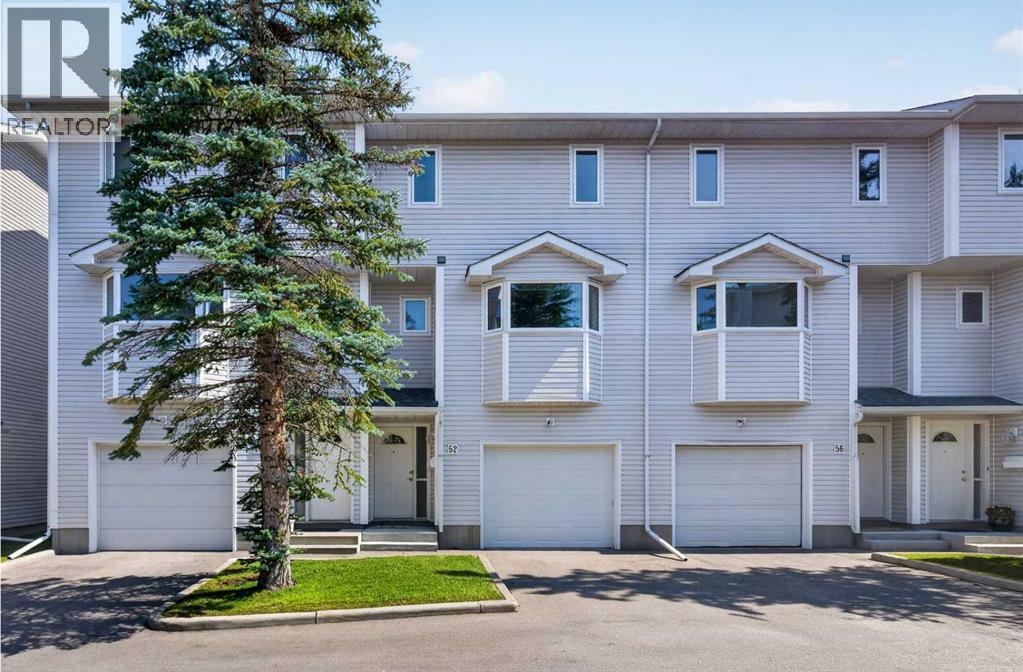
52 Glenbrook Villas SW
Calgary, Alberta
Welcome to 52 Glenbrook Villas SW. A well-maintained 2-bedroom , plus bonus room home offering 1,310 sq. ft. of comfortable living space in a great community. Mostly newerTRIPLE PANED windows . The functional kitchen/eating area features a convenient builtins and a west view ; while the back EAST DECK provides a pleasant outdoor space to relax and enjoy morning coffee. Loads of storage and convenient MAIN FLOOR GARAGE ACCESS that adds convenience and securityy everyday The front-attached garage is drywall finished and has an autodoor opener . Ideally located close to schools, parks, and the community centre.Vacant and available for early possession , making this an excellent opportunity for buyers looking for a comfortable home in Glenbrook See virtual tour link for 360's and additional photos. (id:52784)
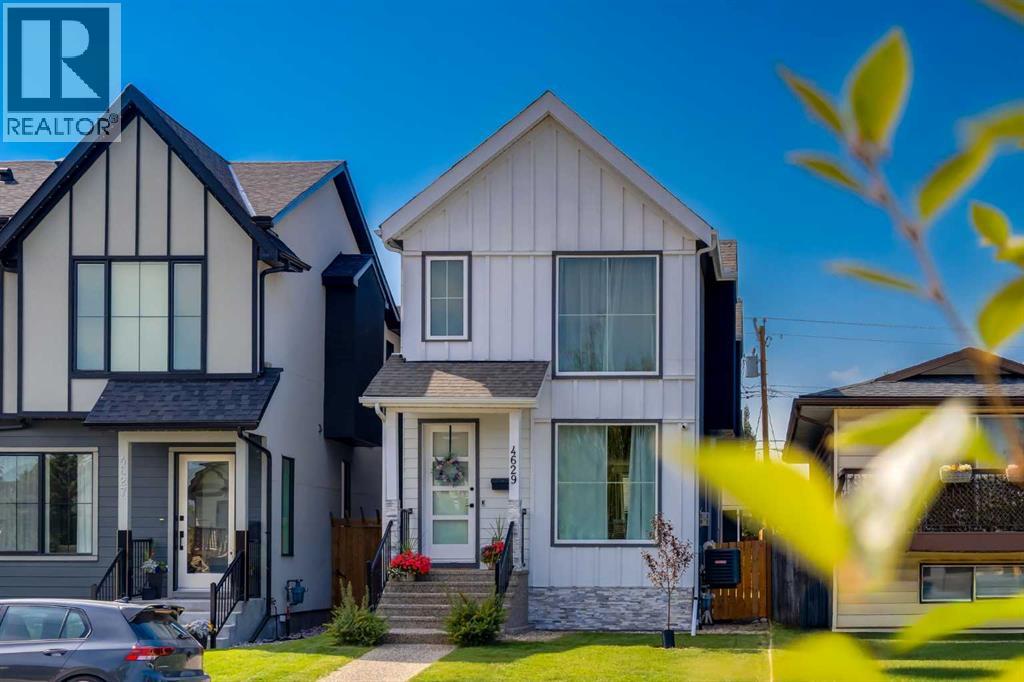
4629 72 Street NW
Calgary, Alberta
This former show home in sought after Bowness is now available! This beautifully appointed home is excellently located within the community and offers nearly 2,650 sq ft of developed living space across 3 levels with 5 beds, 4 baths, and an impressive collection of carefully selected upgrades throughout. Inside, soaring 9' ceilings on all levels, oversized 8' interior doors, recessed lighting, built-in ceiling speakers throughout, central air conditioning, luxury vinyl plank flooring, and an abundance of windows create a bright, welcoming atmosphere. Designed to make everyday living and entertaining effortless, the open-concept main floor is anchored by a cozy gas FP before flowing into a stunning kitchen featuring ceiling-height 2-tone cabinetry, quartz counters, s/s appliances including a built-in wall oven and microwave, electric cooktop with statement range hood, spacious pantry, abundant prep space, and a large island where family and friends will naturally gather. The spacious dining area is ideal for everything from casual dinners to holiday celebrations, while the rear mudroom with decorative tile flooring connects to a convenient powder room. Upstairs, the primary retreat features a vaulted ceiling, walk-in closet with organizers, additional armoires, and a luxurious 5-piece ensuite complete with dual vanities, a skylight, separate shower, and deep jetted tub. 2 generously sized bedrooms share a 4-pc bathroom, while the upper laundry room with built-in cabinetry makes laundry days a breeze. Oversized windows keep the basement feeling bright and inviting. A spacious recreation room provides the perfect setting for movie nights, game days, or simply unwinding, while 2 additional beds offer excellent flexibility for guests or growing families. A sleek wet bar with bar fridge and another full bath complete the lower level. You'll find quartz-topped vanities throughout all baths in the home. The sunny WEST facing backyard is made for relaxing and entertaining an d features a good size deck with a gas line rough-in for BBQ'ing, low-maintenance landscaping, exposed aggregate walkways, Gemstone lighting, and solar panels to cut your electricity costs. Completing the property is an insulated and drywalled double det. garage, while acrylic stucco and Hardie Board exterior deliver timeless curb appeal and durability against hail. Weekends practically plan themselves. Explore Winsport's offerings, Bowmont, Shouldice, and Edworthy Parks, walk, run, or cycle along the Bow River pathways, spend summers paddle boating and winters skating at Bowness Parks or easily escape to the mountains for the day with quick access to Highway 1. Stoney/Sarcee Trails and other roadways make daily commuting easy. Schools, playgrounds/parks, Market Mall, the University District, U of C, SAIT, McMahon Stadium, Foothills/Children's hospitals and DT are just mins away. Some remaining new home warranty adds to peace of mind! (id:52784)
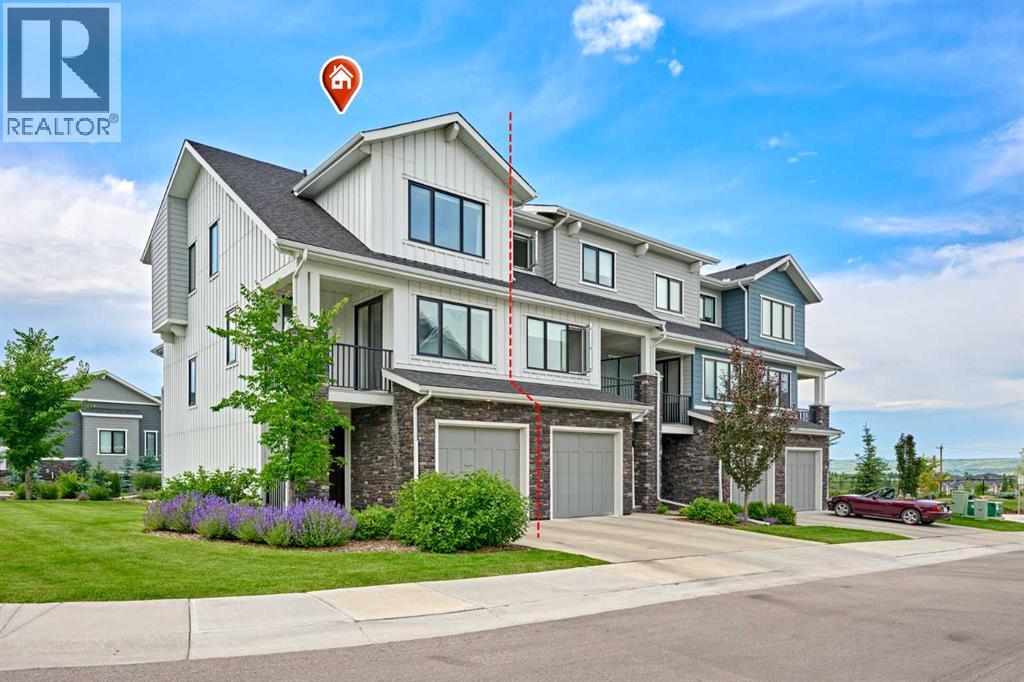
102 Crestridge Common SW
Calgary, Alberta
Rare Opportunity! Over 2,045+sqft of LIVING SPACE in a townhouse, CORNER UNIT with a WALKOUT MAIN LEVEL nestled in the quite scenic of Crestmont. This Gorgeous home with numerous upgrades offers a rare combination of privacy and beautiful views, looking onto a tranquil pond with uninterrupted mountain views. With no unit attached to the back - a rarity within the complex - the sense of openness and connection to nature is truly special. This certified "Built-Green" townhouse is about to leave you at a wow! 3 Bedrooms + Bonus/Rec Room | 2.5 Bathrooms | WALKOUT MAIN LEVEL | Open Spacious Floor Plan | 3 balconies/patio | Fully Upgraded In & Out | Luxury Finishings | OVERSIZED Single Car Garage + Driveway | East/West Orientation | Tankless Water Heater | A/C. A charming front porch welcomes you home. The entry level hosts a spotless foyer leading to a versatile Rec/Bonus room, perfect for family gatherings or movie nights. This level also offers direct outdoor access, allowing guests to conveniently park nearby and enter the home with ease. Step out onto the west-facing covered patio, seamlessly blending indoor and outdoor living spaces. The main level is a standout, designed to maximize both functionality and the spectacular setting. It features LVP floor throughout. A spacious living room, opens onto a large covered west deck, equipped with gas hookups for effortless outdoor grilling and relaxation with sweeping mountain and pond views. The chef-inspired kitchen features a massive center island w/quartz countertop, cabinets to the ceiling, under the cabinet’s lights, sleek stainless built-in steel appliances, elegant backsplash, and plenty of cabinet space. A formal dining space with its own small deck offers the perfect spot for your morning coffee. Enjoy your expansive covered west deck, equipped with gas hookups for effortless outdoor grilling and relaxation. Upstairs, the upper level features three generously sized bedrooms. The master suite enjoys east-facing na tural light, complemented by a spa-like Ensuite bathroom with dual sinks, quartz countertops, and a separate shower. Convenient upper-level stacked laundry adds practicality, with the second and third bedrooms comfortably accommodating queen-sized beds and sharing access to a full 4-piece bathroom. All staircases boast upgraded spindle railings, enhancing both safety and aesthetic appeal throughout the home. The oversized/heated single garage offers ample room for storage, bikes, and outdoor gear, supporting an active lifestyle. The location is exceptionally convenient, just steps away from the parks, pathways and pond, perfect for dog owners and nature lovers. With quick access to Stoney Trail for easy commuting downtown or seamless escapes to the mountains, and all major city routes close by. Don't miss this opportunity to own your dream townhome in a vibrant and amenity-rich community. Schedule a viewing today and experience the lifestyle that awaits you!! (id:52784)
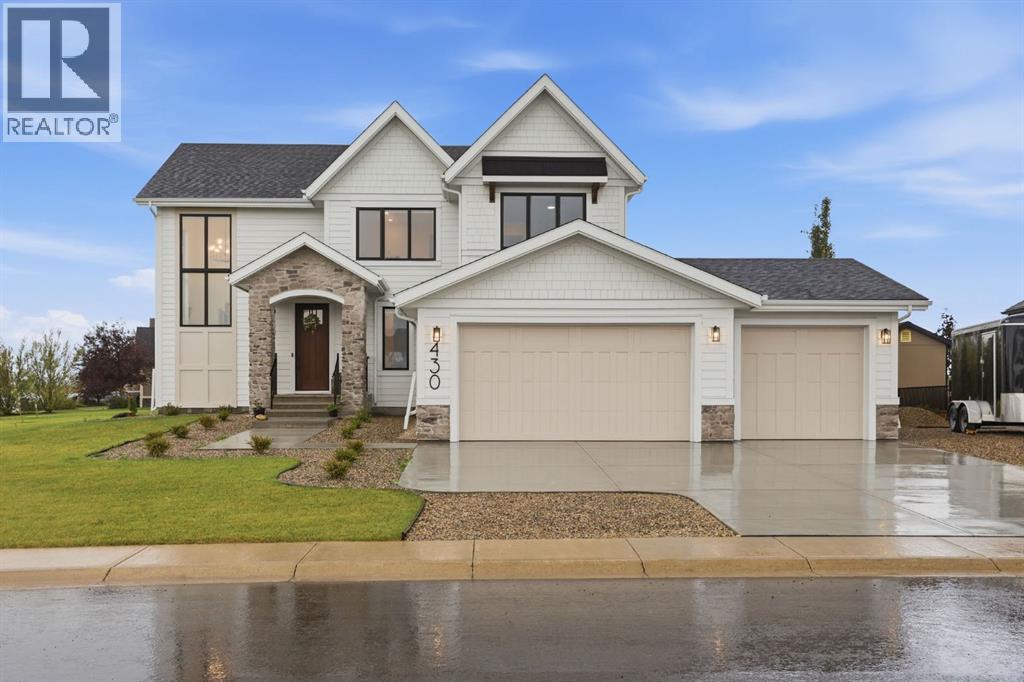
430 Monterra Bay
Cochrane Lake, Alberta
Set on a quiet cul-de-sac in the estate community of Monterra at Cochrane Lakes, this exceptional home is just a year old and presents in truly impeccable, better-than-show-home condition. Thoughtfully customized throughout and beautifully finished with a warm modern farmhouse aesthetic, every detail has been carefully considered to create a home that feels both elevated and incredibly inviting. Positioned on a desirable corner lot with peekaboo mountain views, a triple attached garage, dedicated trailer/RV parking and generous additional parking, the property offers an impressive combination of design, space and functionality.Inside, the expansive main floor features a grand two-story entrance filled with natural light from oversized windows, showcasing hardwood flooring, 9' ceilings, 8' interior doors and refined finishes throughout. The living room is anchored by a gas fireplace surrounded by custom built-in cabinetry, while a dedicated main-floor office provides a beautiful and practical work-from-home space.At the heart of the home, the kitchen was designed for both everyday living and luxurious entertaining. Quartz countertops, an oversized island with breakfast seating, a high-end gas range, statement hood fan, built-in microwave, warming drawer and wine fridge are complemented by an oversized butler's pantry with custom built-ins. Just off the garage, the tiled mudroom features incredible built-in lockers for effortless organization, while even the powder room has been thoughtfully upgraded with a full vanity.Upstairs, the primary suite is a true retreat, capturing mountain views and featuring a fully customized walk-in closet and beautifully appointed ensuite. Dual quartz vanities, a stunning freestanding soaker tub and an oversized fully tiled walk-in shower with niche detailing create a spa-like space designed to unwind. Two additional spacious bedrooms feature custom closet organizers and share a beautifully finished full bathroom. A generous bonus ro om offers a second living space, while the upper laundry room is finished with quartz counters, a sink, linen closet and additional built-in storage.The level of customization continues throughout the home with black-framed windows, designer window coverings, upgraded lighting and pot lights, ceiling fans, exterior LED lighting, a water softener, and an upgraded electrical panel. The unfinished lower level provides an excellent opportunity to create additional living space tailored to your needs.Perfectly staged, meticulously maintained and showing as though it has barely been lived in, this is a rare opportunity to enjoy the look and feel of a brand-new custom home without the wait. Located only minutes from Cochrane and with convenient access to Calgary and the Rocky Mountains, 430 Monterra Bay offers estate living with exceptional style, thoughtful upgrades and a level of finish that truly needs to be experienced in person. (id:52784)
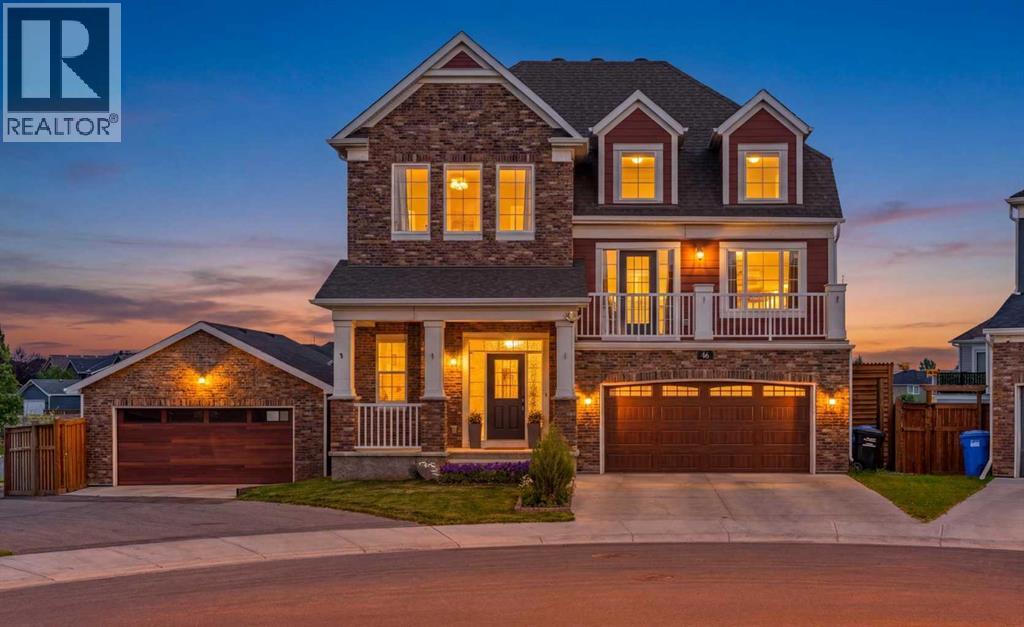
46 Yorkstone Way SW
Calgary, Alberta
Welcome to 46 Yorkstone Way SW, a beautifully upgraded Yorkville home built for the way your family actually lives - with over 3,400 sq. ft. of developed space, a 7,163 SQ. FT. LOT, and a garage/parking setup you will not find again soon: DOUBLE ATTACHED GARAGE 20x20, SECOND DOUBLE DETACHED GARAGE 21x24, rear alley access, and RV parking, both garages finished with epoxy-coated floors.Picture the day here. Morning coffee on the NEW FULL-WIDTH UPPER DECK while the kids play on the turf below. Work from the bright front OFFICE/DEN, then gather in the open-concept kitchen with its large island, GAS RANGE, walk-in pantry, full-height tile backsplash, and soft-close cabinetry - new main-level flooring and 9 ft ceilings throughout. Evenings settle in around the feature fireplace wall, or up in the showstopping split-level bonus room with 14 FT CEILINGS, its own fireplace, and a private balcony - a movie room, teen hangout, or quiet retreat with a sense of volume no standard two-storey can match.The bedroom level offers a true primary retreat with its own fireplace, walk-through closet, and spa-inspired ensuite with DUAL VANITY and WALK-IN SHOWER, plus two more bedrooms, a full bath, and UPPER LAUNDRY - no more hauling baskets downstairs. The fully developed WALKOUT-STYLE LOWER LEVEL keeps everyone happy: a large recreation area for media, fitness, or games, a fourth bedroom, full bathroom, storage, and rough-in plumbing for a future wet bar.Summer lives in this backyard. The STAMPED CONCRETE lower patio with MOTORIZED privacy SHADE hosts dinner parties; berry bushes and mature trees frame the generous 7163 sq ft YARD; low-maintenance landscaping and an included storage shed mean more weekends enjoying it, not working on it. Hobbyists, take note: the second garage off the paved alley is a workshop, gym, or toy storage waiting to happen - and the RV finally gets to live at home.Comfort runs deep: durable Hardie board composite siding, CENTRAL A/C, TRIPLE-PANE windows, w ater softener, whole-home reverse osmosis filtration, QUARTZ COUNTERS in the kitchen and every bathroom, and multiple fireplaces. All of it wrapped in a meticulously cared-for home in family-friendly Yorkville, close to parks, playgrounds, shopping, and quick south-Calgary access.Space for everything, a place for everyone, and features that simply do not come together in one property - a rare Yorkville offering of lifestyle, space, and flexibility at 46 Yorkstone Way SW. (id:52784)
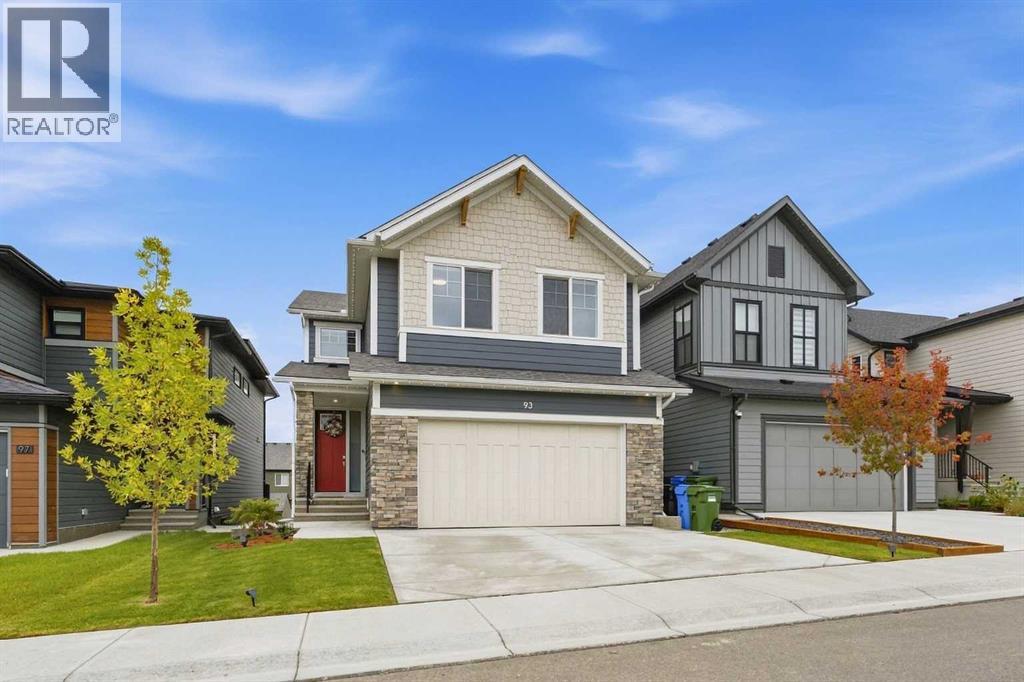
93 Rochester Way NW
Calgary, Alberta
Welcome to this exceptional home in the sought-after northwest community of Haskayne, offering over 3,600 sq. ft of fully developed living space and a thoughtfully designed layout ideal for modern family living. Built in 2024, this impressive two-storey combines beautiful finishes, extensive upgrades and incredible flexibility with 6 total bedrooms and multiple living spaces.The main floor is bright and inviting, enhanced by larger-than-standard windows and expansive four-panel sliding doors that fill the home with natural light and create a seamless connection to the outdoors. At the heart of the home, the stylish kitchen offers an ideal setting for everyday meals and entertaining, flowing naturally into the dining and living areas. The open-concept living room is anchored by an upgraded Bentley Box gas fireplace. A dedicated den adds valuable flexibility for a home office or study.Upstairs, a spacious bonus room provides the perfect family retreat, complemented by 4 bedrooms on one level. The primary suite offers a relaxing escape with a beautifully appointed 5-piece ensuite and walk-in closet. Three additional bedrooms, a full bathroom and convenient upper laundry complete this functional family-friendly floor plan.The fully developed illegal suite in the walkout basement is an outstanding addition for extended or multi-generational families. With its own exterior entrance, 2 bedrooms, full kitchen with dishwasher, laundry, bathroom and spacious living area, there is room for everyone. Four-panel sliding doors bring in abundant natural light and provide direct backyard access. The lower level also offers potential for buyers wishing to explore future legal suite conversion, subject to municipal approval and permitting.Comfort is elevated with 2 furnaces and 2 central air-conditioning systems, including a dedicated furnace for the lower level, plus a water softener. Outside, enjoy a fully landscaped and fenced yard, deck, patio and Gemstone Lights around t he entire home, providing customizable year-round exterior lighting. An attached double garage completes the property.The lifestyle is just as impressive. Residents enjoy access to Rockland Park's exclusive HOA amenities at The Lodge and its four-acre park, featuring an outdoor pool, year-round hot tub, playground, pickleball courts, skating/adventure trail, hockey and basketball areas, fire pit and gathering spaces. Set along Calgary's northwest edge near the Bow River valley, the community is designed around an active outdoor lifestyle with an extensive network of pathways, parks and green spaces. Nearby shopping, dining and recreation at Crowfoot Crossing keep everyday amenities within easy reach while preserving the community's connection to nature. This is a home that delivers space, versatility and an exceptional lifestyle inside and out. (id:52784)
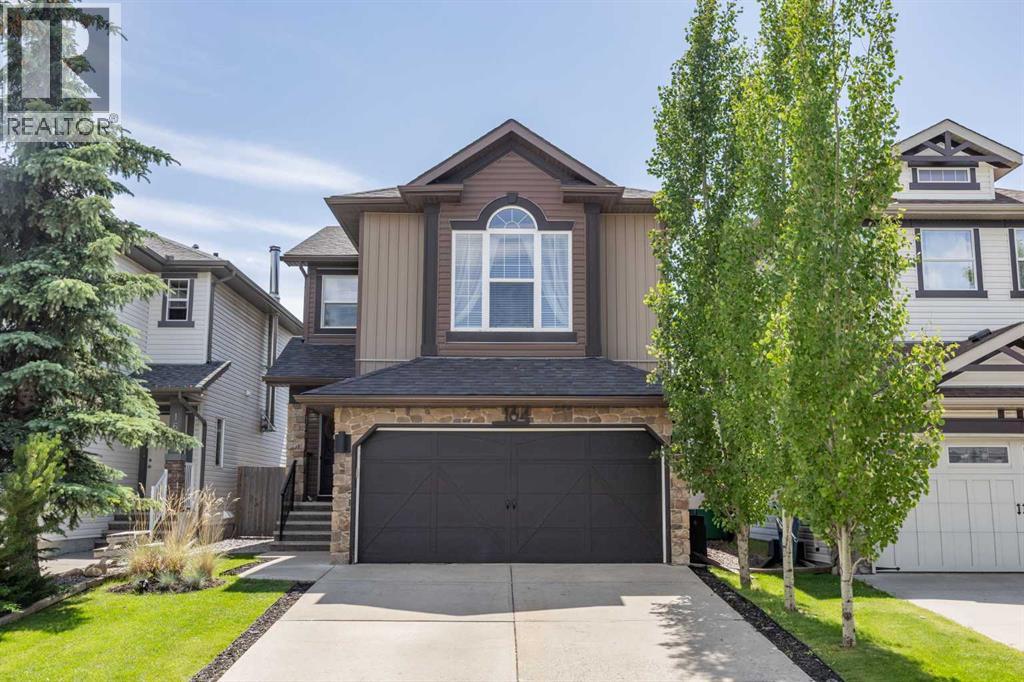
164 Silverado Range Close SW
Calgary, Alberta
Beautifully updated and exceptionally well cared for, this move-in-ready home combines modern style with comfortable, functional living. Nestled on a peaceful street in a friendly pocket of Silverado, it offers a true neighbourhood atmosphere where residents know one another and look out for each other.Surrounded by mature trees, the landscaped property includes a storage shed and a lovely backyard that can be enjoyed from the home’s large windows. Inside, the renovated kitchen is sure to impress with quartz countertops, a stylish tile backsplash, stainless steel appliances, a gas range and a generous corner pantry. The open layout flows seamlessly into the dining area and welcoming living room, highlighted by an updated gas fireplace and eye catching feature wall.Thoughtful improvements are found throughout the home, including fresh paint, modern lighting, central air conditioning, newer siding and shingles, and a new hot water tank installed in 2025. Premium Divine Flooring luxury laminate extends across the main level, bonus room and upper hallway. The inviting front entrance and beautifully redesigned powder room add even more character to the main floor.Upstairs, the spacious bonus room provides a comfortable spot to relax. The generous primary bedroom features a walk-in closet, and its own private three piece ensuite. Downstairs, the fully developed basement adds valuable living space with a cozy recreation room and a separate bedroom, ideal for overnight guests, a teenager or a home office.Silverado offers convenient access to schools, shopping, restaurants, coffee shops, everyday services, scenic pathways and Spruce Meadows. With quick connections to Stoney Trail and a quiet, family friendly location, this beautifully maintained home is ready to welcome its next owners. (id:52784)
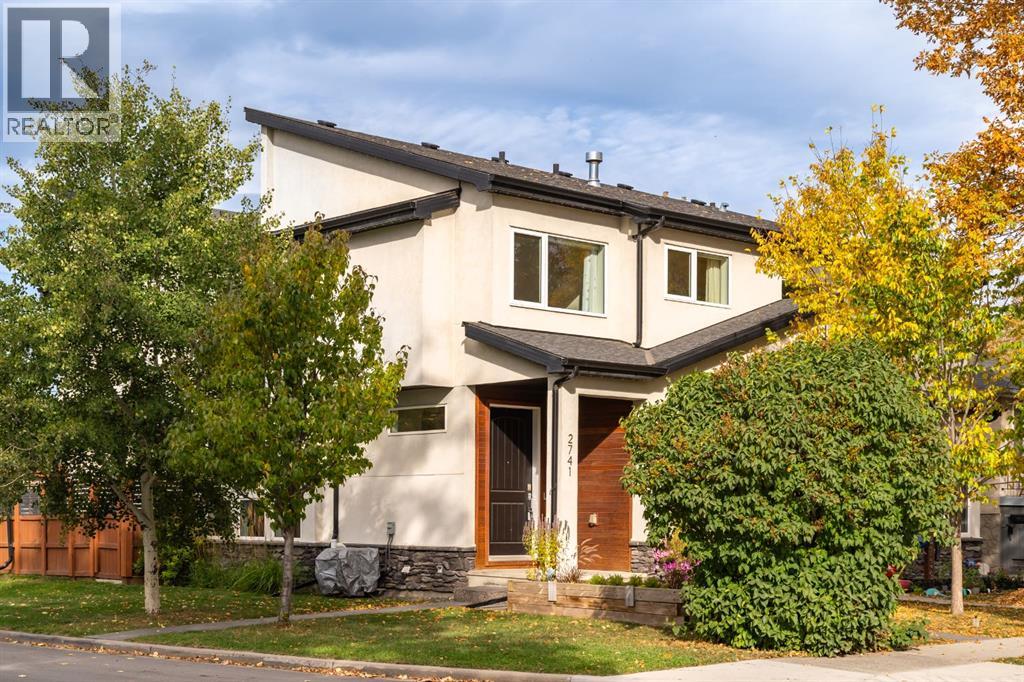
2741 16a Street SE
Calgary, Alberta
Enjoy downtown Calgary skyline views from your primary retreat, then end your day watching the sunset from your private west-facing backyard. Tucked into a QUIETER POCKET of INGLEWOOD, this BEAUTIFULLY MAINTAINED contemporary home offers 2,867 SqFt of FULLY DEVELOPED LIVING SPACE, combining striking design, exceptional outdoor living and THOUGHTFUL UPGRADES THROUGHOUT. A DRAMATIC OPEN STAIRCASE creates an impressive first impression, while 9 FOOT CEILINGS, HARDWOOD FLOORING and a DOUBLE-SIDED GAS FIREPLACE connect the spacious living and dining areas. CUSTOM CABINETRY and BUILT-IN BENCH SEATING with HIDDEN STORAGE add both character and functionality to the dining space, making it equally suited to everyday family life and entertaining. At the heart of the home, the generous kitchen overlooks the WEST-FACING BACKYARD and features JENNAIR APPLIANCES, abundant cabinetry and an OVERSIZED ISLAND with seating for 5–6 people, creating a natural gathering place for friends and family while overlooking the backyard. A FUNCTIONAL MUDROOM with BUILT-IN SEATING and STORAGE adds everyday convenience. Upstairs, the primary retreat is a true standout. Enjoy DOWNTOWN CALGARY SKYLINE VIEWS from the comfort of your bedroom, along with a VAULTED CEILING, CUSTOM WALK-IN CLOSET and SPA-INSPIRED ENSUITE featuring a DEEP SOAKER TUB and OVERSIZED STEAM SHOWER. Two additional bedrooms, a full bathroom and CONVENIENT UPPER-FLOOR LAUNDRY complete the level. The PROFESSIONALLY FINISHED BASEMENT offers exceptional flexibility with a MEDIA ROOM featuring BUILT-IN SPEAKERS, a ROUGHED-IN DRY BAR area, FOURTH BEDROOM and full bathroom, ideal for guests, a home office, multigenerational living, older children or growing families. Outside, the west-facing backyard was designed to be enjoyed. A LARGE STAMPED CONCRETE PATIO, MATURE LANDSCAPING, EXTENDED FENCING and PERMANENT OUTDOOR LIGHTING create an inviting outdoor space perfect for entertaining, relaxing and enjoying Calgary’s spectacular evening sunsets. The property is completed by a DOUBLE DETACHED GARAGE with convenient rear lane access. Thoughtful upgrades throughout the home include ENHANCED SOUNDPROOFING, EXTENDED WINDOWS that fill the interior with natural light, CENTRAL VACUUM, WATER SOFTENER, NEWER HOT WATER TANK, NEWER SUMP PUMP and a recently serviced furnace. Set in a quieter pocket of Inglewood with CONVENIENT ACCESS TO DOWNTOWN, this location offers the best of both worlds: nearby pathways, parks, restaurants, cafés, breweries and live music venues, while maintaining a PEACEFUL RESIDENTIAL FEEL. One of the unique advantages of this property is the added sense of space and privacy. The open outlook, mature trees and ABUNDANT STREET PARKING create a quieter streetscape with fewer neighbouring sightlines and less day-to-day congestion than is often found on inner-city blocks. The photos capture the home beautifully, but the natural light, views and sense of space are BEST APPRECIATED in PERSON. (id:52784)
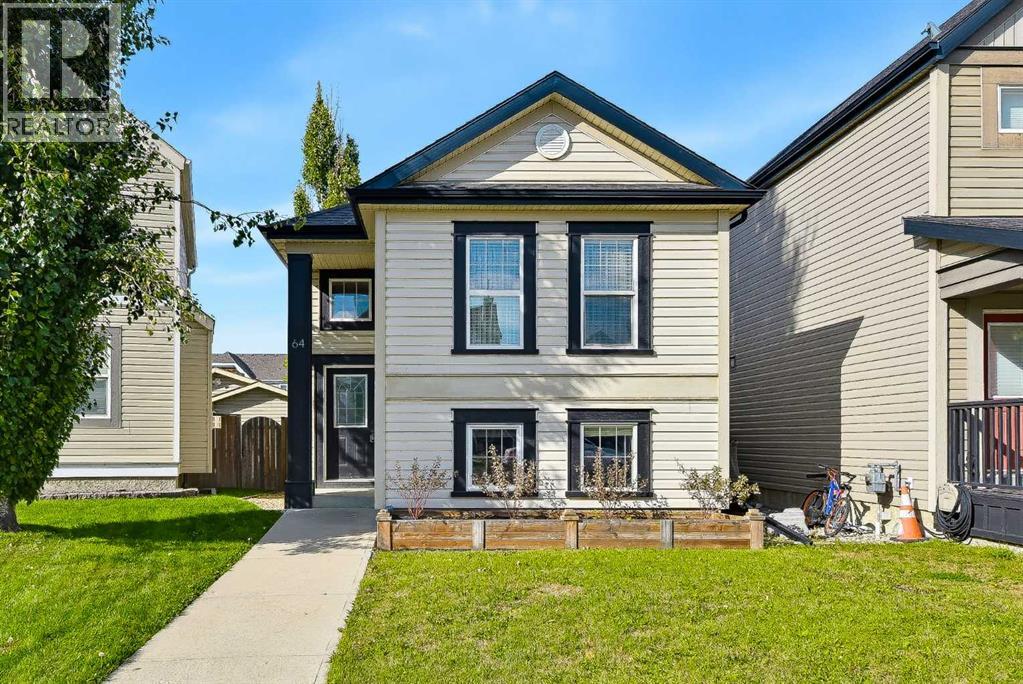
64 Copperfield Rise SE
Calgary, Alberta
Welcome to family-friendly Copperfield! This warm, move-in ready bi-level offers nearly 2,000 sq. ft. of fully developed living space, featuring 4 bedrooms (2 up, 2 down) and 2 full bathrooms. The main floor has a freshly painted open concept layout with vaulted ceilings, a cozy fireplace, and a practical kitchen island with a recently replaced dishwasher and microwave. You will find that the basement is brightened by large windows and updated with brand new carpet, a stylish feature wall, extra storage space, and laundry room. In the backyard you will love the large rear balcony featuring substantial under deck storage, spacious enough to easily accommodate quads or dirtbikes, along with a patio, shed, and parking pad. Steps from parks, playgrounds, and walking paths, with fast access to schools, shopping, transit, South Health Campus, and major roadways. Ideal for first-time buyers, downsizers, or growing families, schedule your showing today! (id:52784)

35, 740 Bracewood Drive SW
Calgary, Alberta
** BRAND NEW Luxury Vinyl Plank Flooring, Carpet & Freshly Painted ** Welcome to this CHARMING 2-bedroom, 1.5-bath townhome, perfectly positioned in one of the city’s most established and sought-after communities of Braeside. With its desirable WEST-facing exposure and a park just steps from your front door, this home effortlessly blends EVERYDAY COMFORT with an inviting, lifestyle-driven setting. Step inside to discover a bright and welcoming FRESHLY PAINTED interior, where natural light pours through large front windows, creating a warm and airy atmosphere throughout the main level. The SPACIOUS living room is an ideal space for cozy evenings or relaxed gatherings with family and friends. The kitchen is both FUNCTIONAL and inviting, featuring a bright west-facing window that fills the space with warm afternoon sunshine. Thoughtfully maintained, it offers a full set of WELL-KEPT appliances and timeless white cabinetry. With BRAND NEW Luxury Vinyl Plank & Carpet Flooring throughout, the layout flows seamlessly into the large dining area, while a conveniently located powder room completes the main floor. Upstairs, you’ll find two GENEROUSLY sized bedrooms designed to accommodate a variety of lifestyles. The primary retreat stands out with its IMPRESSIVE proportions, offering plenty of room to unwind and recharge. A well-appointed full bathroom serves the upper level, combining practicality with comfort. The fully developed basement adds valuable versatility to the home, creating the PERFECT space for a media room, home office, fitness area, or creative studio. With in-suite laundry and additional storage, this lower level enhances both convenience and livability. Outdoors, your PRIVATE west-facing fenced front yard becomes a true extension of your living space. Enjoy a LARGE patio ideal for summer barbecues, morning coffee in the sunshine, or simply relaxing while overlooking a touch of green space - perfect for children or pets to play. An assigned parking stall, al ong with ample visitor and street parking, ensures ease for both homeowners and guests. This well-managed complex offers LOW CONDO FEES and peace of mind, with notable updates including upgraded windows that add both efficiency and comfort. Located in the heart of Braeside, you’re surrounded by mature tree-lined streets, scenic pathways, and an ABUNDANCE of nearby amenities. Enjoy quick access to Southland Leisure Centre, Fish Creek Park, Southcentre Mall, Canyon Meadows Aquatic & Fitness Centre, and the Glenmore Reservoir. Parks, schools, off-leash areas, and local dining are all within walking distance, while convenient routes to Stoney Trail and public transit make commuting across the city simple. Whether you’re entering the market, expanding your investment portfolio, or downsizing without compromise, this is a RARE opportunity to own a home that perfectly balances location, lifestyle, and value - all in a community that TRULY feels like home. Book your PRIVATE TOUR TODAY!! (id:52784)
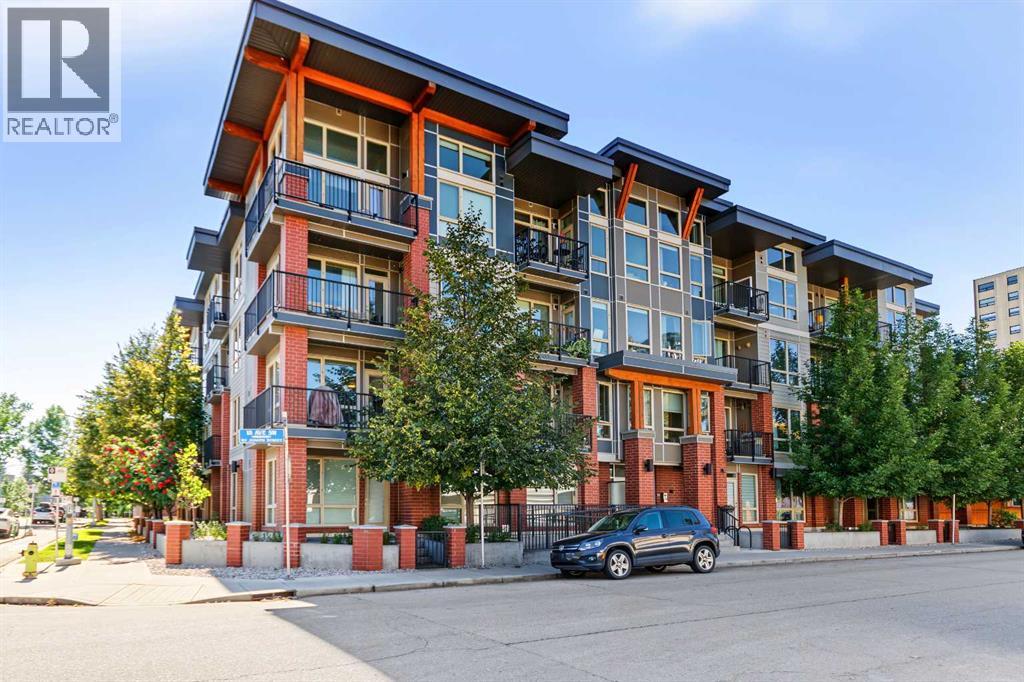
126, 305 18 Avenue SW
Calgary, Alberta
OPEN HOUSE this Saturday September 19th from 1 to 3 pm. Experience the best of inner-city living in the heart of Mission! This inviting 2-bedroom, 2-bathroom corner unit offers approximately 750 sq. ft. of well-designed living space with the added convenience of easy ground-floor access—no need to wait for an elevator when coming and going. A covered street-facing patio extends the living space outdoors and provides a great spot to relax and enjoy the neighbourhood. The functional floor plan features a bright and comfortable living area, kitchen and dining space, and two well-sized bedrooms with two full bathrooms, providing excellent privacy for family, guests or roommates. The home also includes one titled underground parking stall and a storage locker, adding valuable convenience for inner-city living.The location is truly exceptional. Enjoy being just steps from the restaurants, cafés, shops and services along 4th Street SW and 17th Avenue SW, with the Elbow River pathways, Lindsay Park and MNP Community & Sport Centre all nearby. Downtown is easily accessible by walking, cycling, transit or a short drive. Excellent educational options are also close by, including Western Canada High School with French Immersion and International Baccalaureate programs, St. Mary’s High School and St. Monica School. SAIT, Mount Royal University and the University of Calgary are also easily accessible.Whether you’re a first-time buyer, professional, downsizer or investor, this Mission condo offers an outstanding combination of easy access, walkability, lifestyle and convenience. Walkable, vibrant and connected—this is inner-city Calgary living at its best! (id:52784)
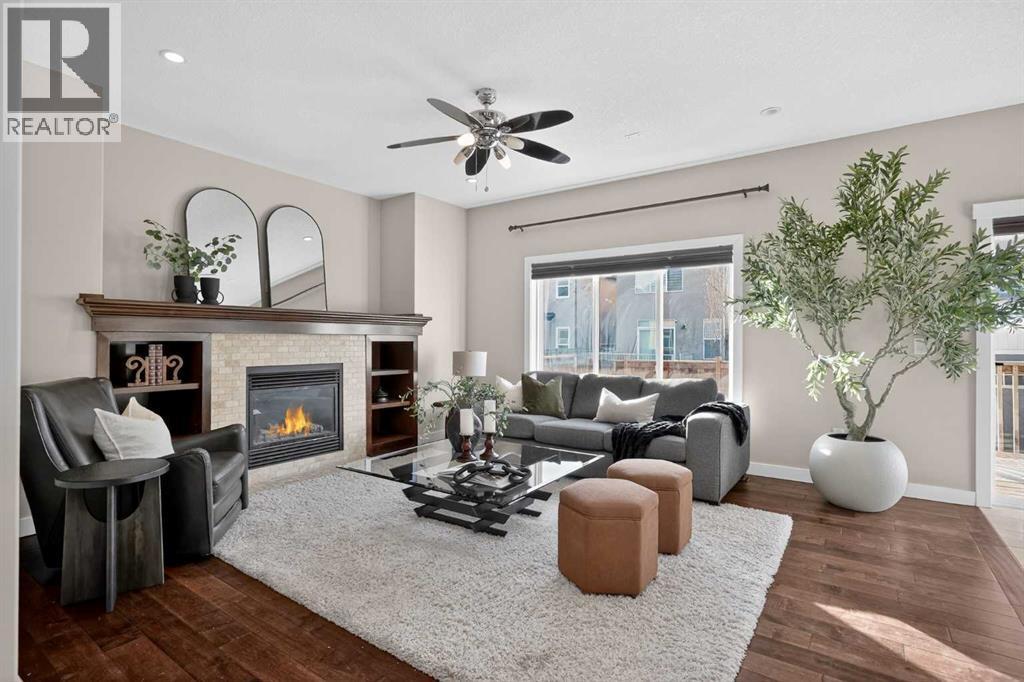
26 Sage Meadows Way NW
Calgary, Alberta
SUN 4th FROM 3:00PM-5:00 PM.. Welcome to this exceptional two-storey family home nestled on a quiet cul-de-sac in the sought-after community of Sage Hill. Offering an impressive 3,483 sq. ft. of fully developed living space with 9-foot ceilings on both the main floor and basement, plus a SIDE ENTRANCE, this beautifully maintained home combines comfort, functionality, and style for modern family living. Recent updates include a new roof, furnace, and air conditioner, providing added peace of mind for years to come.The bright and spacious main floor features an open-concept design with rich hardwood flooring, a dedicated home office, and a well-appointed kitchen complete with granite countertops, a large walk-in pantry, and ample cabinetry, perfect for everyday living and entertaining. Expansive windows fill the home with natural light and overlook the sunny backyard.Upstairs, the generous primary retreat offers a walk-in closet and a luxurious 5-piece ensuite. Two additional bedrooms, a full bathroom, and a spacious bonus room provide plenty of room for family gatherings, movie nights, or a children’s play area.The professionally finished basement adds incredible versatility, featuring luxury vinyl plank flooring, a stunning wet bar with granite countertops, built-in cabinetry, and a bar fridge. A large fourth bedroom and full bathroom create the ideal space for guests, extended family, or a private retreat.Step outside to enjoy the sun-drenched backyard, complete with a two-tiered deck, perfect for summer BBQs, entertaining, or simply relaxing outdoors.Conveniently located close to parks, pathways, shopping, schools, and everyday amenities, this outstanding home offers the perfect blend of space, comfort, and value in one of Calgary’s most desirable northwest communities. Don’t miss this incredible opportunity. (id:52784)
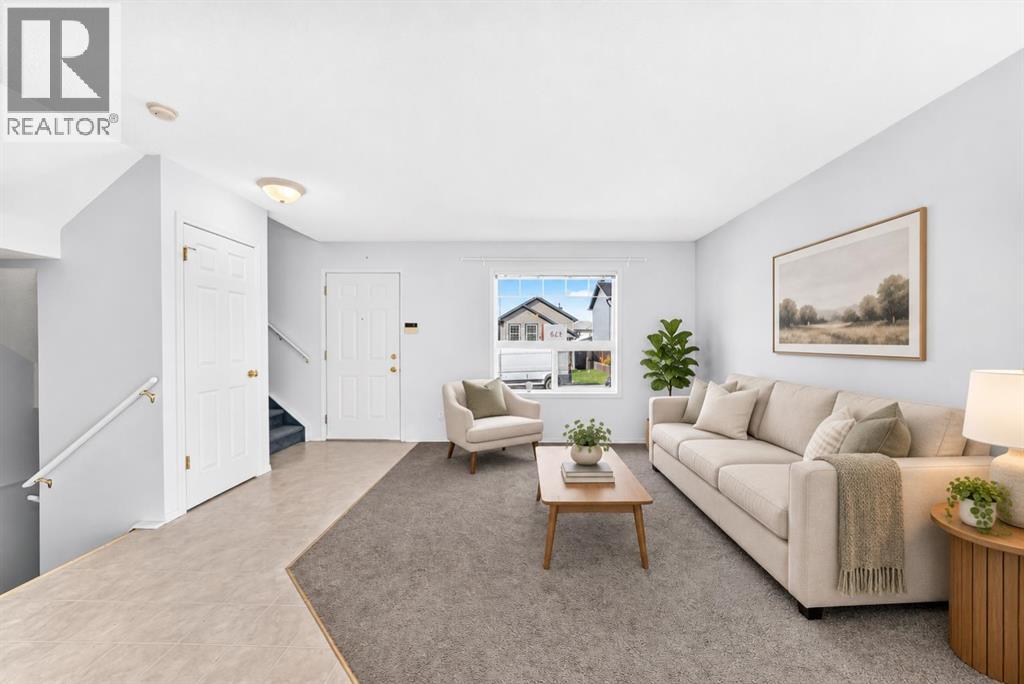
179 Saddlemead Green NE
Calgary, Alberta
OPEN HOUSE ON SAT OCT 3 FROM 2PM TO 4PM. ~~Walking distance to a playground and Grade 1–9 school. Welcome to this affordable, fully developed 2-storey home in the family-friendly community of Saddle Ridge. Offering over 1,702 sq. ft. above grade, this move-in-ready home features 3 bedrooms, 2.5 bathrooms and an oversized 22' x 29' double detached garage. The bright main floor offers a spacious living room, dining area, functional kitchen with ample cabinet and counter space, and a 2-piece bath. Upstairs features a generous primary bedroom with walk-in closet, 2 additional bedrooms and a 4-piece main bath. The fully finished basement includes a large recreation/family room, full bathroom, laundry and storage. Enjoy the fully fenced, low-maintenance backyard with deck, concrete patio and a separate building currently used as an office with its own electrical subpanel. Close to schools, parks, shopping, transit and major roadways. A great opportunity for families, first-time buyers or investors! (id:52784)
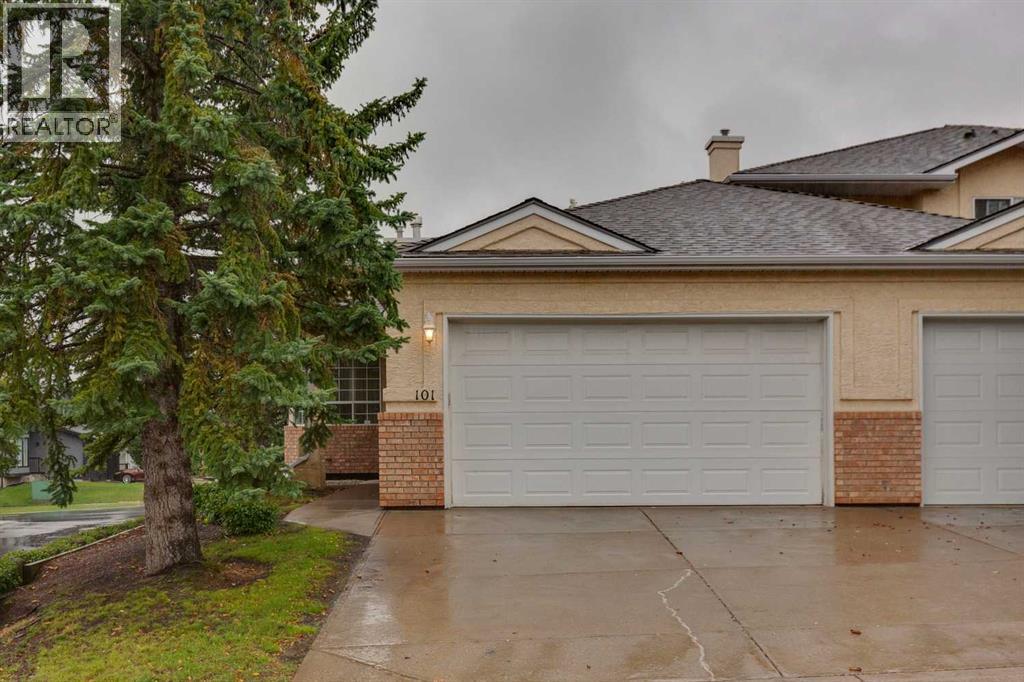
101 Scenic Acres Terrace NW
Calgary, Alberta
RARE OPPORTUNITY in Scenic Acres! Properties offering this combination simply do not come to market often — a spacious END-UNIT BUNGALOW with only ONE SHARED WALL, over 1,400 sq. ft. on the main floor, DOUBLE ATTACHED GARAGE, TWO BEDROOMS AND TWO FULL BATHROOMS ALL ON THE MAIN FLOOR, plus an additional bedroom in the partially developed basement. With exterior landscaping and snow removal taken care of for you, this is true single-level living designed with the long term in mind.Step inside to a bright and spacious main floor with an excellent layout offering everything you need on one level. Two full bedrooms provide flexibility for guests, an office, or additional living space, while two full bathrooms add everyday convenience. The generous kitchen opens onto a private deck overlooking the backyard — the perfect spot to enjoy your morning coffee or summer evenings without worrying about maintaining the exterior.Downstairs, the partially developed basement adds even more versatility with an additional bedroom and large recreation room, while a MASSIVE undeveloped area provides an incredible amount of storage or the opportunity to create additional living space exactly as you need it. The home is also already equipped with AIR CONDITIONING for year-round comfort.Set within a small, well-kept complex where exterior landscaping and snow removal are handled for you, this is an outstanding option for anyone looking to simplify day-to-day maintenance without giving up the space, privacy, garage, and feel of a traditional home.Located in the mature and highly desirable community of Scenic Acres, you’ll enjoy excellent access to shopping, transit, parks and pathways, along with quick connections to Crowchild Trail and Stoney Trail. Adding to the setting, enjoy VIEWS DOWN THE STREET toward COP and across the BOW RIVER VALLEY — a great reminder of the elevated northwest Calgary location. A unique opportunity to enjoy spacious bungalow living, an end-unit setting, and low-maintenance convenience in one of NW Calgary’s most established communities. Book your private showing today! (id:52784)
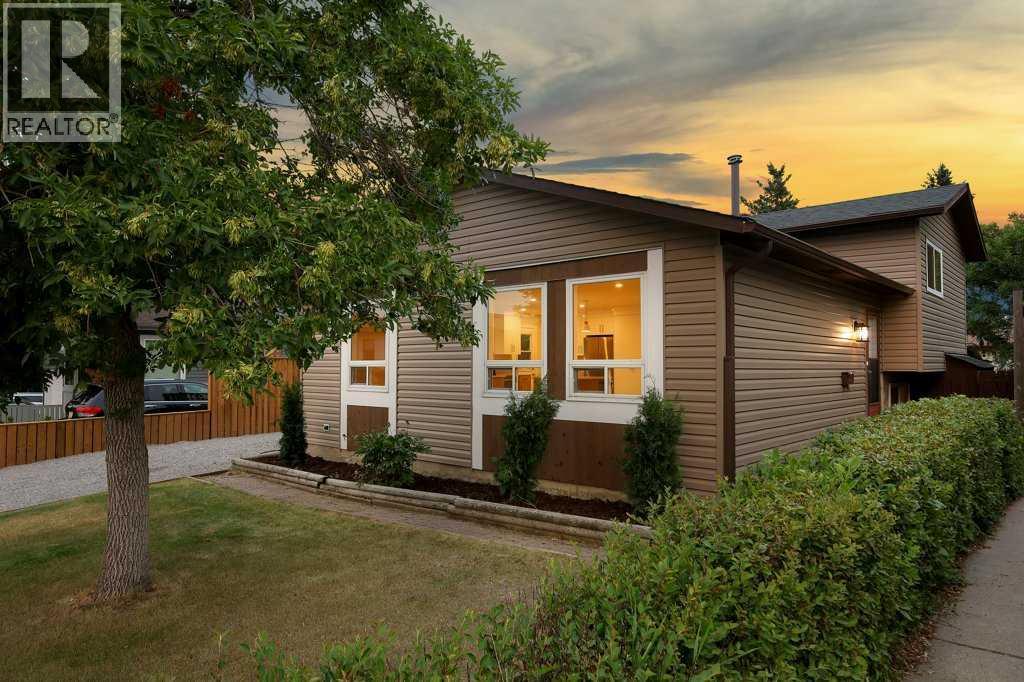
20 Bernard Way NW
Calgary, Alberta
**6 BEDROOMS | 2 FULL BATHROOMS | FULLY RENOVATED | 3-BEDROOM ILLEGAL SUITE | SEPARATE ENTRANCE | NEW ROOF & SIDING | NEW LANDSCAPING & FENCING** — Welcome to 20 Bernard Way NW, a beautifully transformed 4-level split offering over 1,900 sq. ft. of developed living space in the established community of Beddington Heights. Extensively renovated from top to bottom, this impressive home combines contemporary finishes, a functional layout, and an exceptional opportunity for families, extended families, or investors. The bright and spacious main level features an open-concept living and dining area filled with natural light, brand new luxury vinyl plank flooring, modern lighting, and a stunning new kitchen complete with quartz countertops, an oversized island, full-height cabinetry, abundant storage, and brand new stainless steel appliances. Upstairs, you will find three generously sized bedrooms and a completely renovated 4-piece bathroom featuring contemporary tilework, a quartz-topped vanity, and modern fixtures. The fully developed lower levels feature a beautifully finished 3-bedroom illegal suite with a separate entrance, its own kitchen with new appliances, a spacious living area, and a newly renovated full bathroom—providing excellent flexibility for extended family or additional living space. The extensive renovation continues outside with brand new siding, a brand new roof, newly completed landscaping, and brand new fencing, while the newer windows and newer furnace provide added comfort and peace of mind. The fenced backyard offers plenty of room to relax, entertain, or enjoy the outdoors, along with convenient off-street and RV parking. Ideally located on a quiet street close to schools, parks, playgrounds, shopping, public transit, and everyday amenities, with quick access to Beddington Trail, Deerfoot Trail, downtown Calgary, and the airport. This completely turn-key home delivers modern style, exceptional space, and outstanding versatility in one of northw est Calgary’s most convenient established communities. (id:52784)
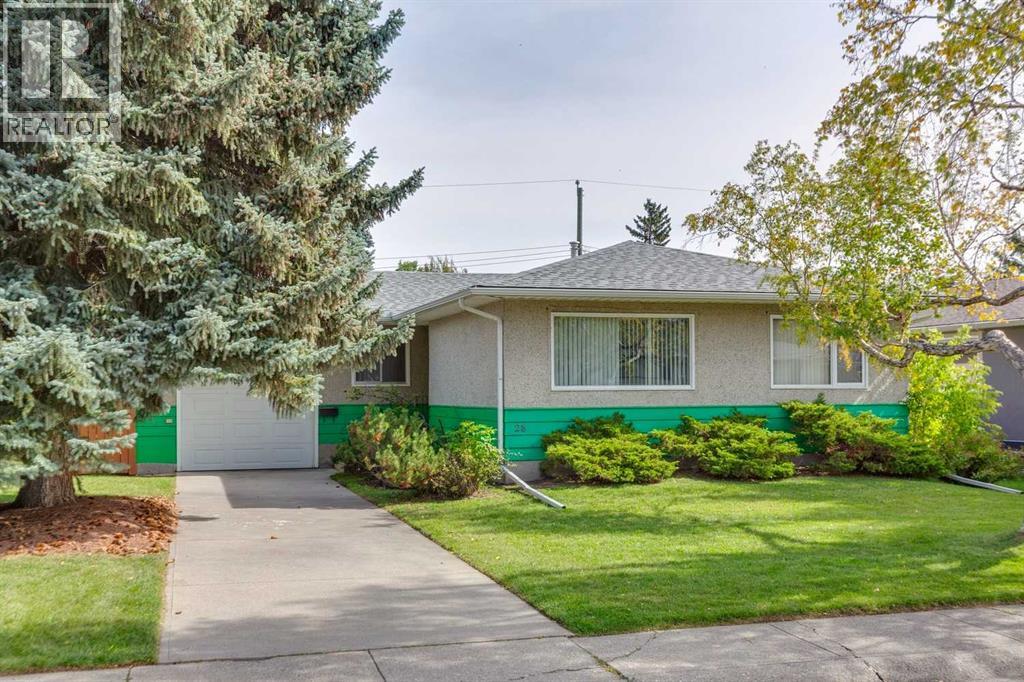
28 Gainsborough Drive SW
Calgary, Alberta
Open House Saturday October 10 130-330 pm Exceptional opportunity to own this meticulously maintained, nearly 1,200 sq. ft. bungalow, ideally situated on a spacious lot in the company of several nearby homes with high-end renovations. Located on a peaceful street and just steps from the Glamorgan Community Centre, two schools (Public K-9 and Catholic K-6), and a large park space, this home sits in an above-average location. Homes in this coveted area are rare and present numerous possibilities. Features include original hardwood floors, a classic floor plan with three sizable bedrooms, a functional kitchen, generous windows, and abundant natural light. The basement currently serves as one large rec room with laundry and storage. The updated roof (2011) appears to be in excellent condition; the high-efficiency furnace is serviced annually, with the latest service in October 2025. The electrical panel has been replaced, and A/C has been added. The oversized single attached garage with an approx. 12’ ceiling is insulated and drywalled and has a newer garage door and opener. The 60' wide lot offers ample room for future expansion; a double garage in the backyard could be easily added with laneway access, and the flat lot provides plenty of space for outdoor activities. Conveniently located near Mount Royal University, shopping, schools, downtown, North Glenmore Park, major transit routes, and more. Please note: Virtually staged photos are included for illustrative purposes only. (id:52784)
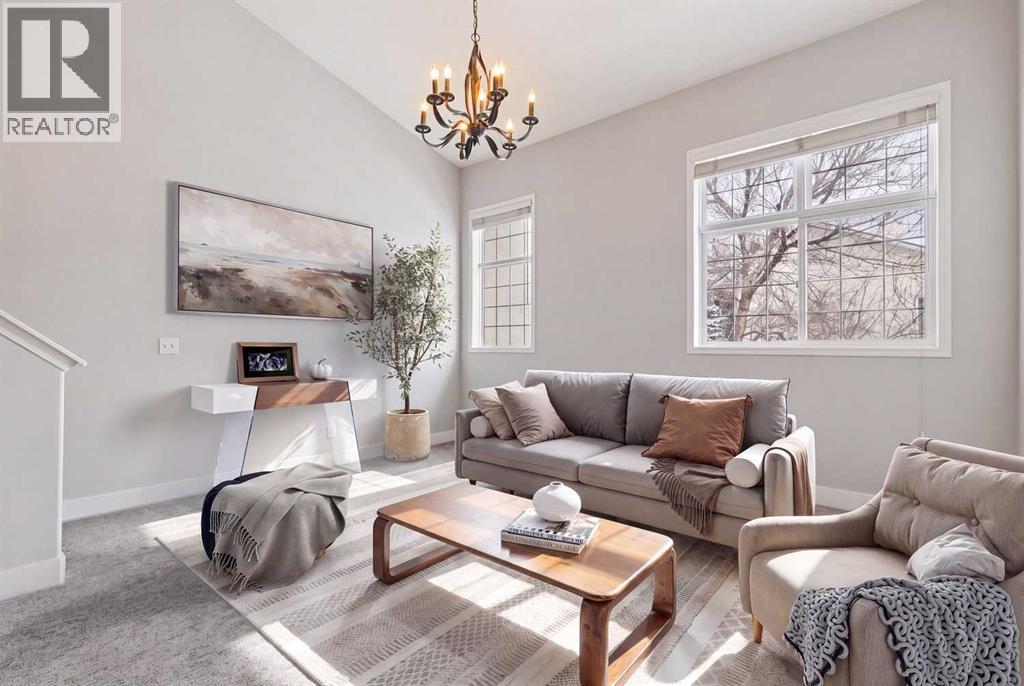
328 Prominence Heights SW
Calgary, Alberta
Patterson townhome on a quiet cul-de-sac. 1,973 sq ft above grade, three bedrooms, two and a half baths, double attached garage, walkout lower level and a private rooftop balcony. Main floor: high ceilings, oversized windows and a two-sided gas fireplace between the living room and dining area. The kitchen has a breakfast bar and opens to the rooftop balcony, a sheltered spot surrounded by mature trees. Laundry and a half bath are on this level. A few steps up: a large family room that works as a second living space or home office, plus a bedroom. The entire top floor is the primary suite, with a walk-in closet and an ensuite with jetted tub, tiled shower and built-in vanity. Walkout lower level: third bedroom, 3-piece bath and a games room with access to the south-facing yard. Prominence Hills is a bare land condo with a well-run board and a clubhouse. The fee covers grounds, snow removal, insurance and professional management. Minutes to Edworthy Park, the river pathways and Bow Trail into downtown. Well kept and ready for its next owners. Book a showing and see it for yourself. (id:52784)
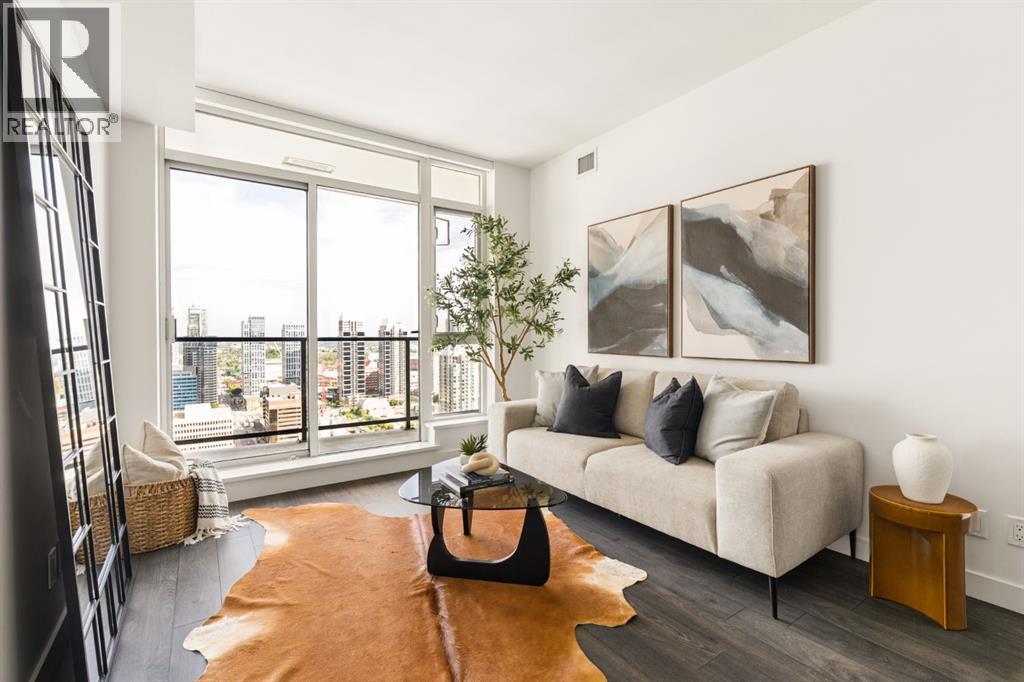
3005, 310 12 Avenue SW
Calgary, Alberta
Thirty floors up in the heart of the Beltline, this residence at Park Point delivers the view people move downtown for. Floor-to-ceiling windows frame an unobstructed eastward sweep across the downtown core, taking in the Calgary Tower the new Flames Arena, and a skyline that turns spectacular at dawn and dusk. The private balcony puts you right in the middle of it. Inside, the finishing is a clear step above. The kitchen is anchored by a full-height natural stone slab backsplash with matching countertops, paired with sleek European-style cabinetry, under cabinet lighting, and an integrated appliance package including a gas cooktop, wall oven, built in fridge and built-in microwave. Wide-plank flooring runs throughout the open-concept living and dining area, where the layout flows effortlessly from kitchen to living area to balcony, equally suited to a quiet evening in or entertaining. The bedroom layout is where this floor plan really separates itself. Two bedrooms sit on opposite sides of the living space for genuine privacy, and each one has its own bathroom. The primary enjoys a full wall of glass with panoramic city views and a private 3 piece ensuite, while the second bedroom is a true full-size room with space for a king bed, plus cheater ensuite access to the 4 piece main bathroom. It is a rare setup at this size, and it works beautifully for two professionals sharing, for guests who stay a while, or for anyone who wants a home office that does not feel like an afterthought. The building itself is a full-amenity address, with a well-appointed fitness centre, social and entertaining spaces, concierge service, secure underground parking, guest suite, and visitor amenities that make hosting easy. Step outside and you are moments from 17th Avenue, Central Memorial Park, the Stampede grounds, downtown offices, and the city's best restaurants and coffee shops, a genuinely walkable downtown lifestyle. Titled parking, assigned storage, in suite laundry, elevated fin ishes, and a location that puts all of Calgary at your doorstep. This one is worth seeing in person! (id:52784)
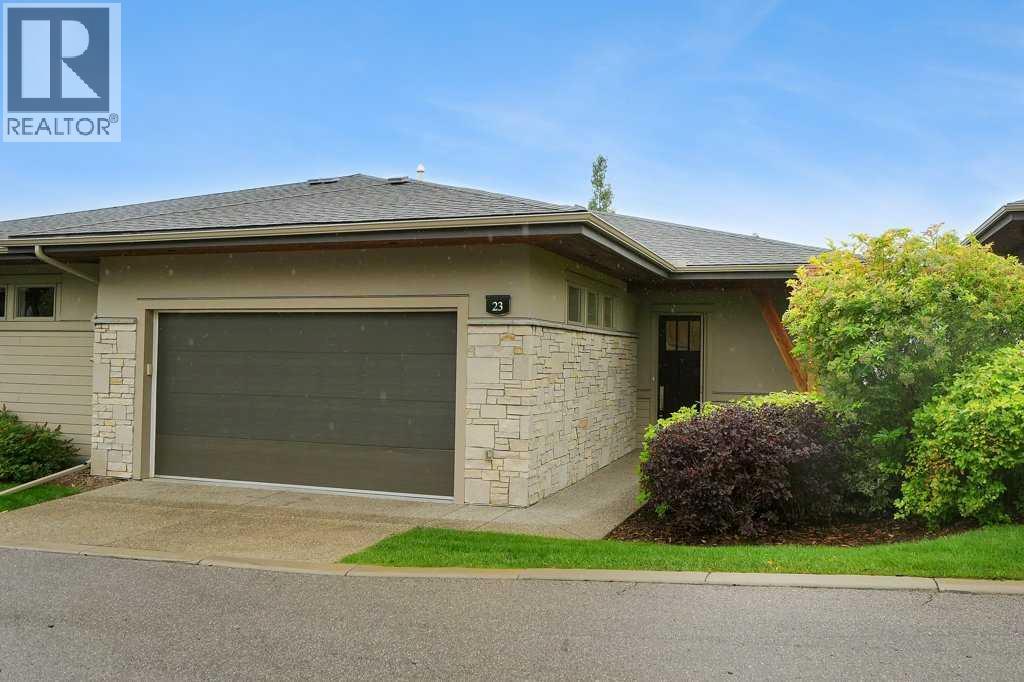
23 Watermark Villas
Rural Rocky View County, Alberta
Open house Sunday 1-3:30 Oct. 10th ! Beautiful Community of Watermark Villas - community of Bearspaw, bordering Calgary on the northwest. You'll love the elegance & craftsmanship of this beautifully bungalow villa, offering quiet, privacy, spectacular mountain views, and worry-free living, with exterior maintenance taken care of for you. This home features 3 bedrooms, 2.5 baths, and a chef-inspired kitchen with stainless steel appliances, quartz countertops, and a breakfast bar. The open-concept main floor keeps everyone connected, while central air keeps you cool in summer and in-floor heating in the primary ensuite feels wonderful underfoot in winter. The primary bedroom is spectacular, with a huge walk-in closet featuring custom built-ins and a relaxing 5-piece ensuite complete with double vanities and ample counter space. Large windows and glass patio doors flood the room with natural light and lead out to your patio — plenty of room here for a table, chairs, and your barbecue. Storage was clearly top of mind when this home was built. Purpose-built cabinetry adds thoughtful storage to the laundry room, main bathroom, living room, and family room, which also features a built-in bookcase. A central vacuum system adds everyday convenience. The walkout basement is fully developed with a large family room and games room, plus two more bedrooms — including a second primary suite with its own 4-piece ensuite and walk-through closet. Ideal for roommates who each want their own space, or simply extra room for guests. Retractable phantom screens on the front and back doors let the breeze through on warm days, while pull-down blinds in every room give you easy control over light and privacy. The double attached garage has been upgraded with an epoxy floor, slatwall panels and accessories, and abundant overhead storage. Ask your realtor to also show you the private clubhouse, complete with a fitness center, party room, pool table, cozy fireplace, full kitchen, and a deck with a barbecue for residents' use — a great spot to enjoy with friends. The Rocky Ridge YMCA is a 7-minute drive, the Co-op is 5 minutes away, and there is easy access to the Stoney Trail ring road. Call now to view this exceptional home! Contact your realtor today to schedule a private viewing. Move in ready. (id:52784)
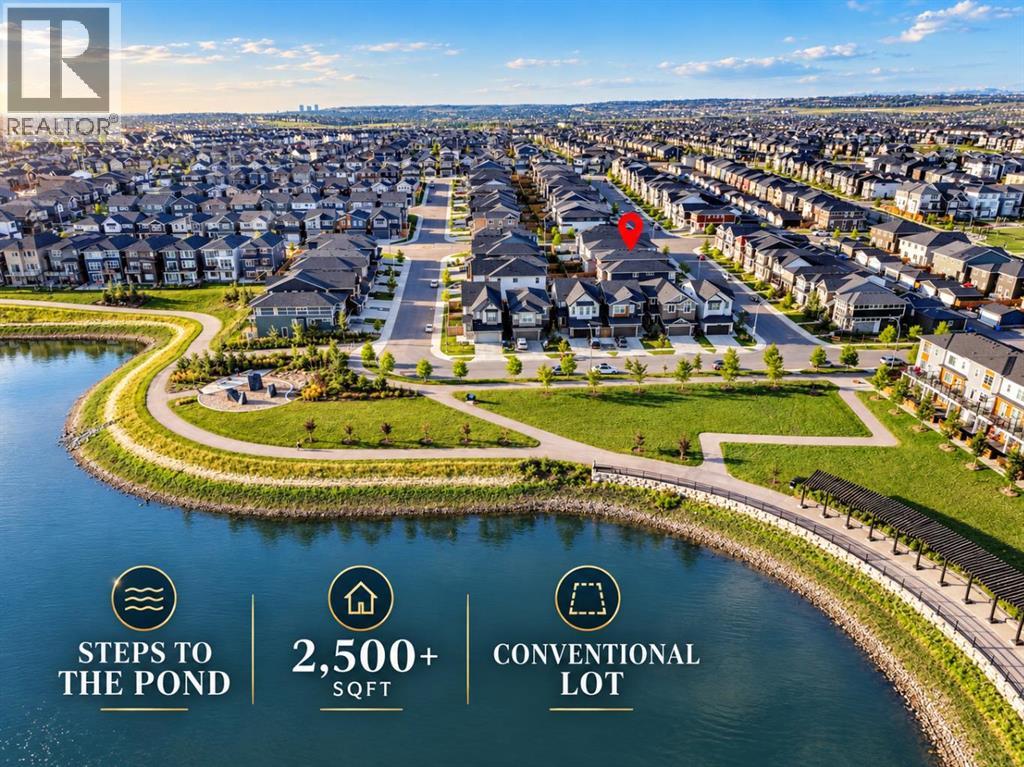
118 Ambleside Heath NW
Calgary, Alberta
STEPS TO THE POND, 2,566 SQFT ABOVE GRADE, and a 36 FT WIDE CONVENTIONAL LOT set this home apart. With a NEW ROOF in 2025, plus NEW SIDING, GARAGE DOOR, and WINDOWS above the garage in 2026, along with TRIPLE PANE WINDOWS on ALL SIDES of the house, plus FULL LANDSCAPING & FENCING, this four-year-old home with its soft FRENCH-INSPIRED CREAMY STYLE still feels REMARKABLY FRESH inside and out. ABUNDANT NATURAL LIGHT, GENEROUS SPACE, and a highly FUNCTIONAL LAYOUT make it ideal for families who want room without sacrificing flow.The Main Floor is BRIGHT, OPEN, and SPACIOUS. A South-Facing window at the foyer welcomes you with warm natural light the moment you step inside. The oversized kitchen features a BUILT-IN OVEN & MICROWAVE, GAS COOKTOP, CHIMNEY HOOD FAN, abundant cabinetry, and a substantial ISLAND. A WALK-THROUGH PANTRY connects directly to the mud room and garage, creating an effortless everyday flow. The generous Living and Dining areas are anchored by a GAS FIREPLACE and filled with warm morning light. A separate SOUTH-FACING FLEX ROOM with a large window can serve as an OFFICE, private meeting room, playroom, hobby room, or personalized space. A powder room completes the main floor. Outside, the property is FULLY LANDSCAPED & FENCED with a DECK. The FRONT ATTACHED DOUBLE GARAGE also offers impressive ceiling height and excellent storage potential.Upstairs, upgraded OPEN RAILINGS lead to a HUGE BONUS ROOM with South & West Facing windows, creating an ideal space for family entertaining. The bedroom layout offers excellent PRIVACY SEPARATION: the oversized PRIMARY SUITE occupies one side of the home, while TWO LARGE SECONDARY BEDROOMS and a 4-PIECE BATHROOM form their own private zone on the other. The primary suite includes a spacious 5-PIECE ENSUITE, flowing directly into a LARGE WALK-IN CLOSET and then into the LAUNDRY ROOM WITH UTILITY SINK. The secondary bedrooms are generously sized and can easily accommodate MULTIPLE BEDS, making them ideal for larg er families or frequent guests.The unfinished basement offers close to 1,000 SQFT and is a true BLANK CANVAS for future development. Envision additional family living space, a recreation area, bedroom, home gym, or a more independent lower-level setup. A future Side Entrance or Secondary Suite may also be possible **subject to approval and permitting by the city/municipality**The home is just A FEW STEPS FROM THE POND AND COMMUNITY PATHWAYS, offering easy access to green space and outdoor enjoyment. Ambleton offers parks, playgrounds, pathways, and convenient access to 144 Avenue, 14 Street, and Stoney Trail. Shopping, groceries, dining, fitness, and everyday services are nearby in Evanston, Creekside, Sage Hill, and Beacon Hill. If you are looking for MORE SPACE, BETTER FUNCTION, A CONVENTIONAL LOT, and POND-SIDE LIFESTYLE, this home deserves to be seen. BOOK YOUR SHOWING TODAY! (id:52784)